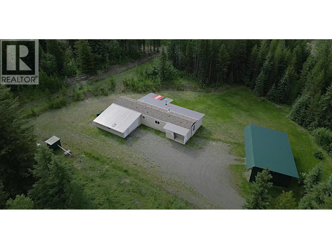
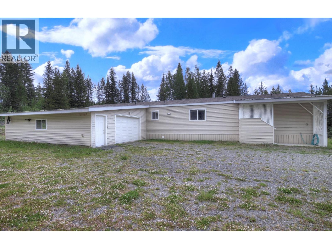
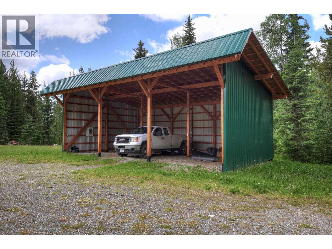
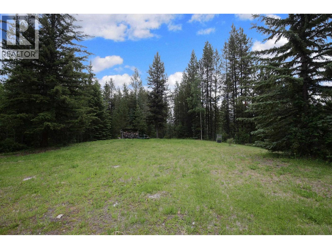
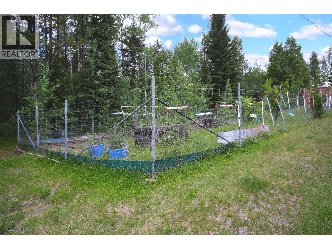
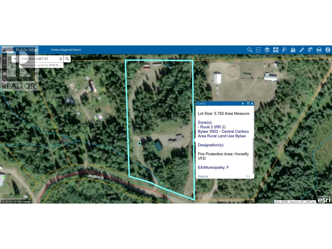
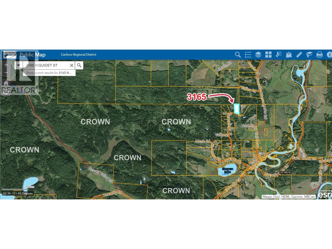
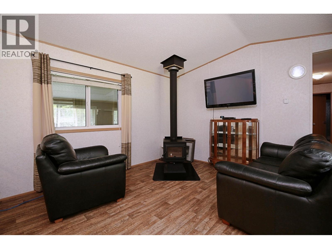
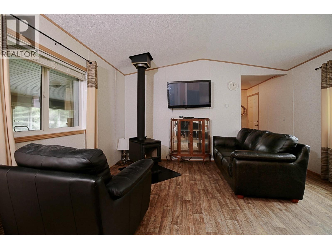
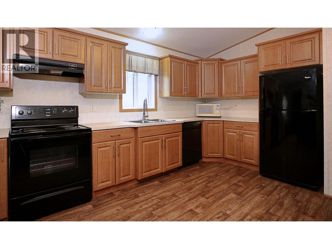
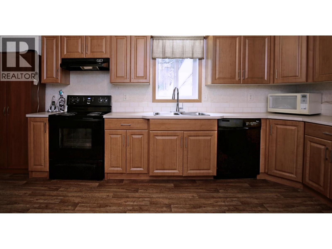
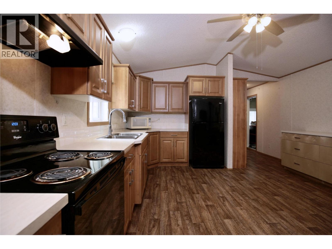
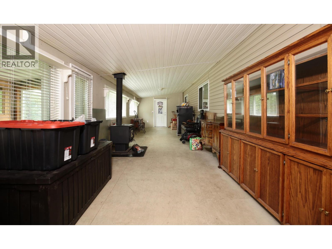
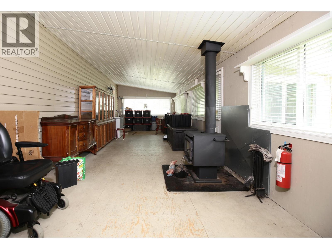
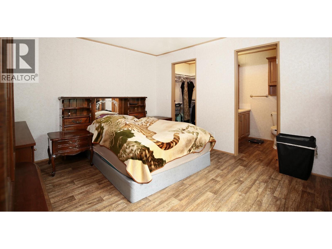
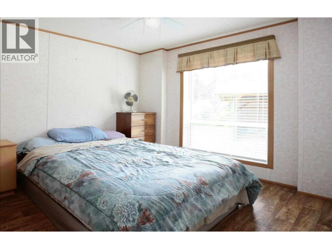
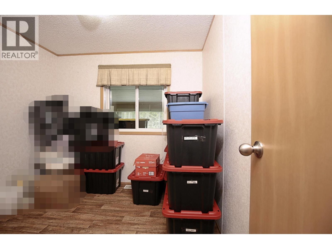
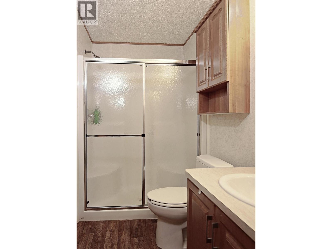
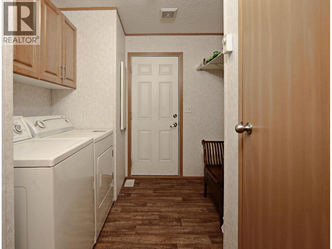
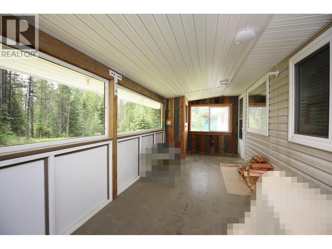
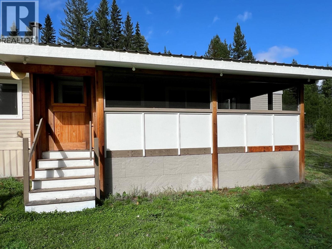
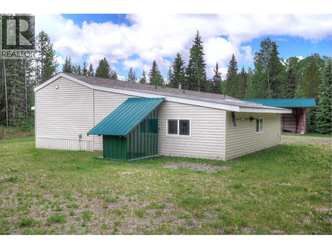
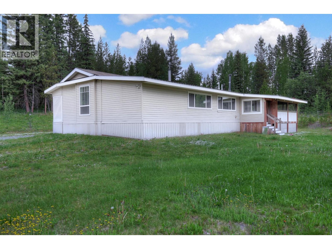
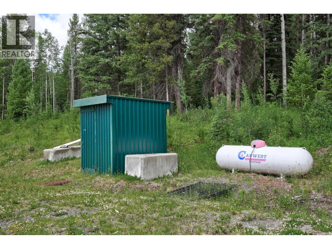
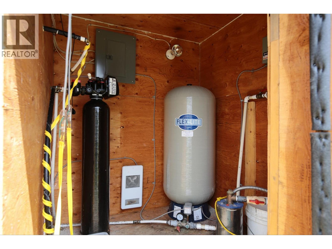
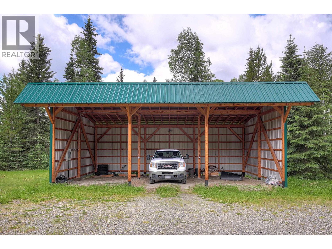
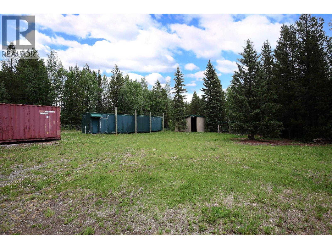
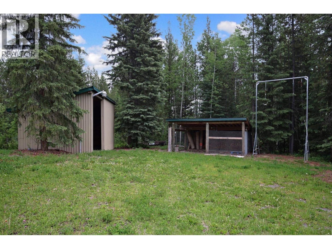
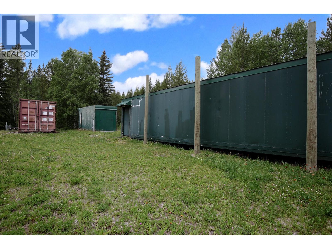
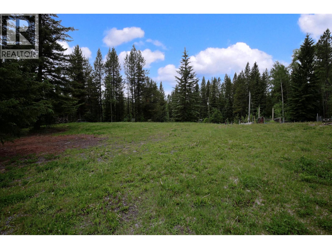
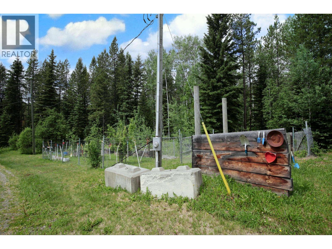
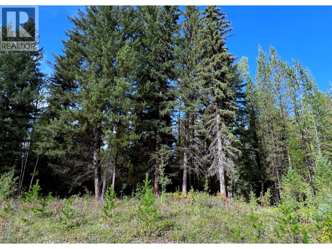
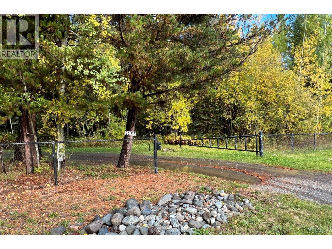
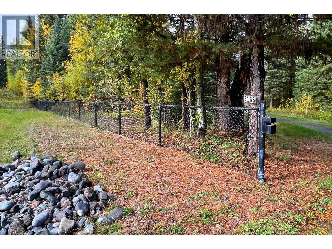
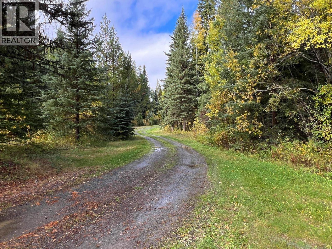
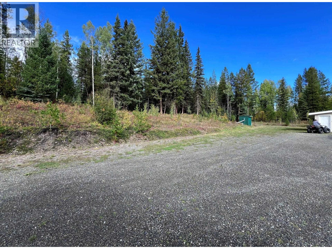
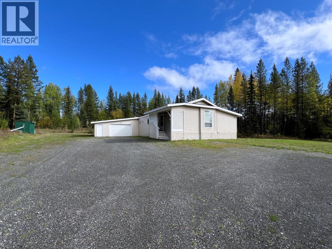
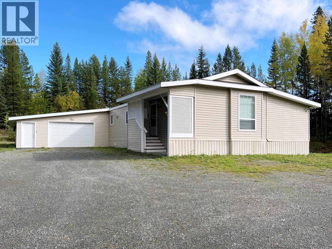
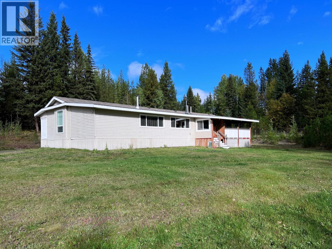
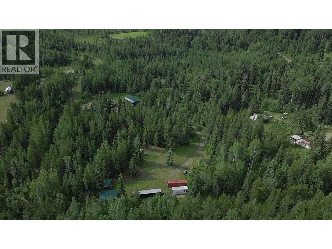
Rancher on 5.78ac with amazing infrastructure! Beautifully treed property fully fenced with gate for privacy near end of a cul-de-sac. The well-kept 2013 home offers 3 bedrooms, 2 baths, spacious 47’x11’ family room & delightful screened-in porch with power. Propane furnace & 2 woodstoves ensure reliable heat. Full services: 200A BC Hydro with generator plug-in, drilled well, septic & Telus. There’s a separate cleared site for 2nd dwelling/shop/RVs with 2nd 200A power & septic. RR2 zoning permits 2 dwelling units & variety of non-residential uses. Attached double garage, detached 40’x25’carport, 3 C-cans & 2 sheds can house your vehicles & equipment. All outbuildings have power via trenched lines. Pump house insulated+heated. Generous garden provides food security. Enjoy a serene setting with town amenities & Crown land recreation nearby. Horsefly is known for its natural beauty, abundant wildlife, amazing fishing year-round & vibrant community. Don't miss this turnkey opportunity for a lifestyle reboot! (id:48970)
Show More