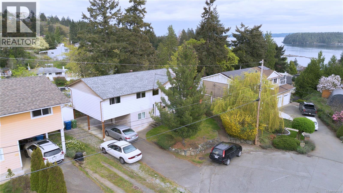
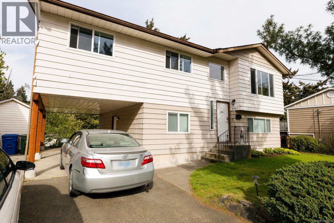
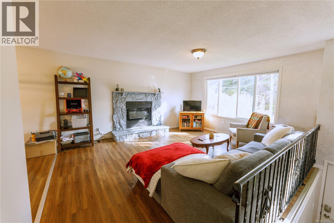
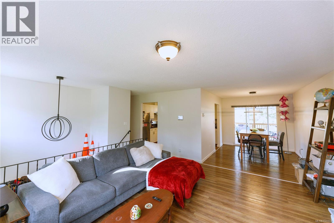
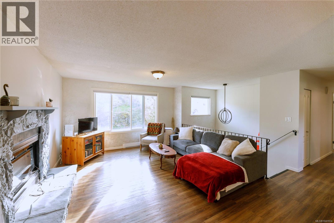
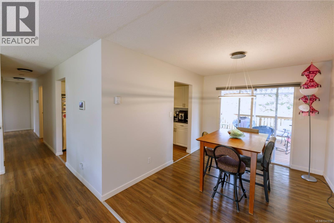
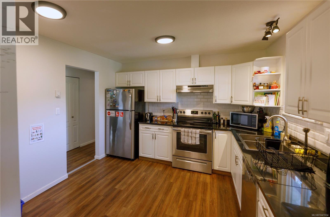
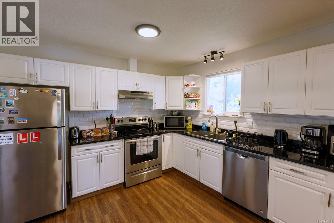
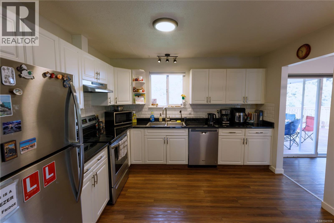
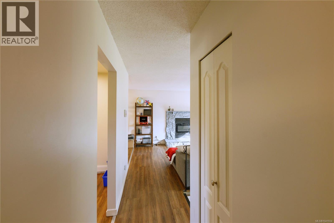
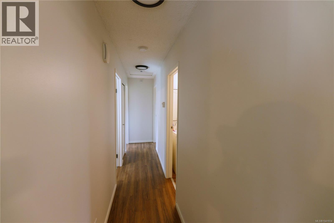
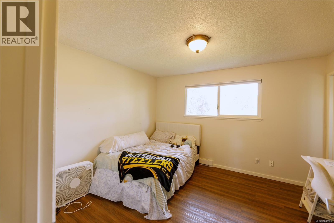
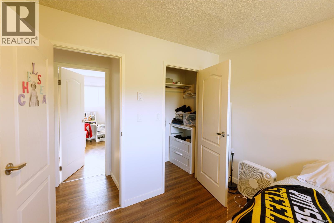
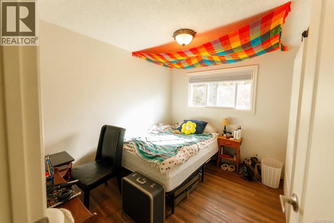
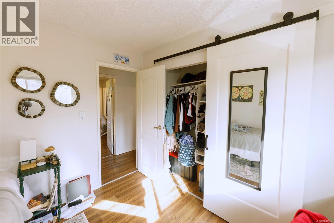
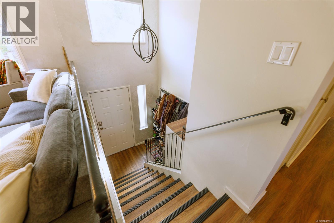
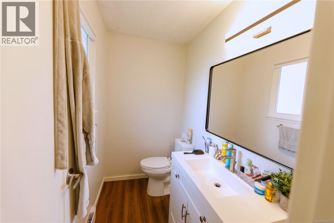
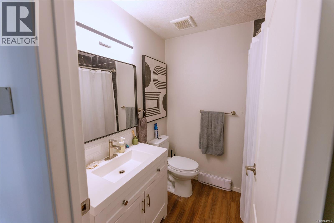
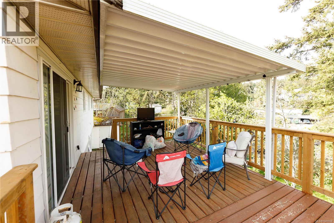
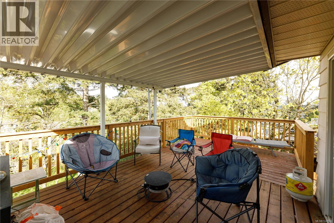
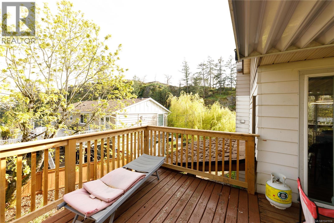
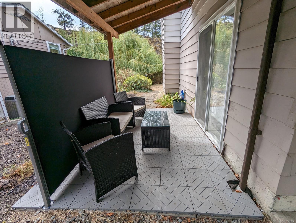
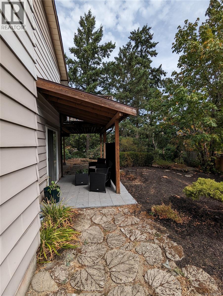
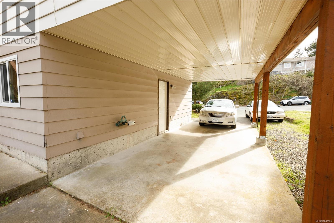
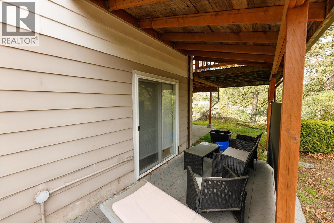
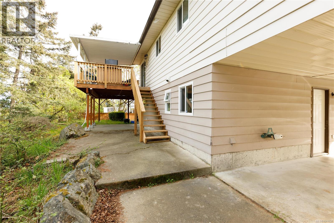
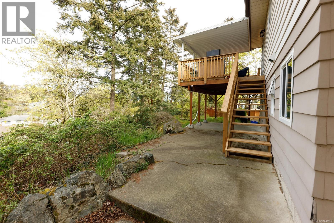
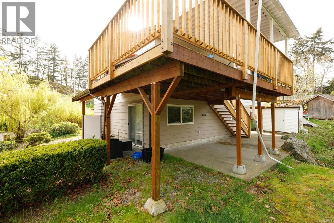
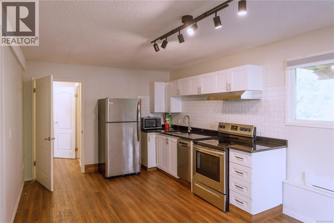
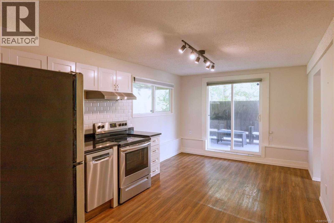
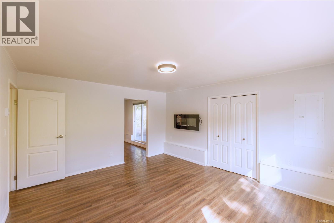
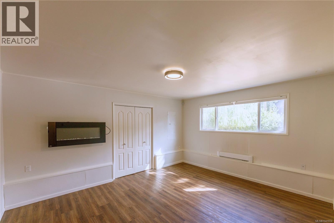
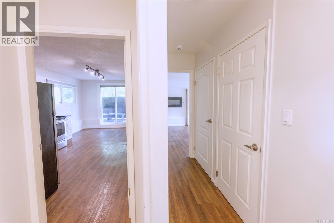
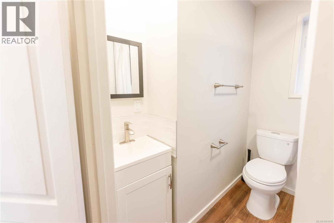
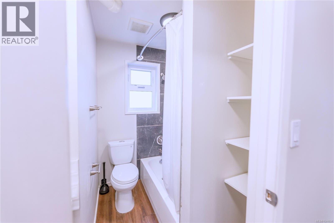
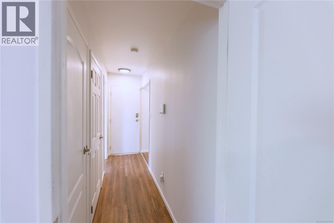
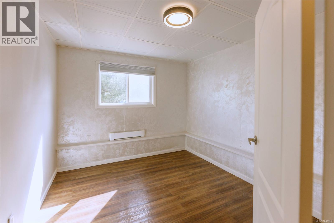
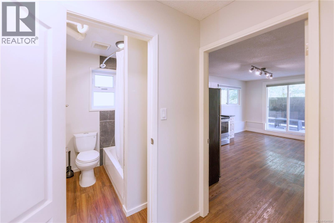
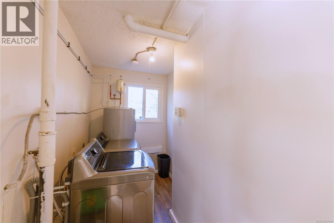
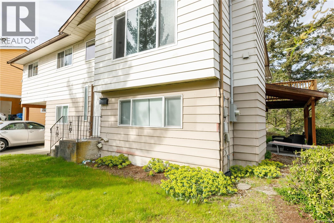
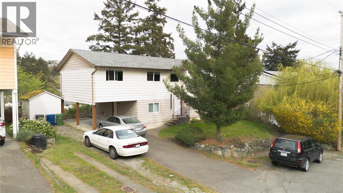
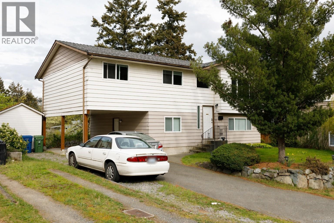
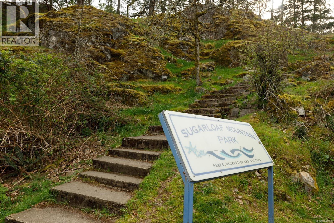
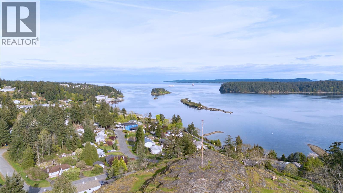
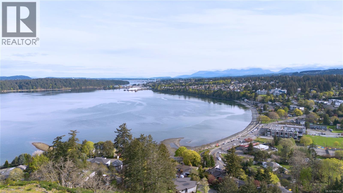
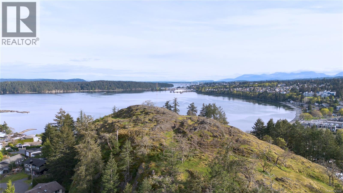
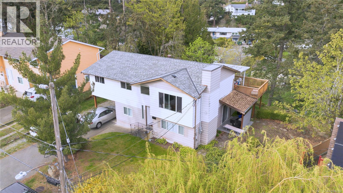
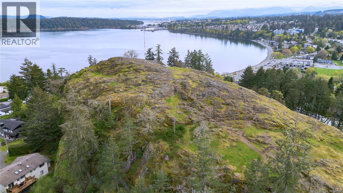
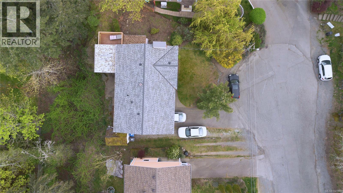
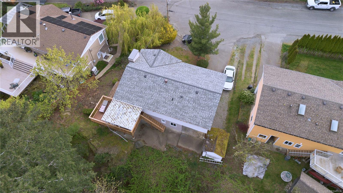
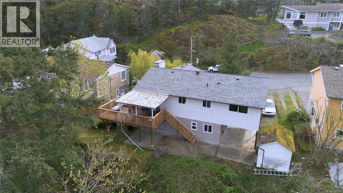
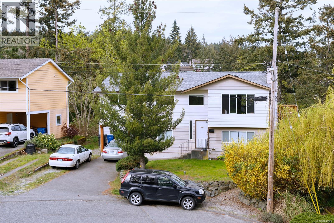
Situated just steps from Sugarloaf Mountain (One of Nanaimo's best sunrise spots) this home is tucked away on a quiet cul-de-sac in the popular Sherwood Forest pocket of Departure Bay in Nanaimo. Considered one of the city’s most desirable locations, this 4-bedroom, 3-bathroom home offers a versatile 2-unit setup. The main level features a 3-bedroom, 1.5-bath layout with a spacious south facing rear deck, perfect for morning coffee. The kitchen is nicely separated from the dining and living areas, creating a functional layout. Luxury vinyl plank flooring runs throughout, and the updated 4-piece bathroom adds a modern touch. The primary bedroom includes a walk-in closet and convenient 2-piece ensuite, while the additional bedrooms feature stylish barn doors on the closets. The lower level offers a well-laid-out 1-bedroom, 1-bath suite complete with a full 4-piece bathroom and access to a covered outdoor patio with a privacy screen ideal for extended family or rental income. Additional features include modern updates throughout the kitchens and bathrooms, including black granite countertops, a newer washer and dryer, 2 year old hot water tank, and an upgraded 200-amp electrical panel (2 years ago). The roof is approximately 2 years old and features durable 30-year architectural laminate shingles. A convenient storage shed and RV parking adds extra functionality. Located just minutes from Departure Bay Elementary, Departure Bay Beach, and local favourites like Drip Coffee, this property offers an unbeatable lifestyle. Whether you’re looking for an investment opportunity, a mortgage helper, or a home that puts you close to nature, parks, and amenities, this location truly stands out. (Measurements approximate; buyer to verify) (id:48970)
Show More