- ©MLS R3148203
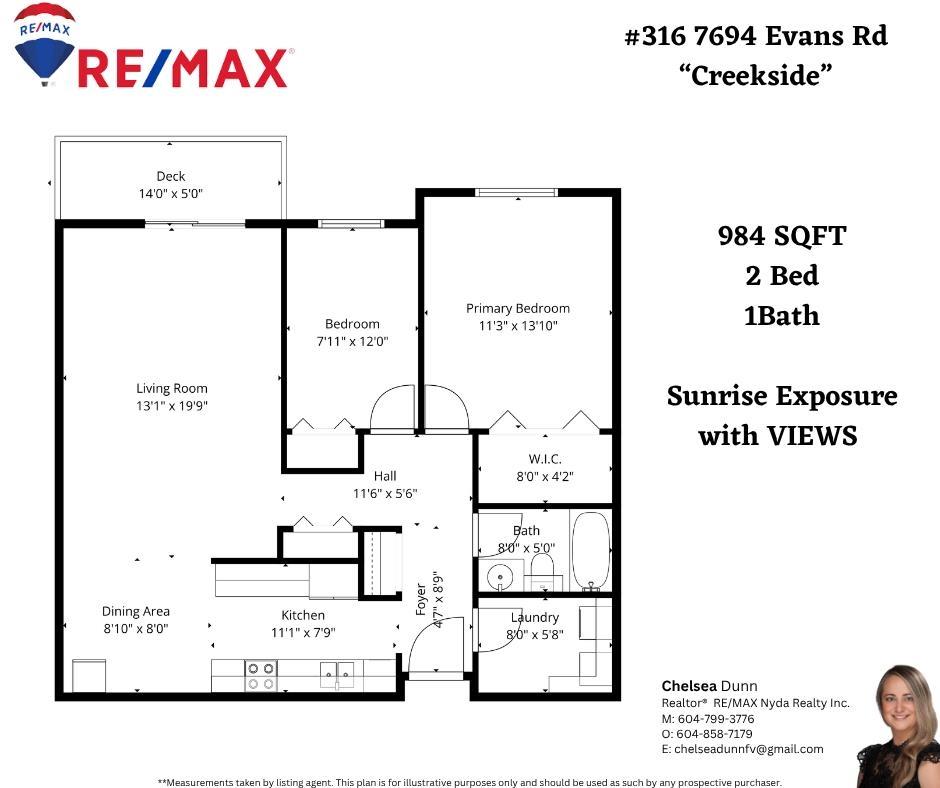
- Area 984 sq ft
- Bedrooms 2
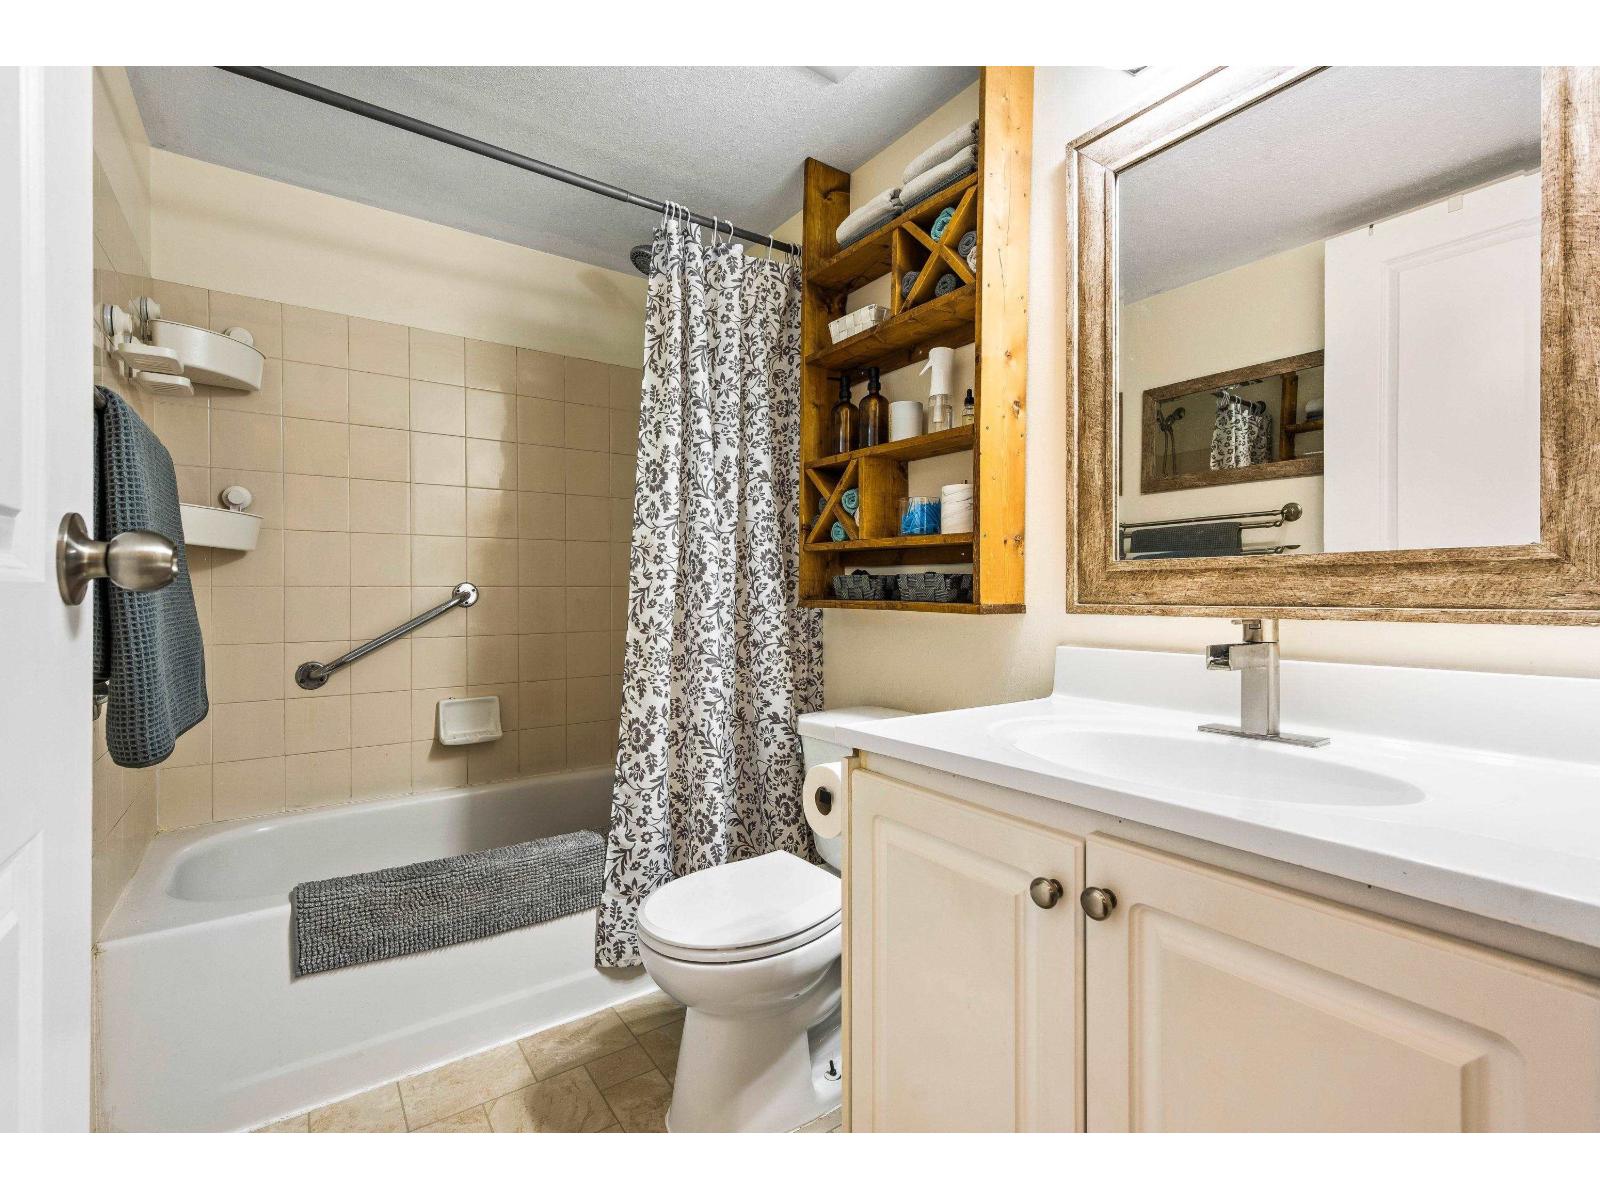
- Bathrooms 1
Description
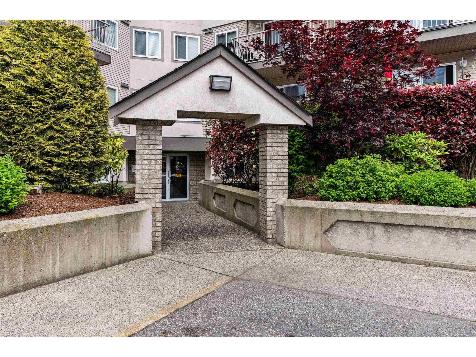
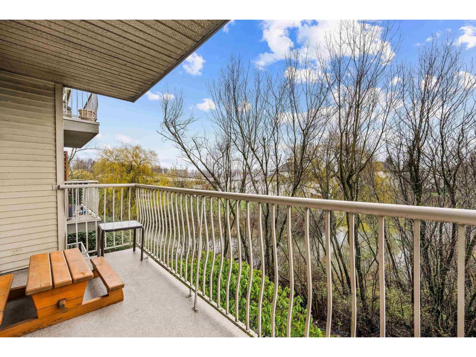
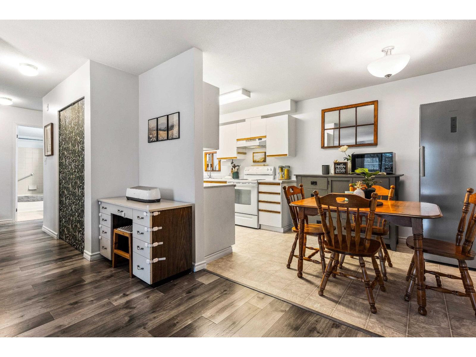
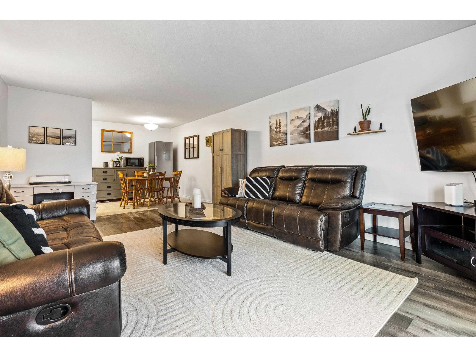
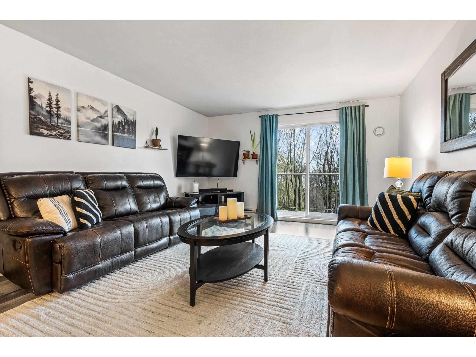
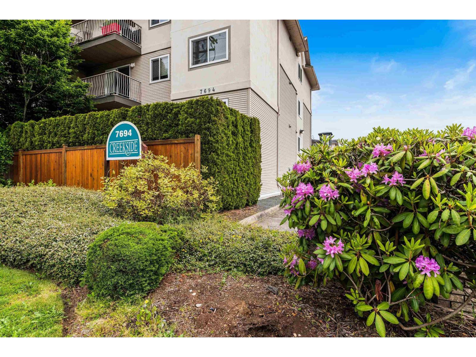
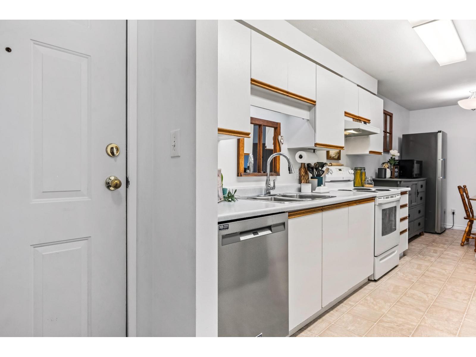
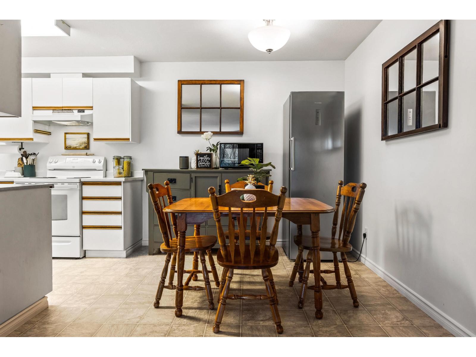
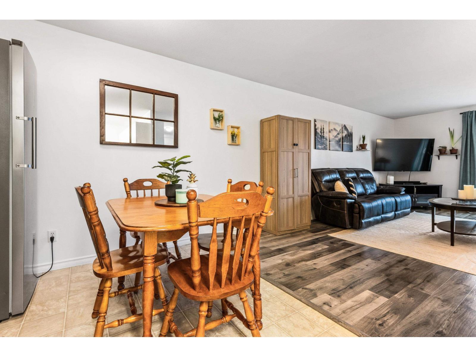
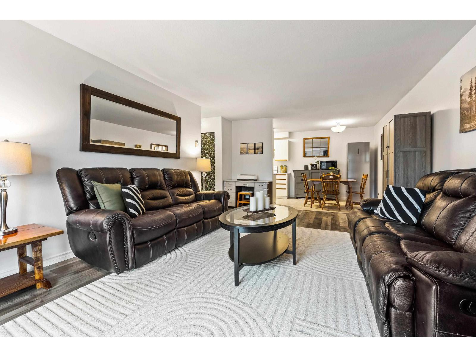
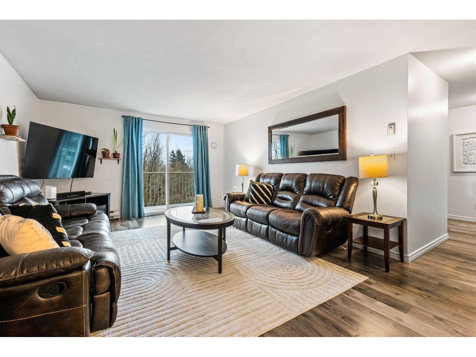
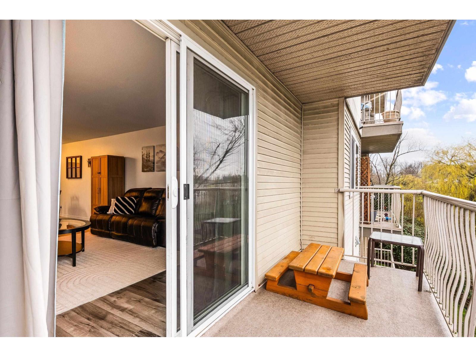
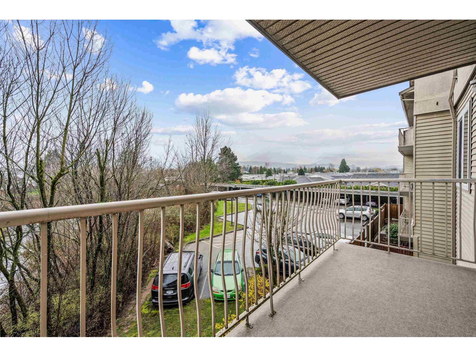
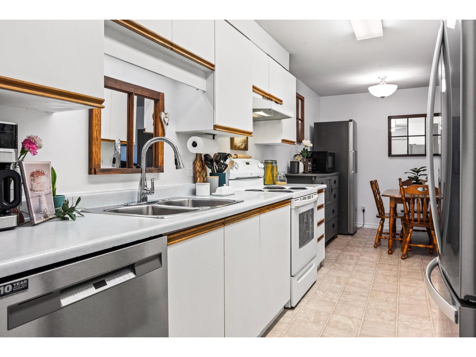
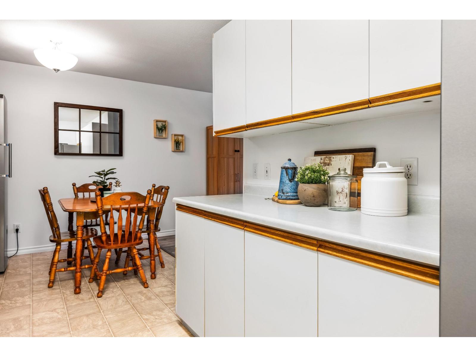
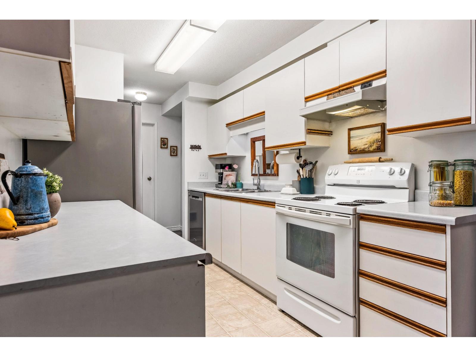
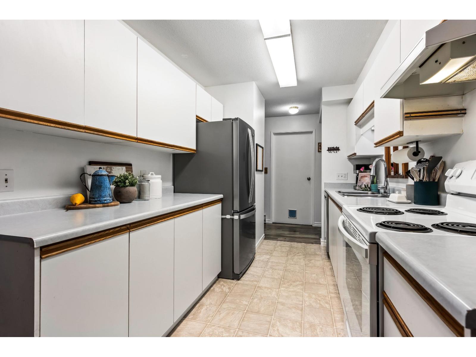
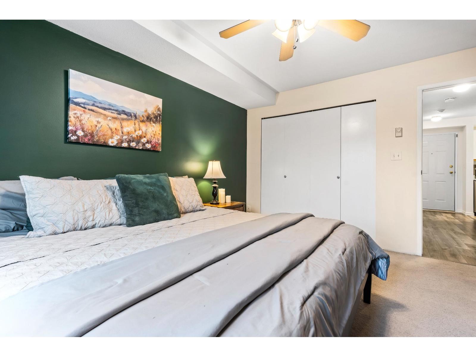
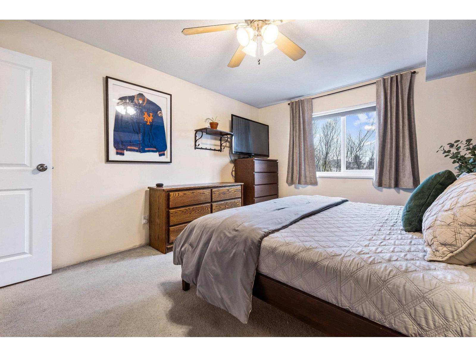
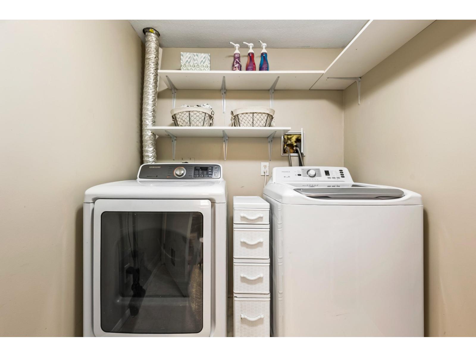
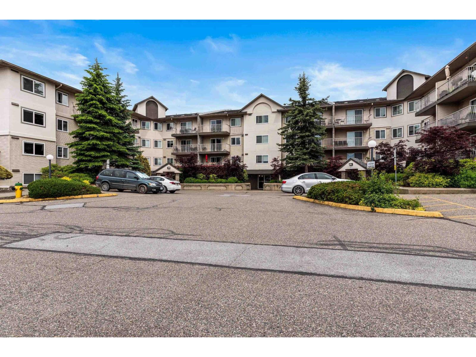
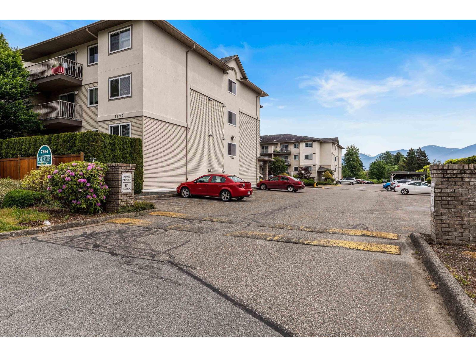
INVESTOR ALERT- Pro Forma showing POSITIVE cash flow available! This UPPER FLOOR 2-bed condo offers GENEROUS rooms & a spacious layout designed for comfortable living. On the quiet side of the building, start your morning w/EASTERN VIEWS of the SUNRISE & meandering Luckakuck CREEK from your 5' x 14' deck. Unit updates include fresh paint, storage, IN-SUITE laundry, appliances, new interior doors & laminate flooring giving you a modern feel. The building itself adds more value & peace of mind w/ updates like decks, windows & a NEW ROOF just installed (levy paid). It's a well-maintained, family-friendly community where you feel at home. Easy access to shopping, dining & HWY 1, this combines comfort, size, convenience & lifestyle in one exciting opportunity! Priced to move! (id:48970) Show More
Details
- Constructed Date: 1993
- Property Type: Single Family
- Type: Apartment
Ammenities + Nearby
- Laundry - In Suite
Features
- City view
- Mountain view
- Ravine view
- Washer
- Dryer
- Refrigerator
- Stove
- Dishwasher
- Baseboard heaters
- Storage
Rooms Details For 316 7694 EVANS ROAD|Sardis West Vedder
| Type | Level | Dimension |
|---|---|---|
| Foyer | Main level | 4 ft ,7 in x 8 ft ,9 in |
| Laundry room | Main level | 8 ft x 5 ft ,8 in |
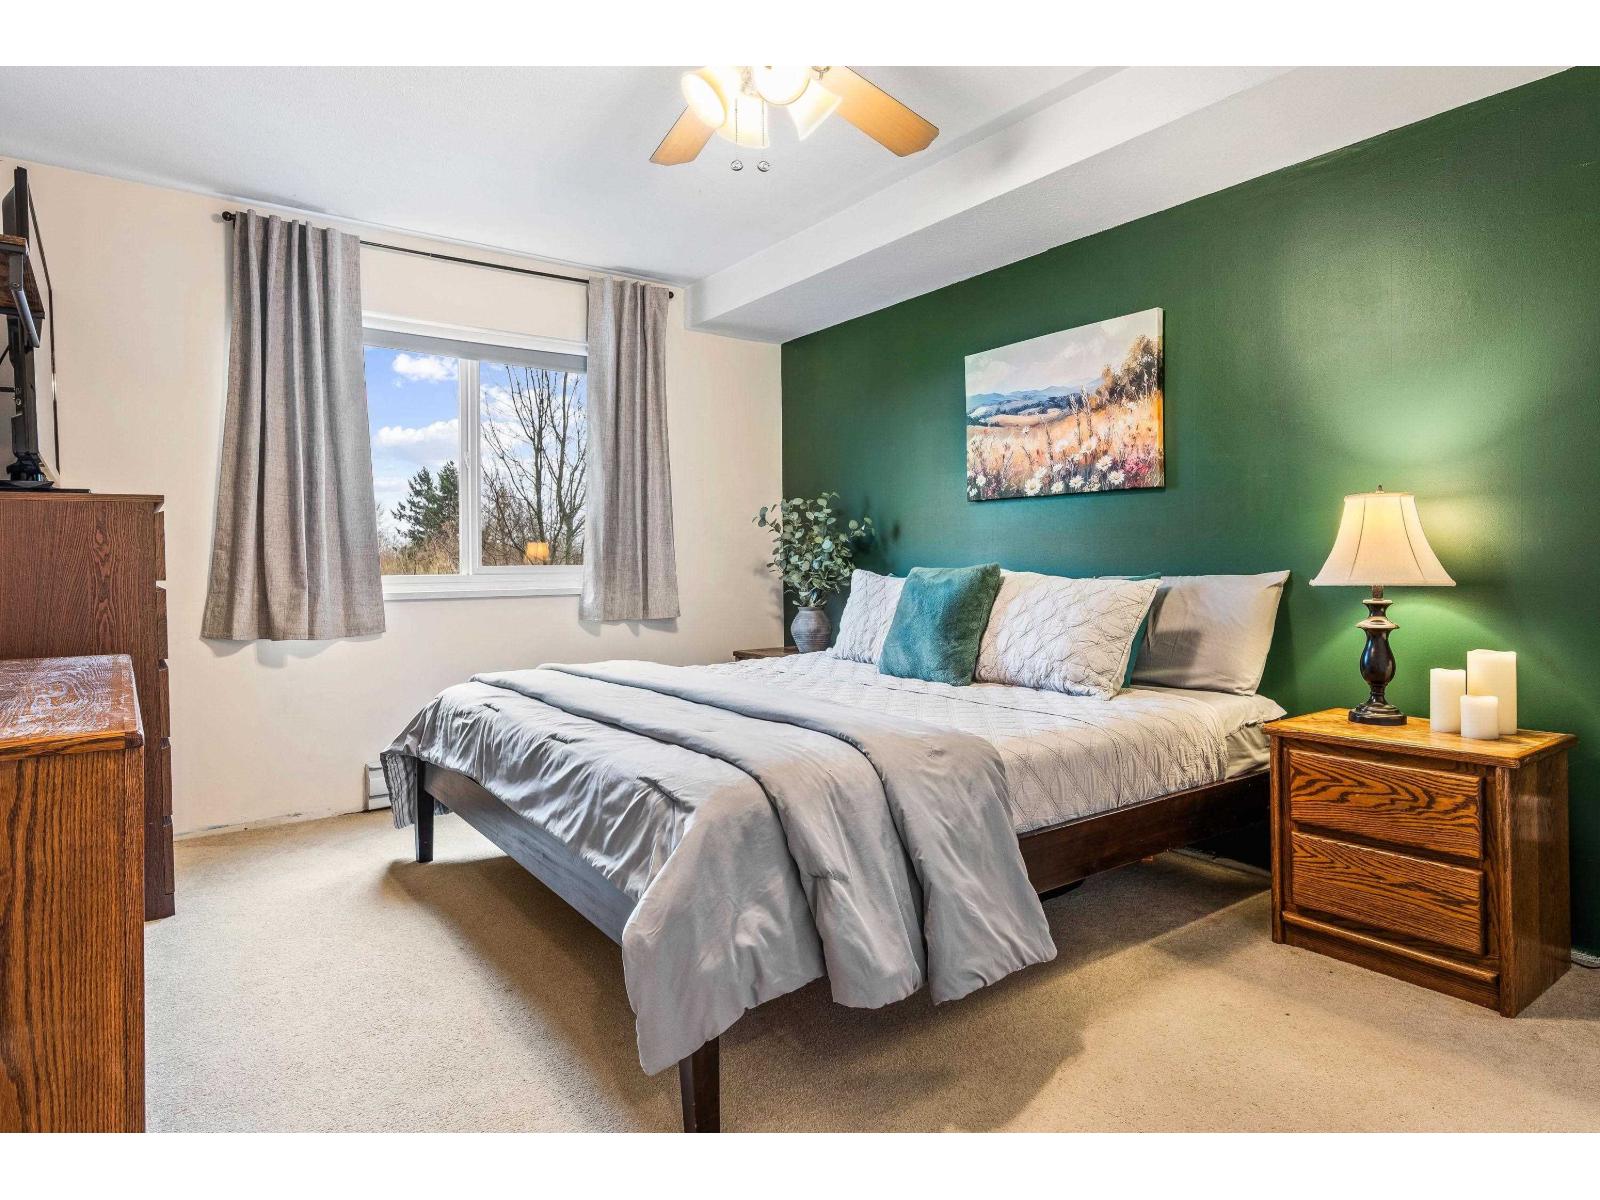
| Primary Bedroom | Main level | 11 ft ,3 in x 13 ft ,10 in |
| Other | Main level | 8 ft x 4 ft ,2 in |
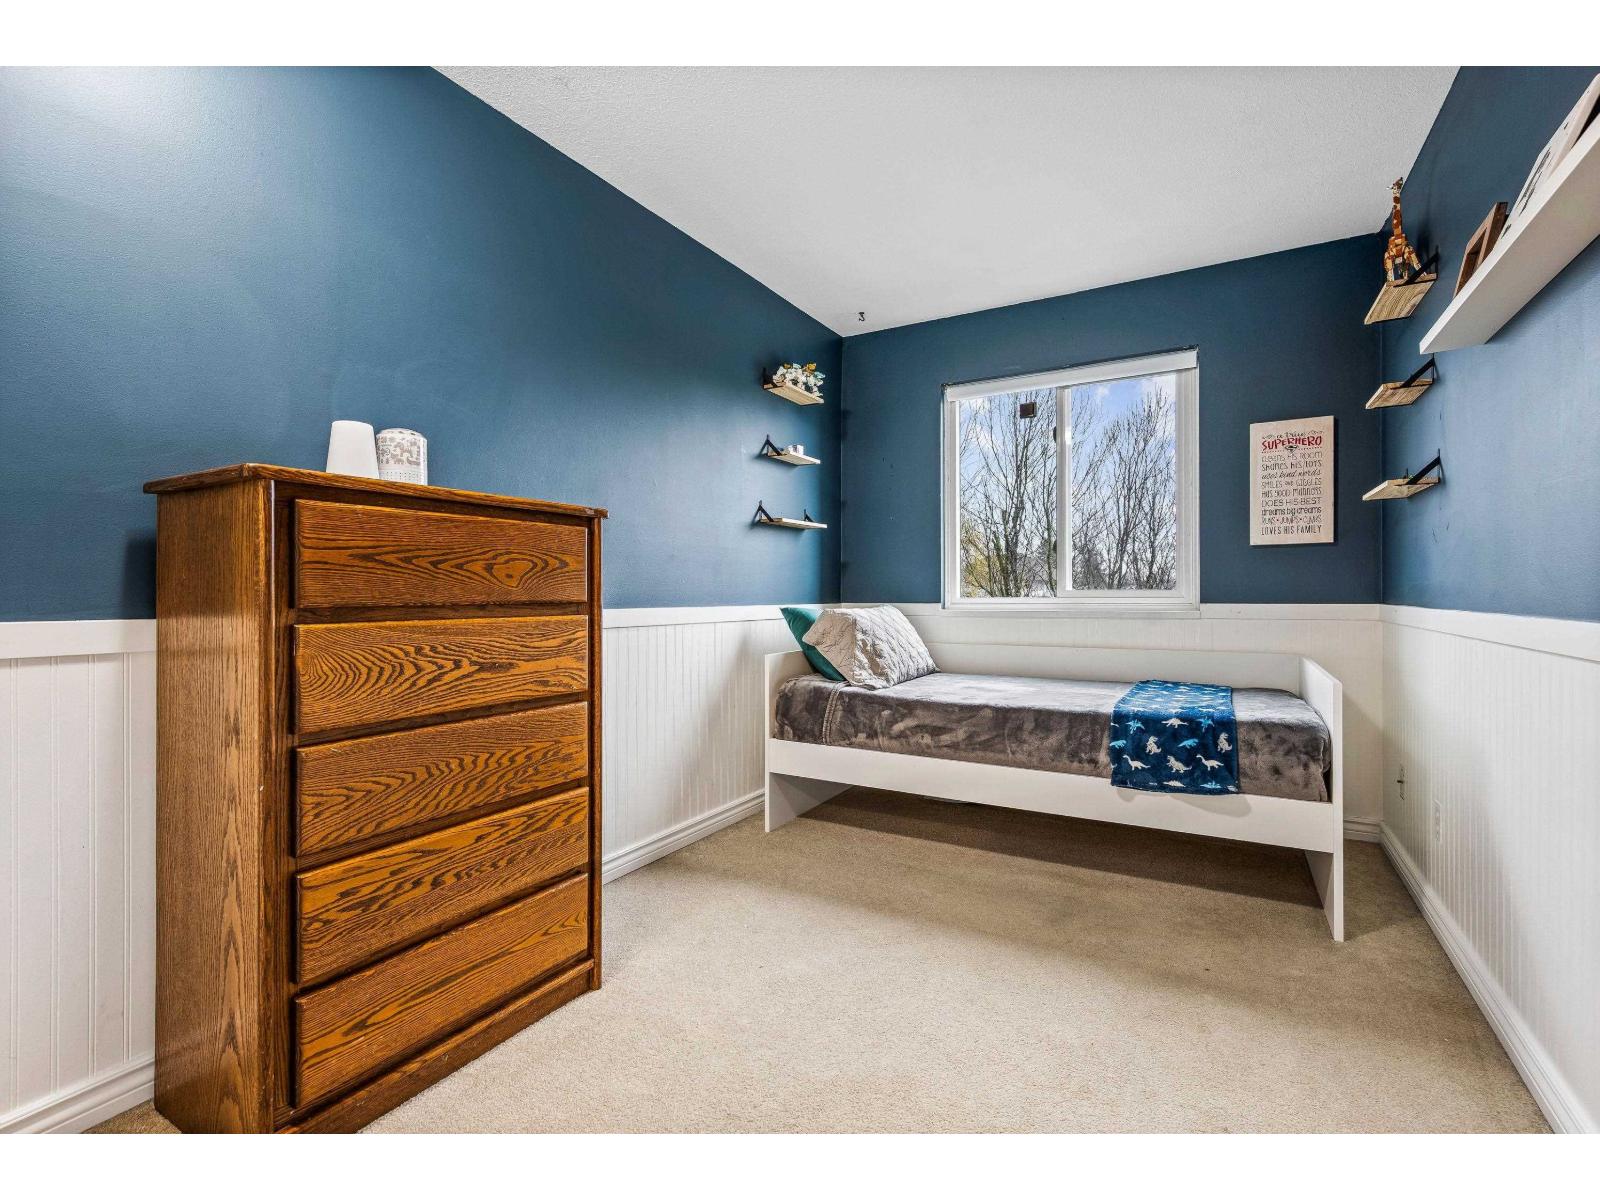
| Bedroom 2 | Main level | 7 ft ,11 in x 12 ft |
| Living room | Main level | 13 ft ,1 in x 19 ft ,9 in |
| Dining room | Main level | 8 ft ,10 in x 8 ft |
| Kitchen | Main level | 11 ft ,1 in x 7 ft ,9 in |
Location
This REALTOR.ca listing content is owned and licensed by REALTOR® members of The Canadian Real Estate Association
Data provided by: Chilliwack & District Real Estate Board