- ©MLS 1033271
- Area 1025 sq ft
- Bedrooms 2
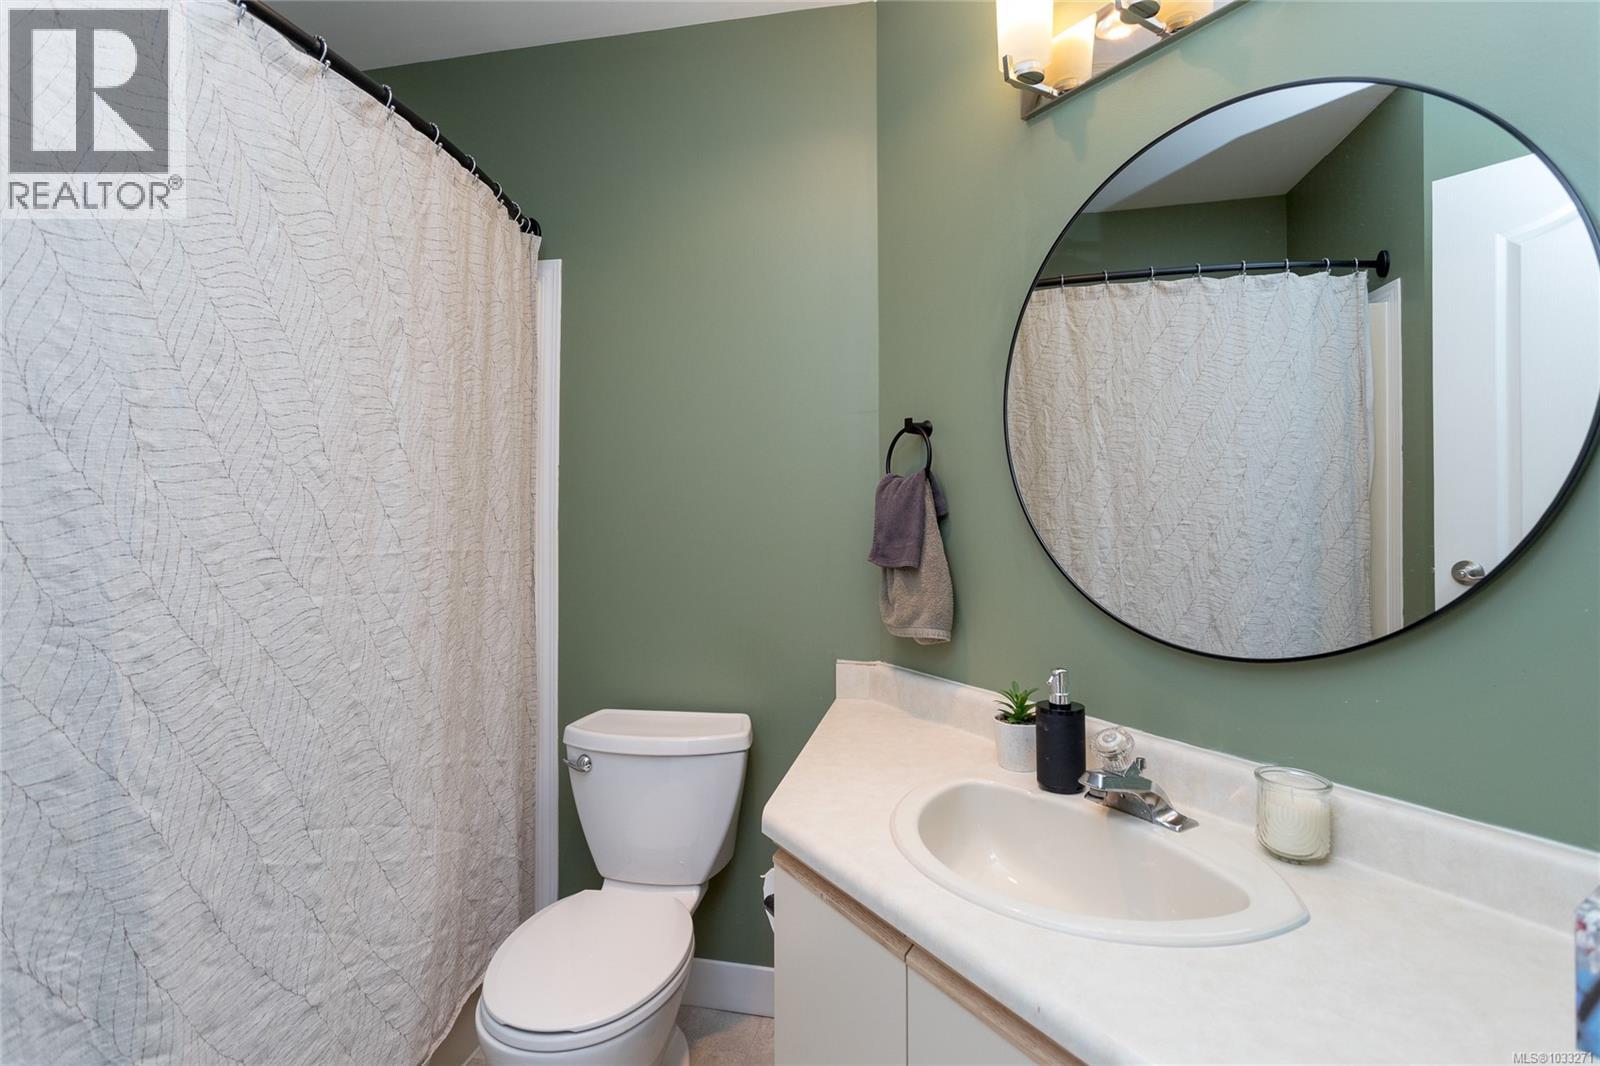
- Bathrooms 2
- Parkings 1
Description
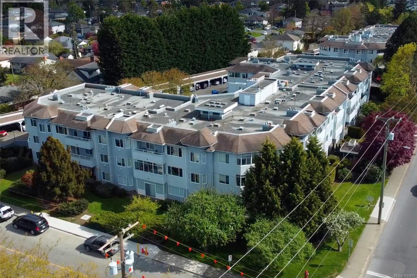
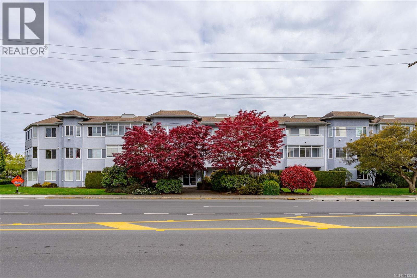
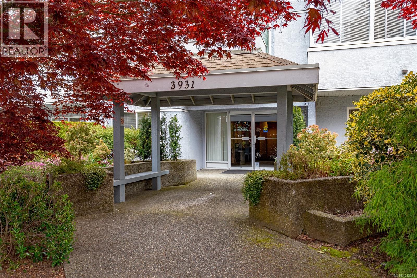
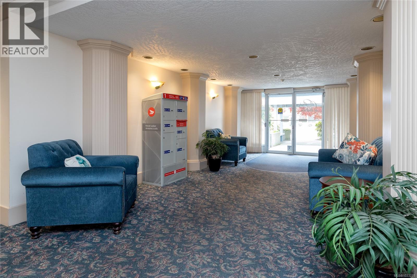
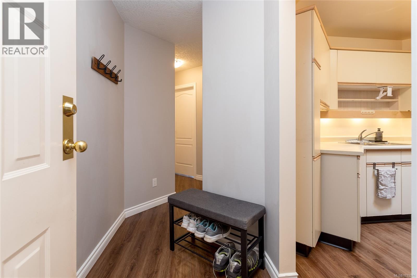
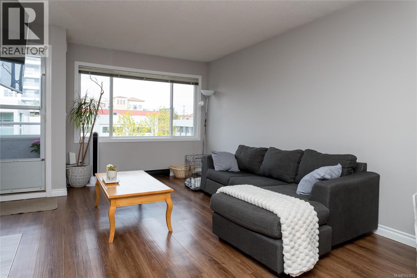
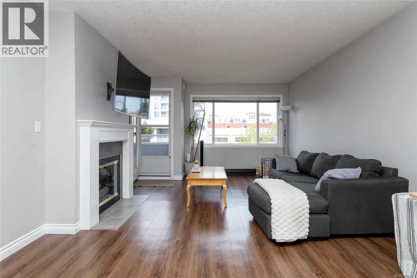
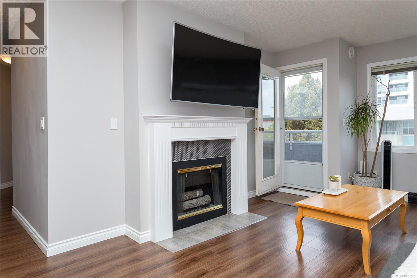
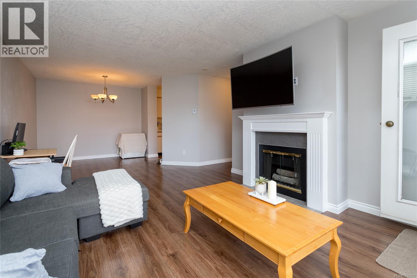
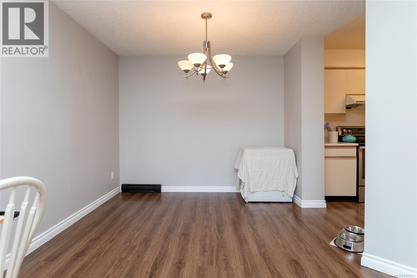
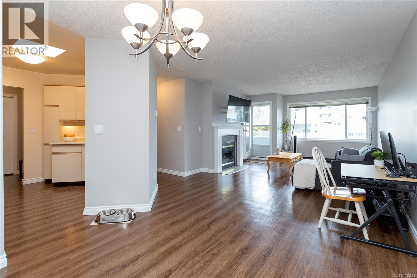
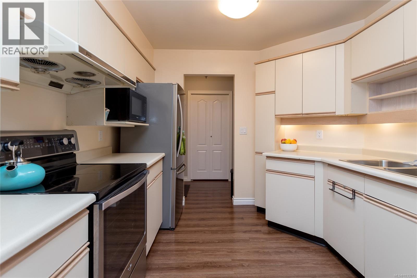
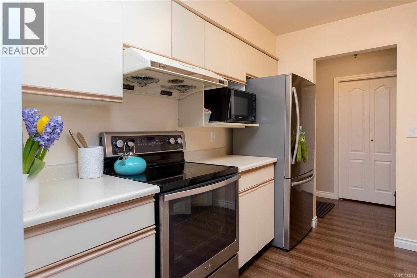
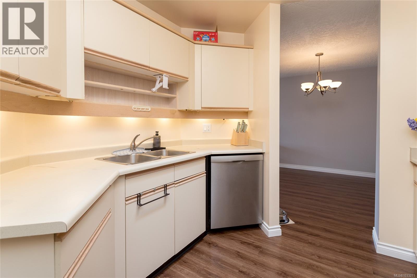
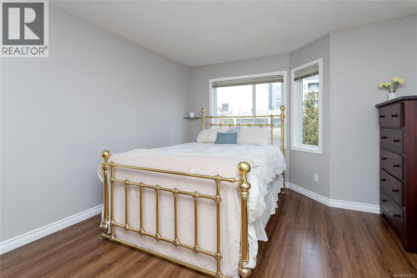
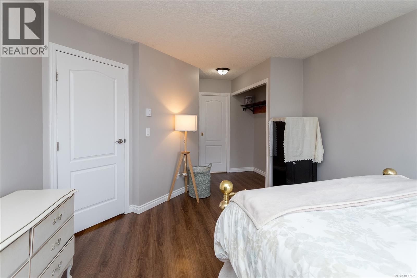
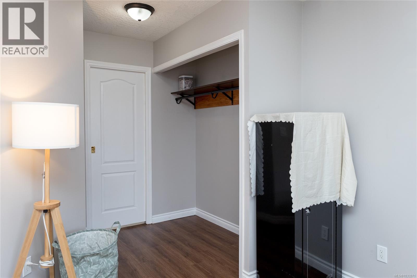
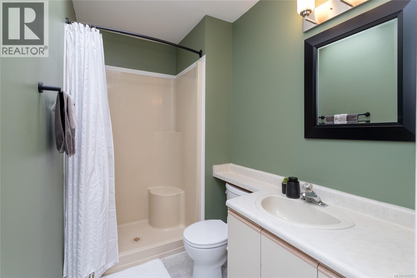
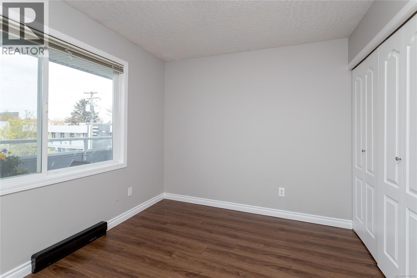
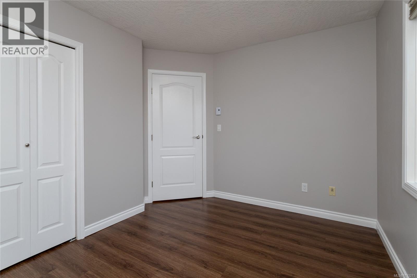
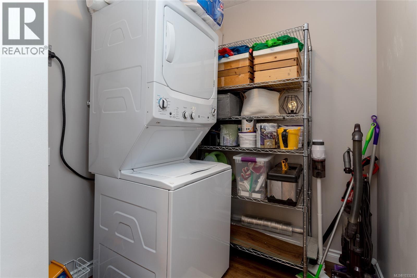
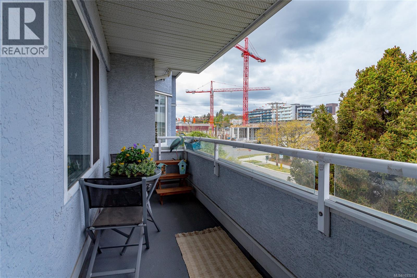
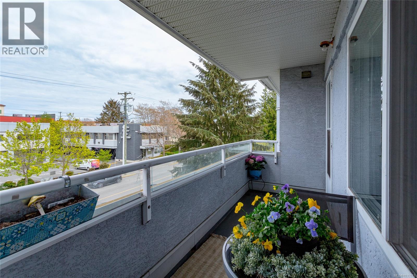
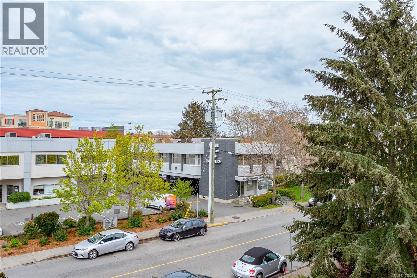
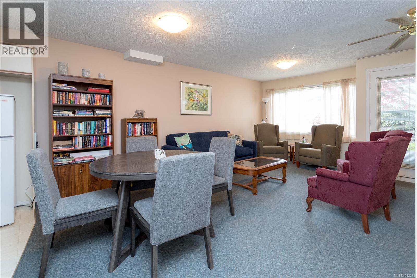
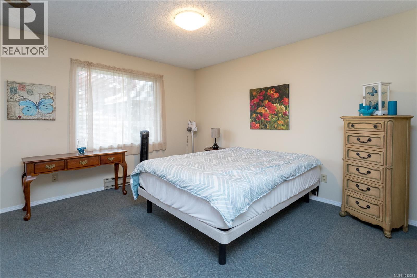
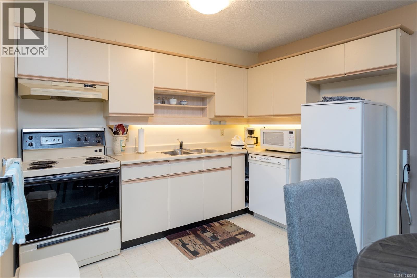
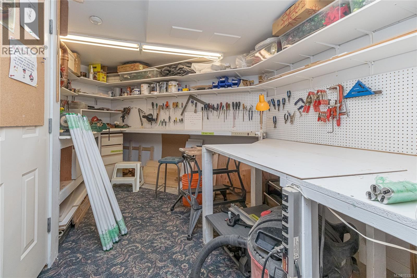
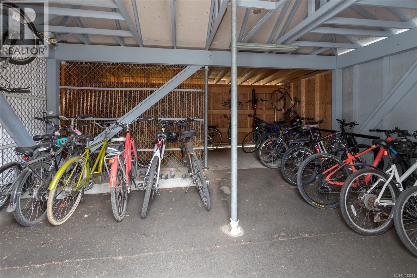
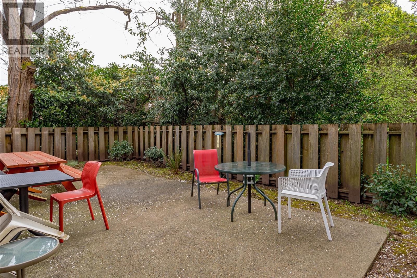
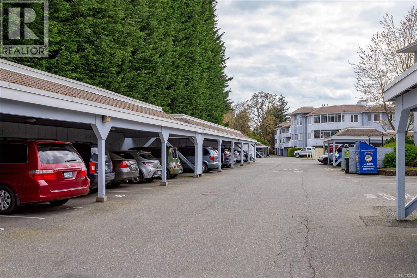
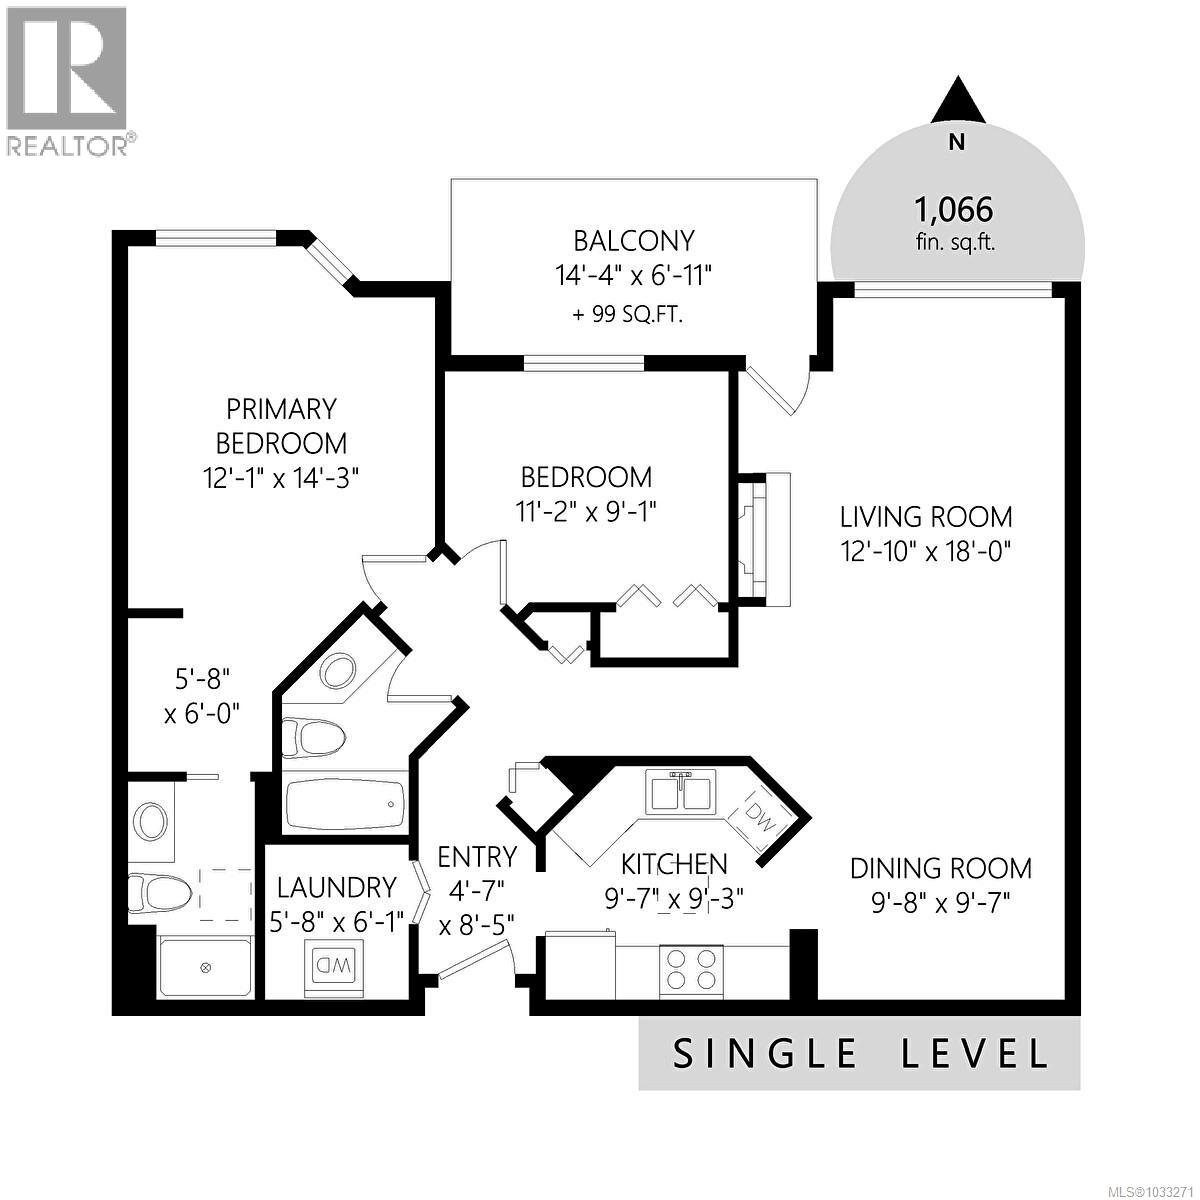
MASSIVE PRICE DROP! This bright top-floor home has it all, offering over 1,000 sq. ft. of stylish and functional living space, featuring upgraded laminate flooring and fresh paint throughout. Two skylights bring in natural light, and a generous balcony extends your living outdoors. The layout offers form and function, an open-concept living/dining with gas fireplace, spacious primary bedroom with a private ensuite, and second bedroom plus full main bath, as well as generous extra storage with the in-suite laundry. Includes parking and separate storage. Fantastic strata amenities include a guest suite, lounge, workshop, bike storage, and secure gated parking. Steps to UVic, transit, shopping, and dining, the Willows is a well-managed, remediated complex in a prime Saanich location. Pets, rentals & families welcome. (id:48970) Show More
Details
- Constructed Date: 1990
- Property Type: Single Family

- Type: Apartment
- Community: The Willows
- Neighbourhood: Mt Tolmie
- Management Company: Firm Management
- Maintenance Fee: 523.12/Monthly
Features
- Level lot
- Wooded area
- Corner Site
- Irregular lot size
- Pets Allowed With Restrictions
- Family Oriented
- Dishwasher
- Dryer
- Range - Electric
- Refrigerator
- Washer
- Baseboard heaters
Rooms Details For 315 3931 Shelbourne St
| Type | Level | Dimension |
|---|---|---|
| Laundry room | Main level | 5'8 x 6'1 |
| Bedroom | Main level | 11'2 x 9'1 |
| Ensuite | Main level | 3-Piece |
| Bathroom | Main level | 4-Piece |
| Primary Bedroom | Main level | 12'1 x 14'3 |
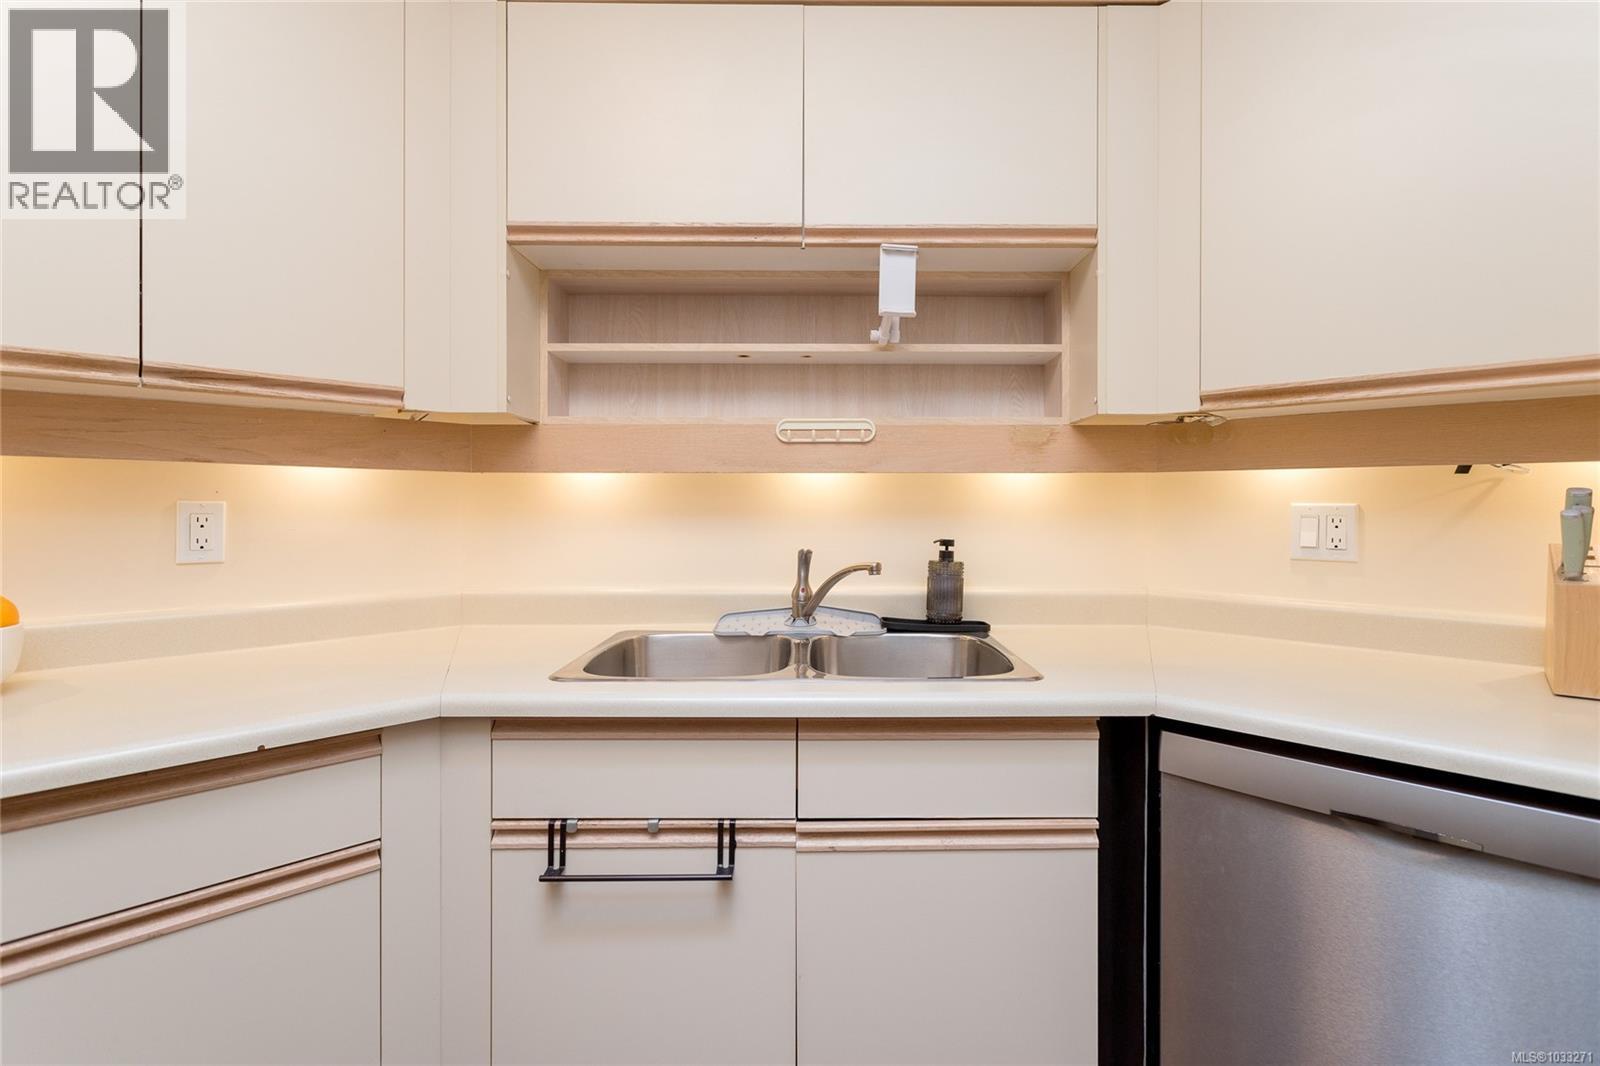
| Kitchen | Main level | 9'7 x 9'3 |
| Dining room | Main level | 9'8 x 9'7 |
| Living room | Main level | 12'10 x 18'0 |
| Balcony | Main level | 14'4 x 6'11 |
| Entrance | Main level | 4'7 x 8'5 |
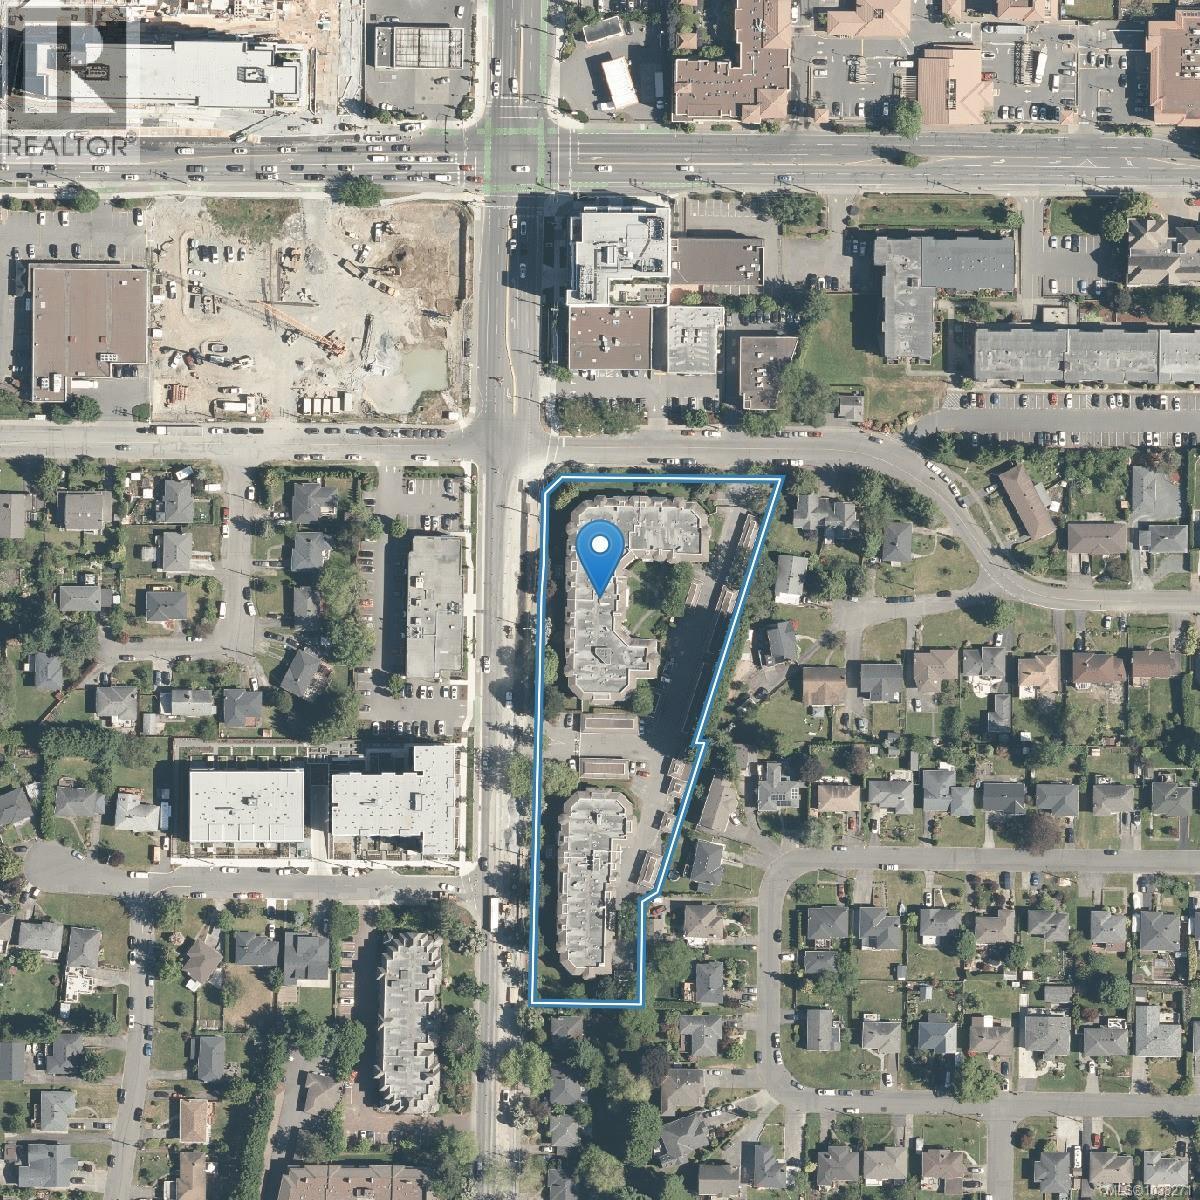
Location
Similar Properties
For Sale
$ 549,000 $ 501 / Sq. Ft.
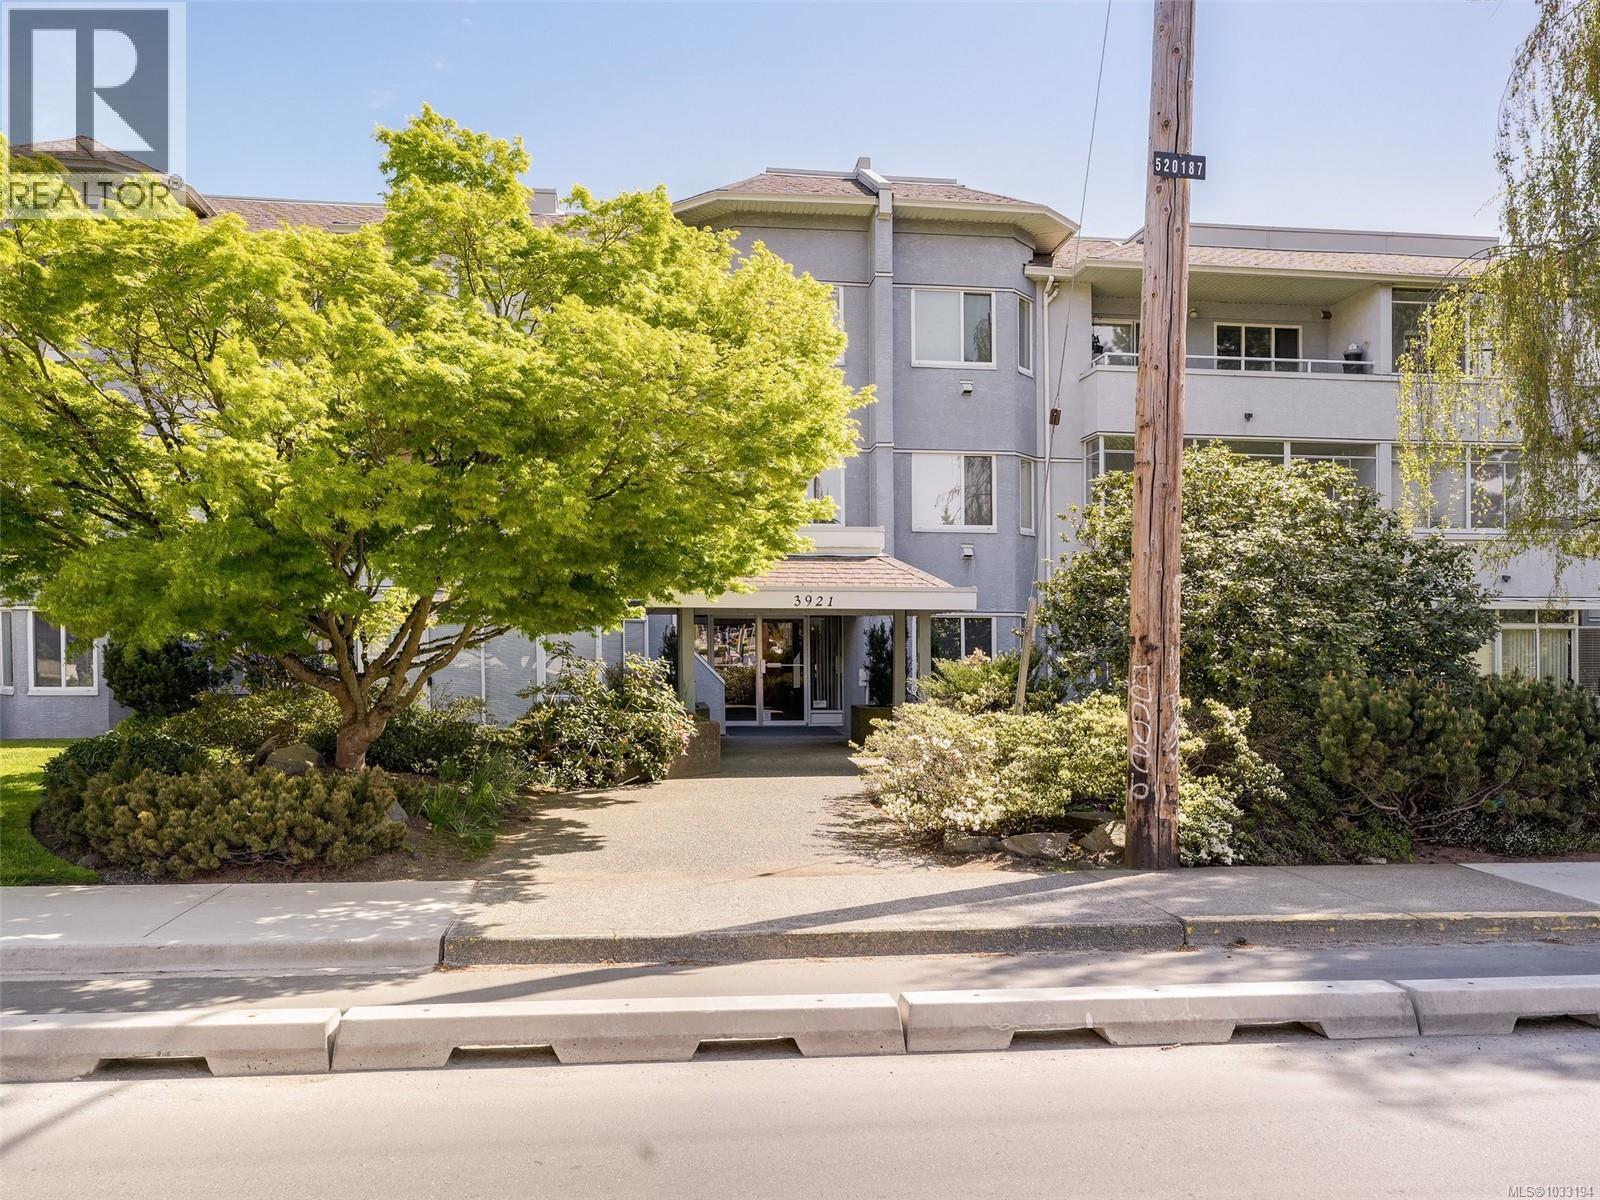
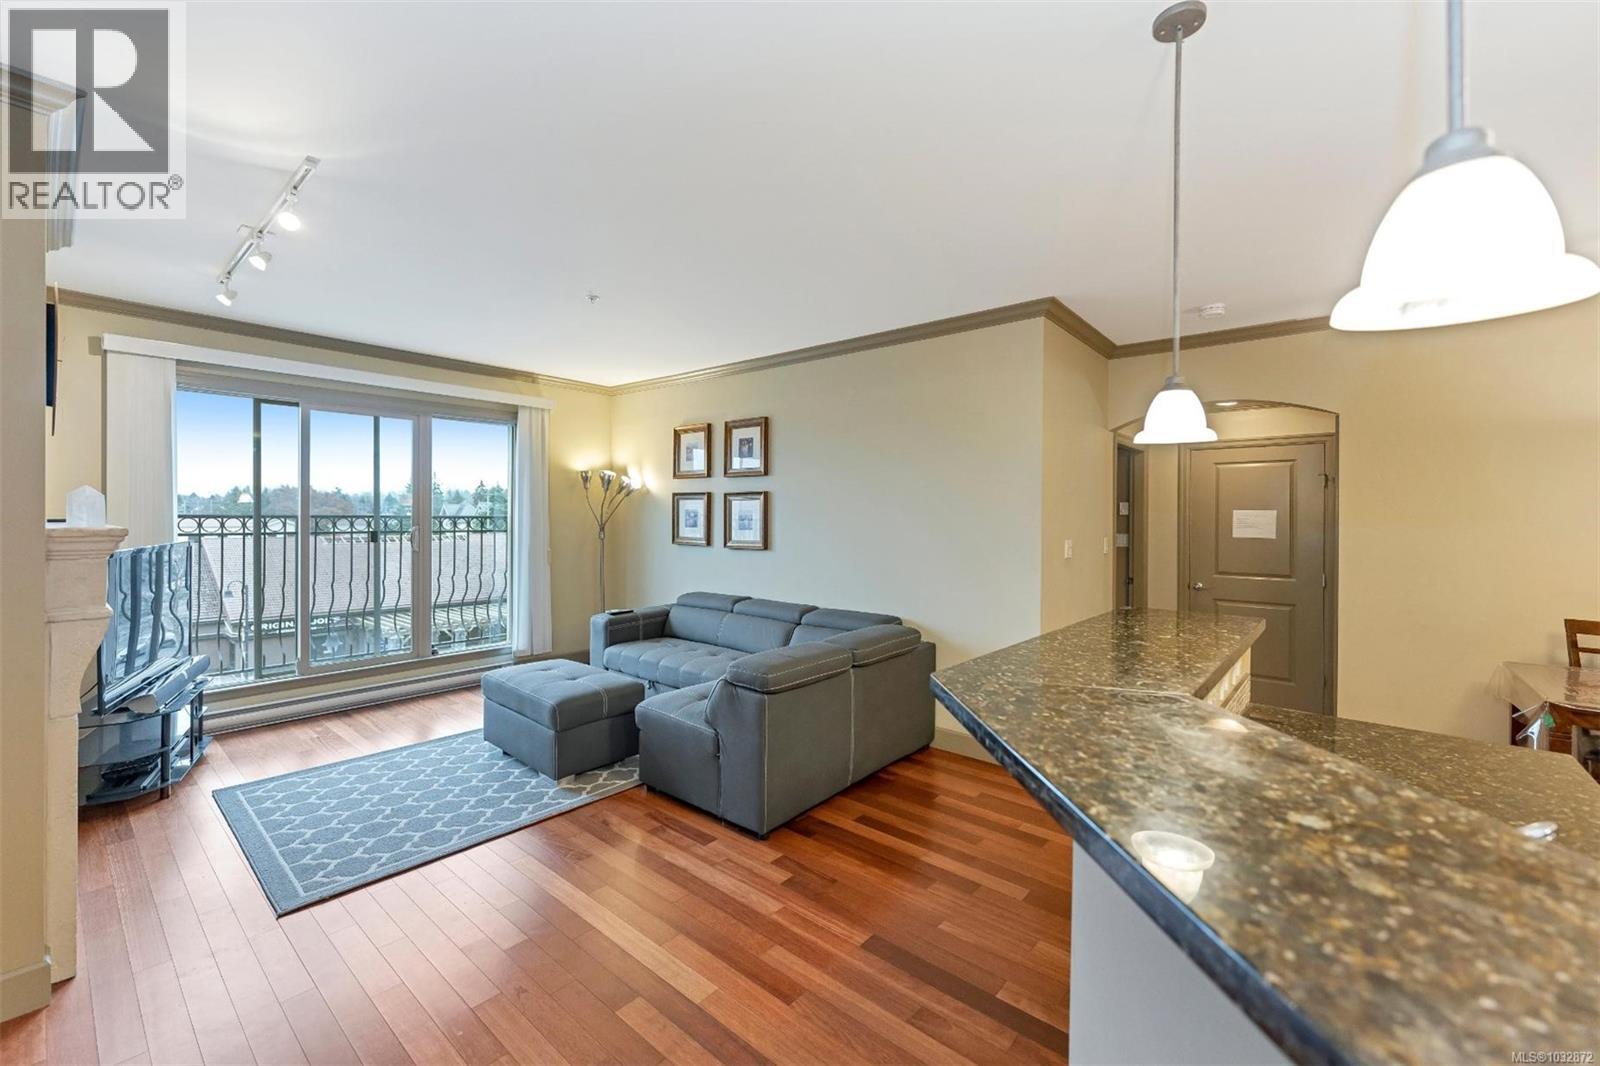
- 1033194 ©MLS
- 2 Bedroom
- 2 Bathroom
For Sale
$ 699,999 $ 657 / Sq. Ft.
- 1032872 ©MLS
- 2 Bedroom
- 2 Bathroom
For Sale
$ 699,000 $ 727 / Sq. Ft.
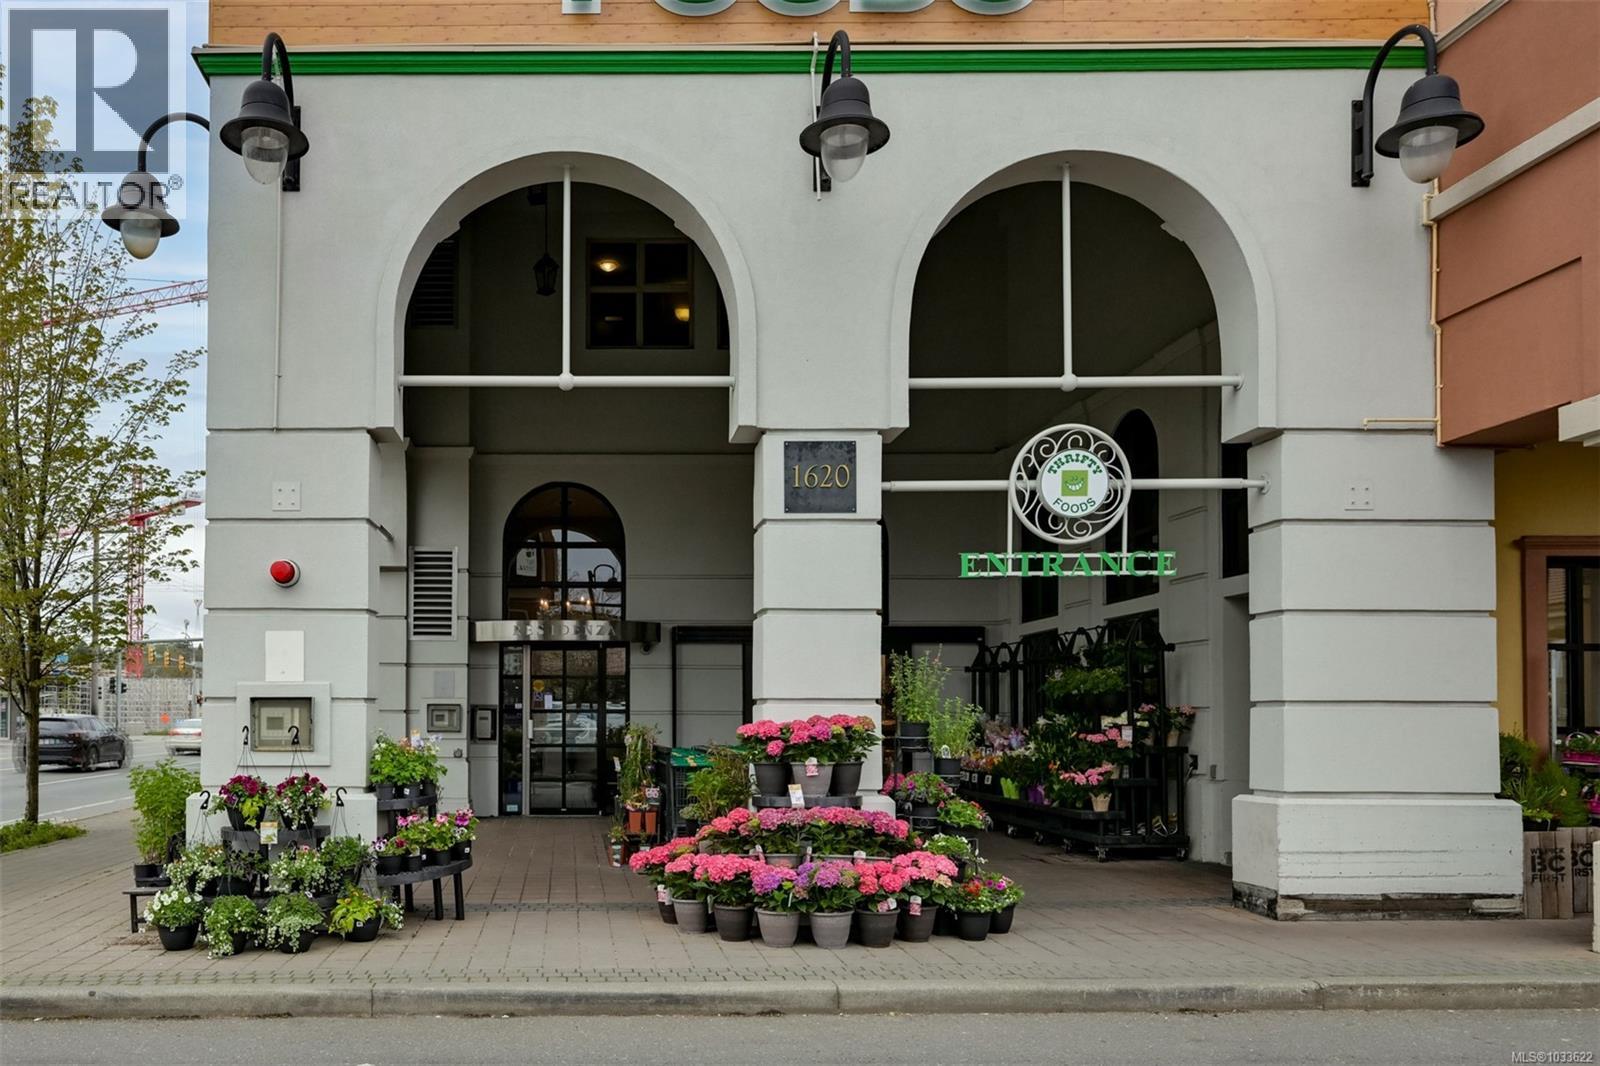
- 1033622 ©MLS
- 2 Bedroom
- 2 Bathroom
This REALTOR.ca listing content is owned and licensed by REALTOR® members of The Canadian Real Estate Association
Data provided by: Victoria Real Estate Board