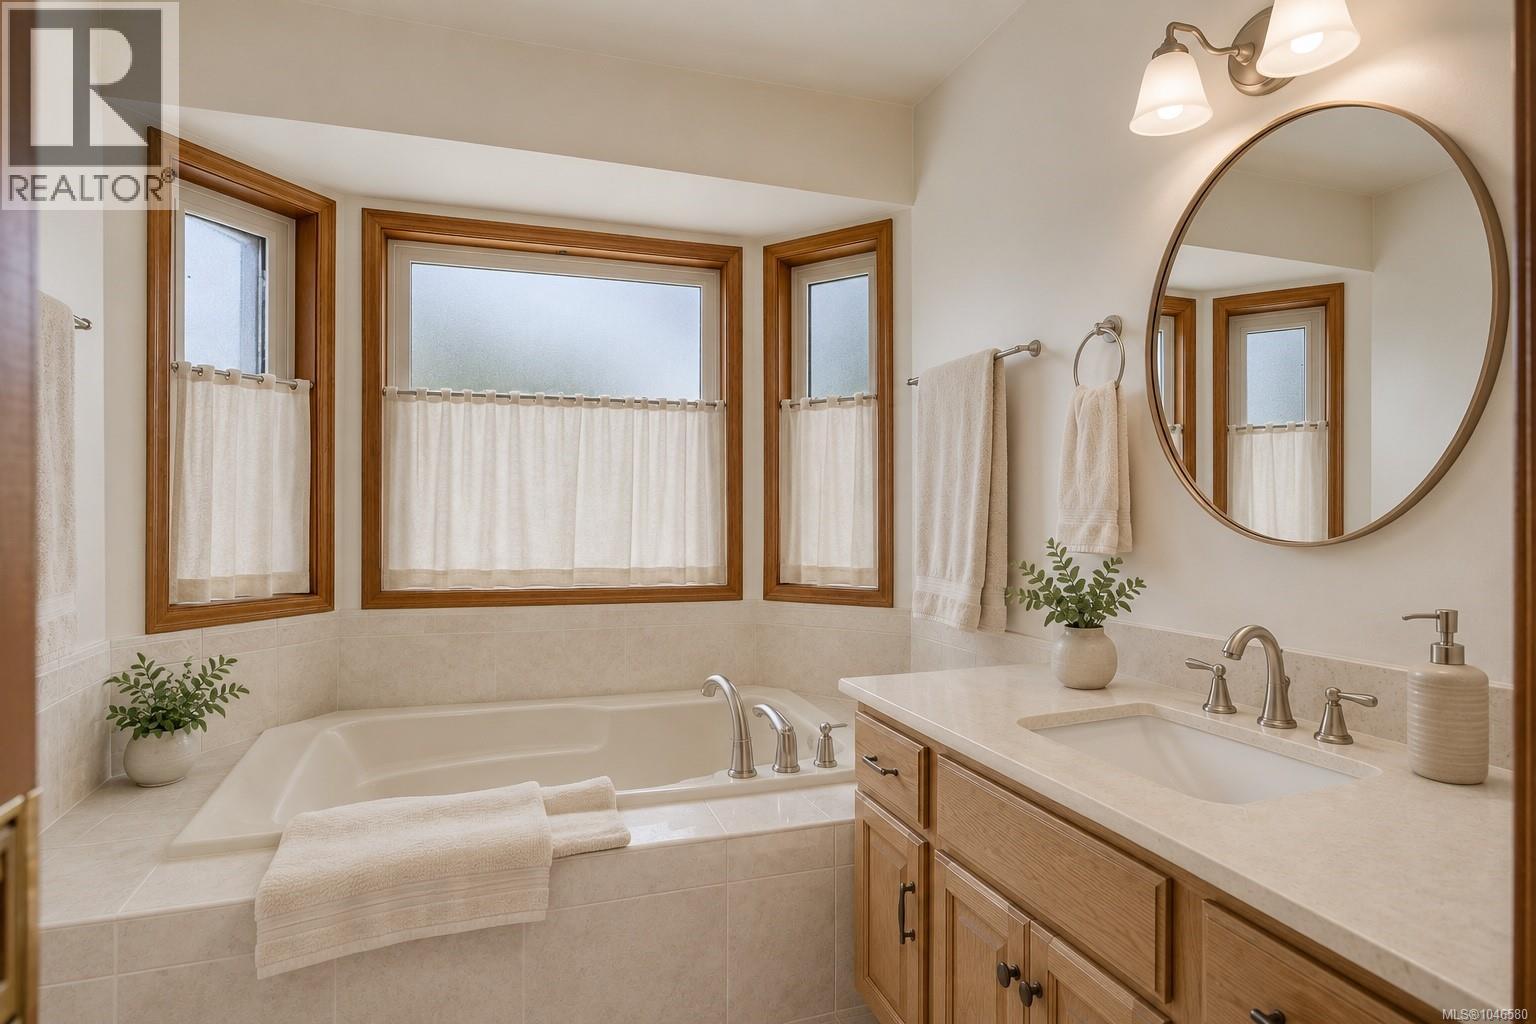
- ©MLS 1046580
- Area 1922 sq ft
- Bedrooms 3
- Bathrooms 3
- Parkings 6
Description
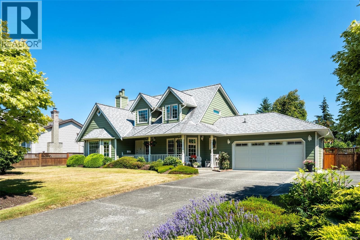
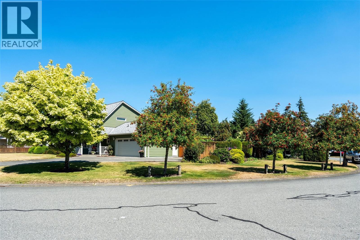
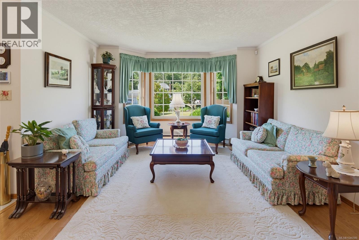
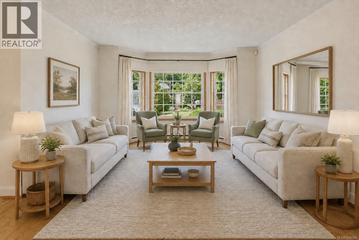
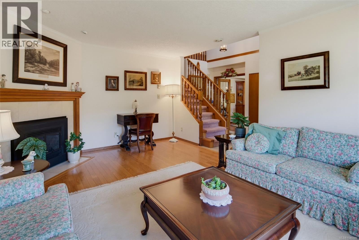
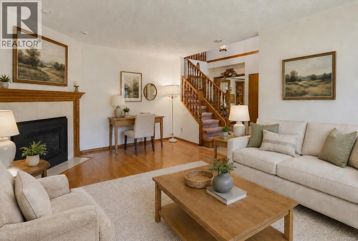
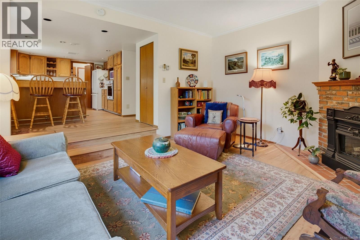
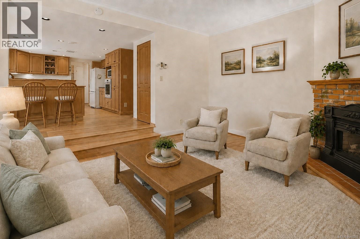
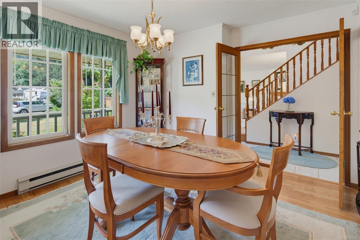
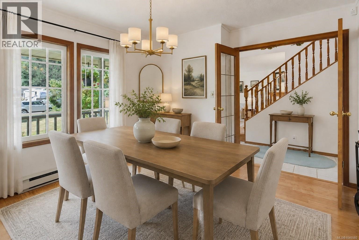
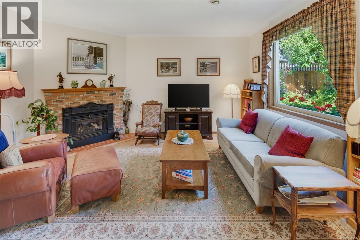
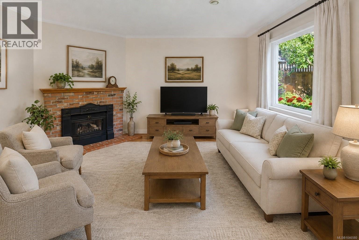
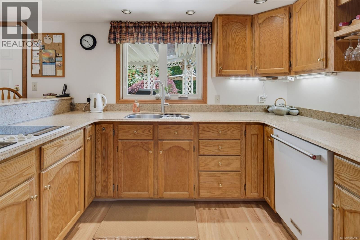
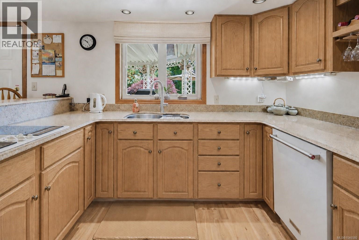
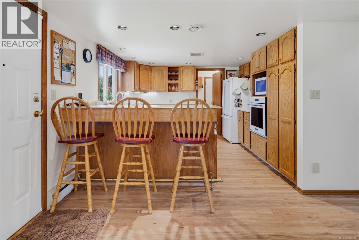
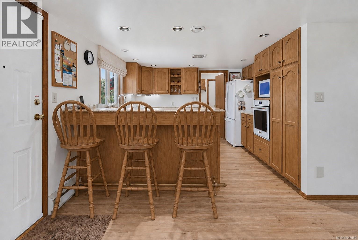
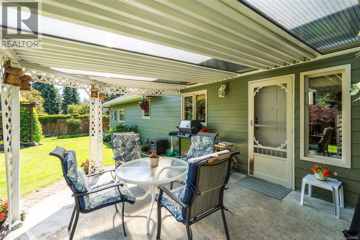
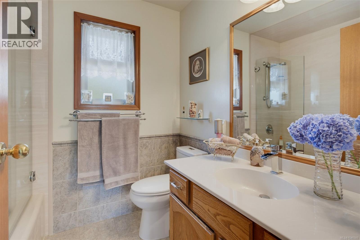
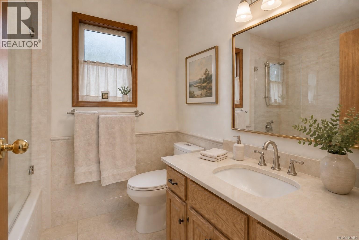
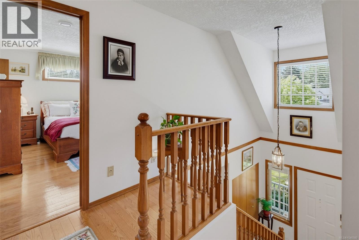
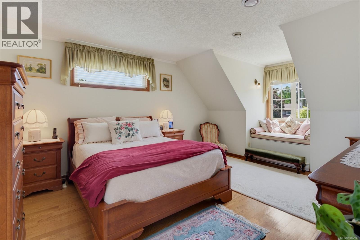
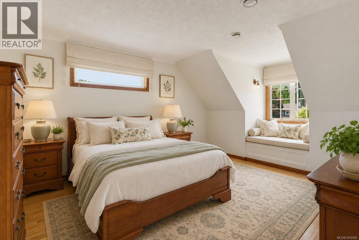
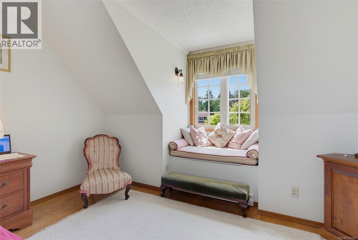
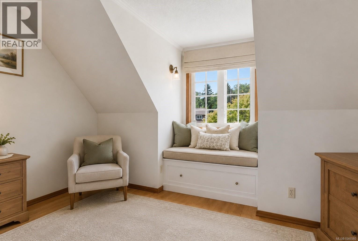
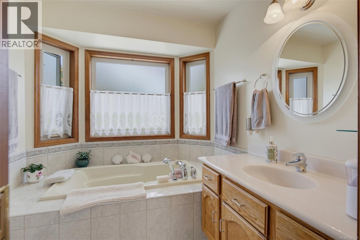
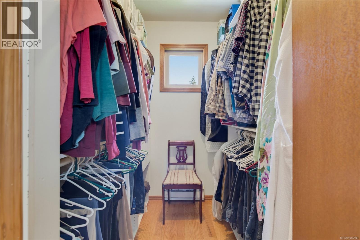
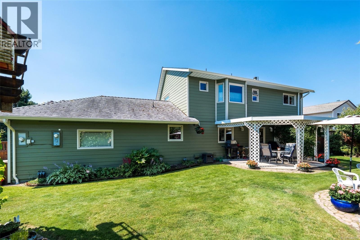
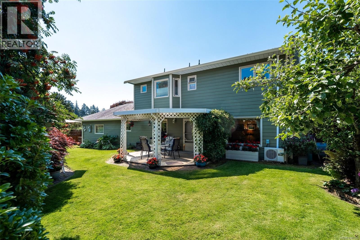
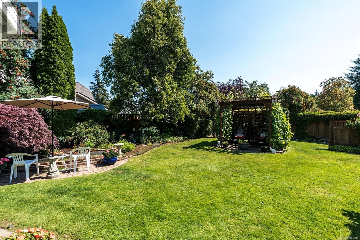
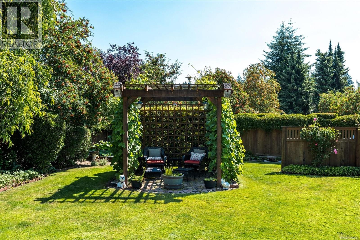
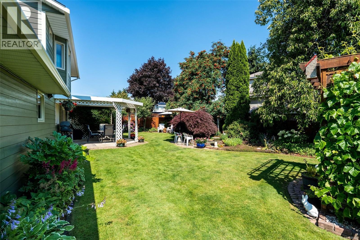
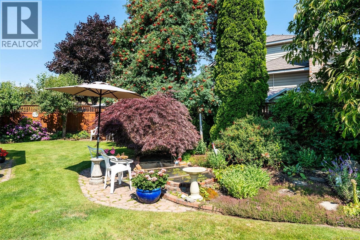
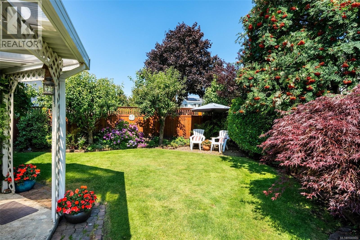
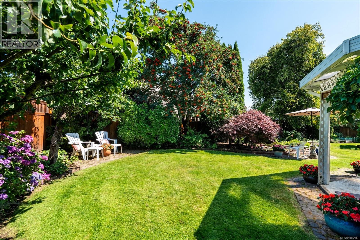
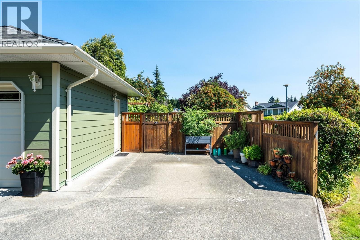
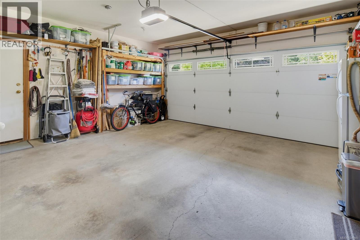
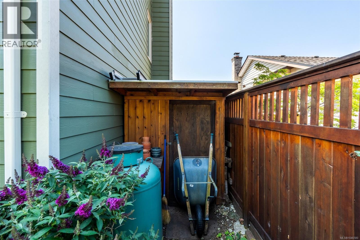
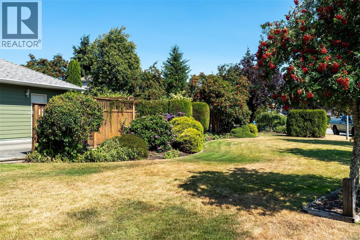
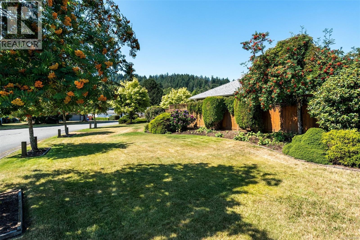
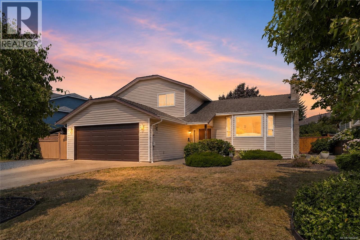
Tucked away on a 0.24-acre corner lot, this meticulously maintained 3 bed, 3 bath home offers a serene setting with lush landscaping. The well-designed layout features two spacious living rooms, each with a propane fireplace, a formal dining room and a functional kitchen overlooking the private backyard. The primary includes a walk-in closet and ensuite, while two additional bedrooms offer space for family or guests. Enjoy year-round comfort with a Fujitsu heat pump, updated windows with UV protection on south, east and west exposures, Hardie plank siding, luxury engineered hardwood flooring, heated tile bathroom floors, underground sprinklers and a fully fenced backyard. A durable long-life roof and recently serviced septic system add peace of mind. RV parking, a double garage and garden shed complete this peaceful green oasis, minutes from Belmont Market, Westshore Town Centre, Glen Lake and the Galloping Goose Regional Trail, with Goldstream Provincial Park a short drive away. (id:48970) Show More
Details
- Constructed Date: 1988
- Property Type: Single Family
- Type: House
- Architectural Style: Contemporary
- Neighbourhood: Sun Ridge
Features
- Park setting
- Private setting
- Corner Site
- Shed
- Patio(s)
- Dishwasher
- Microwave
- Range - Electric
- Refrigerator
- Air Conditioned
- Heat Pump
Rooms Details For 3141 Antrobus Cres
| Type | Level | Dimension |
|---|---|---|
| Ensuite | Second level | 7'10 x 7'3 |
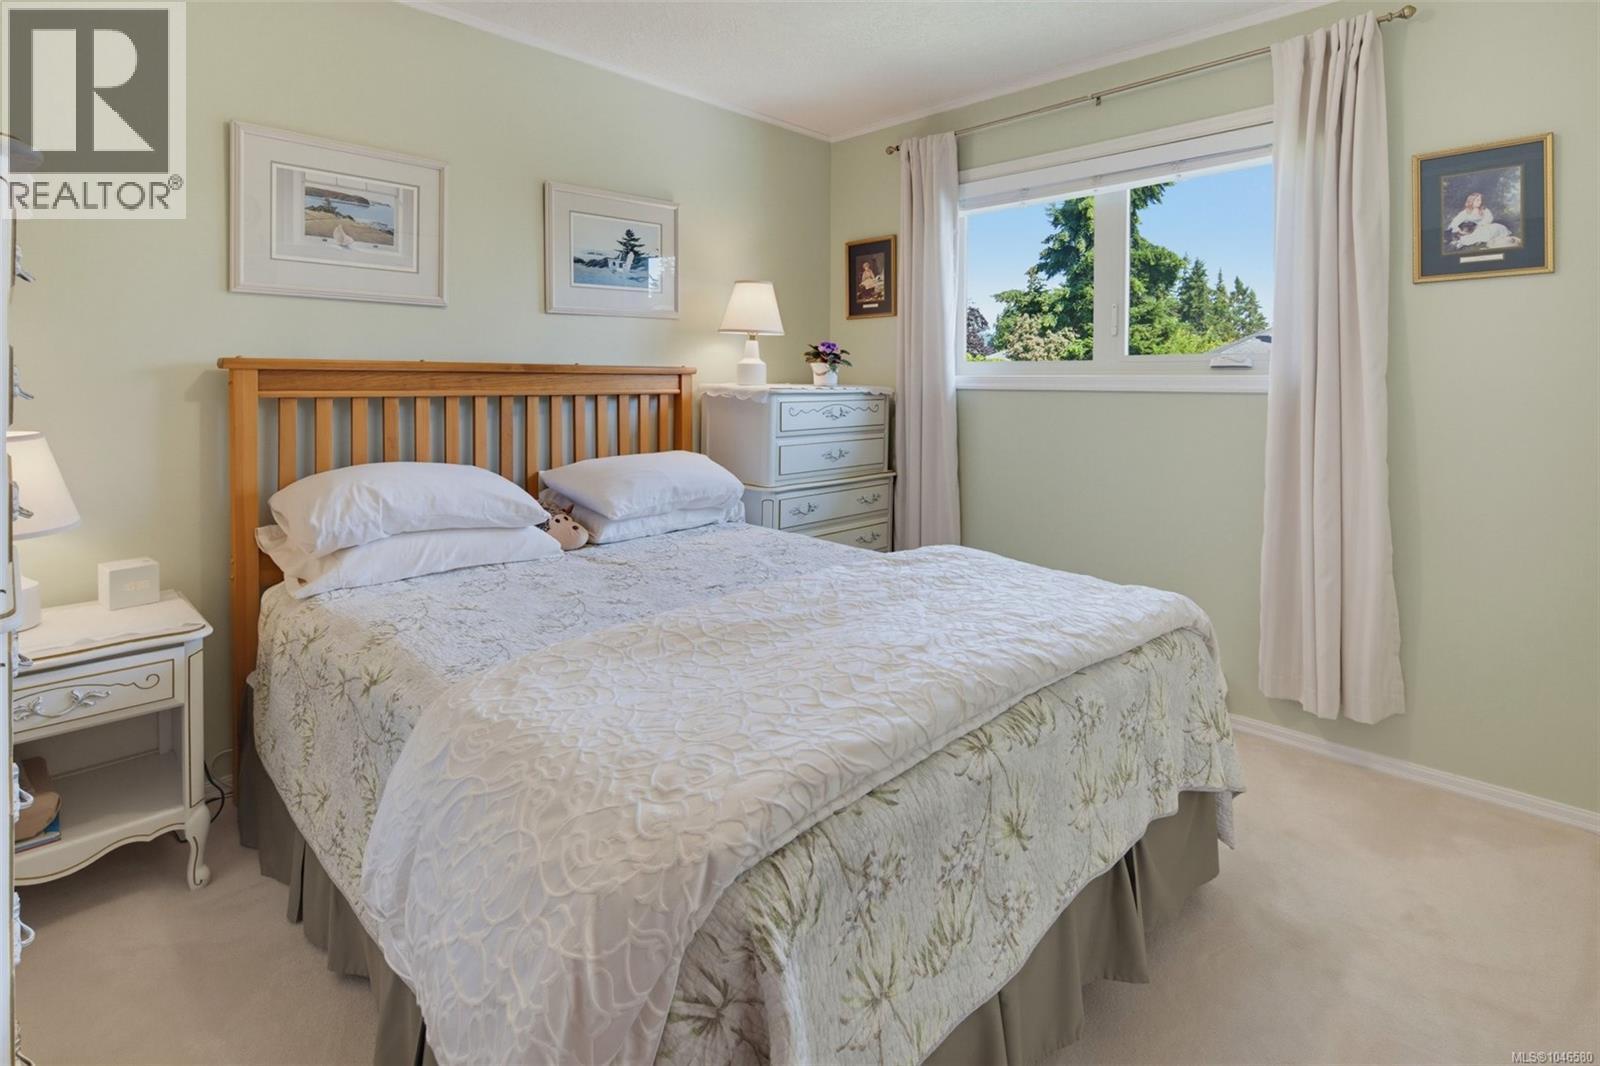
| Primary Bedroom | Second level | 15'0 x 12'9 |
| Bathroom | Second level | 6'4 x 7'2 |
| Bedroom | Second level | 11'3 x 9'2 |
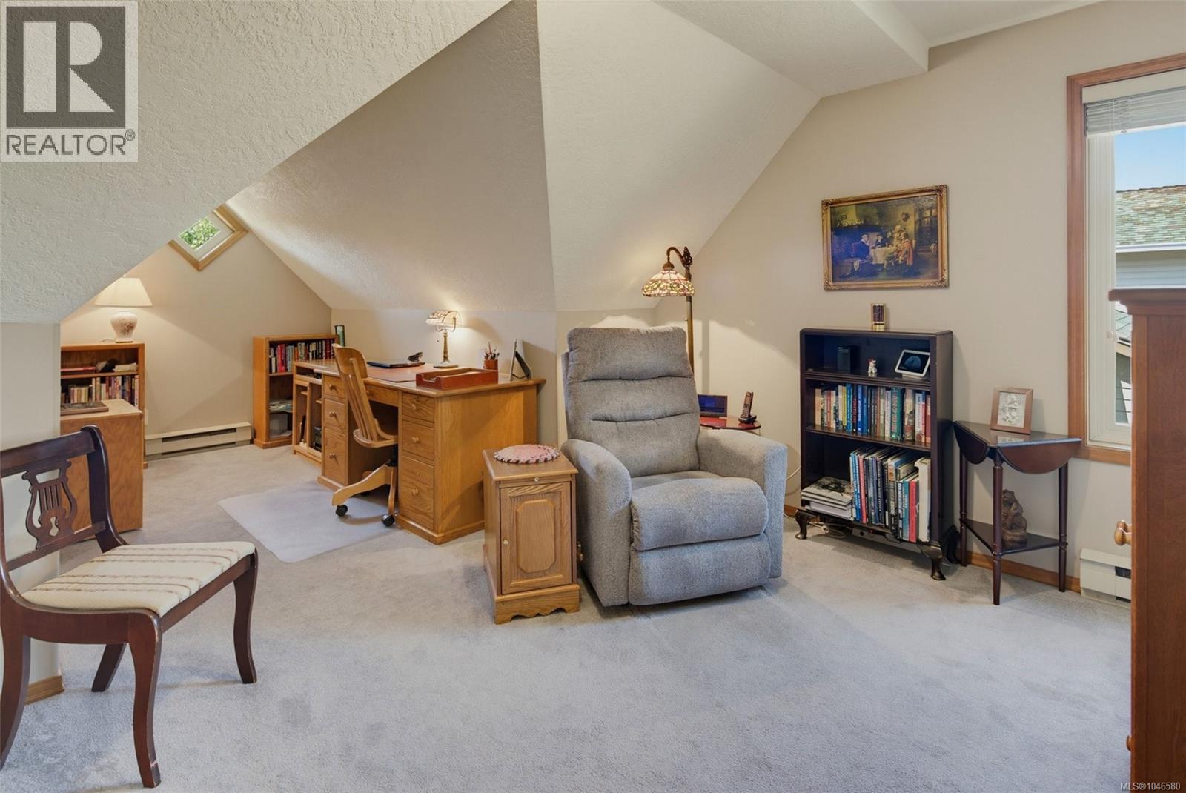
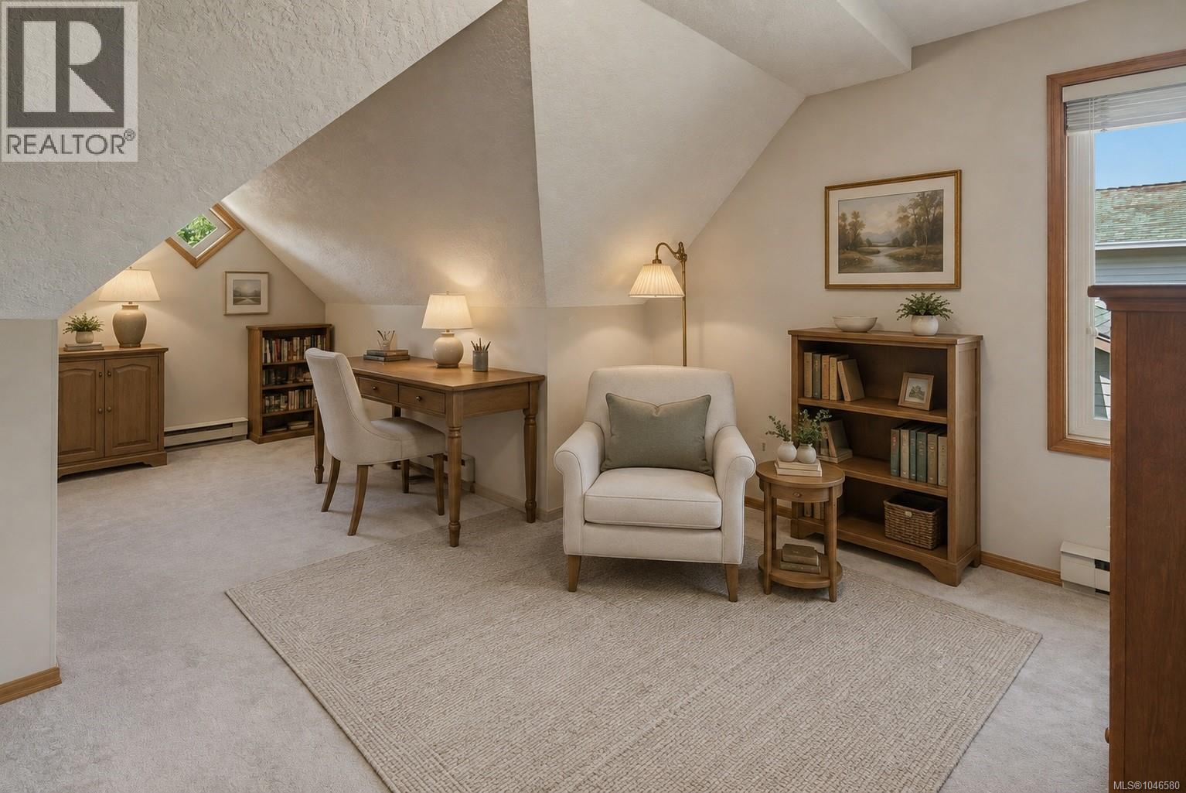
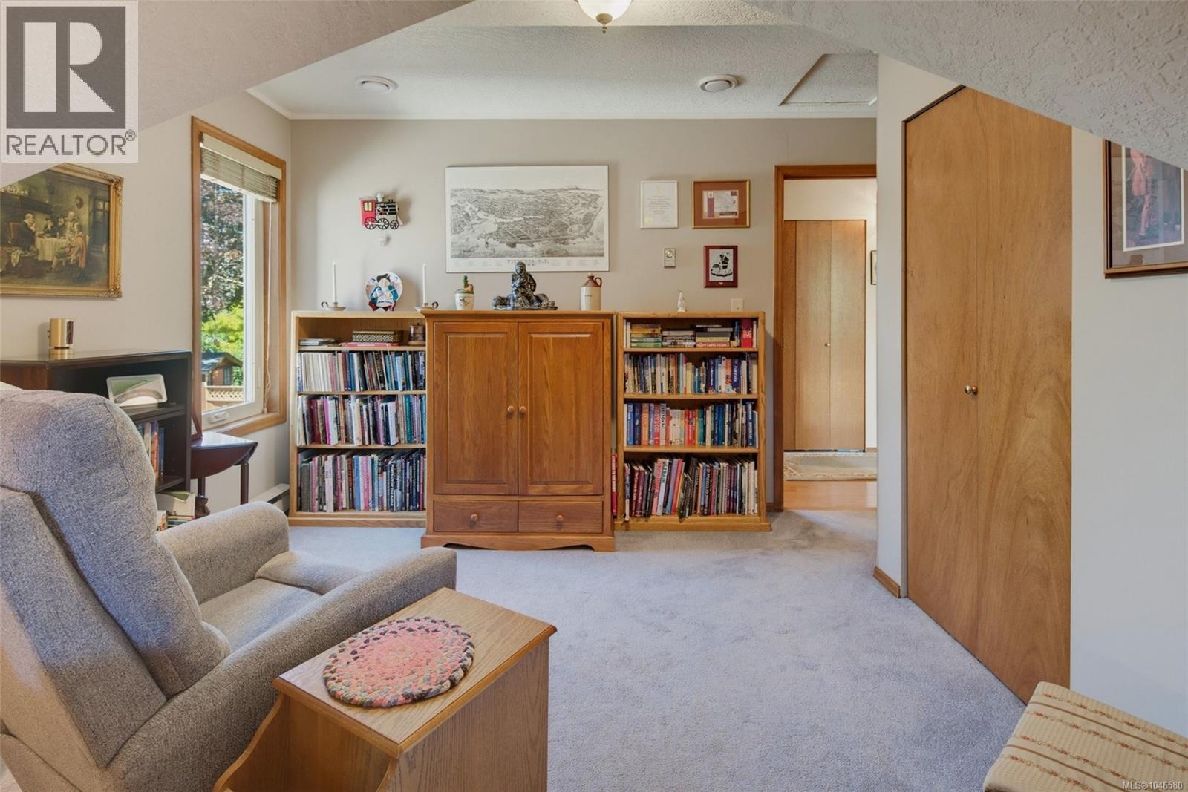
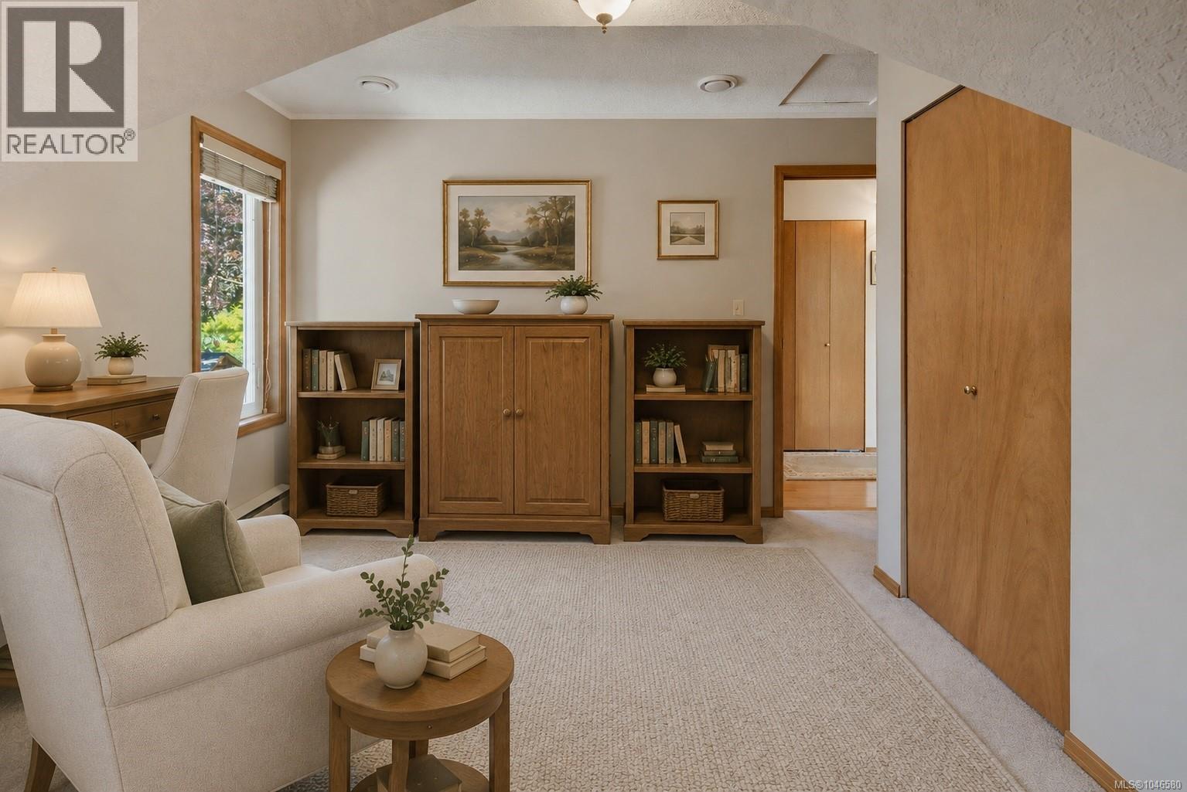
| Bedroom | Second level | 20'2 x 12'9 |
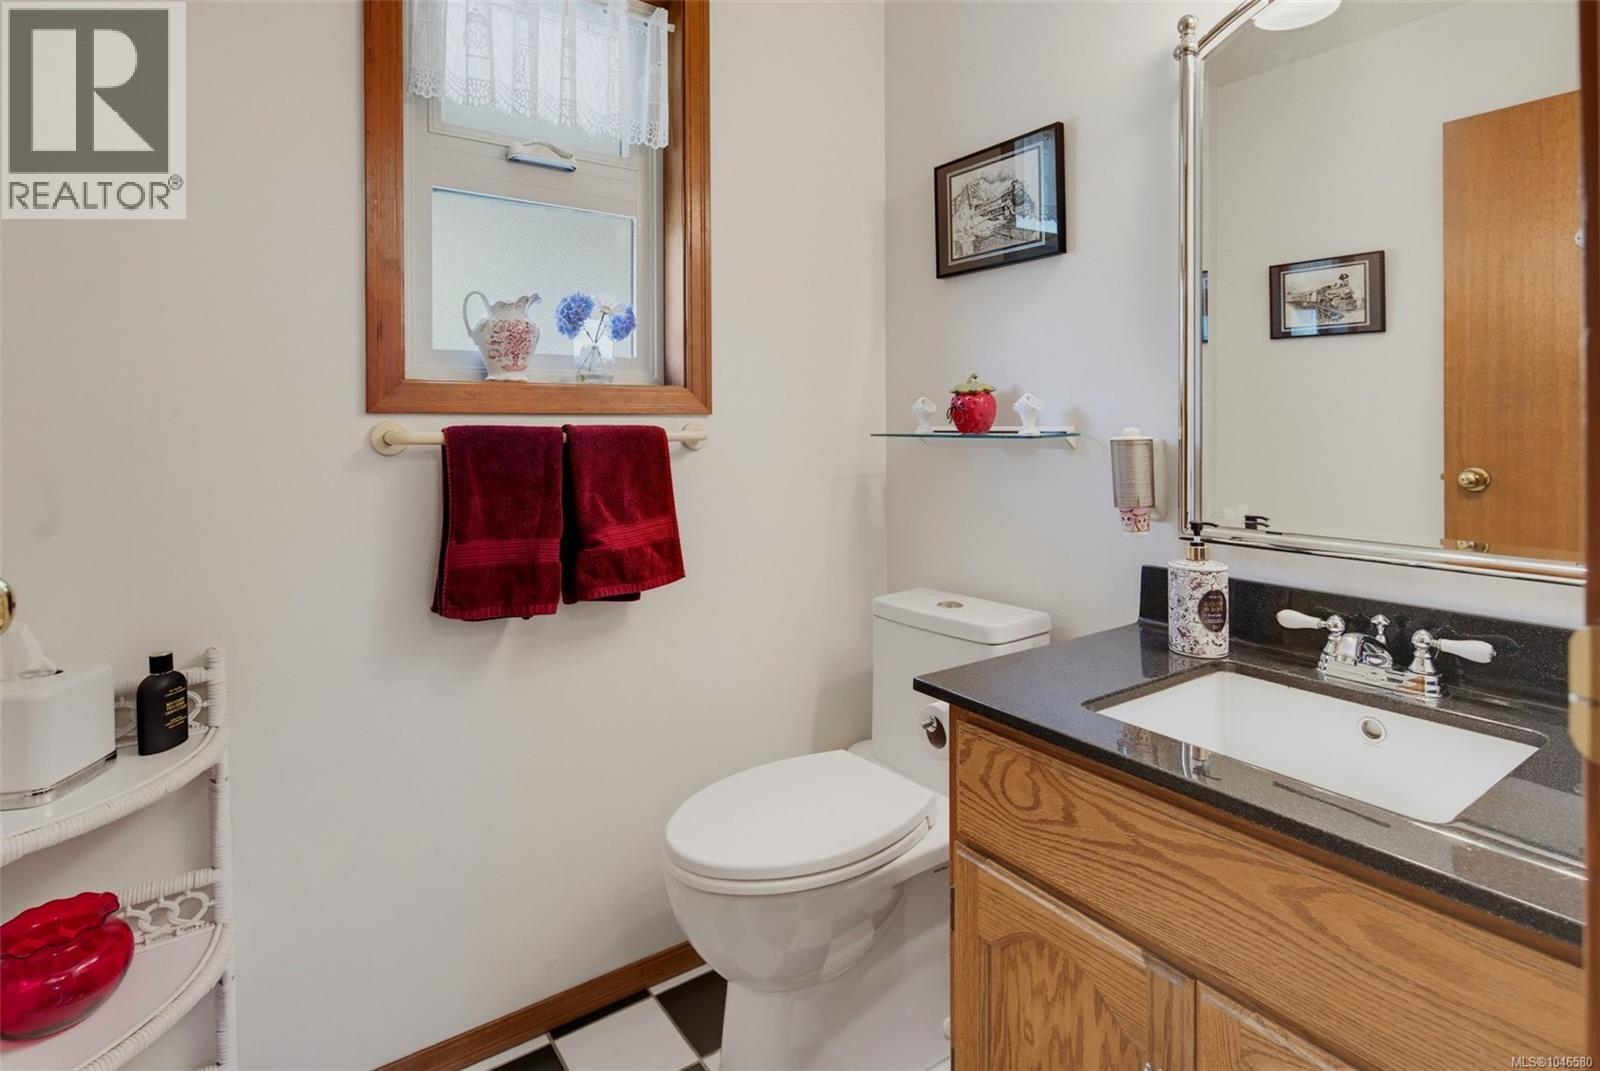
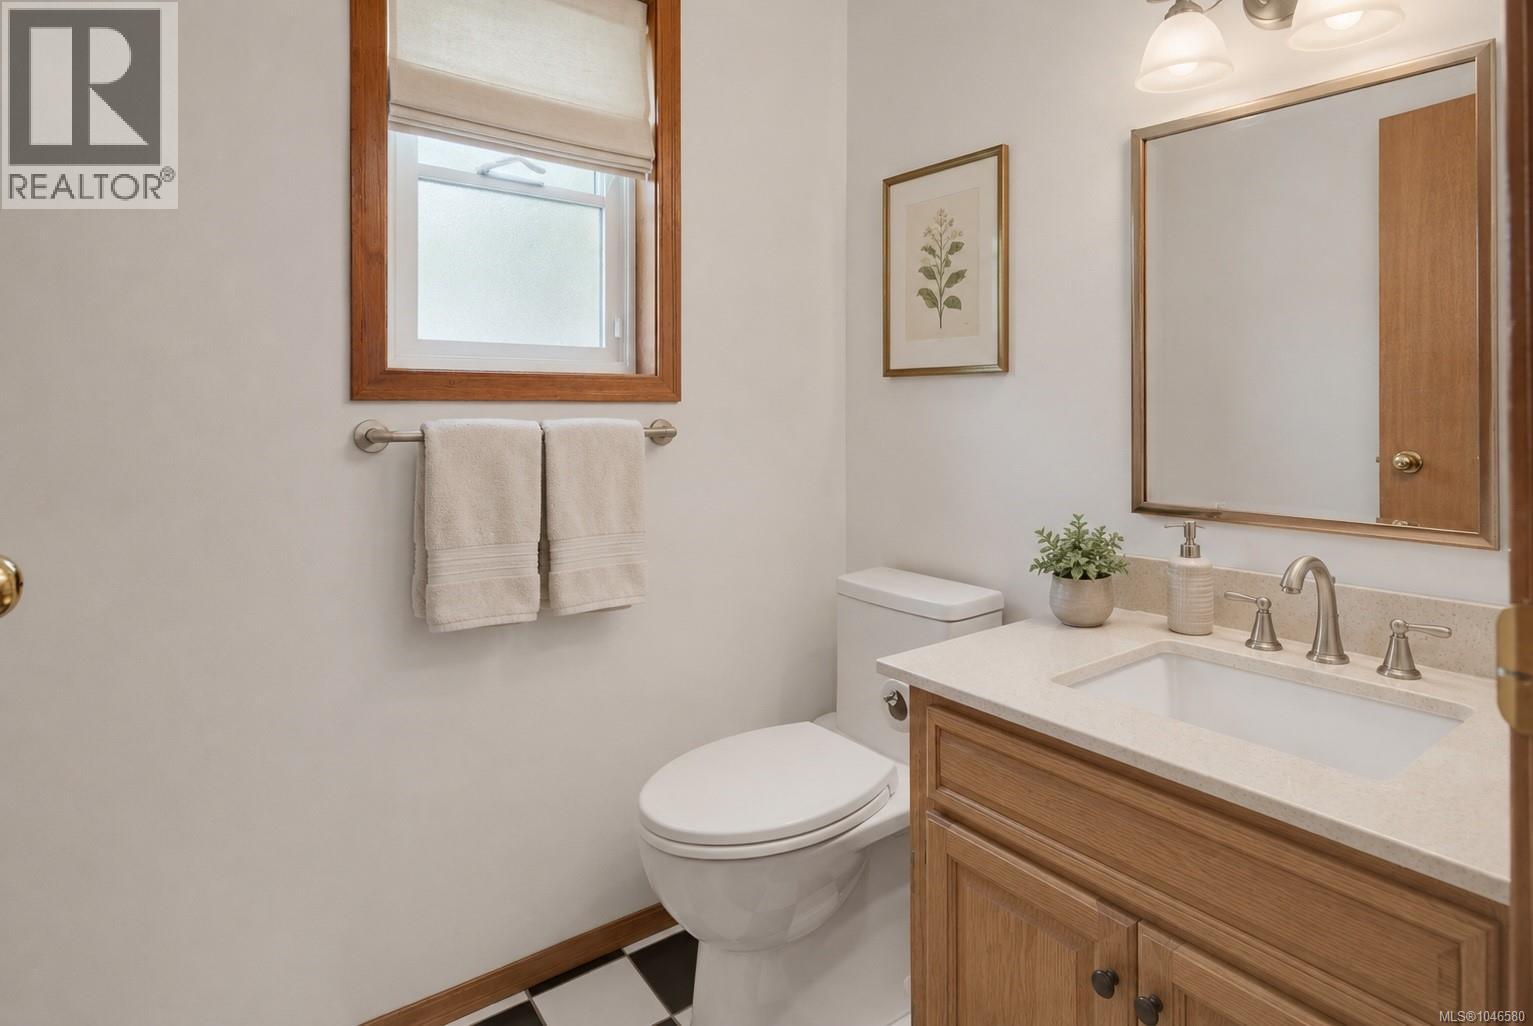
| Bathroom | Main level | 4'9 x 5'6 |
| Dining room | Main level | 12'8 x 11'8 |
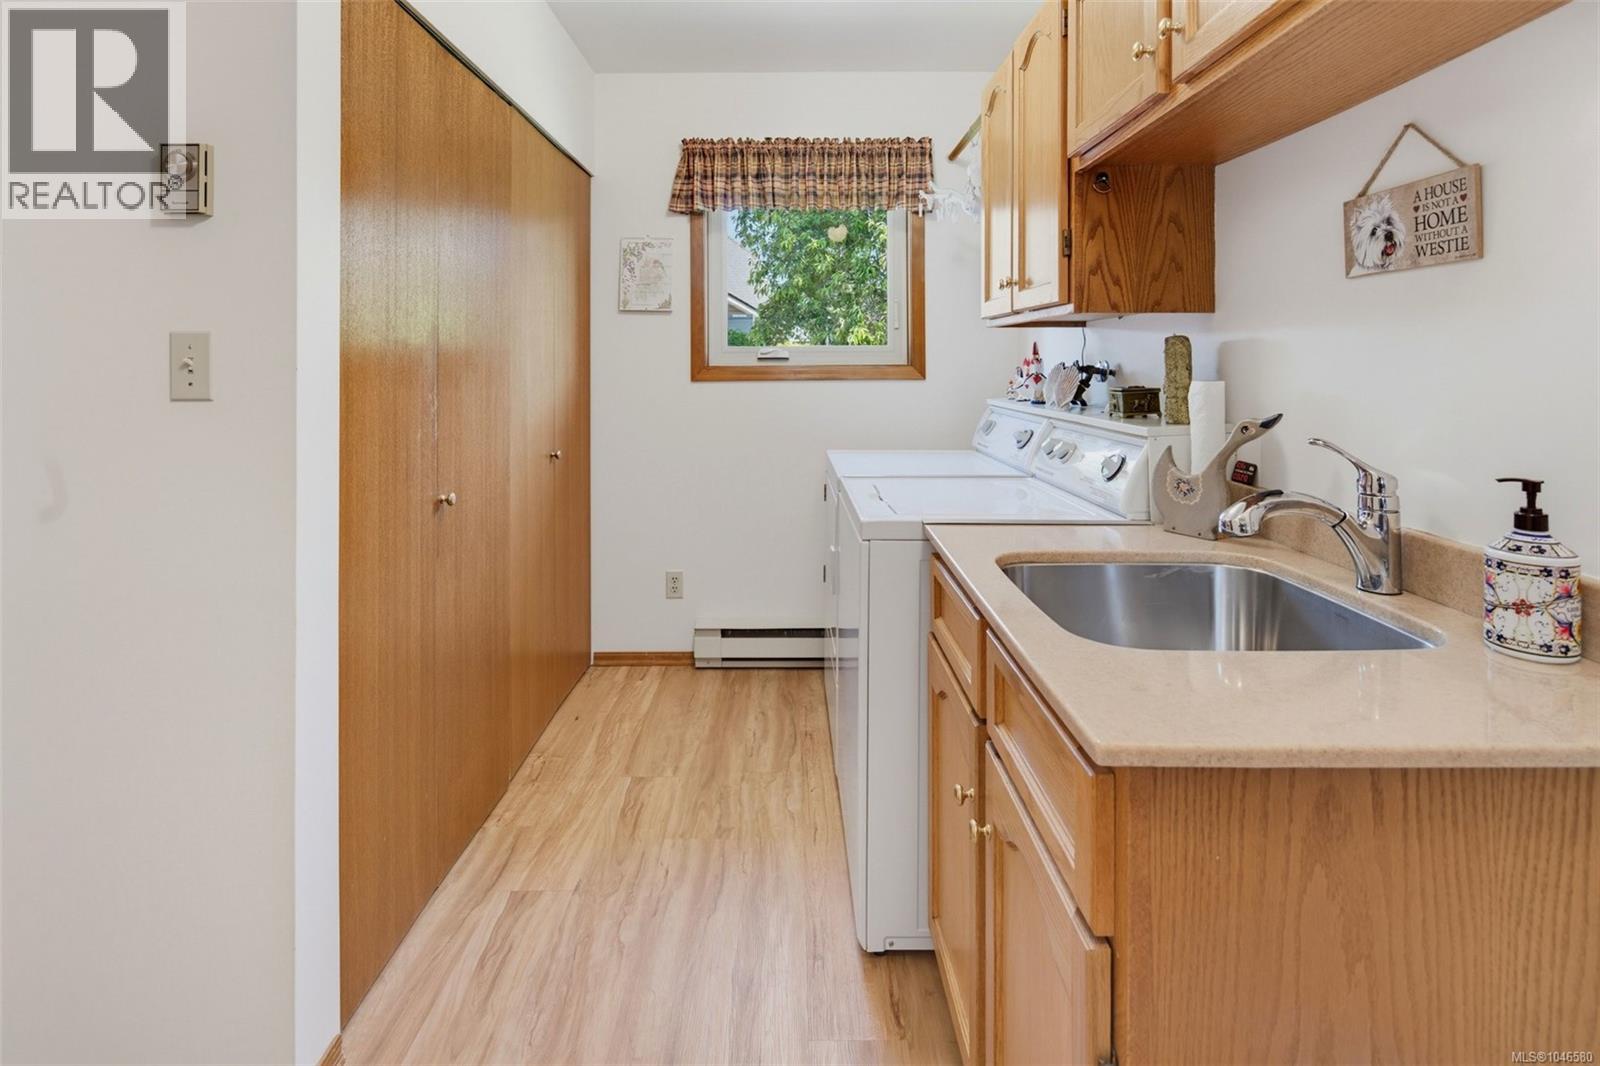
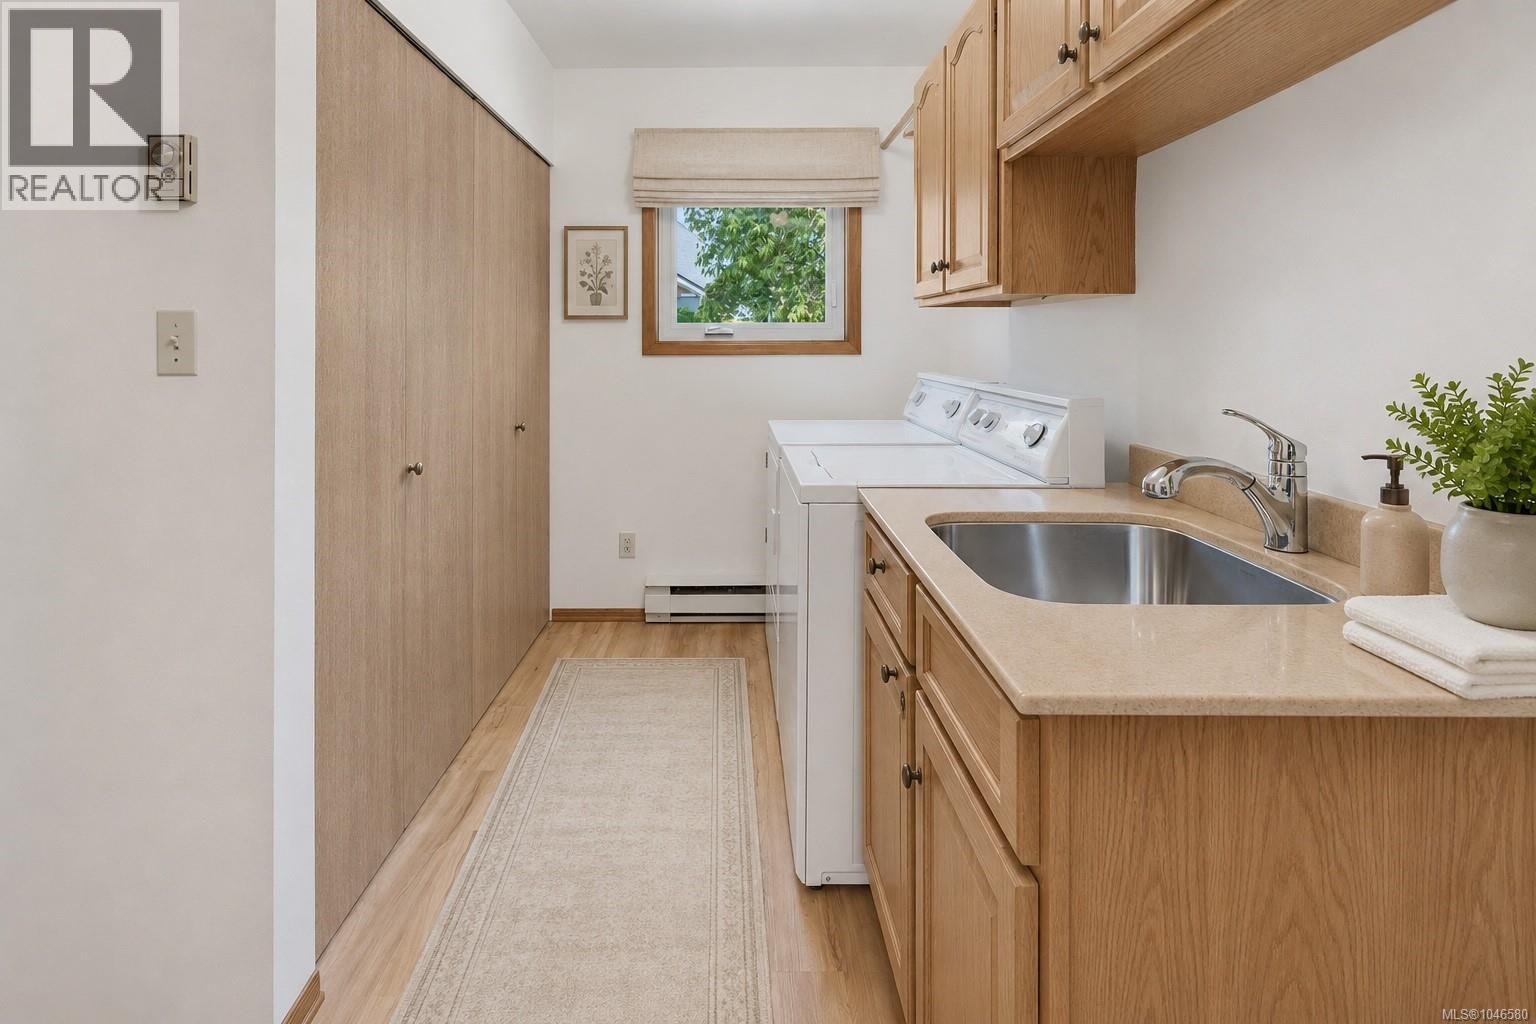
| Laundry room | Main level | 14'9 x 8'0 |
| Patio | Main level | 8'0 x 10'0 |
| Patio | Main level | 13'0 x 16'0 |
| Kitchen | Main level | 11'9 x 11'0 |
| Eating area | Main level | 13'2 x 6'7 |
| Workshop | Main level | 7'6 x 5'0 |
| Family room | Main level | 15'8 x 12'10 |
| Living room | Main level | 17'8 x 12'7 |
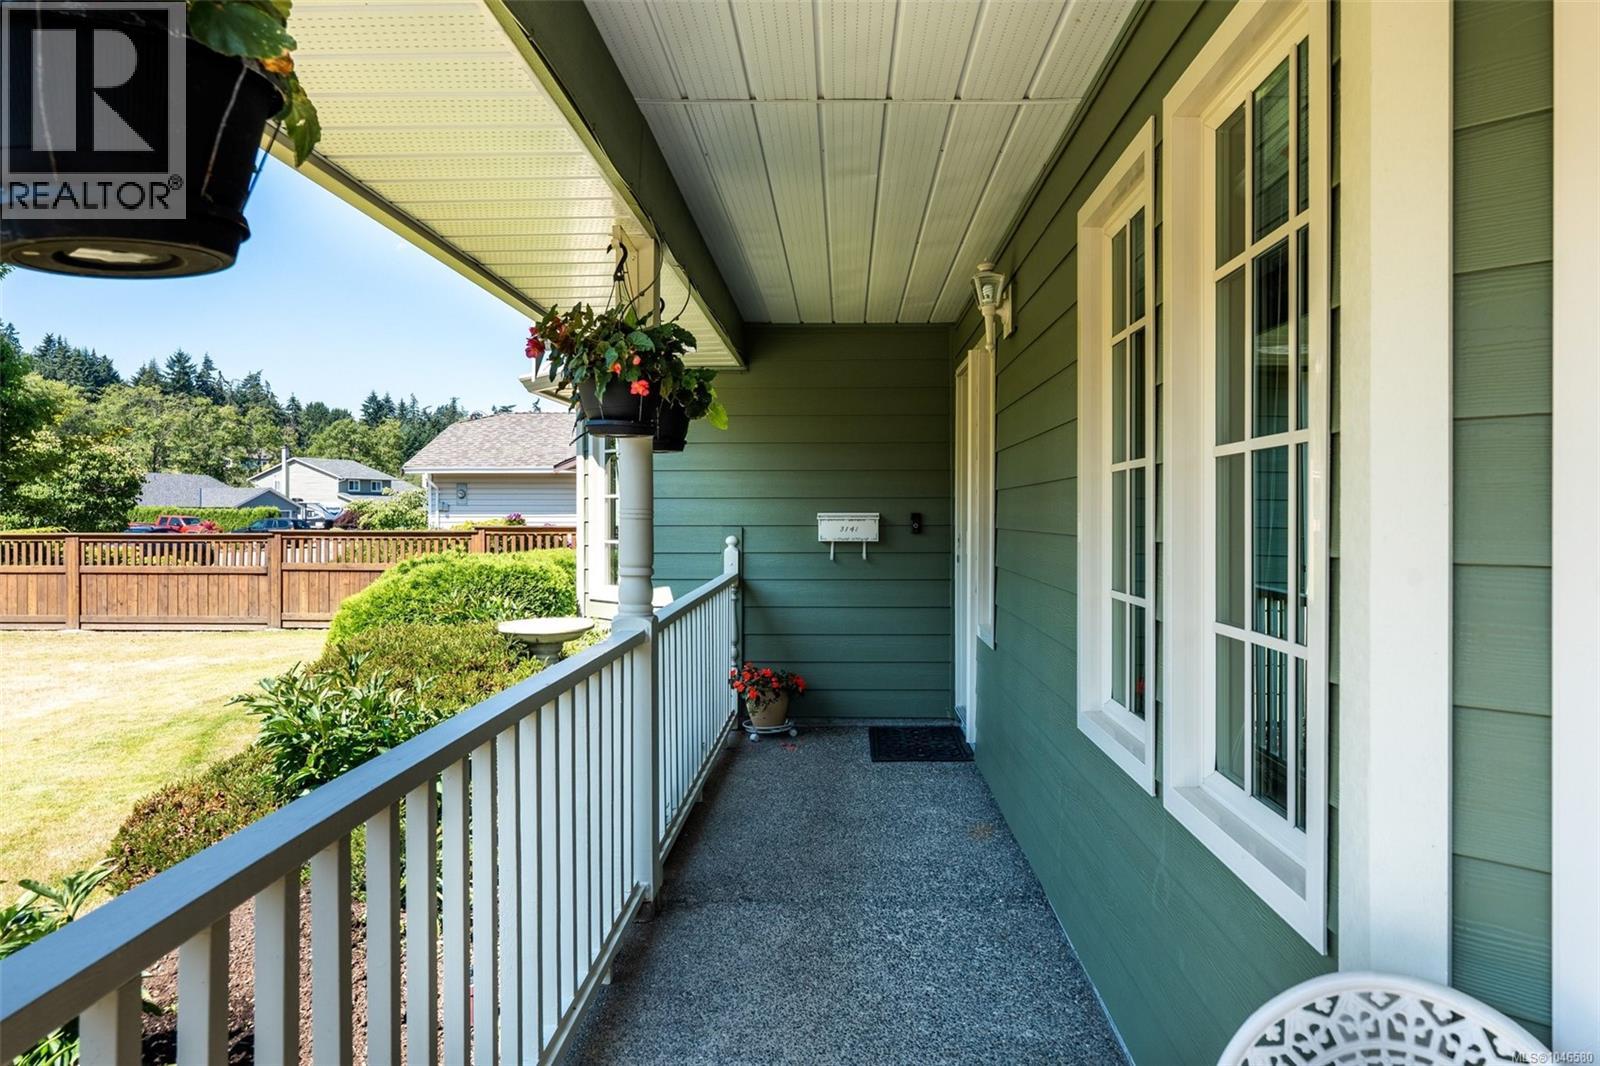
| Porch | Main level | 4'7 x 20'3 |
Location
Similar Properties
For Sale
$ 1,089,000 $ 666 / Sq. Ft.
- 1035045 ©MLS
- 3 Bedroom
- 2 Bathroom
For Sale
$ 899,900 $ 494 / Sq. Ft.
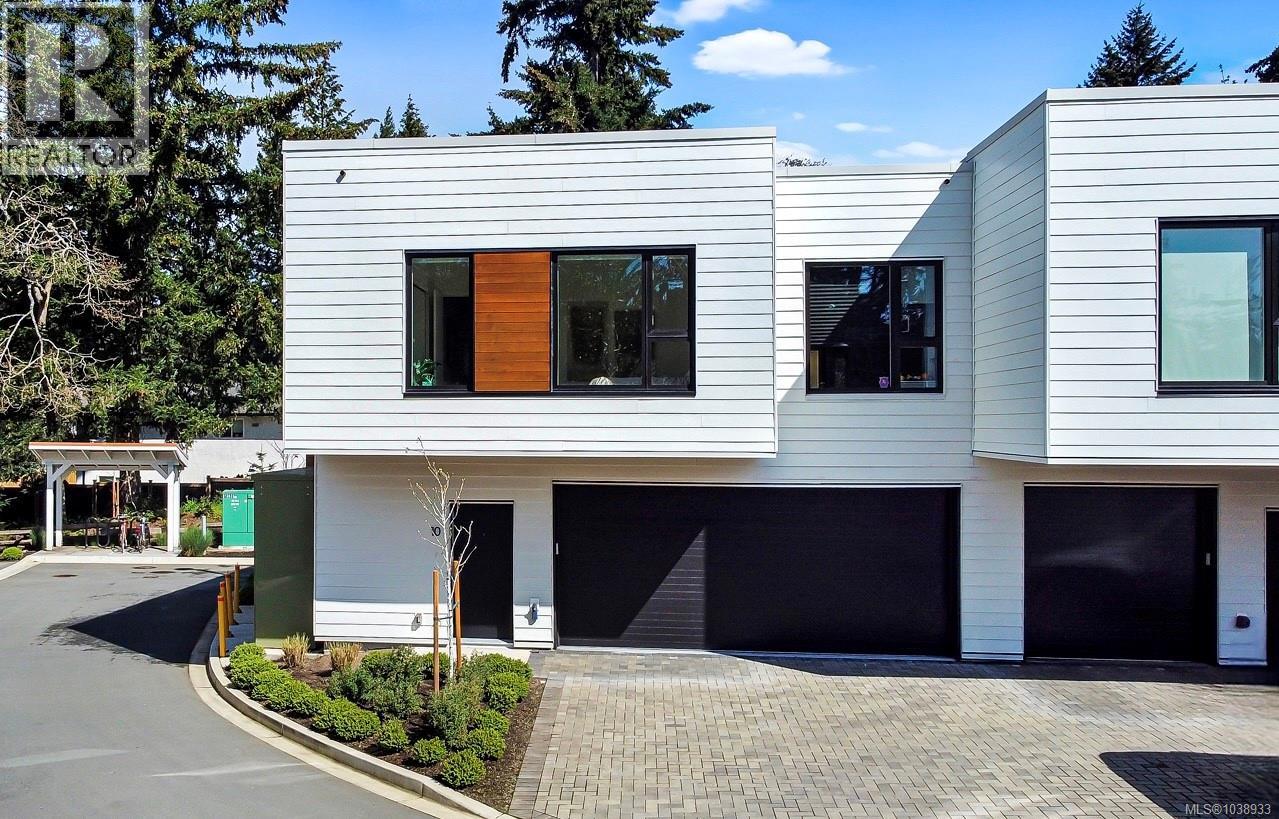
- 1038933 ©MLS
- 3 Bedroom
- 3 Bathroom
For Sale
$ 1,199,900 $ 668 / Sq. Ft.
- 1026138 ©MLS
- 3 Bedroom
- 2 Bathroom
This REALTOR.ca listing content is owned and licensed by REALTOR® members of The Canadian Real Estate Association
Data provided by: Victoria Real Estate Board