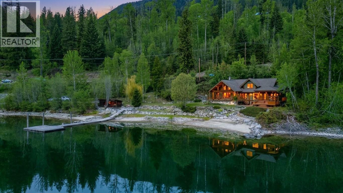
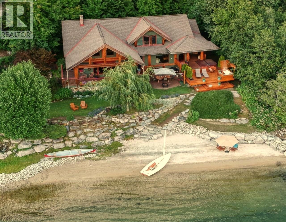
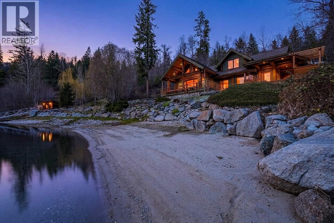
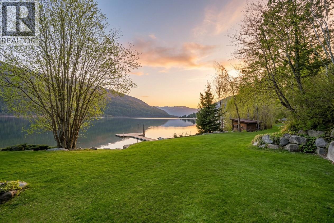
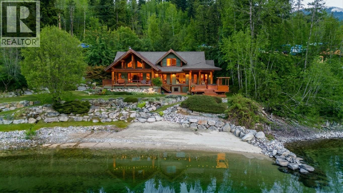
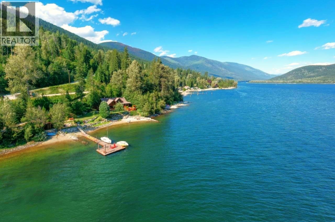
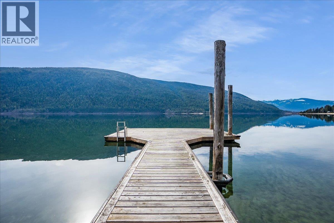
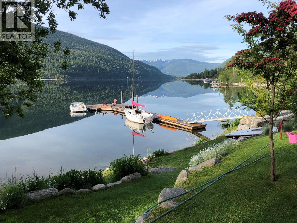
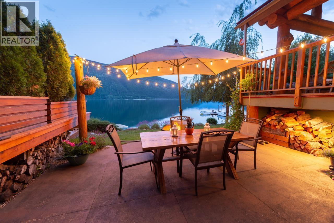
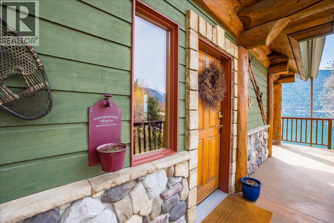
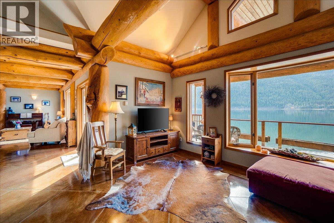
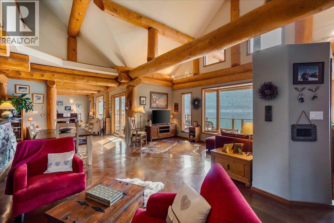
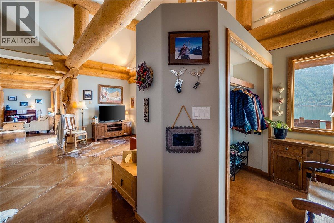
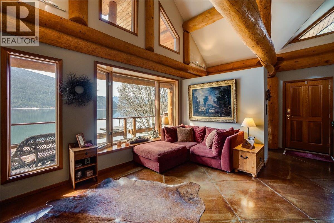
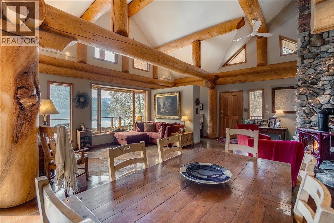
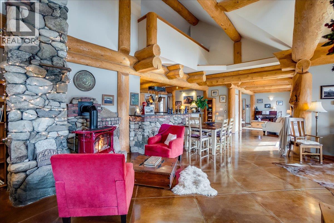
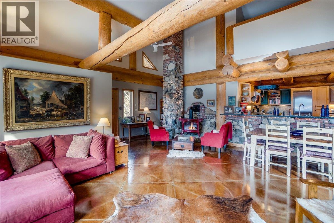
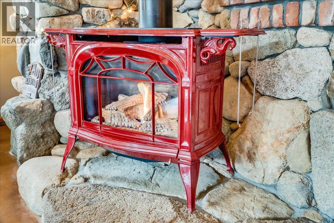
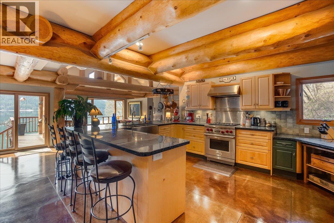
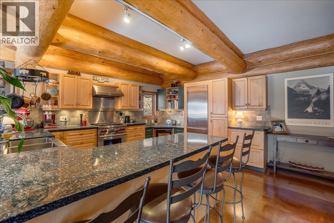
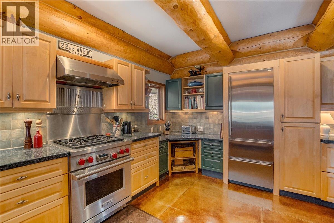
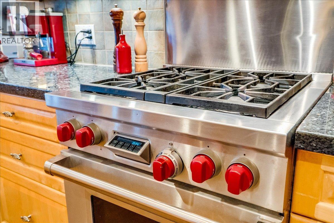
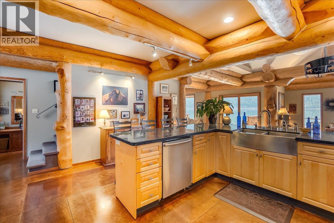
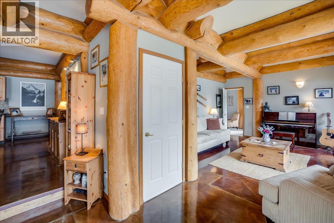
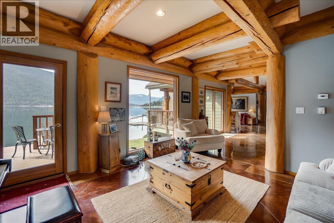
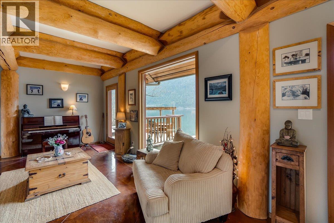
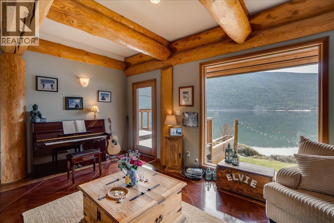
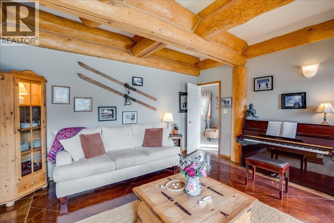
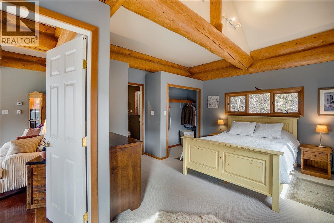
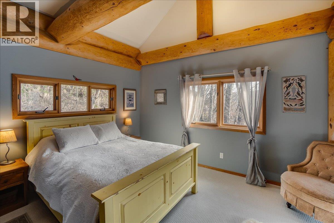
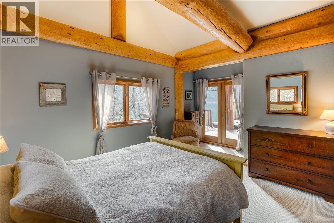
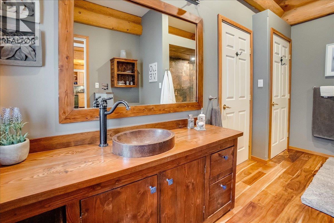
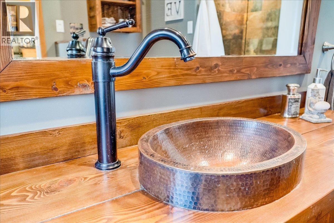
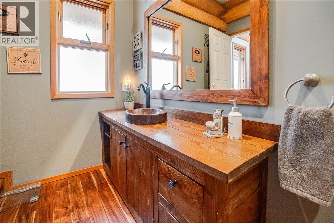
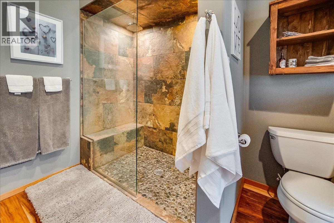
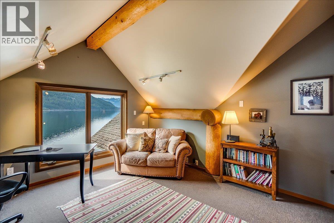
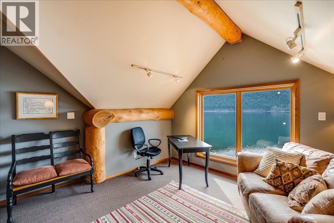
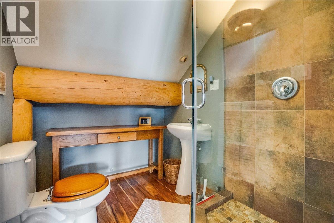
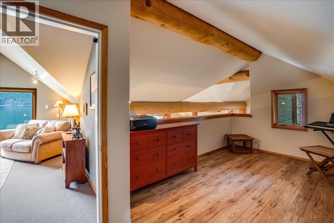
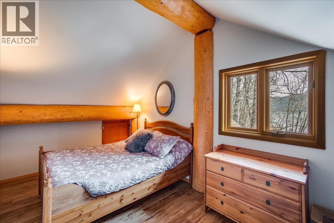
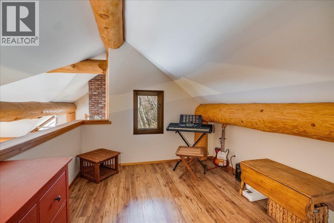
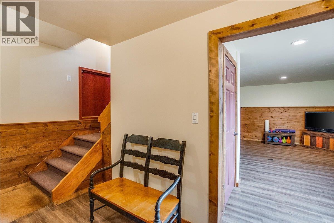
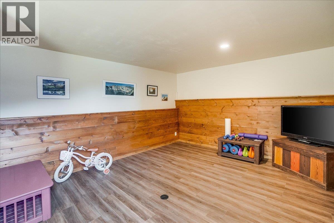
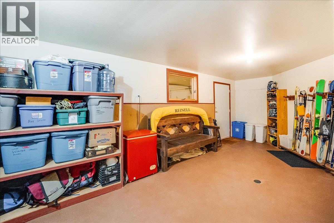
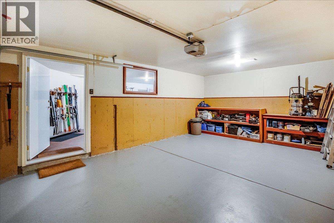
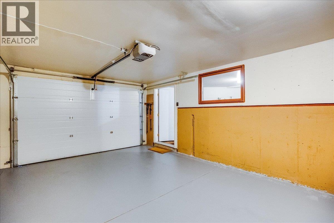
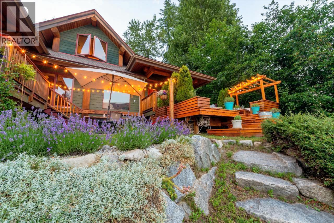
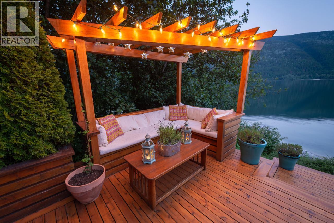
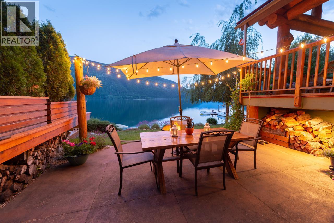
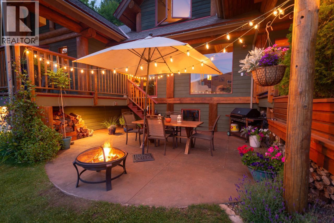
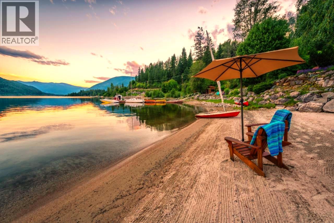
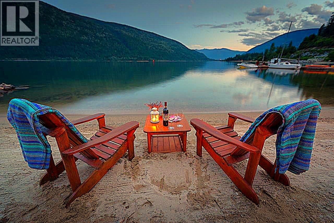
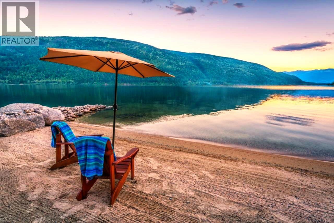
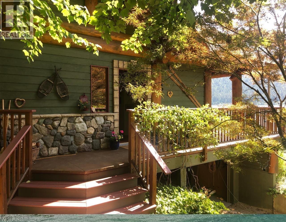
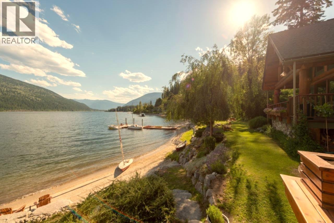
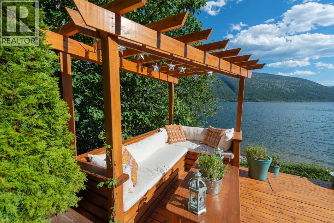
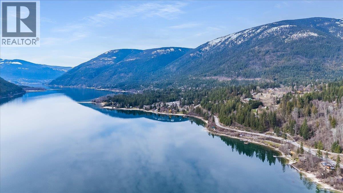
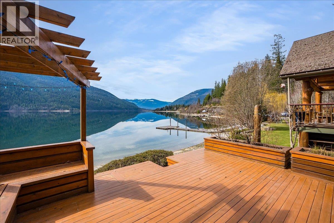
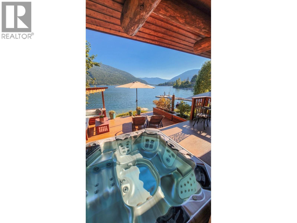
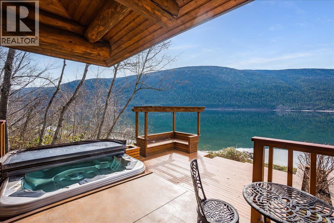
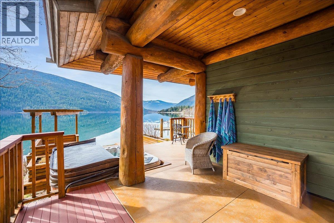
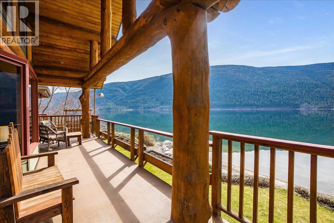
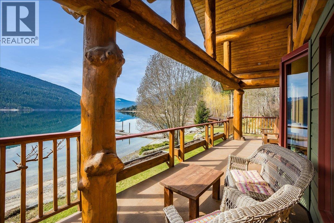
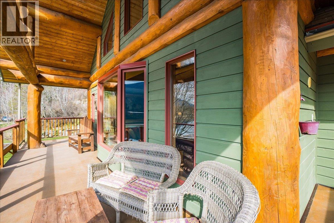
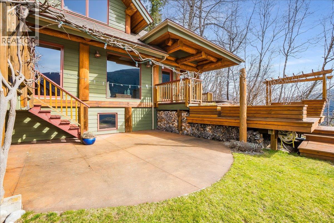
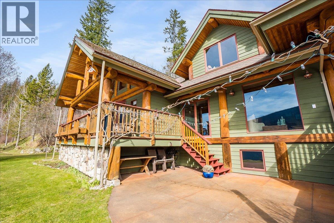
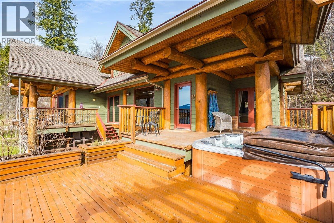
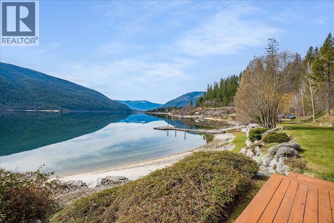
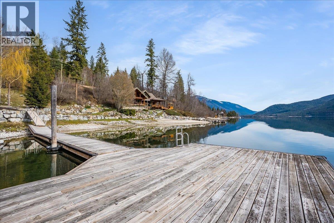
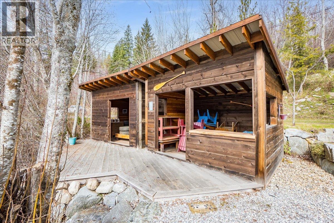
Set on the shores of Kootenay Lake, just a short drive from Nelson, BC, this impressive custom Toad Mountain home offers approximately 300 feet of beachfront, beautiful lake and mountain views, and thoughtfully designed living spaces. Built as a post-and-beam log home, it combines warmth, quality, and functional indoor-outdoor living. The property features multiple decks, patios, a landscaped yard, fire pit, beach, and a deep-water dock for easy access to the lake. The main floor offers an open layout with large windows to enjoy the views, a spacious living room, a freestanding gas fireplace with a beautiful custom rock and brick chimney, a gorgeous custom kitchen with granite countertops, and high-end stainless steel appliances including a Wolf stove and Sub-Zero fridge, plus additional sitting and dining areas. The primary bedroom enjoys lake views and glass doors leading to a private deck with a hot tub overlooking the lake and surrounding mountains. Heated concrete floors, good storage, a single attached garage, and evident pride of ownership add to the home’s appeal. Located close to hiking, biking, Whitewater Ski Resort, and backcountry terrain, this property also includes nearly 2 acres of vacant land above the highway. (id:48970)
Show More