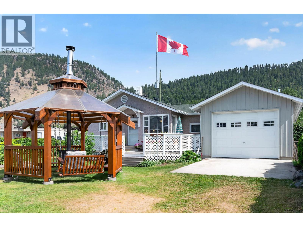
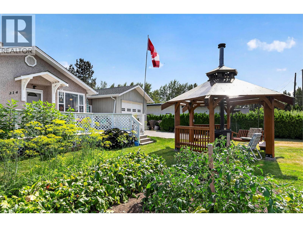
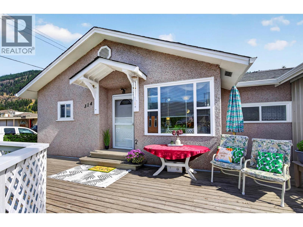
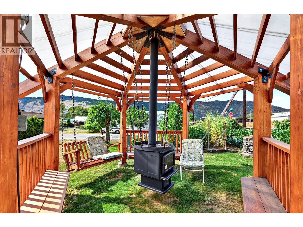
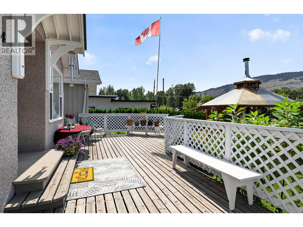
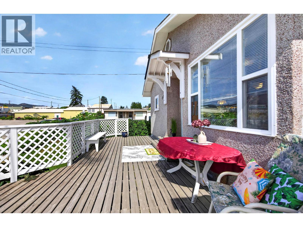
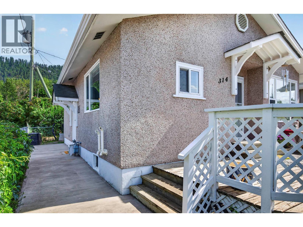
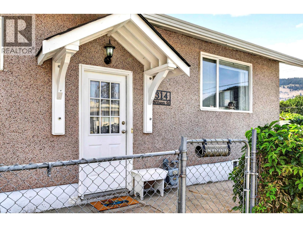
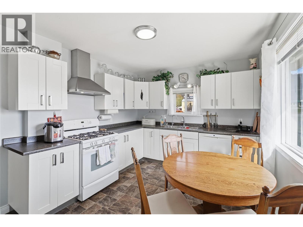
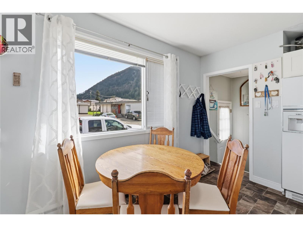
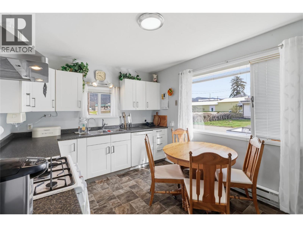
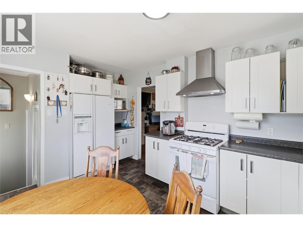
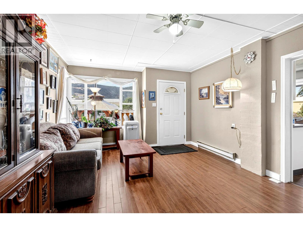
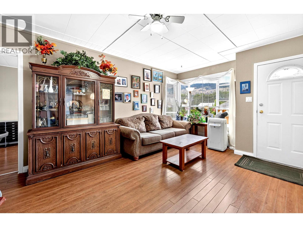
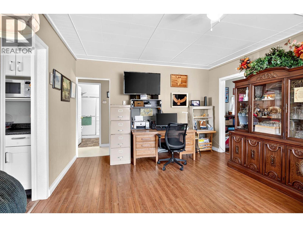
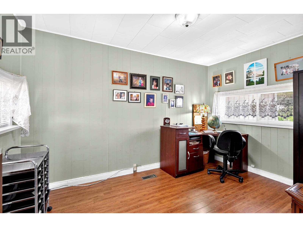
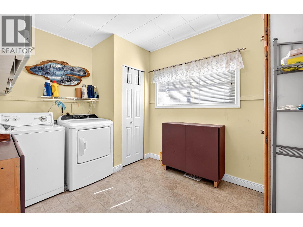
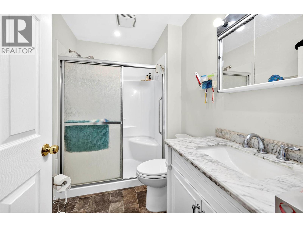
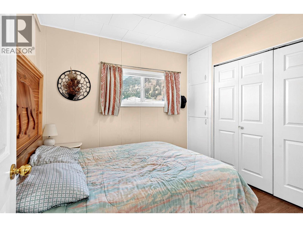
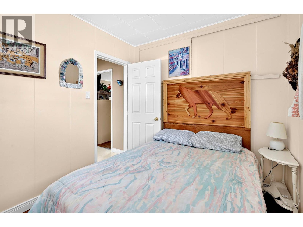
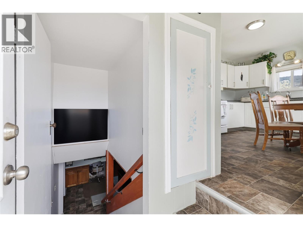
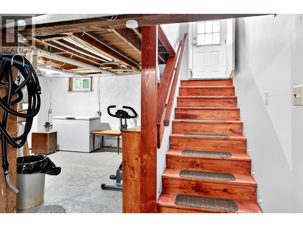
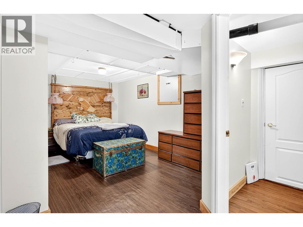
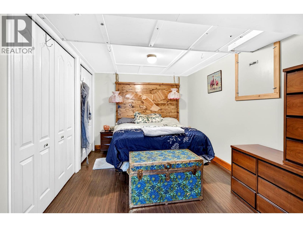
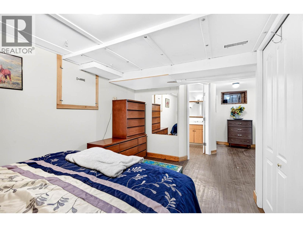
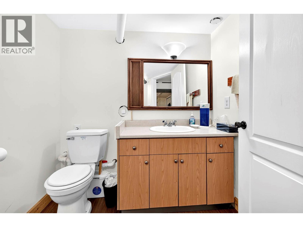
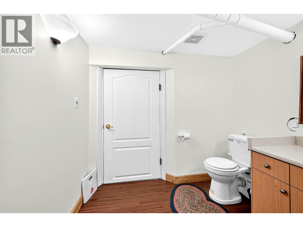
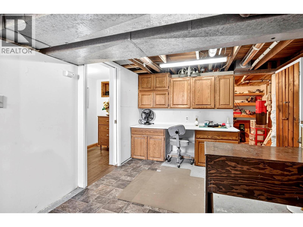
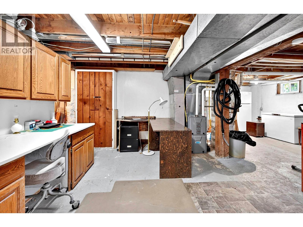
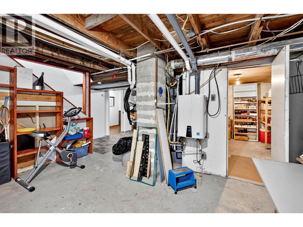
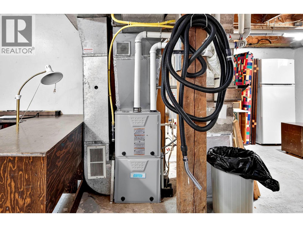
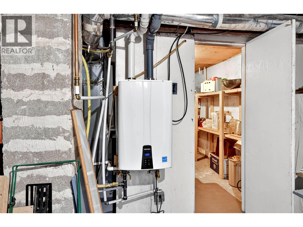
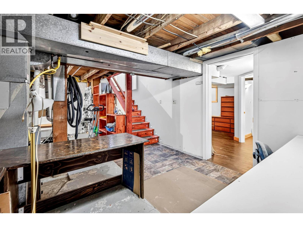
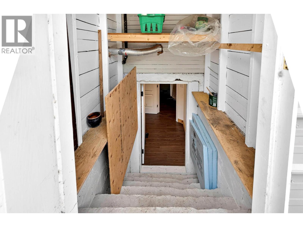
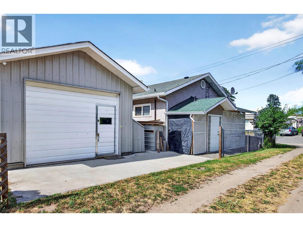
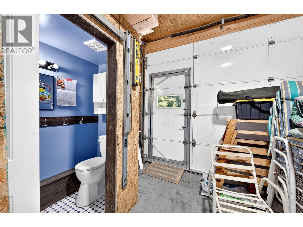
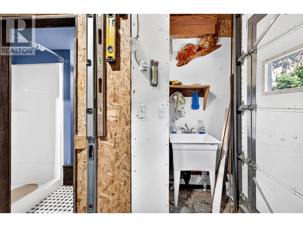
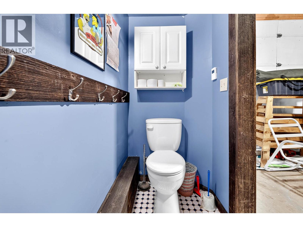
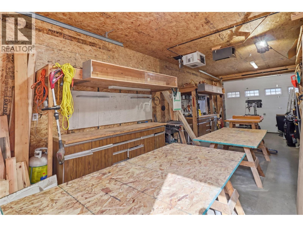
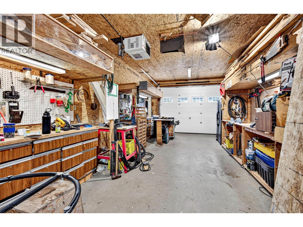
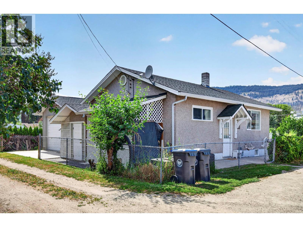
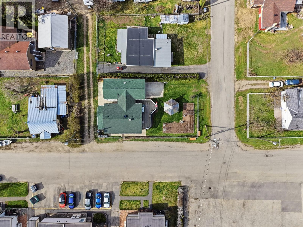
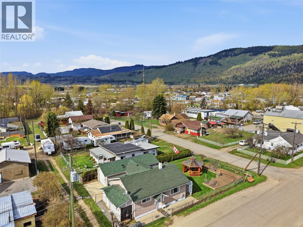
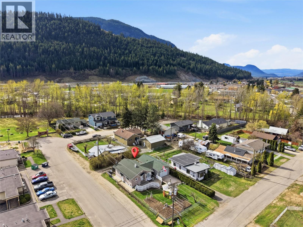
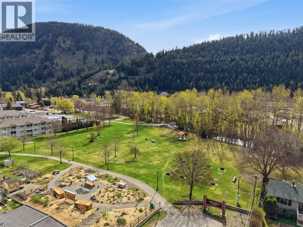
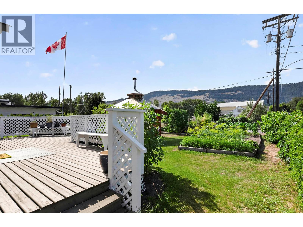
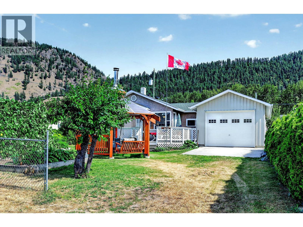
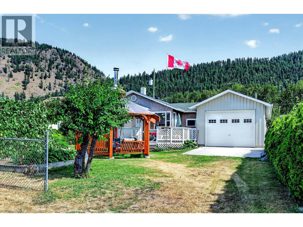
Welcome to this well-maintained 3 bedroom, 3 bathroom home that offers comfort, convenience, and small-town charm just steps from downtown, parks, and everyday amenities. Inside, you'll find numerous updates including flooring, an updated kitchen, windows, furnace, built-in vacuum, instant hot water on demand, and a spacious primary bedroom with a 2-piece ensuite. A large, designated main-floor laundry room adds extra convenience and storage. Step outside to a spacious deck, perfect for barbecuing and entertaining, overlooking the beautifully landscaped yard and thriving gardens. The attached heated garage/workshop, built in 2016, features its own bathroom and drive-through garage doors, making it ideal for parking, woodworking, or your favorite hobbies. Enjoy Chase's golf cart-friendly lifestyle, walk or take your golf cart to local amenities, Shuswap Lake, or the golf course. Plus, you're just 40 minutes from Kamloops or Salmon Arm. A move-in-ready home in a fantastic location, offering the perfect balance of lifestyle and convenience. Book your showing today! (id:48970)
Show More