- ©MLS 1042729
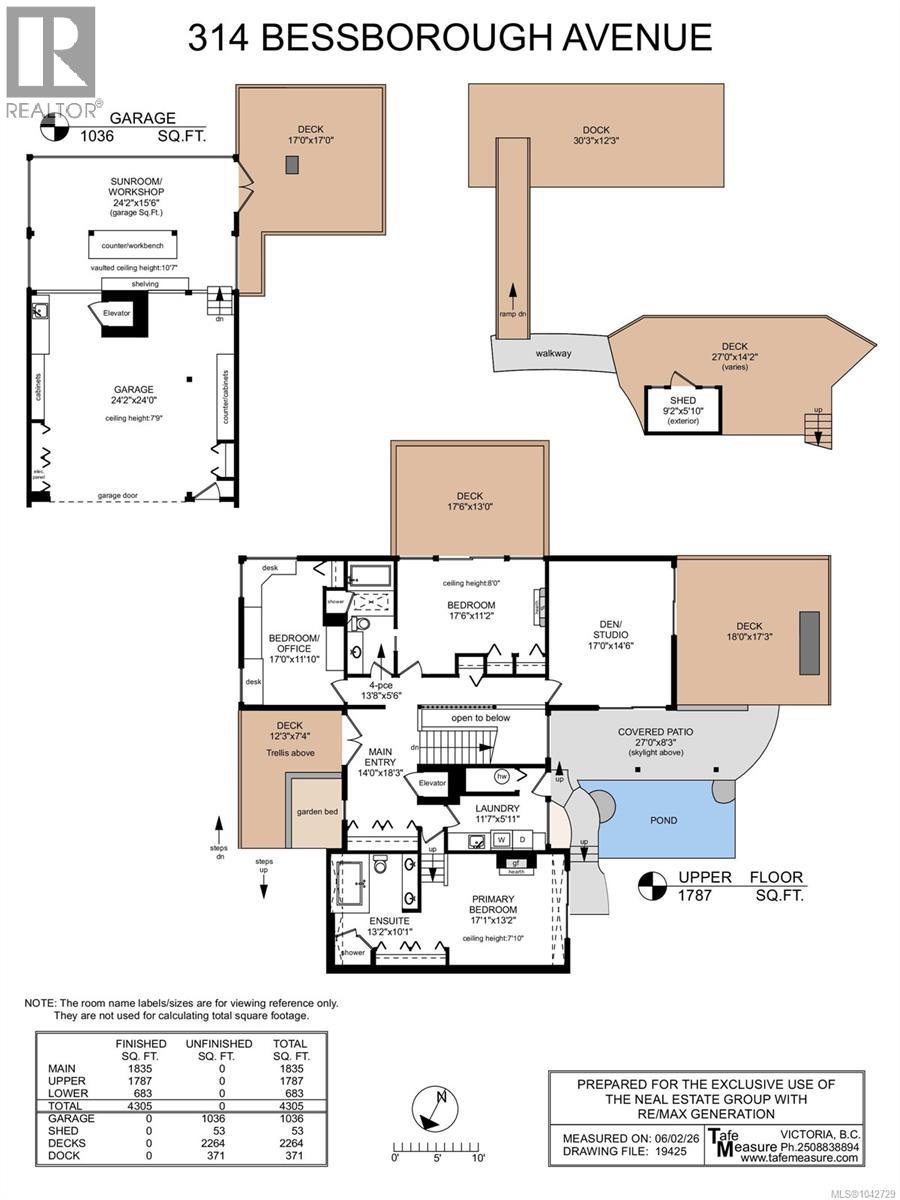
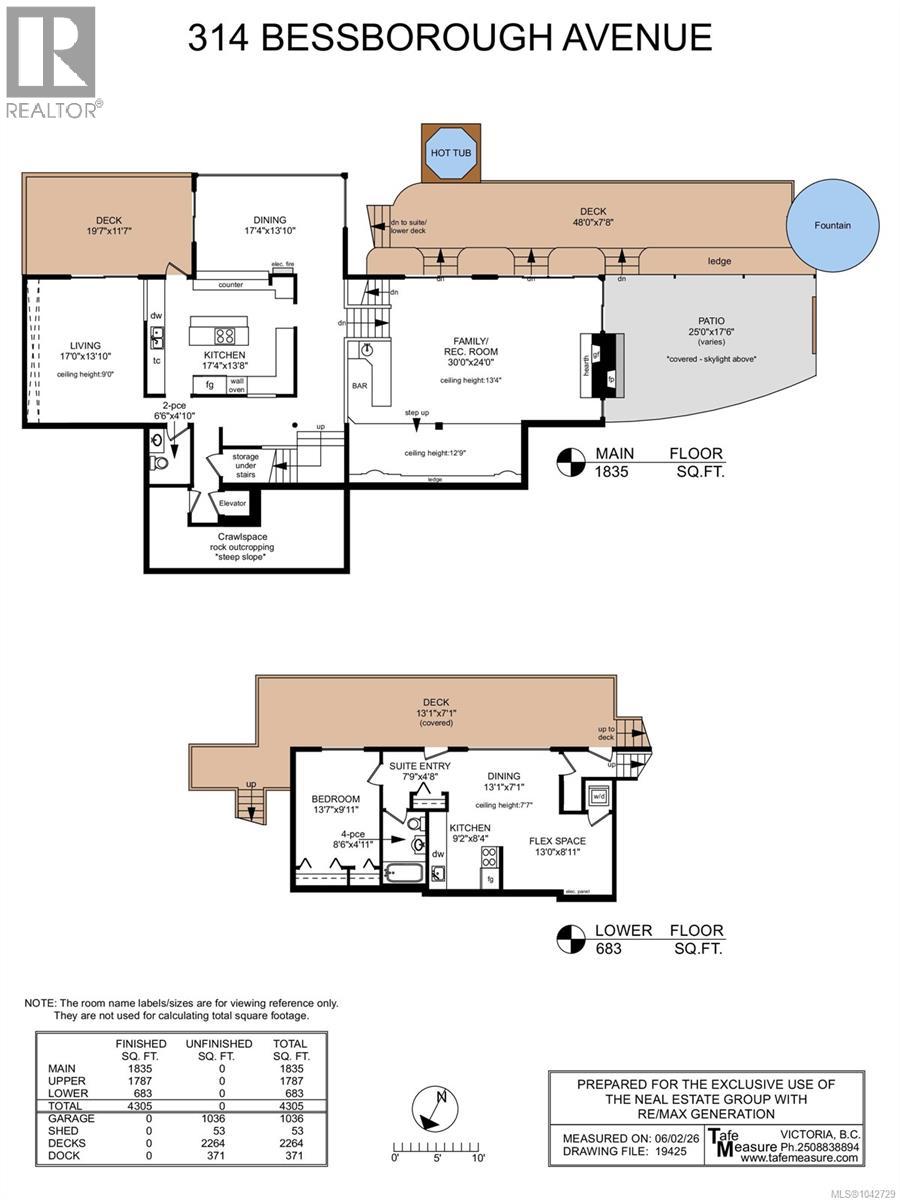
- Area 4305 sq ft
- Bedrooms 5
- Bathrooms 4
- Parkings 5
Description
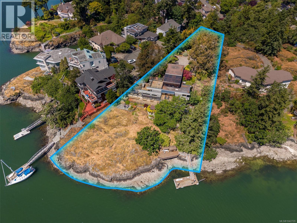
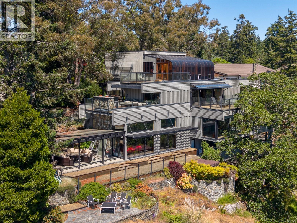
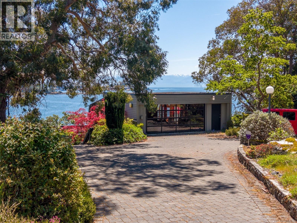
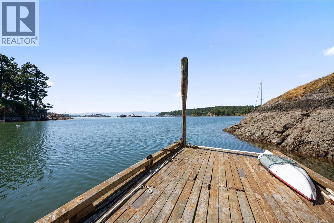
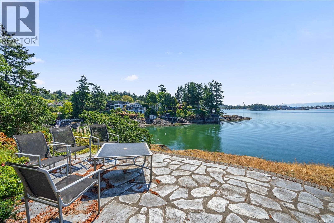
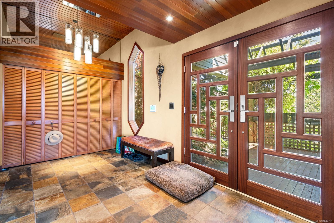
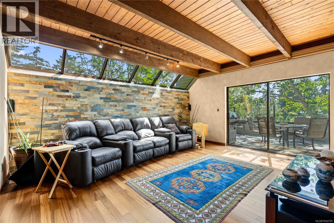
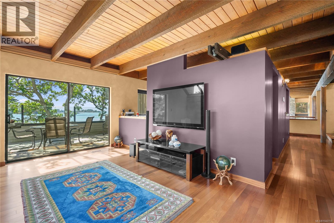
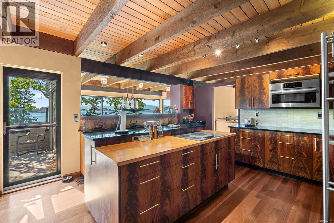
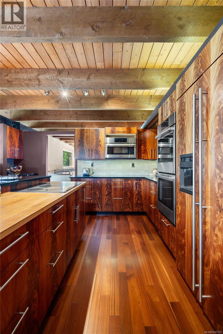
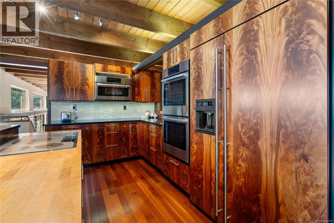
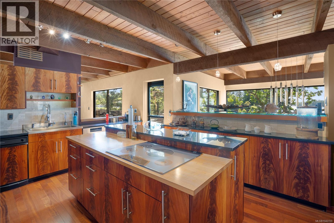
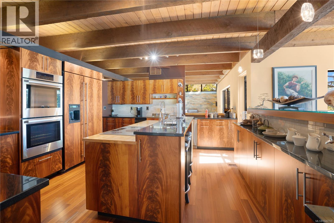
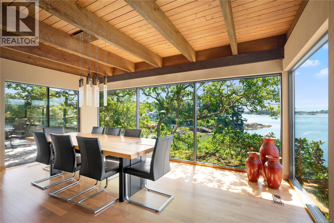
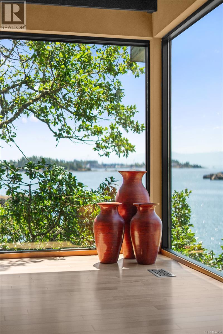
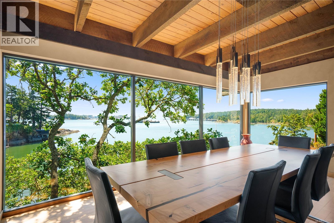
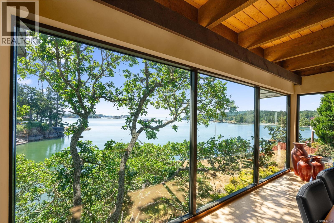
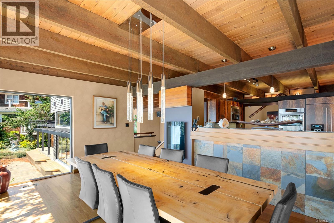
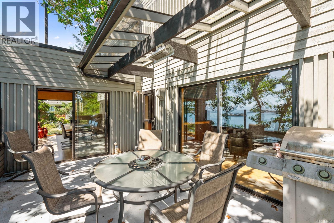
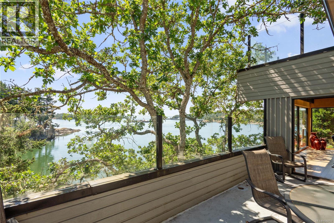
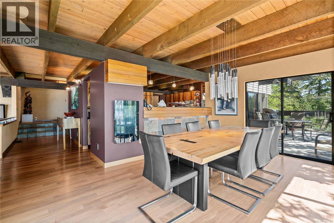
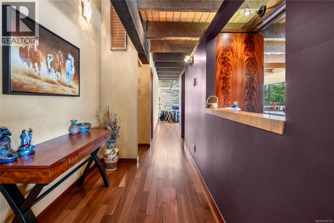
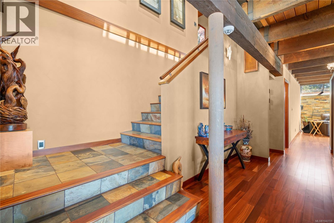
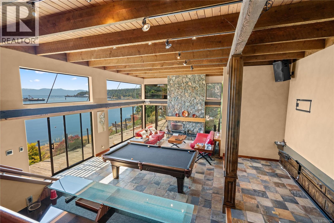
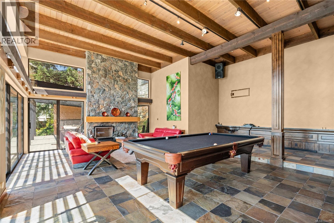
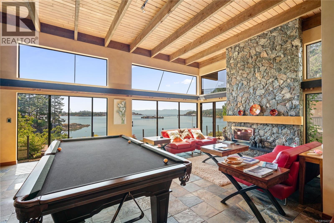
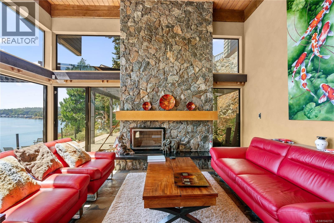
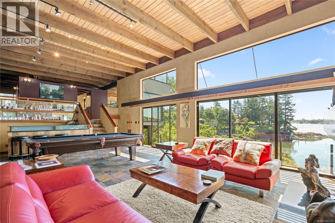
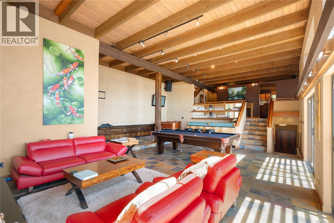
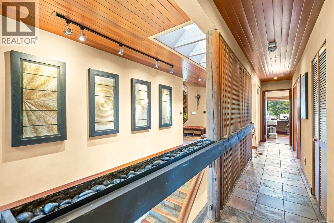
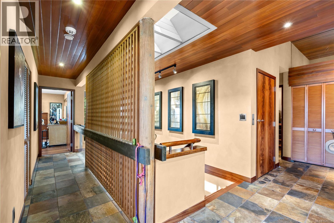
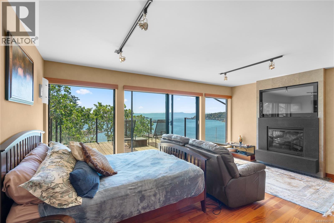
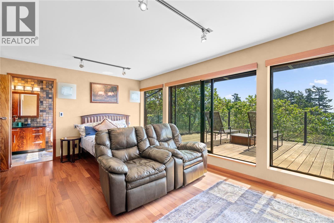
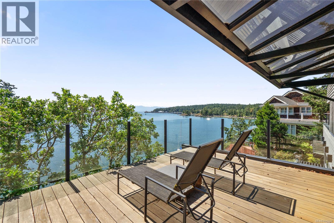
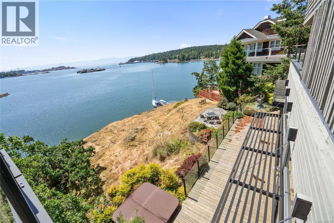
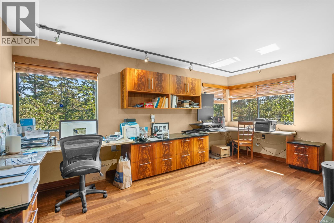
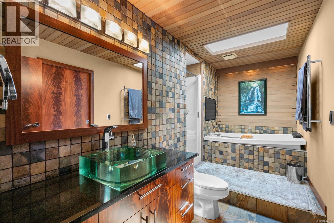
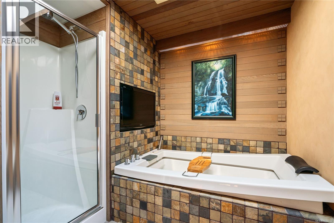
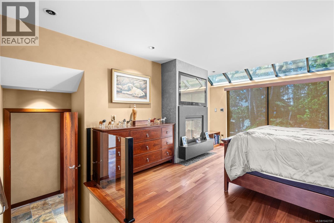
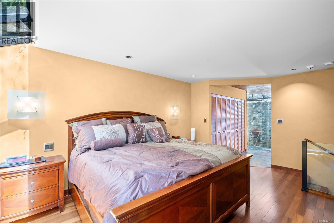
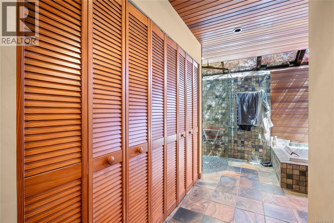
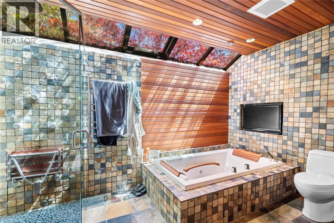
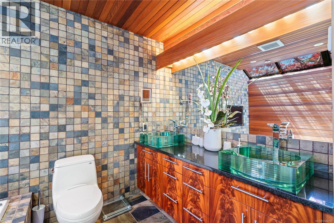
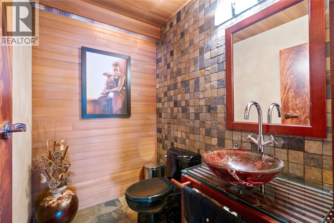
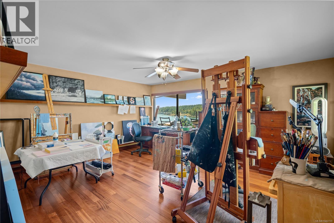
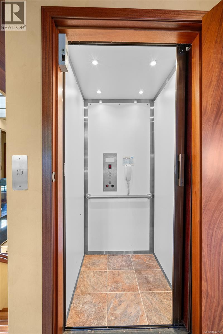
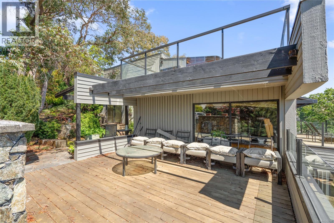
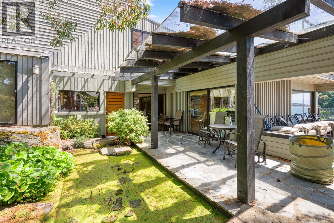
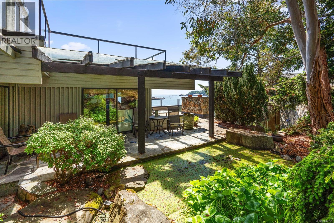
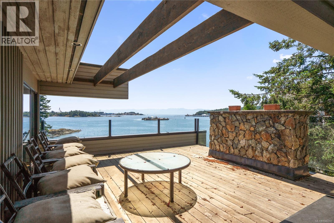
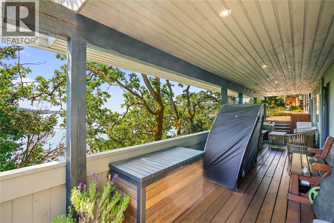
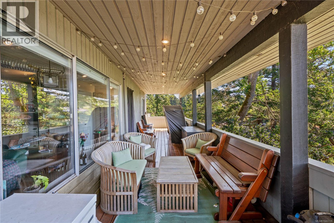
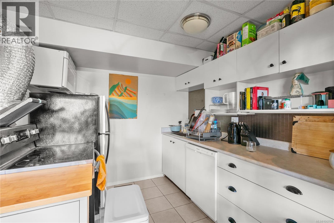
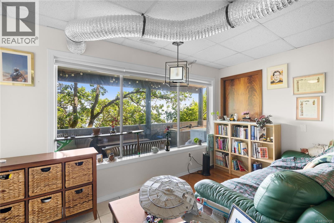
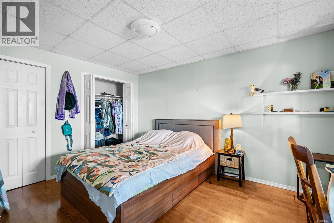
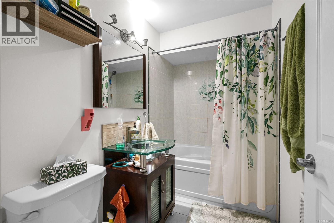
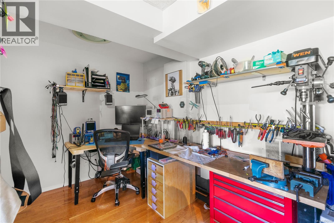
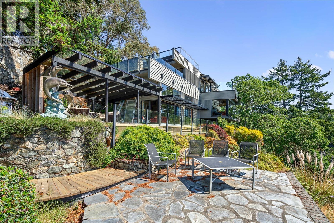
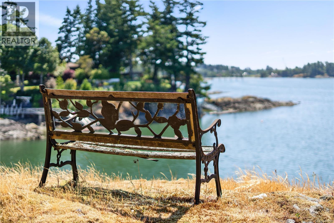
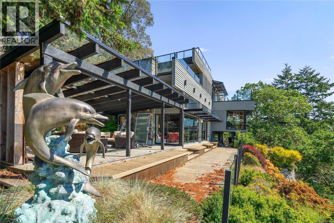
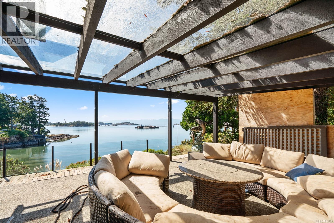
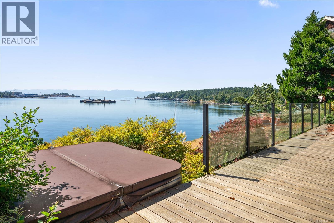
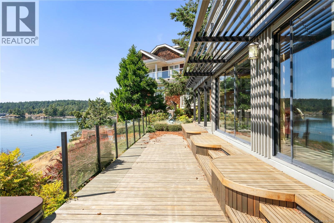
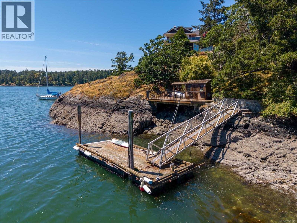
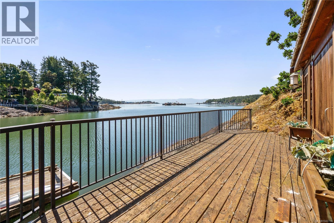
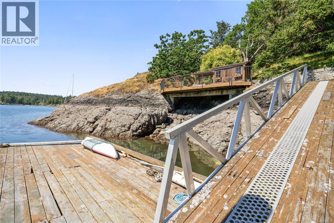
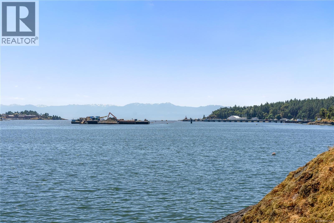
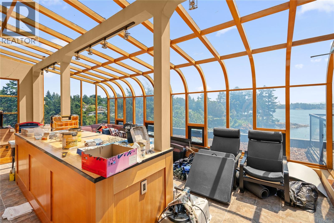
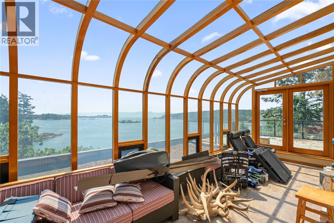
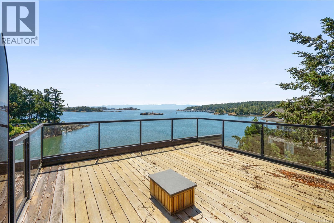
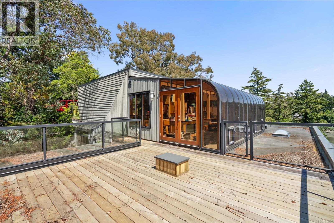
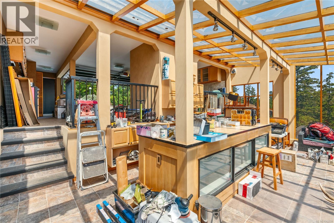
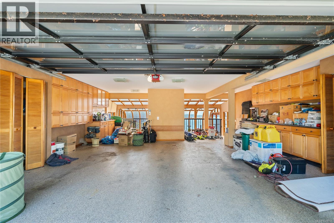
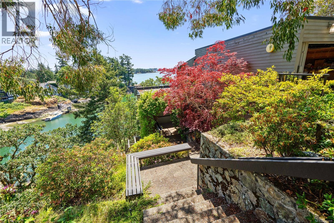
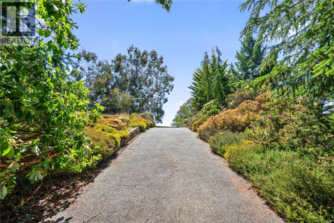
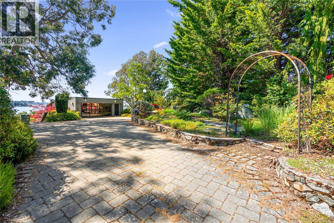
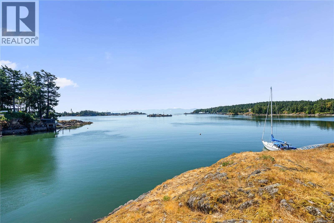
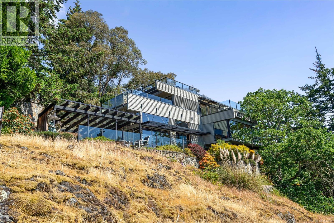
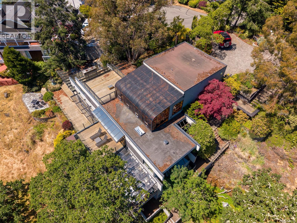
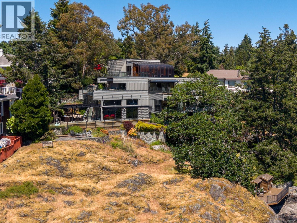
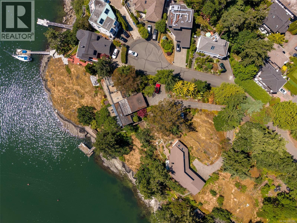
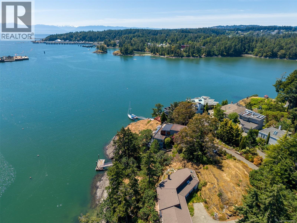
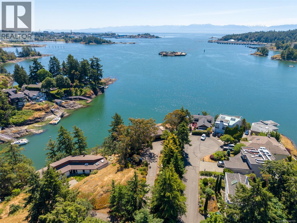
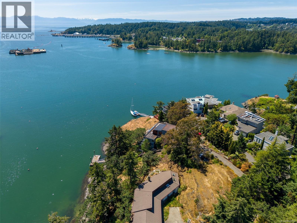
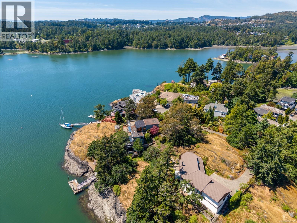
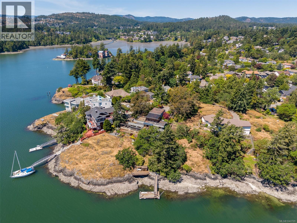
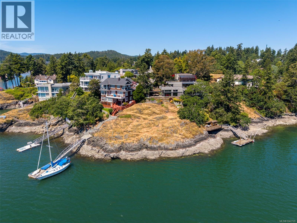
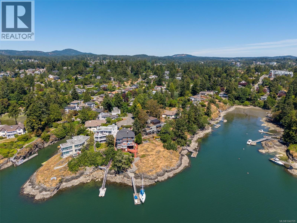
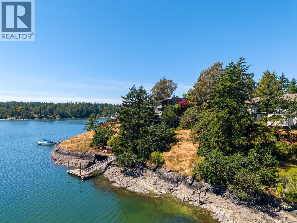
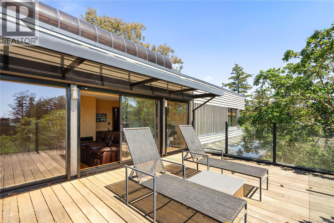
Experience luxury waterfront living with glorious southern exposure and breathtaking 180-degree southern views of the ocean and Olympic Mountains. This architecturally designed 4,300 sq.ft. residence is privately nestled on a .54-acre lot with a valuable deep moorage foreshore lease in a protected cove, just minutes from downtown. Spanning three levels, the home offers dramatic entertaining spaces with floor-to-ceiling windows capturing the spectacular scenery throughout. Featuring 5 bedrooms and 4 bathrooms, including a spacious primary retreat with a spa-inspired ensuite, this home is designed for comfort and elegance. Relax on the private patio beside a tranquil waterfall and pond. Additional highlights include a nanny/in-law suite, elevator, air conditioning, heat pump, and oversized double garage with workshop. (id:48970) Show More
Details
- Constructed Date: 1983
- Property Type: Single Family
- Type: House
- Access Type: Road access
- Architectural Style: Westcoast
- Neighbourhood: View Royal
Features
- Cul-de-sac
- Curb & gutter
- Private setting
- Wooded area
- Rocky
- Sloping
- Pie
- Moorage
- Patio(s)
- Ocean view
- Range
- Dishwasher
- Dryer
- Microwave
- Oven - Built-In
- Refrigerator
- Washer
- Baseboard heaters
- Heat Pump
- Waterfront on ocean
Rooms Details For 314 Bessborough Ave
| Type | Level | Dimension |
|---|---|---|
| Patio | Second level | 27 ft x 8 ft |
| Bedroom | Second level | 17 ft x 15 ft |
| Bedroom | Second level | 16 ft x 11 ft |
| Bathroom | Second level | 14 ft x 6 ft |
| Bedroom | Second level | 17 ft x 12 ft |
| Ensuite | Second level | 13 ft x 10 ft |
| Primary Bedroom | Second level | 17 ft x 13 ft |
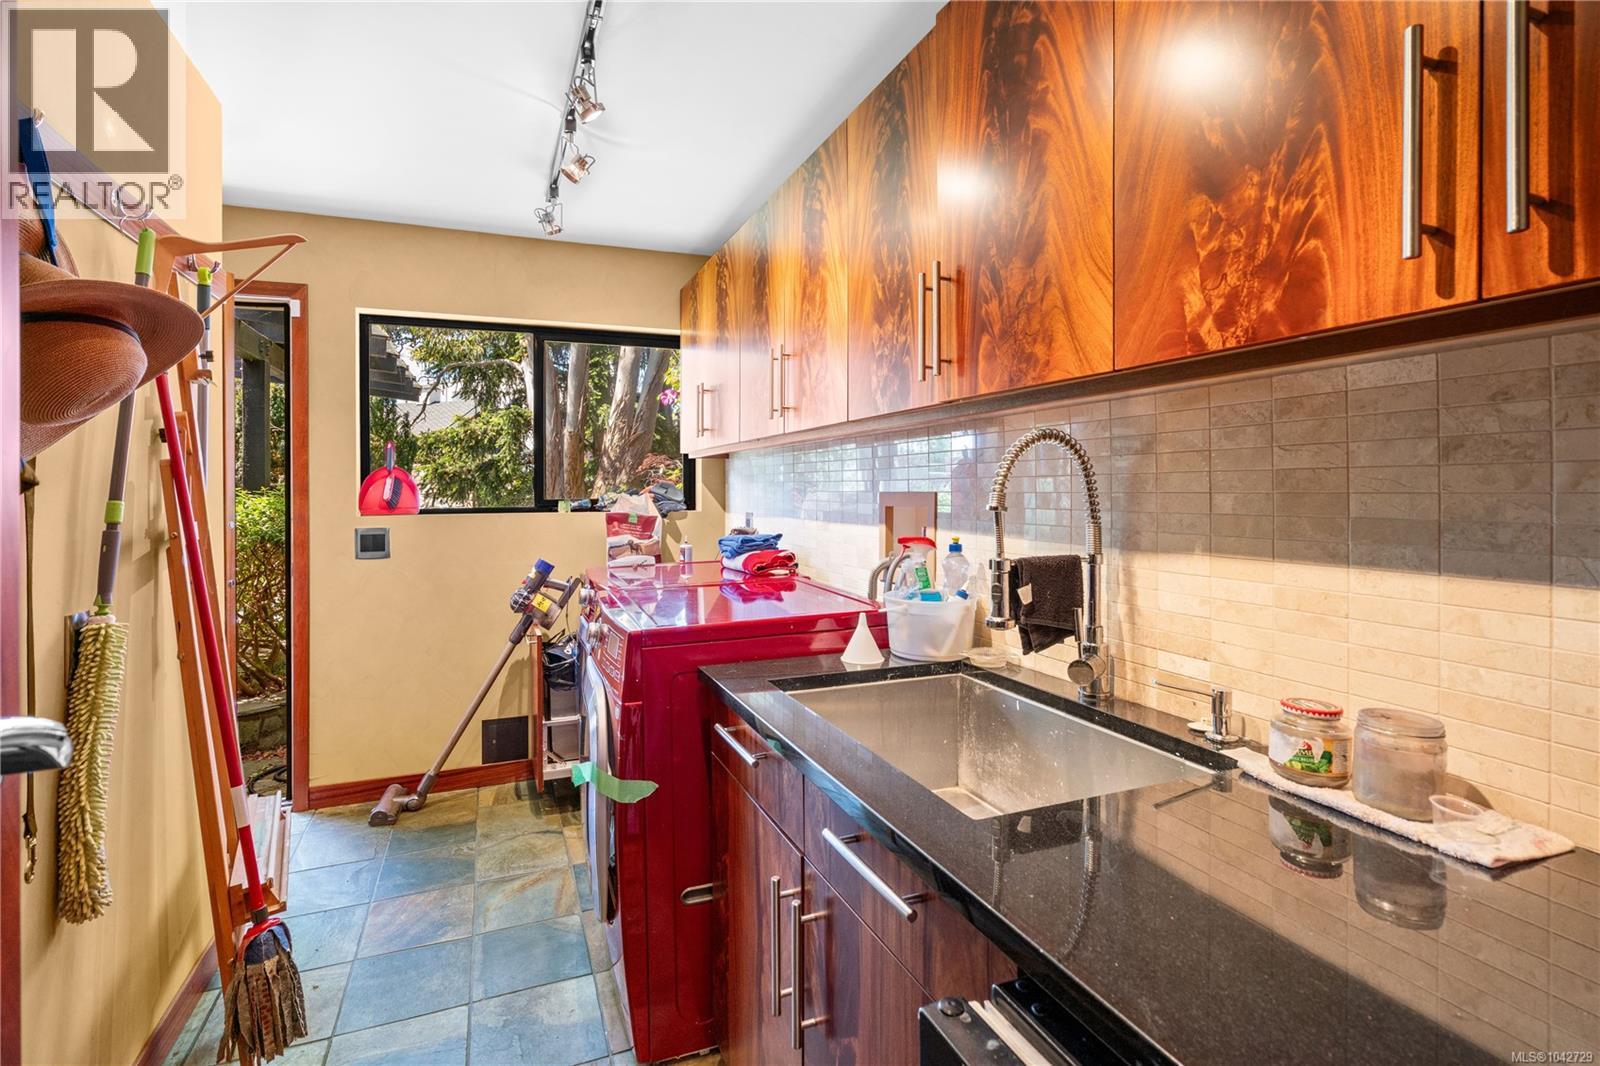
| Laundry room | Second level | 12 ft x 6 ft |
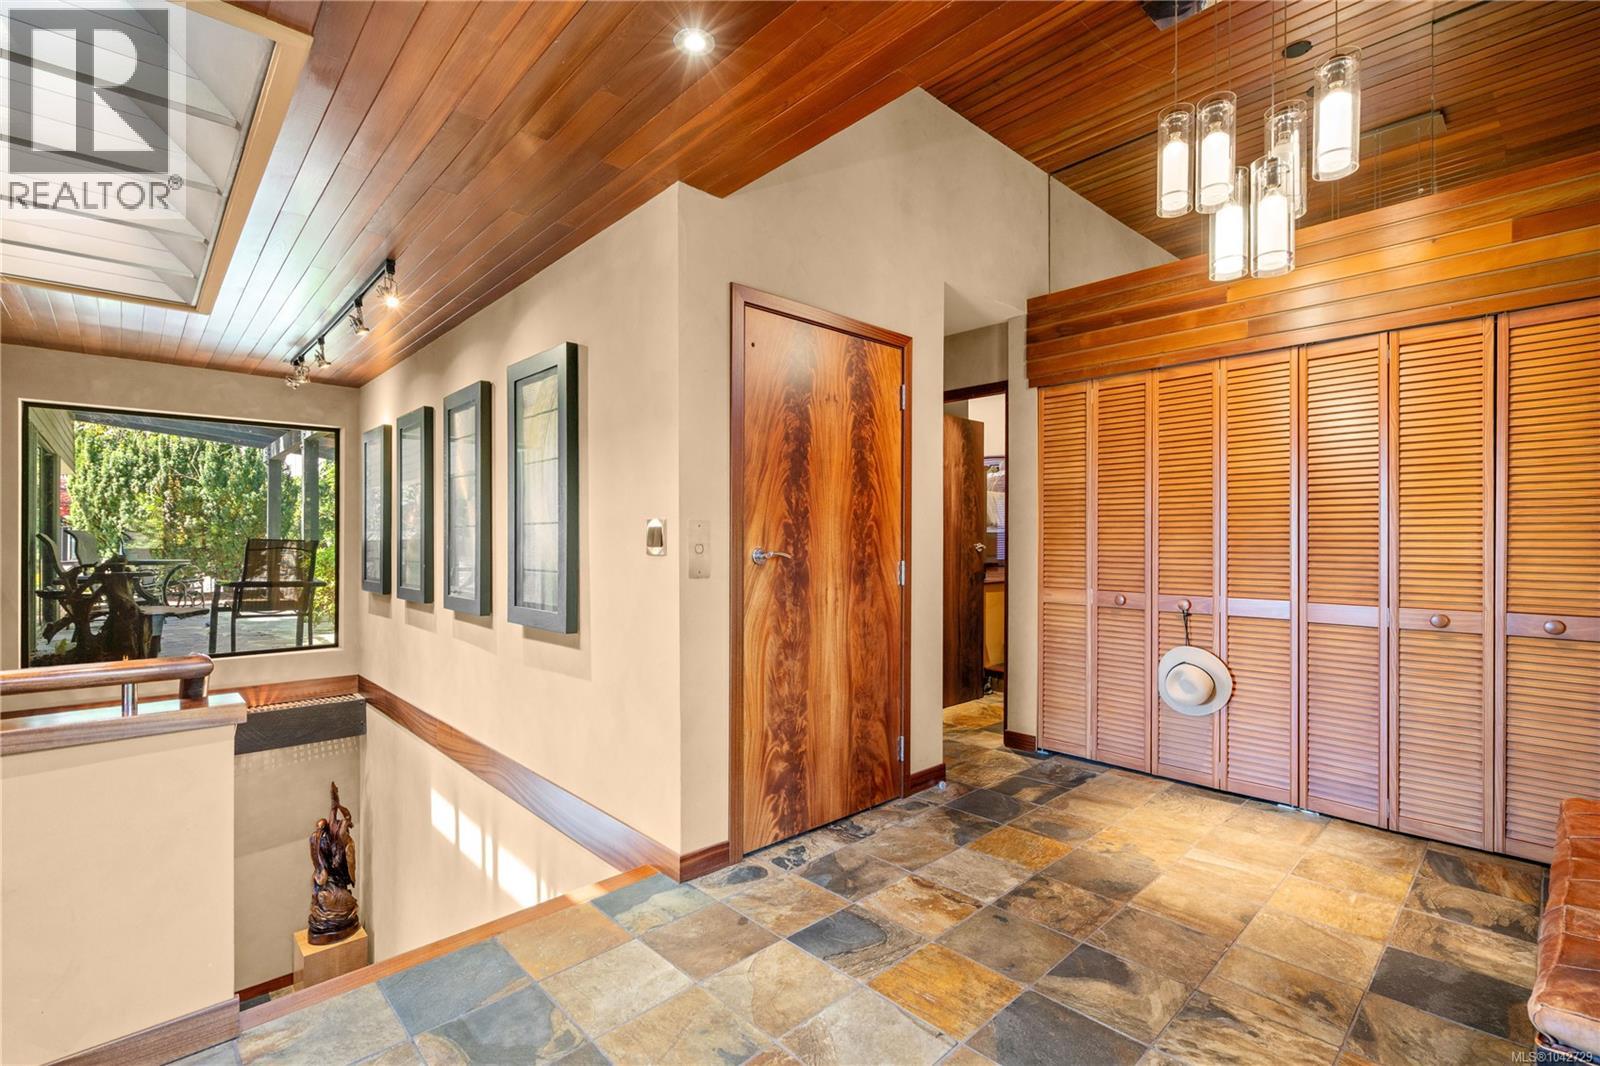
| Entrance | Second level | 14 ft x 18 ft |
| Entrance | Lower level | 8 ft x 5 ft |
| Patio | Main level | 25 ft x 8 ft |
| Bathroom | Main level | 7 ft x 5 ft |
| Dining room | Main level | 17 ft x 14 ft |
| Kitchen | Main level | 17 ft x 14 ft |
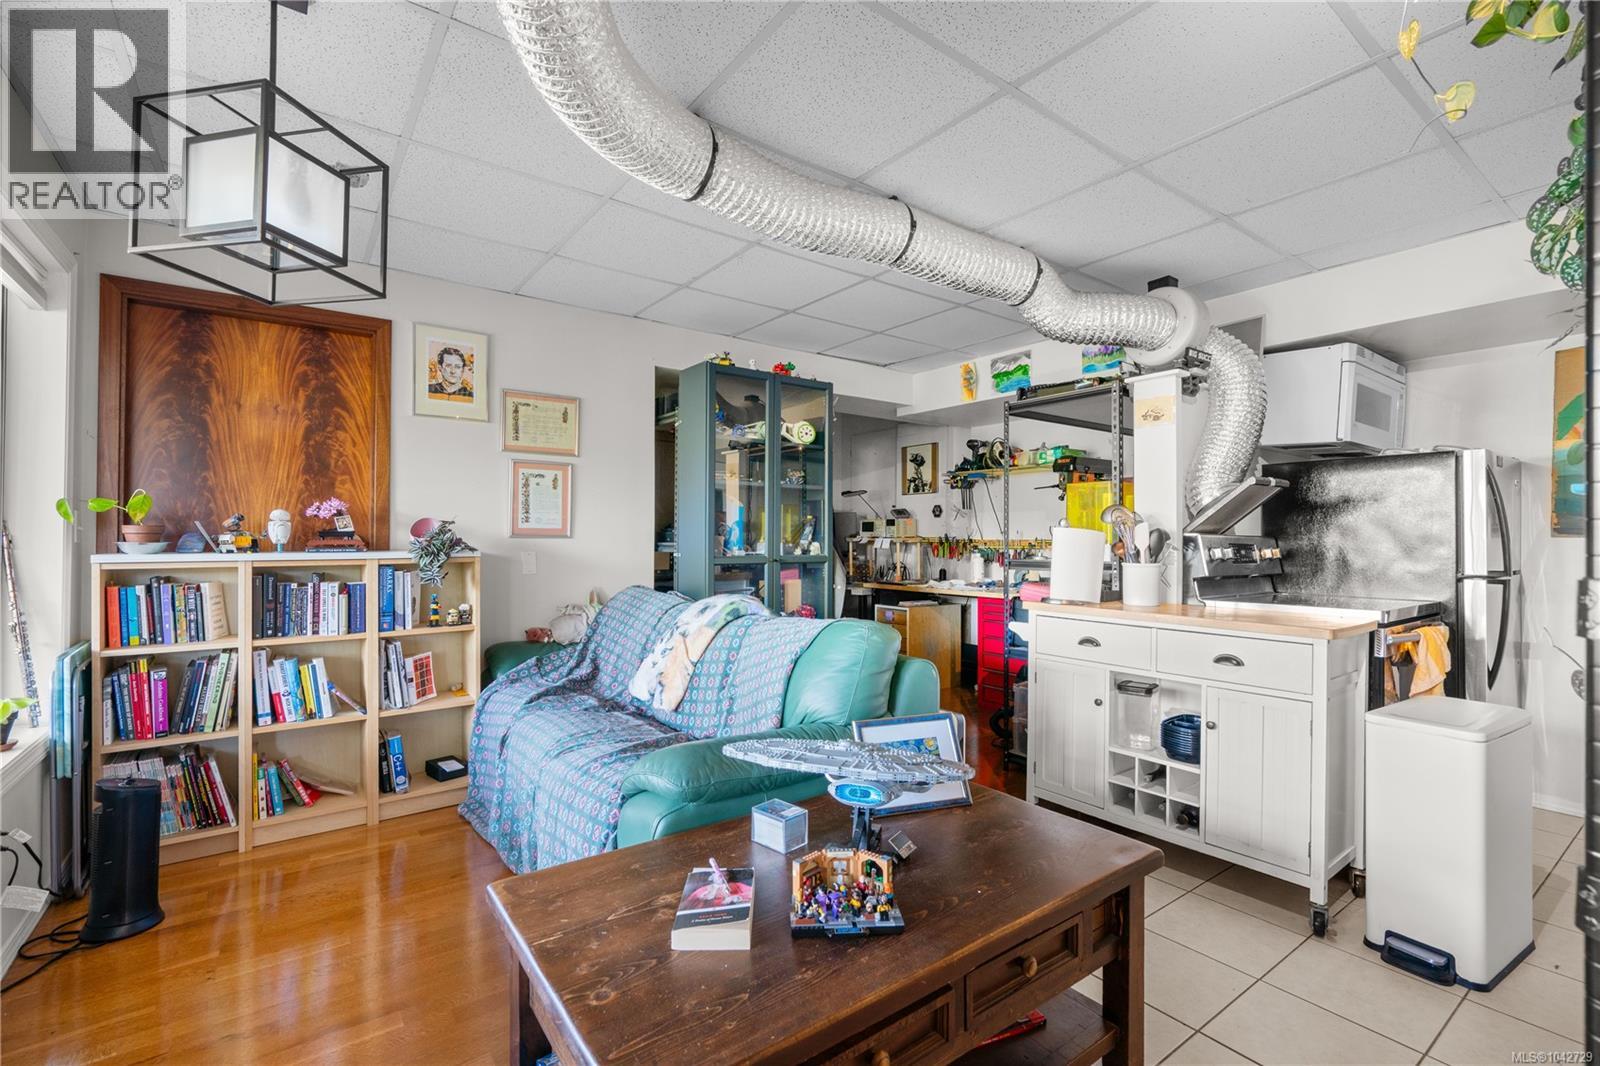
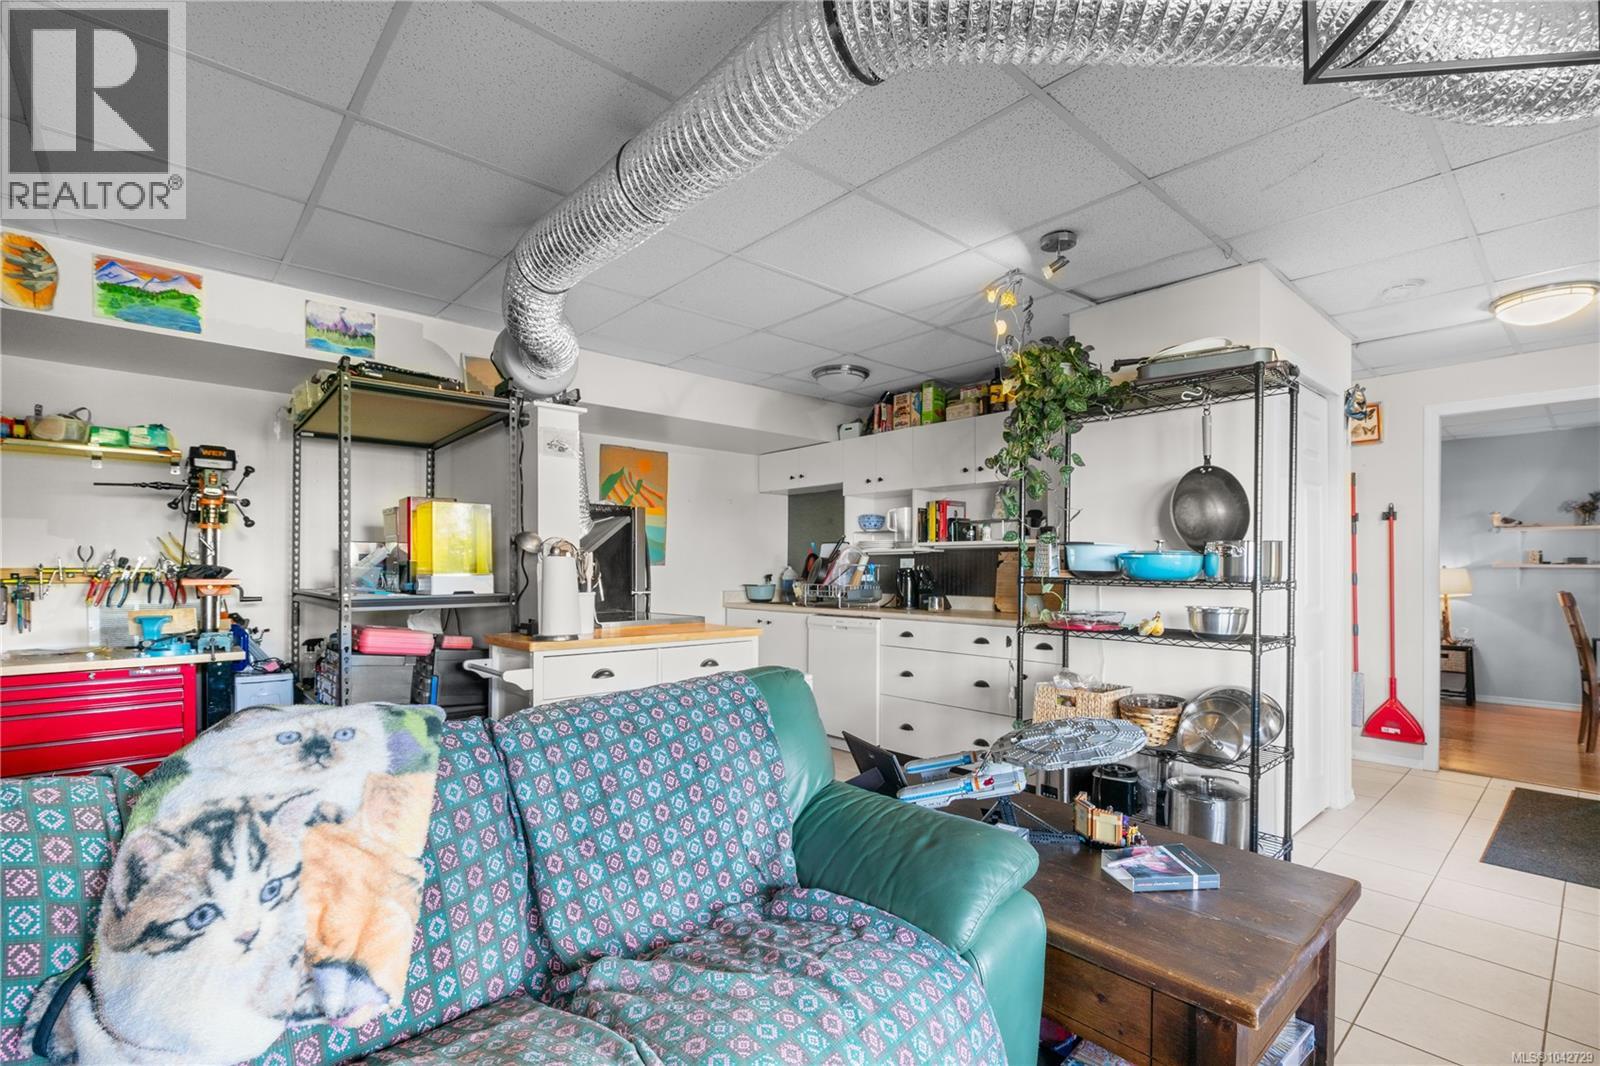
| Family room | Main level | 30 ft x 24 ft |
| Living room | Main level | 17 ft x 14 ft |
| Other | Other | 30 ft x 12 ft |
| Storage | Other | 9 ft x 6 ft |
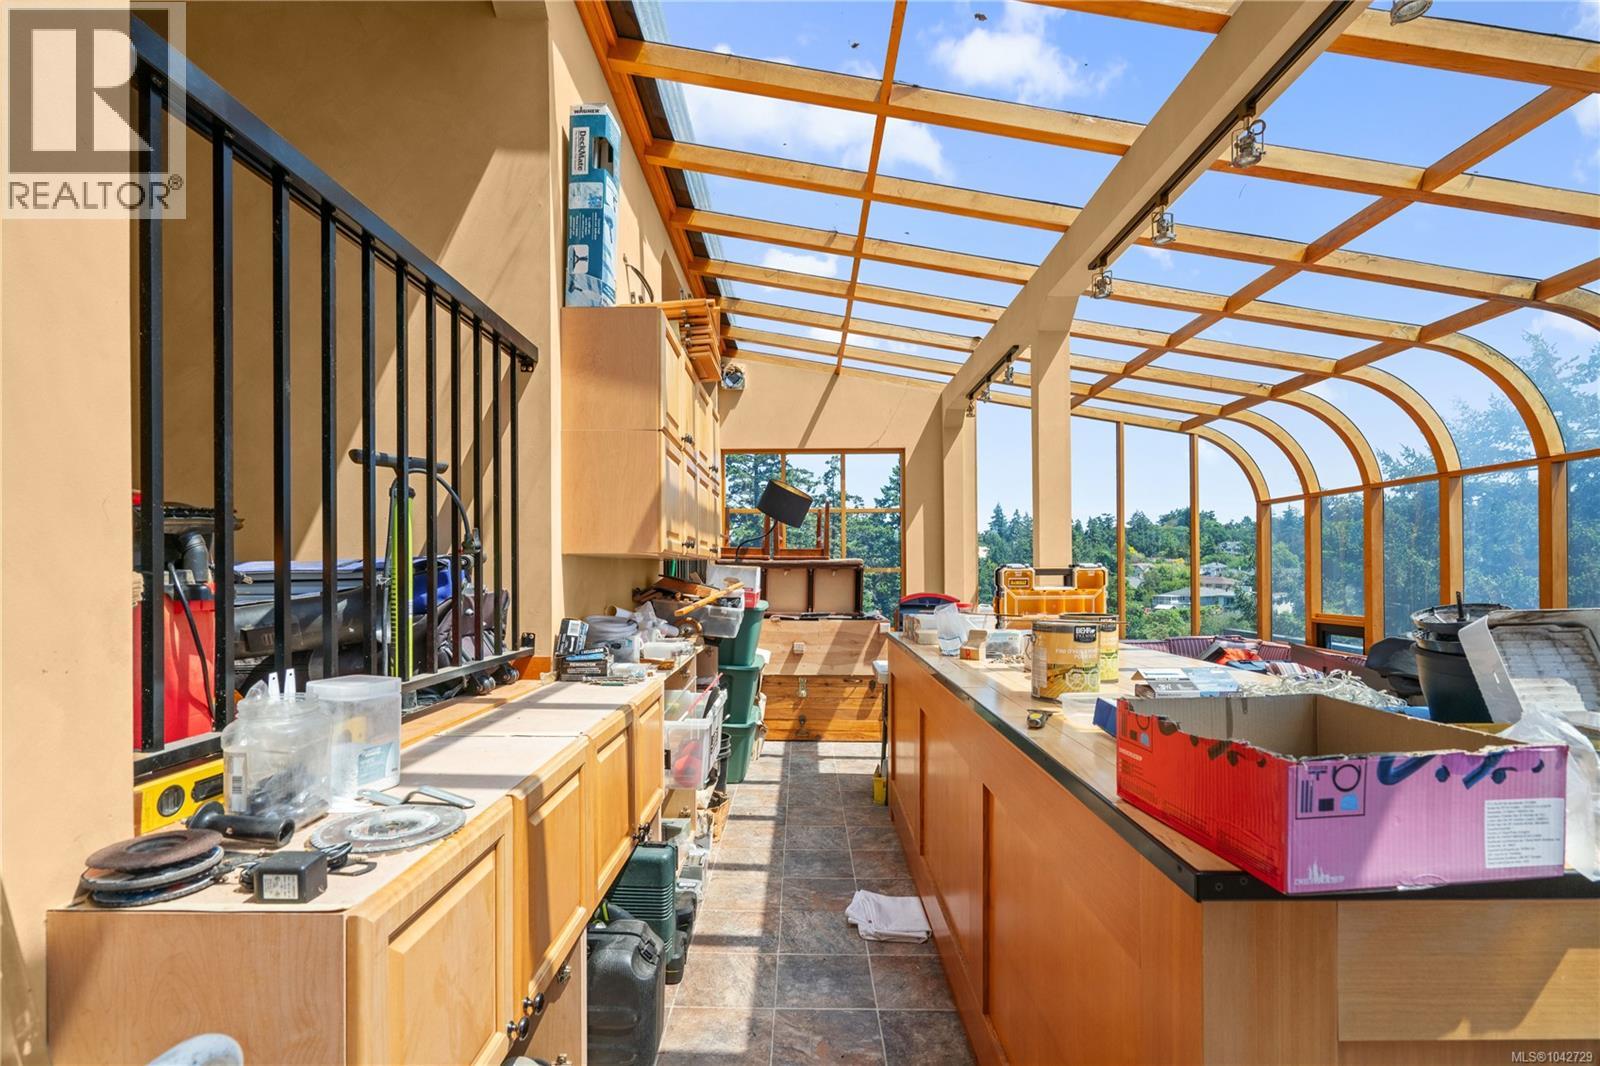
| Sunroom | Other | 24 ft x 16 ft |
Location
This REALTOR.ca listing content is owned and licensed by REALTOR® members of The Canadian Real Estate Association
Data provided by: Victoria Real Estate Board