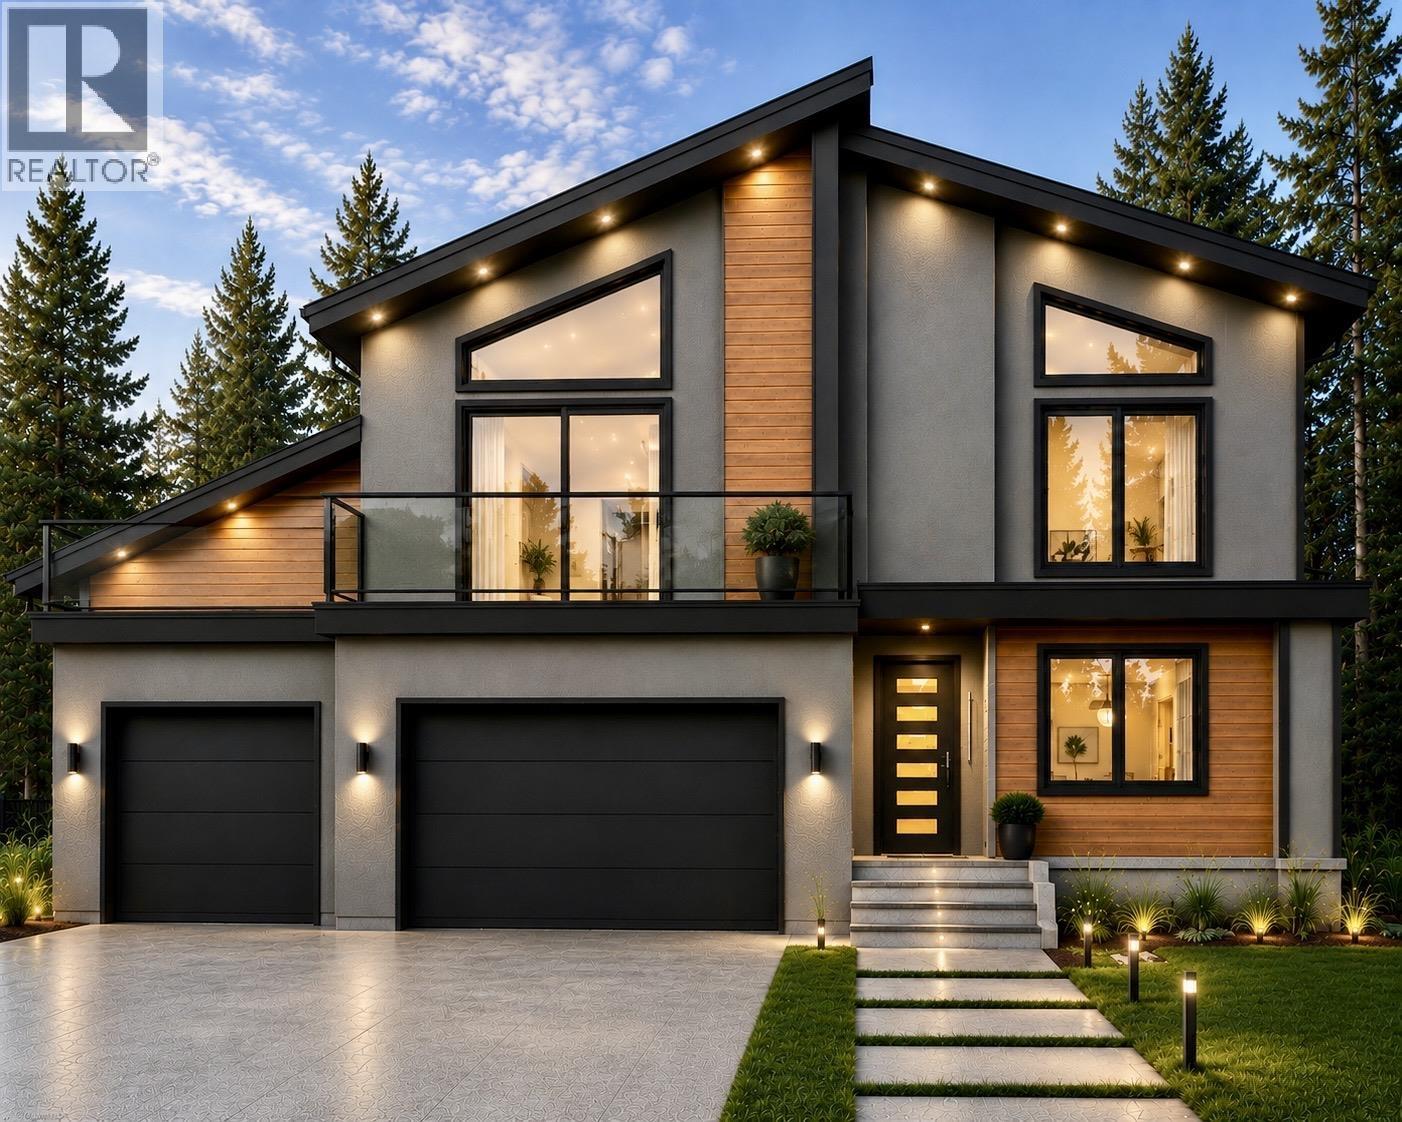
- ©MLS R3151970
- Area 2908 sq ft
- Bedrooms 5
- Bathrooms 4
Description
Built for those who want the very best, this brand new build in prestigious University Heights offers luxury, space and exceptional value. Set on a rare 0.48 acre lot in one of Prince George's most sought-after newer subdivisions, you'll be surrounded by stunning quality-built homes just minutes from the University. The thoughtfully designed main floor features a spacious gourmet kitchen plus a full spice kitchen, making entertaining effortless. A triple garage provides room for vehicles, toys and storage, while the self-contained ground level 1 bedroom, 1 bathroom suite with separate entrance and laundry is perfect for extended family, guests or rental income. Includes heat pump/air conditioning, exposed aggregate driveway and GST. Luxury, location and lifestyle come together here! (id:48970) Show More
Details
- Constructed Date: 2026
- Property Type: Single Family
- Type: House
- Total Finished Area: 2908 sqft
- Architectural Style: Basement entry
Features
- Central air conditioning
- Forced air
Rooms Details For 3131 MUNRO WAY
| Type | Level | Dimension |
|---|---|---|
| Foyer | Basement | 10 ft ,2 in x 15 ft ,6 in |
| Den | Basement | 10 ft x 12 ft ,1 in |
| Bedroom 4 | Basement | 10 ft ,5 in x 15 ft ,6 in |
| Bedroom 5 | Basement | 9 ft ,2 in x 10 ft |
| Kitchen | Basement | 12 ft x 16 ft ,5 in |
| Kitchen | Main level | 13 ft x 13 ft ,6 in |
| Living room | Main level | 15 ft ,7 in x 17 ft ,2 in |
| Dining room | Main level | 12 ft ,7 in x 13 ft ,7 in |
| Primary Bedroom | Main level | 12 ft x 14 ft |
| Bedroom 2 | Main level | 11 ft ,2 in x 12 ft |
| Bedroom 3 | Main level | 10 ft ,5 in x 11 ft |
| Laundry room | Main level | 5 ft x 7 ft ,1 in |
| Other | Main level | 4 ft ,7 in x 8 ft ,1 in |
Location
This REALTOR.ca listing content is owned and licensed by REALTOR® members of The Canadian Real Estate Association
Data provided by: BC Northern Real Estate Board