- ©MLS R3155918
- Area 3069 sq ft
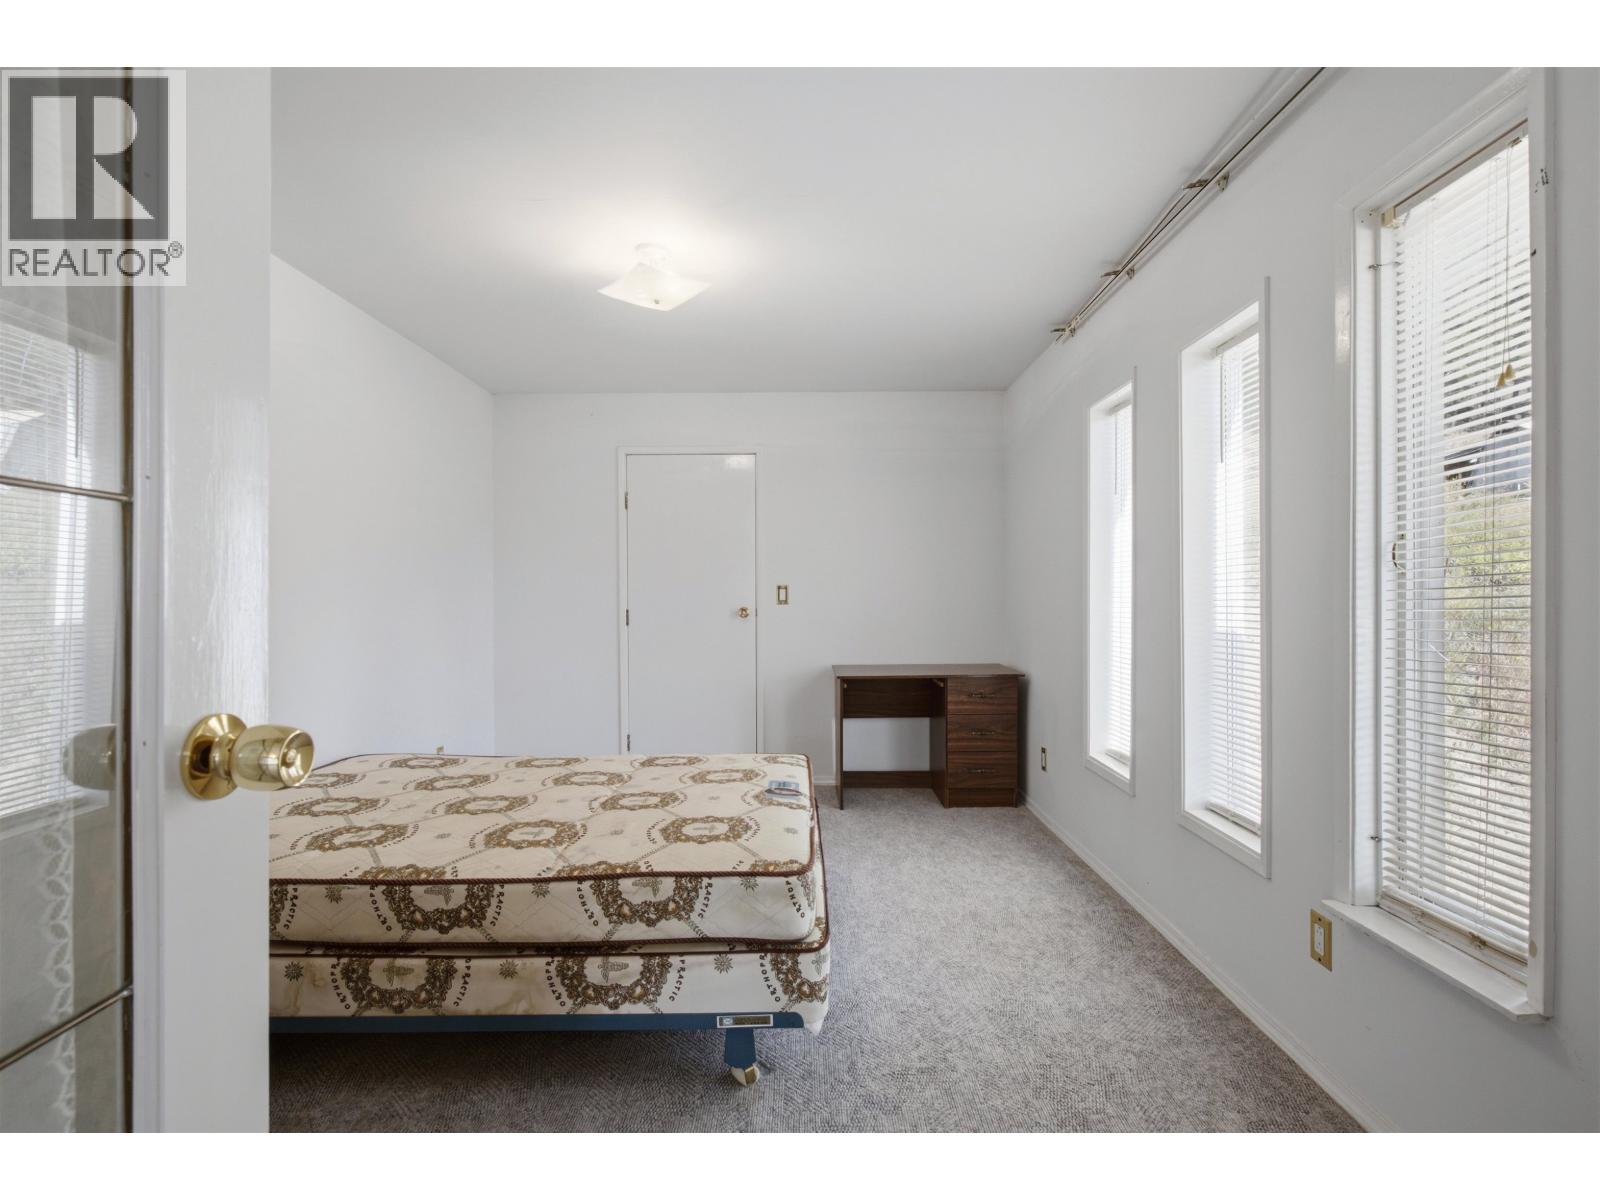
- Bedrooms 7
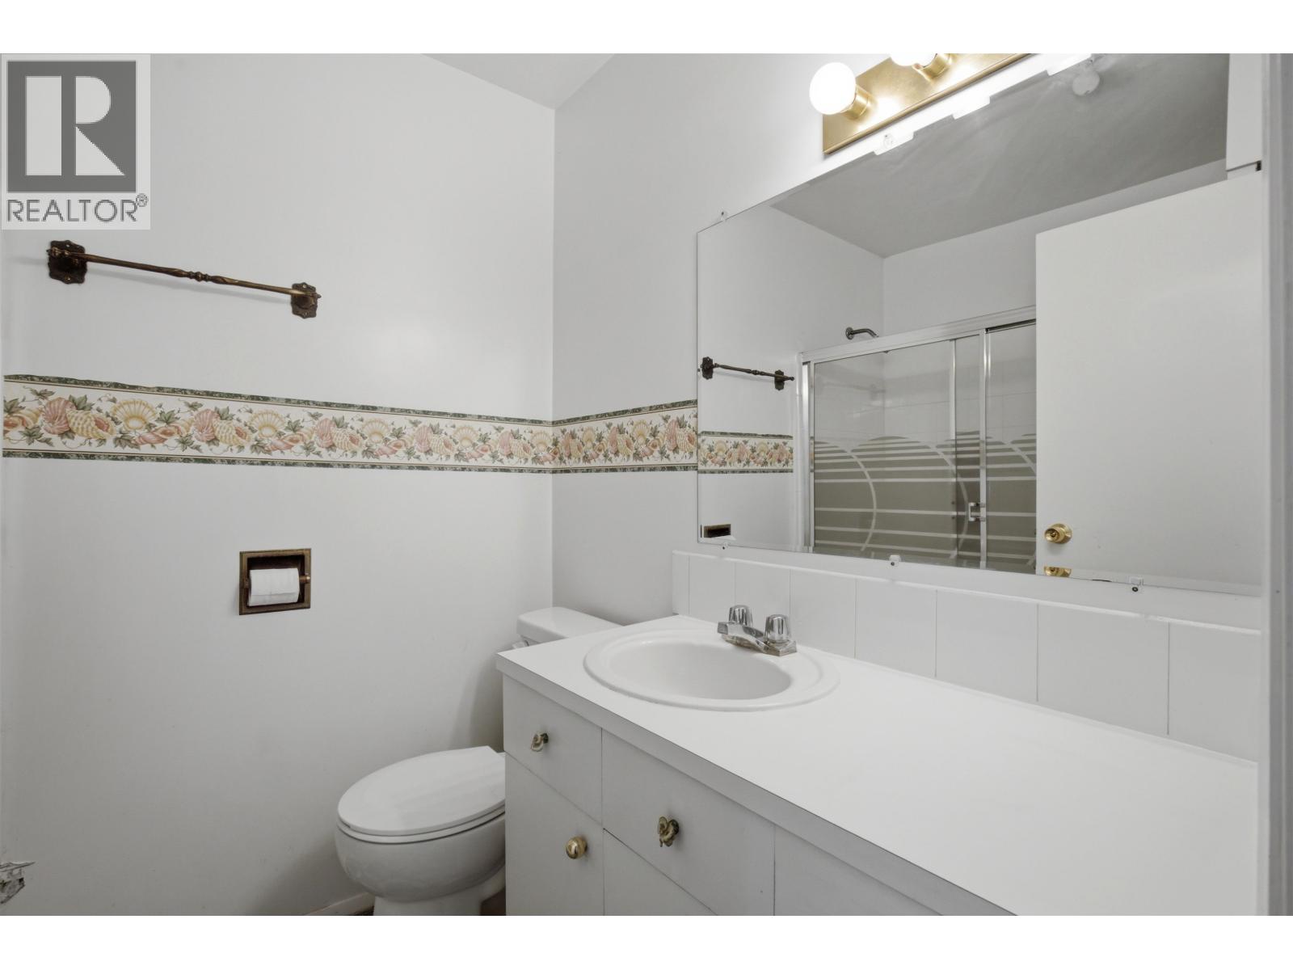
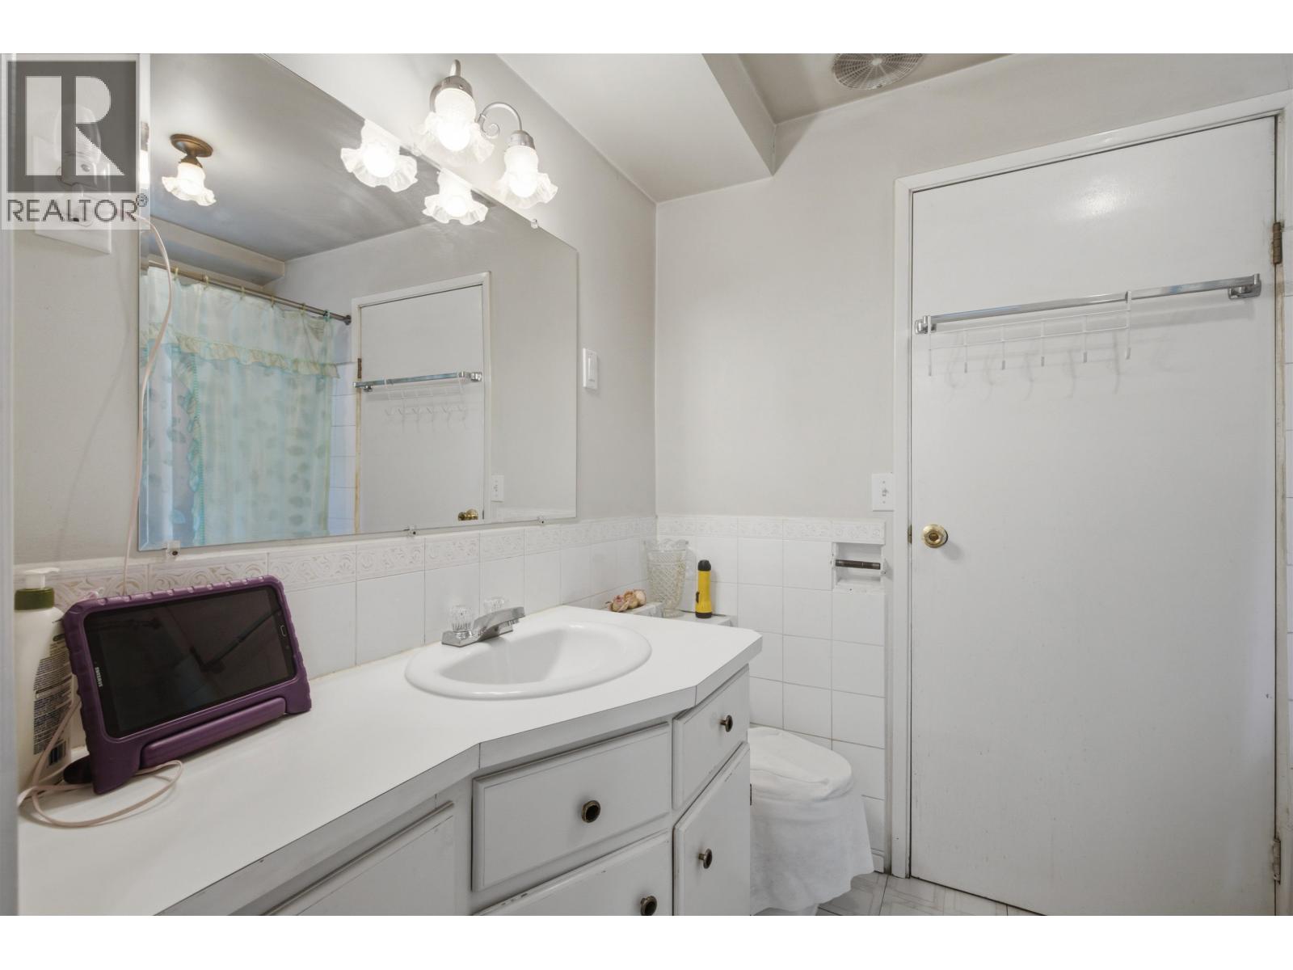
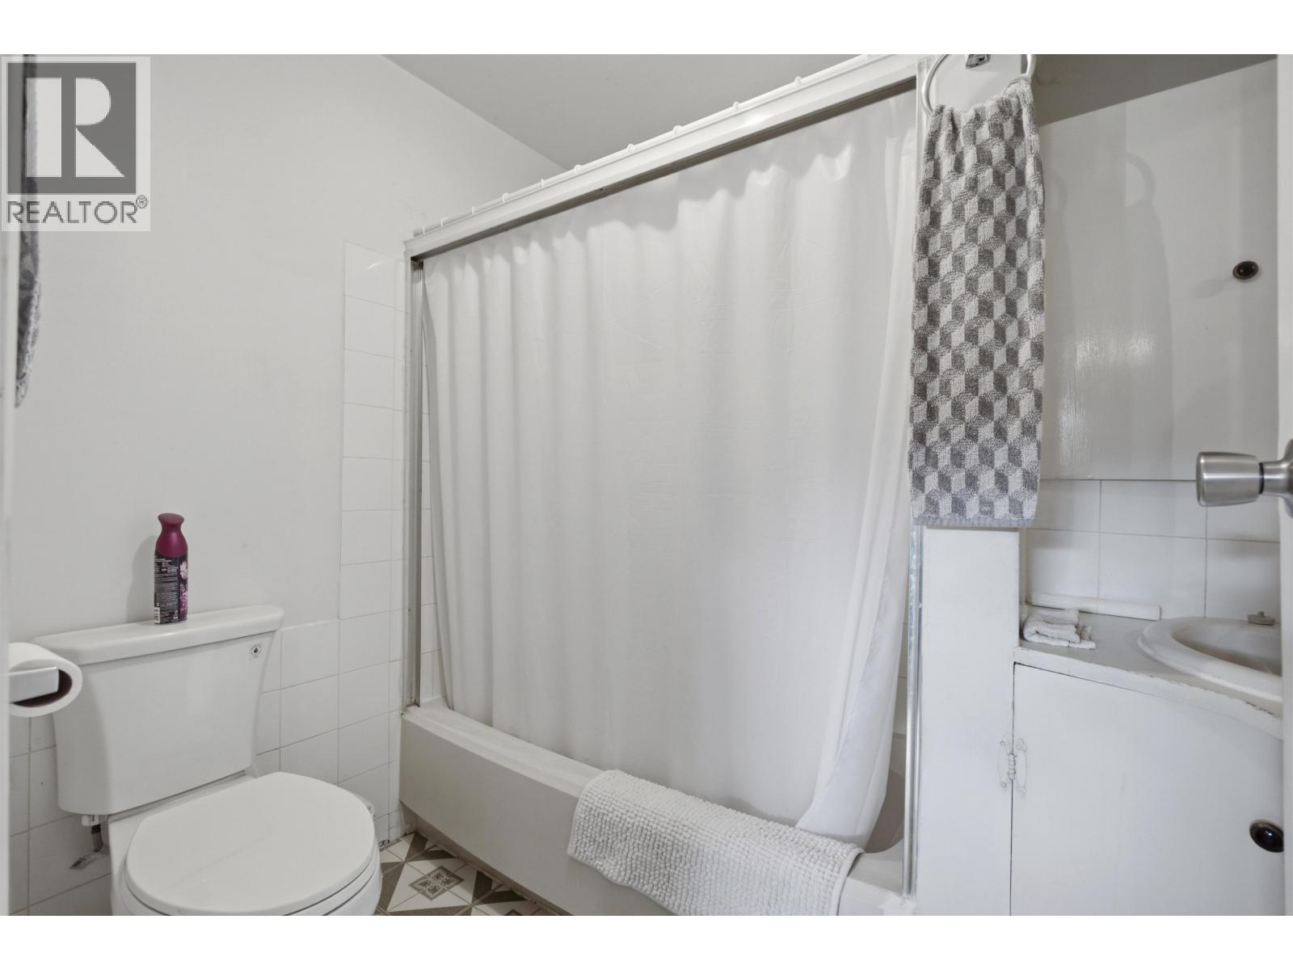
- Bathrooms 4
Description
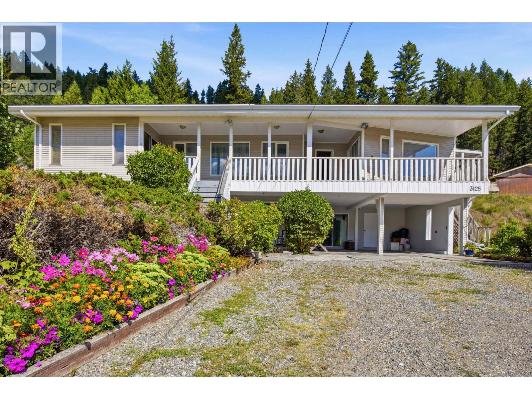
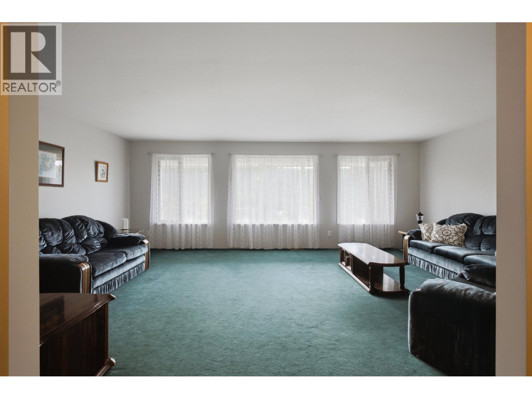
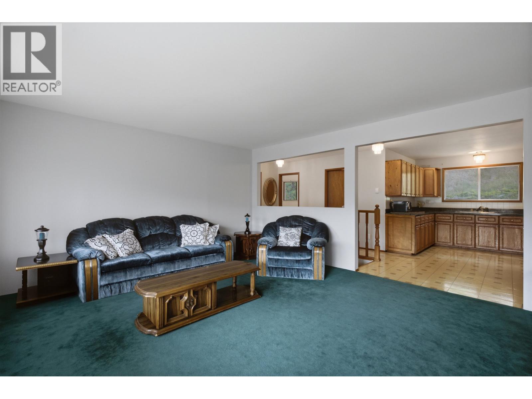
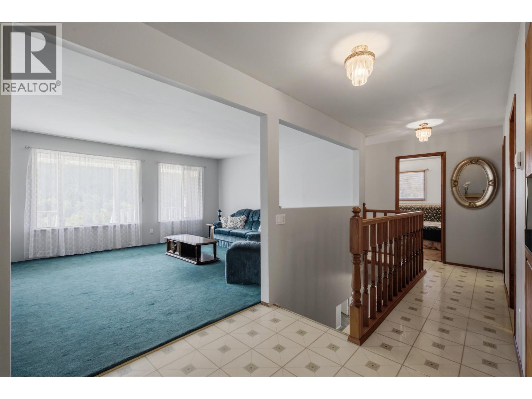
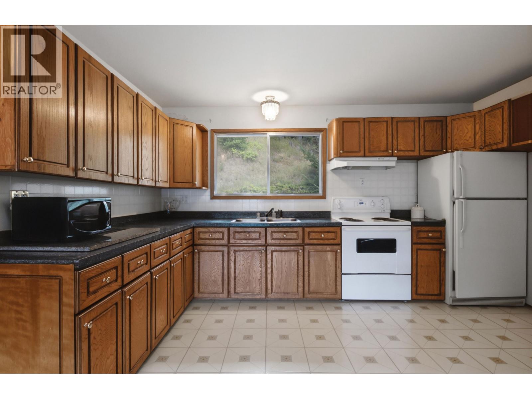
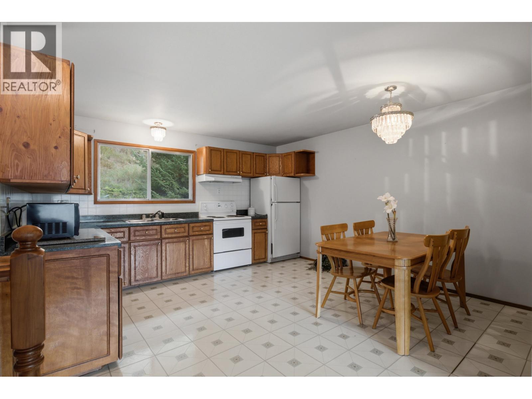
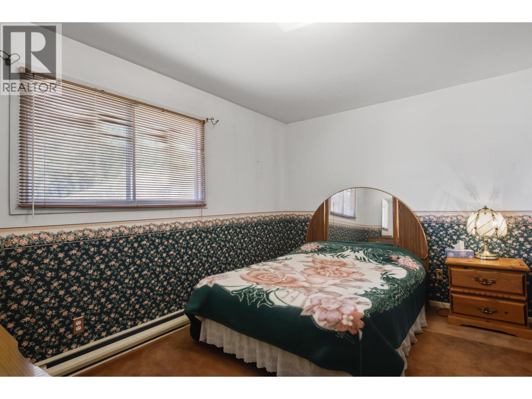
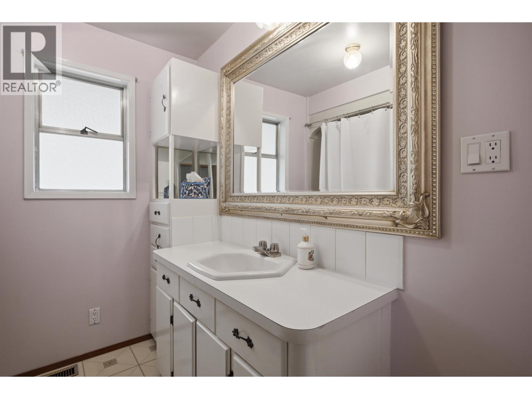
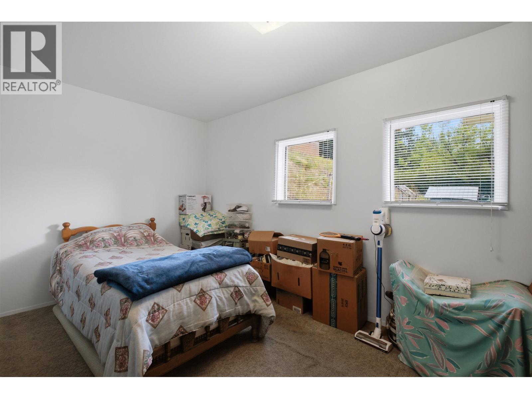
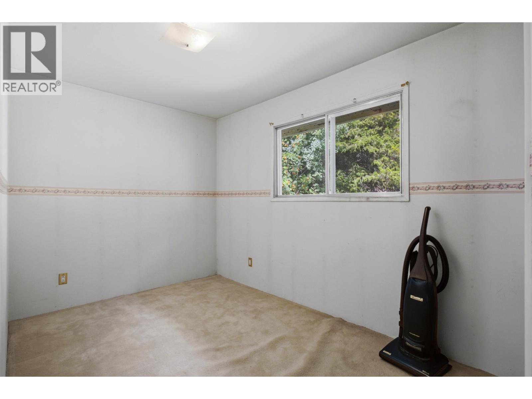
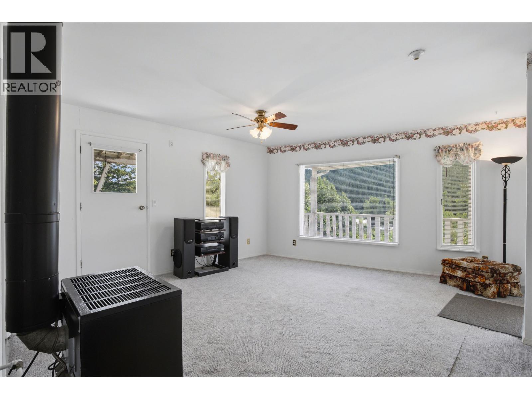
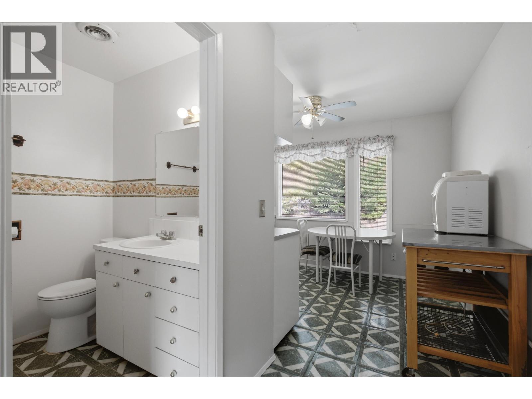
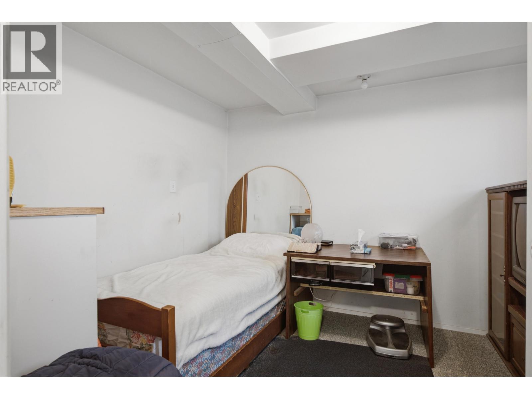
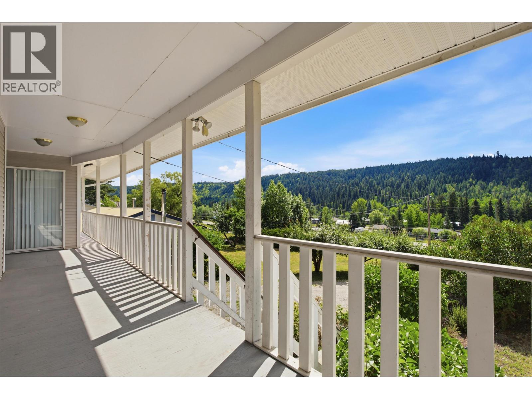
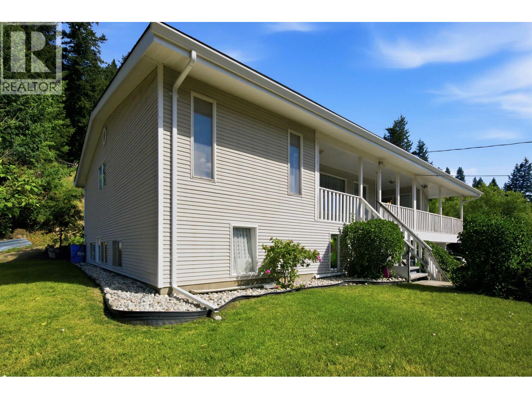
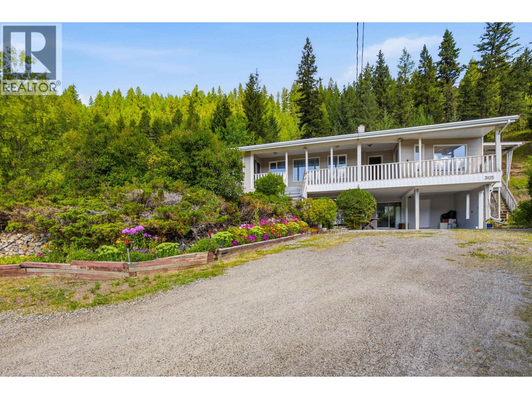
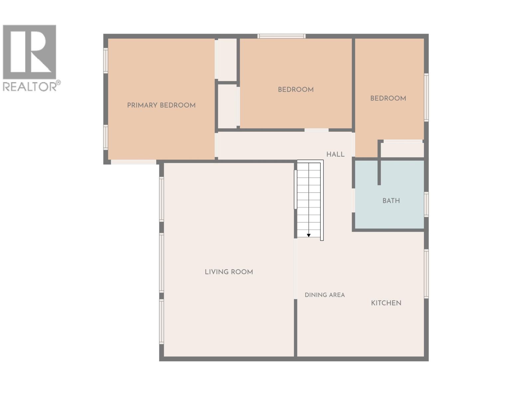
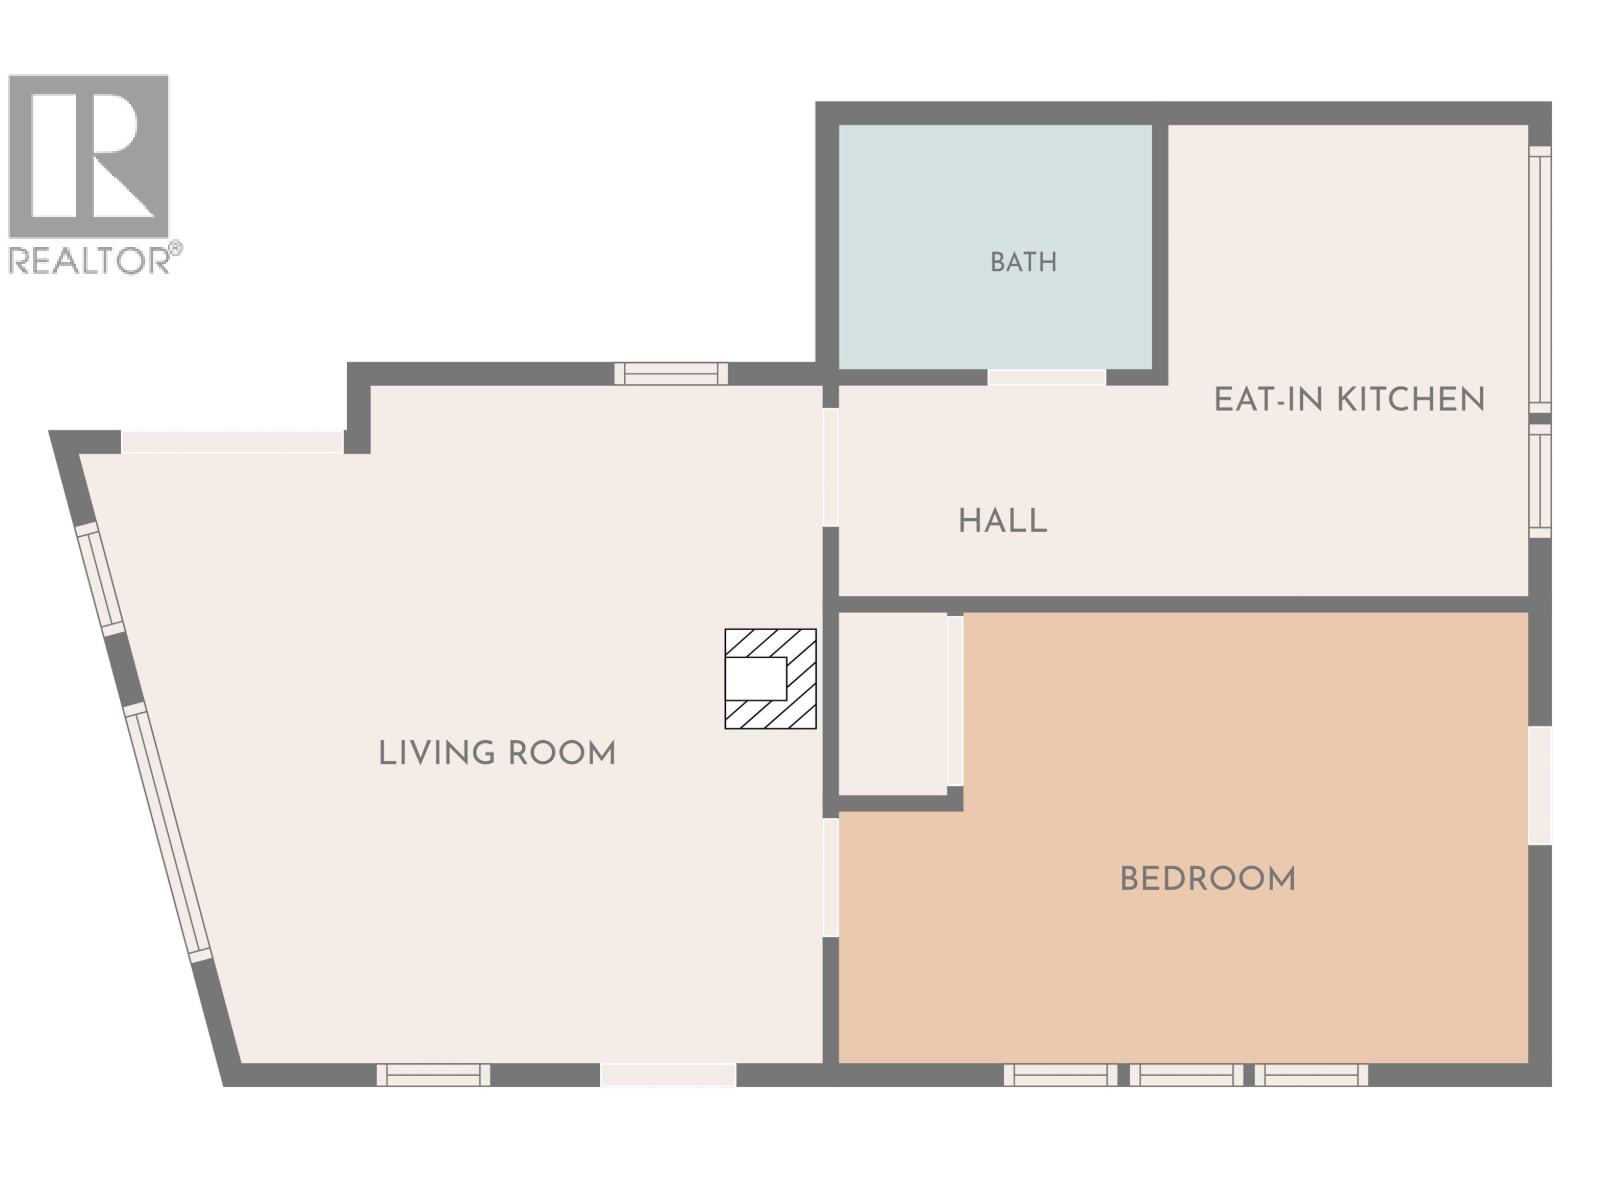
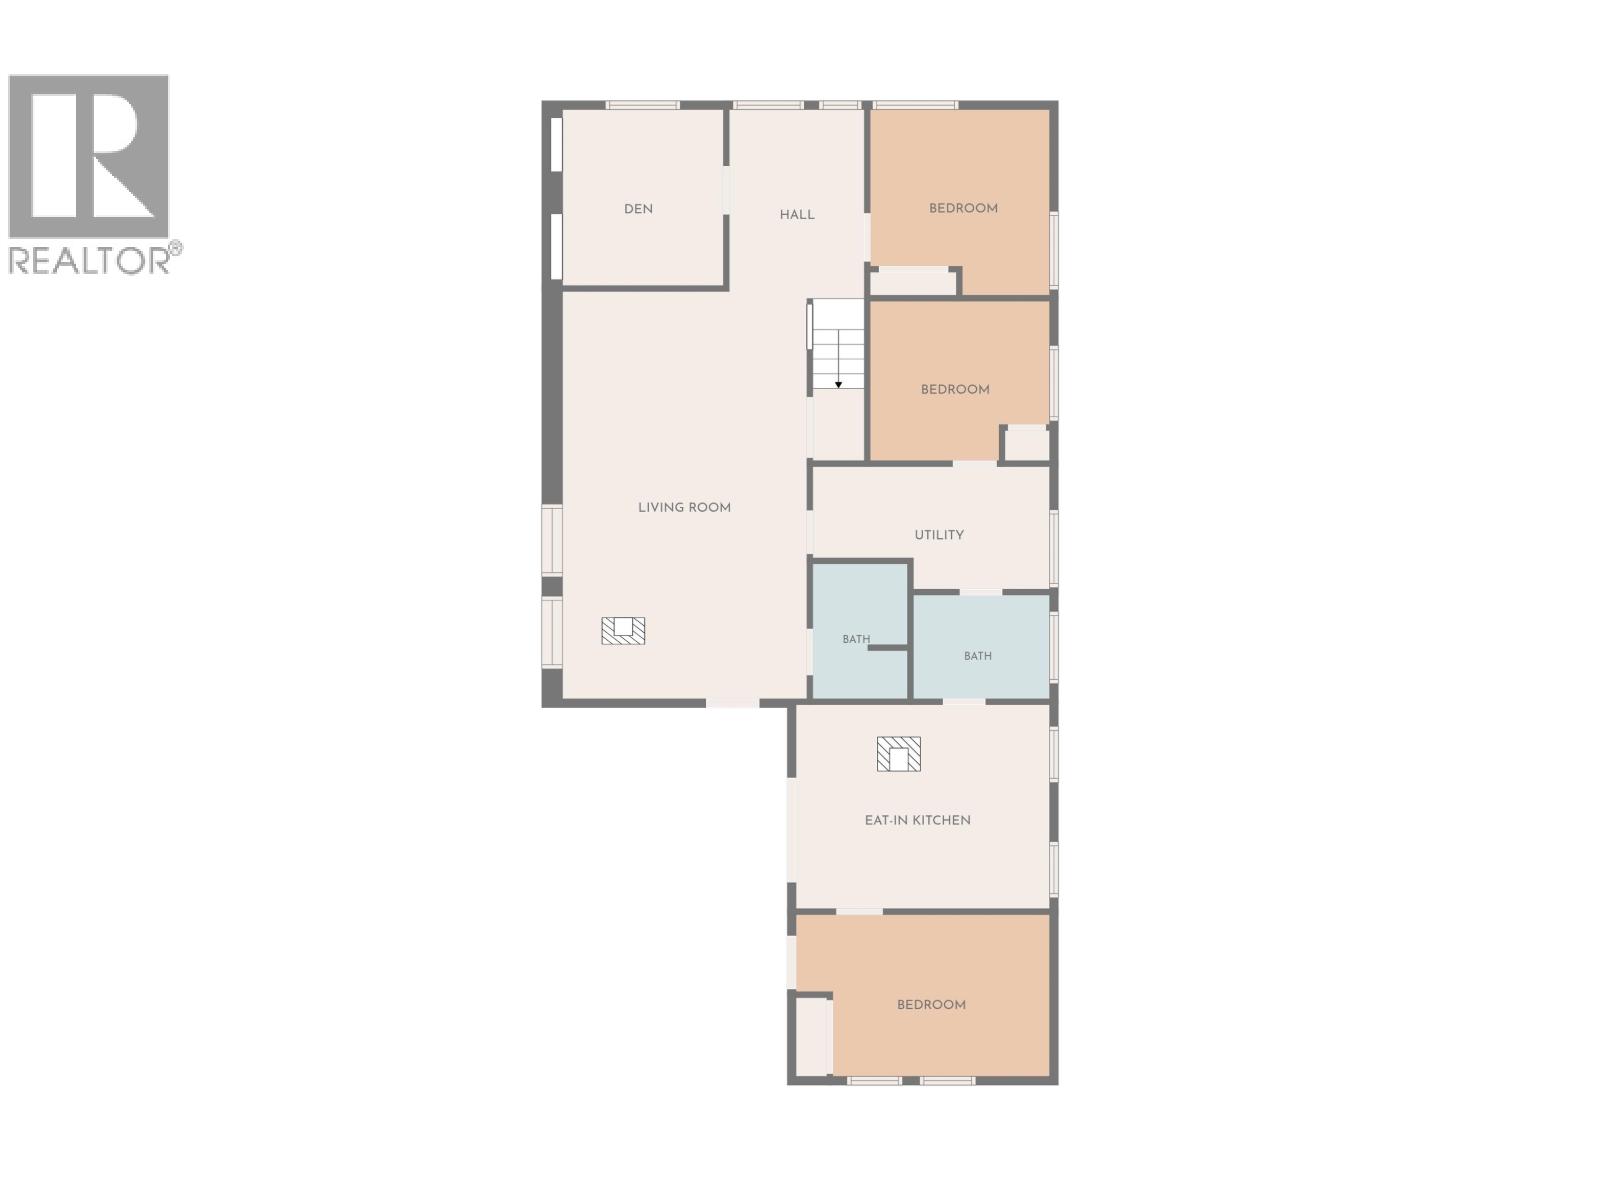
AFFORDABLE, VERSATILE & INCOME-PRODUCING! This is an exceptional opportunity for buyers looking for affordability, flexibility and the potential to generate excellent rental revenue—all just minutes from town and conveniently located on the route to Gibraltar Mine. The main floor offers a bright, inviting open-concept layout with 3 bedrooms and 2 bathrooms, providing comfortable living space for an owner or family. Adding even more versatility are two separate 1-bedroom suites, both currently vacant and ready for occupancy or rental. Whether you’re looking for an affordable lifestyle property with rental income to help offset your costs, a multi-generational living solution, or a strong cash-flow opportunity for an investor, this property offers plenty of options! (id:48970) Show More

Details
- Constructed Date: 1970
- Property Type: Single Family
- Type: House
- Total Finished Area: 3069 sqft
Features
- Washer/Dryer Combo
- Refrigerator
- Stove
- Forced air
Rooms Details For 3125 FIRDALE DRIVE
| Type | Level | Dimension |
|---|---|---|
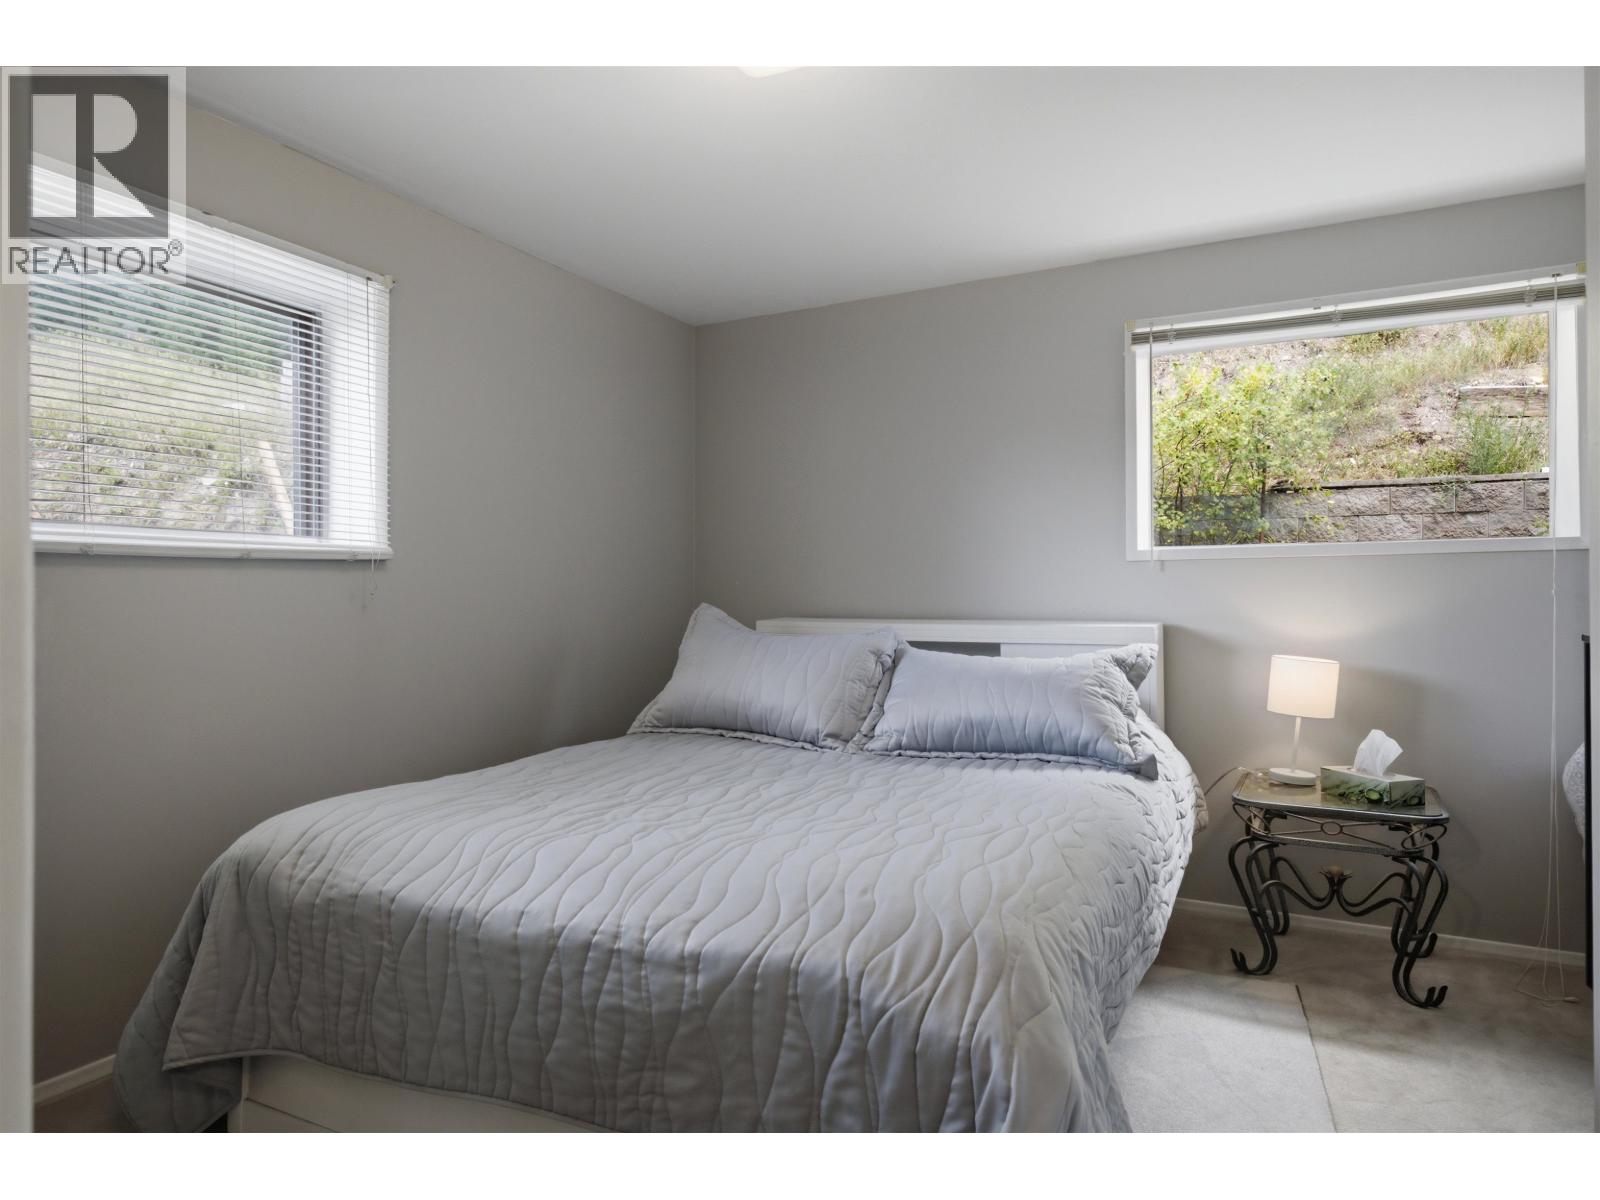
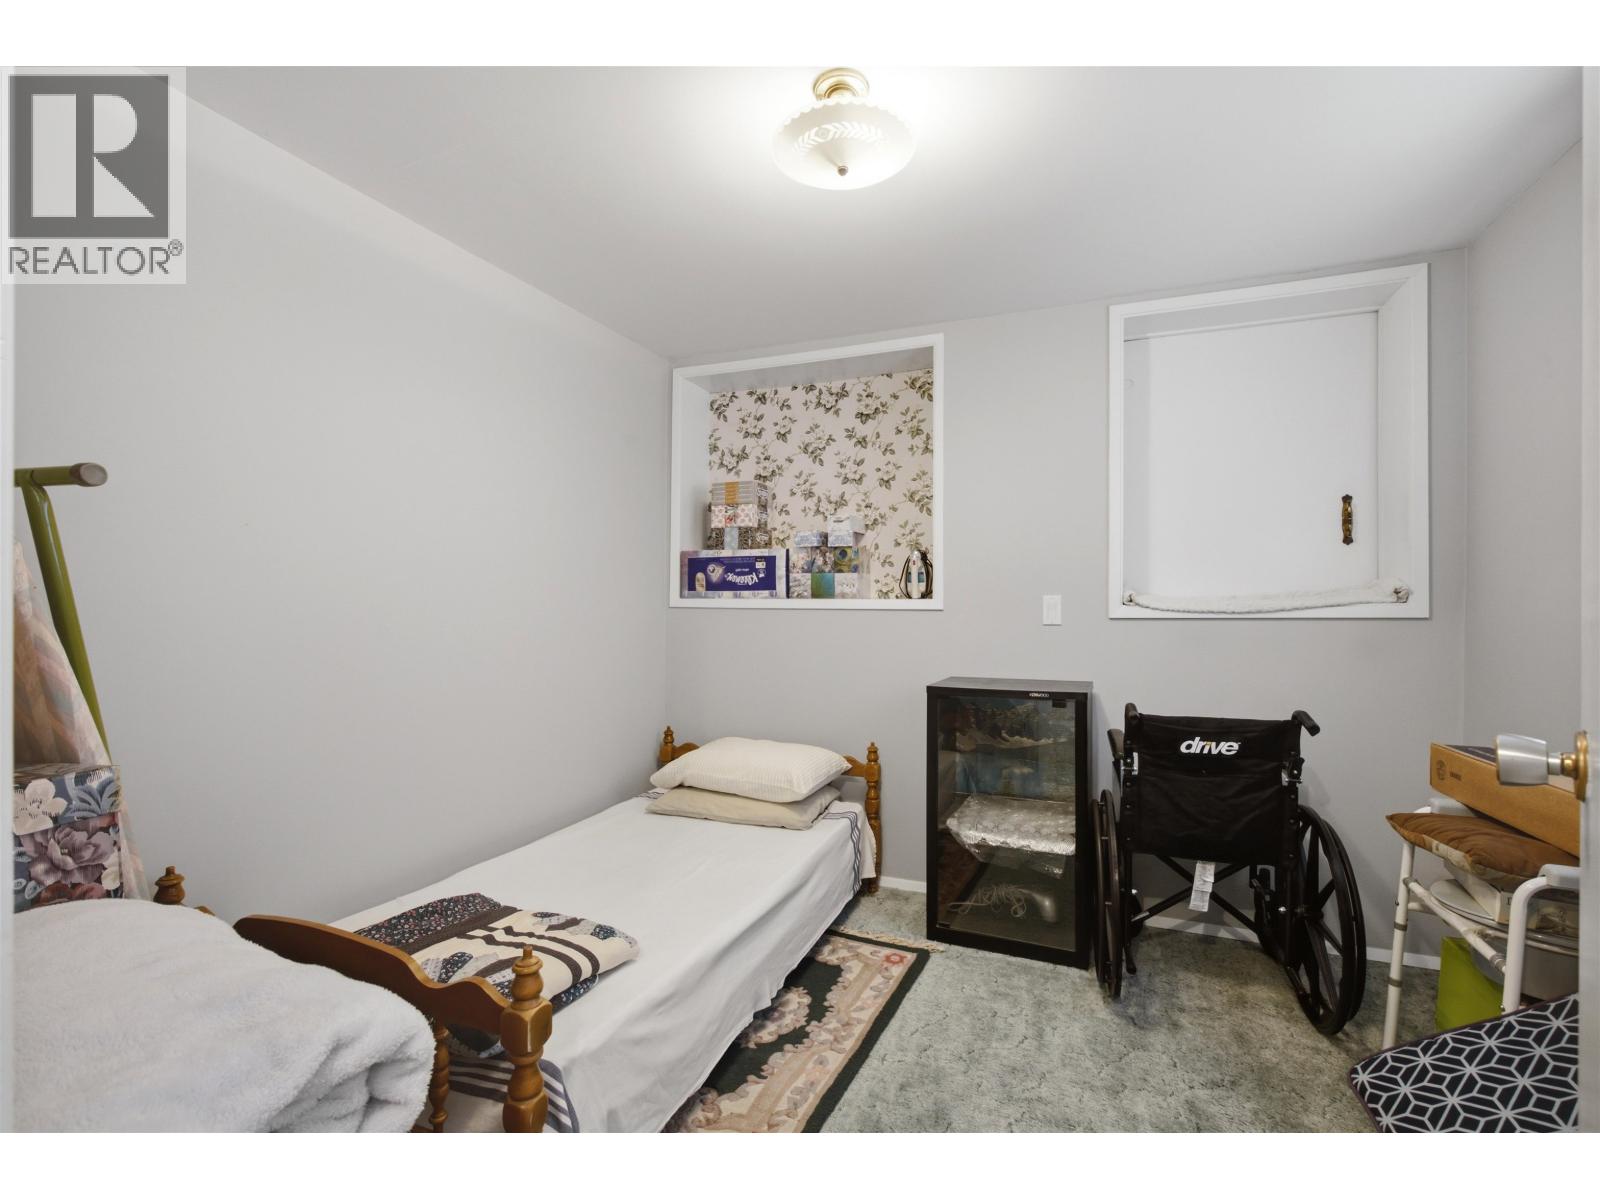
| Bedroom 5 | Basement | 10 ft ,5 in x 8 ft ,9 in |
| Den | Basement | 9 ft x 10 ft |
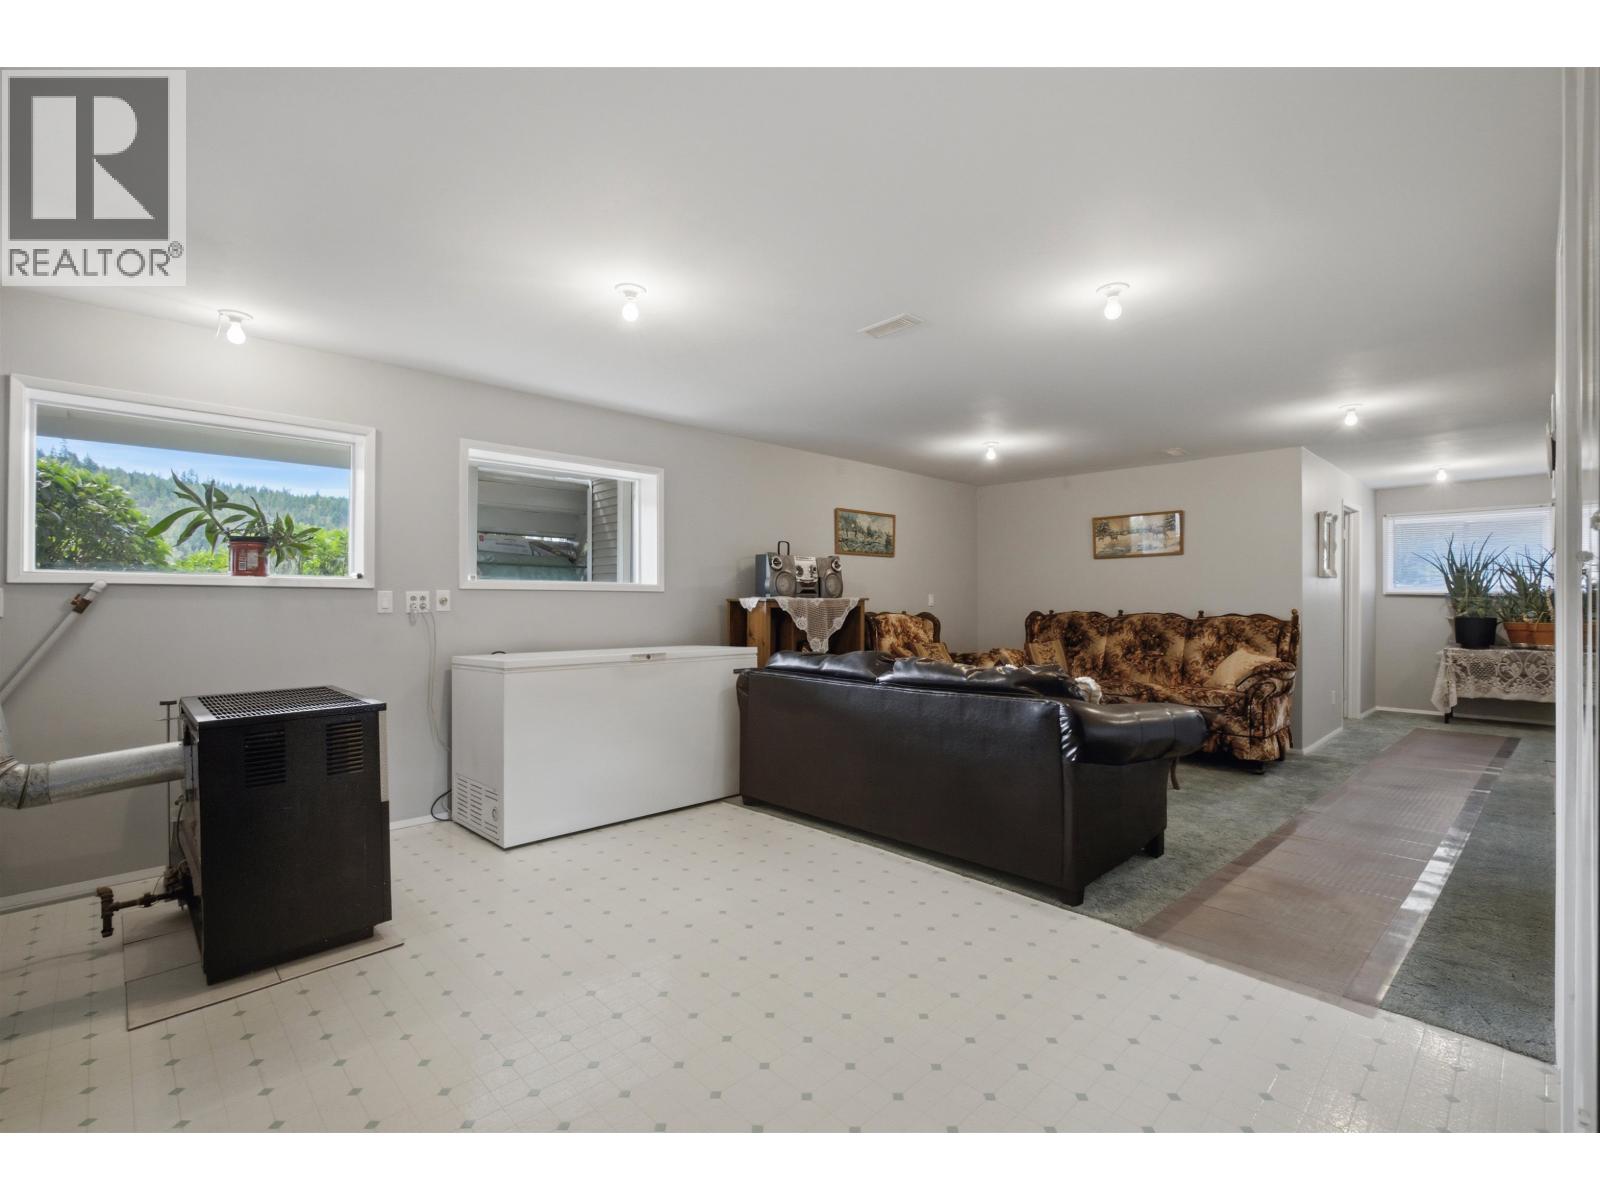
| Recreational, Games room | Basement | 13 ft ,9 in x 12 ft ,1 in |
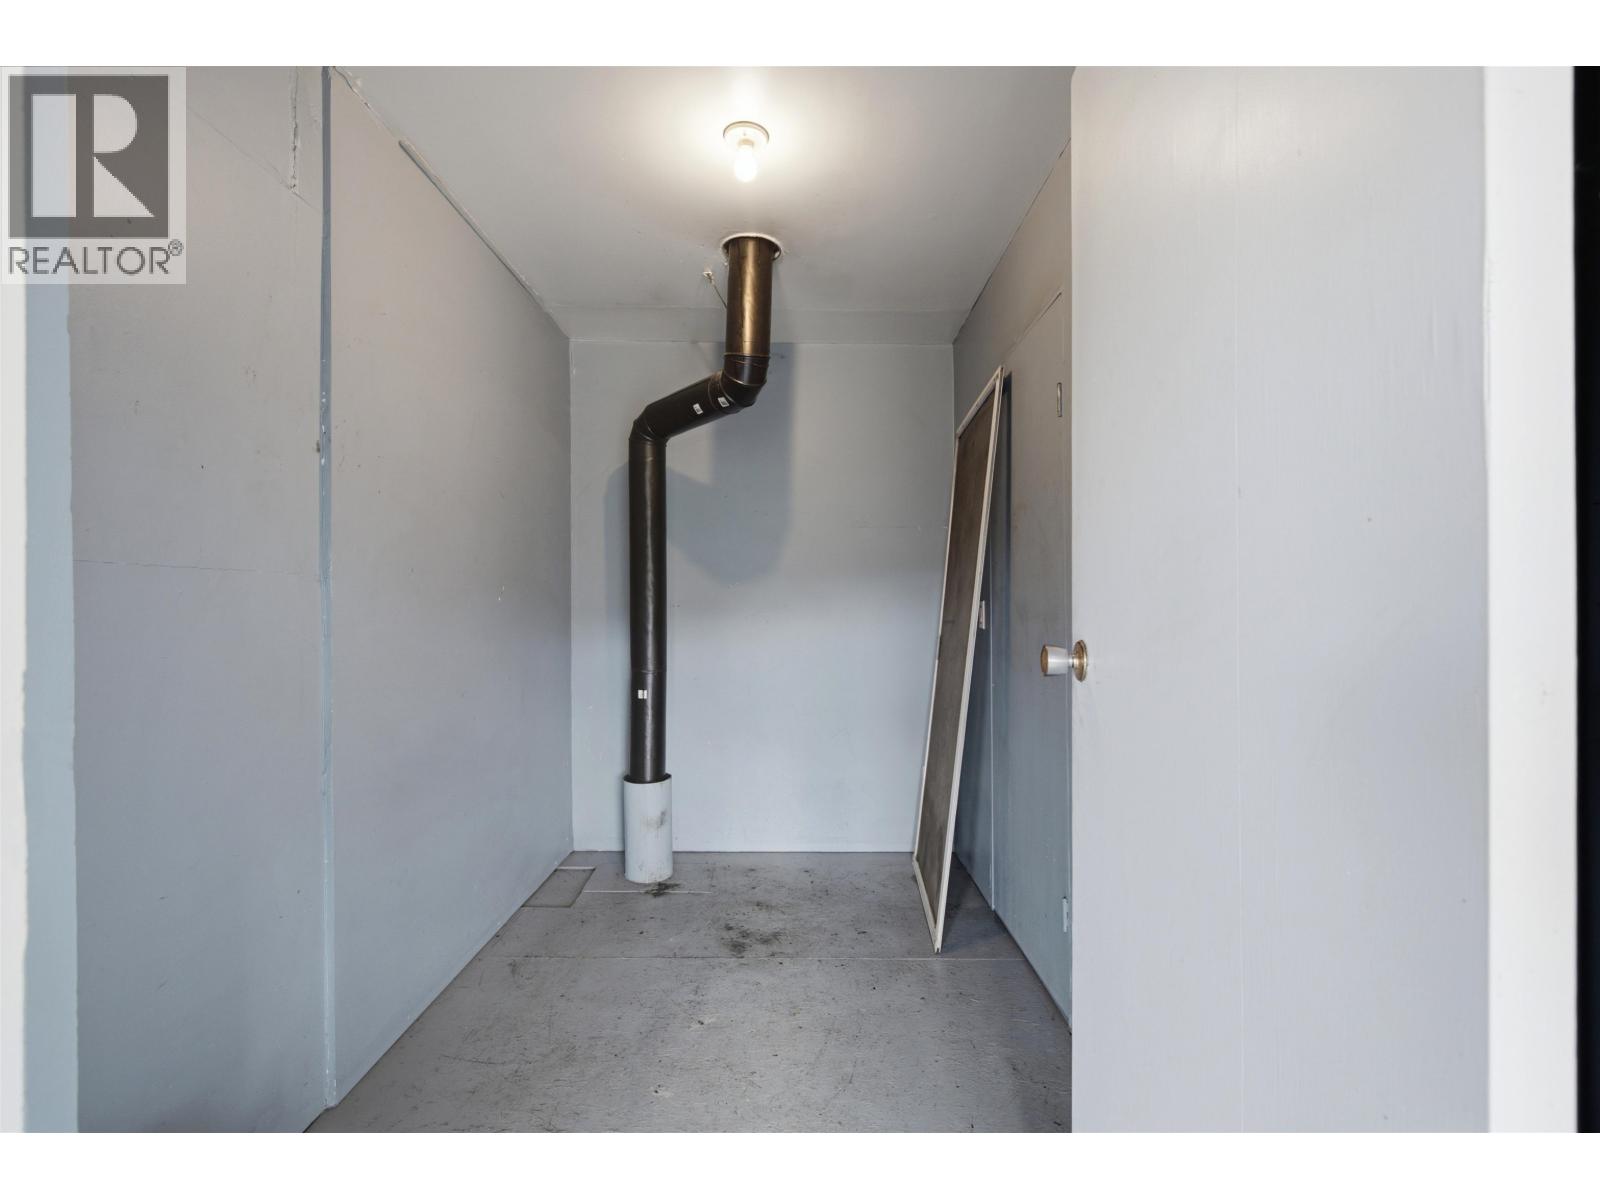
| Mud room | Basement | 13 ft ,9 in x 10 ft ,9 in |
| Laundry room | Basement | 7 ft ,6 in x 7 ft |
| Bedroom 6 | Basement | 9 ft ,3 in x 10 ft ,5 in |
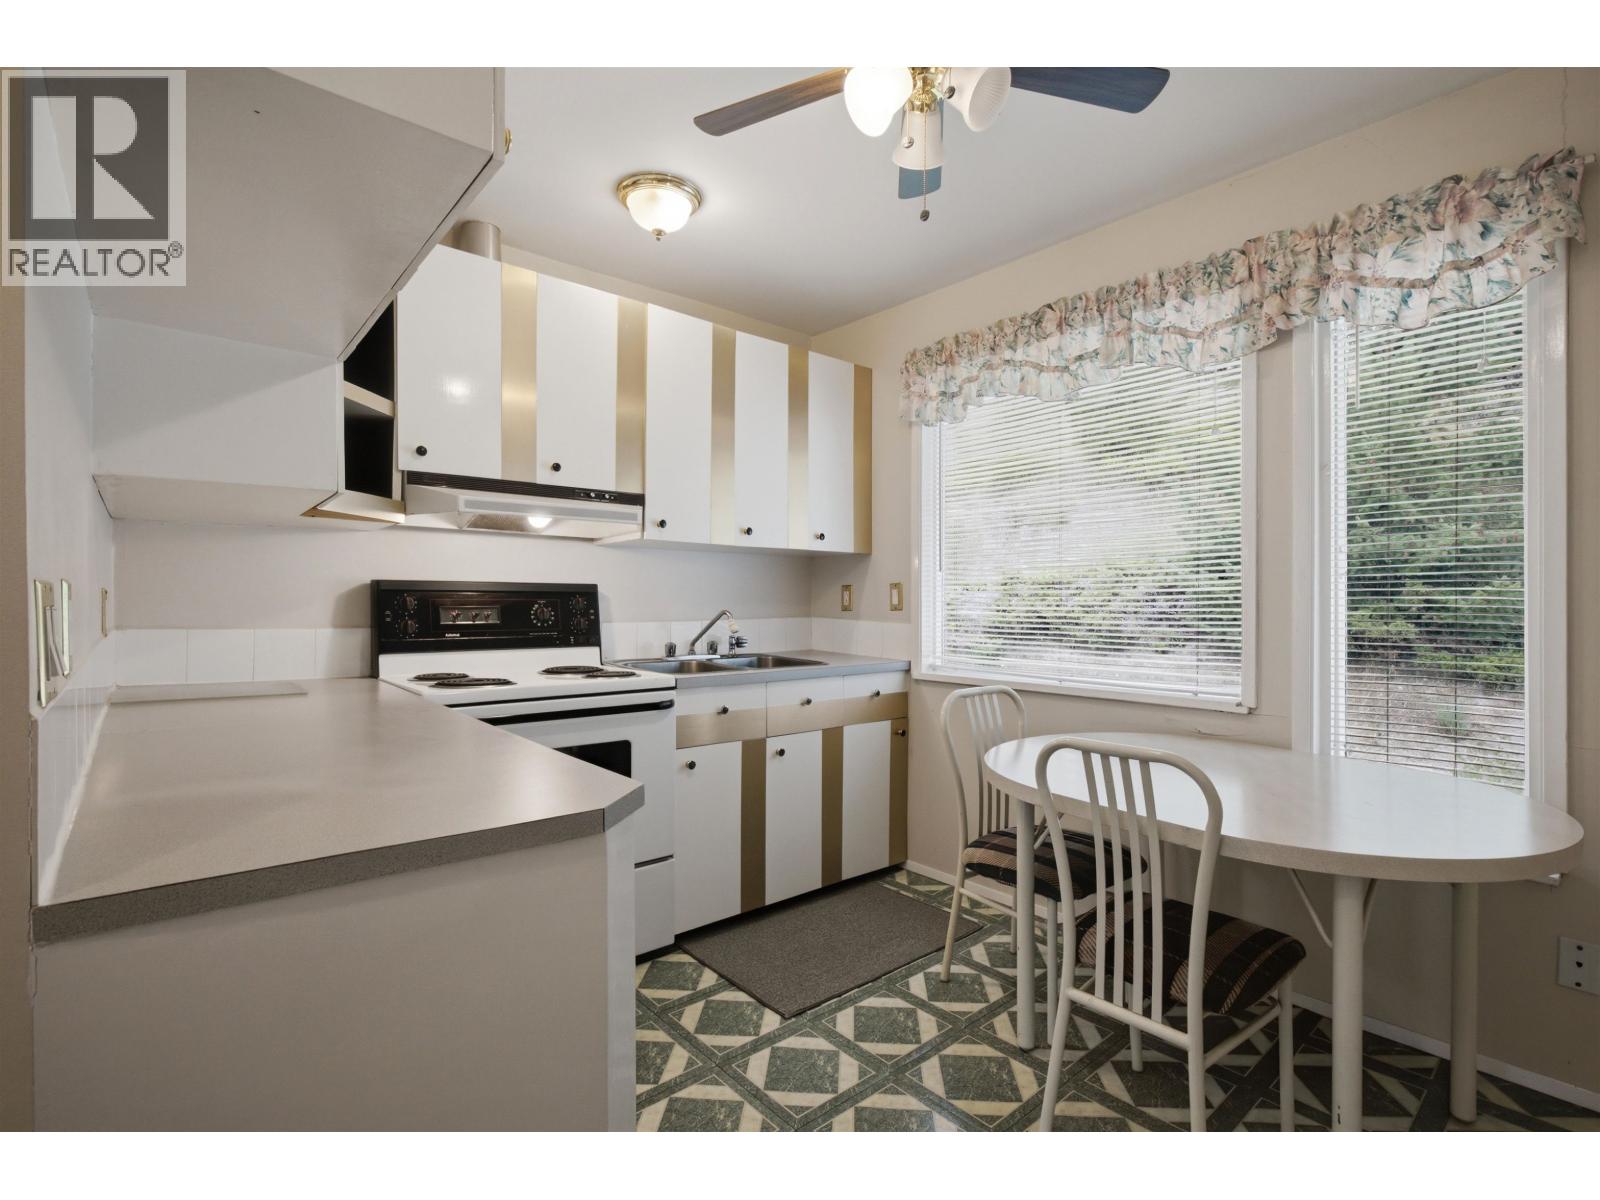
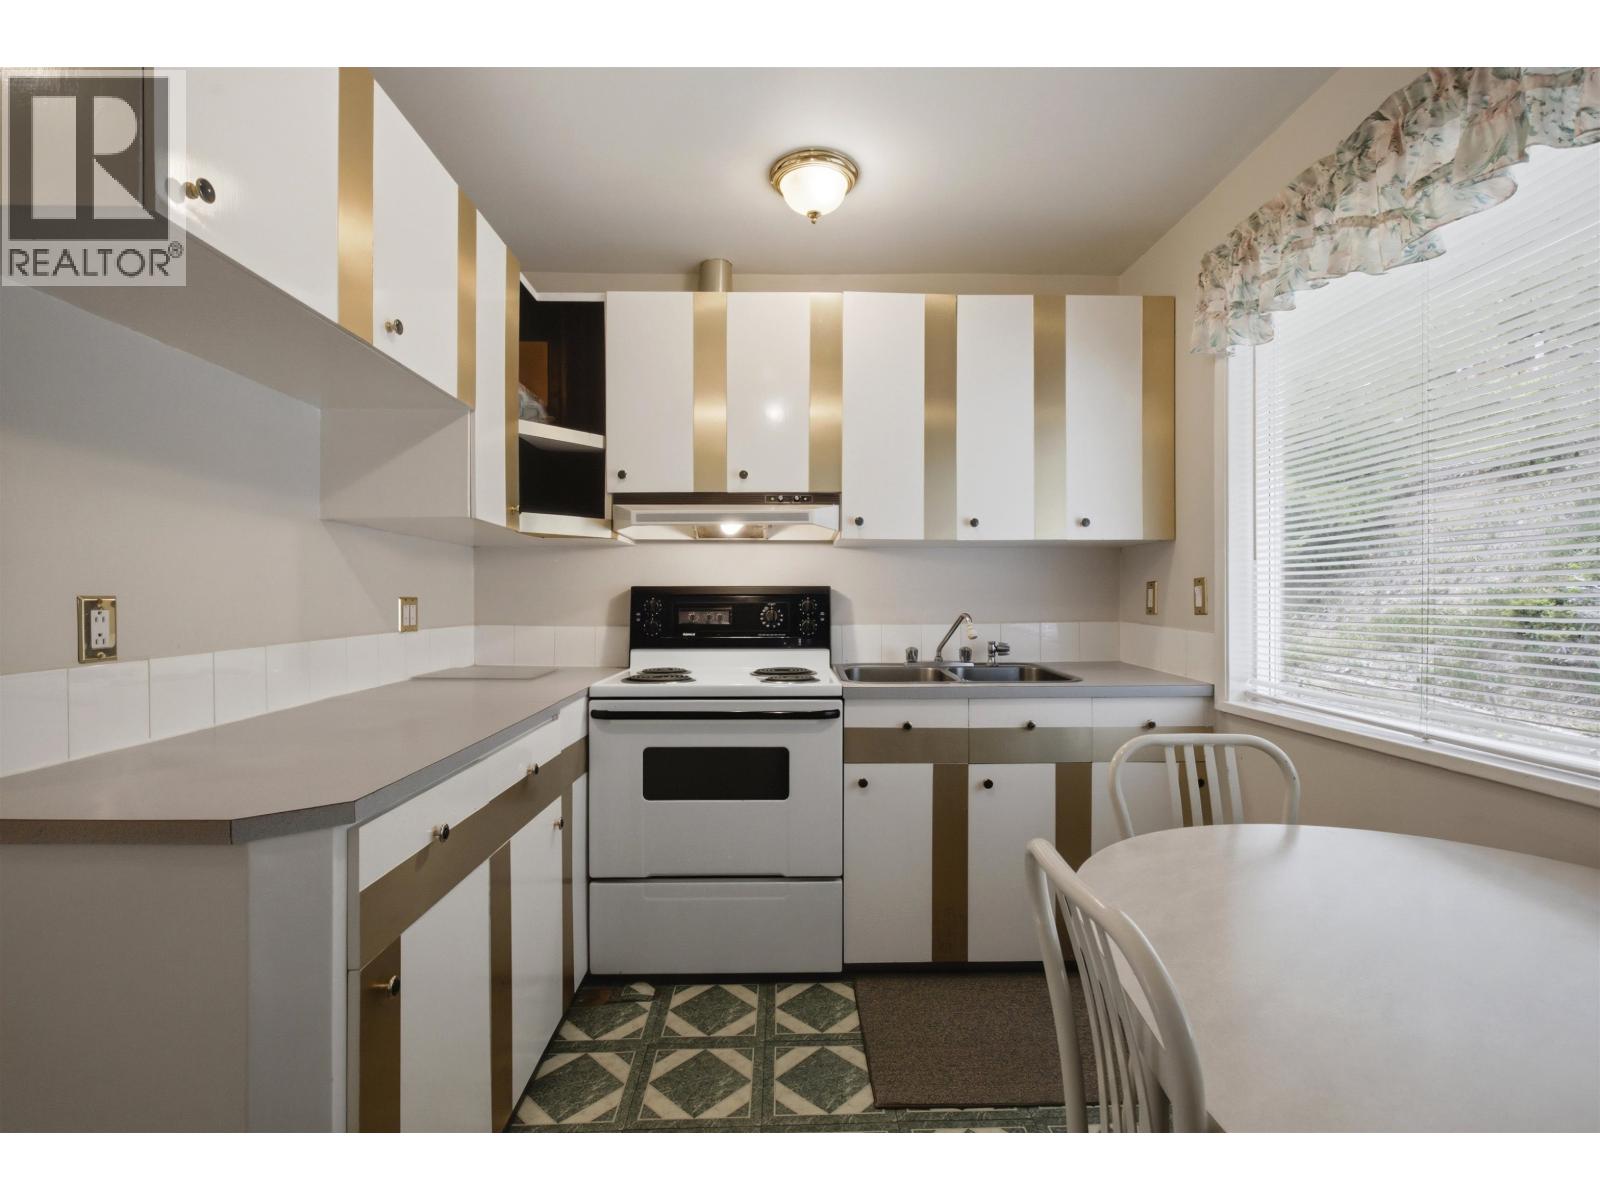
| Kitchen | Basement | 11 ft ,6 in x 5 ft ,5 in |
| Eating area | Basement | 5 ft ,6 in x 9 ft ,5 in |
| Additional bedroom | Basement | 12 ft ,9 in x 9 ft ,6 in |
| Primary Bedroom | Main level | 13 ft ,4 in x 11 ft ,1 in |
| Bedroom 2 | Main level | 10 ft x 12 ft ,6 in |
| Bedroom 3 | Main level | 11 ft ,5 in x 7 ft ,6 in |
| Eating area | Main level | 7 ft ,6 in x 6 ft ,6 in |
| Kitchen | Main level | 8 ft x 13 ft ,9 in |
| Living room | Main level | 14 ft ,7 in x 21 ft ,7 in |
| Living room | Main level | 15 ft ,2 in x 15 ft |
| Bedroom 4 | Main level | 15 ft ,5 in x 10 ft ,2 in |
| Kitchen | Main level | 8 ft ,2 in x 10 ft ,1 in |
| Storage | Main level | 10 ft ,3 in x 6 ft |
Location
This REALTOR.ca listing content is owned and licensed by REALTOR® members of The Canadian Real Estate Association
Data provided by: BC Northern Real Estate Board