
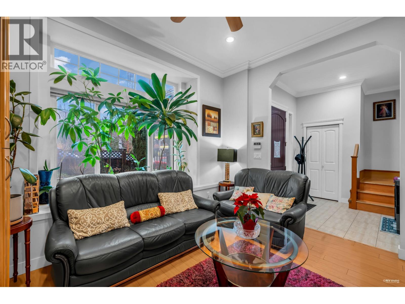
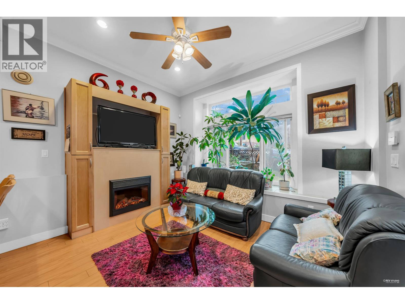
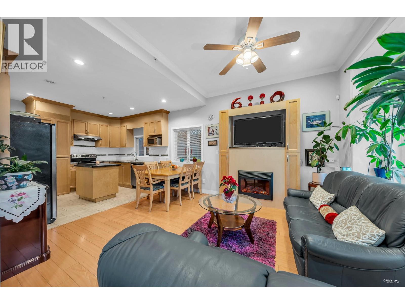
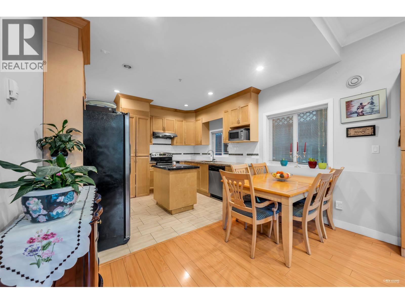
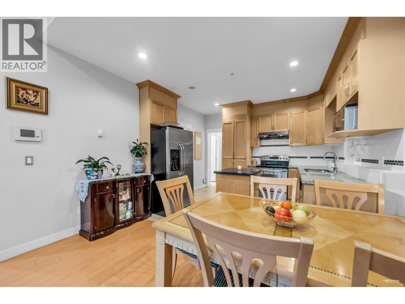
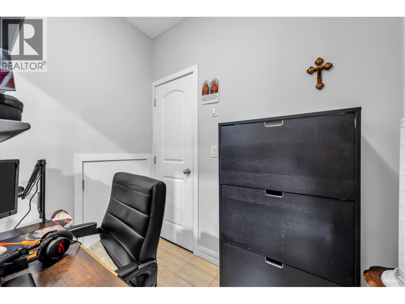
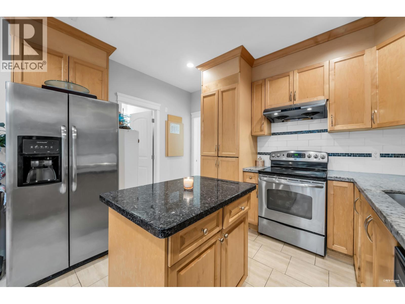
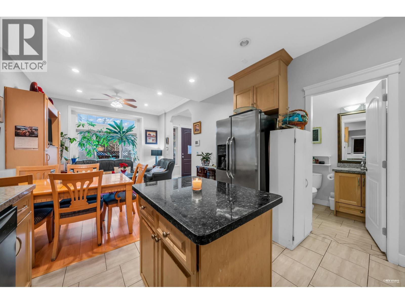

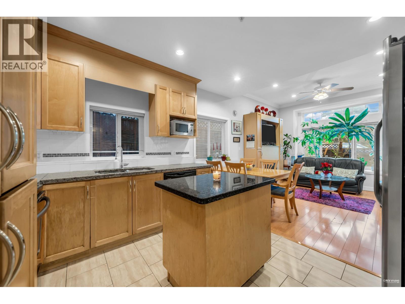


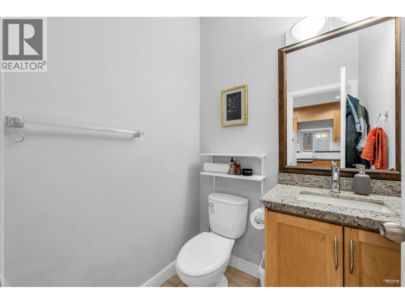

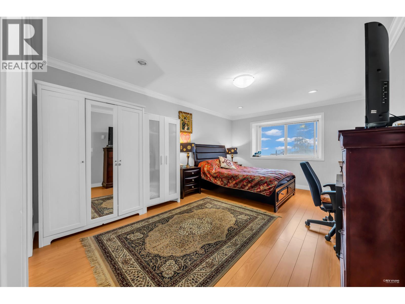
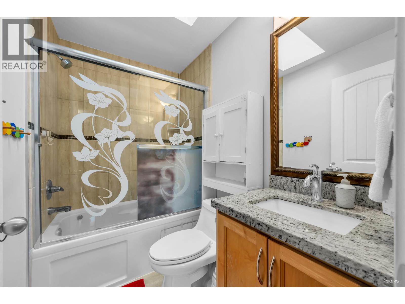
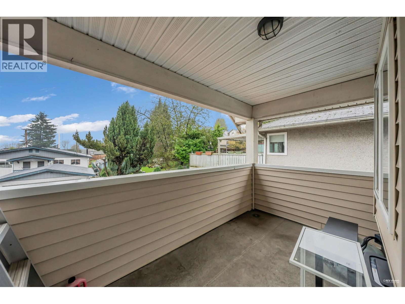
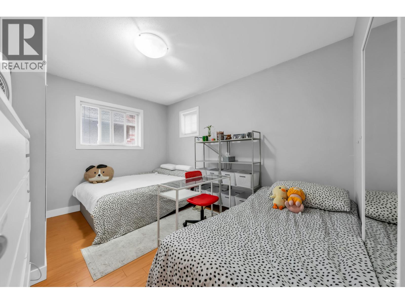
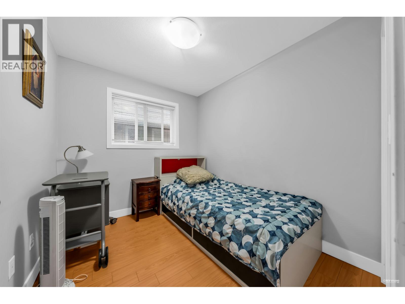
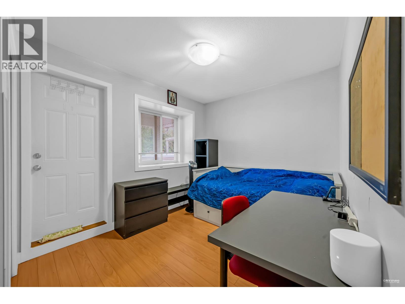

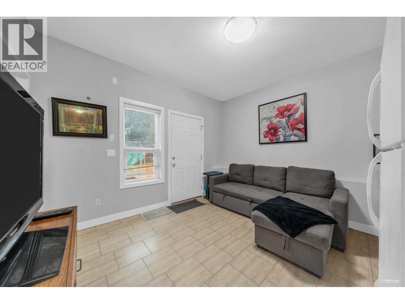
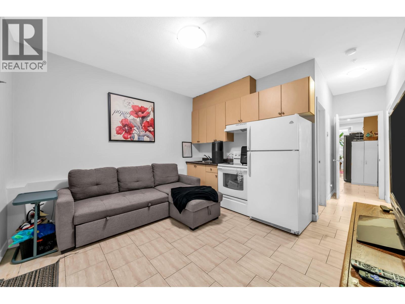
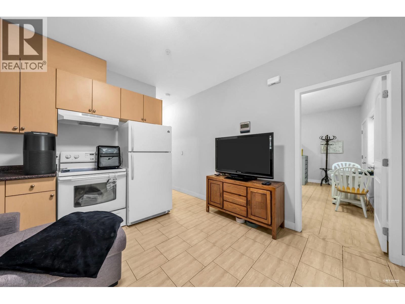
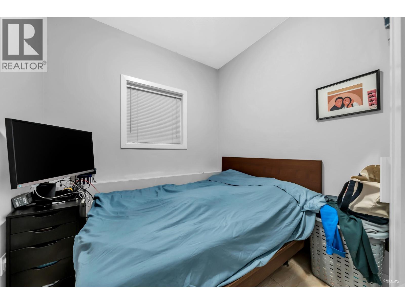
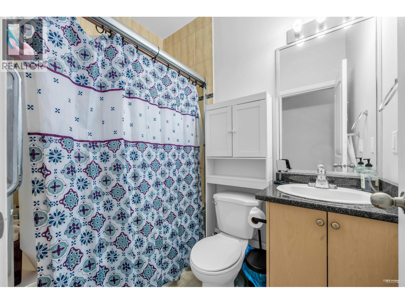

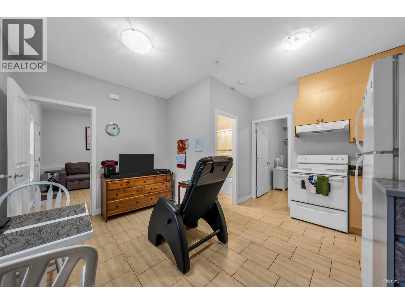
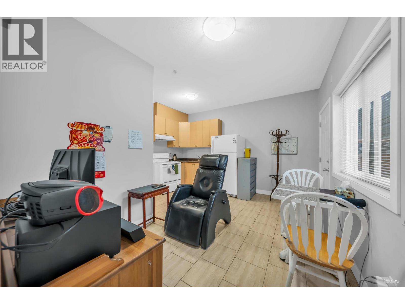

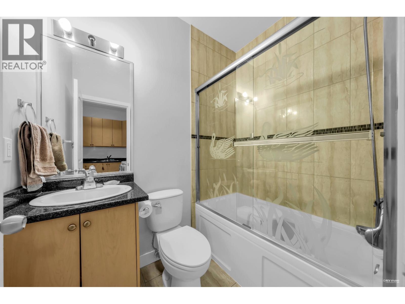

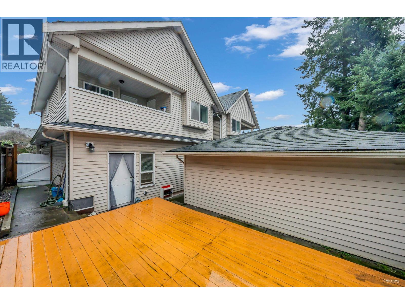
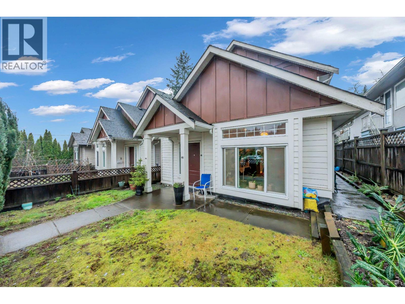
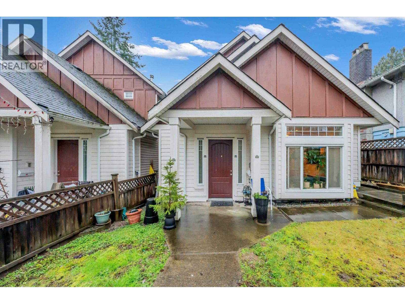
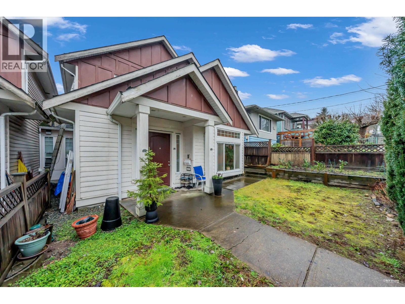
3 KITCHENS! 6-bedroom + office, 5-bath, 1/2 duplex. Main home features an open living, dining, and kitchen area on the ground floor, with 4 bedrooms upstairs and a private patio. It includes granite countertops, heated floors throughout, and a jacuzzi tub in the main bedroom´s private bathroom. Includes 2 ground-level in-law suites, each with a separate entrance, kitchen, living room, full bathroom, and 1 bedroom - perfect for extended family. Enjoy separation and privacy while still being close together. Side-by-side double garage & street parking plus a private backyard deck for BBQs and entertaining. Located in Sapperton, close to schools, parks, shopping, & a 7-min walk to Sapperton skytrain. Watch the virtual tour & book a viewing with your agent. (id:48970)
Show More