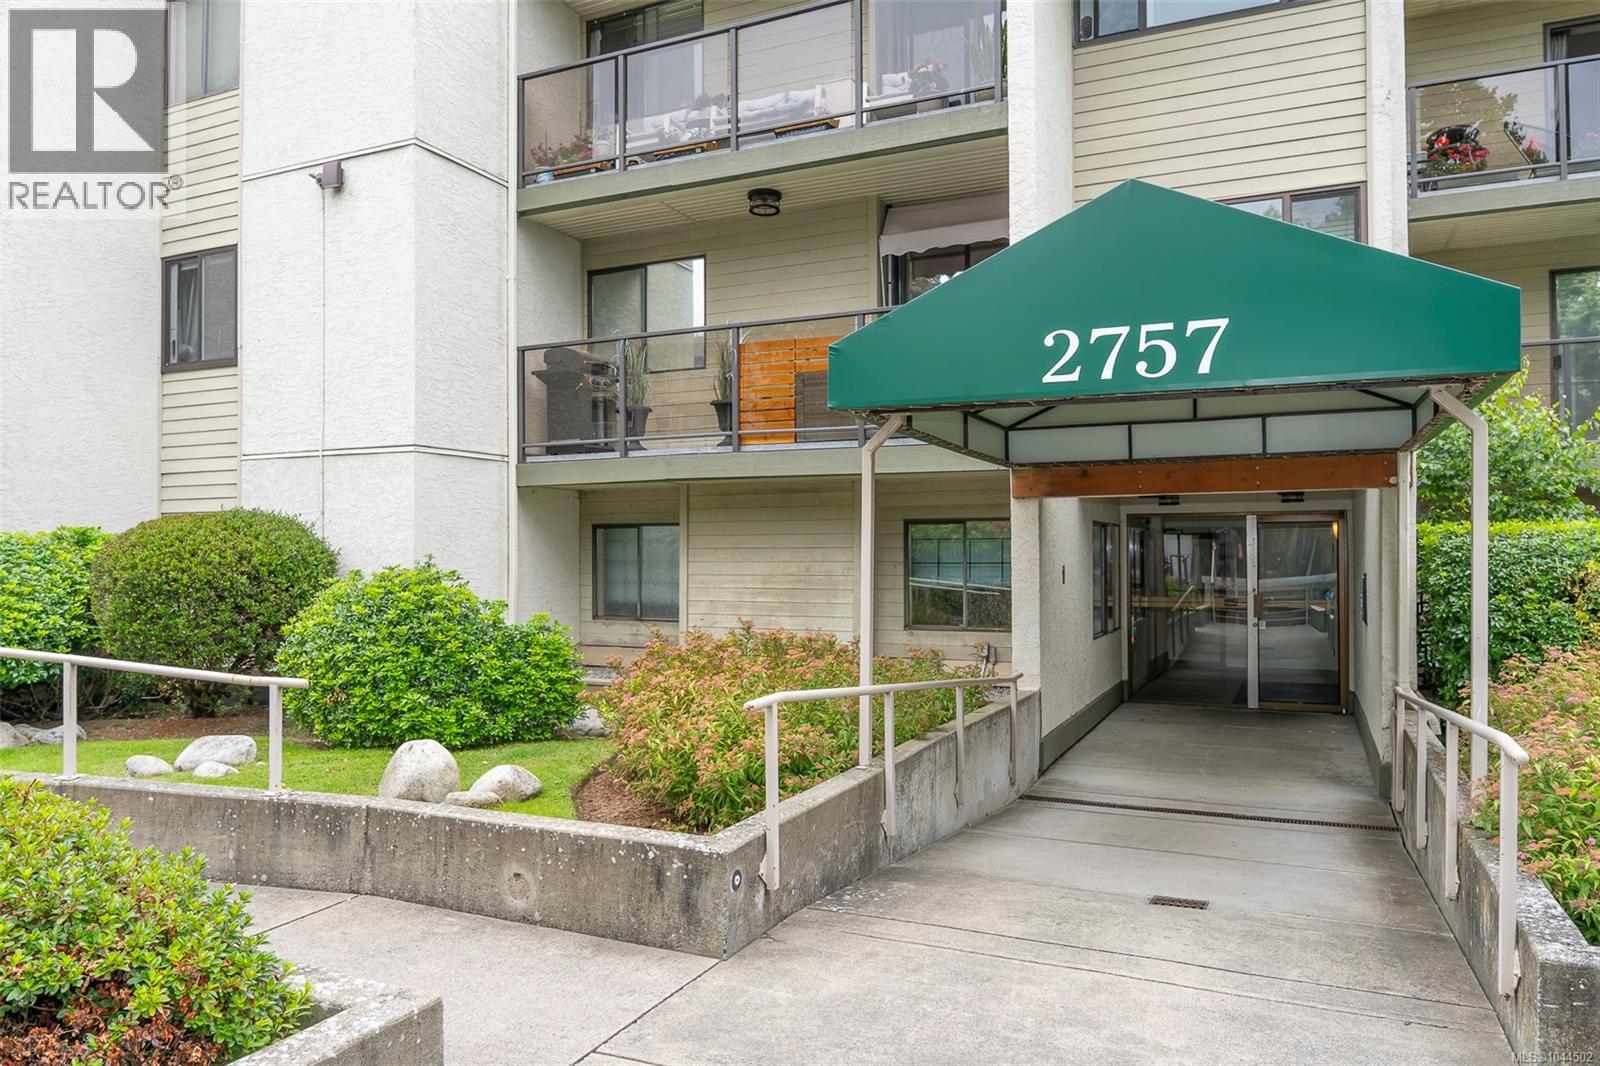
- ©MLS 1039321
- Area 614 sq ft
- Bedrooms 1
- Bathrooms 1
- Parkings 2
Description
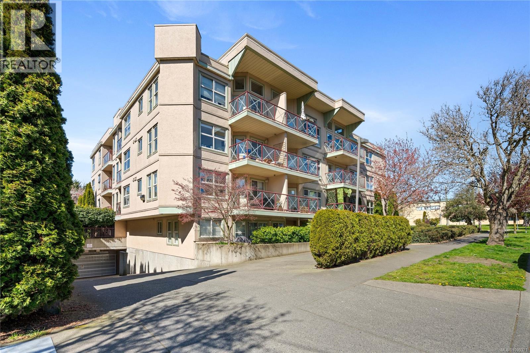
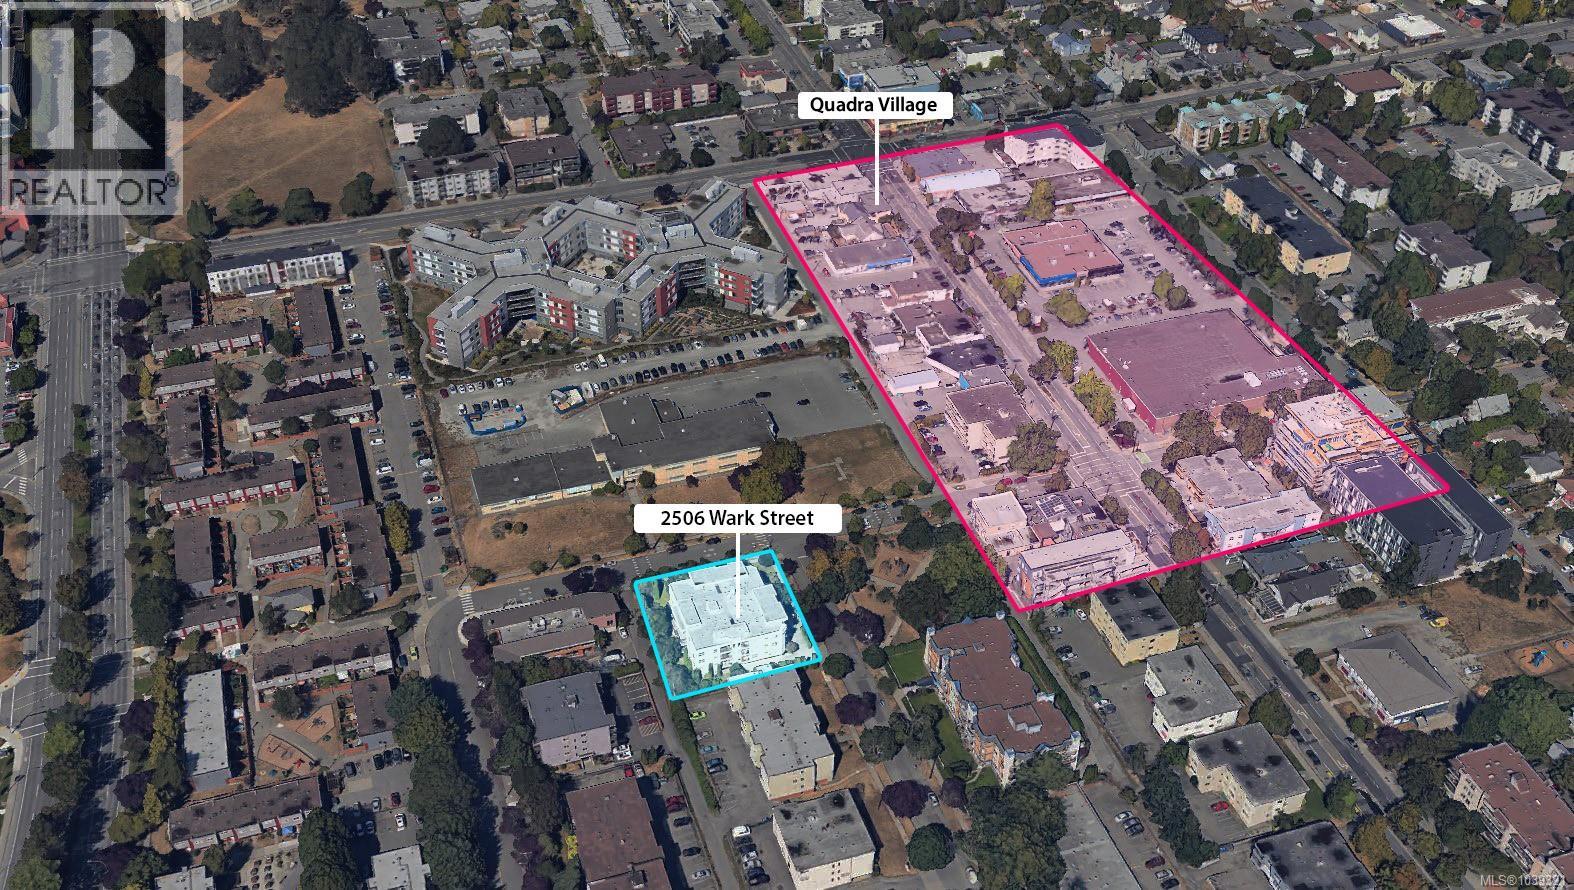
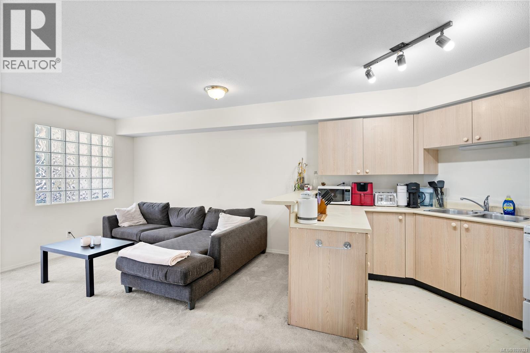
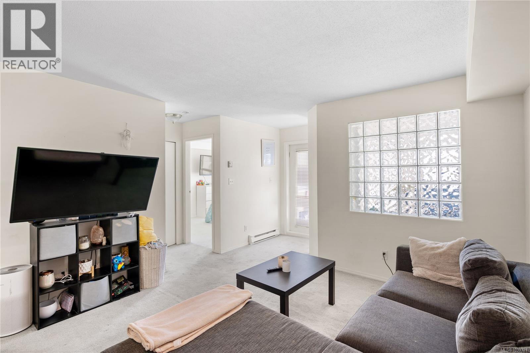
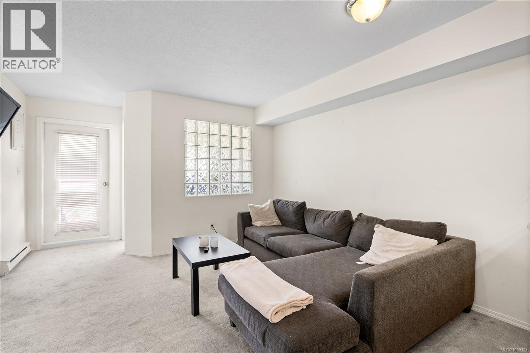
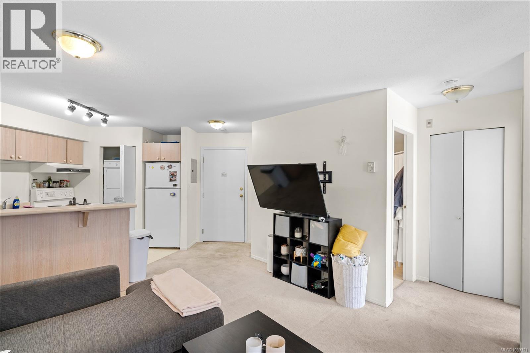
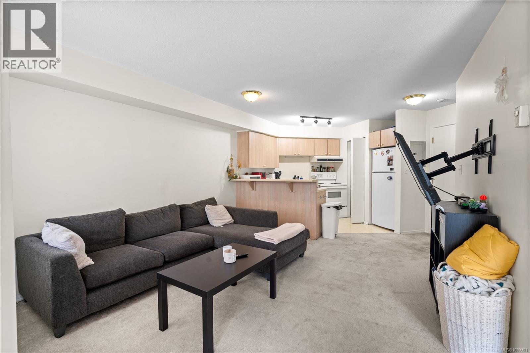
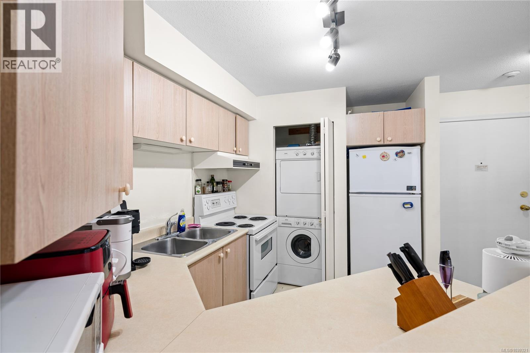
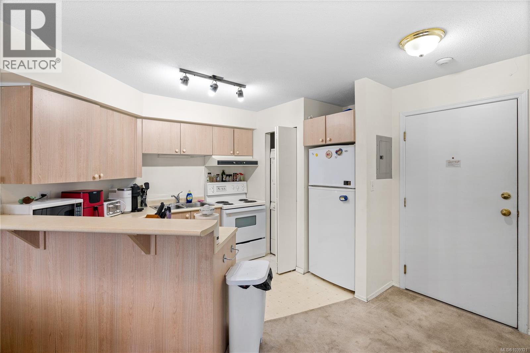
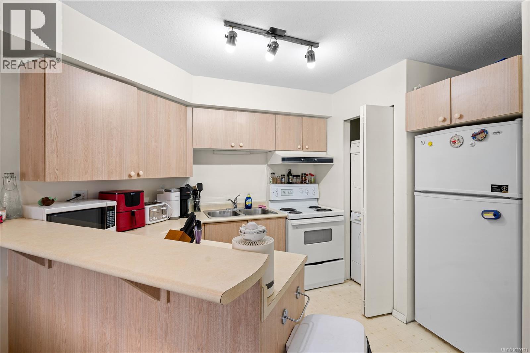
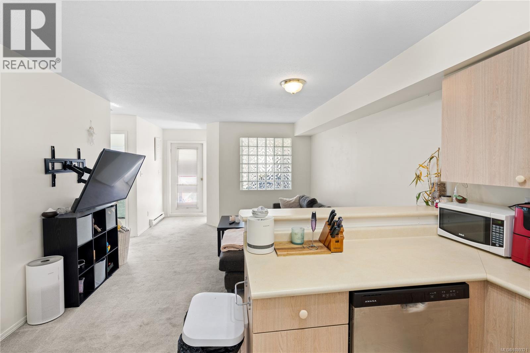
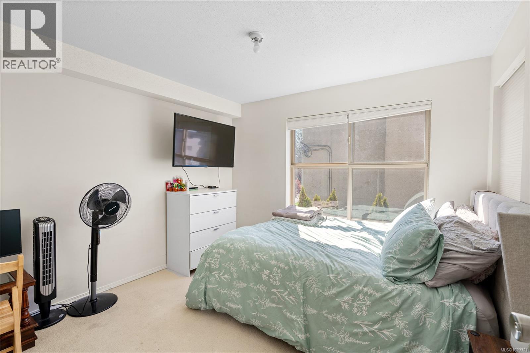
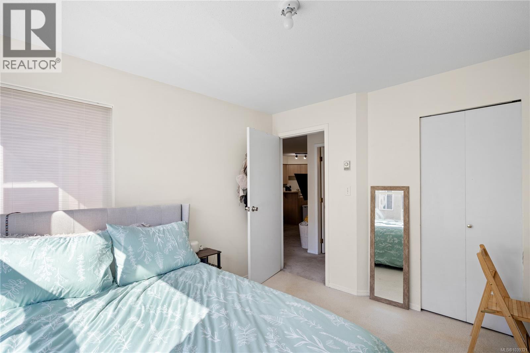
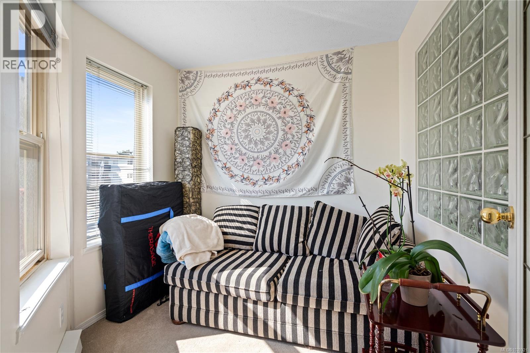
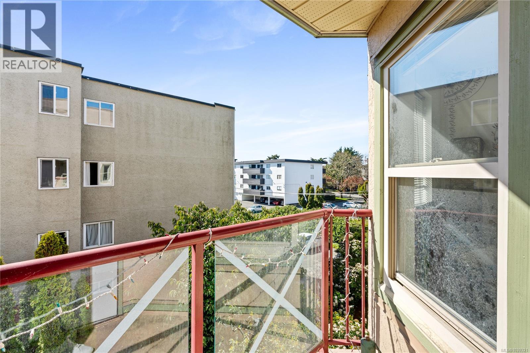
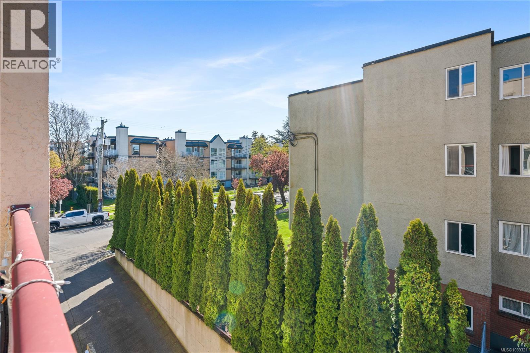
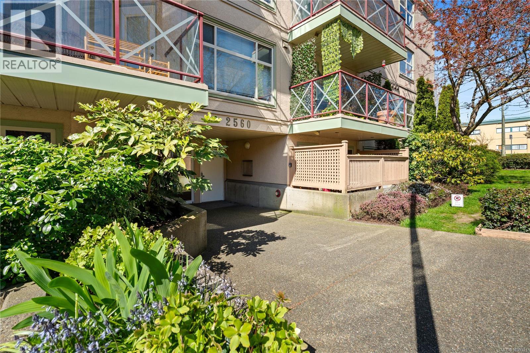
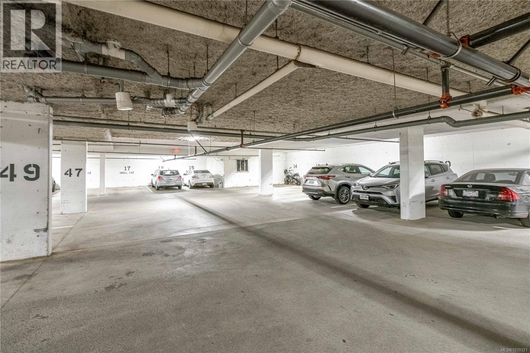
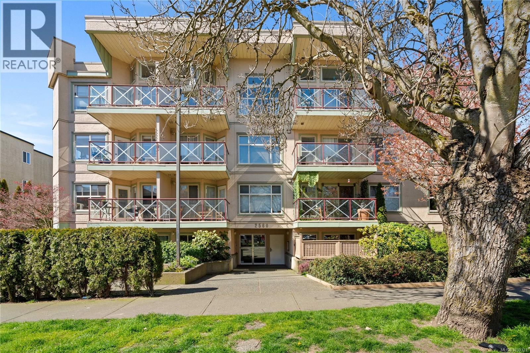
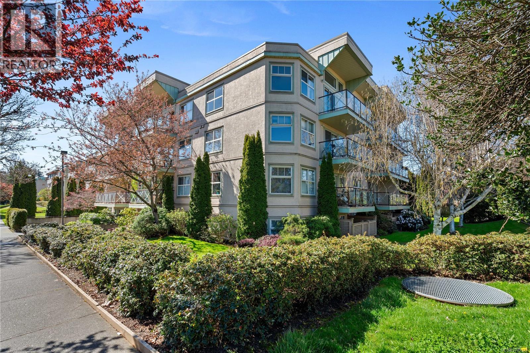
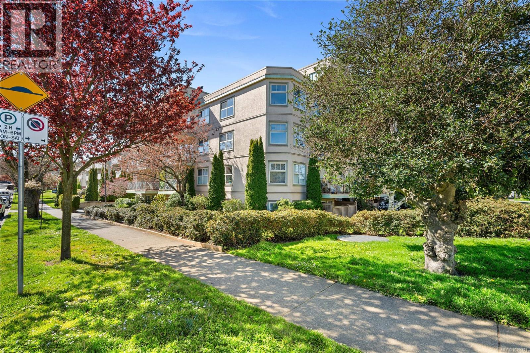
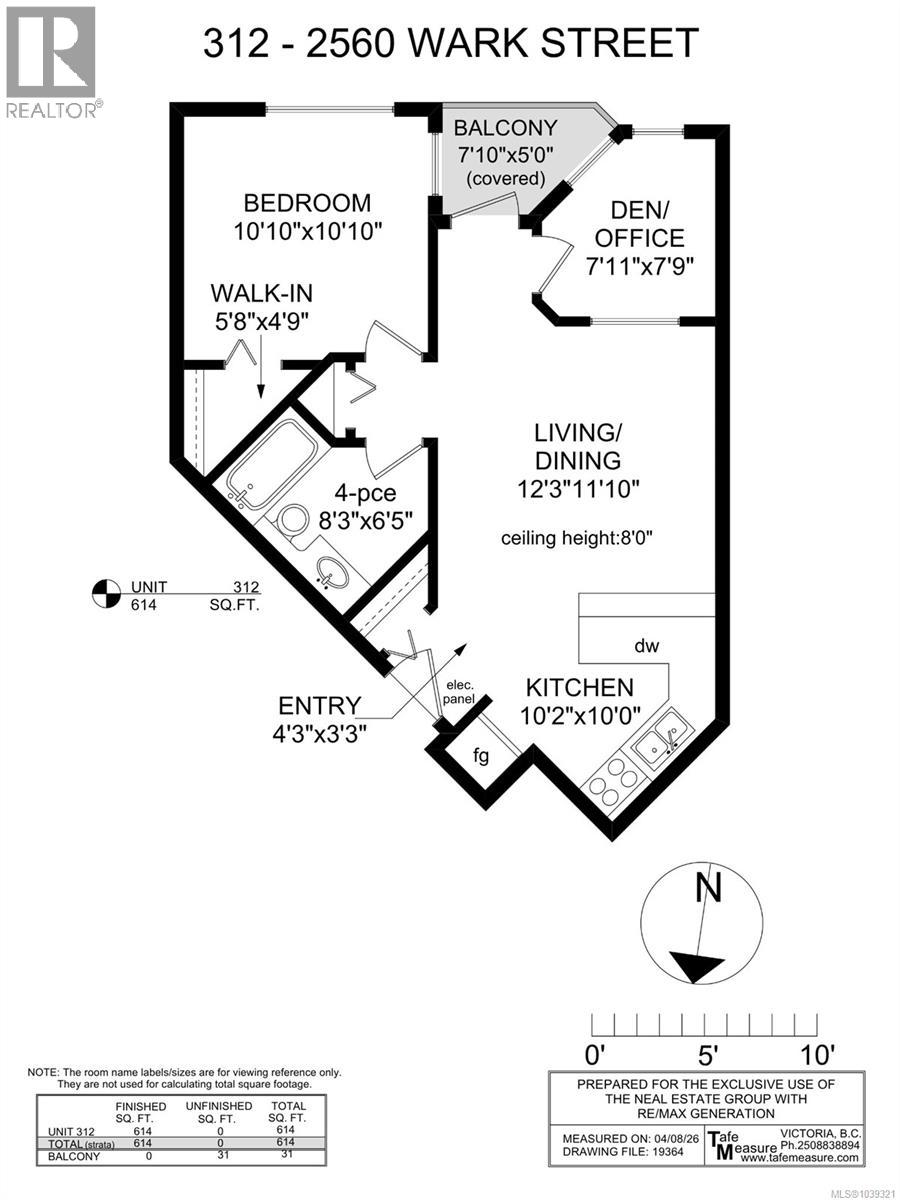
Welcome to Unit 312 at 2560 Wark Street, a spacious one bedroom plus den condo perfectly situated in the heart of Quadra Village. This bright and inviting home features an open concept layout with large windows that fill the space with natural light. Enjoy casual mornings at the sit up breakfast bar or unwind in the generous living area. The thoughtfully designed den offers a sleek glass wall, providing privacy while still maintaining the airy feel of the home, ideal for a home office or guest space. Move in ready, this unit includes in suite laundry, a large private patio, secure underground parking, separate storage, and bike storage. Located on major bus routes and just steps to shops, restaurants, and everyday amenities, everything you need is right at your doorstep. Pet and family friendly, with a well run strata for peace of mind. Call today to book your private showing this is one you don’t want to miss. (id:48970) Show More
Details
- Constructed Date: 1995
- Property Type: Single Family
- Type: Apartment
- Community: St. James Place
- Neighbourhood: Hillside
- Maintenance Fee: 375.97/Monthly
Features
- Rectangular
- Pets Allowed
- Family Oriented
- Dishwasher
- Dryer
- Microwave
- Refrigerator
- Washer
- Baseboard heaters
Rooms Details For 312 2560 Wark St
| Type | Level | Dimension |
|---|---|---|
| Balcony | Main level | 8 ft x 5 ft |
| Den | Main level | 8 ft x 8 ft |
| Bedroom | Main level | 11 ft x 11 ft |
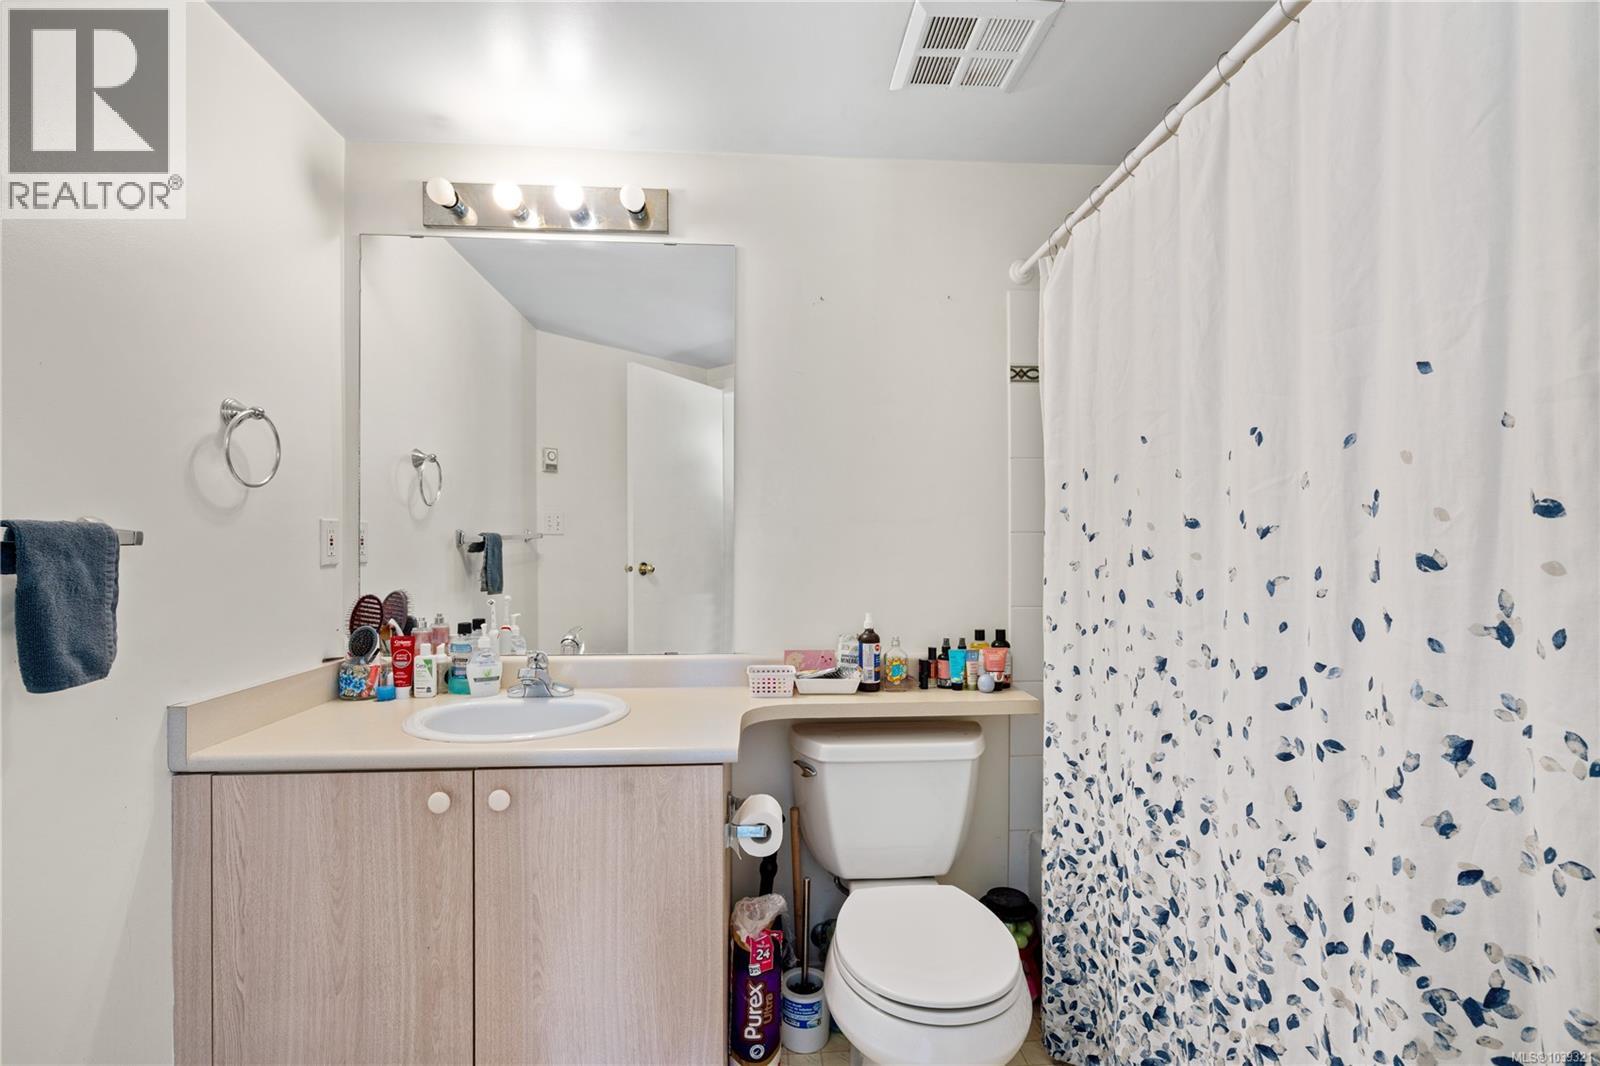
| Bathroom | Main level | 8 ft x 6 ft |
| Living room | Main level | 12 ft x 12 ft |
| Kitchen | Main level | 10 ft x 10 ft |
| Entrance | Main level | 4 ft x 3 ft |
Location
Similar Properties
For Sale
$ 359,900 $ 532 / Sq. Ft.
- 1046644 ©MLS
- 1 Bedroom
- 1 Bathroom
For Sale
$ 469,000 $ 583 / Sq. Ft.
- 1046437 ©MLS
- 1 Bedroom
- 1 Bathroom
For Sale
$ 385,000 $ 600 / Sq. Ft.
- 1044502 ©MLS
- 1 Bedroom
- 1 Bathroom
This REALTOR.ca listing content is owned and licensed by REALTOR® members of The Canadian Real Estate Association
Data provided by: Victoria Real Estate Board