- ©MLS 10390848
- Area 1147 sq ft
- Bedrooms 2
- Bathrooms 2
- Parkings 2
Description
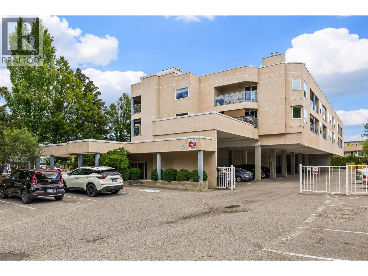
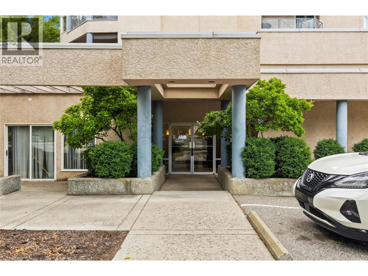
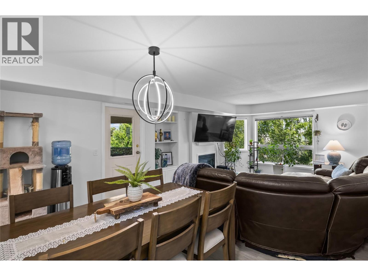
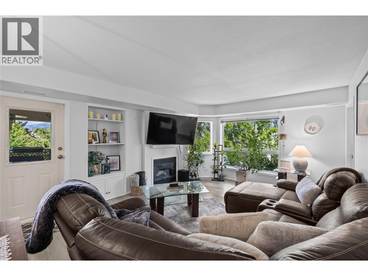
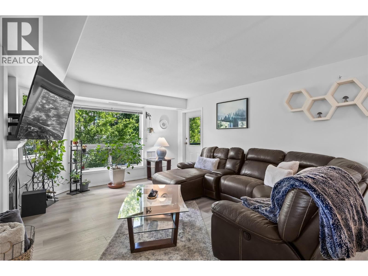
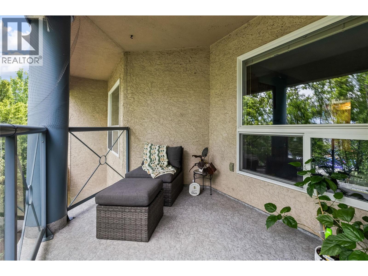
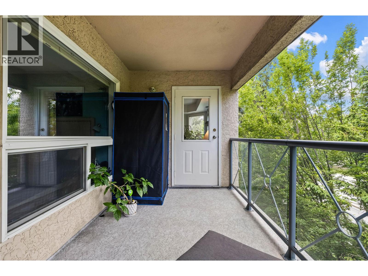
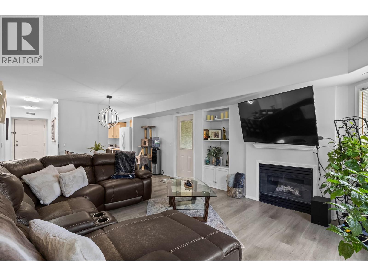
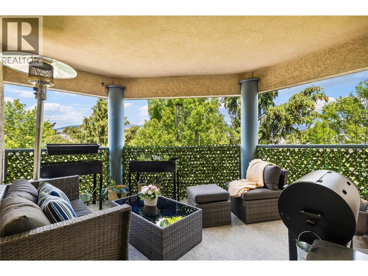
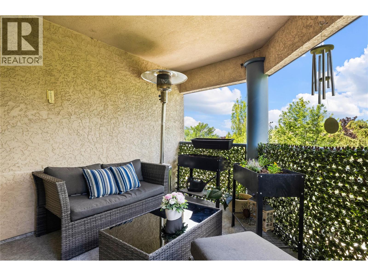
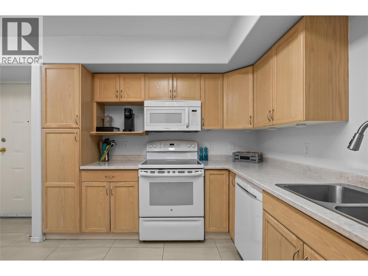
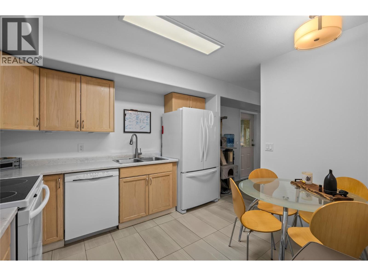
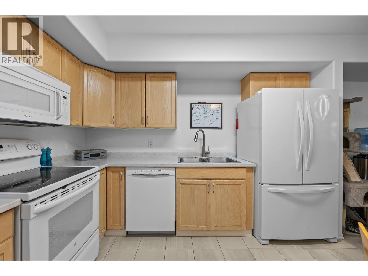
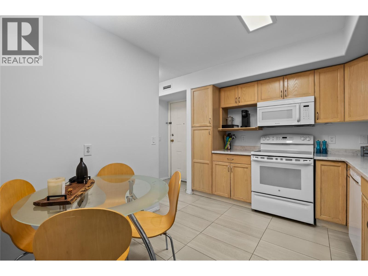
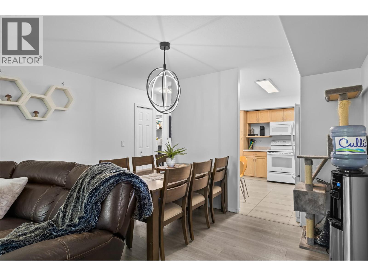
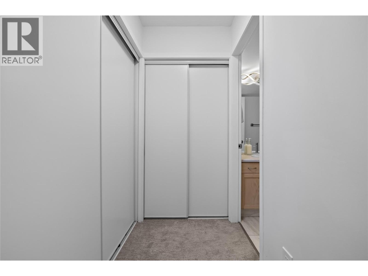
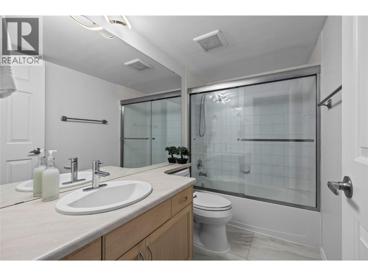
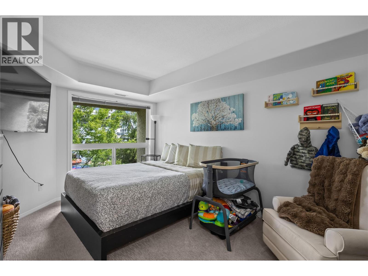
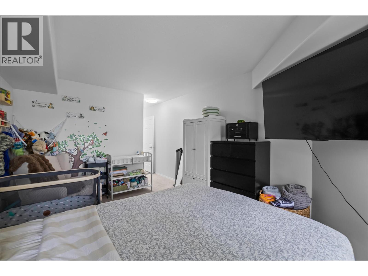
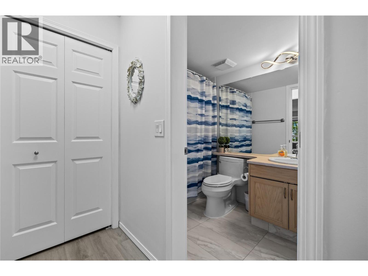
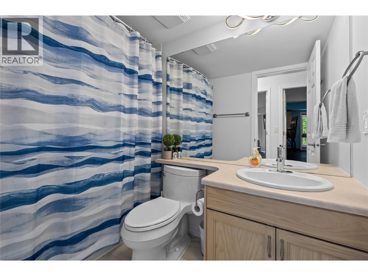
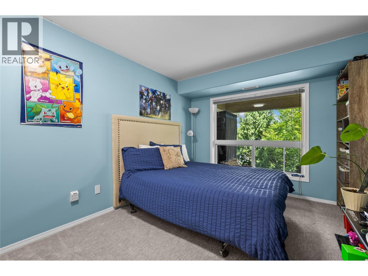
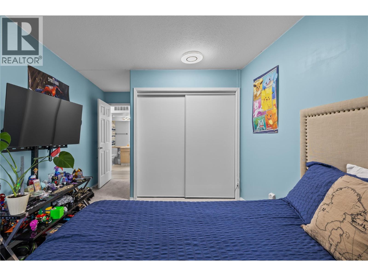
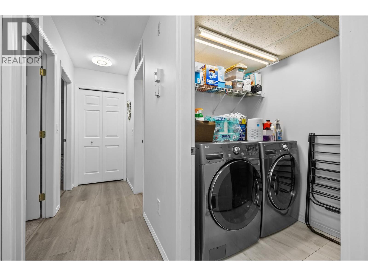
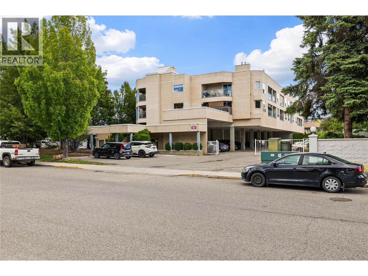
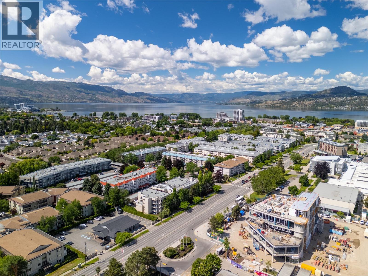
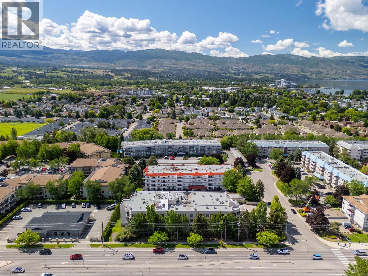
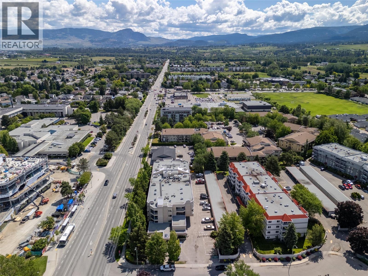
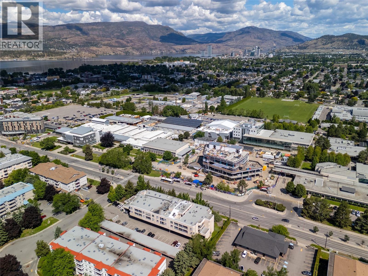
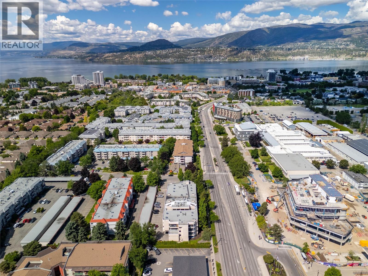
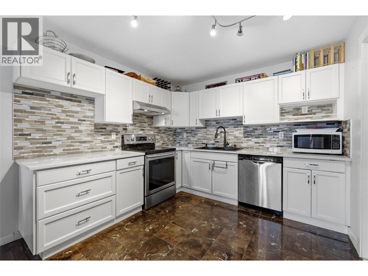
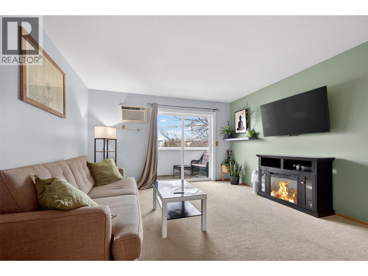
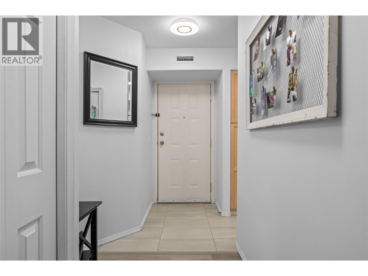
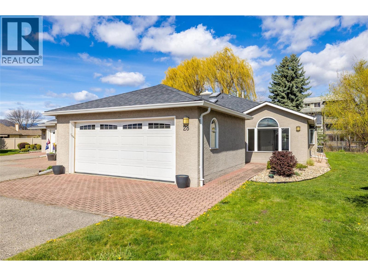
Welcome to The Mews, a TOP FLOOR 2-bedroom, 2-bathroom unit with 2 parking stalls in one of Lower Mission's most convenient locations, just a short walk or a two-minute drive to the lake, Pandosy Village, restaurants, and everyday shopping. This unit has been thoughtfully updated with new flooring, countertops, lighting, and fresh paint throughout, and the living room's cozy gas fireplace makes the space feel genuinely welcoming from the moment you walk in. At 1,147 sq ft, this unit lives large, with two well-proportioned bedrooms and two full bathrooms. The primary is a standout, with a walk-in closet and a private 4-piece ensuite, and the second bedroom offers plenty of room for guests, a home office, or a growing household. Enjoy 2 rare separate outdoor patios offering a calm spot to sit and unwind without feeling on display. A generously sized laundry room adds everyday practicality that smaller units simply can't offer. This is a well-updated unit with real square footage in a location that's hard to beat. Across the street is Okanagan College making this a great option for students or investment. (id:48970) Show More
Details
- Constructed Date: 1993
- Property Type: Single Family
- Type: Apartment
- Access Type: Easy access
- Community: The Mews
- Neighbourhood: Lower Mission
- Maintenance Fee: 553.13/Monthly
Ammenities + Nearby
- Recreation
- Schools
- Shopping
- Recreation
- Schools
- Shopping
Features
- Balcony
- Pets not Allowed
- Refrigerator
- Dishwasher
- Range - Electric
- Microwave
- Washer & Dryer
- Central air conditioning
- Forced air
Rooms Details For 3115 De Montreuil Court Unit# 401
| Type | Level | Dimension |
|---|---|---|
| 4pc Ensuite bath | Main level | 5' x 8'11'' |
| Primary Bedroom | Main level | 10'10'' x 20'8'' |
| Bedroom | Main level | 10'2'' x 16'8'' |
| 4pc Bathroom | Main level | 8' x 4'11'' |
| Laundry room | Main level | 7'7'' x 5'1'' |
| Living room | Main level | 14'8'' x 15'11'' |
| Dining room | Main level | 13'5'' x 6'3'' |
| Kitchen | Main level | 9'5'' x 11'3'' |
Location
Similar Properties
For Sale
$ 324,900 $ 401 / Sq. Ft.
- 10386295 ©MLS
- 2 Bedroom
- 1 Bathroom
For Sale
$ 345,000 $ 385 / Sq. Ft.
- 10379397 ©MLS
- 2 Bedroom
- 2 Bathroom
For Sale
$ 339,800 $ 358 / Sq. Ft.
- 10392059 ©MLS
- 2 Bedroom
- 2 Bathroom
This REALTOR.ca listing content is owned and licensed by REALTOR® members of The Canadian Real Estate Association
Data provided by: Okanagan-Mainline Real Estate Board