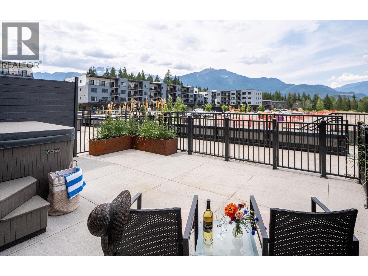
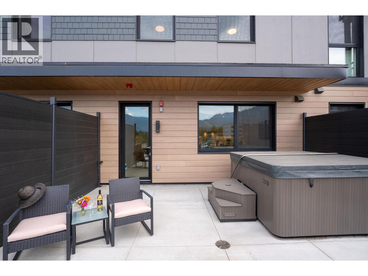
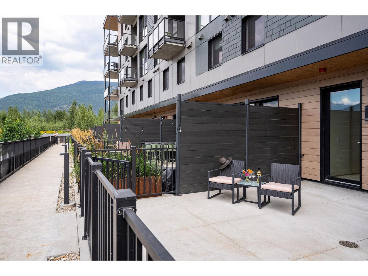
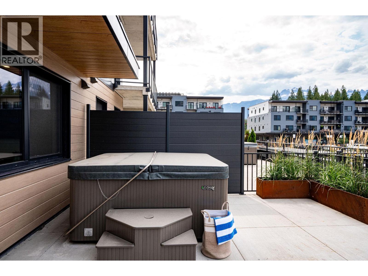
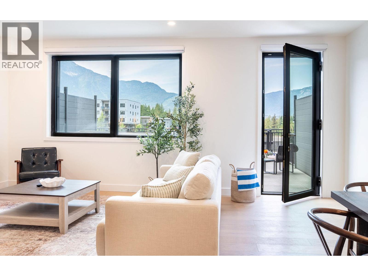
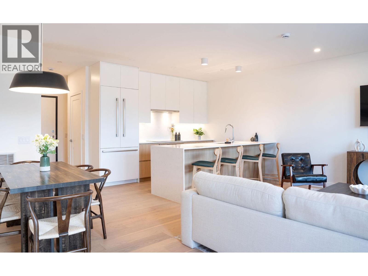
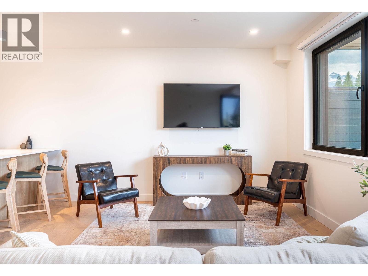
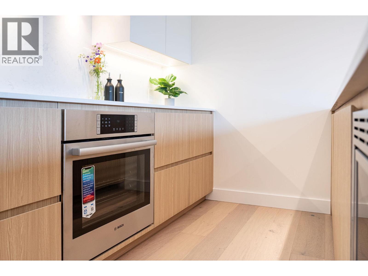
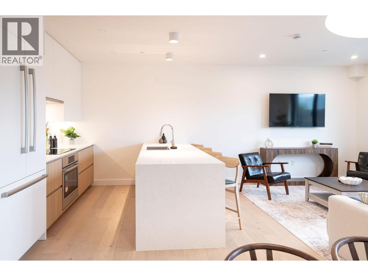
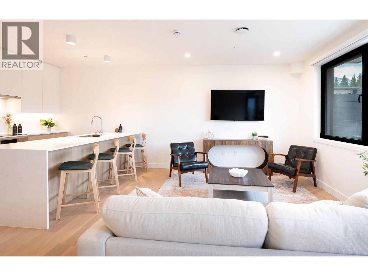
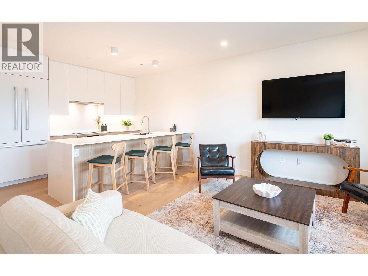
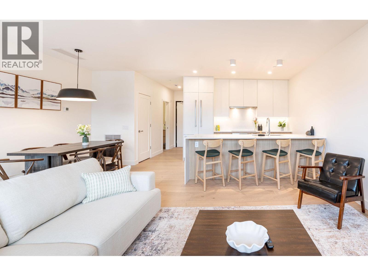
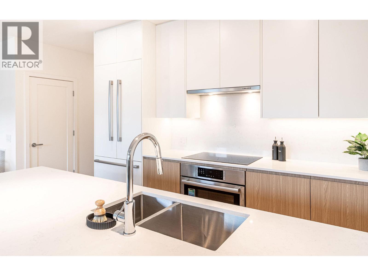
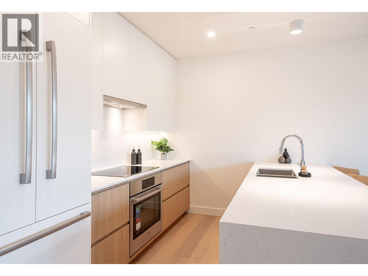
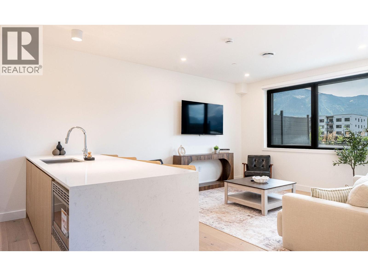
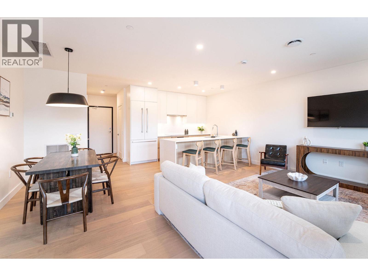
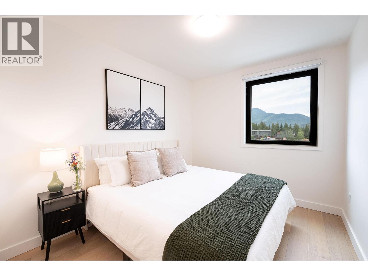
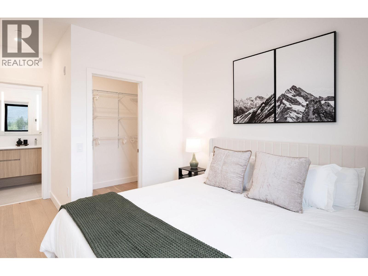
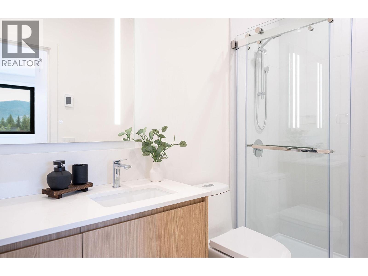
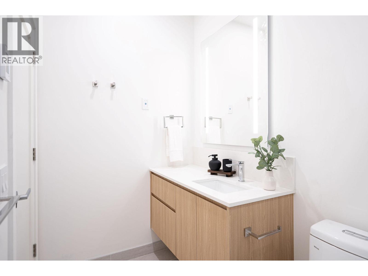
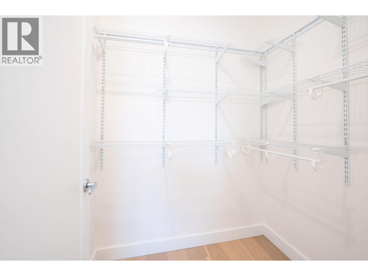
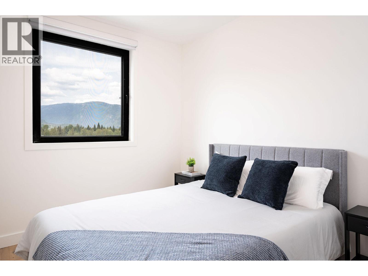
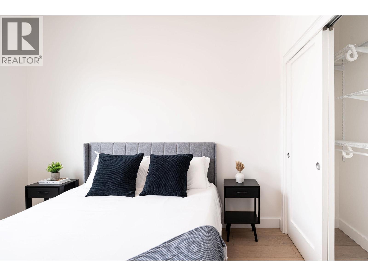
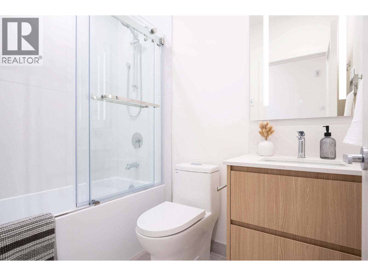
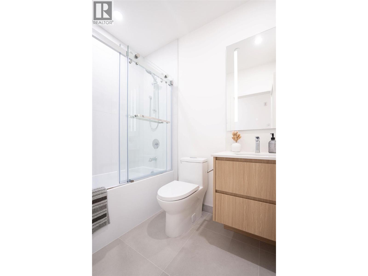
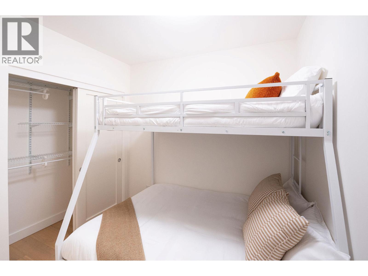
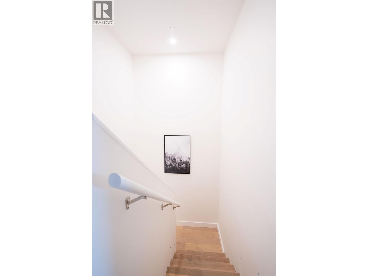
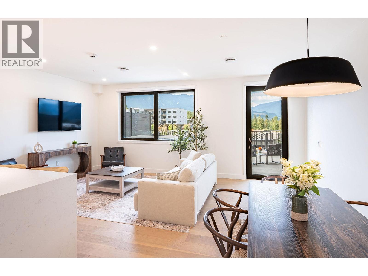
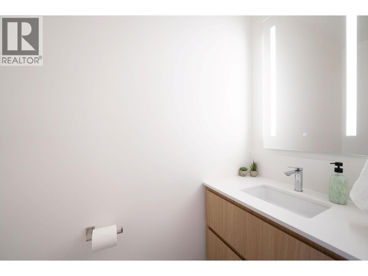
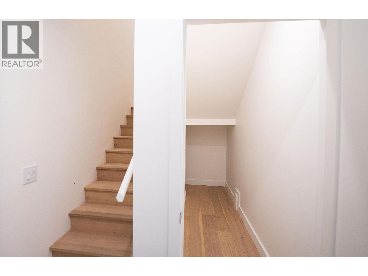
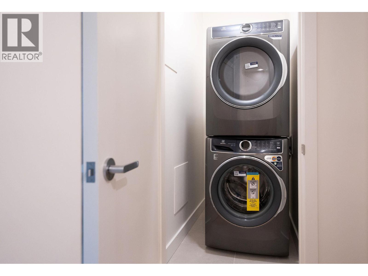
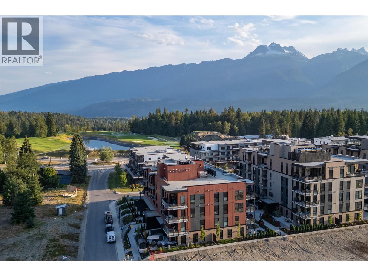
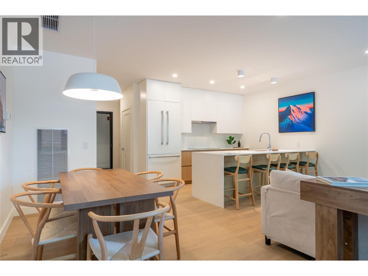
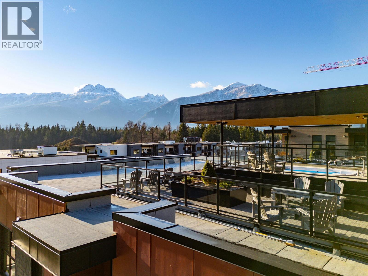
Unit 3111 is a beautiful two-storey, three-bedroom, 2.5-bathroom townhome and the last remaining west-facing townhome at The Selkirks. Designed to capture stunning views of Mt. Begbie, this home features upgraded kitchen appliances, spacious living across two levels, and a private outdoor patio complete with its own hot tub. The west-facing patio overlooks a beautifully landscaped pedestrian walkway, while the home itself is elevated approximately five metres above the walkway, providing added privacy while still offering convenient secondary access directly into the home. The Selkirks is pet-friendly, and this additional entrance is perfect for an active Revelstoke lifestyle—making it easy to come and go with your pets, skis, bikes, and year-round adventure gear. As an owner at The Selkirks, you'll also have access to a beautiful rooftop patio with 360-degree views of the surrounding mountains and Cabot Revelstoke Golf Course. The rooftop features two 12-person hot tubs, fireplaces, and a BBQ, creating an incredible space for entertaining or simply enjoying the mountain lifestyle. Watch the sunset after a day skiing the slopes, hiking, or biking the trails, or enjoy your morning coffee surrounded by mountain views before heading out for another day of adventure. With afternoon and evening sun, beautiful mountain views, private outdoor living, and exceptional shared amenities, Unit 3111 offers an incredible combination of privacy, functionality, and four-season mountain living in Revelstoke. (id:48970)
Show More