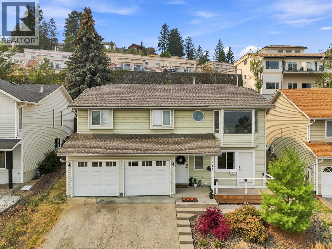
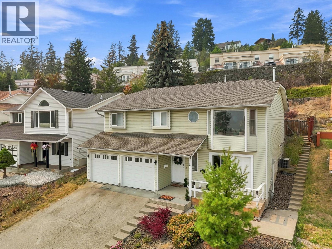
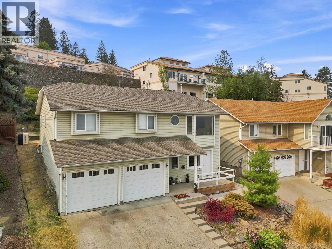
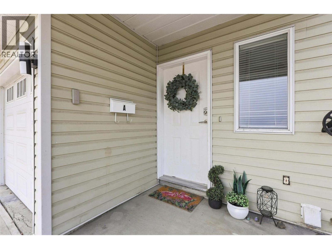
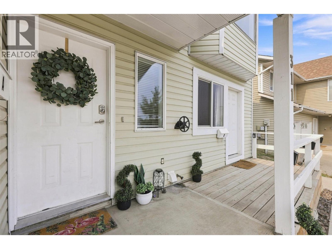
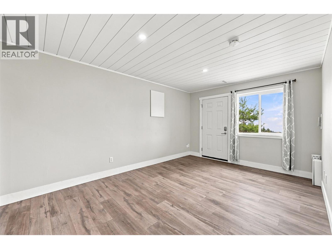
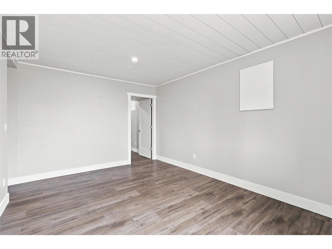
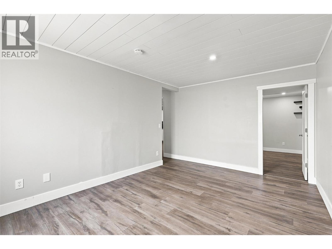
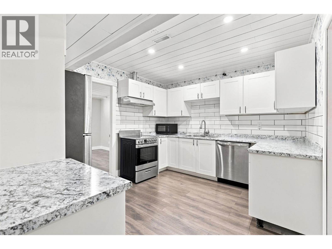
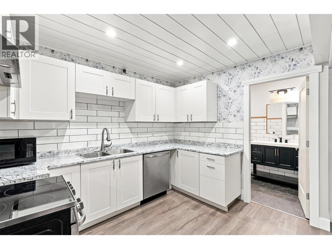
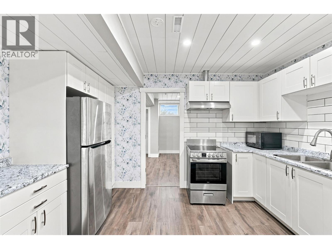
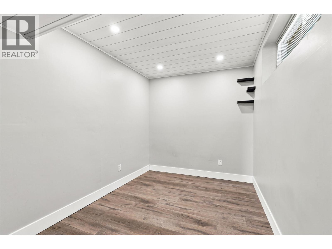
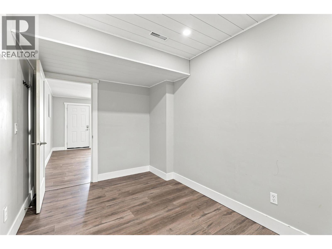
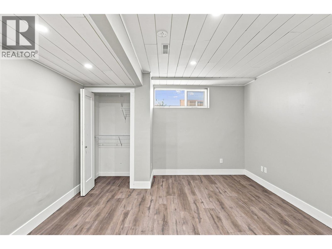
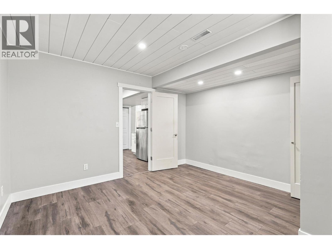
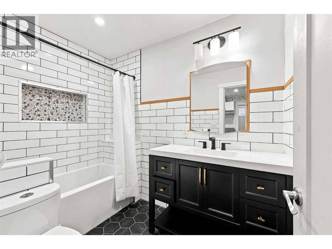
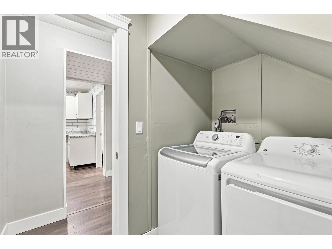
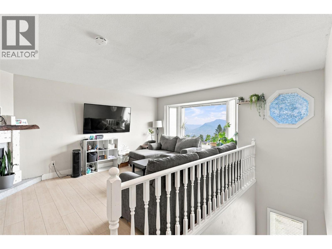
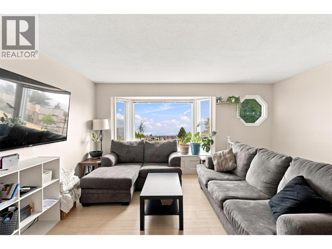
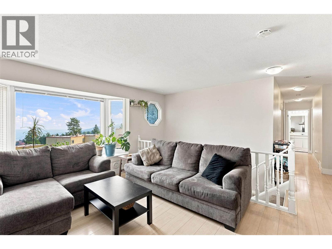
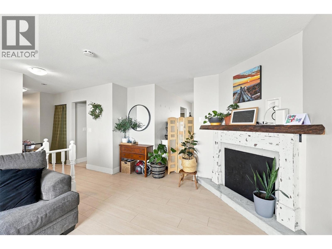
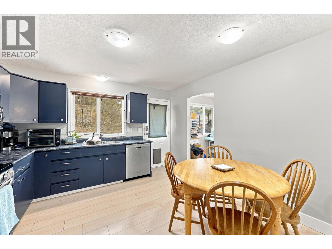
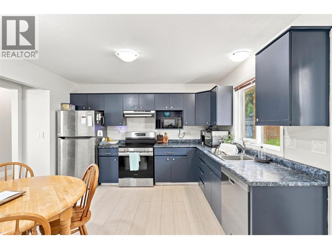
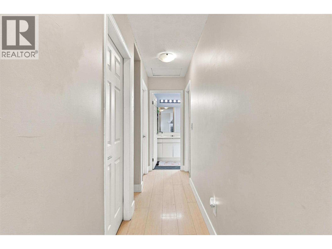
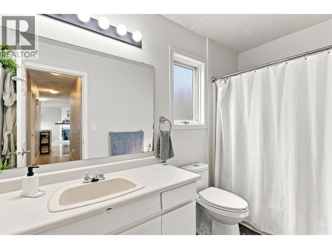
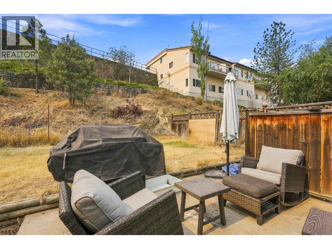
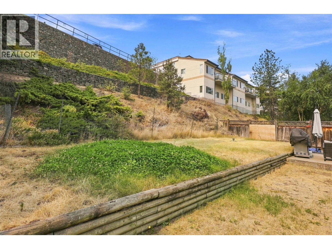
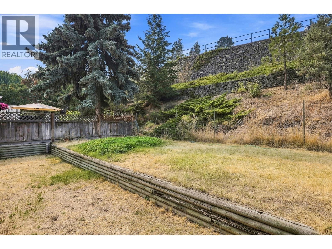
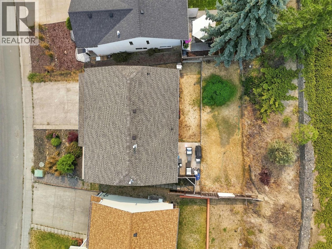
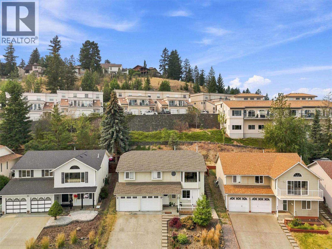
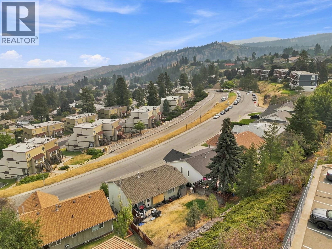
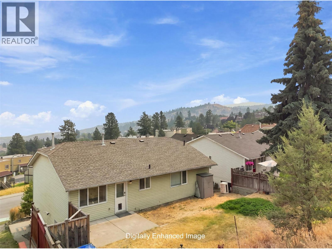
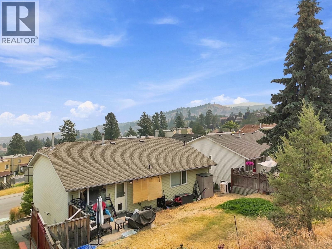
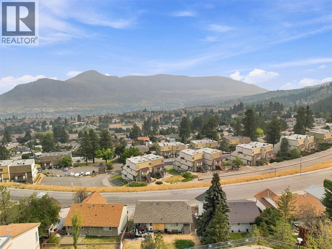
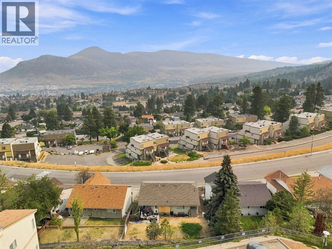
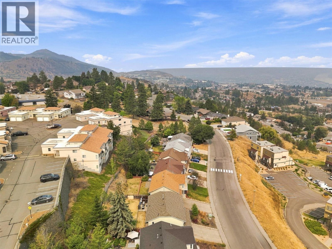
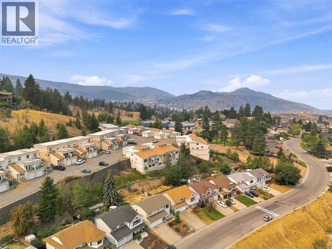
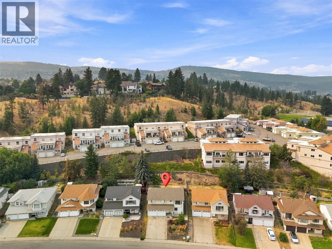
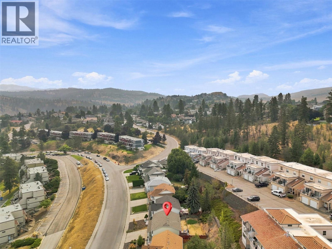
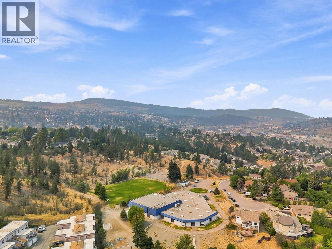
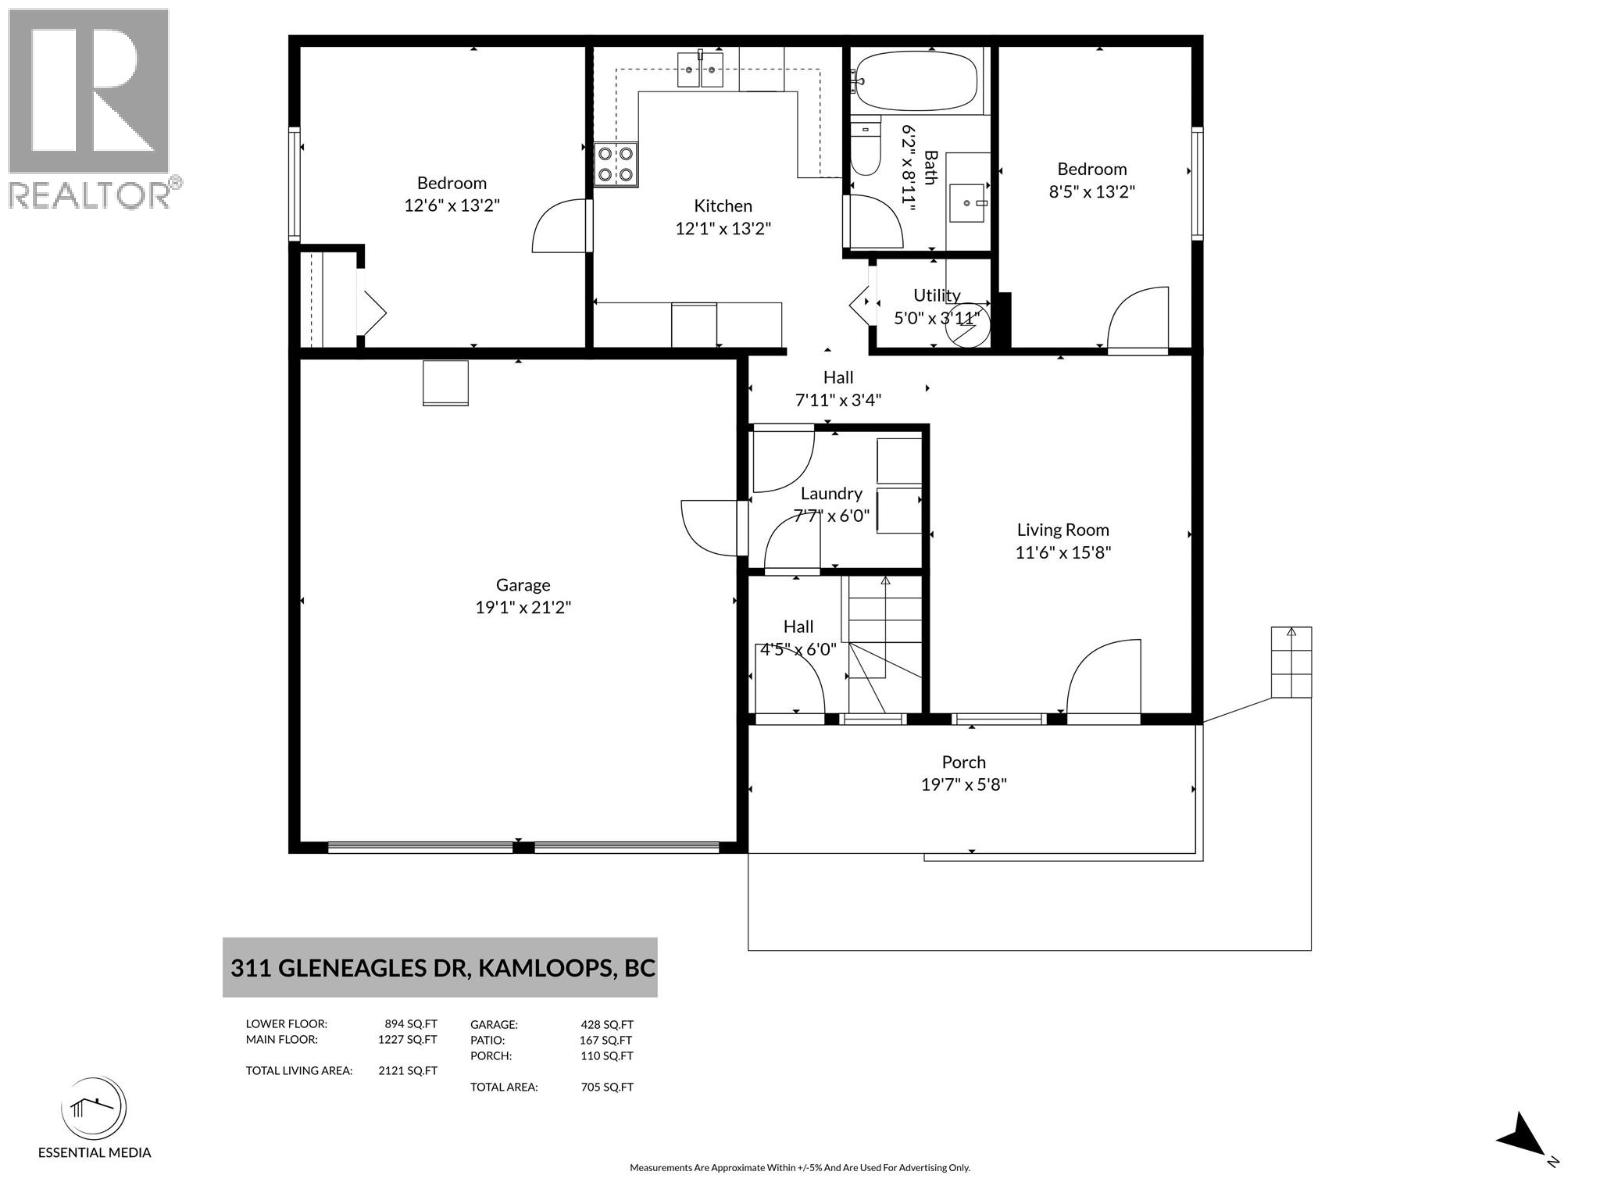
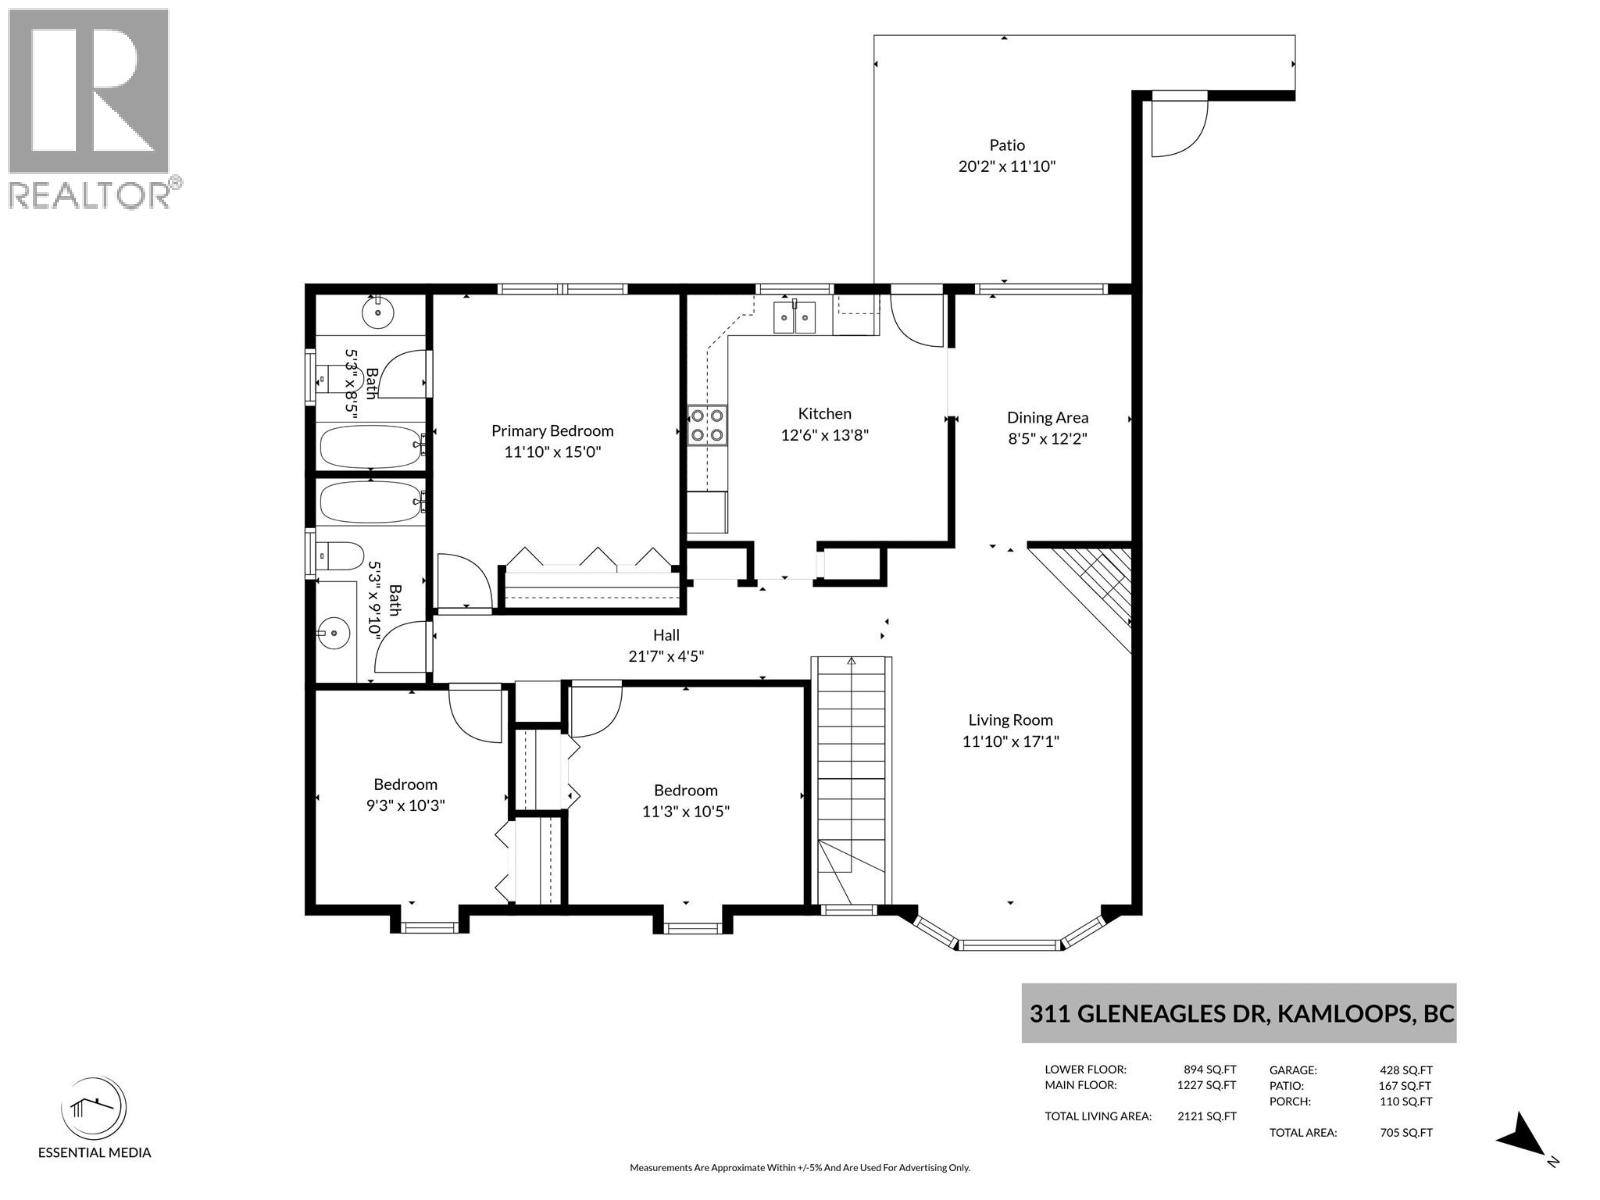
Welcome to this spacious 5 bedroom, 3 bathroom basement entry home offering 2100 sqft of living space in the highly desirable Upper Sahali neighbourhood, offering a flexible layout w/ 3 bedroom main living area & a bright 2 bed in-law suite below. Whether you're looking for space for extended family, mortgage helper potential or the option to use the entire home for your own family, this property offers plenty of versatility. The bright main floor features an updated kitchen w/ ample cabinet & countertop space, adjoining dining room & easy access to the flat backyard, perfect for summer BBQs & entertaining. The spacious living room is filled w/ natural light from large windows showcasing beautiful city & river views. Down the hall you'll find the main bathroom & 3 bdrms, including the primary bdrm w/ ensuite, plenty of closet space & backyard views. Downstairs features a bright 2 bed, 1 bath suite w/ a modern kitchen complete w/ SS appliances, tile backsplash & generous cabinet & countertop space, an updated bathroom, spacious living area, separate entrance & shared laundry. Ideally situated close to elementary schools, parks, walking trails, transit & everyday amenities. Ample parking includes the attached double garage, full driveway & addl street parking. Front landscaping updated. The upstairs is tenanted until the end of August & the basement is vacant, making this an excellent opportunity in one of Kamloops' most sought after neighbourhoods. (id:48970)
Show More