- ©MLS 1046601
- Area 1258 sq ft
- Bedrooms 2
- Bathrooms 2
- Parkings 1
Description
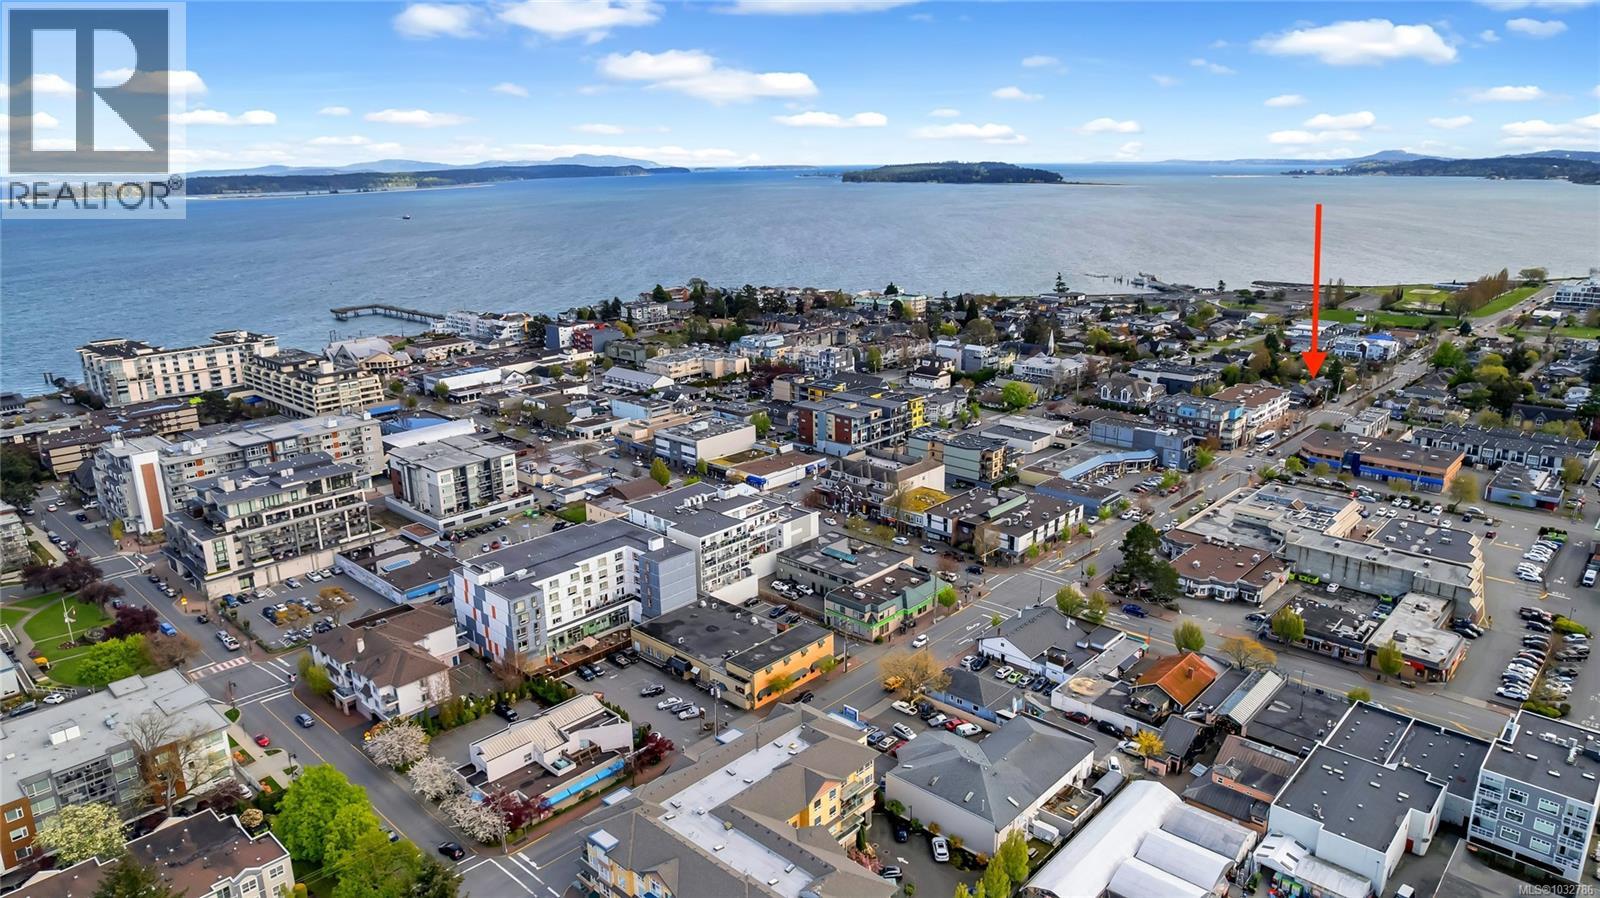
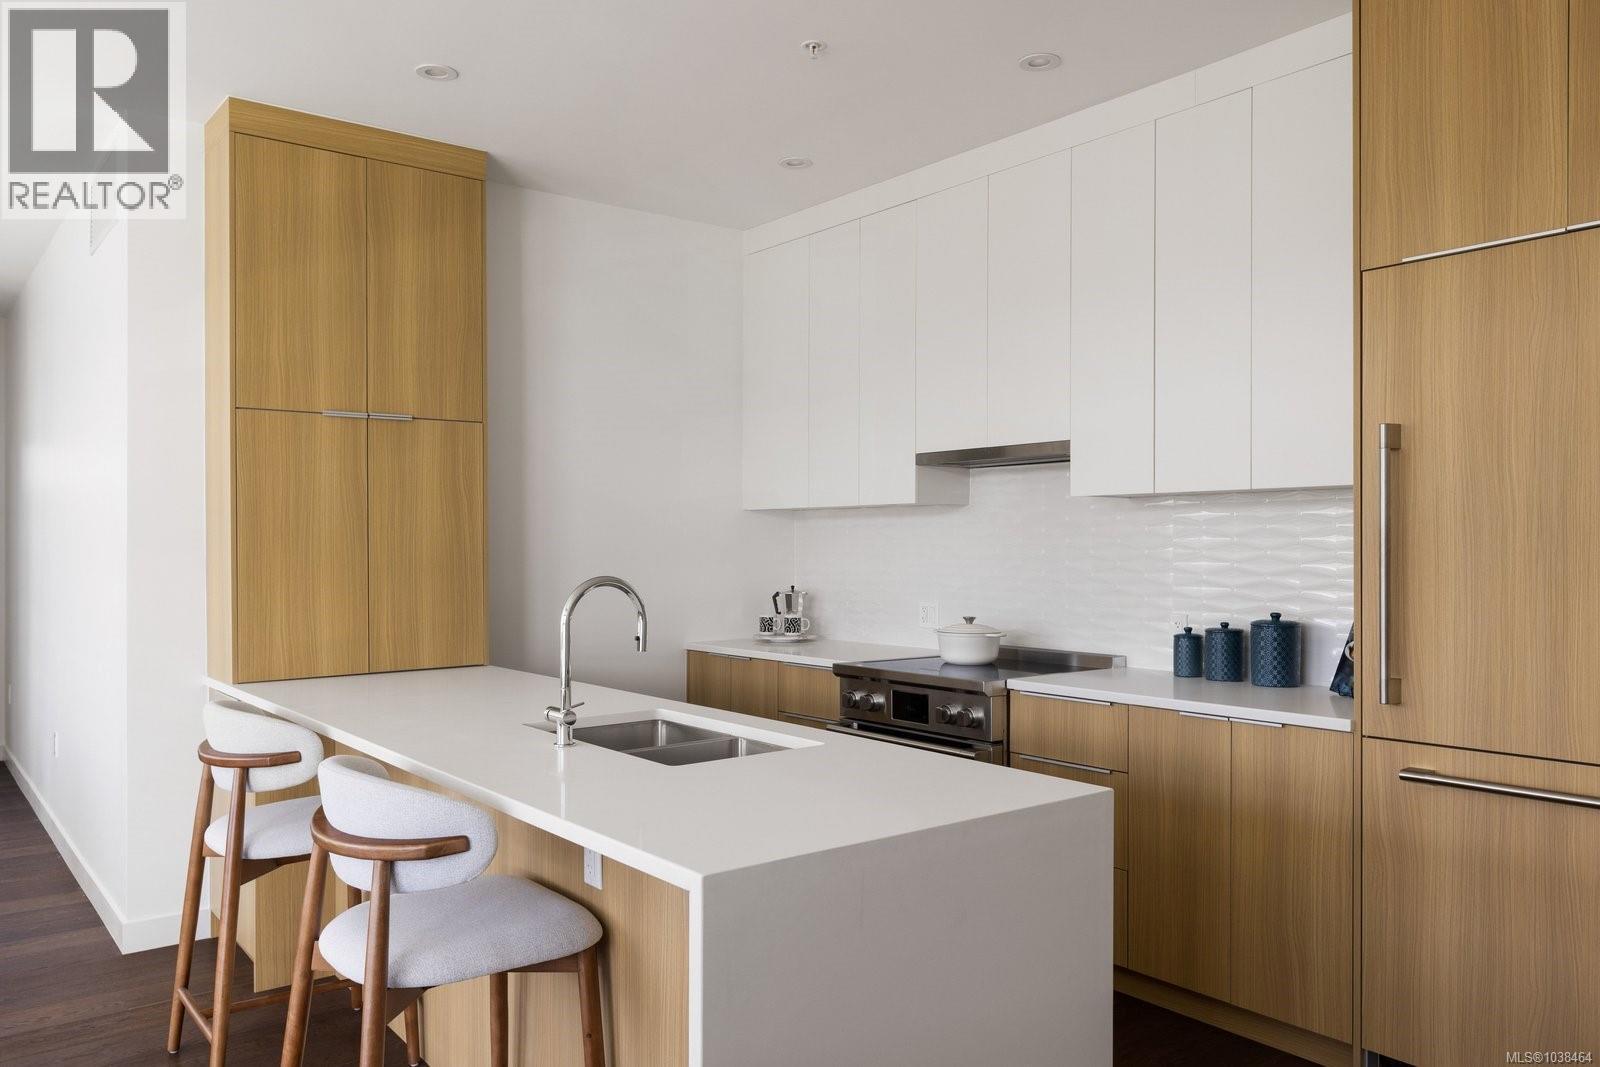
OPEN HOUSE SAT, AUGUST 15TH 12:30 TO 2:00 PM. GARAGE, WATER-VIEWS & AN UNBEATABLE LOCATION IN SIDNEY. This bright 2-bed, 2-bth, 1,258 SF condo offers a rare combination your own enclosed garage and beautiful ocean and mountain views. Located in one of Sidney’s most sought-after and well-regarded 55+ buildings — a favourite among buyers — this home is just steps from Sidney’s waterfront, walking trails, sea wall, shops, restaurants, and local businesses. Sidney Pier is an easy walk, making this a location that’s hard to beat. Inside, the home has been beautifully updated with new flooring throughout, fresh paint, an updated kitchen with newer appliances, and a new warm and inviting gas fireplace. The spacious layout includes a large dining area and a separate breakfast nook, providing plenty of room for both everyday living and entertaining. The spacious primary bedroom features a full ensuite, while the second bedroom includes a convenient Murphy bed, making it ideal for guests, a home office, or flexible living space. In-suite laundry and a large storage room add everyday convenience. Step outside to the lovely, spacious balcony — the perfect spot to sit back, enjoy the views, and watch the world go by. One dog or one cat is welcome, and rentals are allowed. A move-in-ready condo in one of Sidney’s favourite buildings, with the views, space, garage and location that are increasingly hard to find. (id:48970) Show More
Details
- Constructed Date: 1990
- Property Type: Single Family
- Type: Apartment
- Community: Chateau Nova
- Neighbourhood: Sidney South-East
- Management Company: Pemberton Holmes
- Maintenance Fee: 550.00/Monthly
Features
- Central location
- Level lot
- Marine Oriented
- Pets Allowed
- Age Restrictions
- Mountain view
- Ocean view
- Dishwasher
- Dryer
- Range - Electric
- Refrigerator
- Washer
- Baseboard heaters
Rooms Details For 310 9650 First St
| Type | Level | Dimension |
|---|---|---|
| Balcony | Main level | 12' x 6' |
| Bathroom | Main level | 8' x 5' |
| Ensuite | Main level | 13' x 6' |
| Bedroom | Main level | 13'7 x 10'1 |
| Primary Bedroom | Main level | 14' x 15' |
| Eating area | Main level | 8' x 7' |
| Kitchen | Main level | 8' x 12' |
| Living room | Main level | 15' x 14' |
| Dining room | Main level | 14' x 10' |
| Laundry room | Main level | 8' x 6' |
| Entrance | Main level | 7' x 8' |
Location
Similar Properties
For Sale
$ 900,000 $ 670 / Sq. Ft.
- 1044291 ©MLS
- 2 Bedroom
- 1 Bathroom
For Sale
$ 759,000 $ 732 / Sq. Ft.
- 1032786 ©MLS
- 2 Bedroom
- 1 Bathroom
For Sale
$ 1,499,000 $ 1,139 / Sq. Ft.
- 1043612 ©MLS
- 2 Bedroom
- 2 Bathroom
This REALTOR.ca listing content is owned and licensed by REALTOR® members of The Canadian Real Estate Association
Data provided by: Victoria Real Estate Board