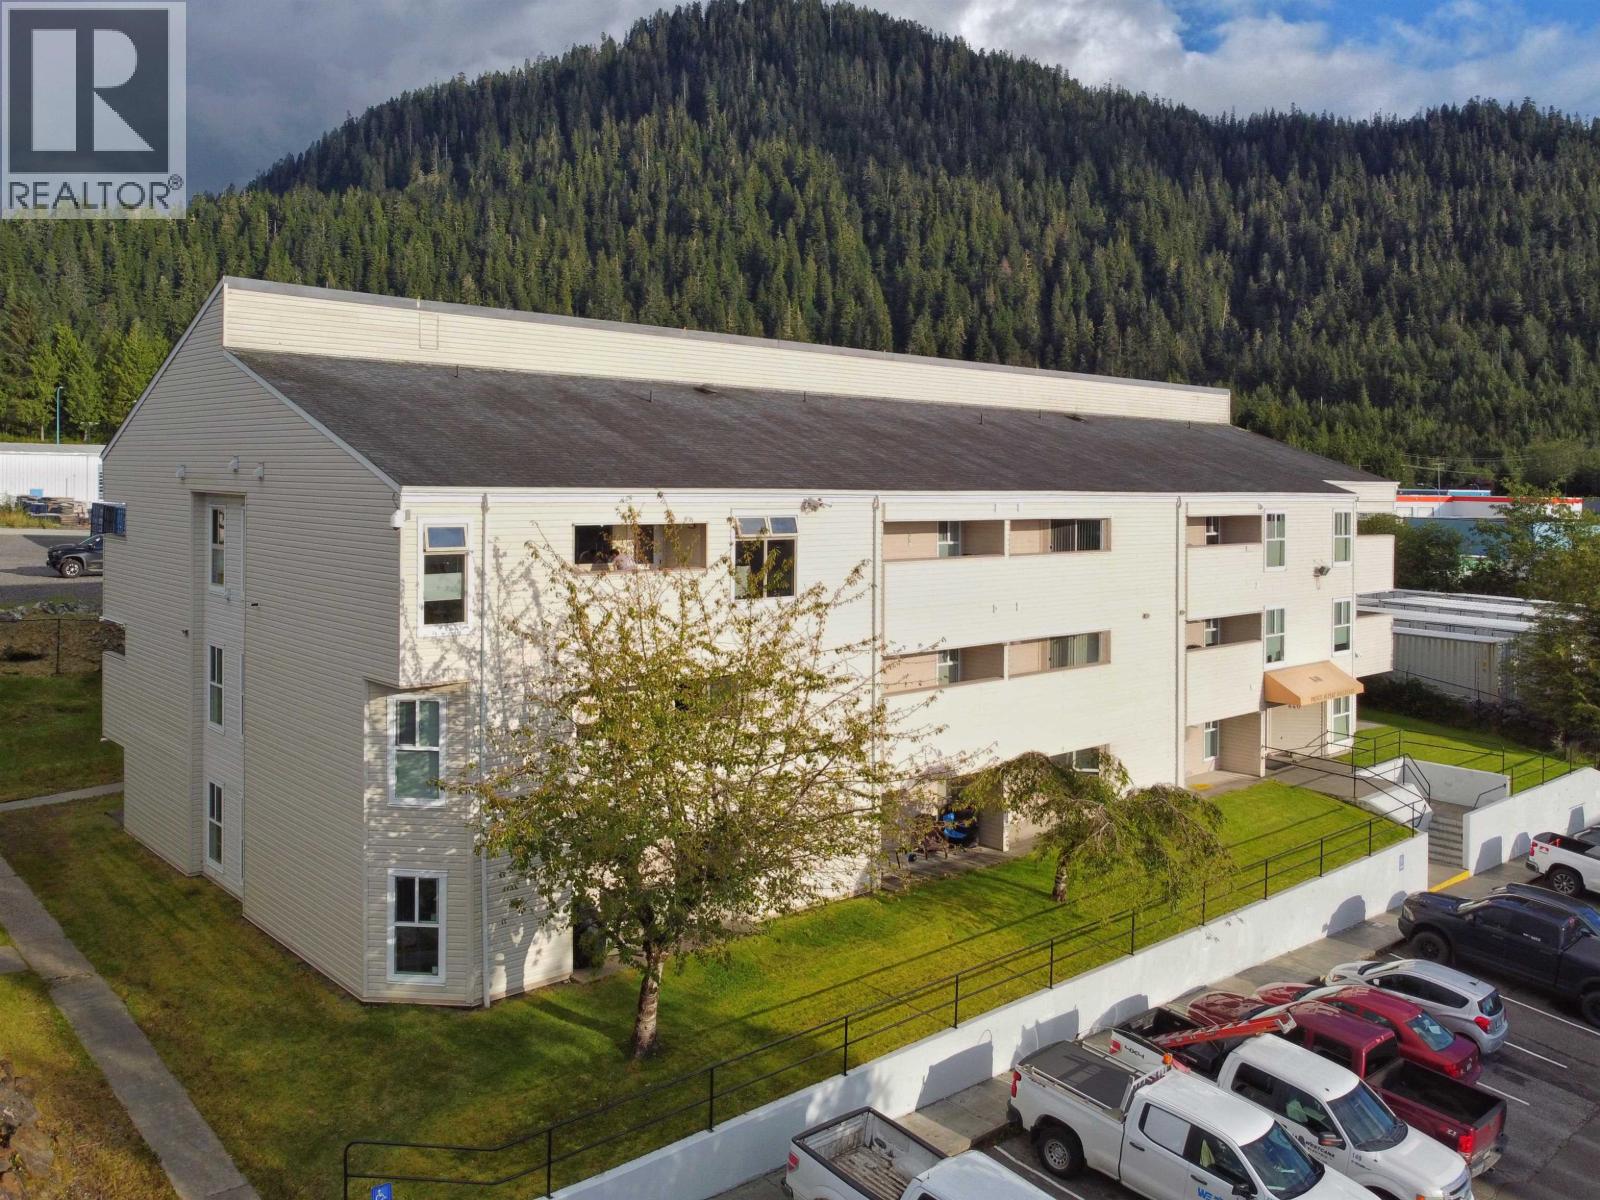
- ©MLS R3141151
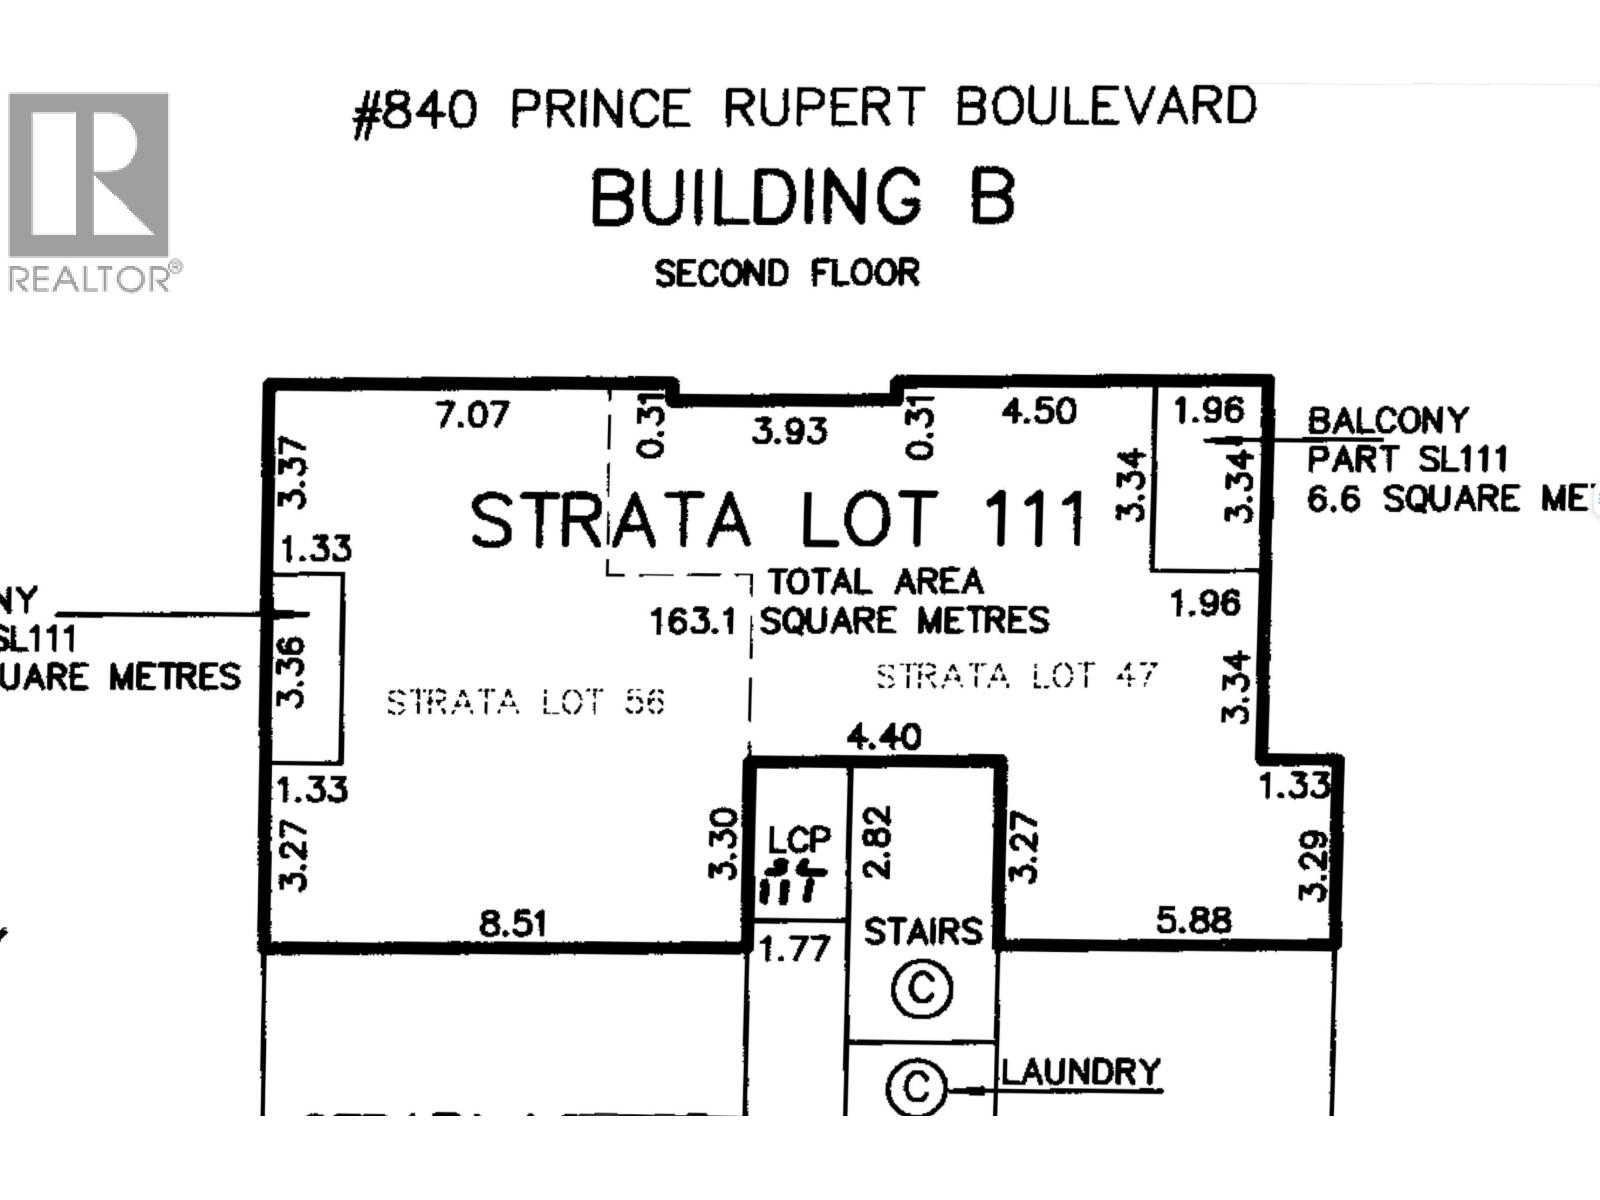
- Area 1856 sq ft
- Bedrooms 3
- Bathrooms 2
Description
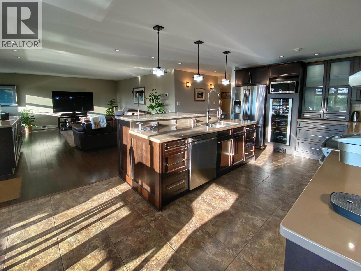
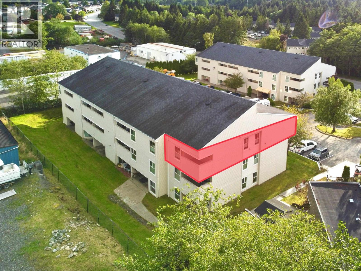
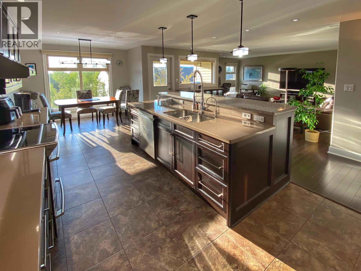
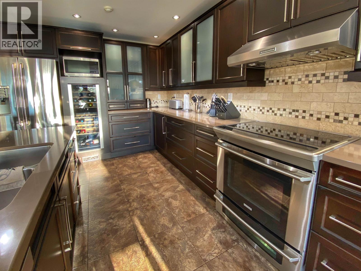
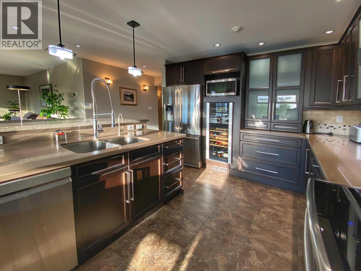
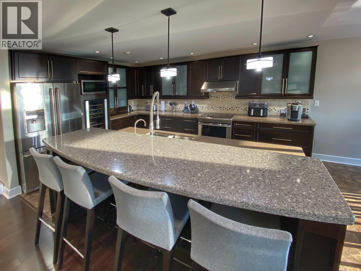
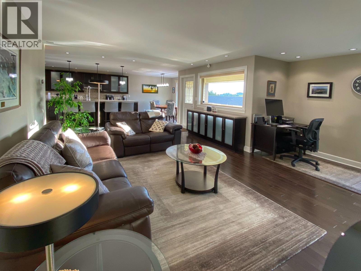
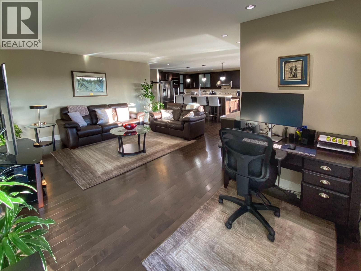
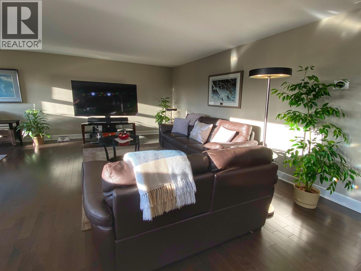
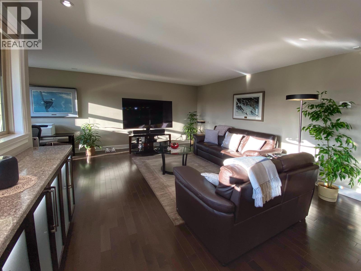
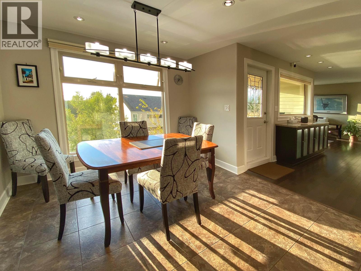
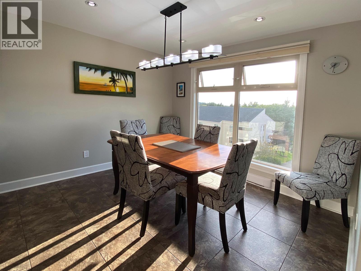
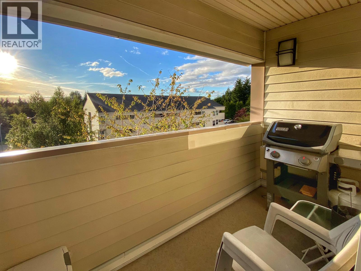
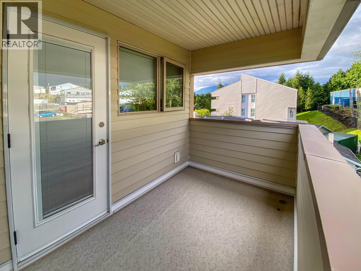
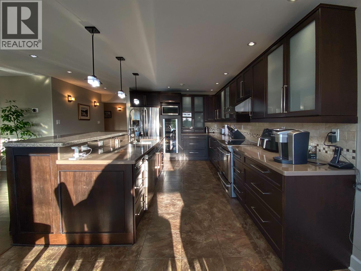
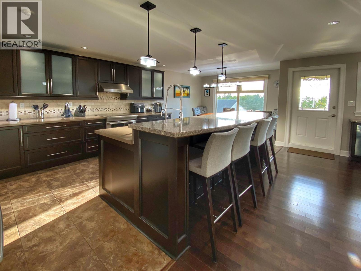
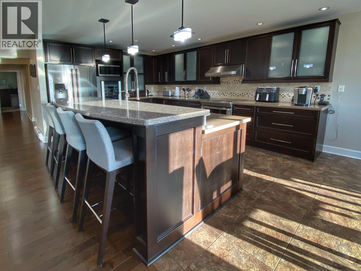
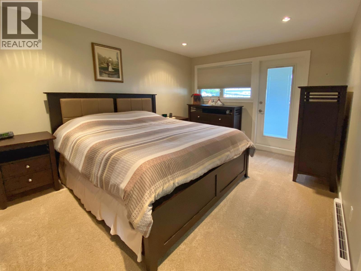
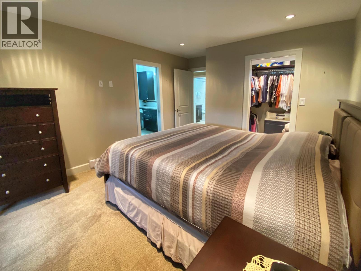
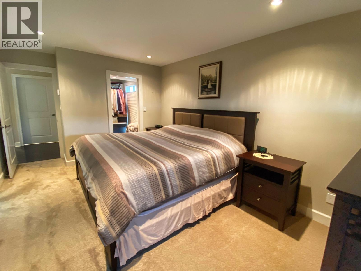
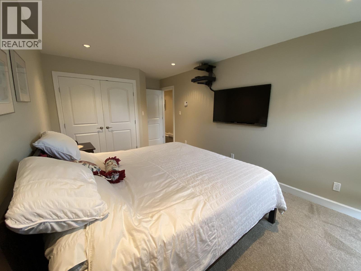
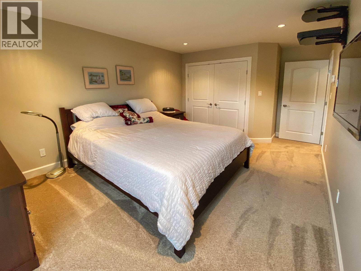
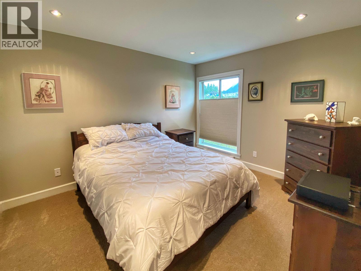
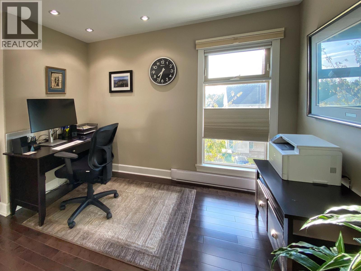
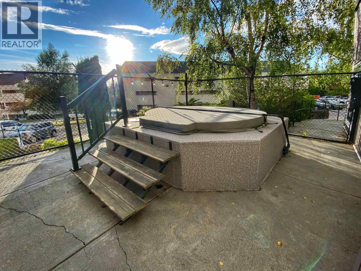
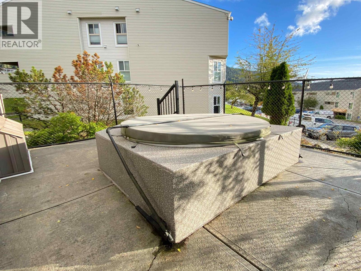
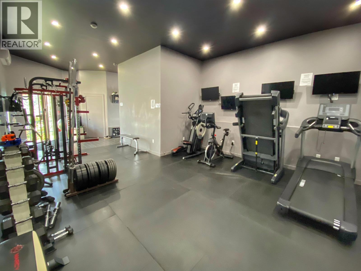
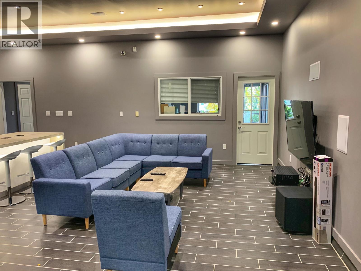
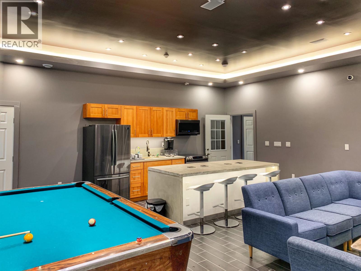
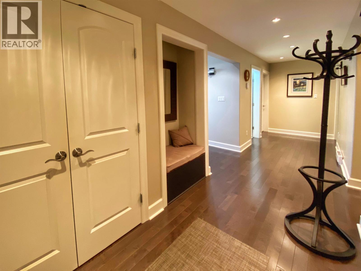
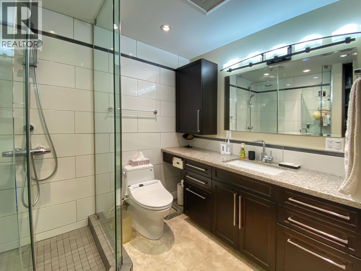
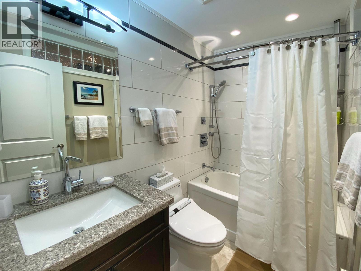
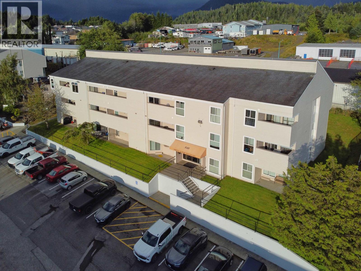
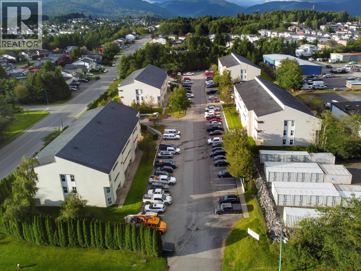
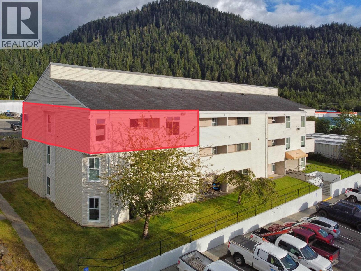
Step inside this thoughtfully designed 1856 sqft, 3 bed, 2 bath top floor condo and you'll enjoy luxury finishings throughout. The custom kitchen is a culinary dream that features Silestone countertops, soft close Merritt cabinets, induction cooktop, built-in wine cooler, and water filtration. High-end German plumbing fixtures (Grohe) are found in both bathrooms and the kitchen. The spacious primary bedroom includes a walk-in closet, private patio and an incredible ensuite bathroom. All 3 bedrooms are wired for wall mounted TV's and the condo's climate is controlled from a Nest smart thermostat. In the evenings relax and enjoy sunsets from the covered west facing sundeck. The complex also offers a fitness centre, sauna/hot tub & lounge areas. Welcome to the ultimate in carefree living! (id:48970) Show More
Details
- Constructed Date: 1982
- Property Type: Single Family
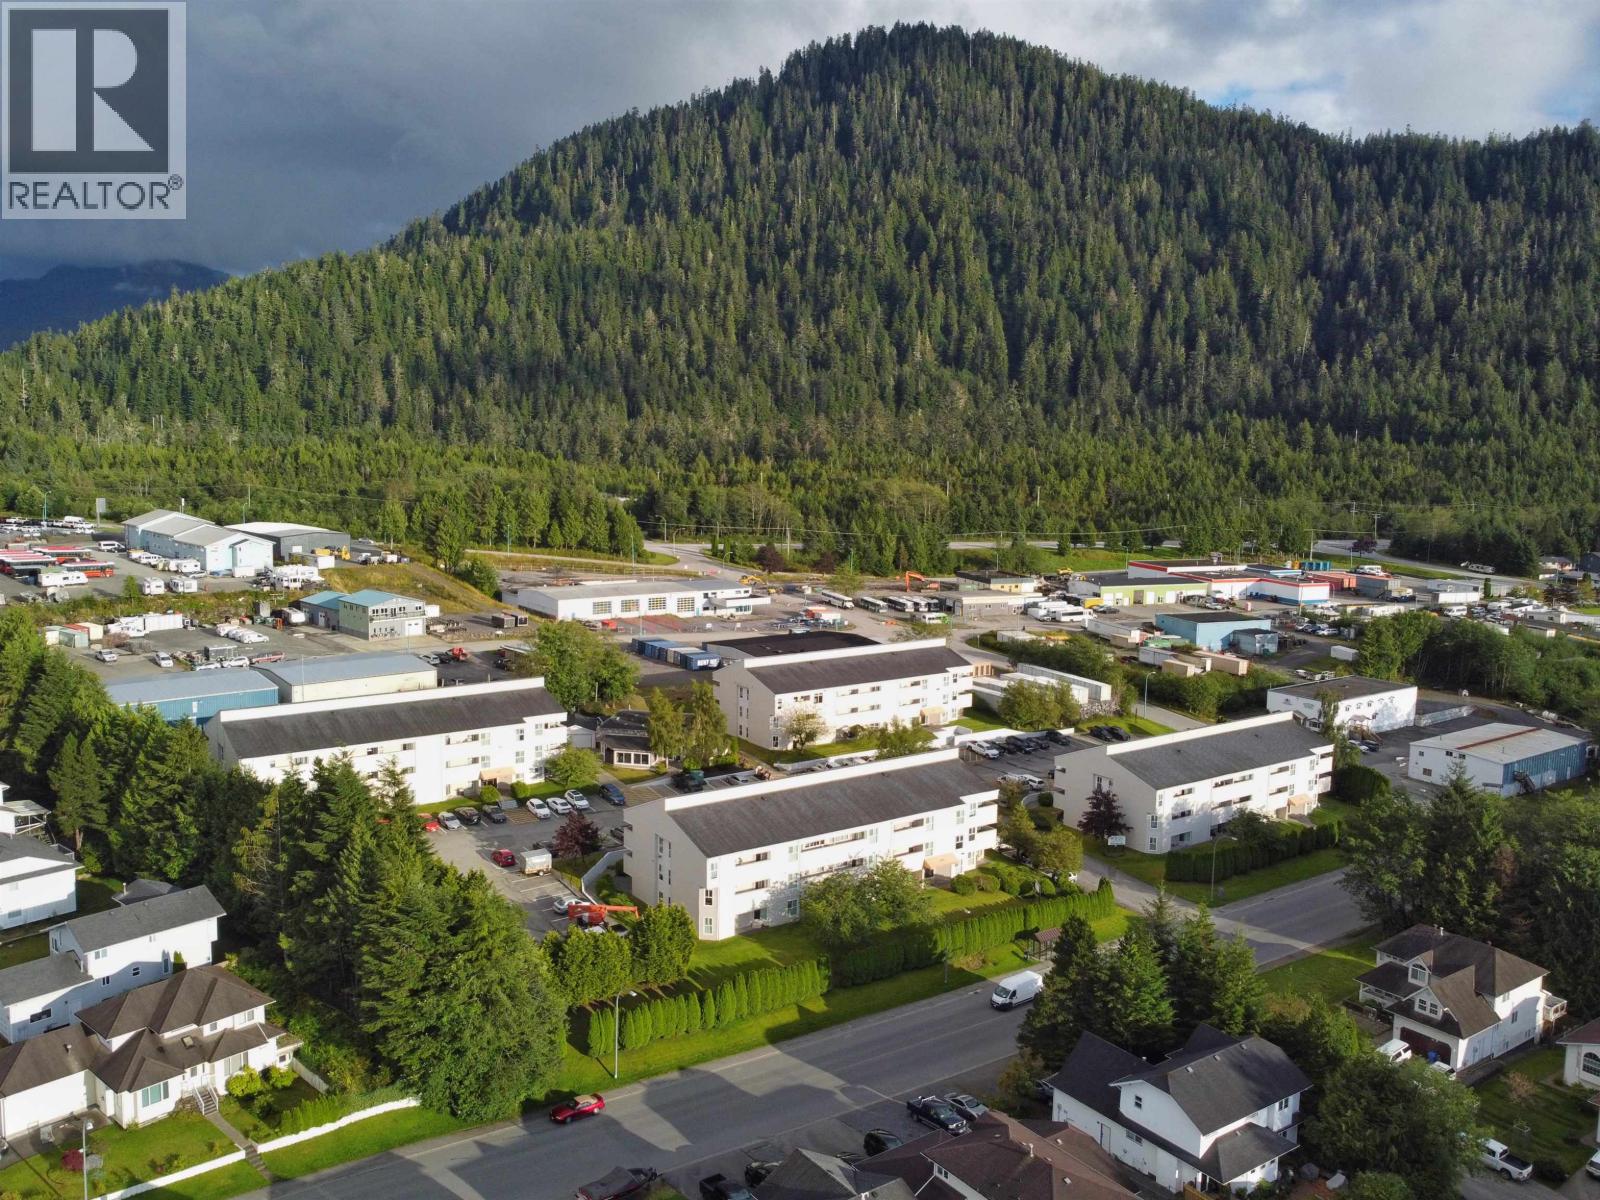
- Type: Apartment
- Total Finished Area: 1856 sqft
Features
- Clubhouse
- Washer
- Dryer
- Refrigerator
- Stove
- Dishwasher
Rooms Details For 310 840 PRINCE RUPERT BOULEVARD
| Type | Level | Dimension |
|---|---|---|
| Kitchen | Main level | 10 ft x 15 ft |
| Dining room | Main level | 9 ft x 10 ft |
| Living room | Main level | 16 ft x 19 ft |
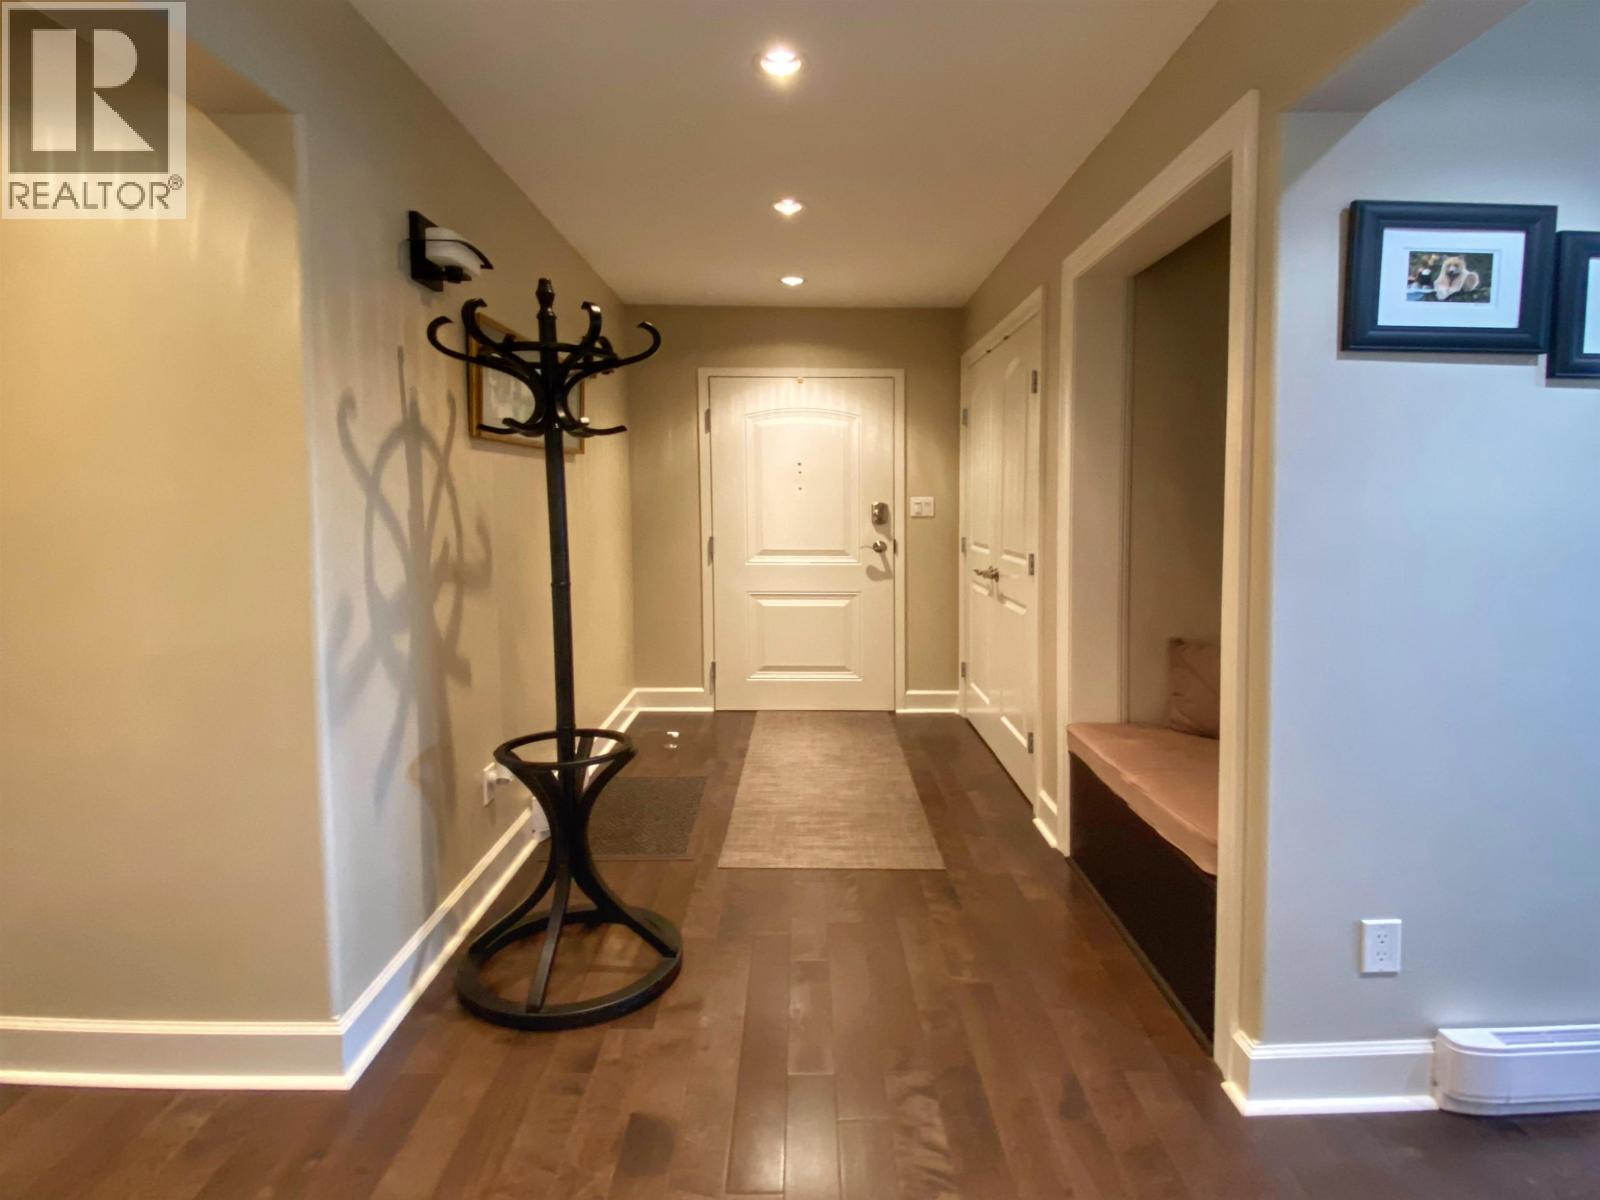
| Foyer | Main level | 5 ft x 9 ft |
| Primary Bedroom | Main level | 10 ft x 14 ft |
| Other | Main level | 6 ft x 6 ft |
| Bedroom 2 | Main level | 10 ft x 11 ft ,1 in |
| Laundry room | Main level | 7 ft ,1 in x 10 ft |
| Bedroom 3 | Main level | 10 ft x 15 ft |
Location
This REALTOR.ca listing content is owned and licensed by REALTOR® members of The Canadian Real Estate Association
Data provided by: BC Northern Real Estate Board