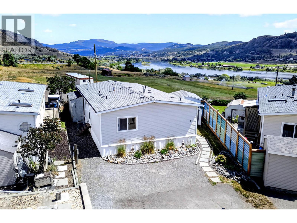
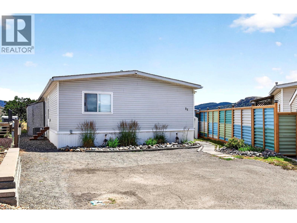
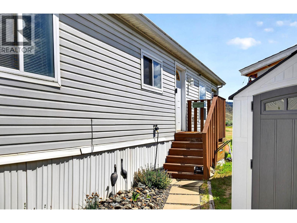
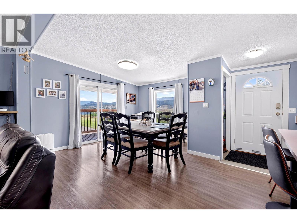
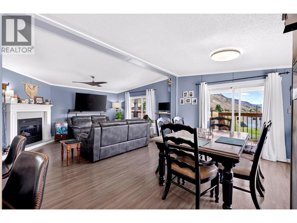
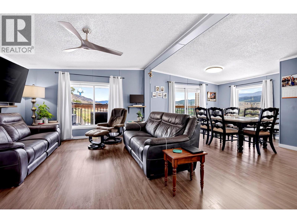
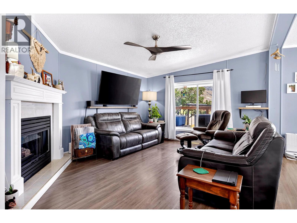
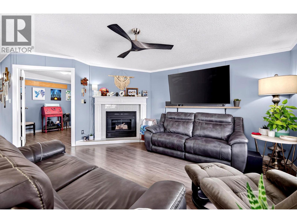
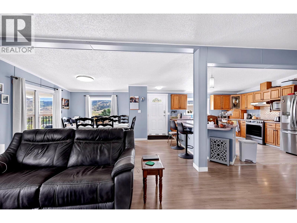
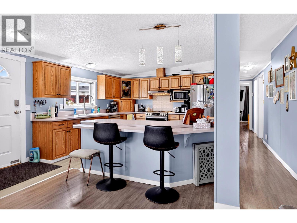
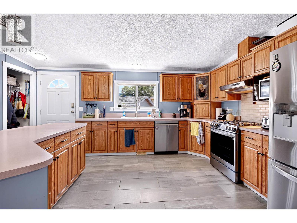
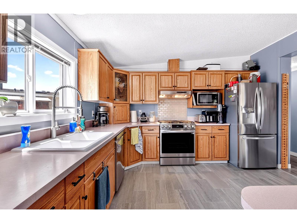
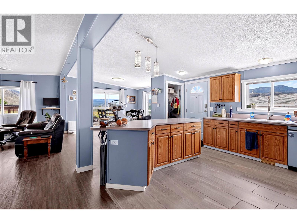
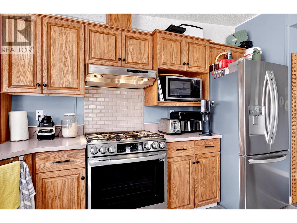
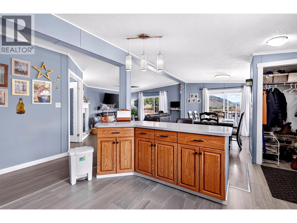
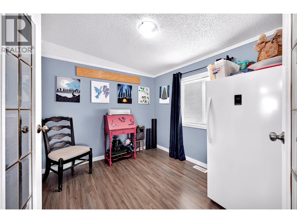
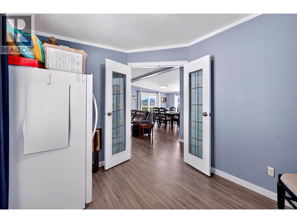
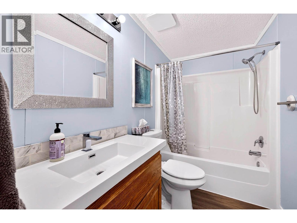
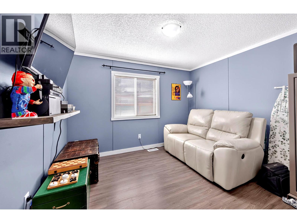
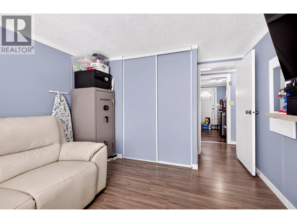
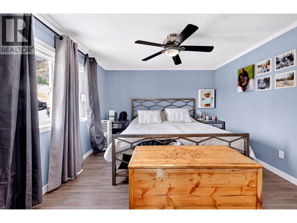
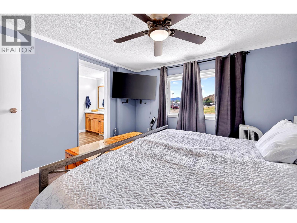
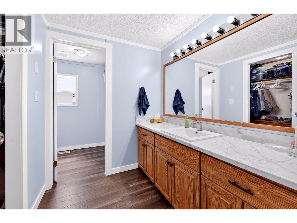
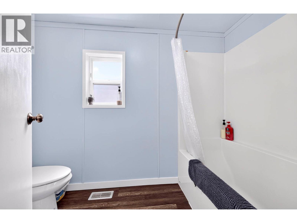
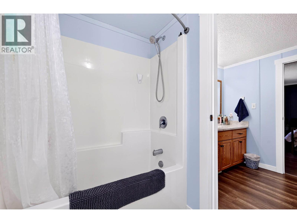
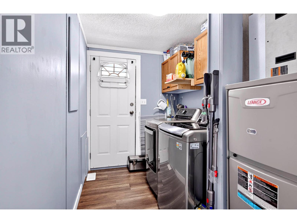
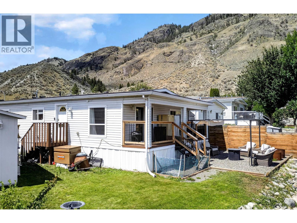
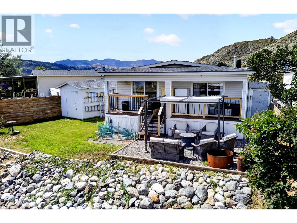
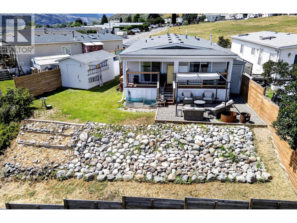
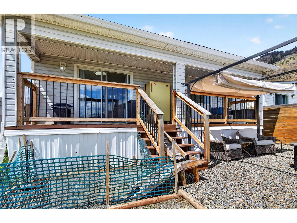
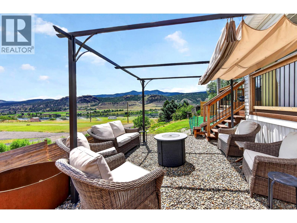
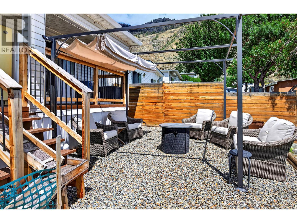
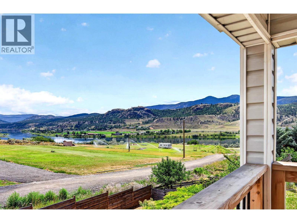
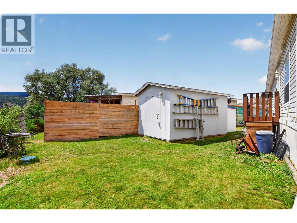
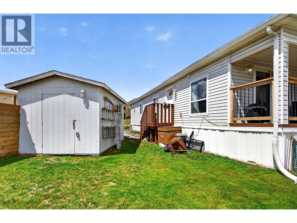
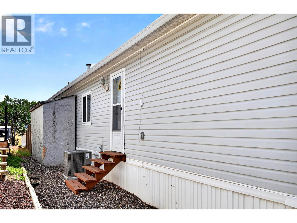
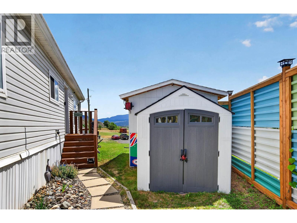
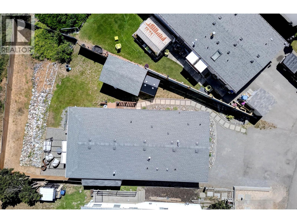
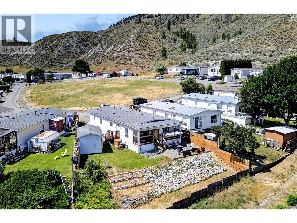
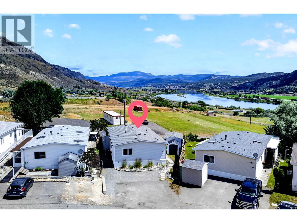
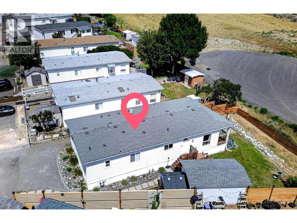
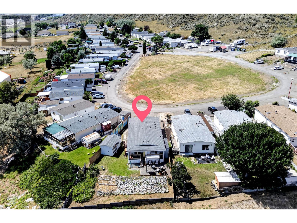
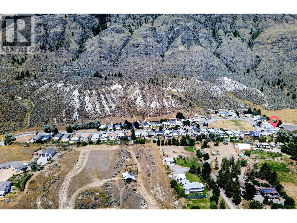
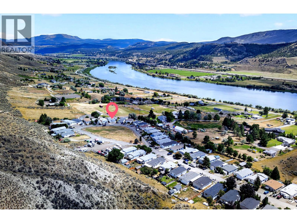
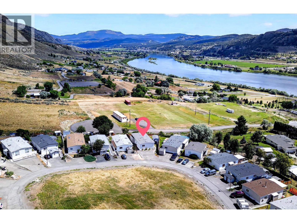
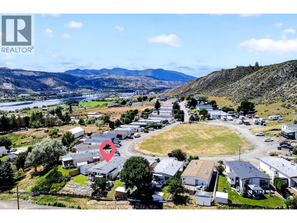
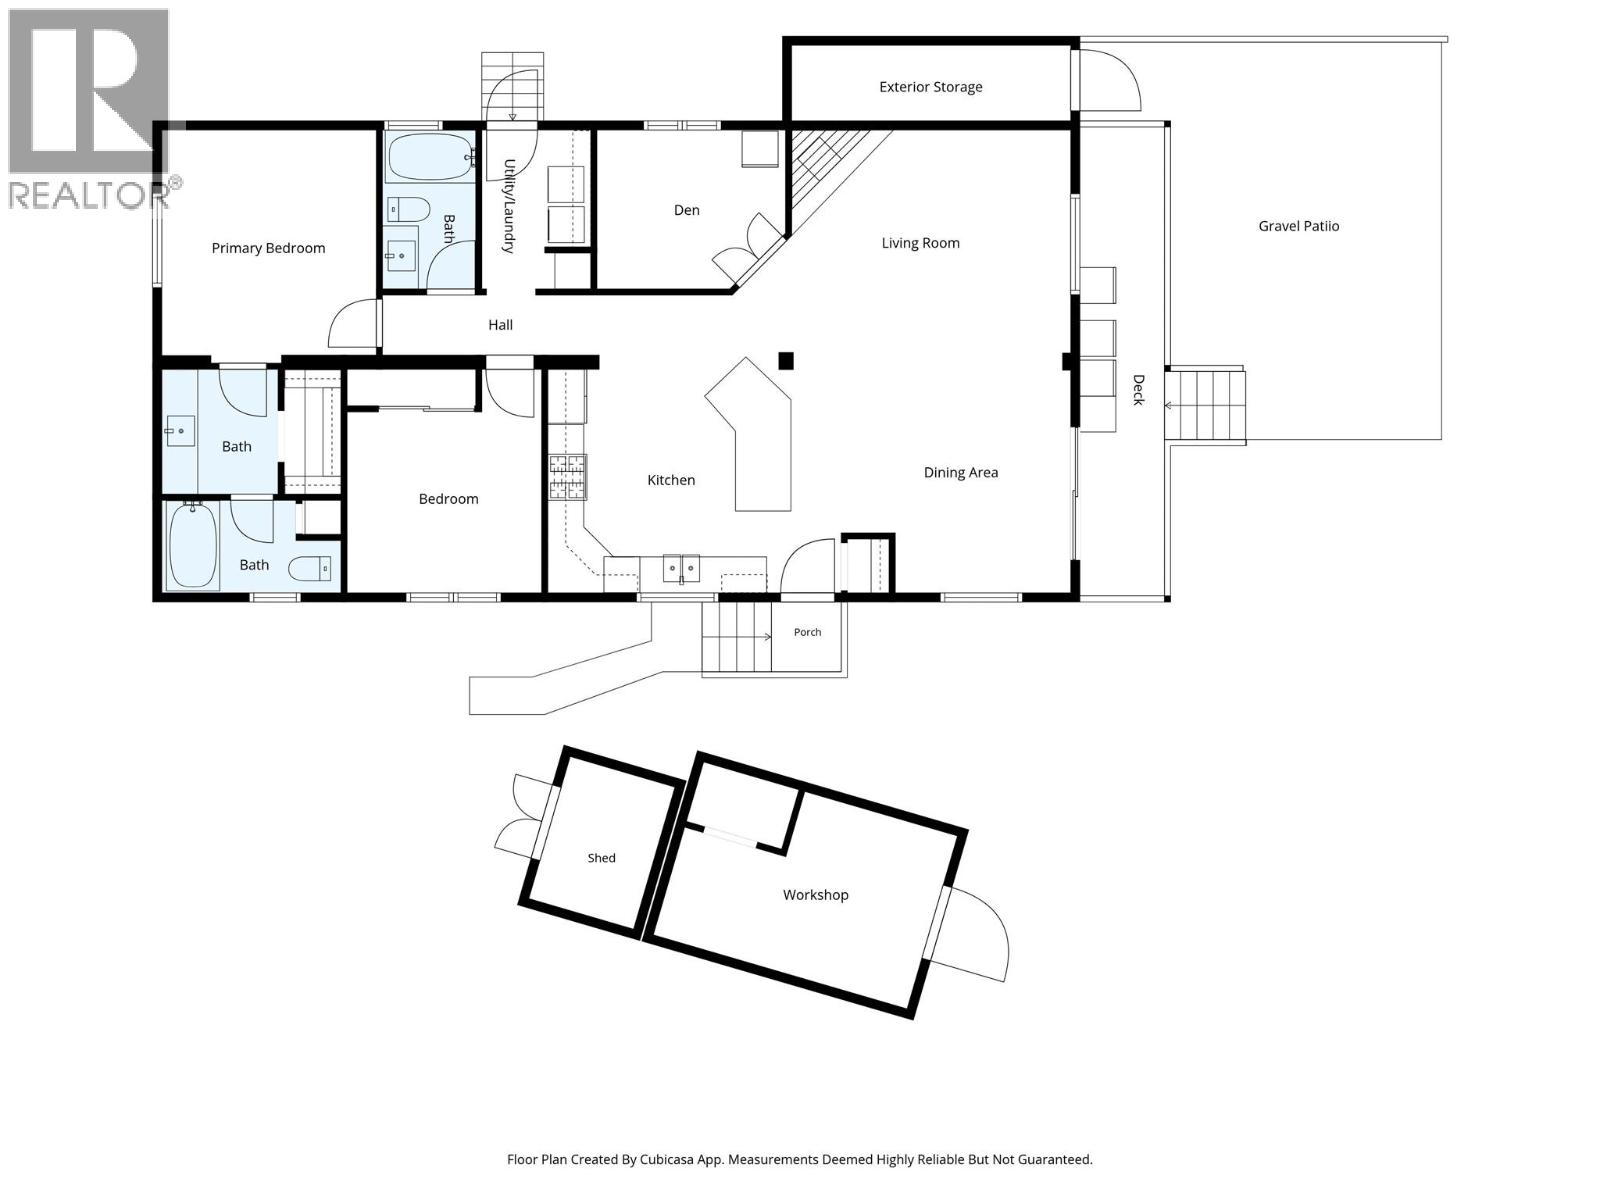
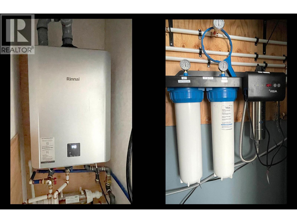
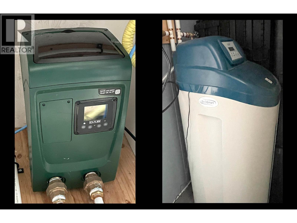
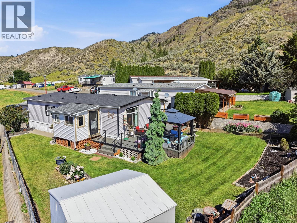
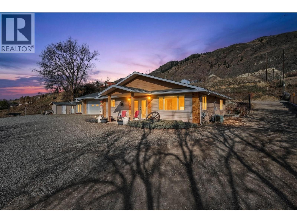
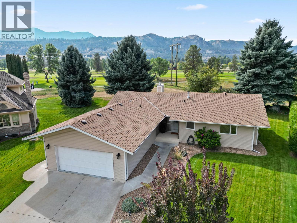
Enjoy peaceful river views from this beautifully maintained 2-bedroom plus den, 2-bathroom manufactured home in a desirable park setting. Offering a bright, open-concept floor plan, this home is perfect for those seeking comfortable, low-maintenance living without compromising on space or outdoor enjoyment. The spacious primary bedroom features a private ensuite, while the versatile den is ideal as a home office, hobby room, or guest space. Numerous updates throughout the home provide peace of mind, including a new furnace and central air conditioning (December 2024), updated water system (2024), newer hot water on demand, newer UV light water filtration system, upgraded PEX water lines, updated bathrooms, updated flooring with laminate, tile, and vinyl, and newer interior paint. The kitchen has been refreshed with a dishwasher (2019), refrigerator (2020), microwave (2020), gas stove (2022), and washer and dryer (2022), making this home truly move-in ready. Step outside and enjoy the covered deck overlooking the river, or relax on the gravel patio while taking in the peaceful surroundings. The property also features newer fencing, a driveway extension, two storage sheds, and a powered workshop—offering plenty of space for hobbies, projects, and additional storage. Cedar tree removal on both sides of the property has further enhanced the yard, creating a more open and functional outdoor space. With extensive mechanical and cosmetic upgrades already completed, this move-in-ready home offers outstanding value in a welcoming community. Enjoy peaceful river views, modern conveniences, and exceptional outdoor living—all at an affordable price. Don't miss your opportunity to make this wonderful home yours. Book your private showing today! (id:48970)
Show More