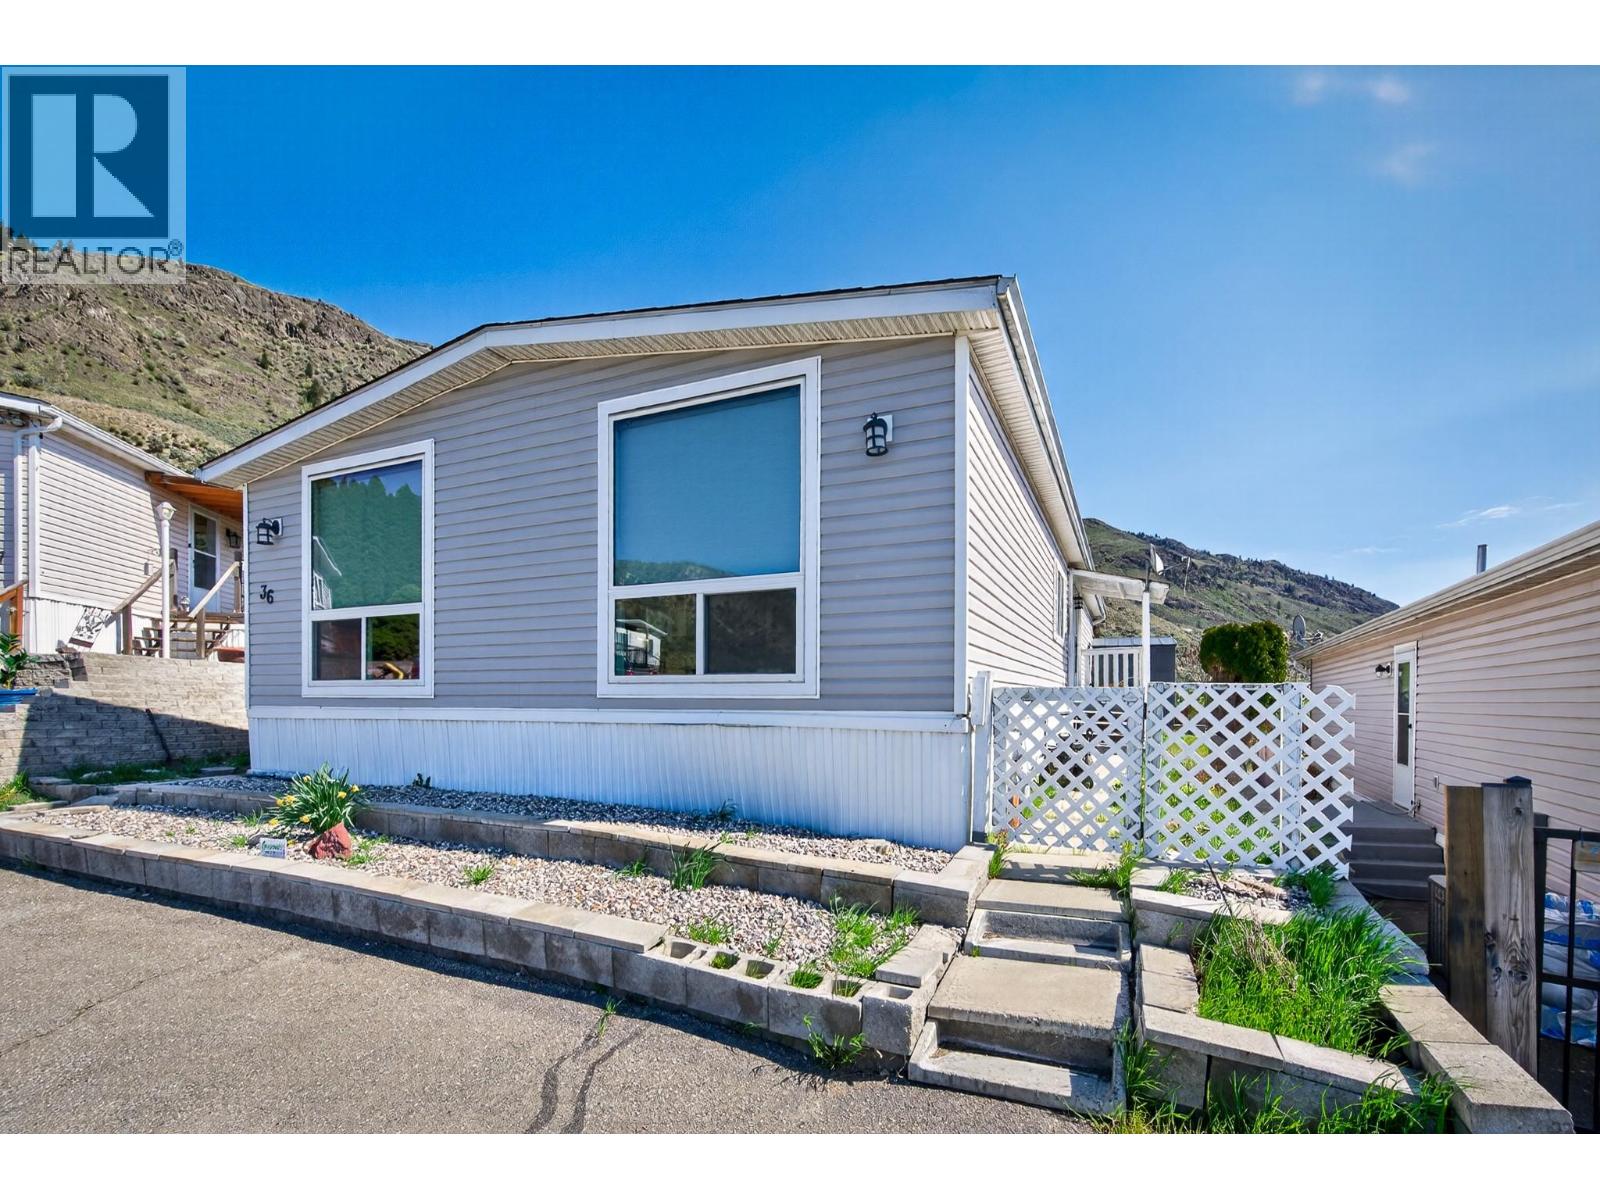
- ©MLS 10390655
- Area 1352 sq ft
- Bedrooms 3
- Bathrooms 2
Description
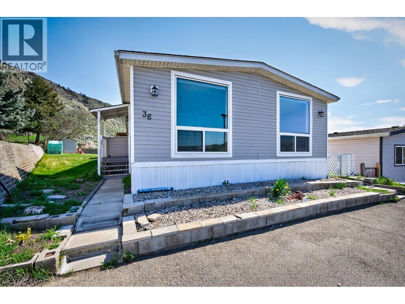
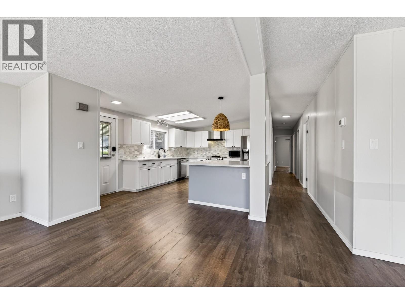
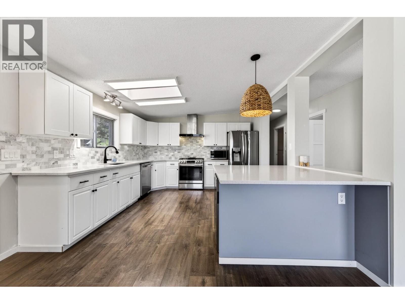
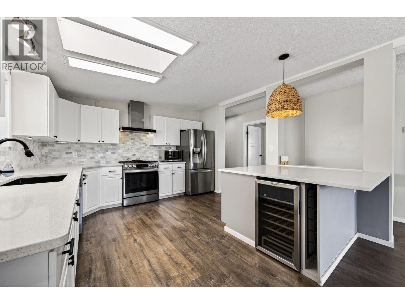
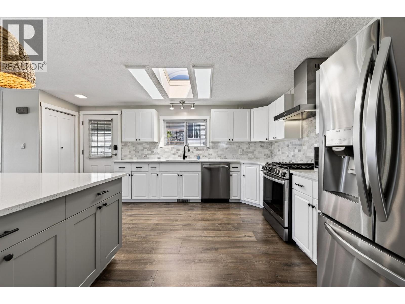
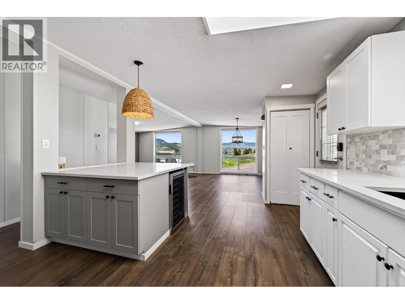
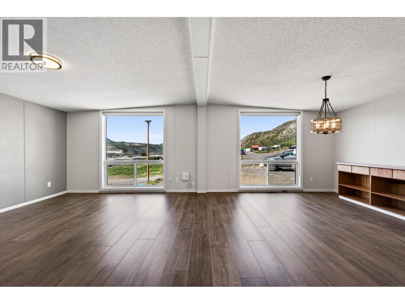
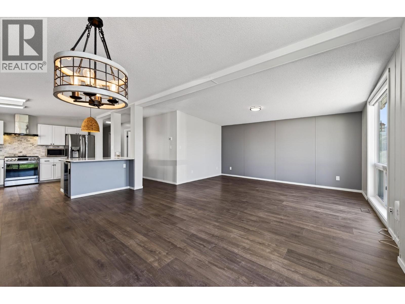
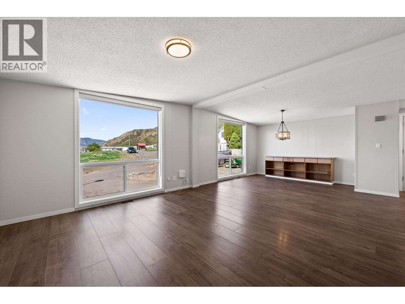
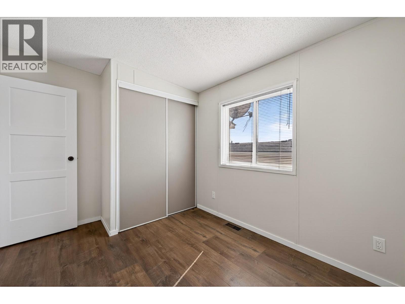
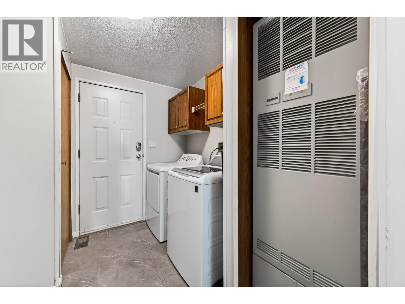
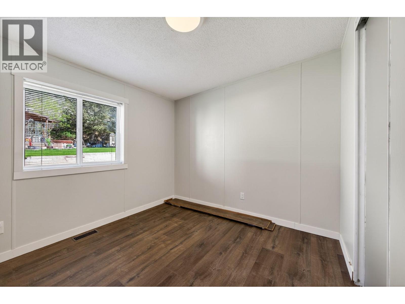
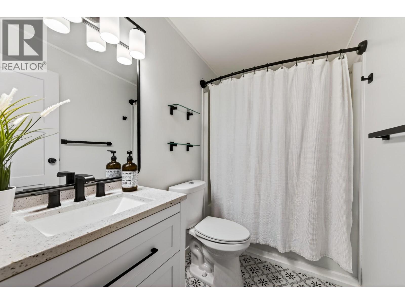
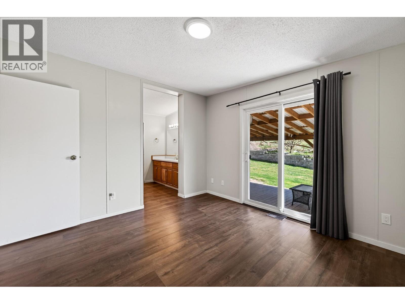
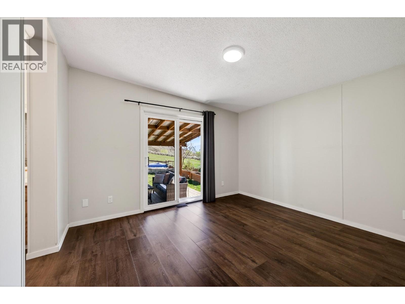
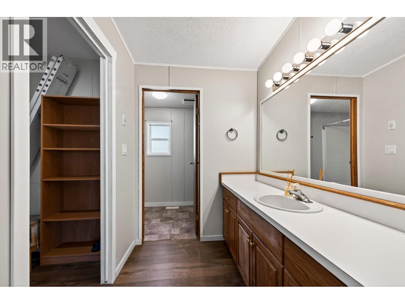
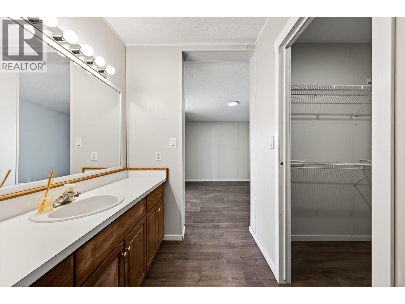
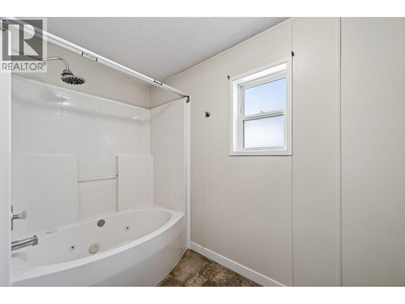
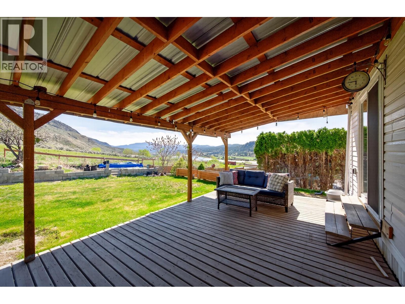
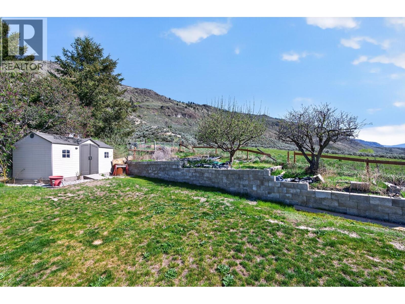
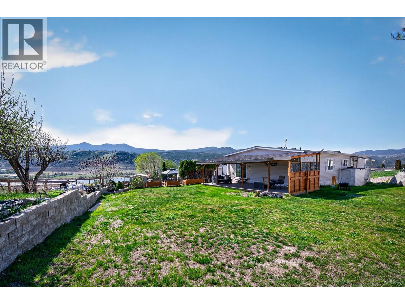
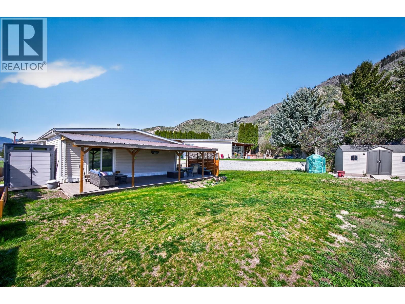
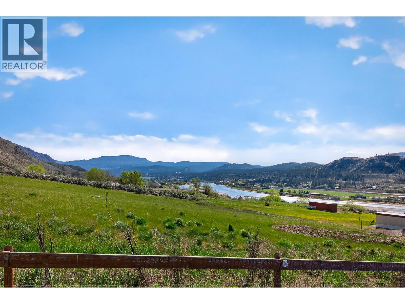
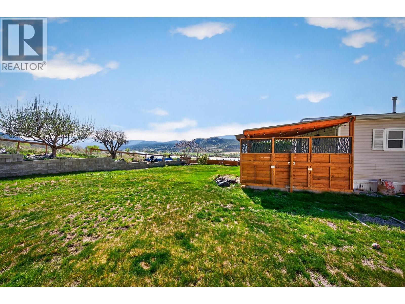
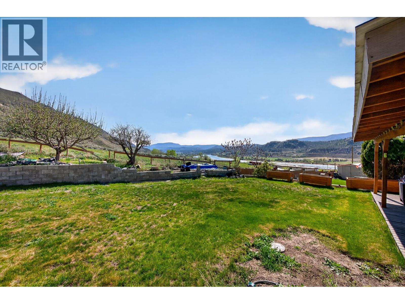
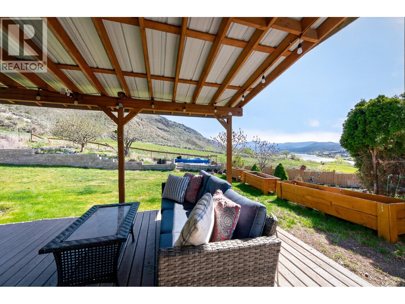
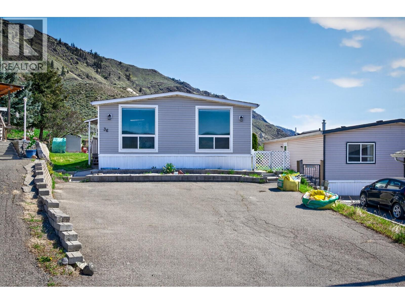
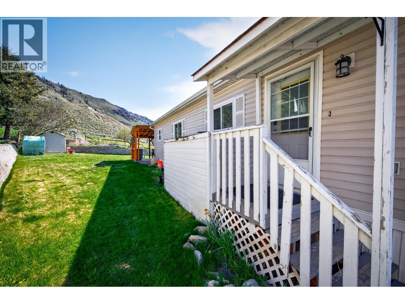
Fully Renovated | View Home | Countryview Estates Turnkey, modern 54’ x 26’ home just 15 minutes east of Kamloops with unobstructed river & mountain views. Bright, open-concept layout with skylights and oversized windows—clean, updated, and move-in ready. 3 bedrooms | 2 bathrooms. Spacious primary with walk-in closet, jetted tub, and direct access to the backyard. Major upgrades already done: roof & HWT (2021), flooring (2022 + recent), granite counters (2022), full kitchen appliance package (2023), water softener (2023), new front windows & patio door (2024), blinds (2024), central A/C (2025). Updated walk-in glass shower, modern fixtures, and finished shed with tile flooring. Outdoor living dialed in: large covered deck, underground sprinklers, storage shed, and 2 paved parking stalls. RV storage available (additional cost, subject to availability). Pad fee $523/month includes water, sewer, garbage, and road maintenance. No rentals. Pets allowed with park approva (id:48970) Show More
Details
- Constructed Date: 1996
- Property Type: Single Family
- Type: Manufactured Home
- Access Type: Highway access
- Neighbourhood: South Thompson Valley
- Maintenance Fee: 523.00/Monthly
Ammenities + Nearby
- Golf Nearby
- Golf Nearby
Features
- Level lot
- Private setting
- Jacuzzi bath-tub
- Family Oriented
- Range
- Dishwasher
- Washer & Dryer
- Central air conditioning
- Forced air
- See remarks
Rooms Details For 3099 SHUSWAP Road E Unit# 36
| Type | Level | Dimension |
|---|---|---|
| Primary Bedroom | Main level | 12'1'' x 11'2'' |
| Bedroom | Main level | 9'8'' x 10'6'' |
| Bedroom | Main level | 9'11'' x 8'5'' |
| Laundry room | Main level | 6'0'' x 3'0'' |
| Kitchen | Main level | 12'1'' x 13'0'' |
| Dining room | Main level | 11'6'' x 9'0'' |
| Living room | Main level | 13'0'' x 15'0'' |
| 4pc Bathroom | Main level | Measurements not available |
| 4pc Ensuite bath | Main level | Measurements not available |
Location
This REALTOR.ca listing content is owned and licensed by REALTOR® members of The Canadian Real Estate Association
Data provided by: Okanagan-Mainline Real Estate Board