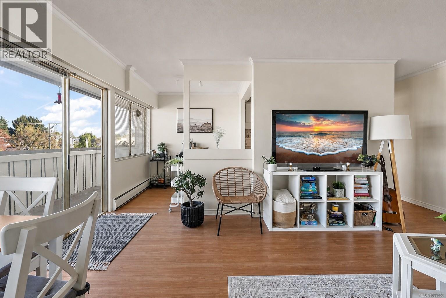
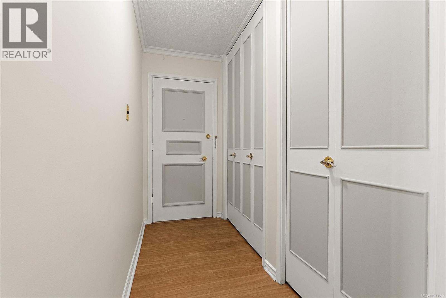
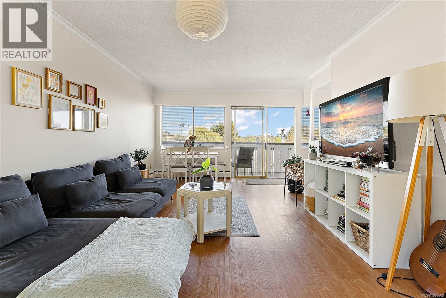
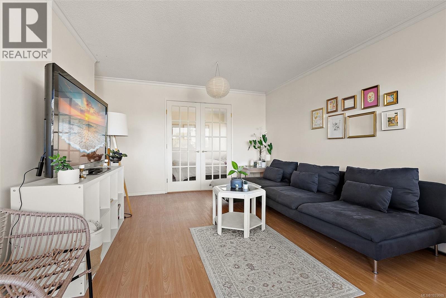
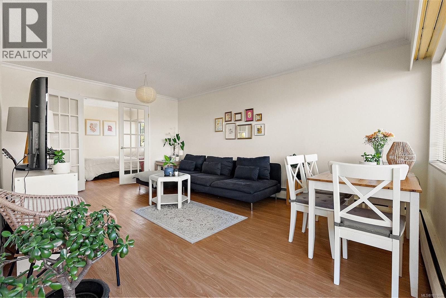
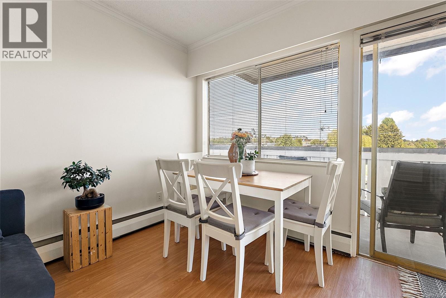
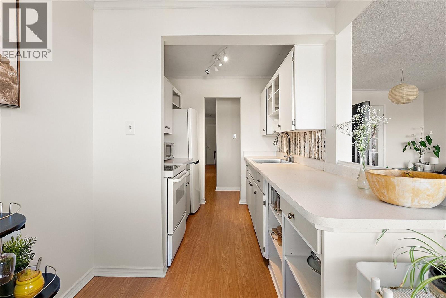
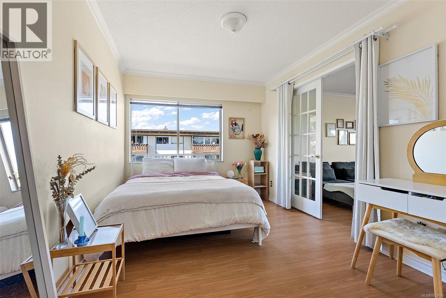
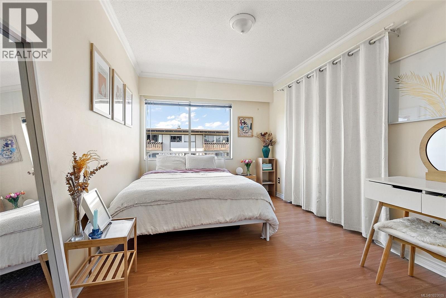
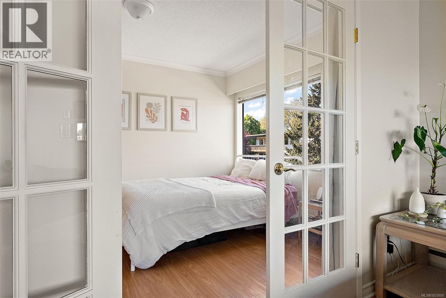
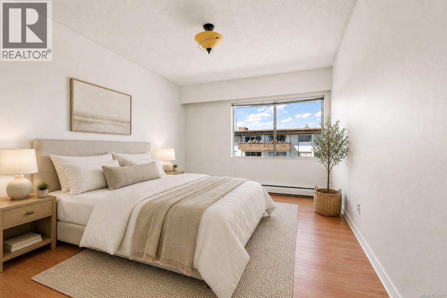
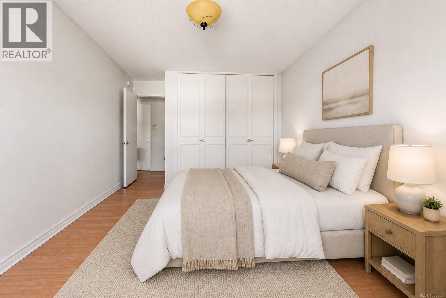
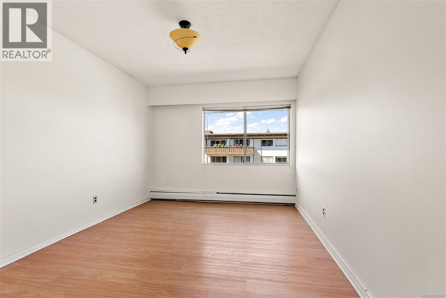
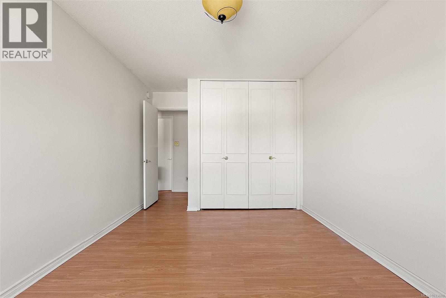
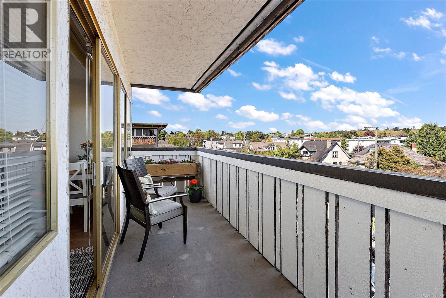
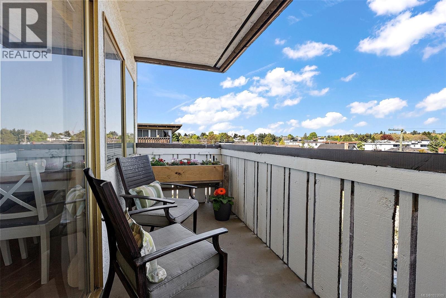
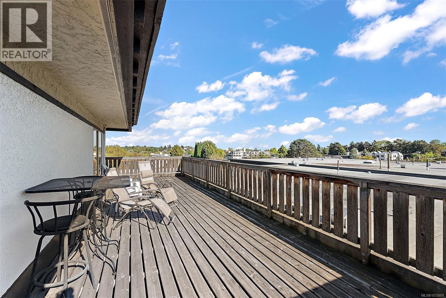
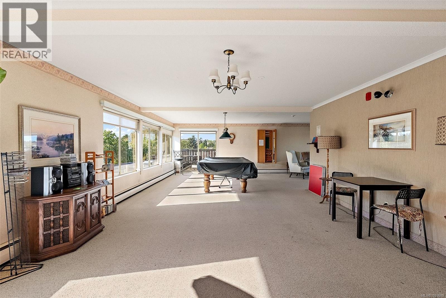
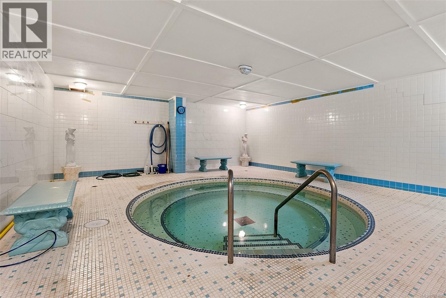
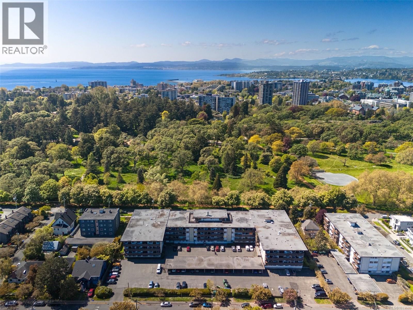
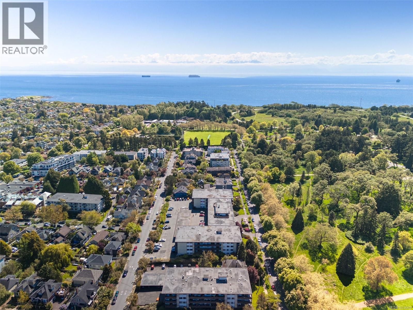
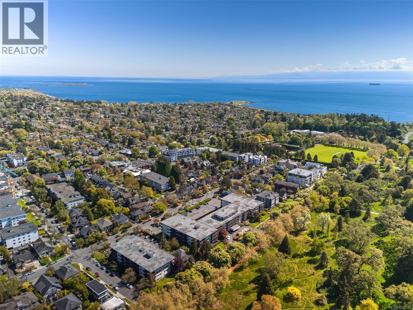
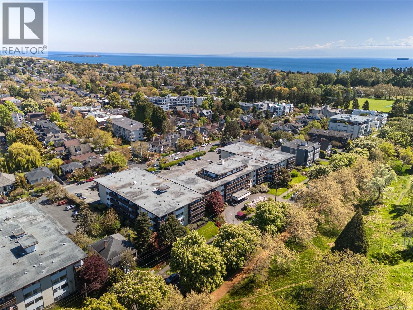
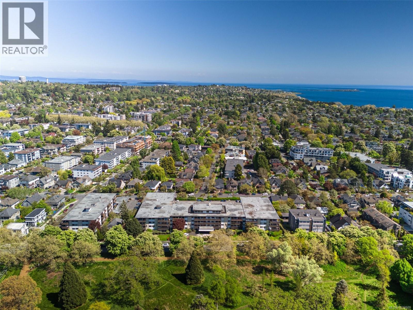
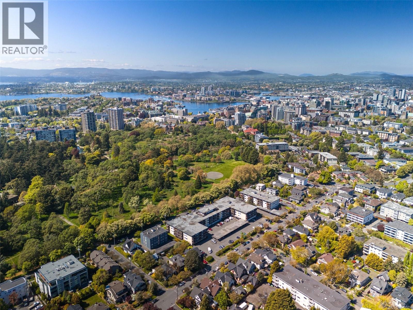
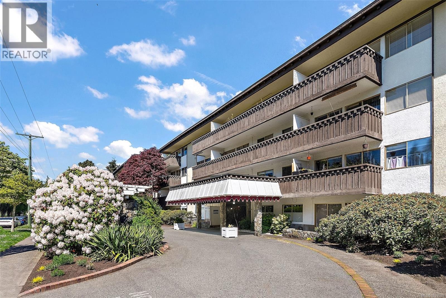
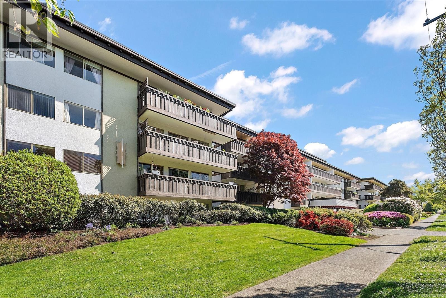
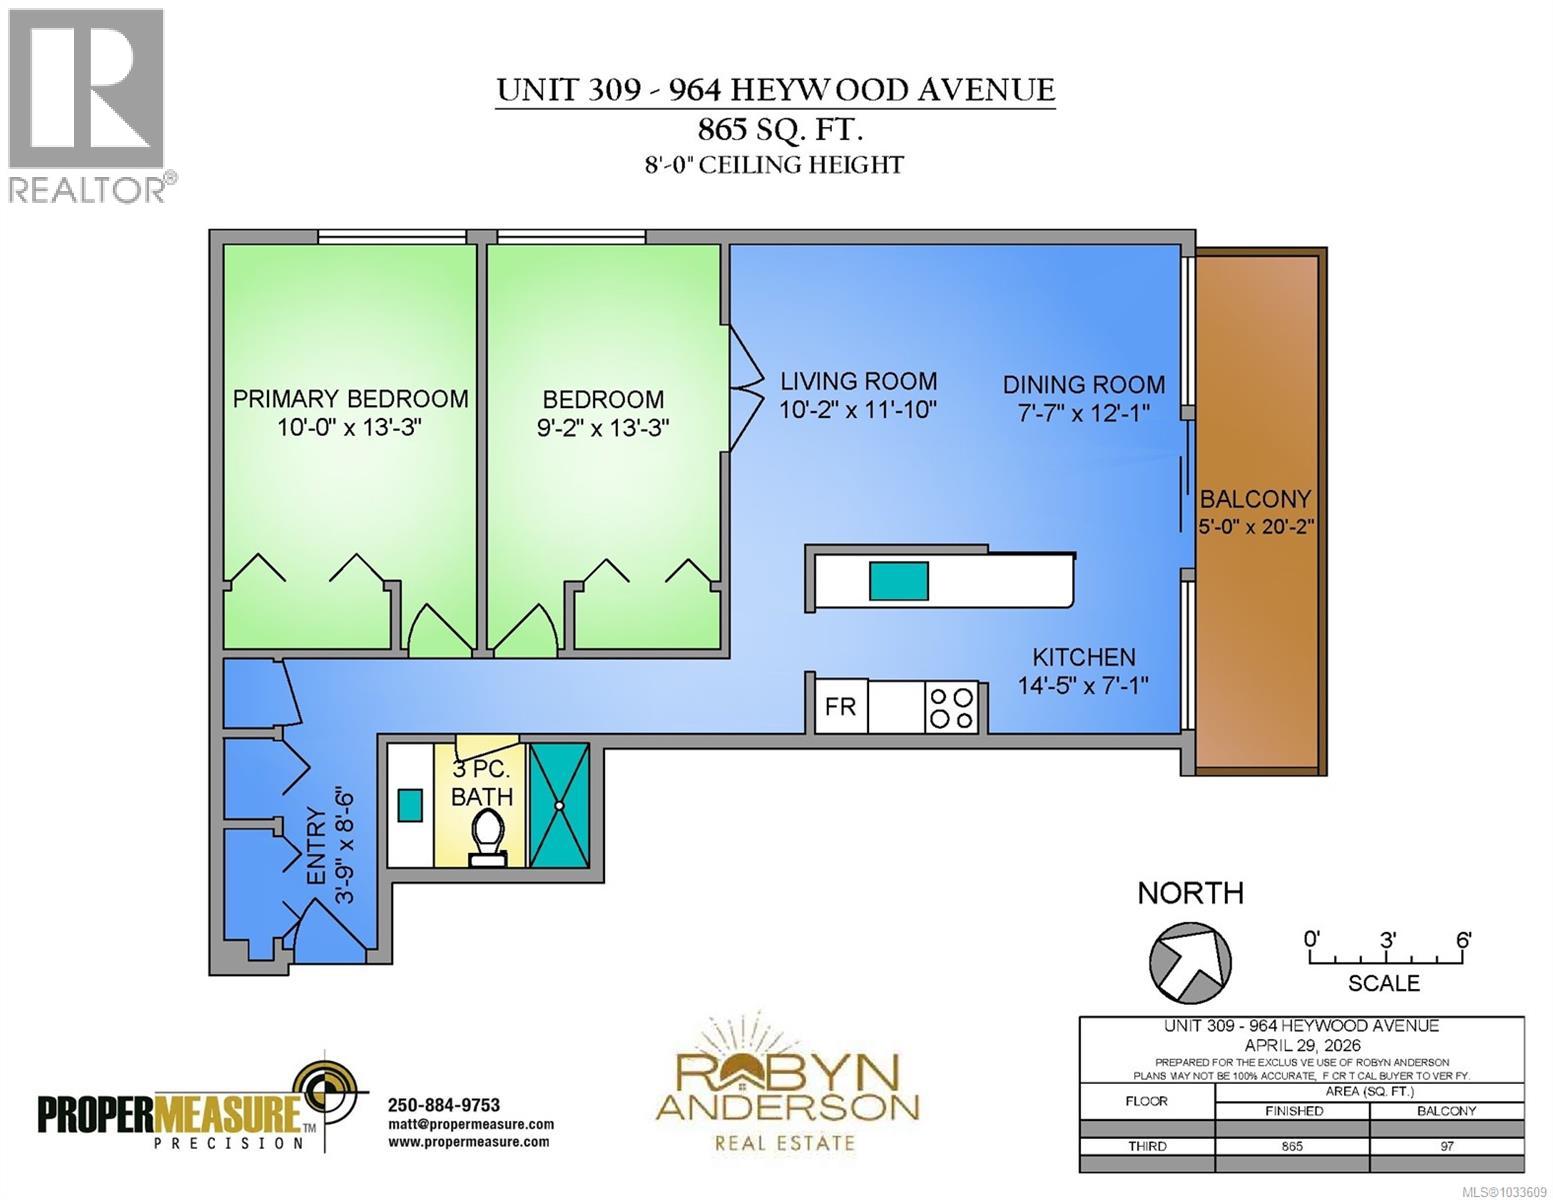
Start your day with coffee on your private balcony, bathed in soft easterly light as the neighbourhood quietly comes to life. Step across the street into Beacon Hill Park, wander to Dallas Road and the ocean, then meander back through Cook Street Village to pick up fresh provisions from local favourites. Tucked into one of Victoria’s most coveted enclaves, this bright and airy corner suite offers a beautifully balanced 2 bedroom layout, with the second bedroom framed by French doors, ideal as a refined home office, guest retreat or extended living space. Expansive windows invite natural light to pour through the open living and dining areas, creating a warm, effortless flow. Finished in a clean, neutral palette, the home is move-in ready while offering the opportunity to tailor it to your own style. Leasehold to 2073. Amenities include a sauna, whirlpool, workshop, lounge and sundecks. (id:48970)
Show More