- ©MLS R3151976
- Area 1590 sq ft
- Bedrooms 3
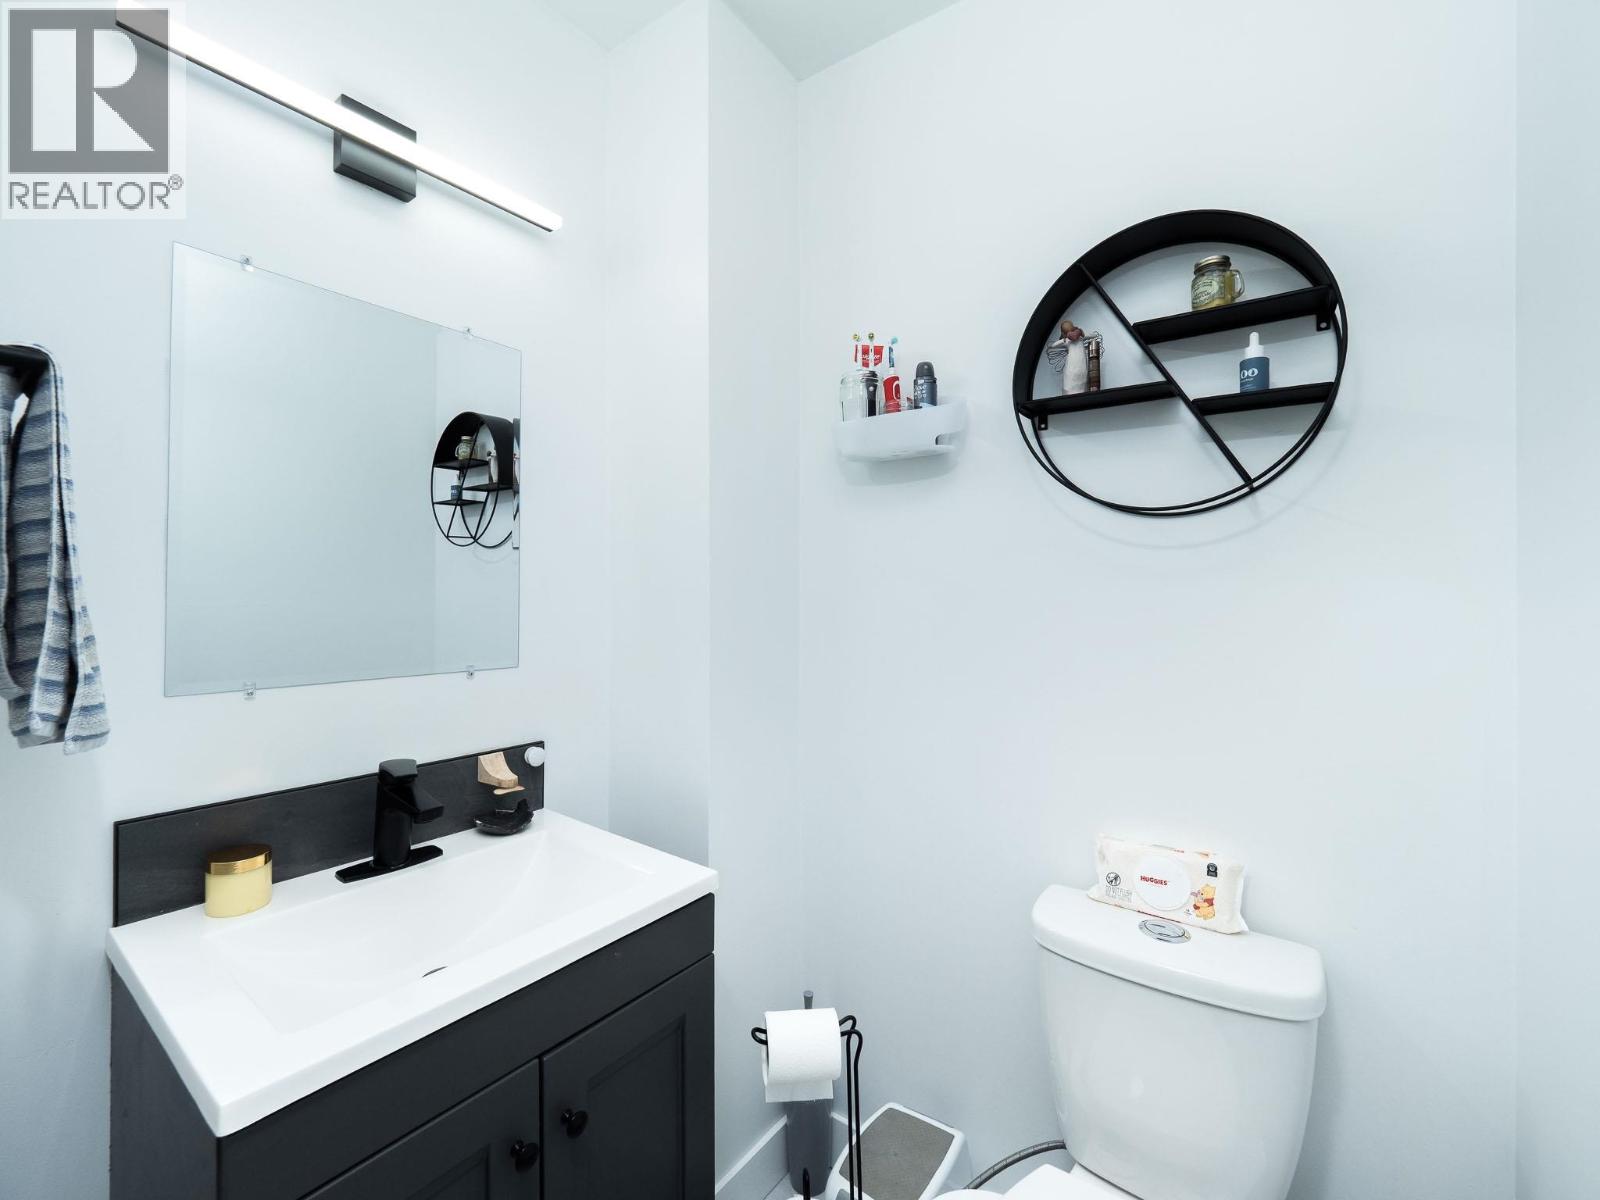
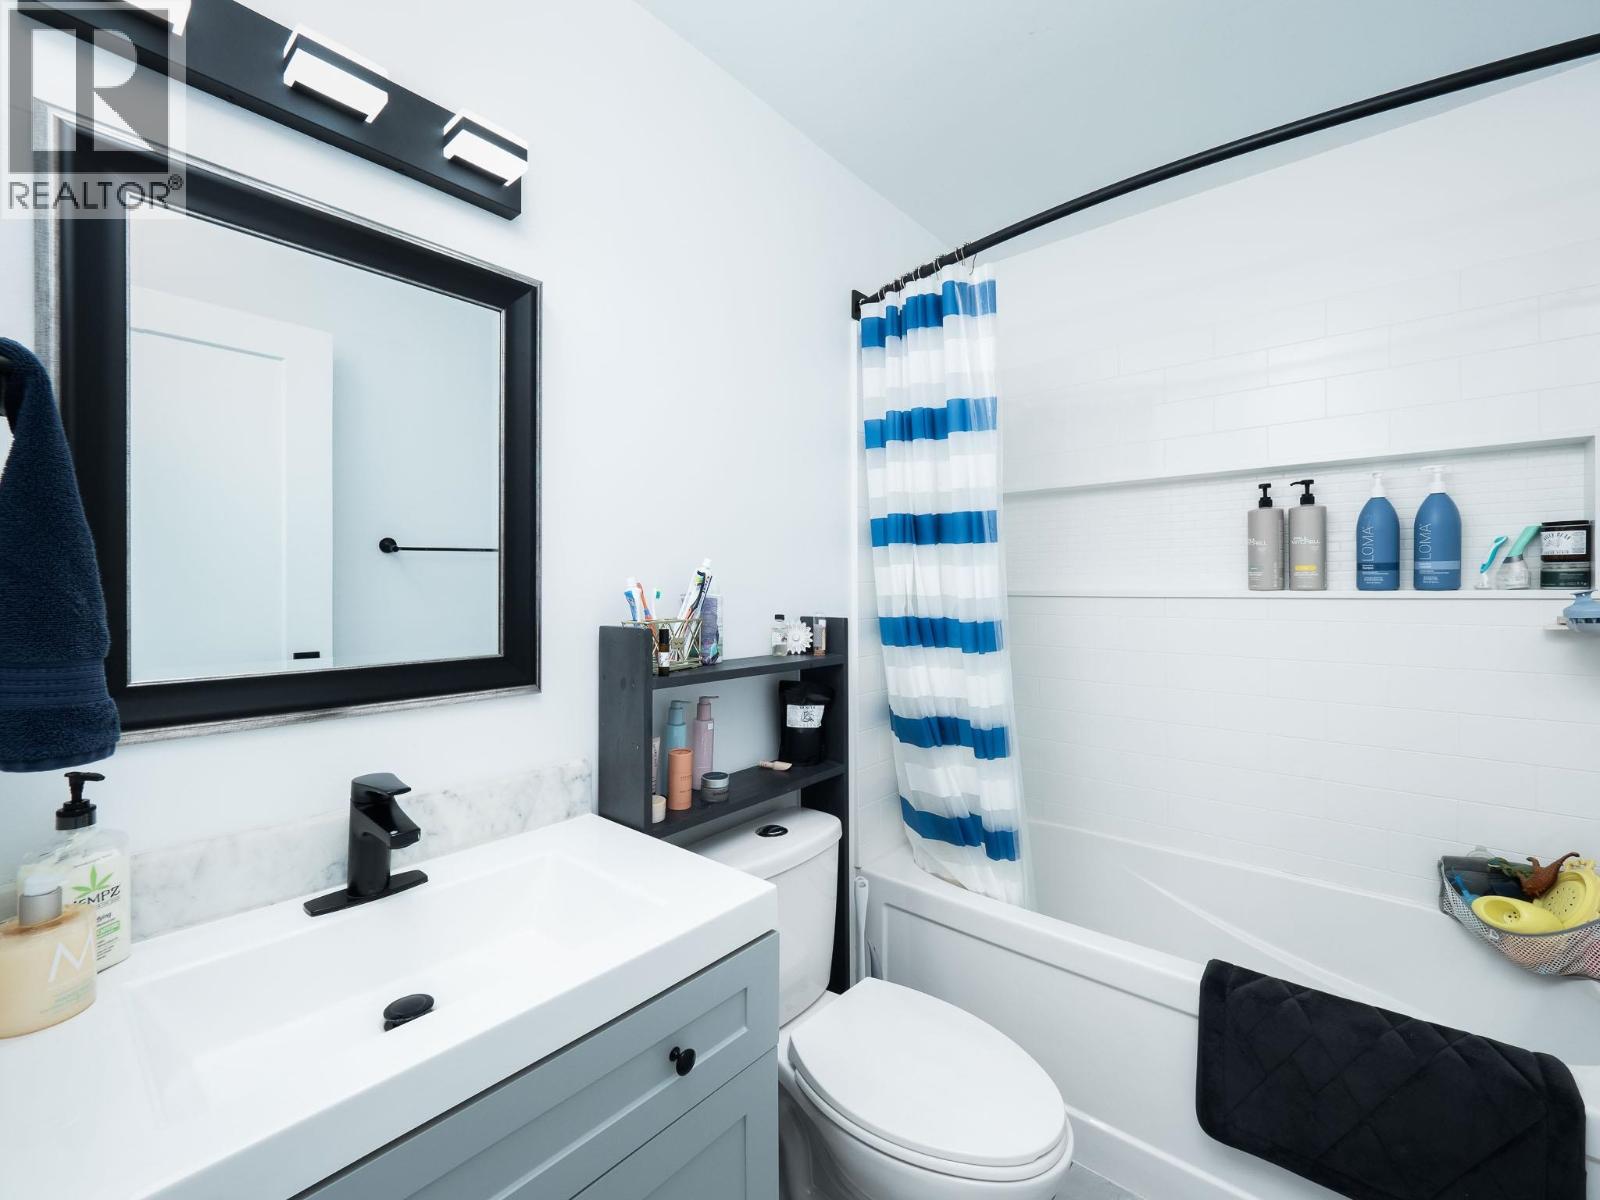
- Bathrooms 2
Description
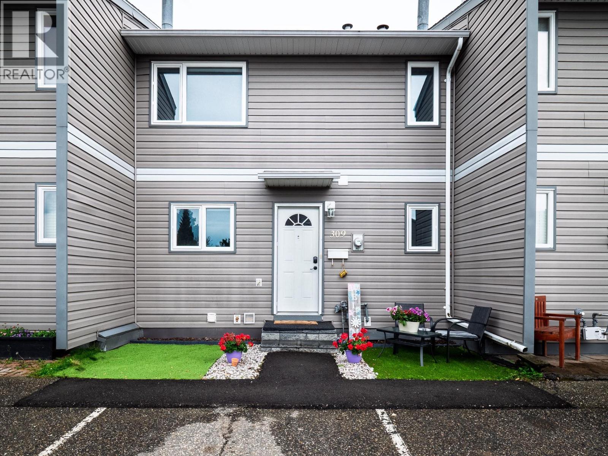
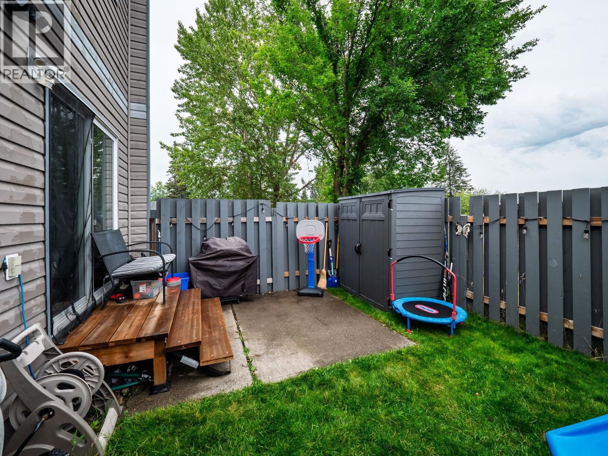
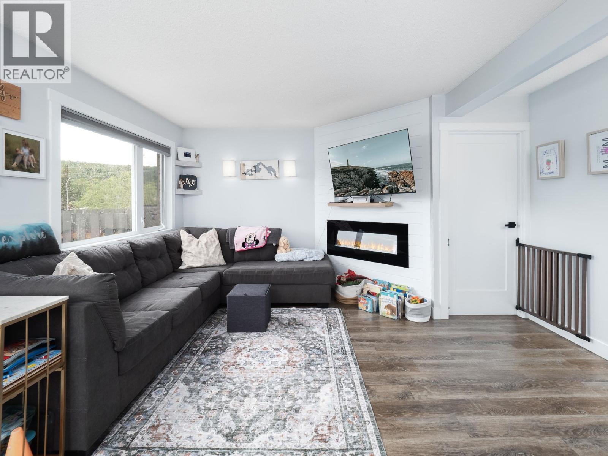
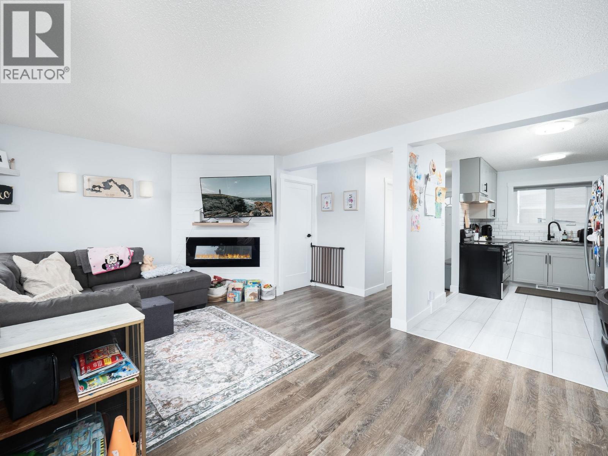
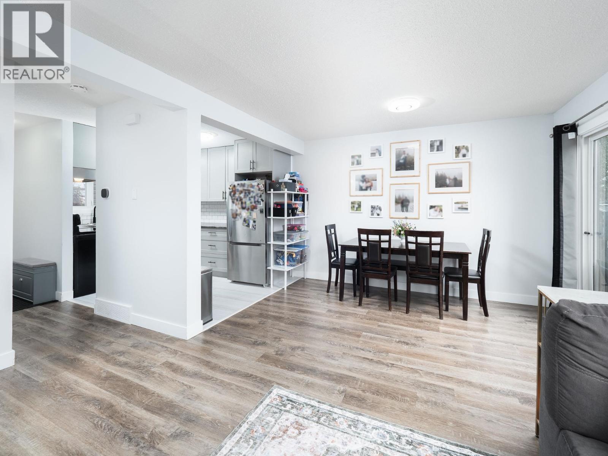
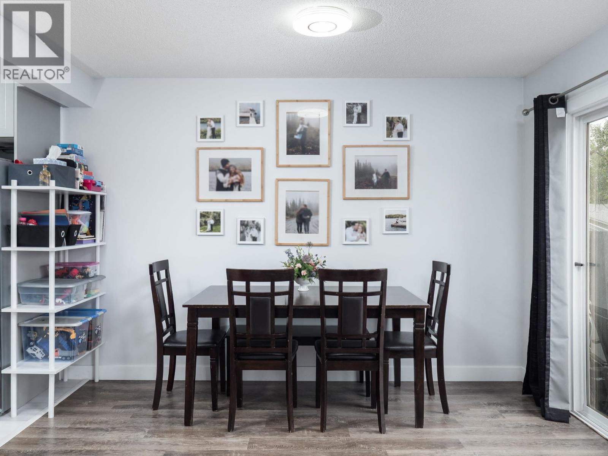
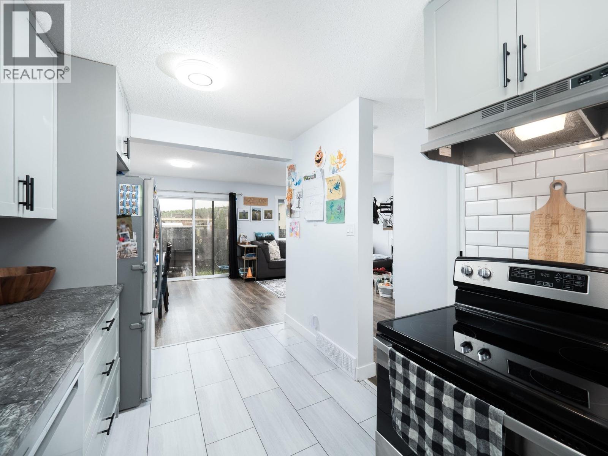
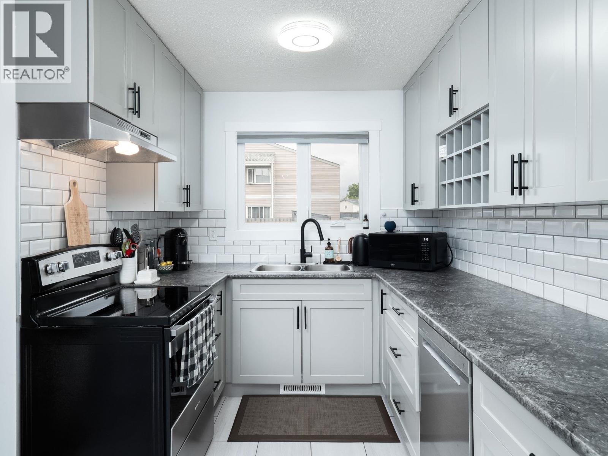
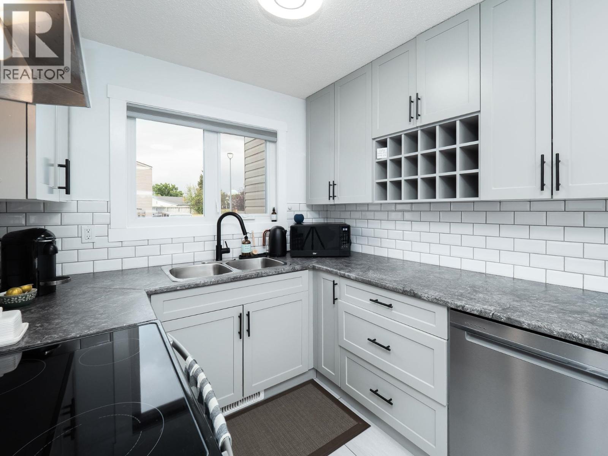
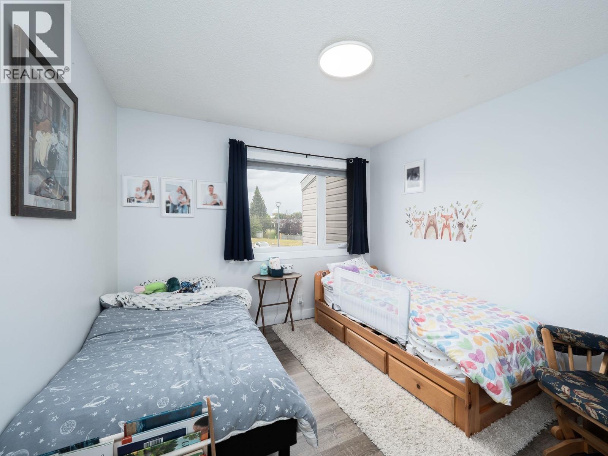
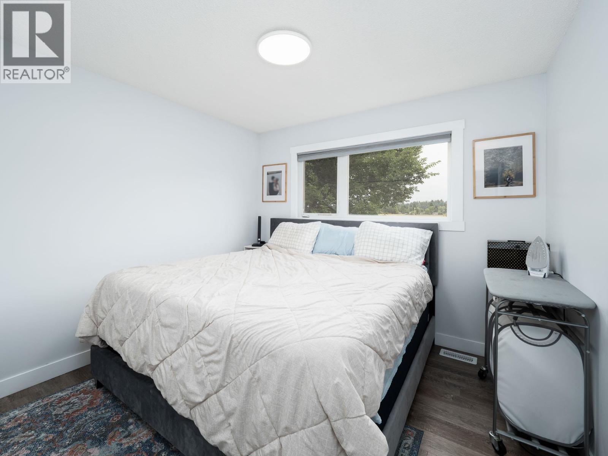
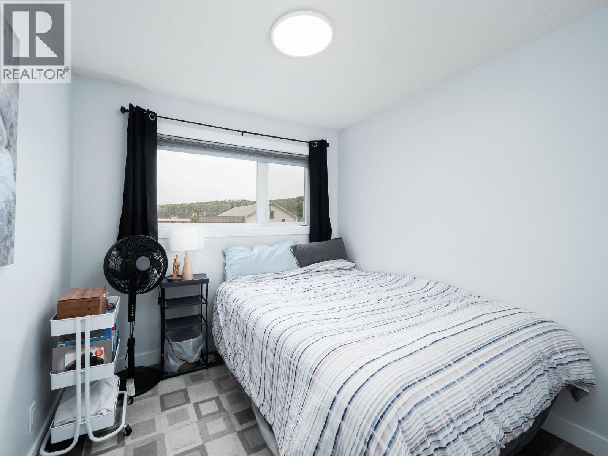
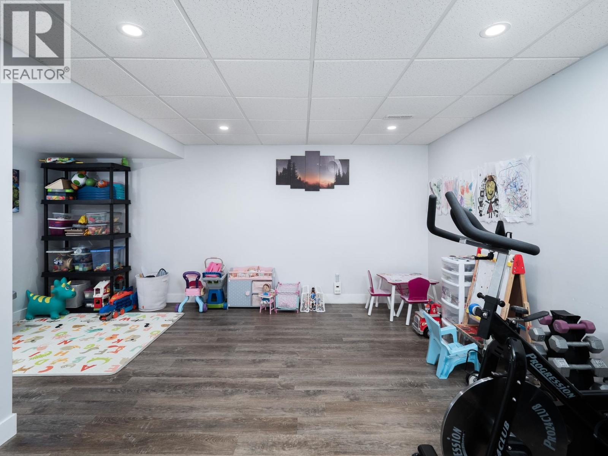
One of the nicest units in Ospika Estates is now available — complete with central air conditioning! This completely renovated 3-bedroom, 2-bath townhouse was fully updated just 4 years ago and sits in a very central & convenient location. Upstairs, you'll find all 3 bedrooms along with tasteful finishes throughout and a bright, welcoming main living area with a fully redone custom kitchen & vinyl plank flooring. Downstairs, a large rec room offers excellent space for many purposes. Close to UNBC, CNC, Pine Centre Mall. PG Golf&CC, restaurants, several schools, parks & churches, and right on a bus route. This townhome is an excellent value for families, first time homebuyers or those downsizing. (id:48970) Show More

Details
- Constructed Date: 1976
- Property Type: Single Family
- Type: Row / Townhouse
- Total Finished Area: 1590 sqft
Ammenities + Nearby
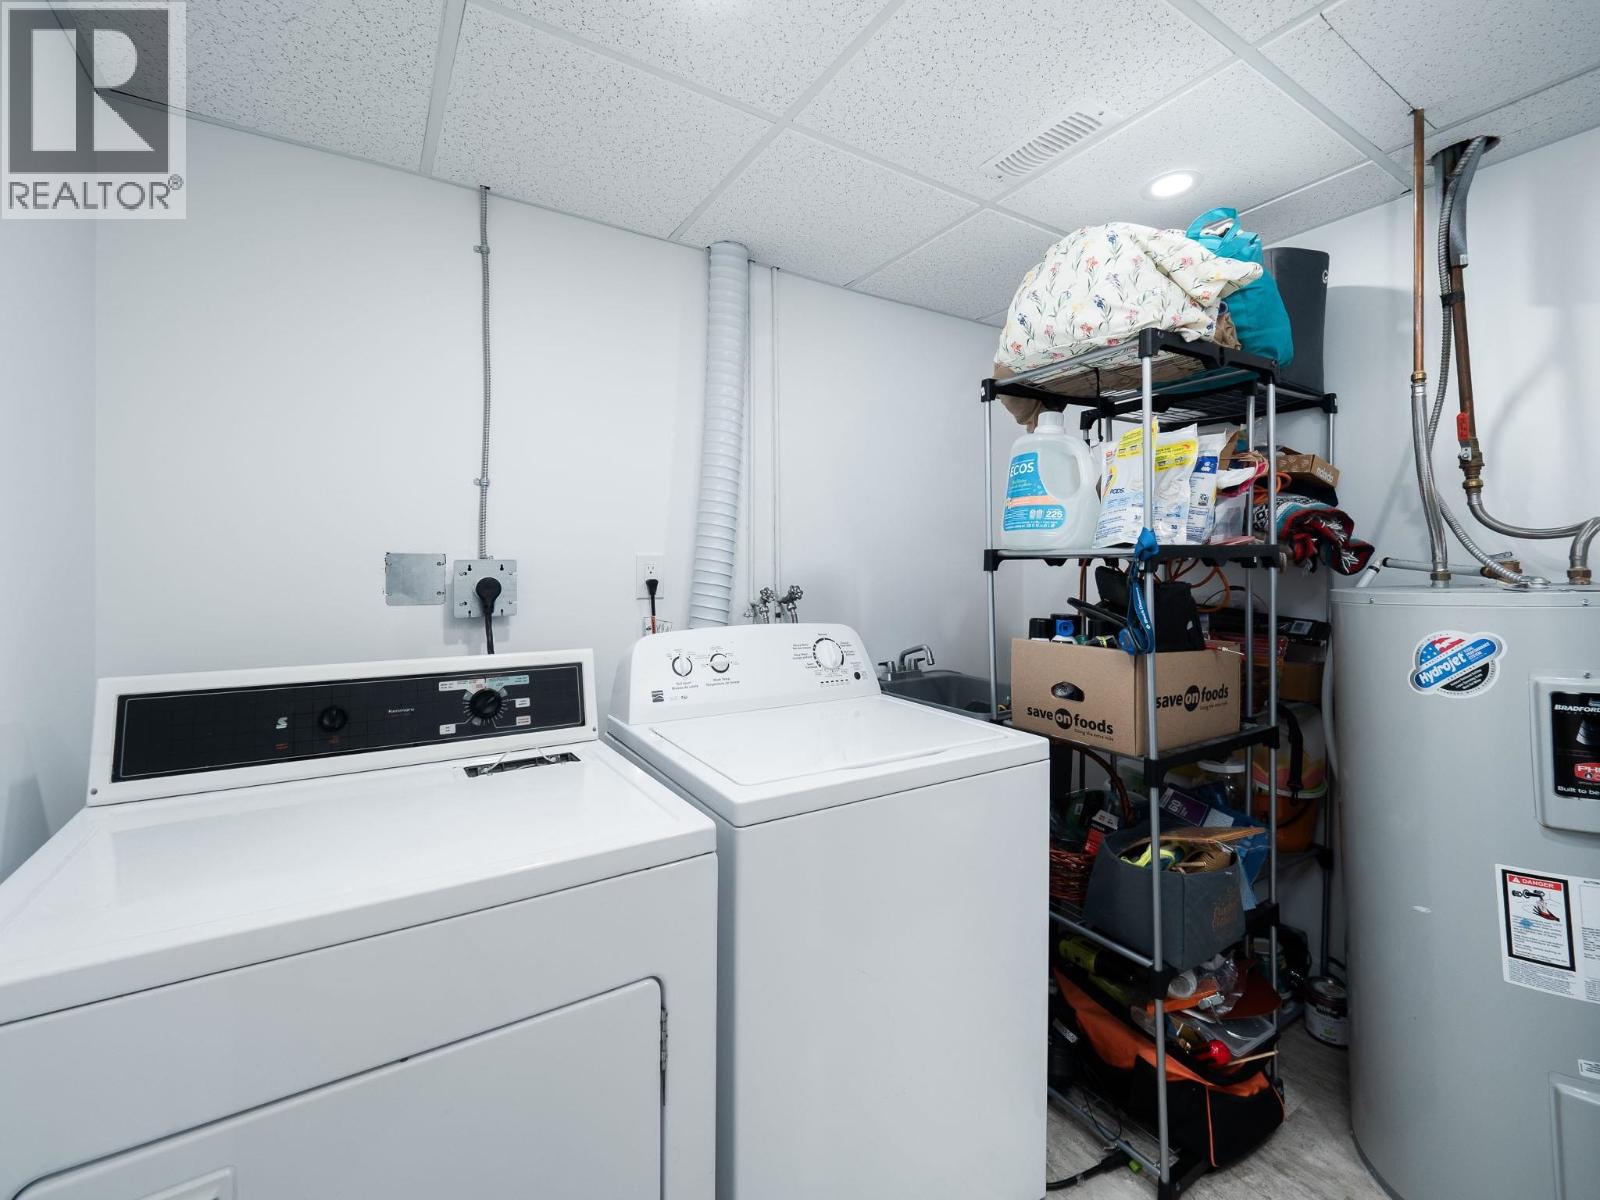
- Laundry - In Suite
Features
- Washer
- Dryer
- Refrigerator
- Stove
- Dishwasher
- Central air conditioning
- Smoke Detectors
- Forced air
Rooms Details For 309 2550 S OSPIKA BOULEVARD
| Type | Level | Dimension |
|---|---|---|
| Kitchen | Above | 14 ft ,3 in x 14 ft ,3 in |
| Primary Bedroom | Above | 10 ft ,1 in x 10 ft ,3 in |
| Bedroom 2 | Above | 12 ft ,1 in x 9 ft ,1 in |
| Bedroom 3 | Above | 11 ft ,2 in x 8 ft ,1 in |
| Recreational, Games room | Basement | 19 ft ,1 in x 16 ft ,4 in |
| Laundry room | Basement | 9 ft ,1 in x 7 ft ,1 in |
| Living room | Main level | 11 ft ,1 in x 12 ft ,5 in |
| Dining room | Main level | 11 ft ,1 in x 7 ft ,5 in |
Location
This REALTOR.ca listing content is owned and licensed by REALTOR® members of The Canadian Real Estate Association
Data provided by: BC Northern Real Estate Board