- ©MLS 1043941
- Area 1015 sq ft
- Bedrooms 2
- Bathrooms 2
- Parkings 1
Description
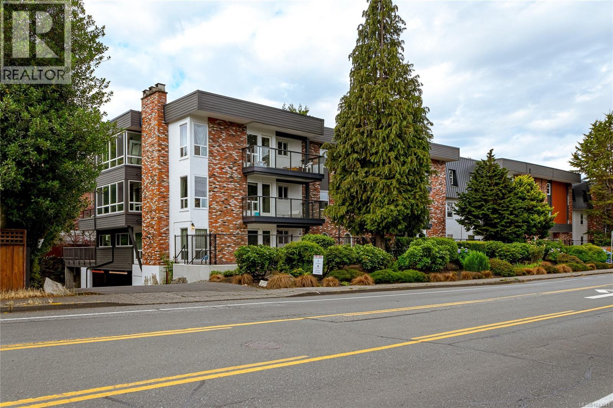
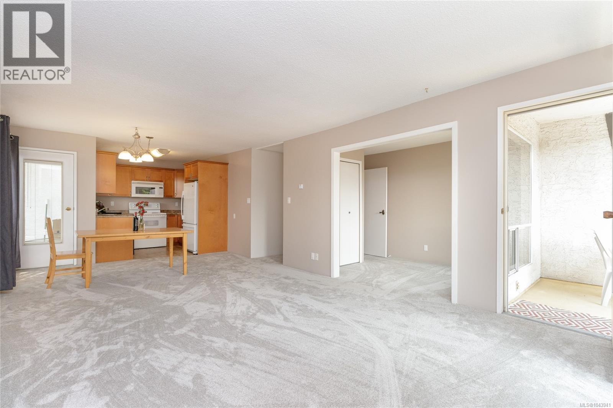
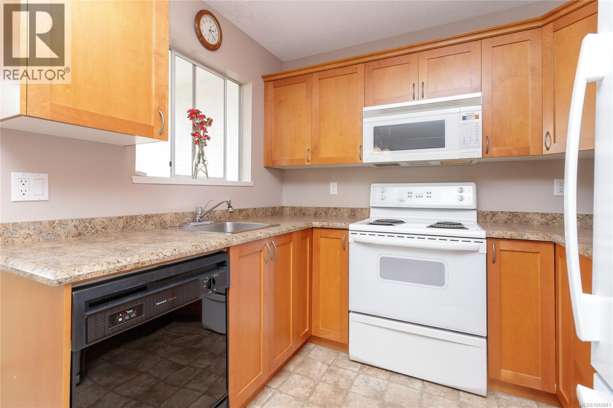
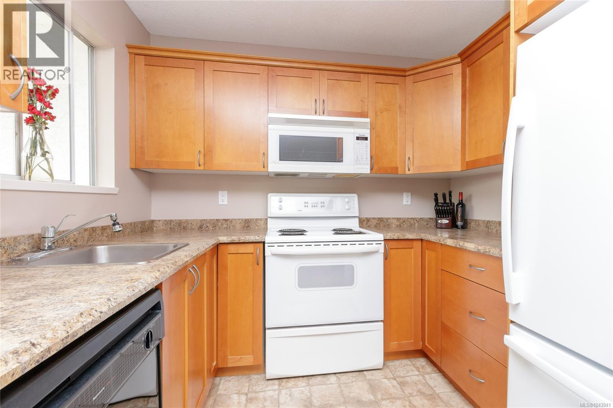
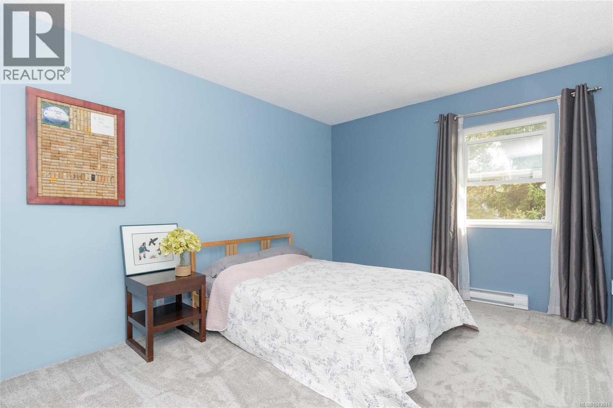
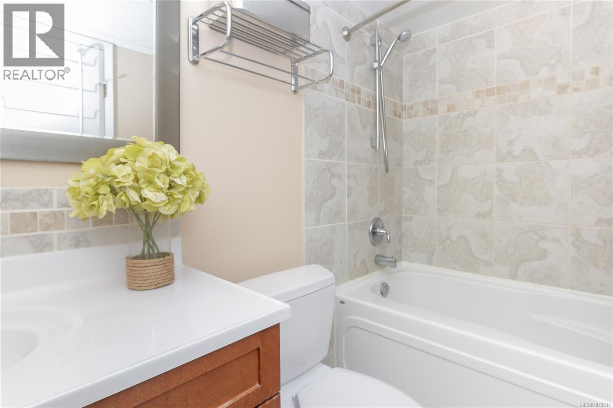
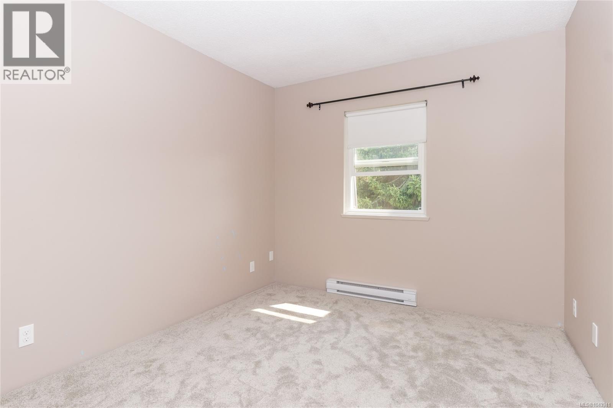
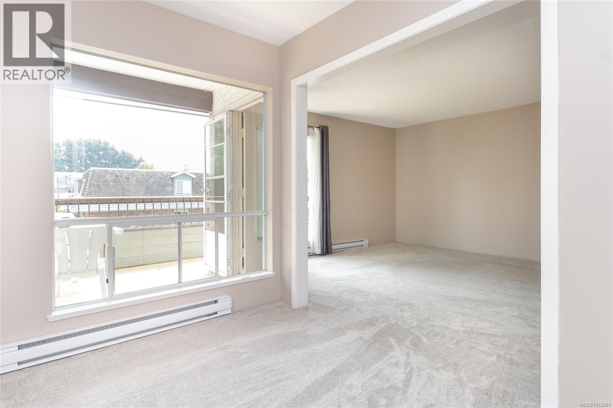
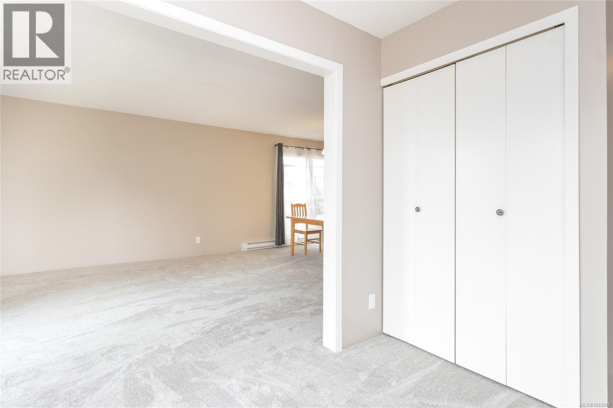
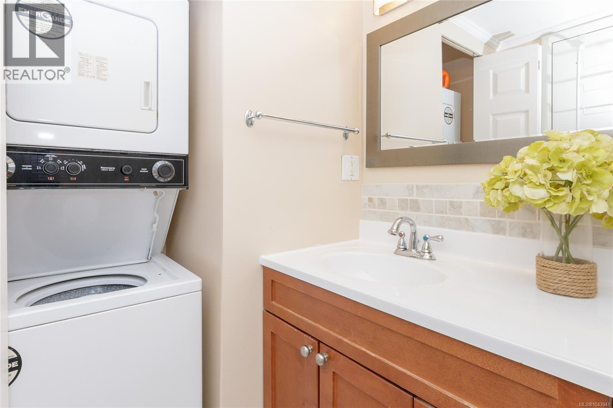
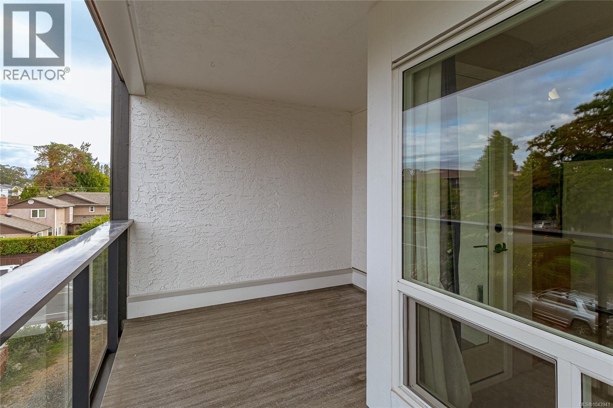
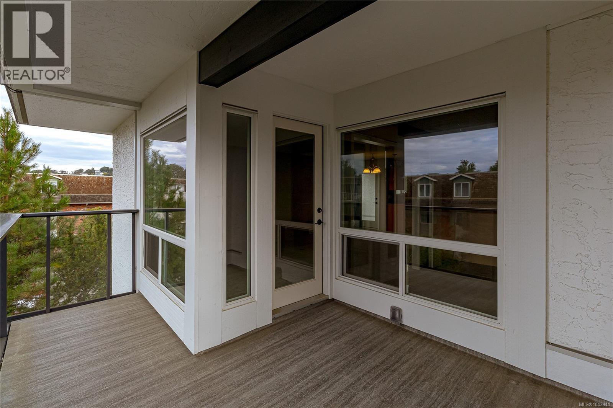
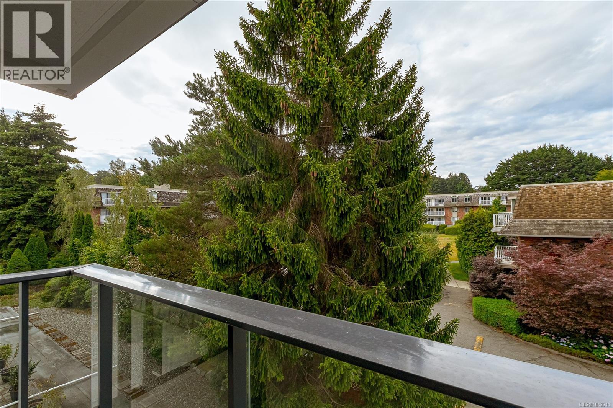
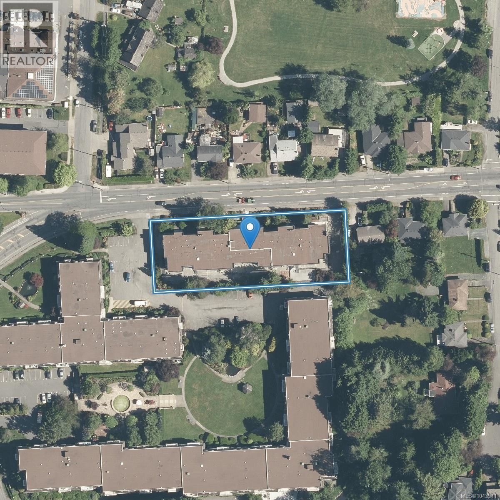
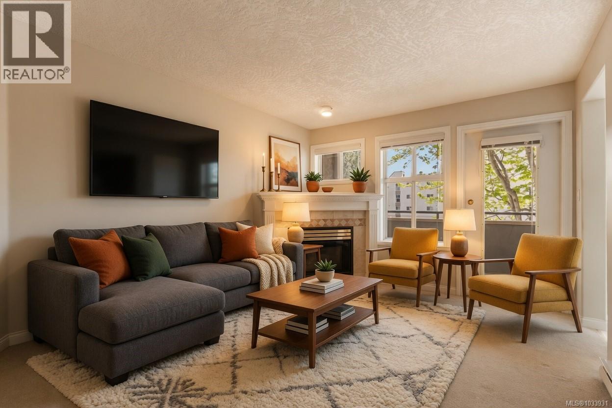
Top Floor South And West facing two bedroom plus den corner suite has two new balconies to enjoy the sunshine and views of Mount Tolmie. Fully Remediated the building has undergone a complete transformation including new building envelope new windows and exterior doors, paint, landscaping and exterior cladding. Bright and spacious, this quiet suite on the back of the building offers a nicely updated kitchen and bathroom, in-suite laundry, and ample in suite storage. Ideal office off of the living/dining room could be redone as a 3rd bedroom, it already has a closet. This condo has one allocated underground parking space and a large storage area and there is plenty of visitor parking. Ideally located with a Bus Stop at the door & walking distance to UVIC, shopping and restaurants. (id:48970) Show More
Details
- Constructed Date: 1975
- Property Type: Single Family
- Type: Apartment
- Access Type: Road access
- Architectural Style: Character
- Community: Cedar Hill Place
- Neighbourhood: Mt Tolmie
- Management Company: Brown Bros
- Maintenance Fee: 533.00/Monthly
Features
- Level lot
- Rectangular
- Pets Allowed With Restrictions
- Family Oriented
- City view
- Dishwasher
- Dryer
- Range - Electric
- Refrigerator
- Washer
- Baseboard heaters
Rooms Details For 309 1725 Cedar Hill Cross Rd
| Type | Level | Dimension |
|---|---|---|
| Balcony | Main level | 10 ft x 7 ft |
| Balcony | Main level | 9 ft x 8 ft |
| Bedroom | Main level | 11' x 9' |
| Den | Main level | 9' x 8' |
| Ensuite | Main level | 1-Piece |
| Bathroom | Main level | 4-Piece |
| Primary Bedroom | Main level | 13' x 10' |
| Kitchen | Main level | 8' x 7' |
| Dining room | Main level | 13' x 10' |
| Living room | Main level | 15' x 13' |
| Entrance | Main level | 9' x 7' |
Location
Similar Properties
For Sale
$ 540,000 $ 501 / Sq. Ft.
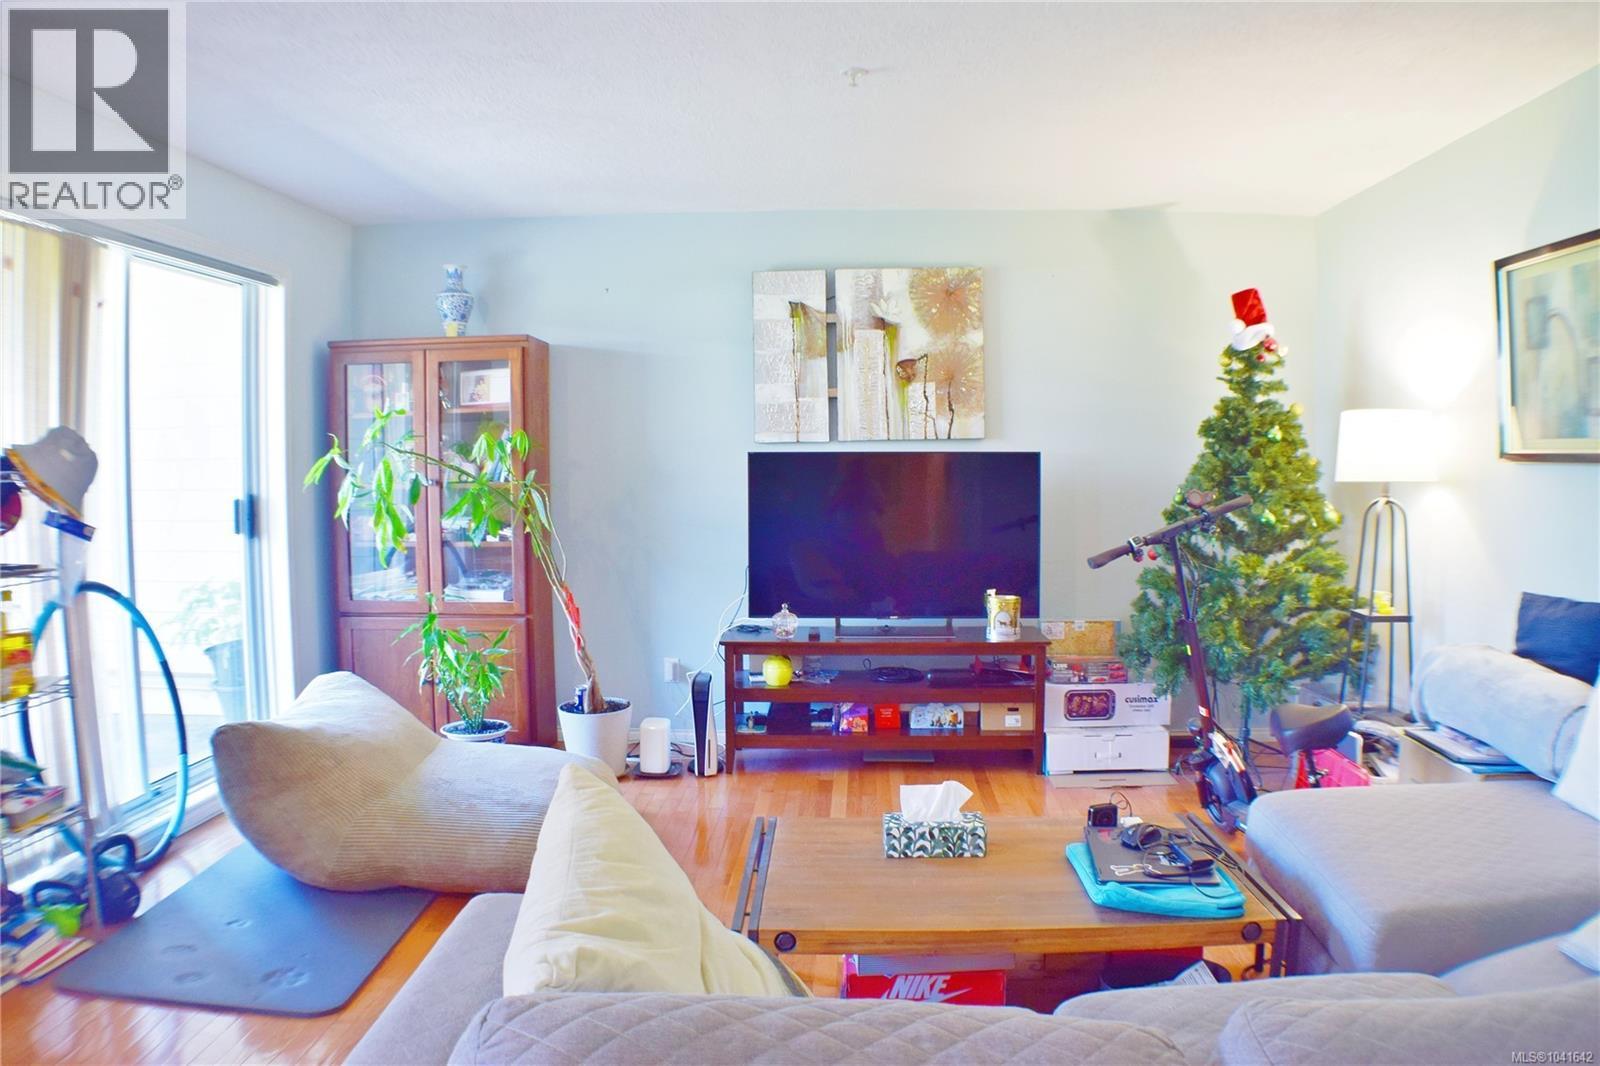
- 1041642 ©MLS
- 2 Bedroom
- 2 Bathroom
For Sale
$ 799,900 $ 840 / Sq. Ft.
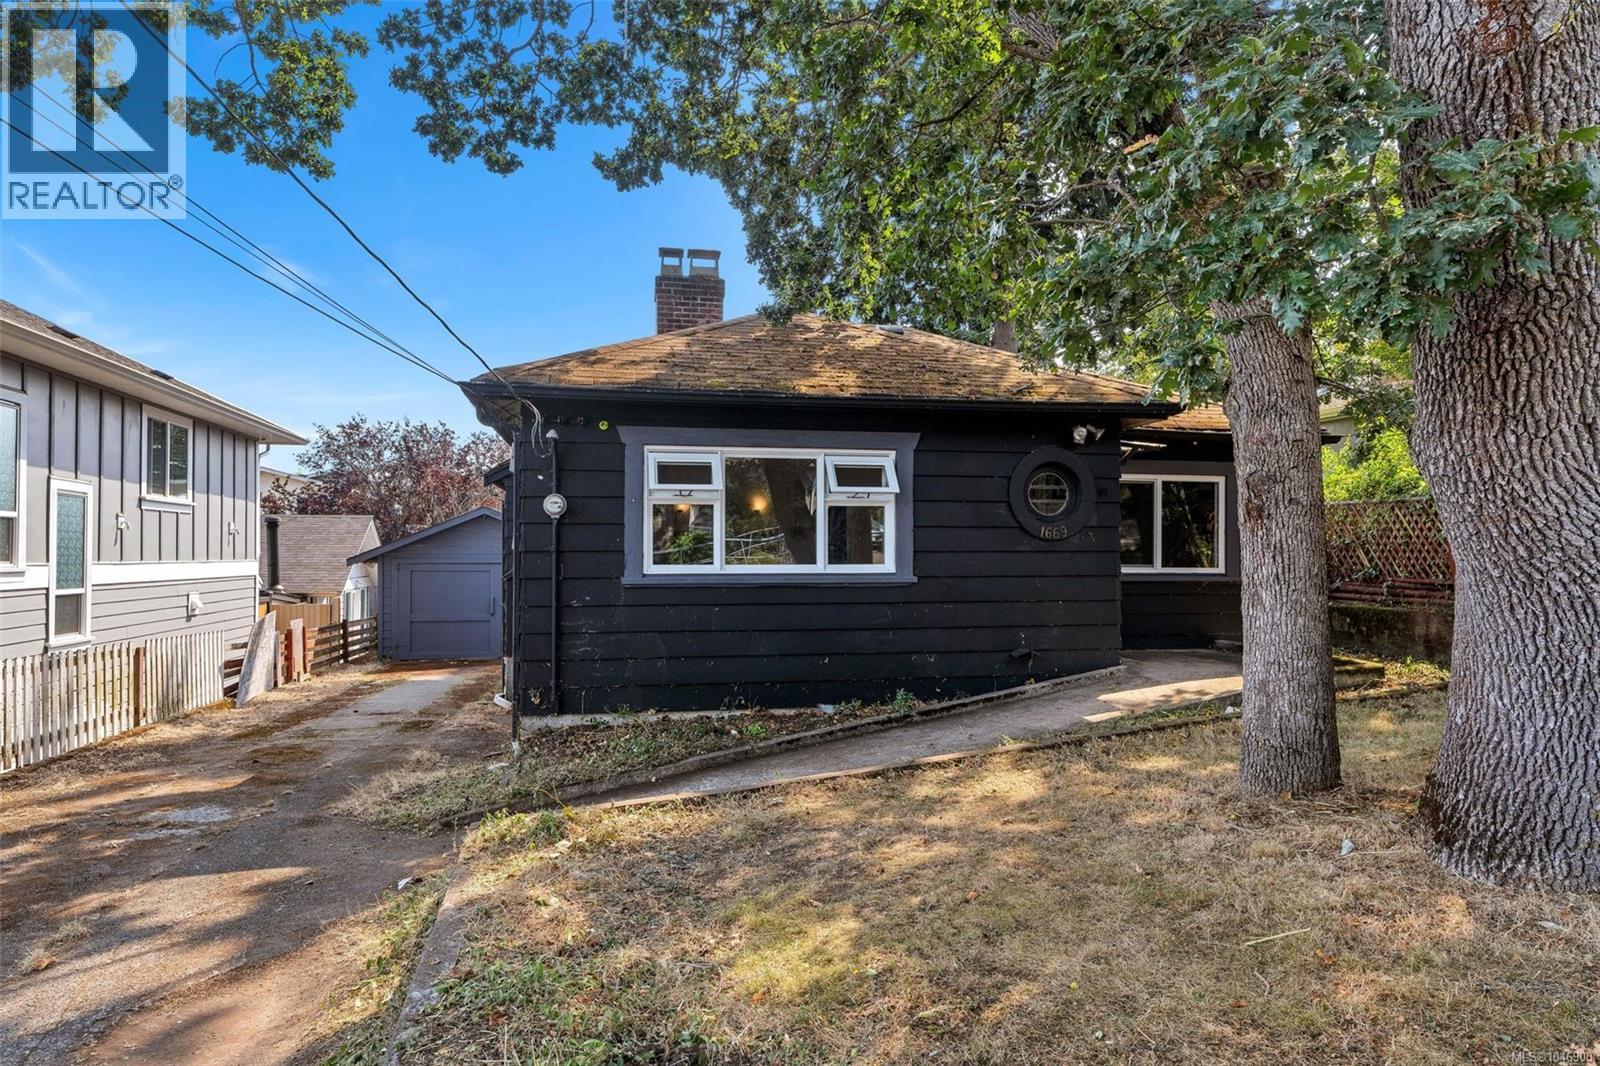
- 1046900 ©MLS
- 2 Bedroom
- 1 Bathroom
For Sale
$ 459,900 $ 544 / Sq. Ft.
- 1033931 ©MLS
- 2 Bedroom
- 2 Bathroom
This REALTOR.ca listing content is owned and licensed by REALTOR® members of The Canadian Real Estate Association
Data provided by: Victoria Real Estate Board