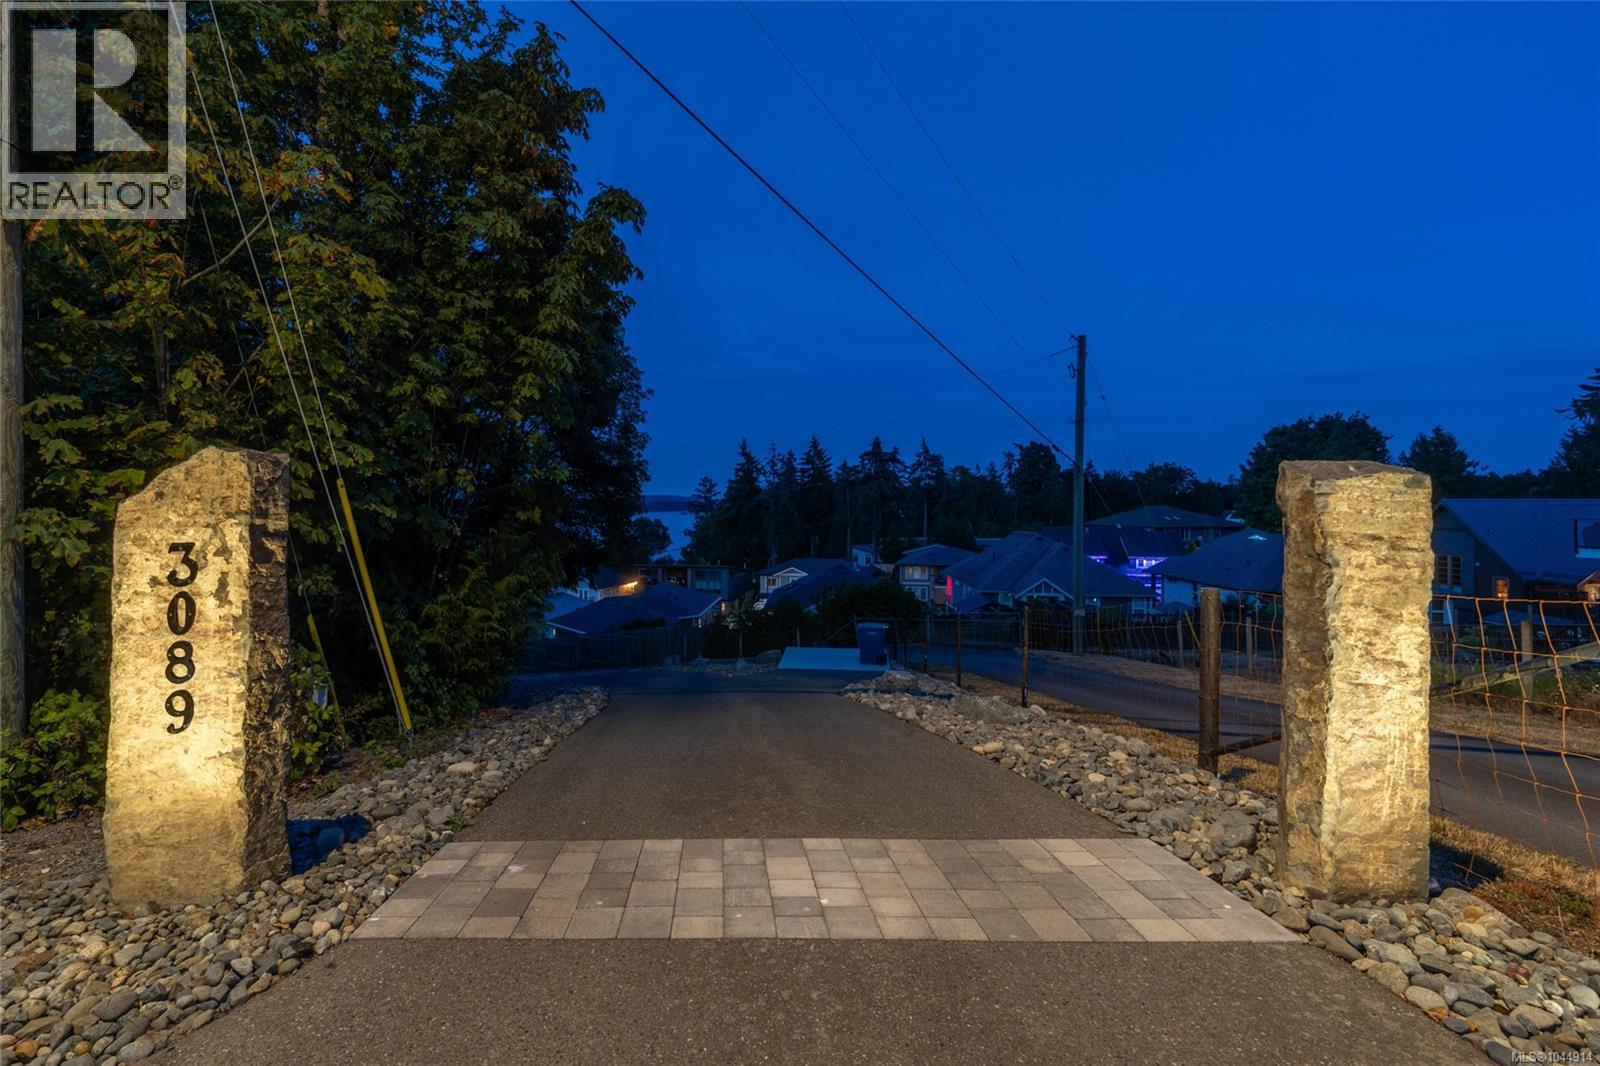
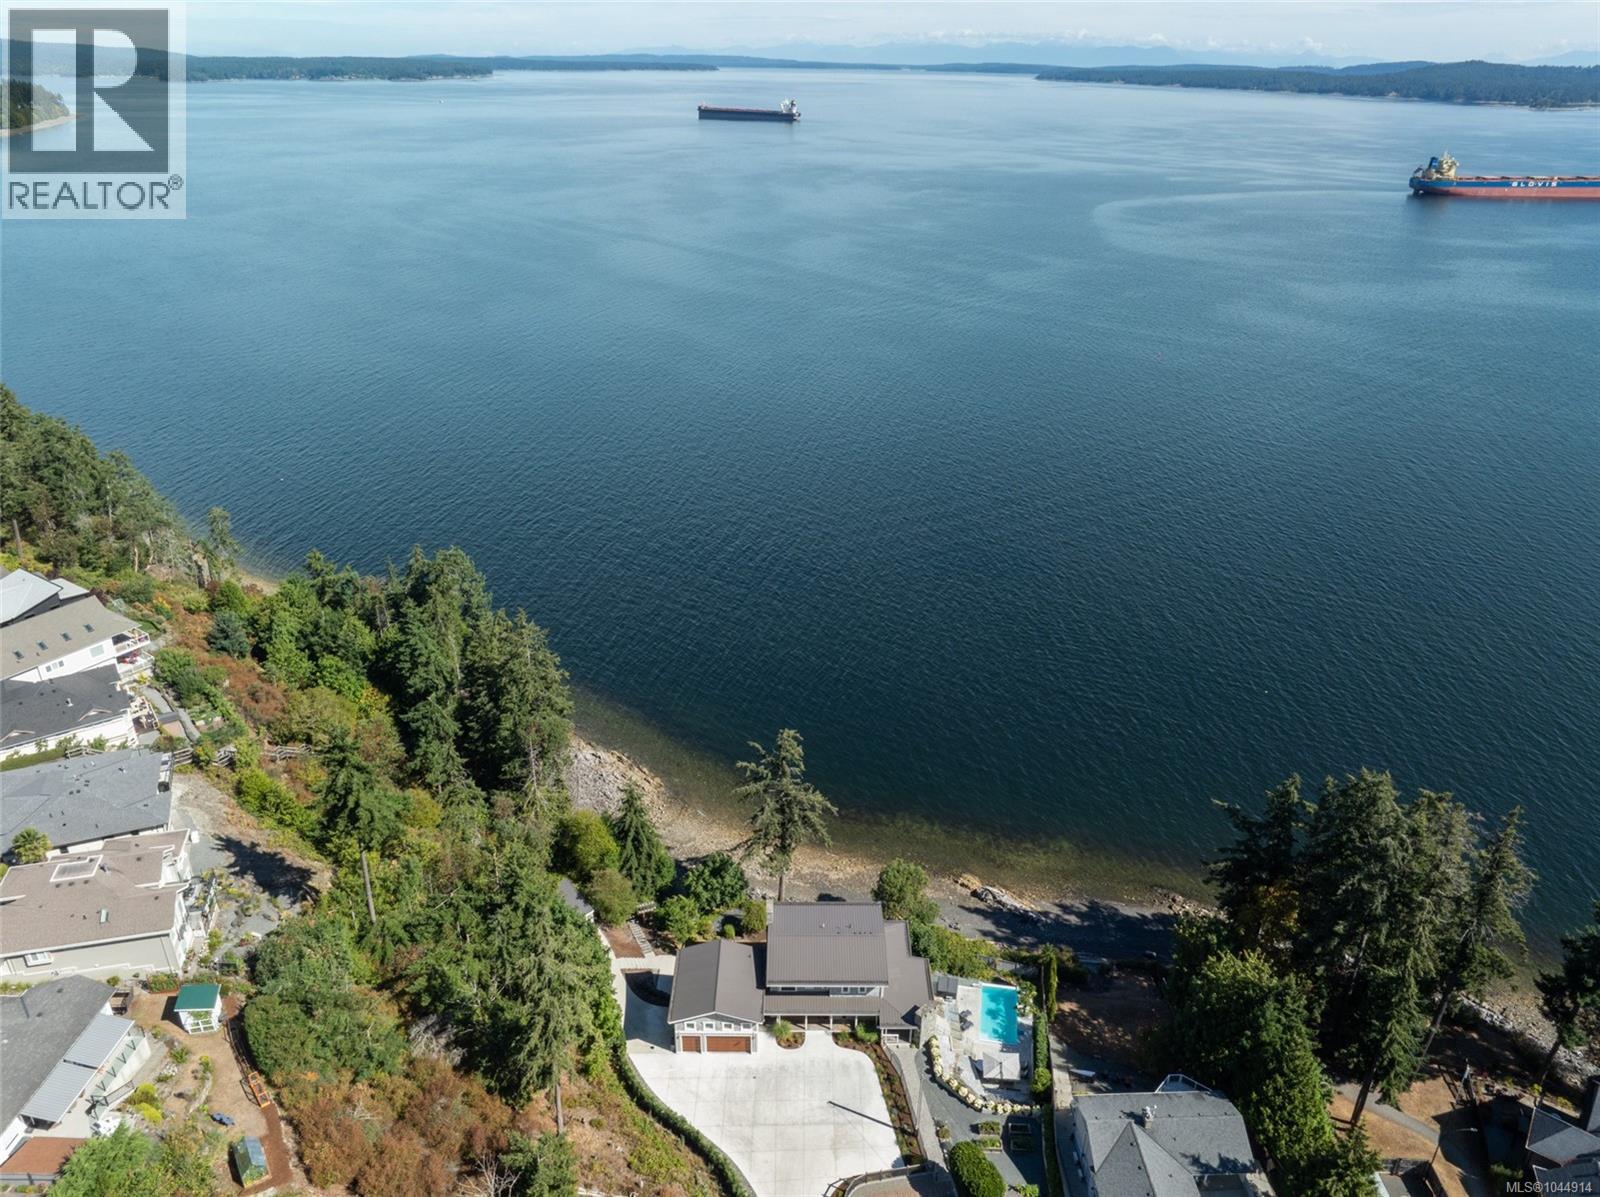
- ©MLS 1044914
- Area 4568 sq ft
- Bedrooms 4
- Bathrooms 4
- Parkings 5
Description
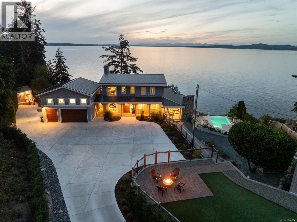
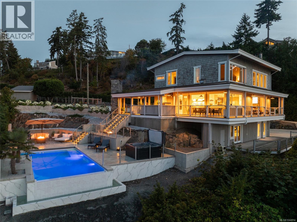
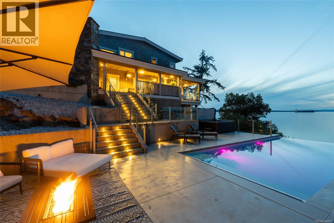
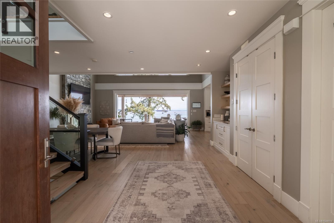
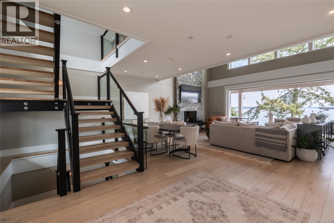
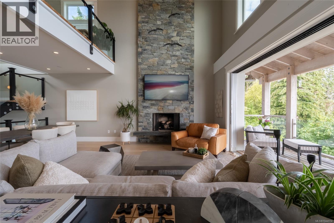
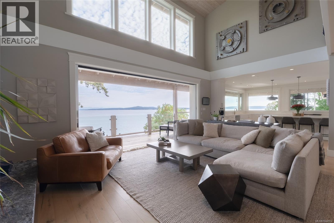
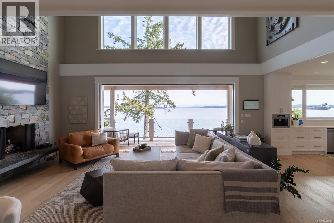
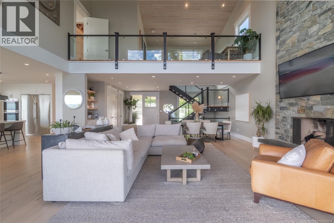
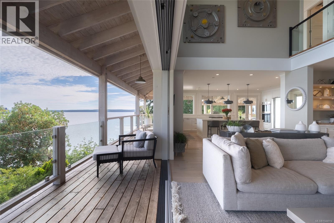
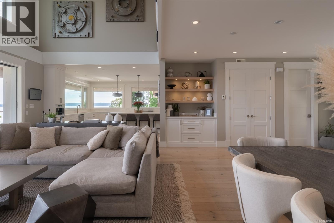
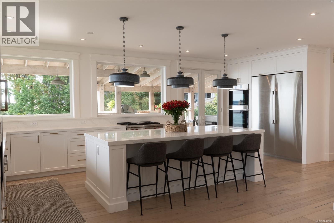
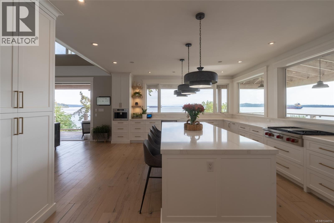
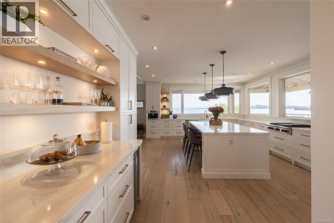
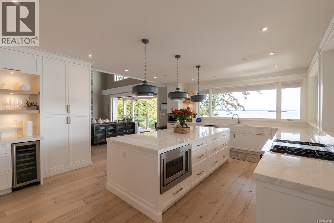
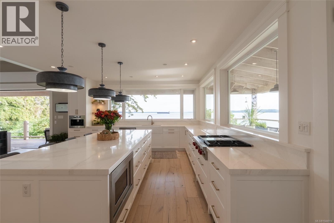
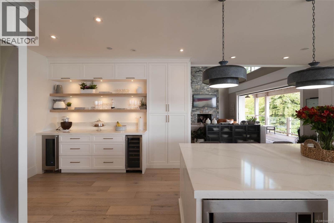
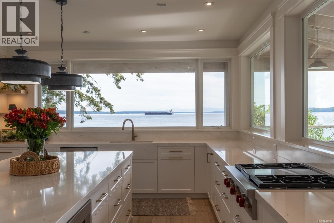
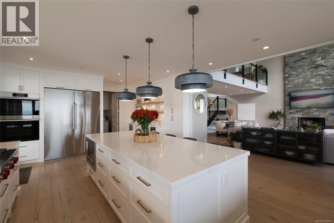
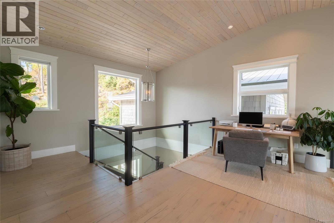
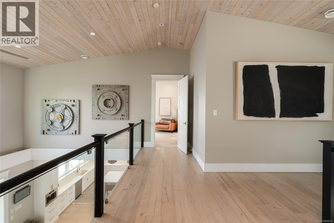
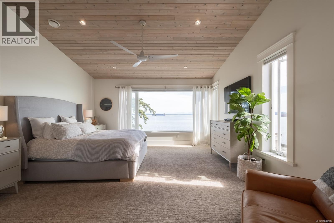
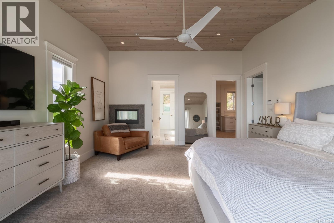
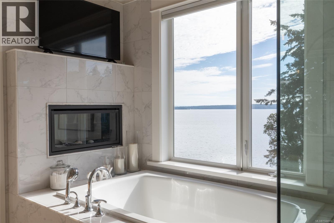
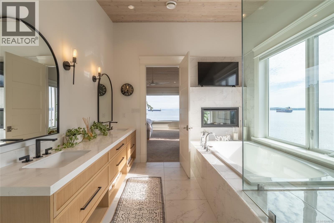
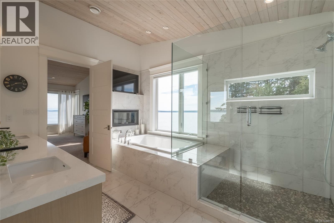
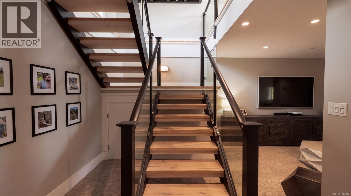
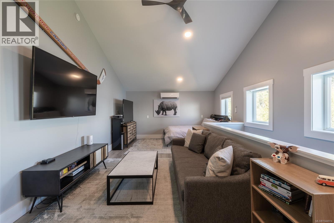
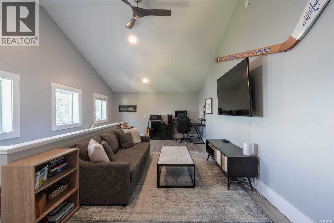
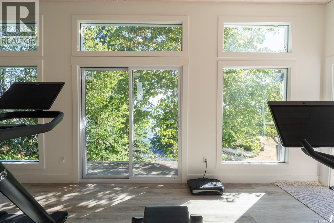
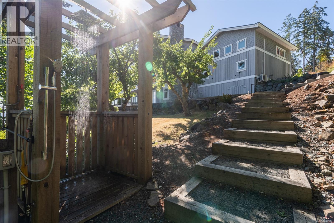
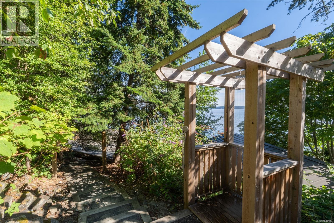
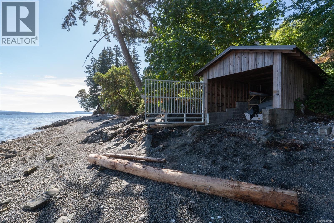
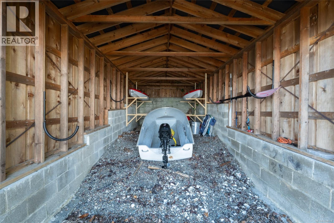
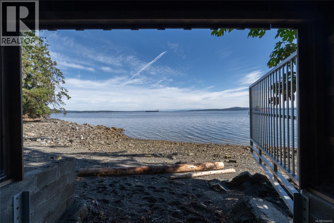
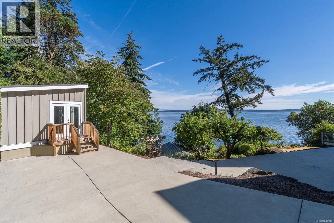
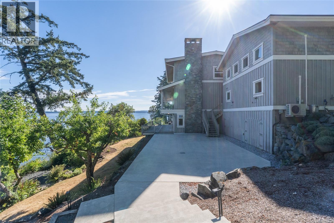
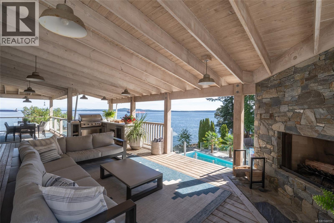
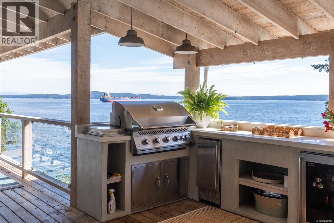
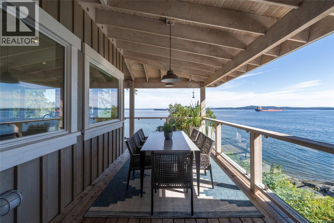
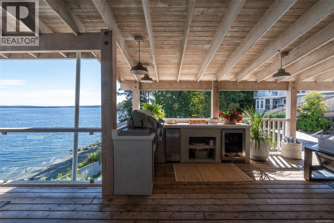
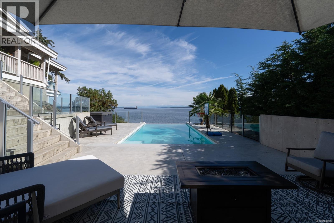
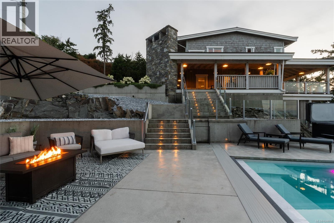
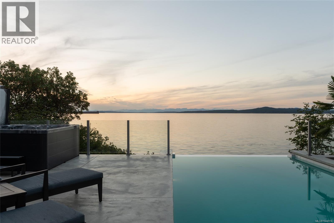
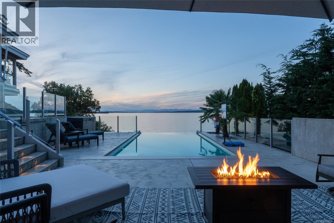
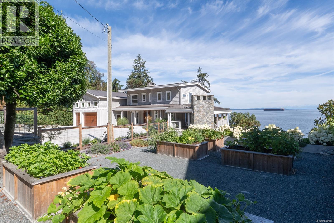
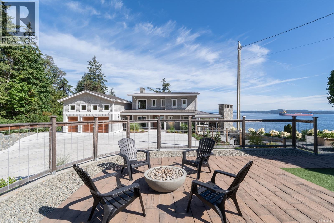
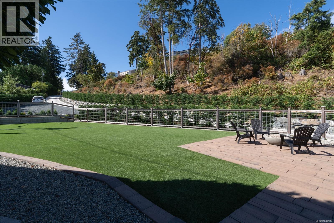
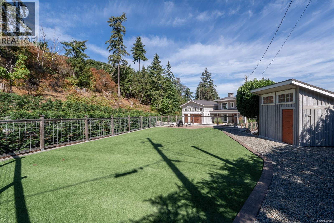
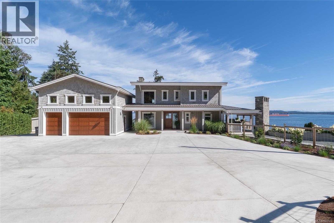
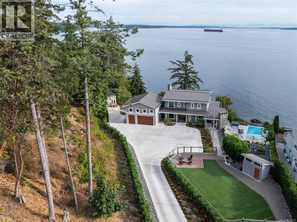
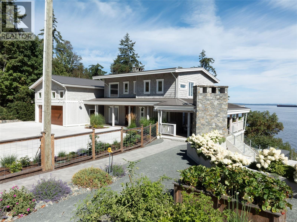
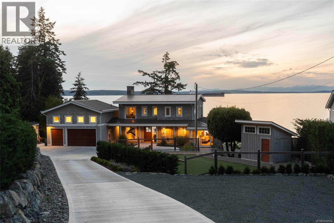
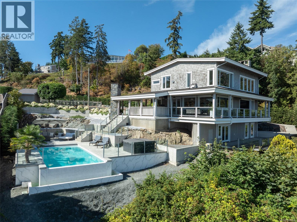
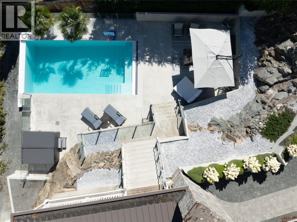
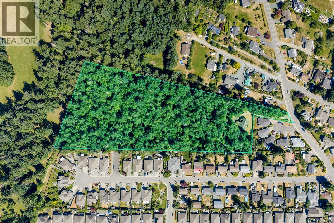
An exceptional waterfront estate set on 2.5 acres with 250 ft of low bank shoreline, easy beach access, a private boathouse, and breathtaking ocean views. Thoughtfully updated, this custom built residence seamlessly blends timeless design with modern comfort. Expansive decks span the length of the home, creating effortless indoor and outdoor living, while the infinity saltwater pool provides the perfect place to relax and take in the ocean views. Inside, engineered hardwood floors, a beautifully updated kitchen, in floor heating, and multiple gas fireplaces create a warm and inviting atmosphere. A private guest retreat above the garage offers additional living space for extended family or visitors. Meticulously maintained grounds feature established garden beds, detached gym and exceptional outdoor living spaces. A rare opportunity to own an extraordinary Vancouver Island waterfront retreat. (id:48970) Show More
Details
- Constructed Date: 2016
- Property Type: Single Family
- Type: House
- Access Type: Road access
- Neighbourhood: Chemainus
Features
- Acreage
- Patio(s)
- Mountain view
- Ocean view
- Range
- Dishwasher
- Dryer
- Freezer
- Hot Tub
- Oven - Built-In
- Refrigerator
- Washer
- Waterfront on ocean
Rooms Details For 3089 Cook St
| Type | Level | Dimension |
|---|---|---|
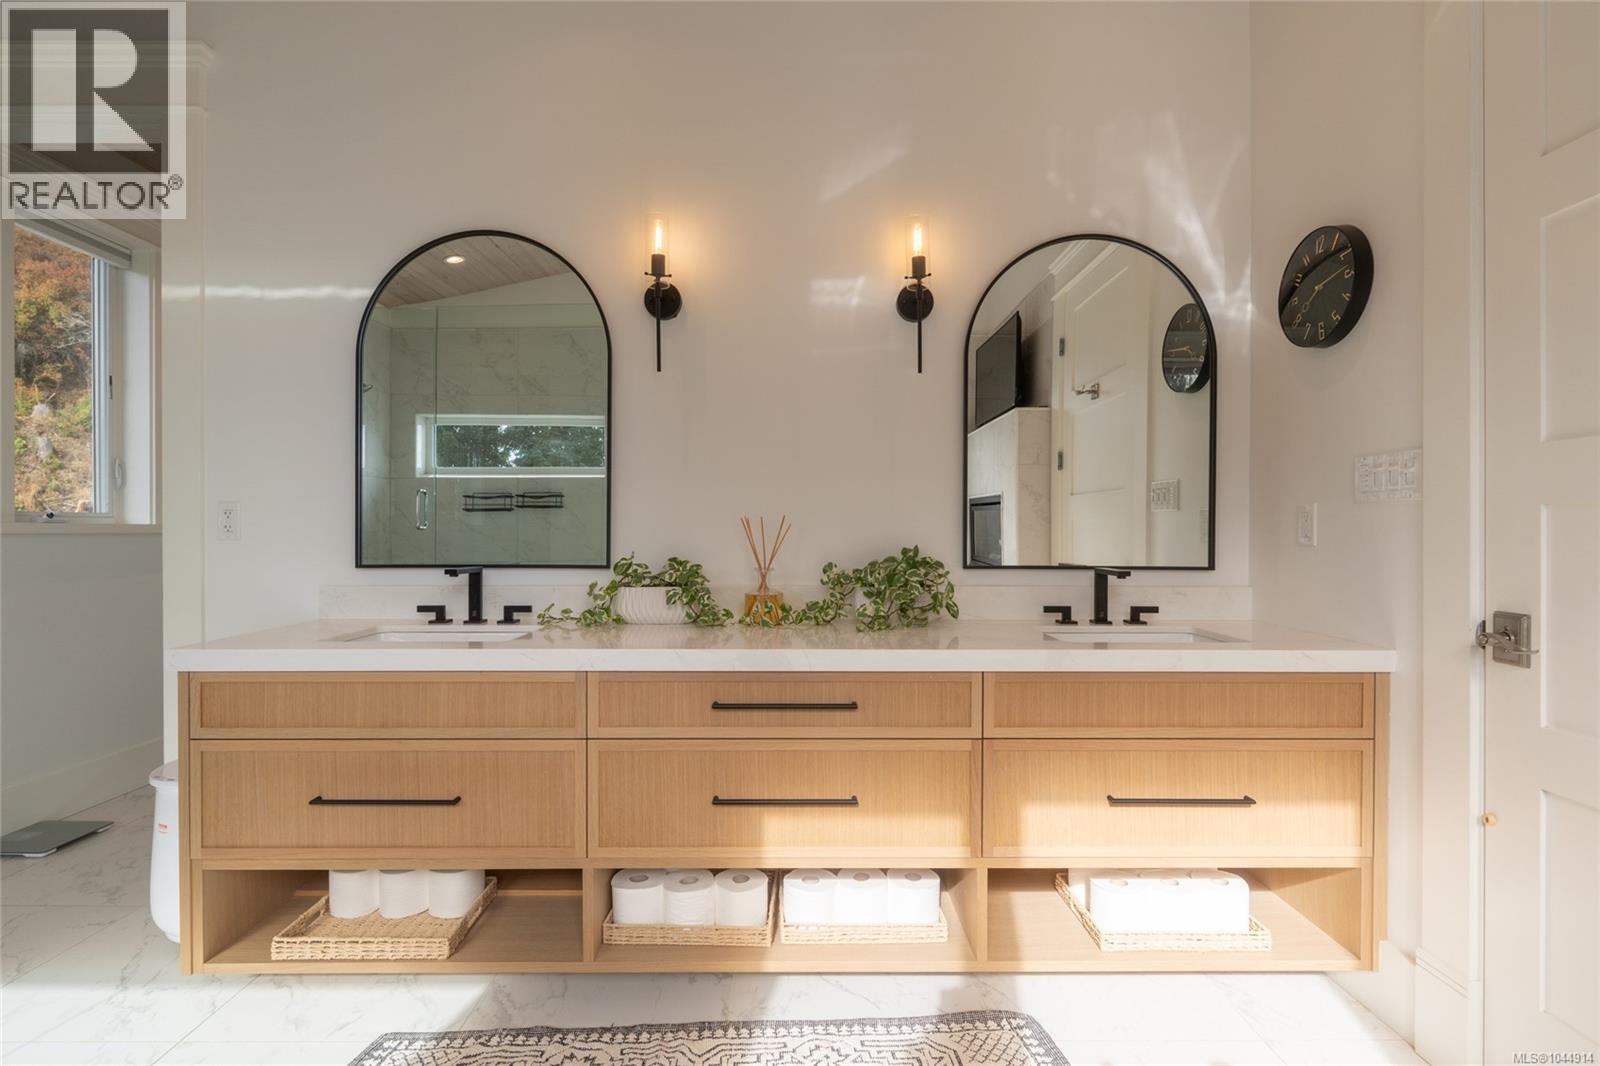

| Ensuite | Second level | 5-Piece |
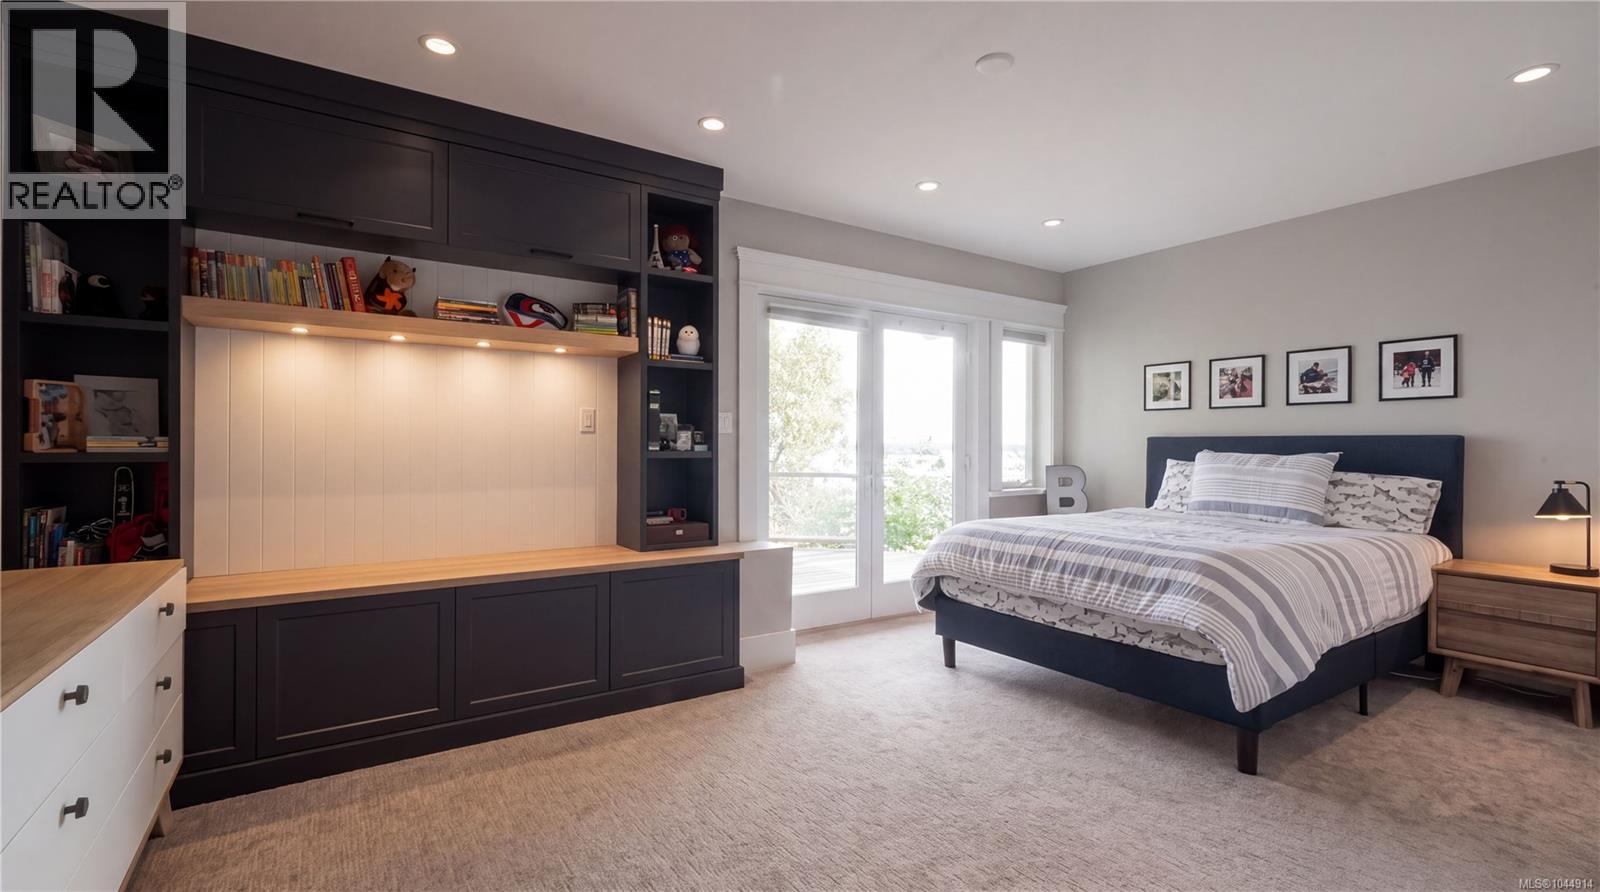
| Primary Bedroom | Second level | 15 ft x 19 ft |
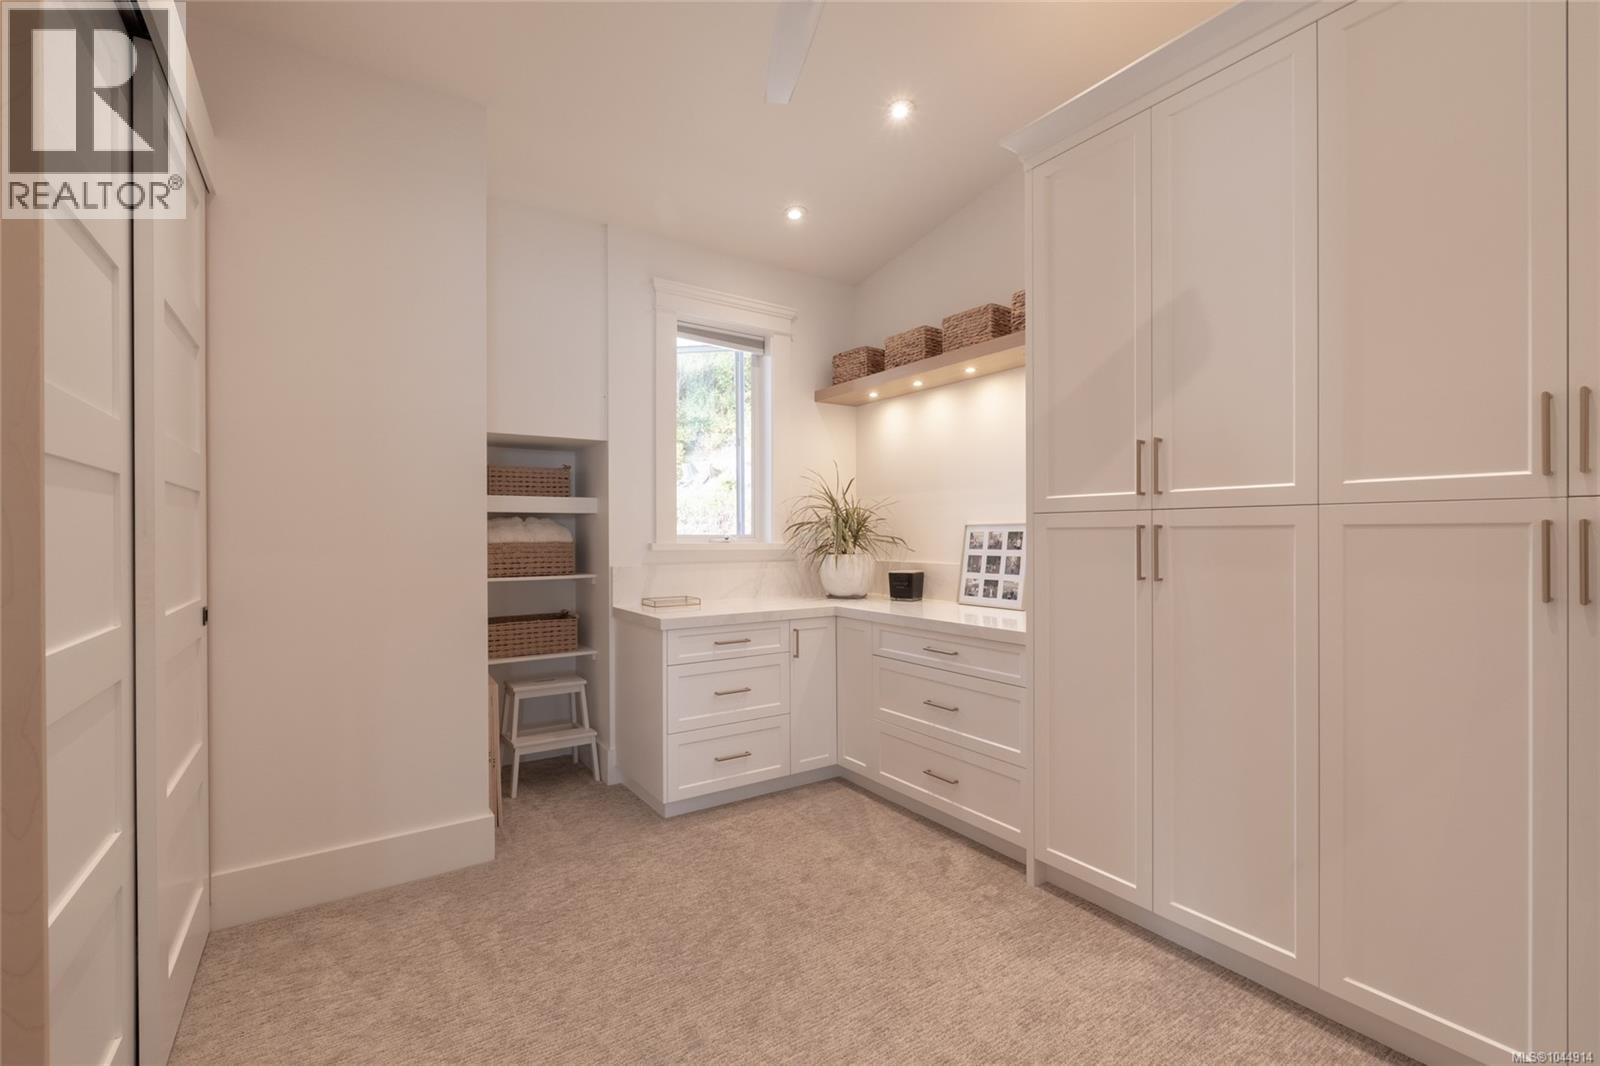
| Other | Second level | 22 ft x 9 ft |
| Patio | Lower level | 21 ft x 24 ft |
| Patio | Lower level | 13 ft x 17 ft |
| Patio | Lower level | 44 ft x 23 ft |
| Utility room | Lower level | 9 ft x 4 ft |
| Storage | Lower level | 36 ft x 6 ft |
| Other | Lower level | 12 ft x 20 ft |
| Utility room | Lower level | 8 ft x 7 ft |
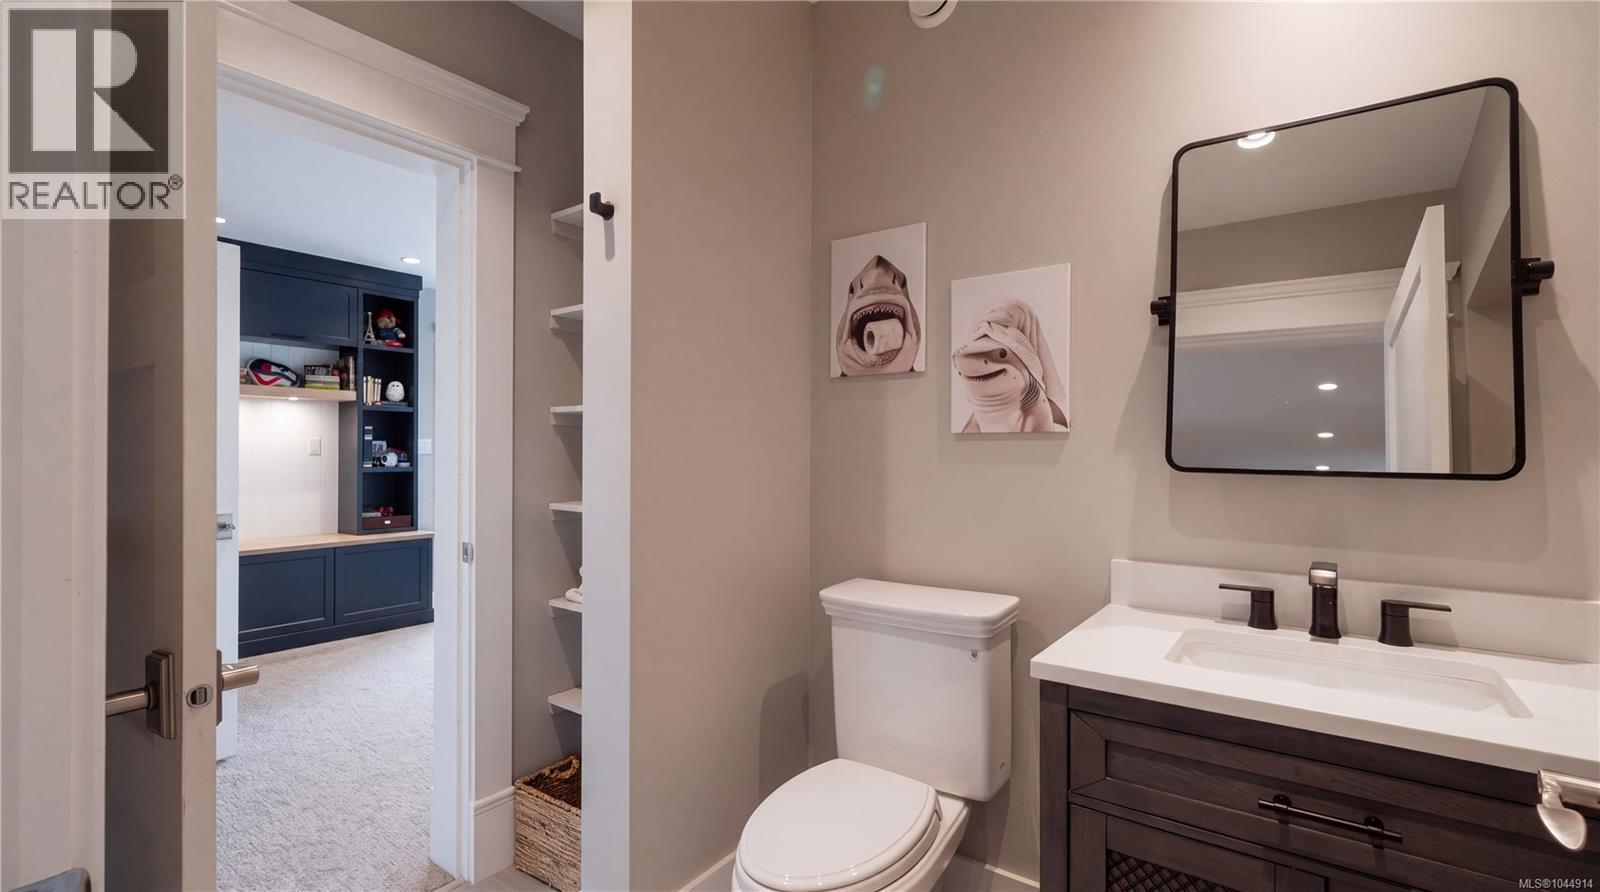
| Bathroom | Lower level | 4-Piece |
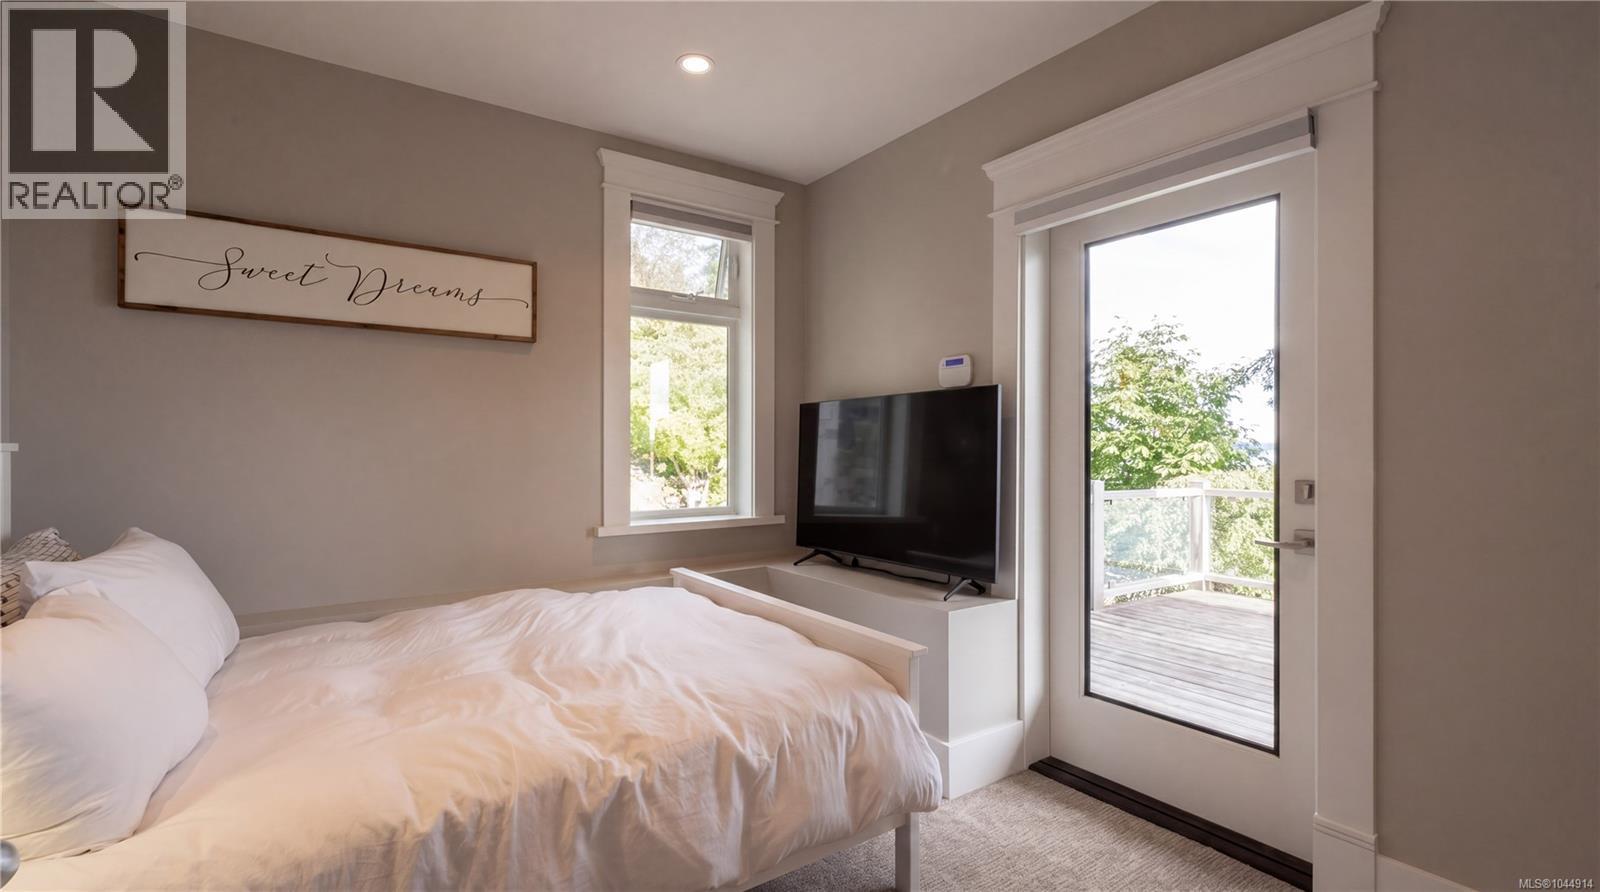
| Bedroom | Lower level | 18 ft x 10 ft |
| Bedroom | Lower level | 9 ft x 9 ft |
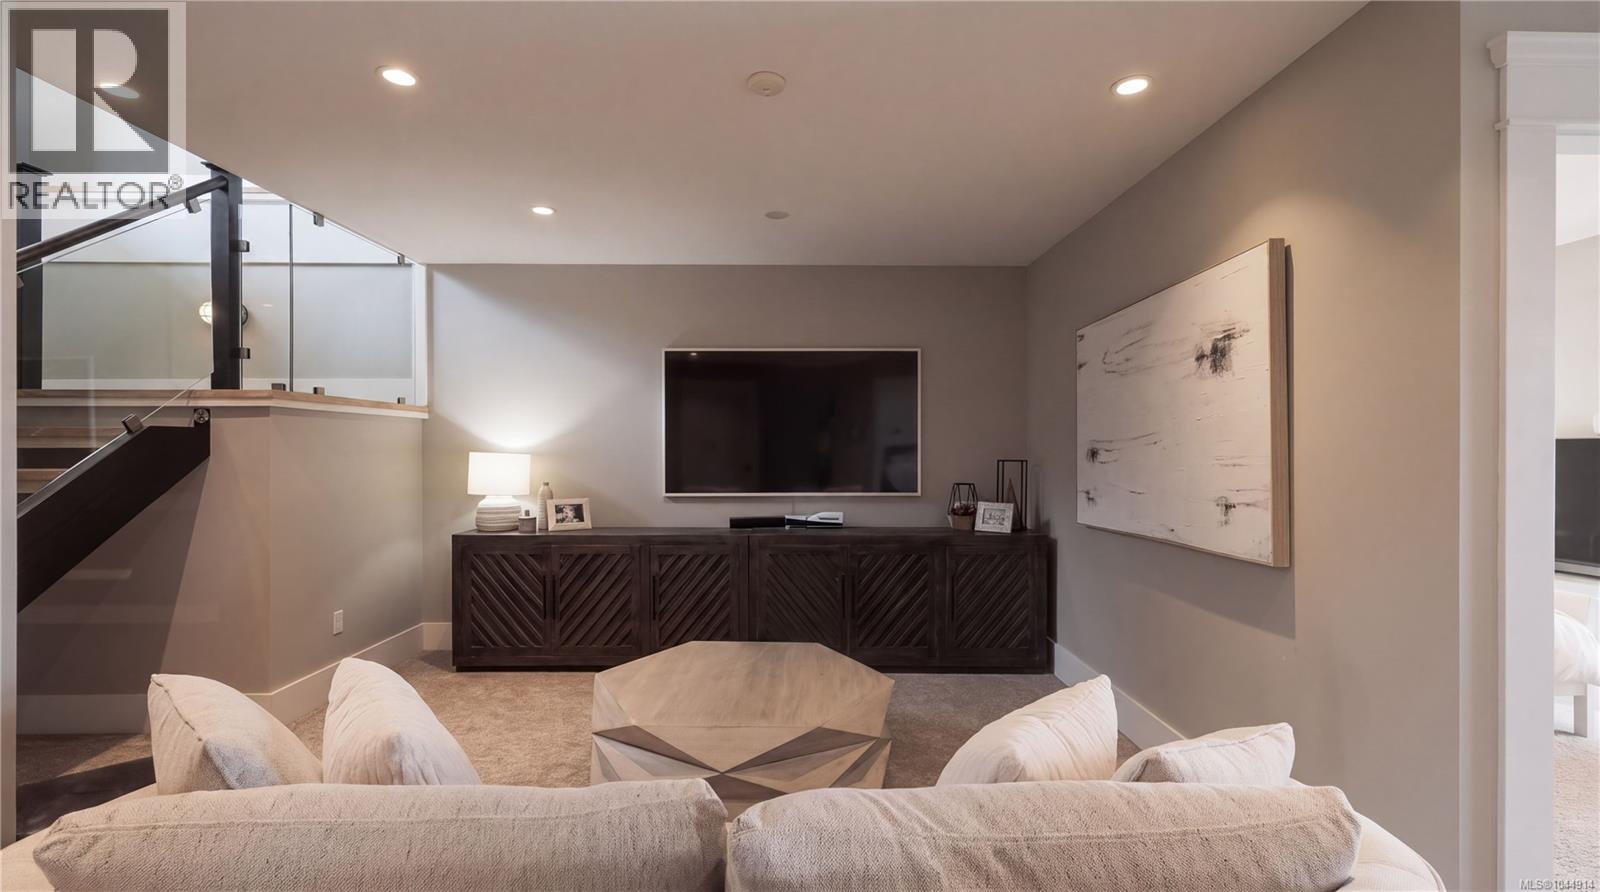
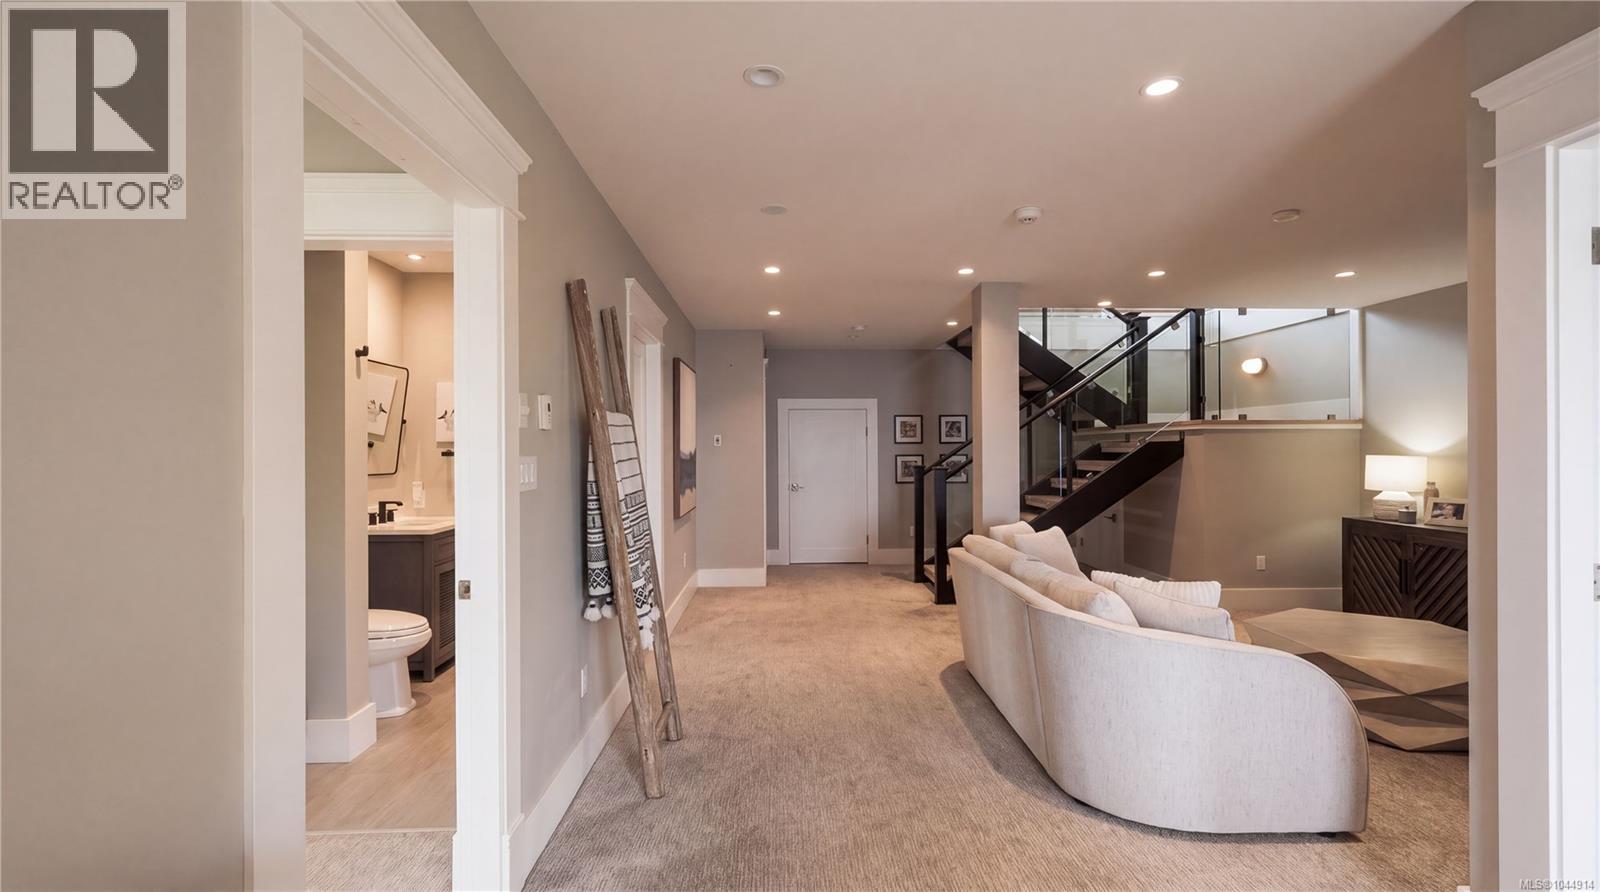
| Family room | Lower level | 18 ft x 13 ft |
| Patio | Main level | 17 ft x 15 ft |
| Porch | Main level | 19 ft x 7 ft |
| Porch | Main level | 18 ft x 5 ft |
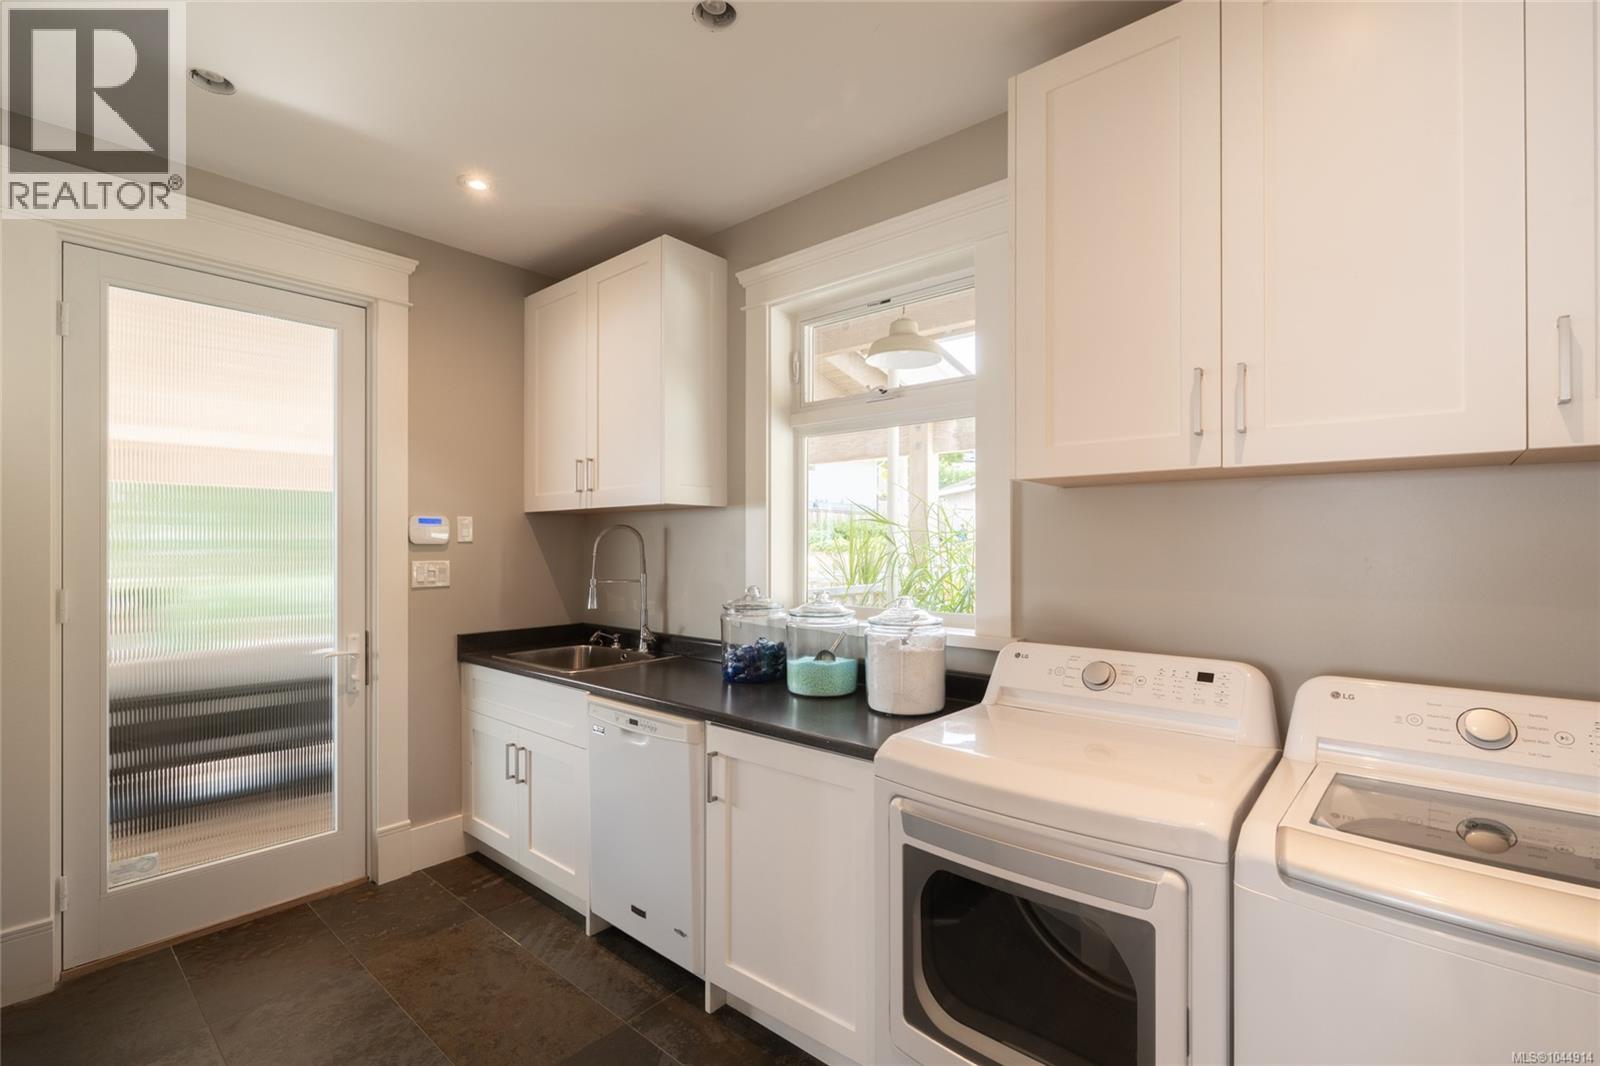
| Laundry room | Main level | 13 ft x 9 ft |
| Kitchen | Main level | 9 ft x 26 ft |
| Dining room | Main level | 8 ft x 14 ft |
| Living room | Main level | 21 ft x 22 ft |
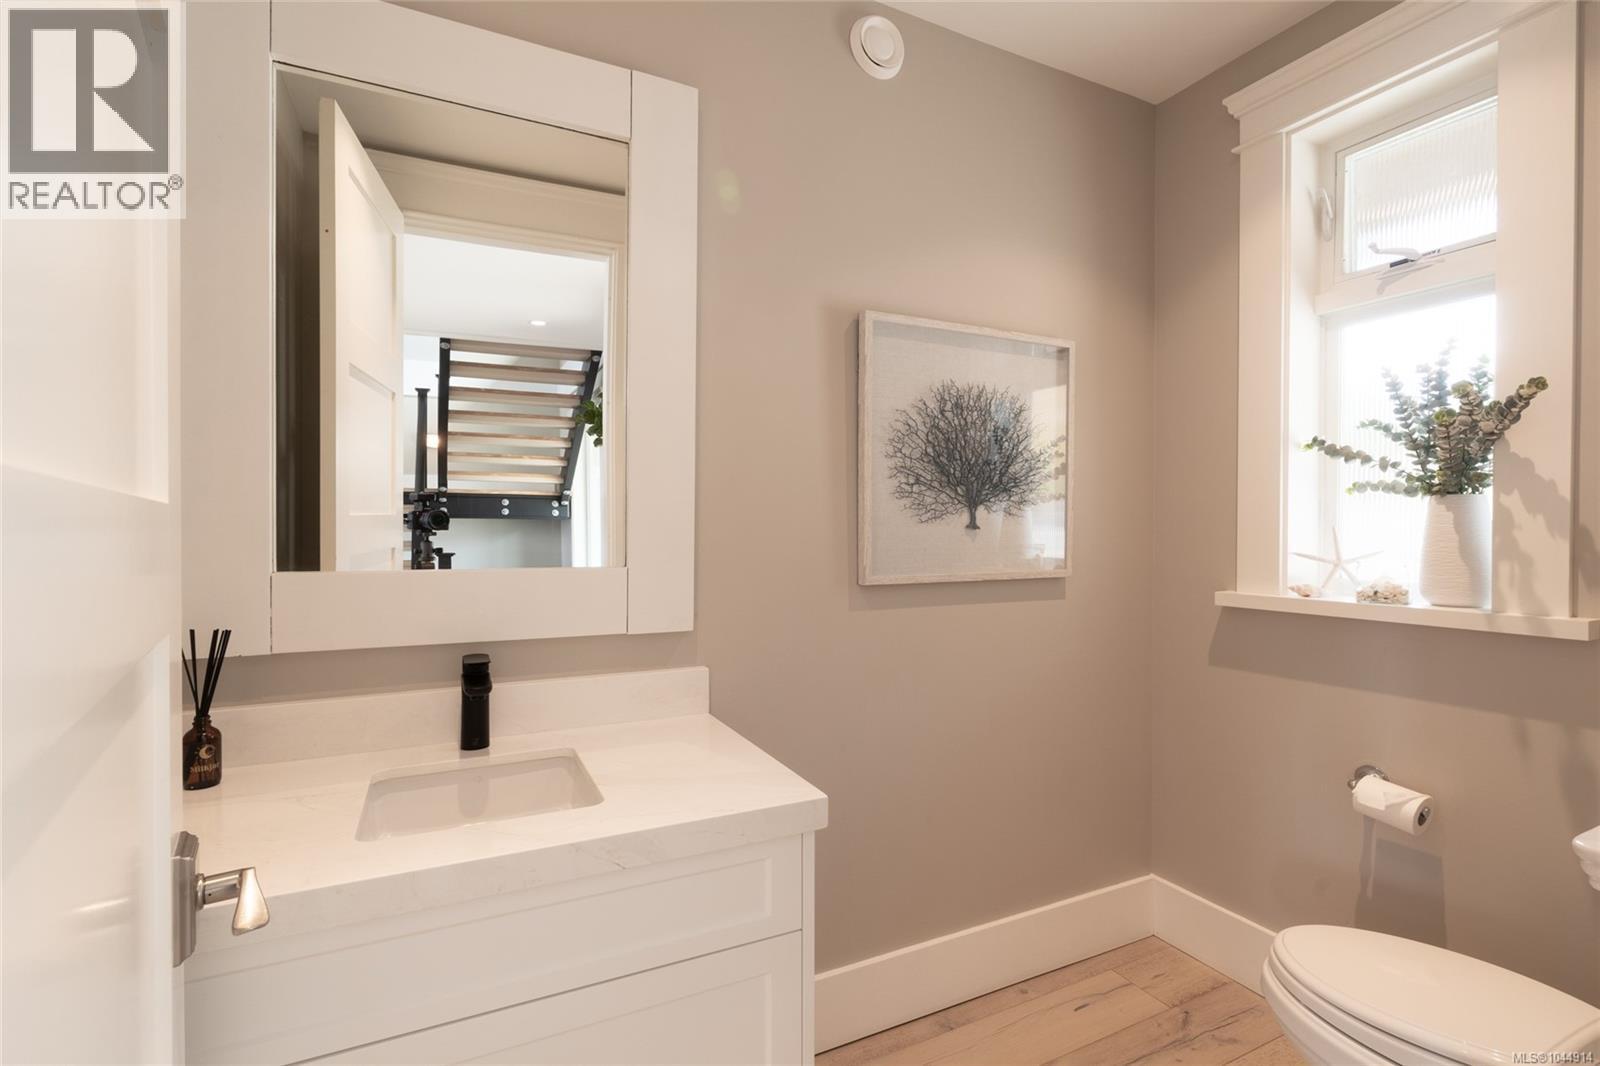
| Bathroom | Main level | 2-Piece |
| Entrance | Main level | 10 ft x 9 ft |
| Other | Other | 10 ft x 24 ft |
| Gym | Other | 11 ft x 21 ft |
| Storage | Other | 26 ft x 11 ft |
Location
Similar Properties
For Sale
$ 1,150,000 $ 552 / Sq. Ft.
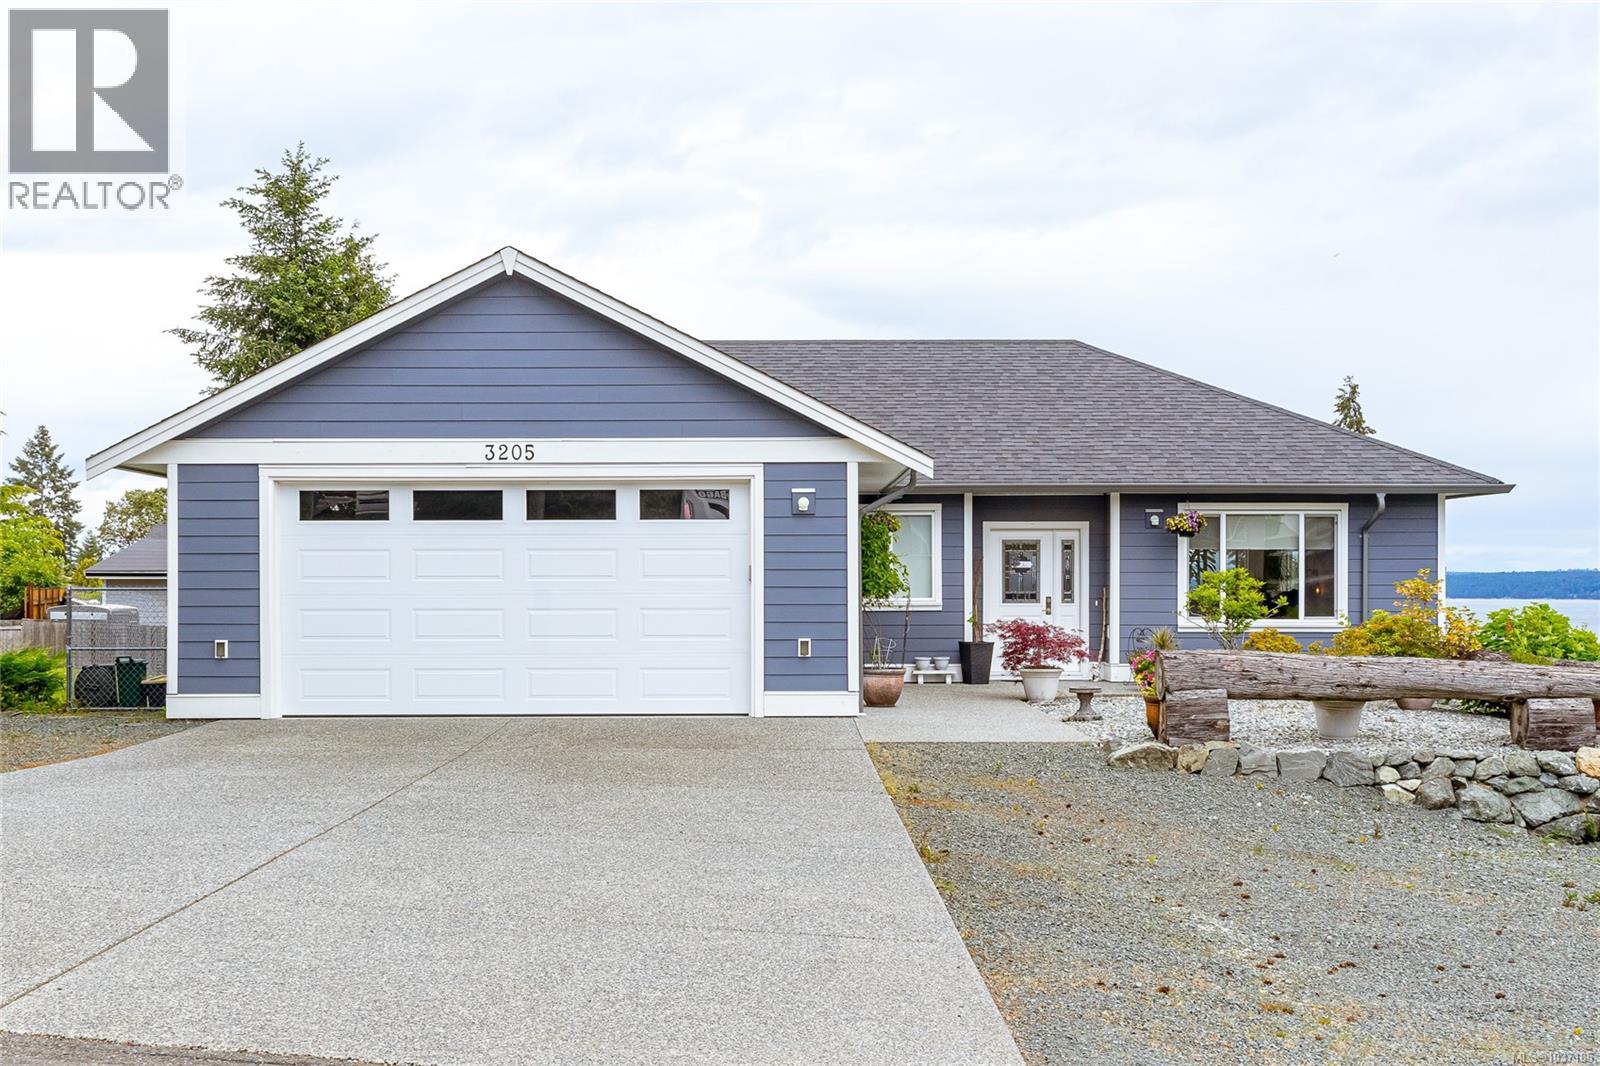
- 1037185 ©MLS
- 4 Bedroom
- 3 Bathroom
For Sale
$ 2,000,000
- 1040564 ©MLS
- 4 Bedroom
- 3 Bathroom
For Sale
$ 999,000 $ 432 / Sq. Ft.
- 1044816 ©MLS
- 4 Bedroom
- 3 Bathroom
This REALTOR.ca listing content is owned and licensed by REALTOR® members of The Canadian Real Estate Association
Data provided by: Victoria Real Estate Board