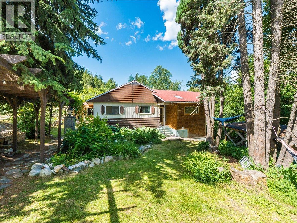
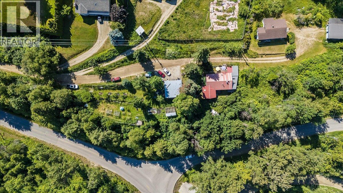
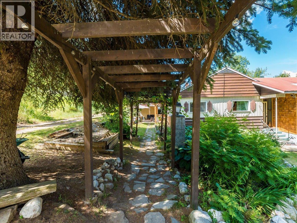
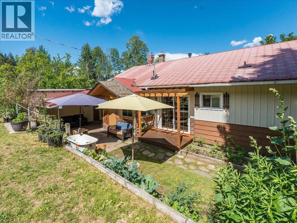
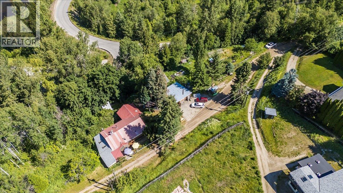
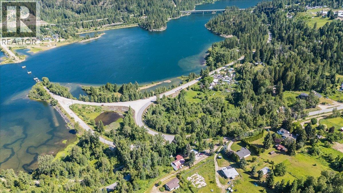
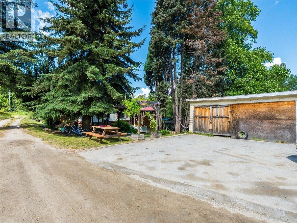
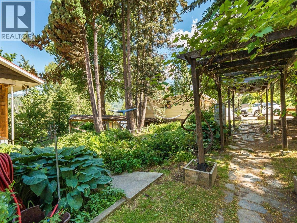
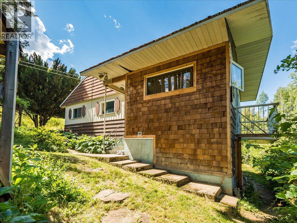
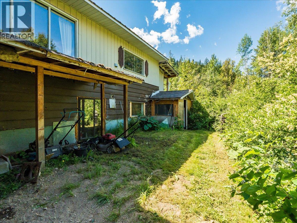
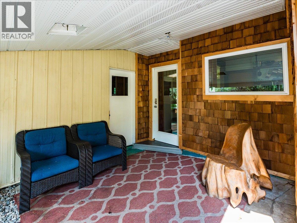
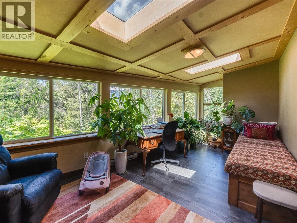
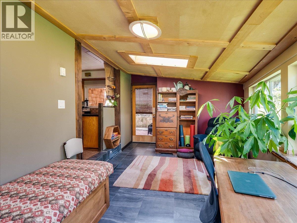
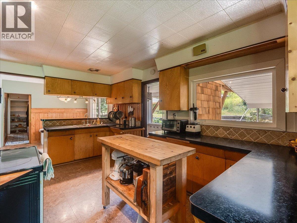
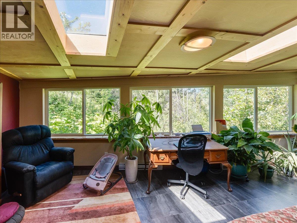
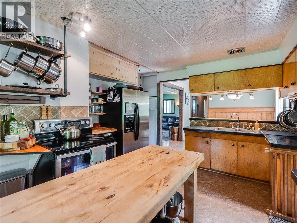
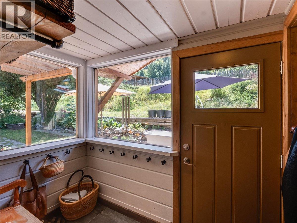
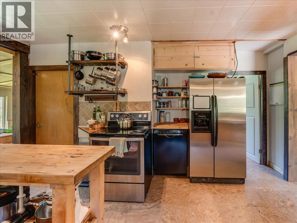
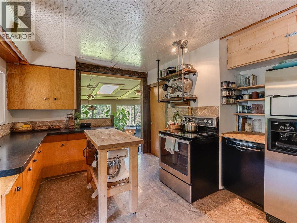
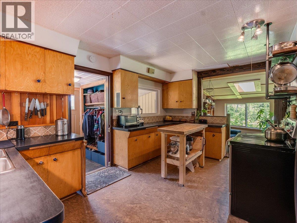
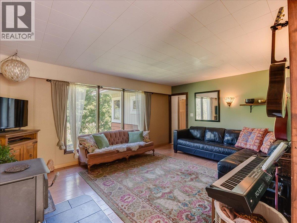
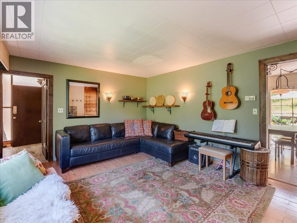
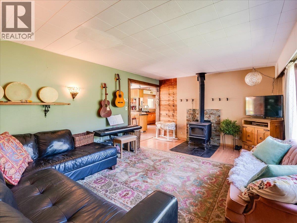
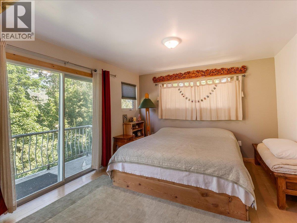
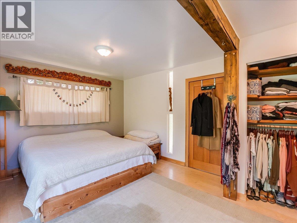
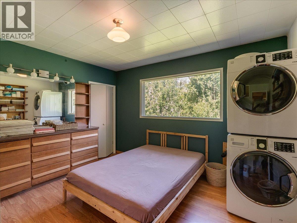
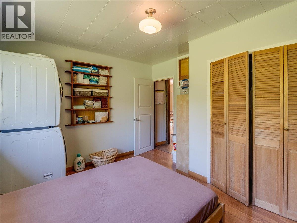
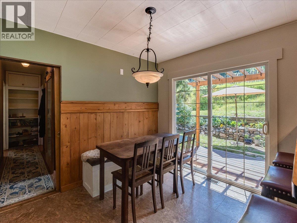
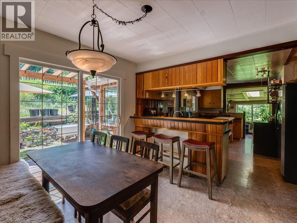
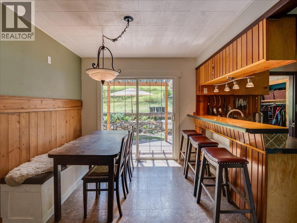
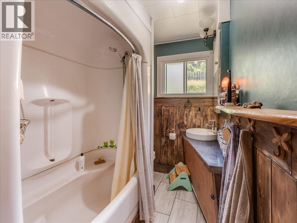
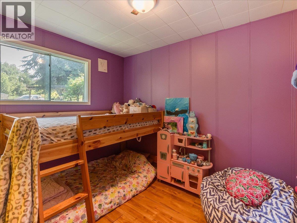
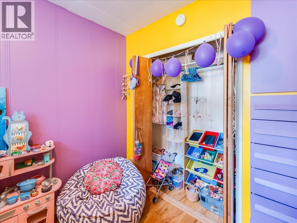
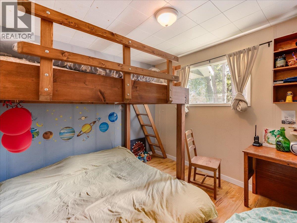
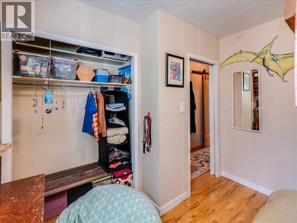
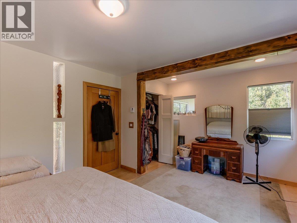
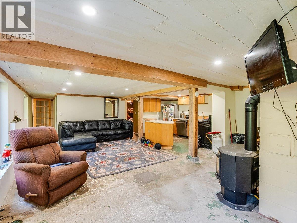
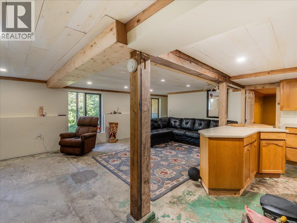
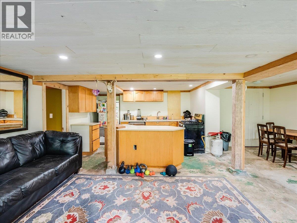
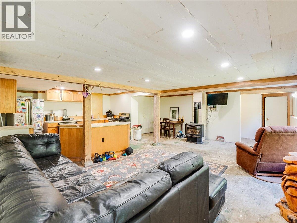
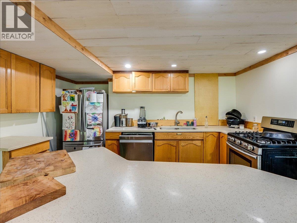
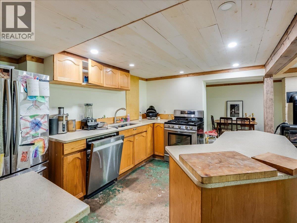
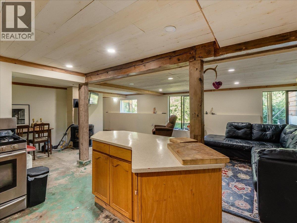
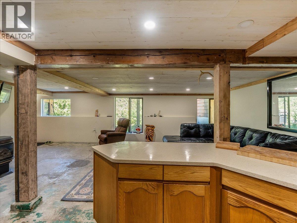
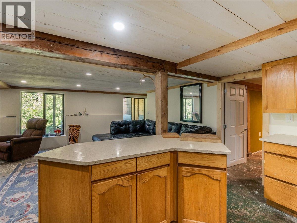
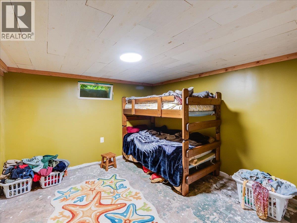
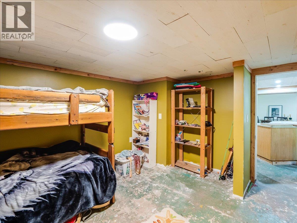
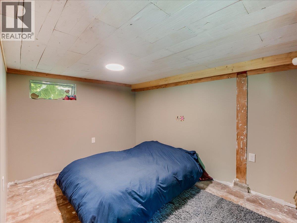
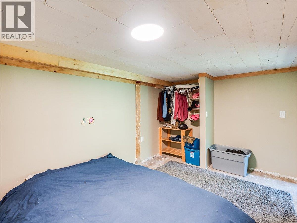
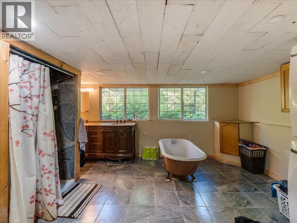
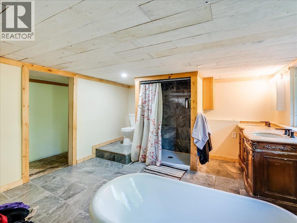
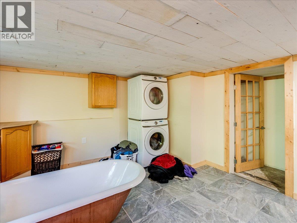
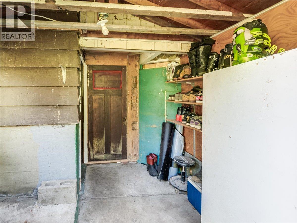
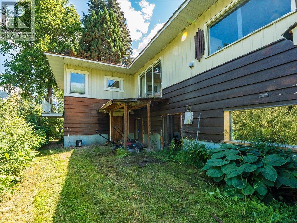
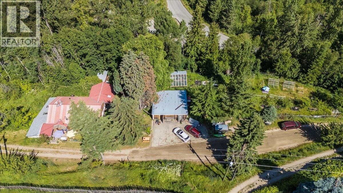
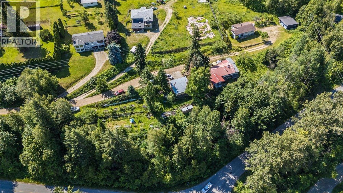
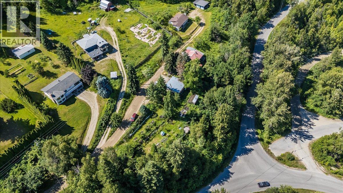
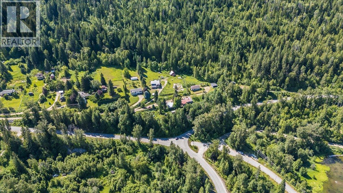
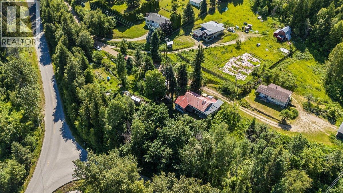
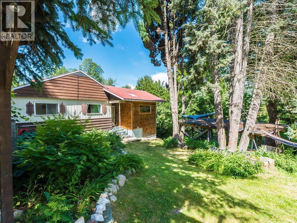
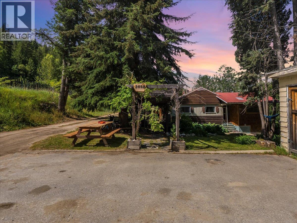
Welcome to 3088 Fofonow Road, a charming 5-bedroom, 2-bathroom home perfectly situated on 0.85 of an acre in the desirable Blewett area, conveniently located between Nelson and the South Slocan Junction. Blending character, comfort, and versatility, this spacious property is ideal for families, multi-generational living, or those seeking mortgage-helper potential. Inside, you'll find a warm and inviting home full of charm, featuring a cozy wood-burning fireplace and a functional layout with plenty of room for everyone. The lower level is set up as a suite, offering flexibility for extended family, guests, or rental income. Outside, the usable property boasts a large garden, ample outdoor space to enjoy, and a detached workshop that's perfect for hobbies, storage, or projects. Located just minutes from Blewett Elementary School and the popular Taghum Beach Regional Park, you'll enjoy the perfect balance of rural living with easy access to Nelson's shopping, dining, and recreation. If you're searching for a character home with acreage near Nelson, suite potential, a workshop, and room to grow, 3088 Fofonow Road is a must-see. (id:48970)
Show More