- ©MLS 1031542
- Area 8329 sq ft
- Bedrooms 5
- Bathrooms 8
- Parkings 6
Description
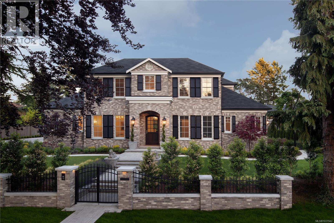
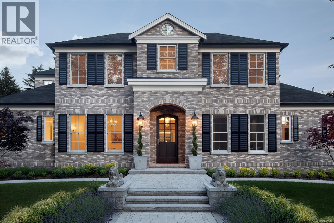
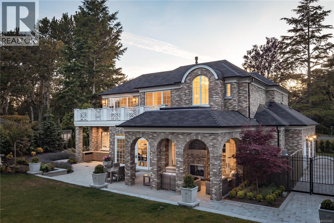
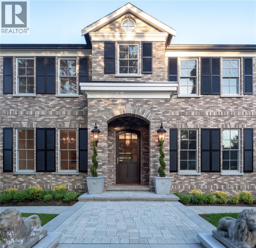
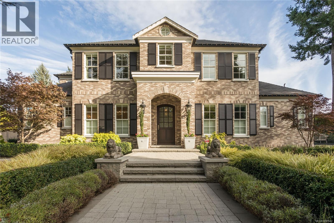
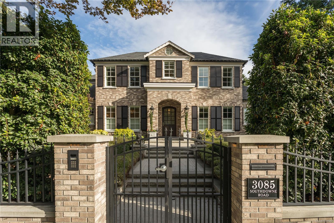
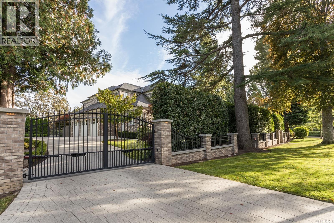
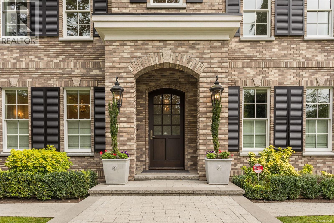
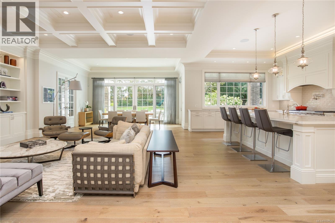
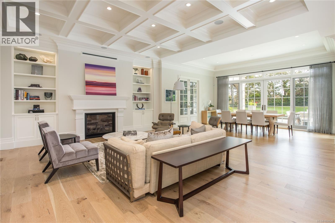
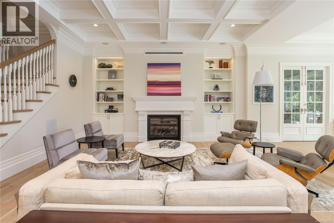
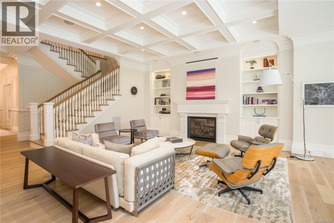
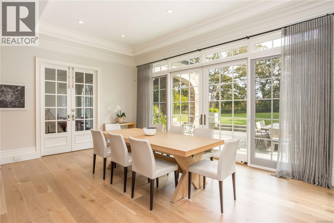
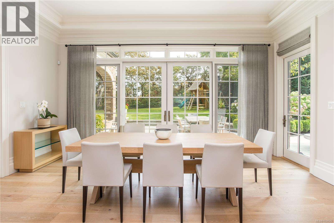
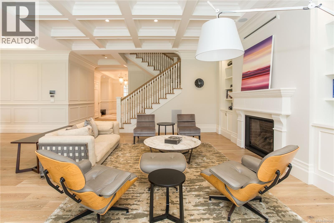
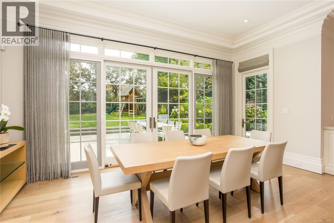
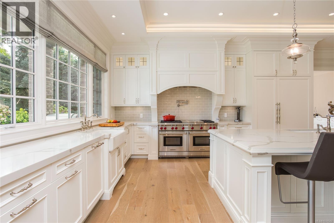
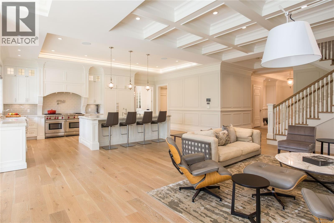
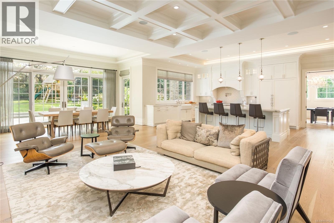
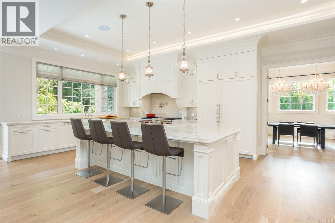
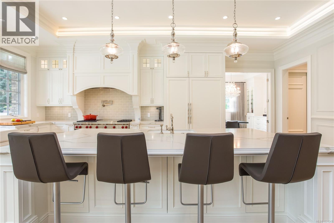
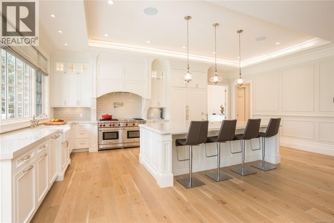
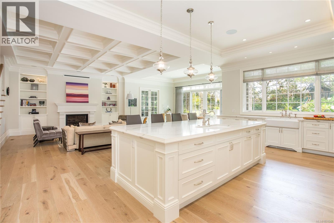
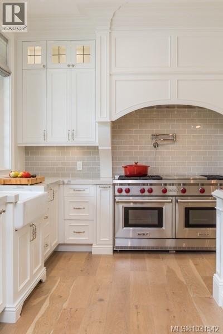
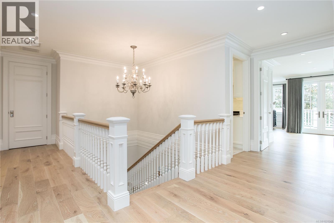
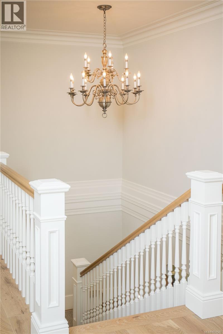
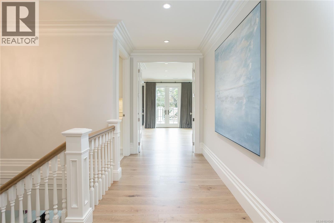
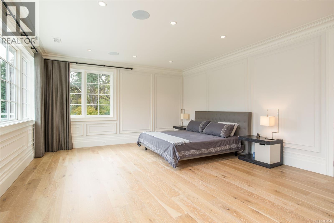
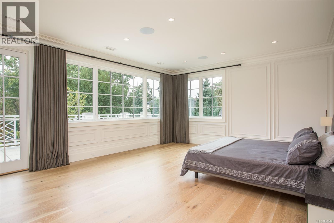
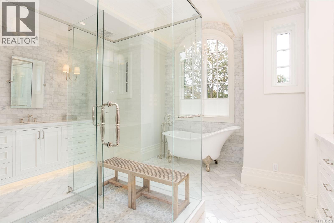
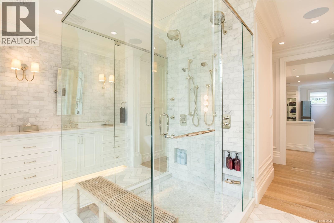
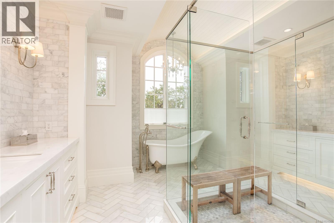
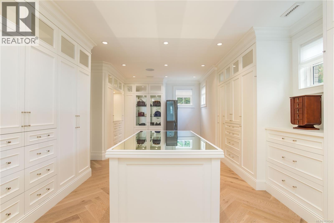
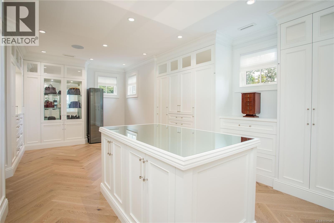
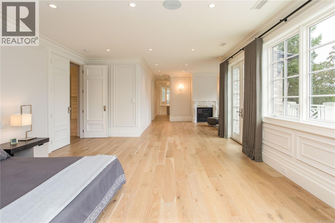
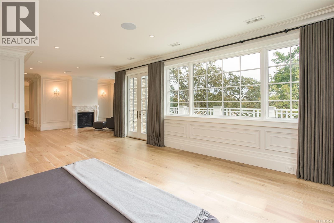
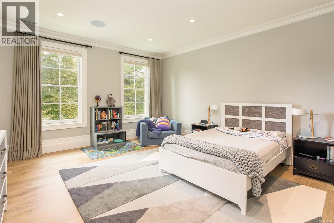
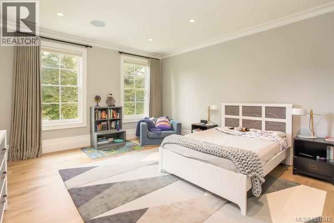
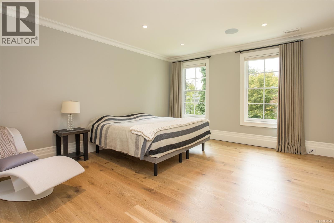
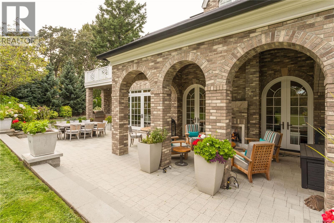
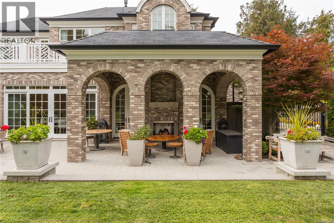
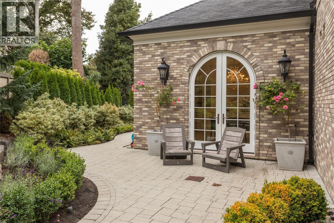
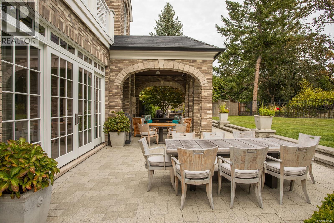
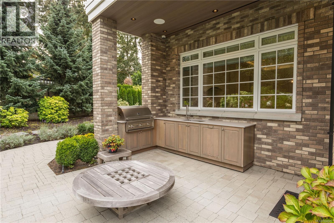
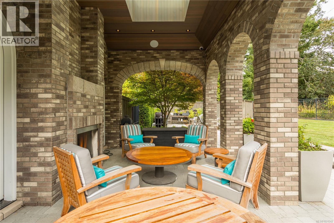
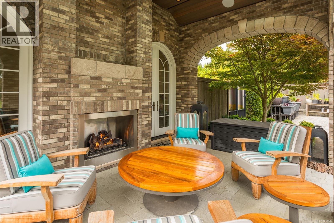
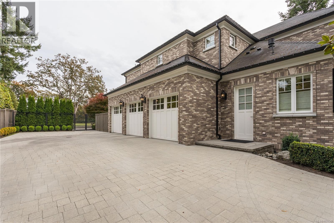
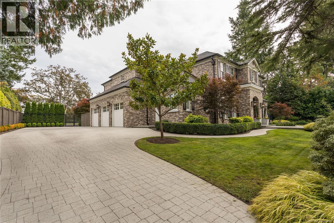
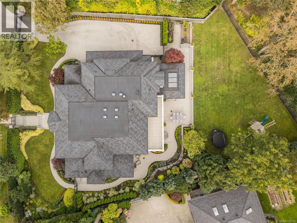
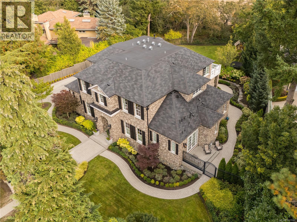
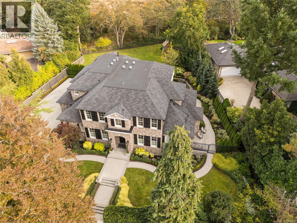
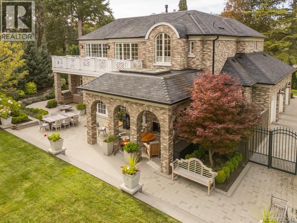
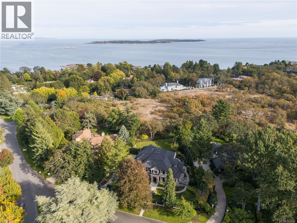
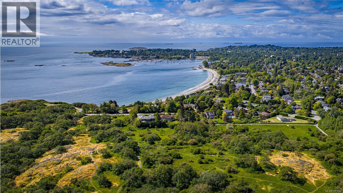
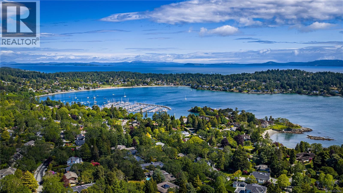
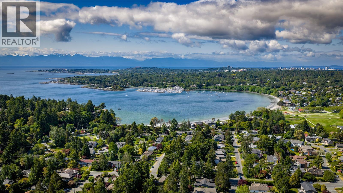
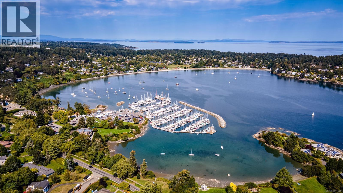
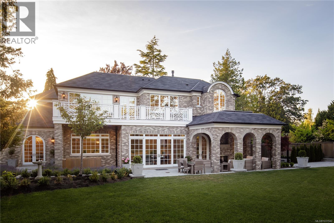
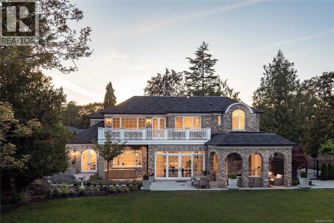
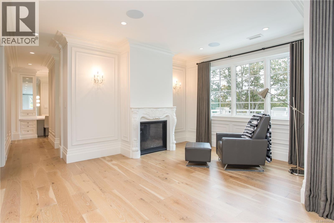
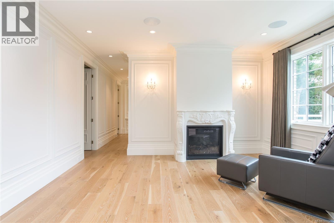
Set in the prestigious Uplands, 3085 Southdowne Road offers over 8,000 sq ft of refined living on a private, beautifully landscaped property. This 5 bedroom 8 bathroom home is complemented by a variety of flexible spaces, including a dedicated office, den, media room, recreation room, and multiple areas designed for both everyday living and entertaining. The main level features expansive living spaces, a chef’s kitchen with adjoining eating area, and seamless indoor-outdoor flow to sun-filled patios and manicured grounds. Upstairs, the primary suite offers a private sitting area, spa-inspired ensuite, generous walk-in closet. Three additional bedrooms with ensuites complete the upstairs. A fifth bedroom on the main level offers added versatility. The lower level is designed for entertainment, complete with a full media room and recreation space. Located in one of Victoria’s most sought-after neighbourhoods, this is a rare opportunity to own a home of this scale, privacy, and timeless appeal. (id:48970) Show More
Details
- Constructed Date: 2016
- Property Type: Single Family
- Type: House
- Access Type: Road access
- Architectural Style: Other
- Neighbourhood: Uplands
Features
- Level lot
- Southern exposure
- Rectangular
- Marine Oriented
- Patio(s)
- Dishwasher
- Dryer
- Freezer
- Hot Tub
- Microwave
- Oven - Built-In
- Range - Electric
- Refrigerator
- Washer
- Air Conditioned
- Forced air
- Heat Pump
Rooms Details For 3085 Southdowne Rd
| Type | Level | Dimension |
|---|---|---|
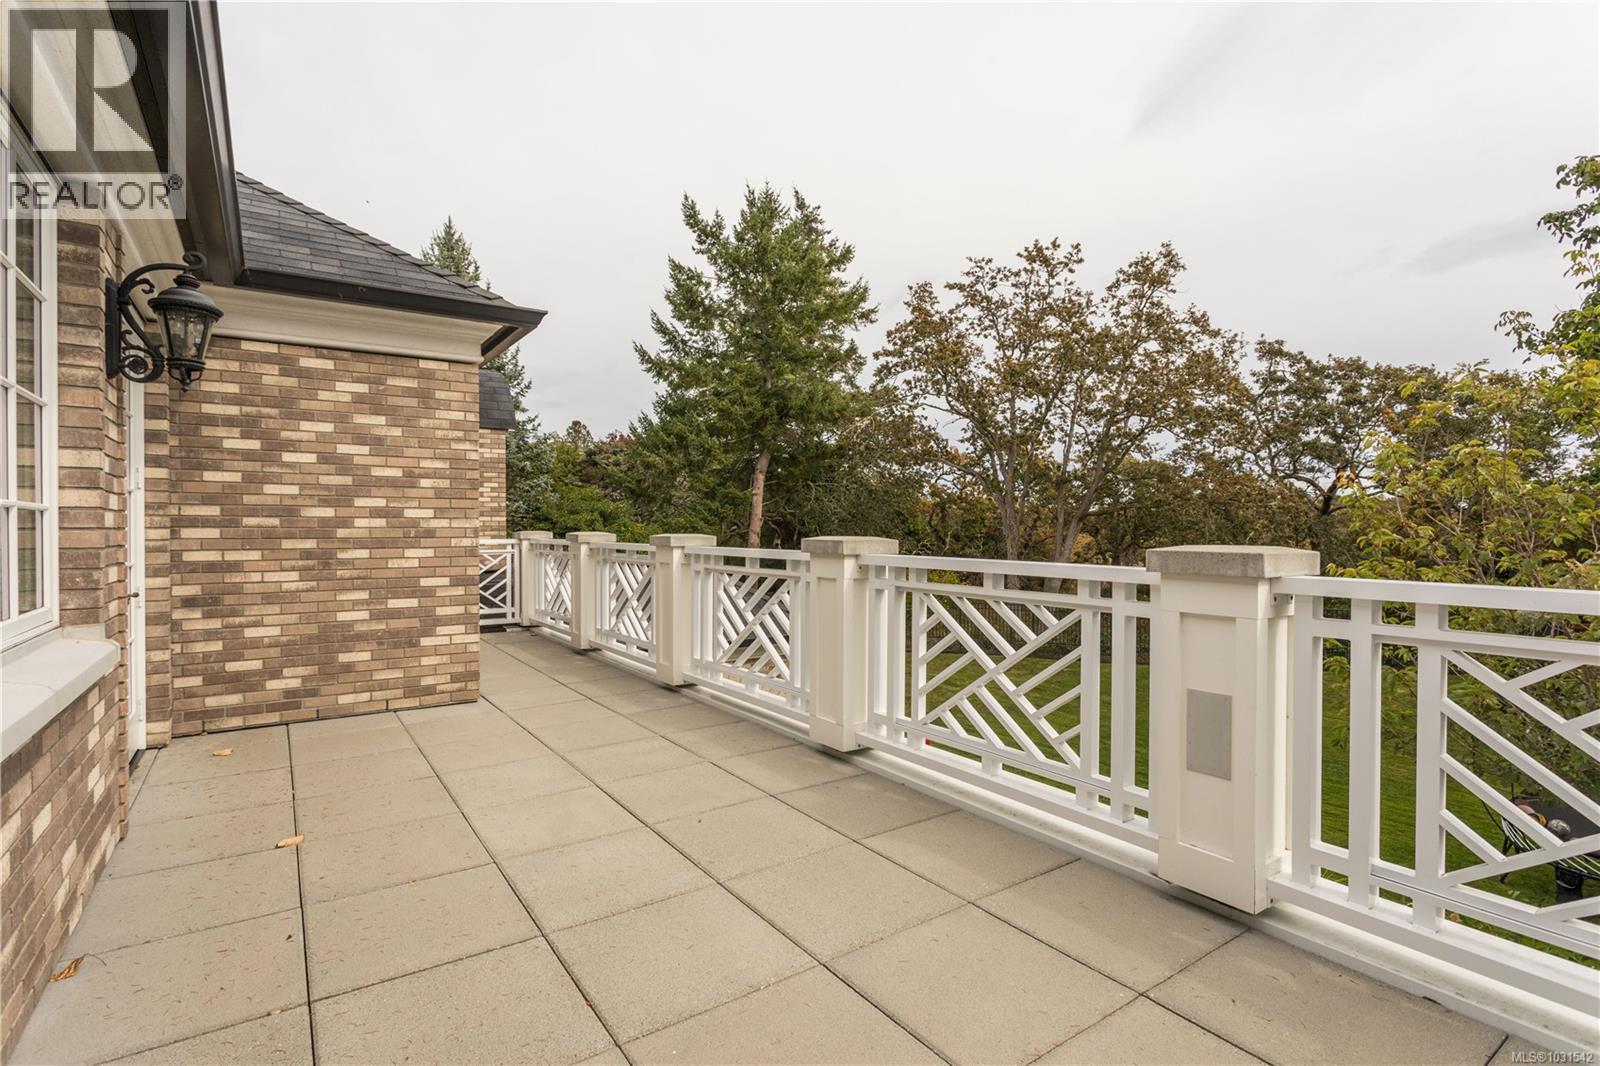
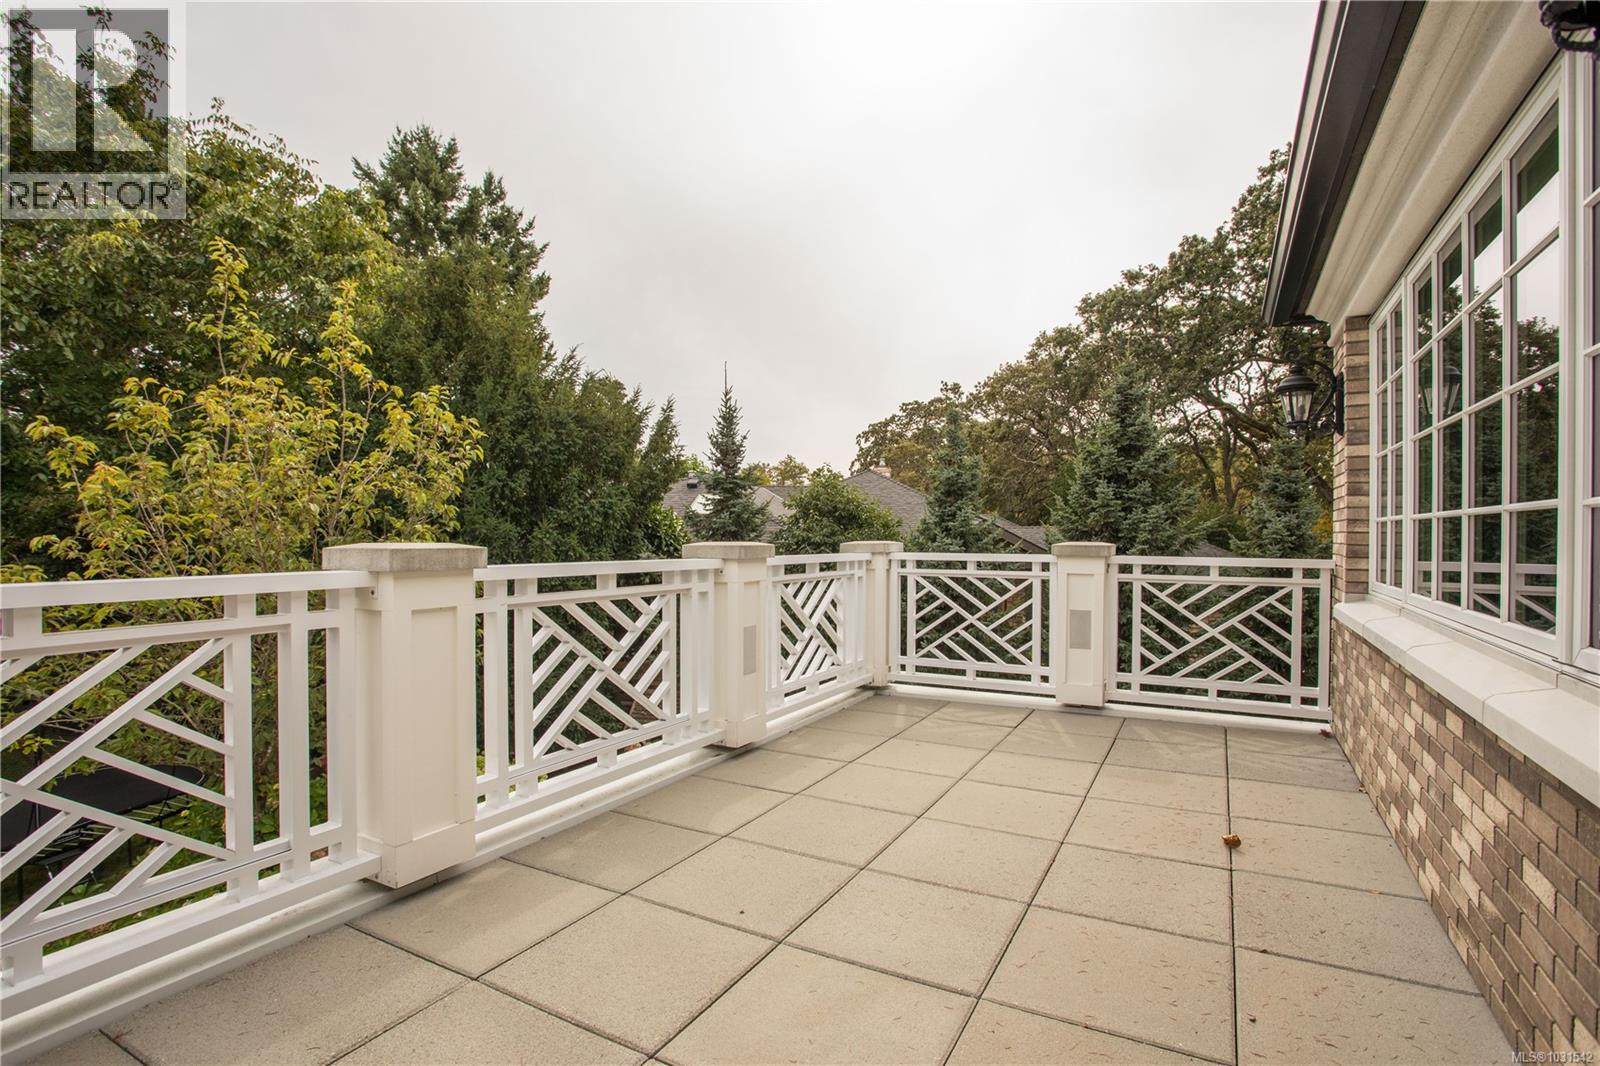
| Balcony | Second level | 21 ft x 10 ft |
| Balcony | Second level | 12 ft x 4 ft |
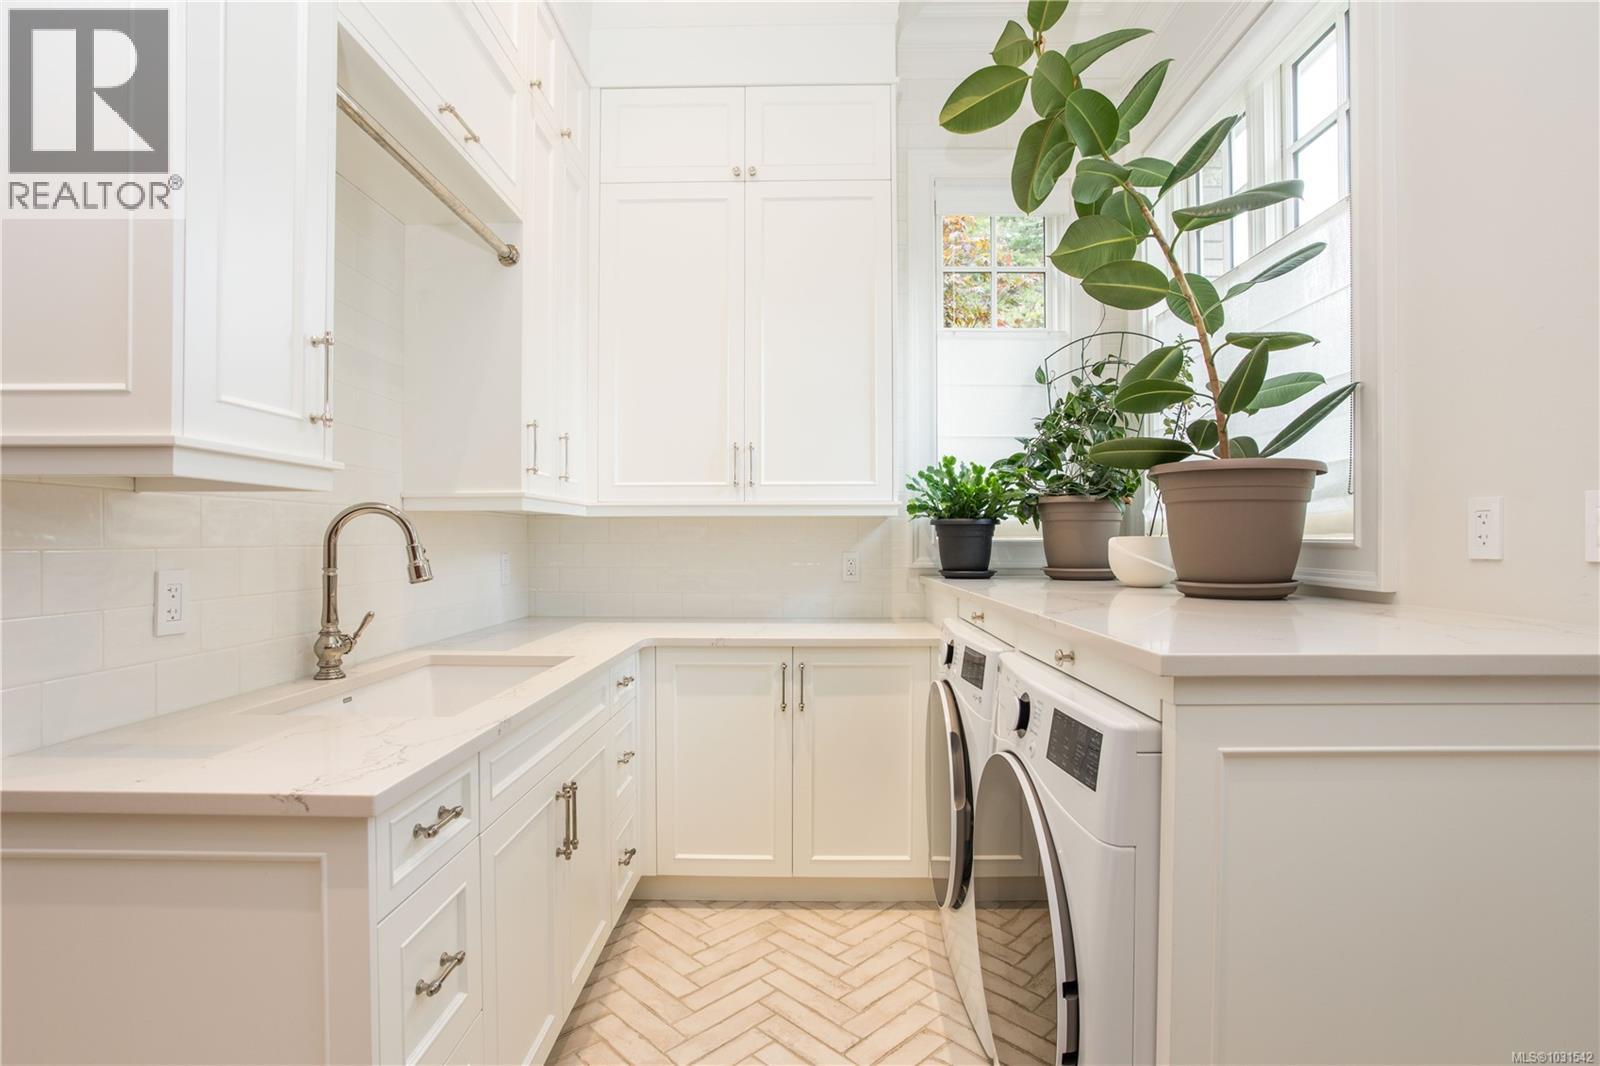
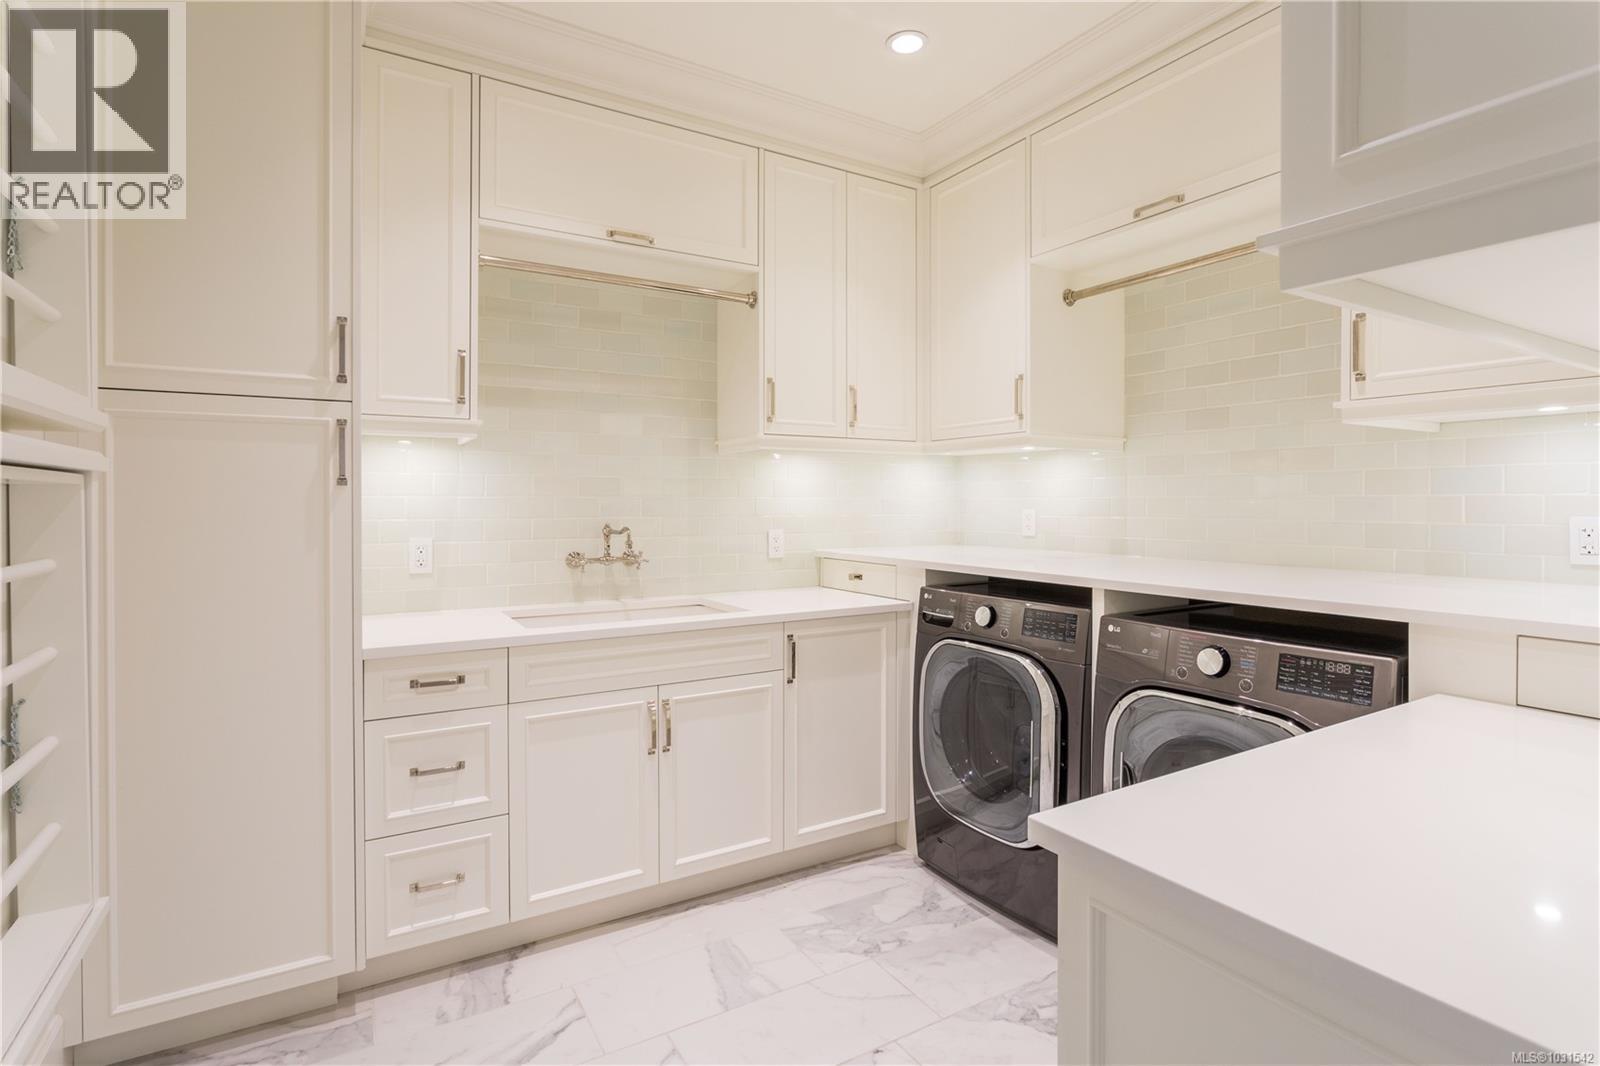
| Laundry room | Second level | 9 ft x 10 ft |
| Ensuite | Second level | 2-Piece |
| Ensuite | Second level | 5-Piece |
| Sitting room | Second level | 12 ft x 16 ft |
| Primary Bedroom | Second level | 22 ft x 16 ft |
| Ensuite | Second level | 3-Piece |
| Bedroom | Second level | 15 ft x 18 ft |
| Bedroom | Second level | 15 ft x 16 ft |
| Ensuite | Second level | 5-Piece |
| Bedroom | Second level | 15 ft x 16 ft |
| Bathroom | Lower level | 2-Piece |
| Other | Lower level | 9 ft x 16 ft |
| Hobby room | Lower level | 14 ft x 21 ft |
| Bathroom | Lower level | 3-Piece |
| Recreation room | Lower level | 15 ft x 25 ft |
| Media | Lower level | 20 ft x 30 ft |
| Patio | Main level | 24 ft x 13 ft |
| Patio | Main level | 14 ft x 17 ft |
| Patio | Main level | 18 ft x 19 ft |
| Patio | Main level | 20 ft x 19 ft |
| Den | Main level | 18 ft x 13 ft |
| Eating area | Main level | 18 ft x 13 ft |
| Living room | Main level | 19 ft x 17 ft |
| Kitchen | Main level | 15 ft x 24 ft |
| Pantry | Main level | 14 ft x 8 ft |
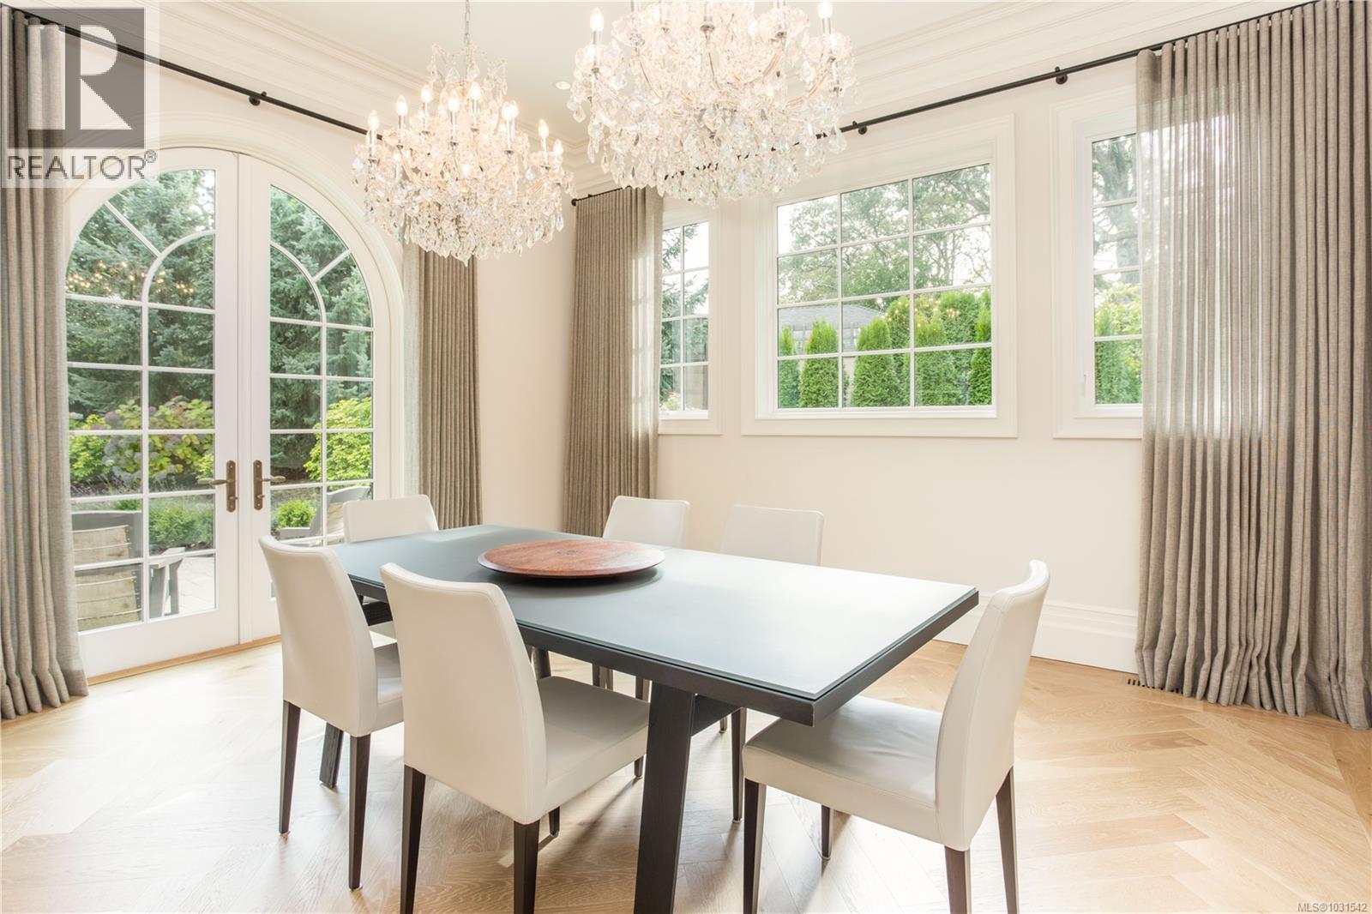
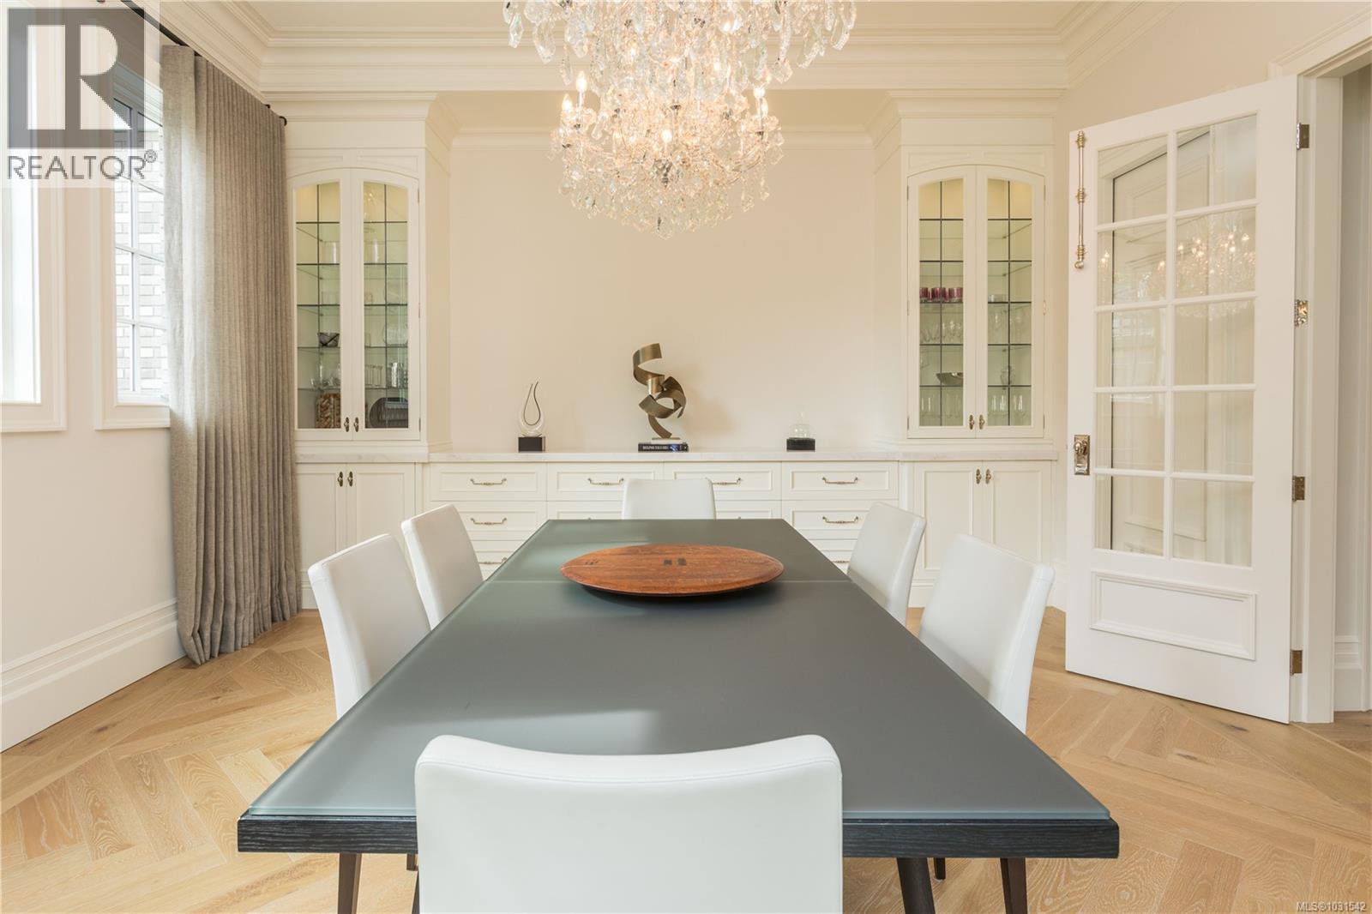
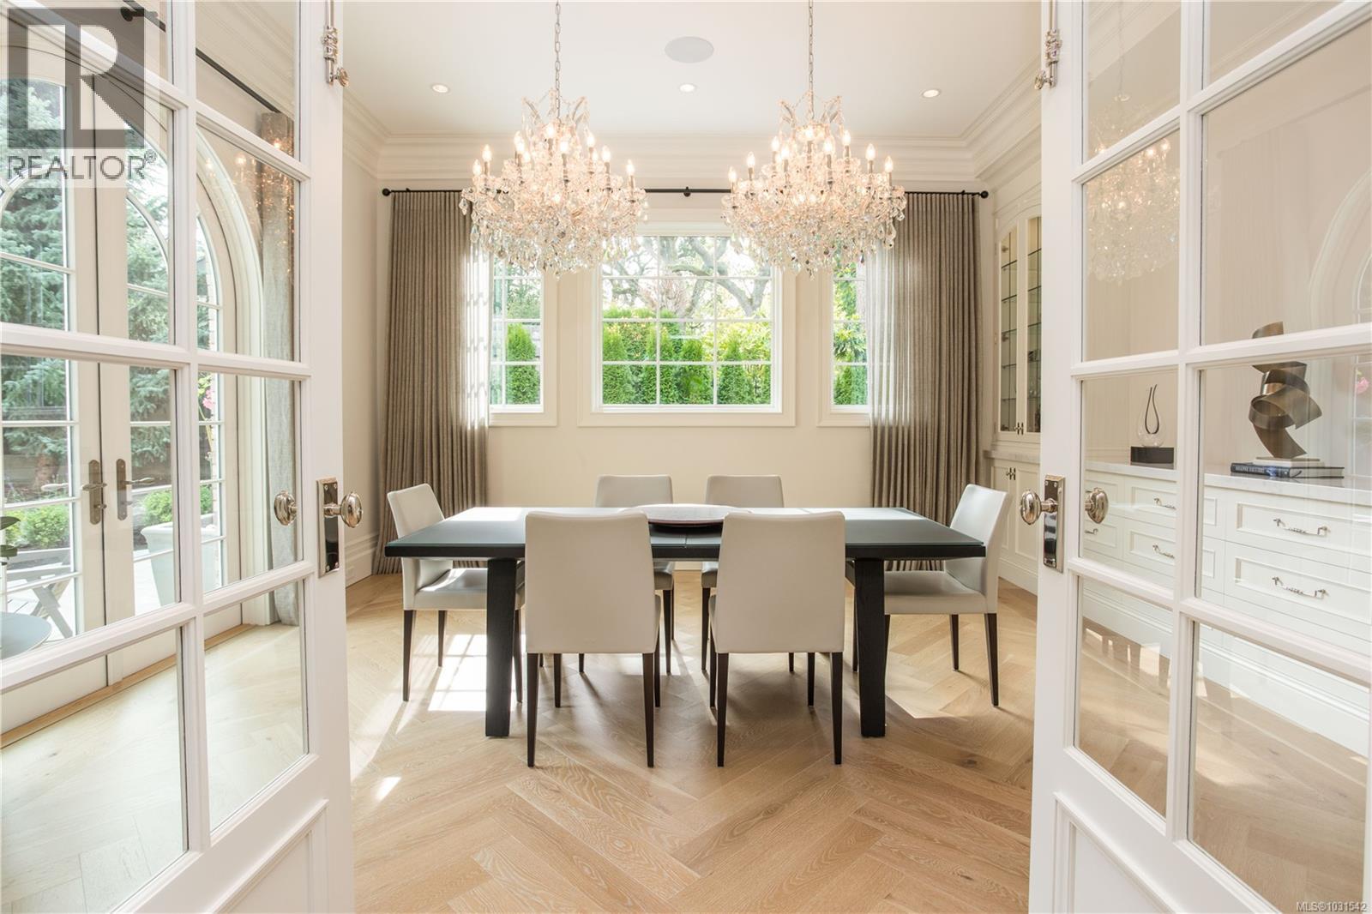
| Dining room | Main level | 16 ft x 17 ft |
| Patio | Main level | 8 ft x 13 ft |
| Bedroom | Main level | 13 ft x 13 ft |
| Ensuite | Main level | 3-Piece |
| Office | Main level | 12 ft x 11 ft |
| Bathroom | Main level | 2-Piece |
| Mud room | Main level | 13 ft x 13 ft |
| Family room | Main level | 14 ft x 17 ft |
| Entrance | Main level | 12 ft x 16 ft |
Location
This REALTOR.ca listing content is owned and licensed by REALTOR® members of The Canadian Real Estate Association
Data provided by: Victoria Real Estate Board