- ©MLS 10392583
- Area 4381 sq ft
- Bedrooms 3
- Bathrooms 3
- Parkings 3
Description
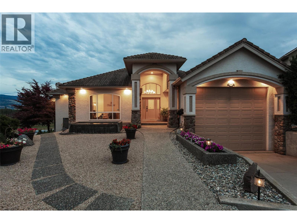
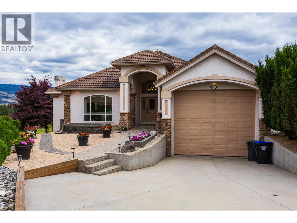
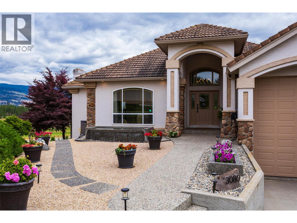
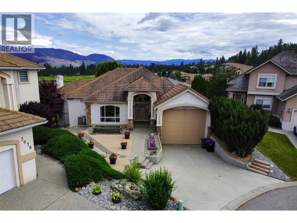
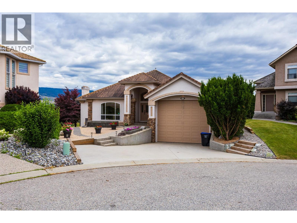
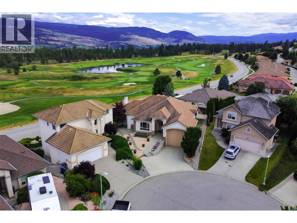
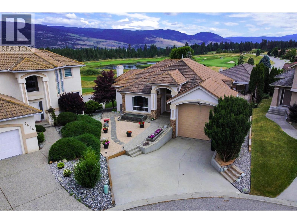
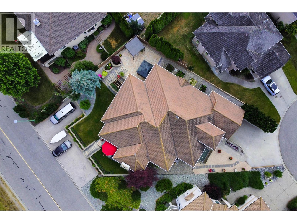
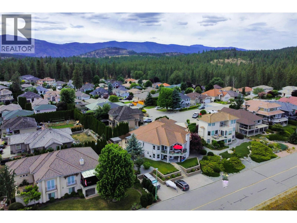
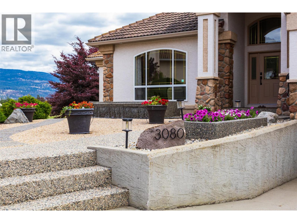
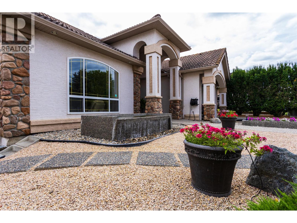
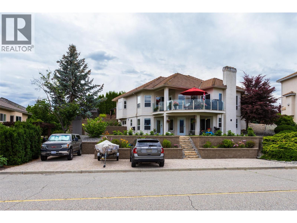
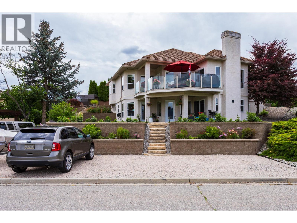
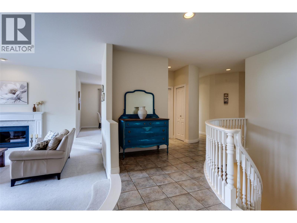
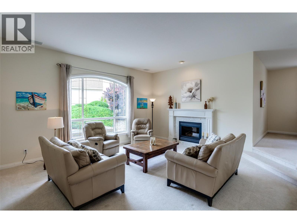
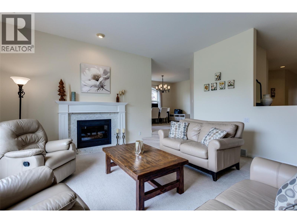
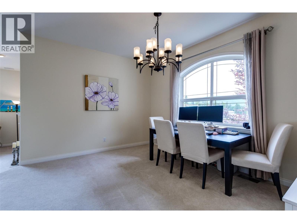
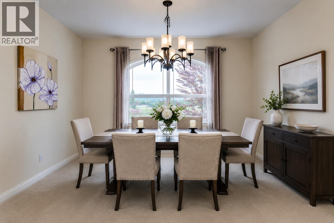
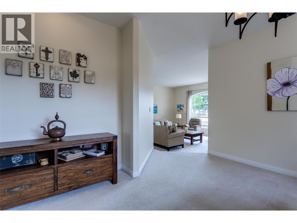
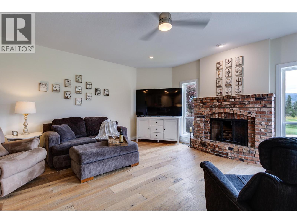
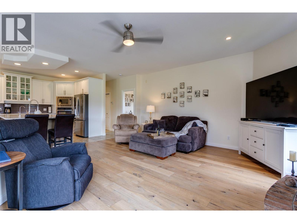
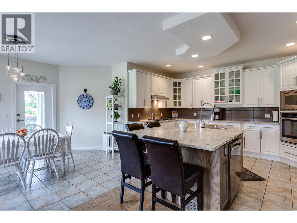
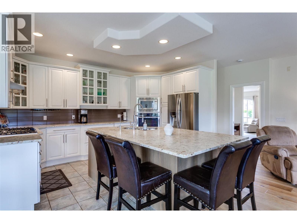
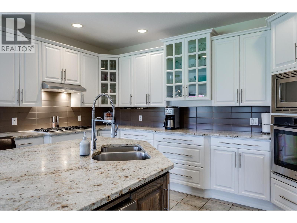
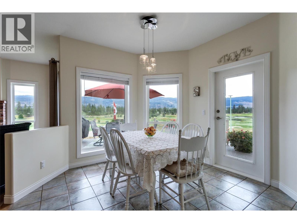
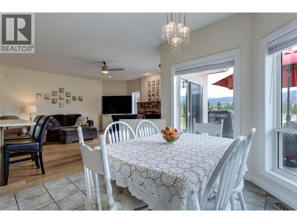
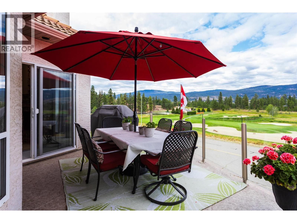
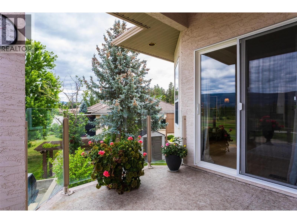
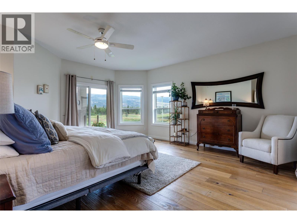
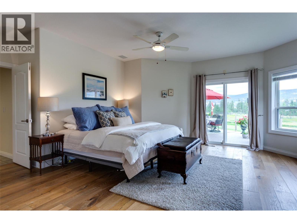
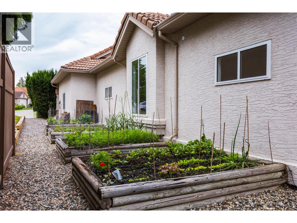
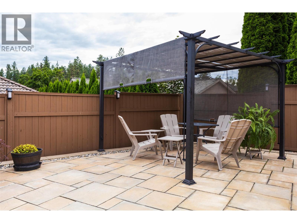
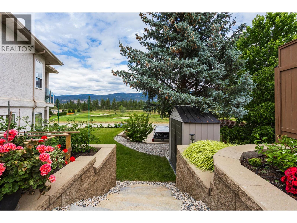
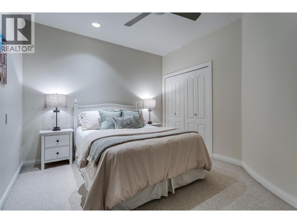
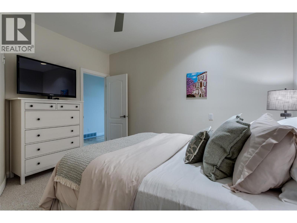
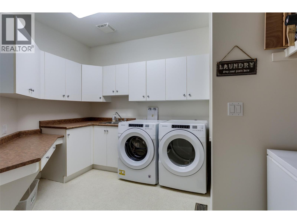
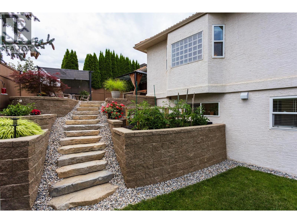
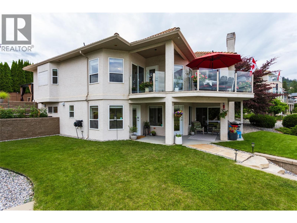
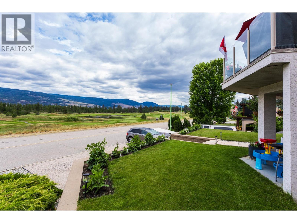
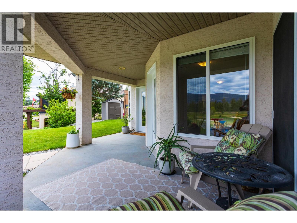
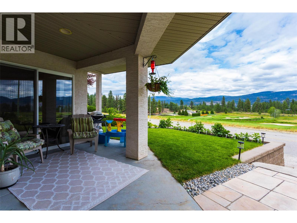
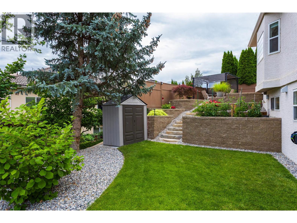
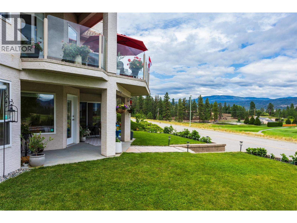
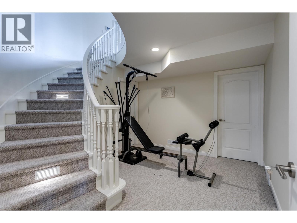
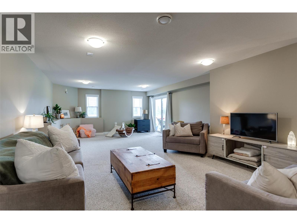
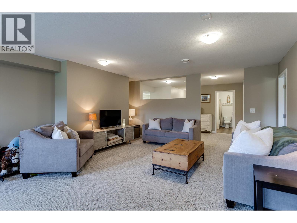
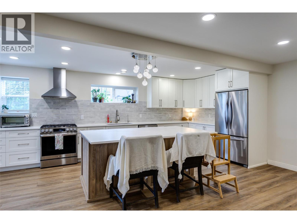
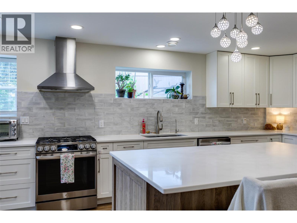
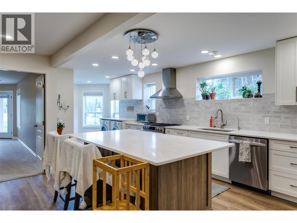
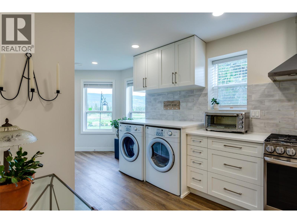
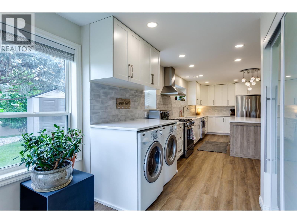
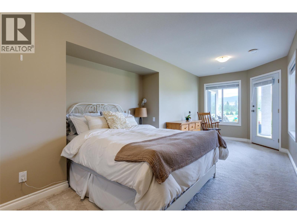
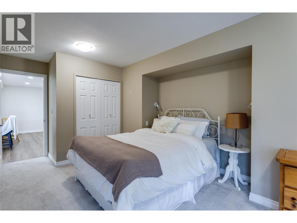
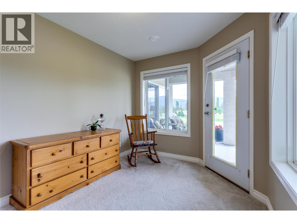
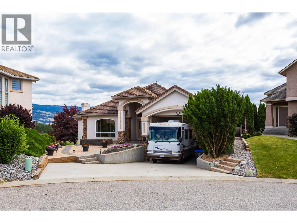
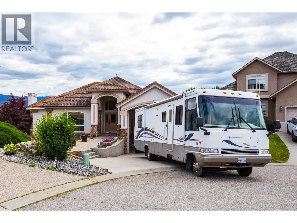
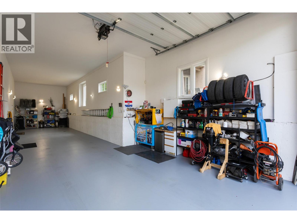
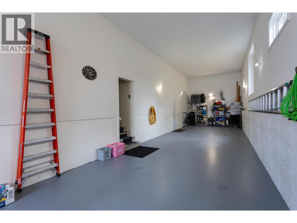
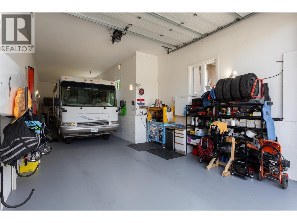
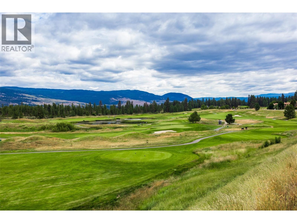
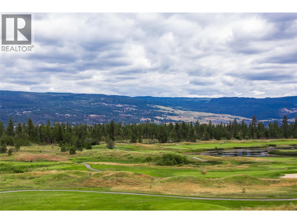
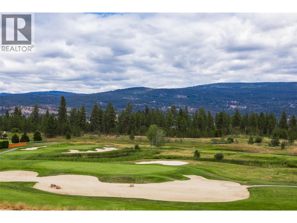
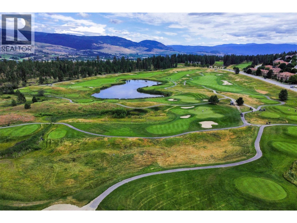
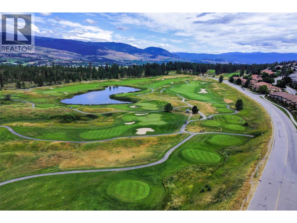
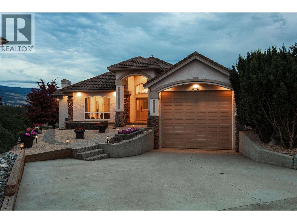
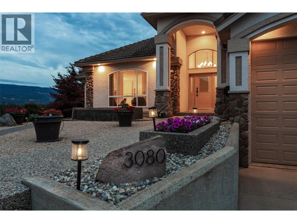
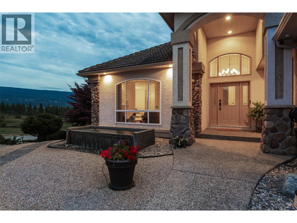
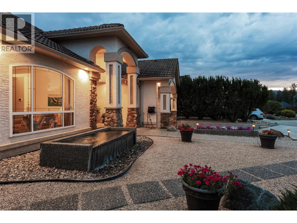
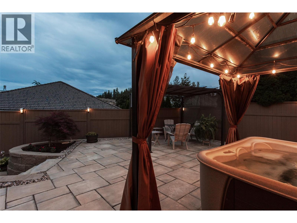
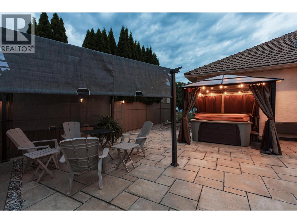
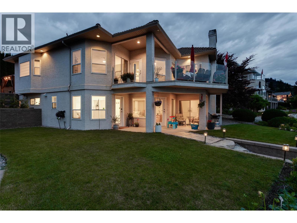
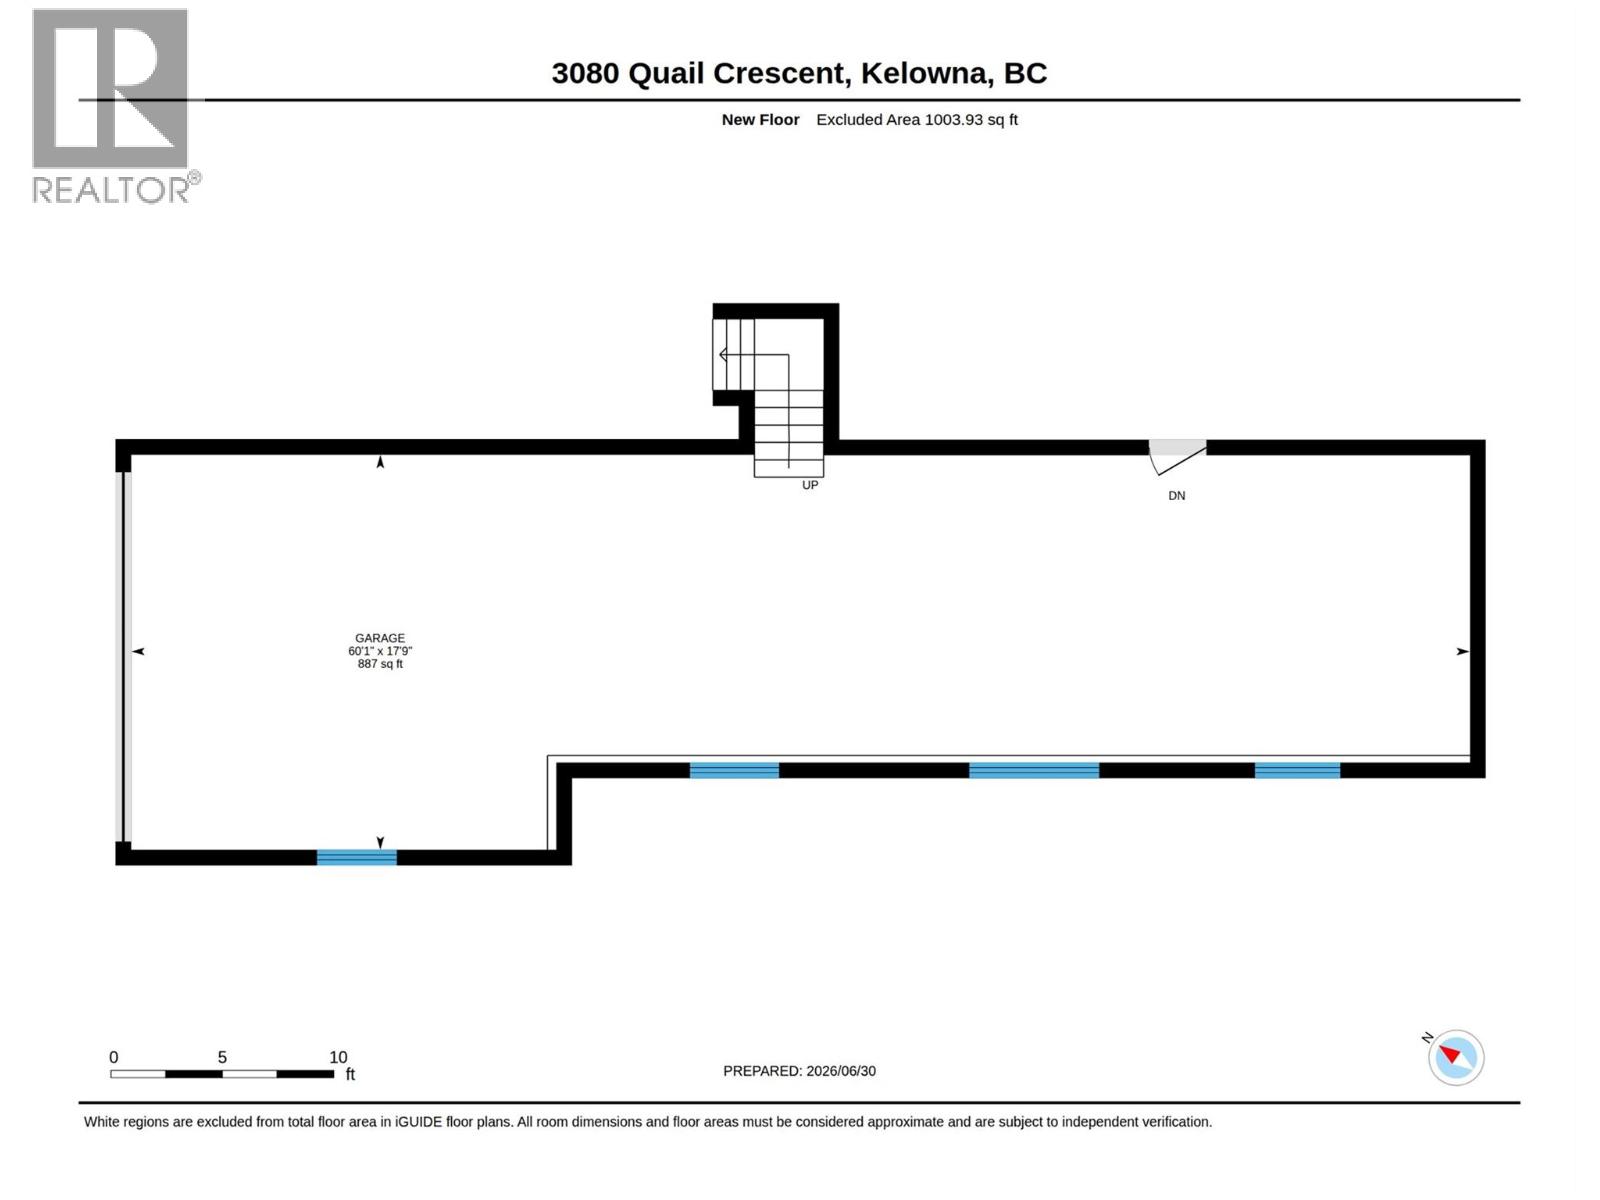
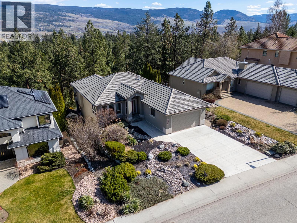
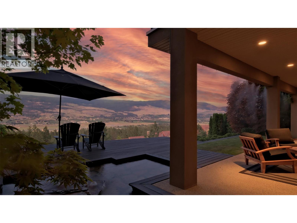
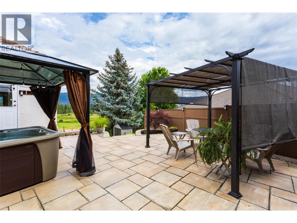
Welcome to easy Okanagan living in desirable Quail Ridge! This impeccably maintained rancher walkout offers convenient and spacious main floor living paired with a beautifully updated lower-level suite thats's every bit as impressive as the upper level. The spacious main level offers a large bright entertainers kitchen overlooking spectacular golf course views. The lower-level suite offers its own entrance, laundry, and outdoor space making it perfect for family, guests, or income helper. A stand out feature is the oversized garage boasting space large enough for a full sized RV while still offering additional parking and for all your storage needs. Enjoy the recently updated landscaping with impressive rock work, seating areas, extra parking as well as RV sani dump. Enjoy privacy, scenic golf course and valley views with a strong community feel. Located close to UBCO, Kelowna International airport, golf courses, trails, and Airport Village with shops and services. Experience the exceptional lifestyle this unique home has to offer. (id:48970) Show More
Details
- Constructed Date: 1996
- Property Type: Single Family
- Type: House
- Access Type: Easy access
- Architectural Style: Ranch
- Neighbourhood: University District
Ammenities + Nearby
- Golf Nearby
- Airport
- Park
- Recreation
- Schools
- Shopping
- Ski area
- Golf Nearby
- Airport
- Park
- Recreation
- Schools
- Shopping
- Ski area
Features
- Private setting
- Irregular lot size
- Central island
- Family Oriented
- Mountain view
- View (panoramic)
- Refrigerator
- Dishwasher
- Dryer
- Range - Gas
- Washer
- Oven - Built-In
- Central air conditioning
- Heat Pump
- Smoke Detector Only
- Heat Pump
- See remarks
Rooms Details For 3080 Quail Crescent
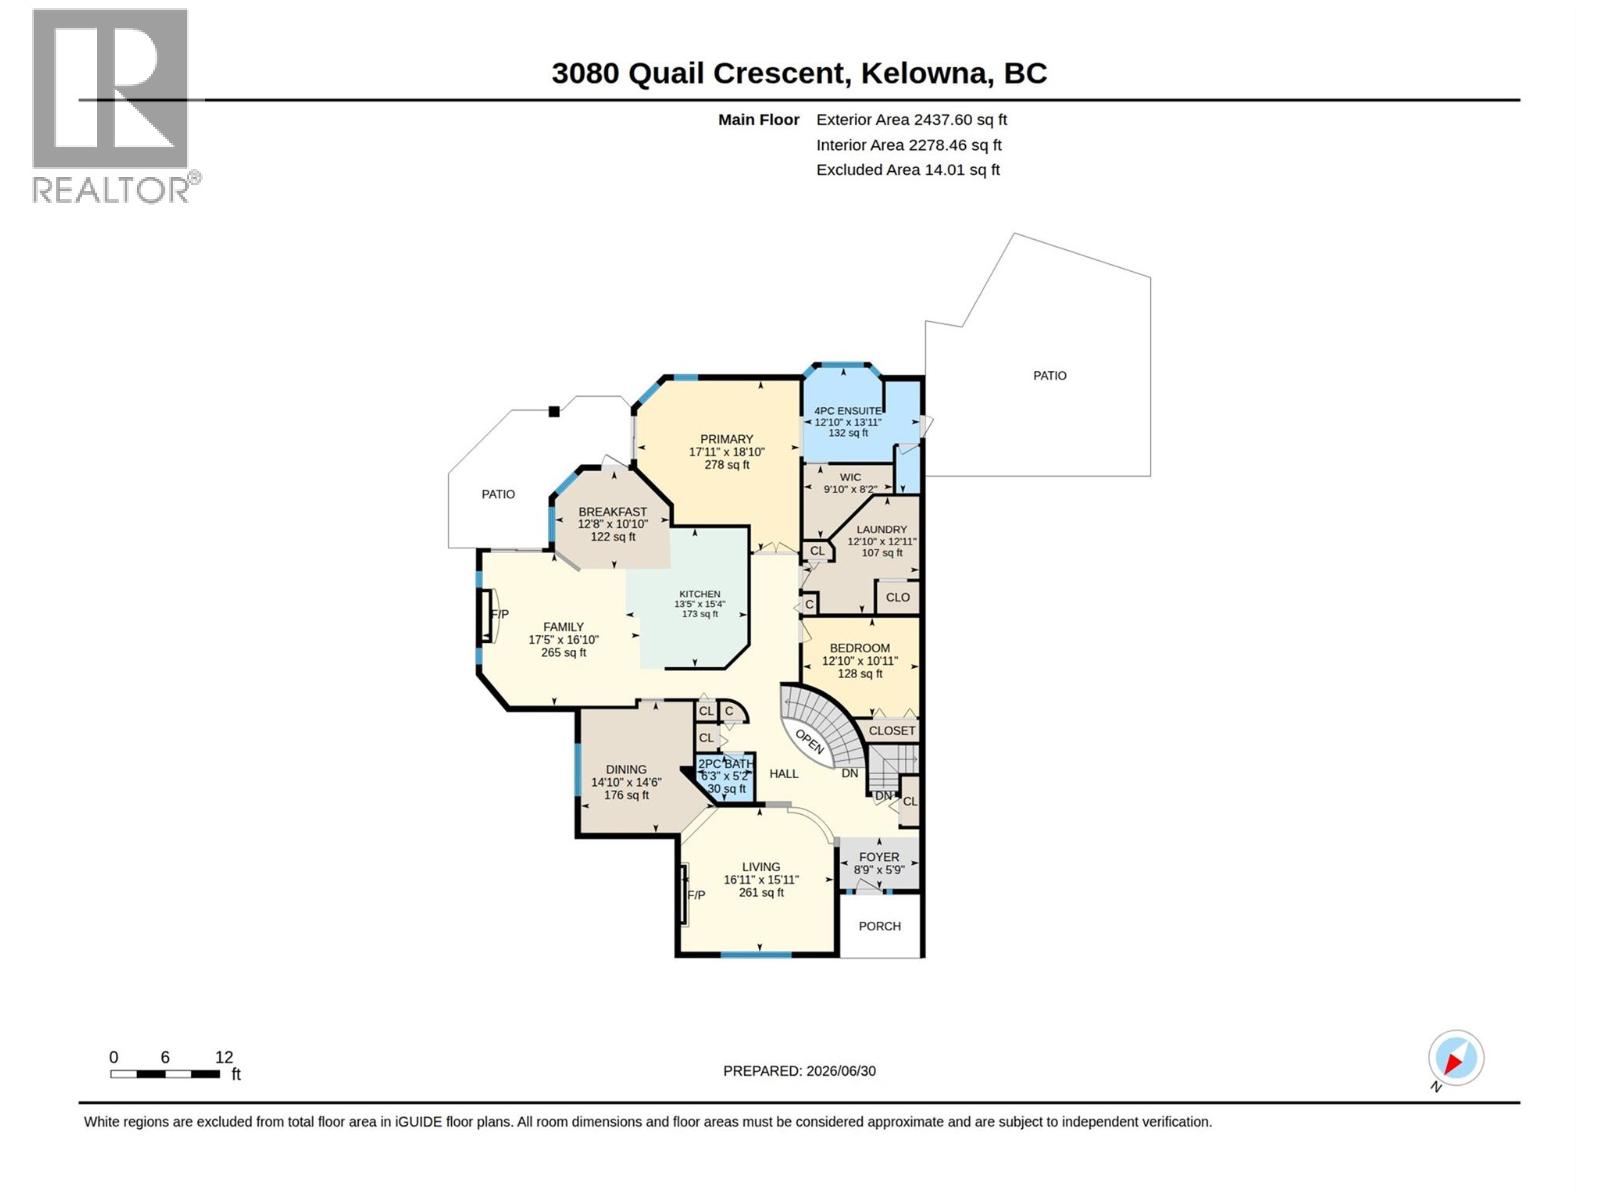
| Type | Level | Dimension |
|---|---|---|
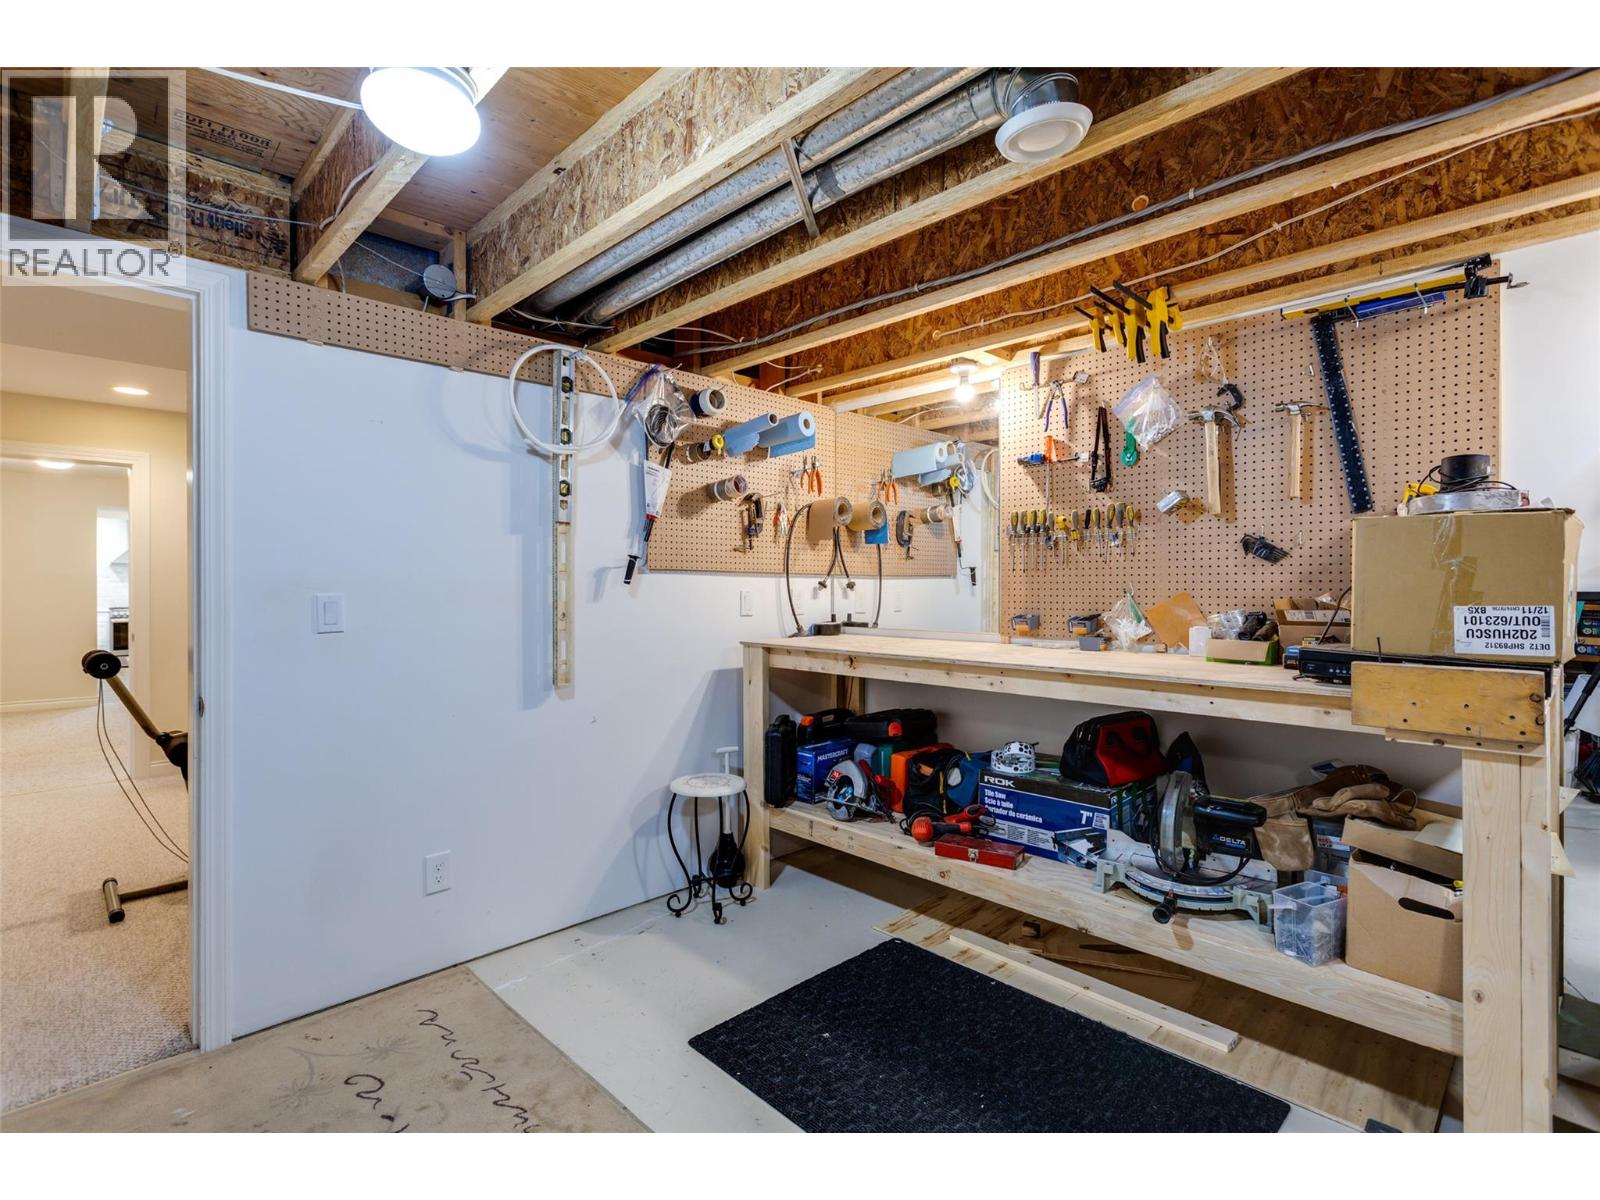
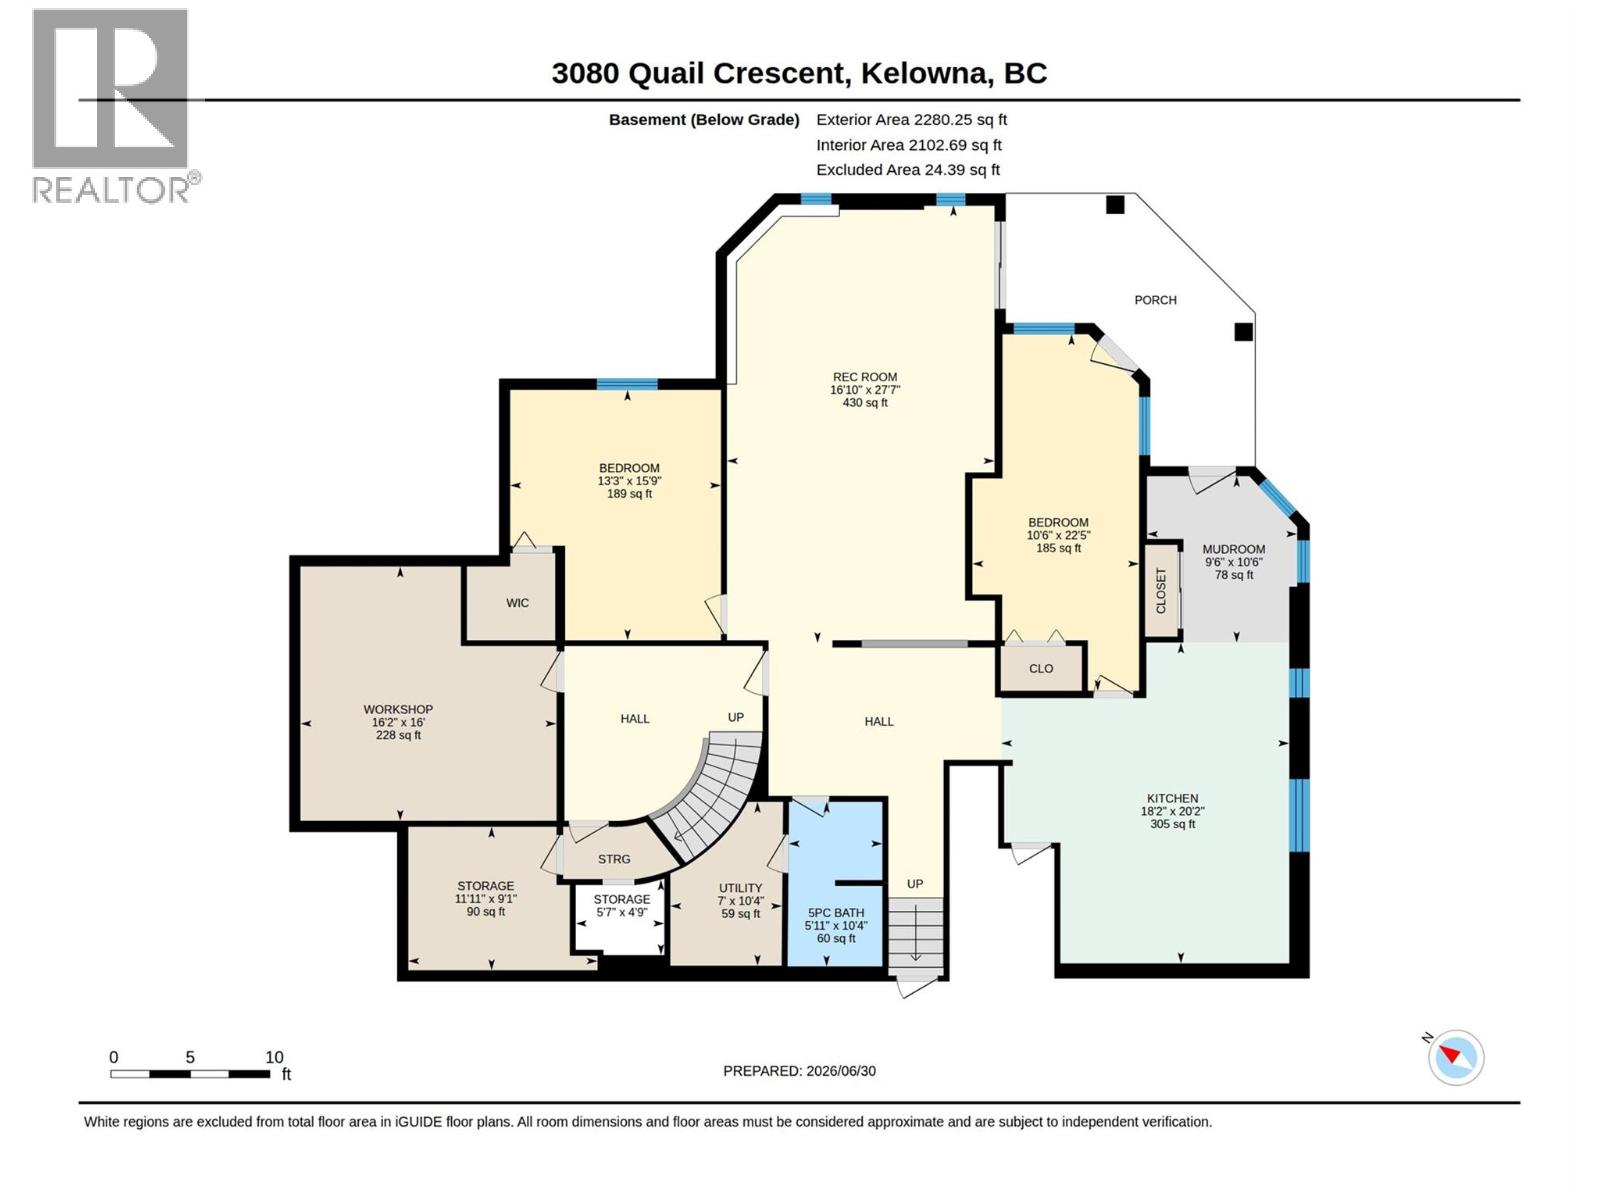
| Workshop | Basement | 16' x 16'2'' |
| Utility room | Basement | 10'4'' x 7' |
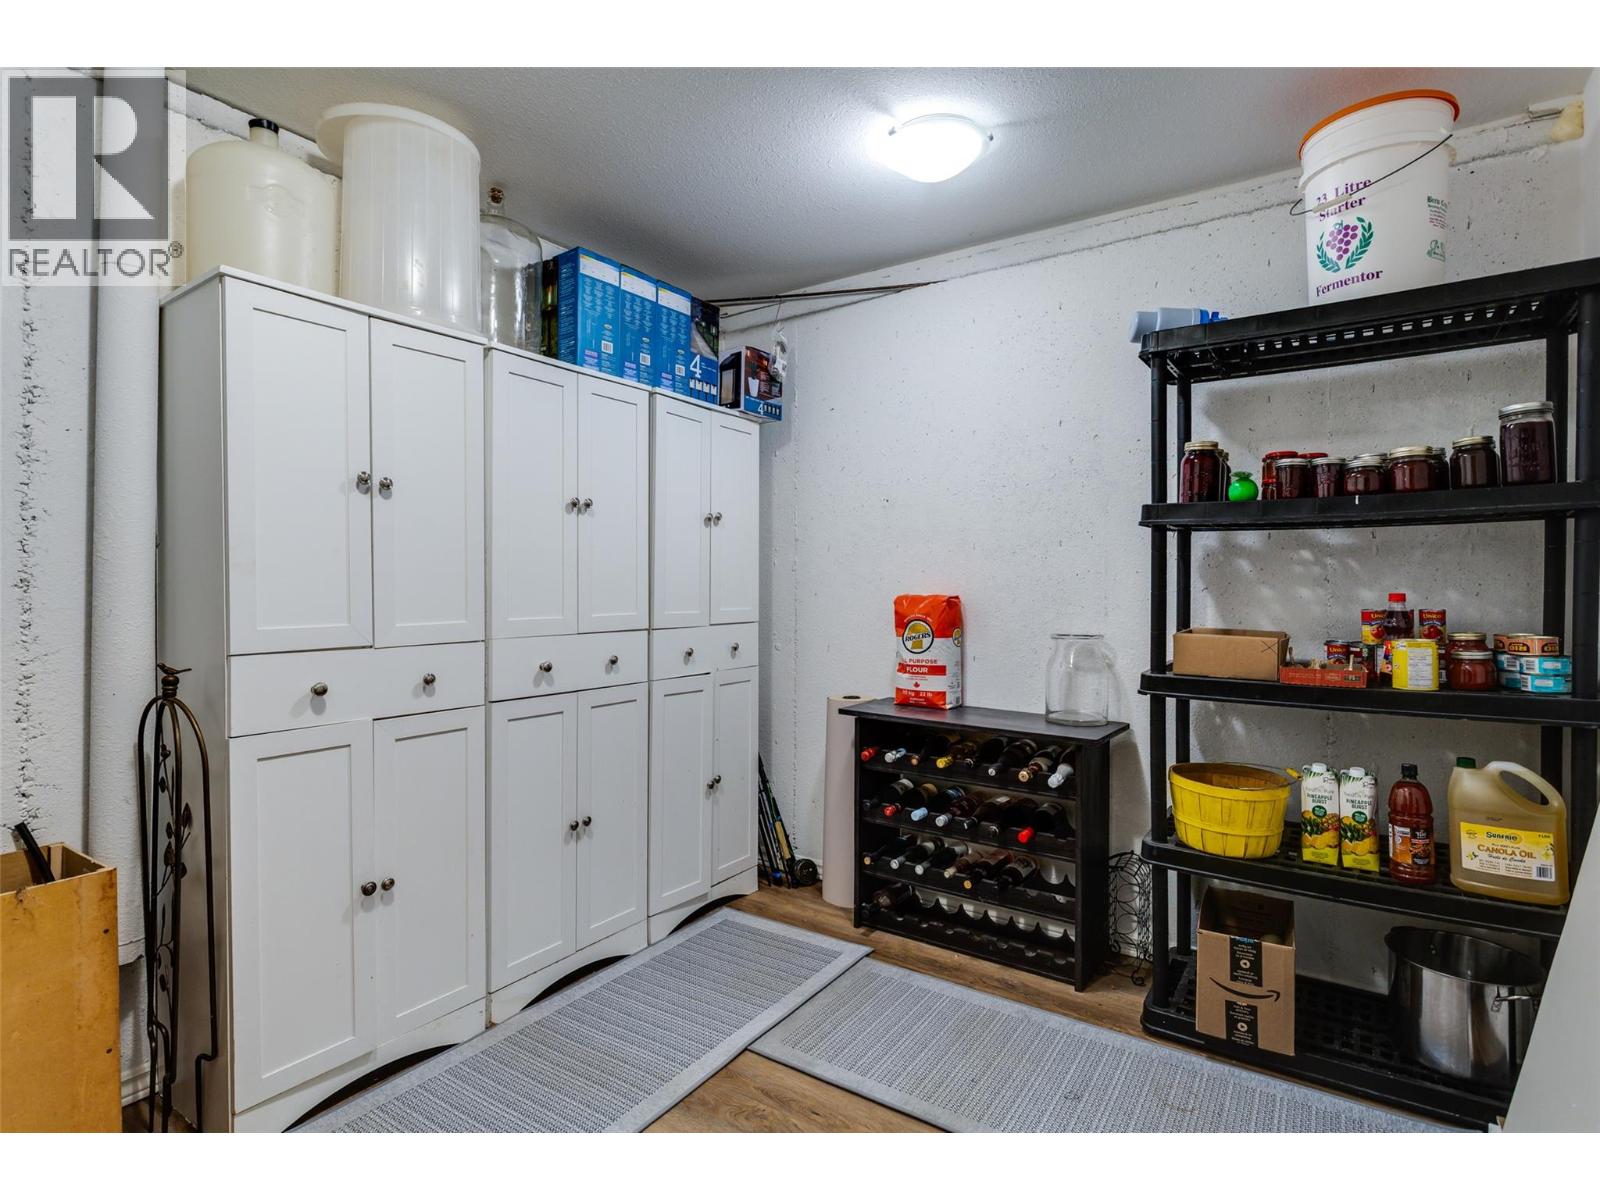
| Storage | Basement | 4'9'' x 5'7'' |
| Storage | Basement | 9'1'' x 11'11'' |
| Recreation room | Basement | 27'7'' x 16'10'' |
| Mud room | Basement | 10'6'' x 9'6'' |
| Kitchen | Basement | 20'2'' x 18'2'' |
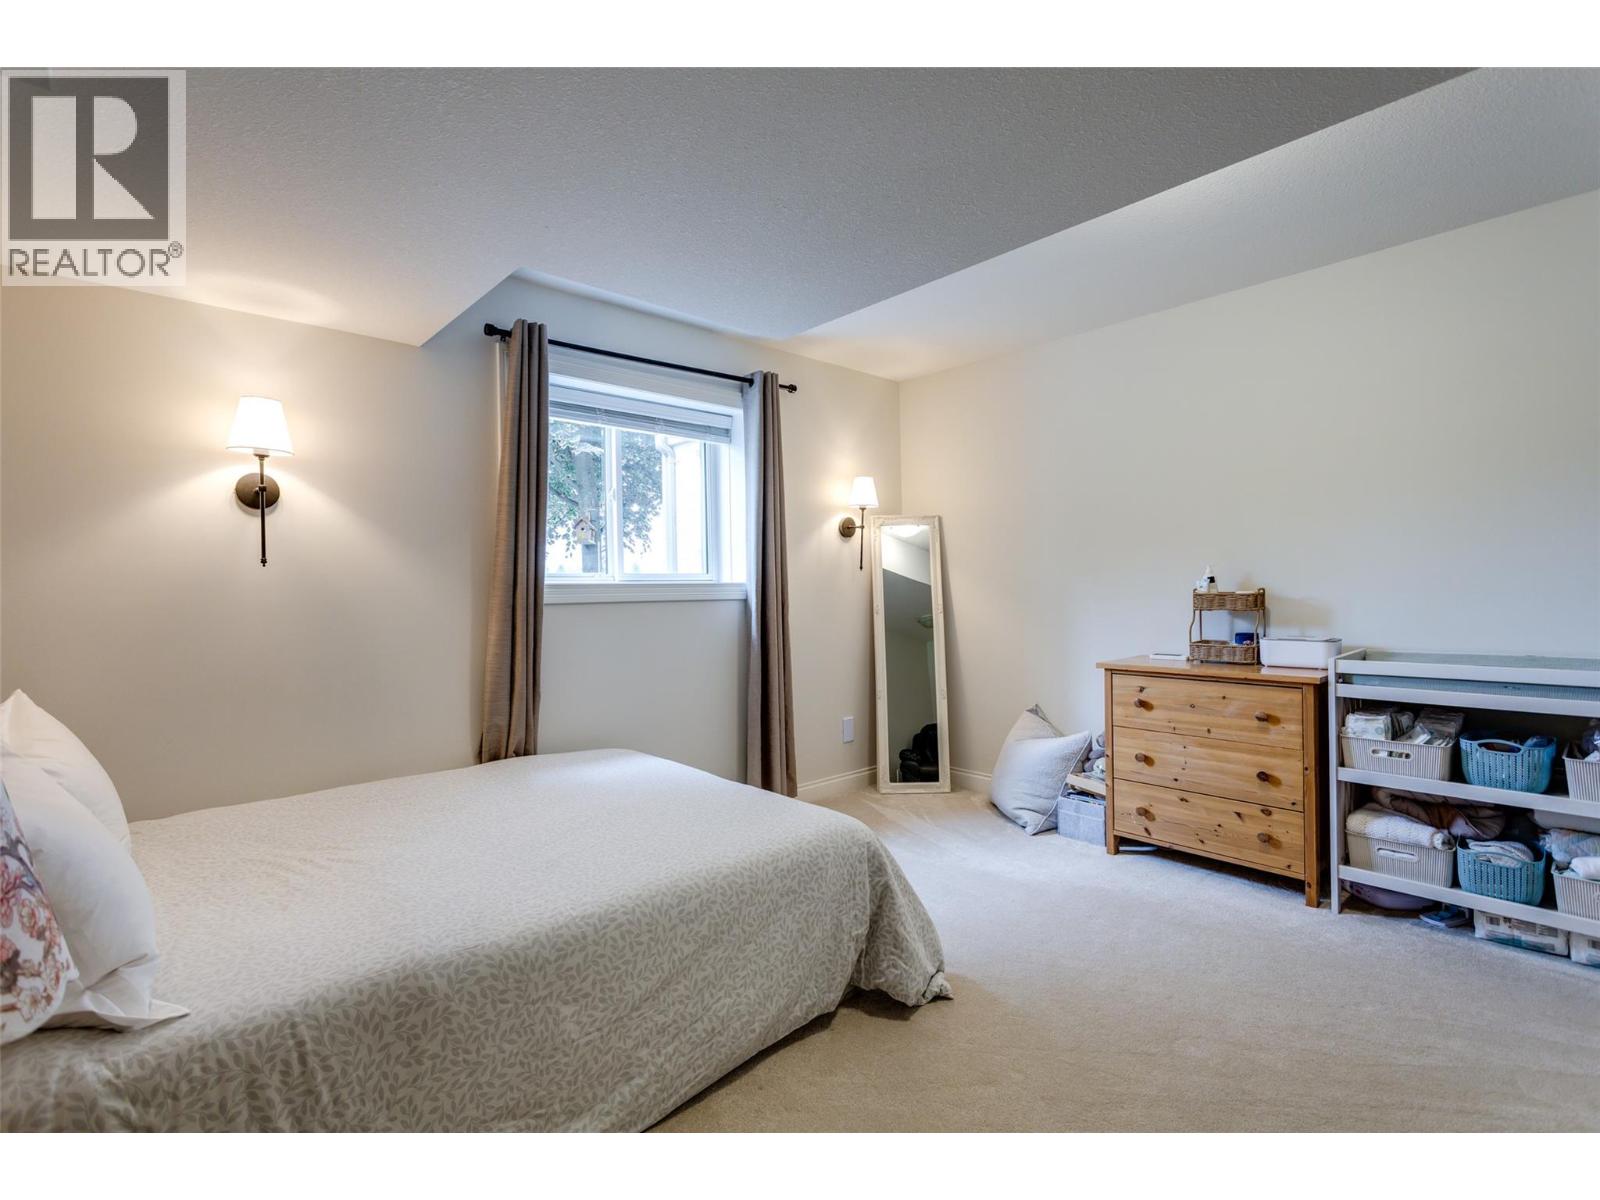
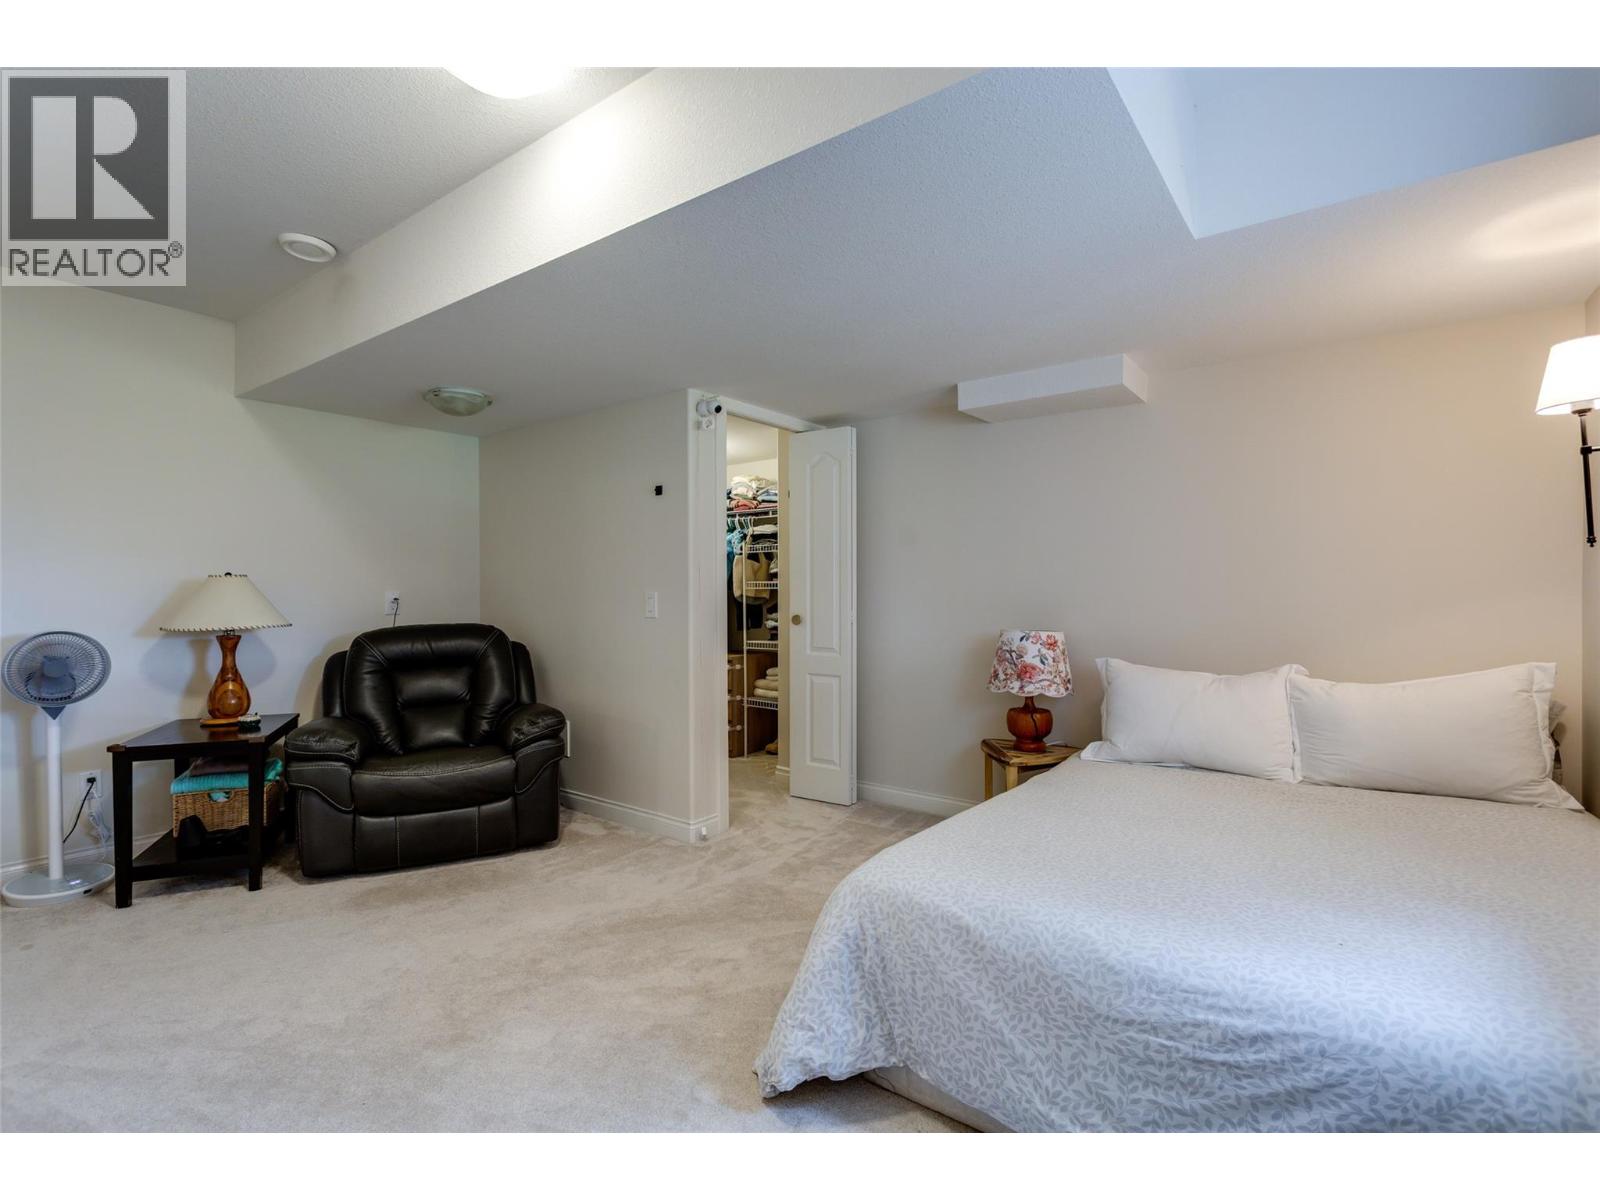
| Bedroom | Basement | 15'9'' x 13'3'' |
| Bedroom | Basement | 22'5'' x 10'6'' |
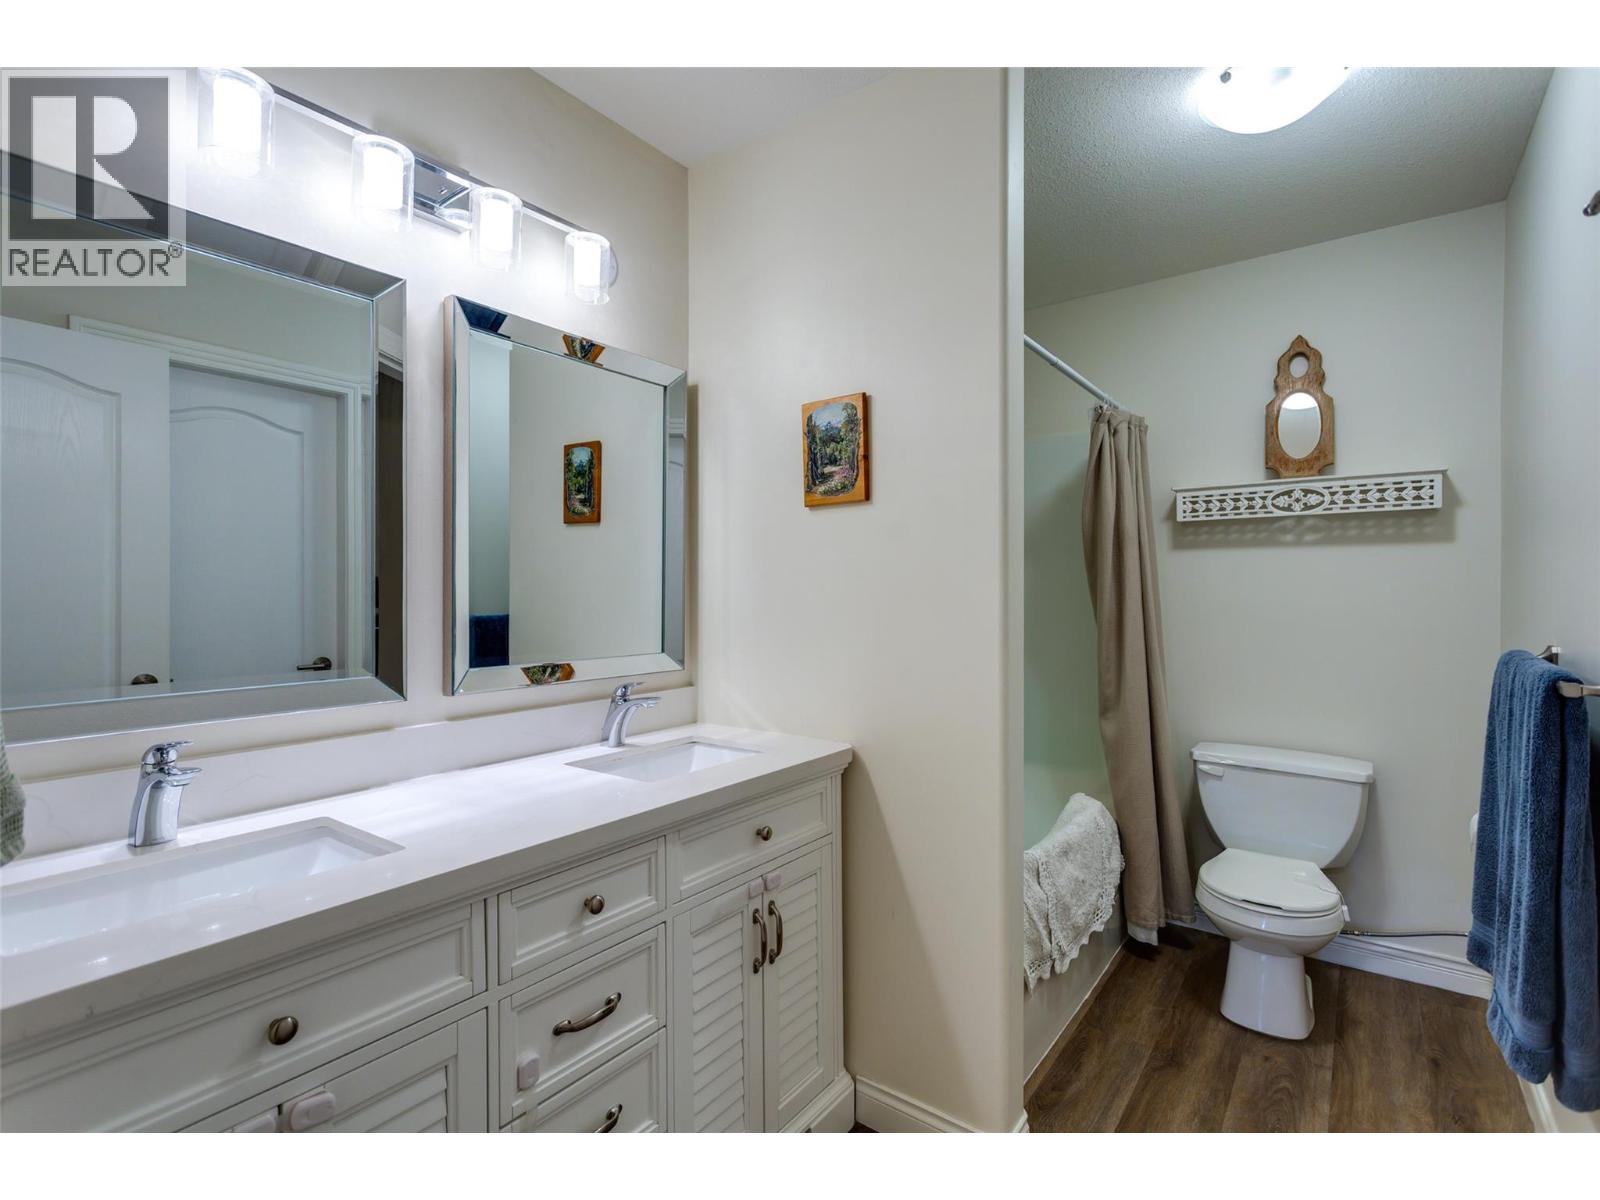
| 5pc Bathroom | Basement | 10'4'' x 5'11'' |
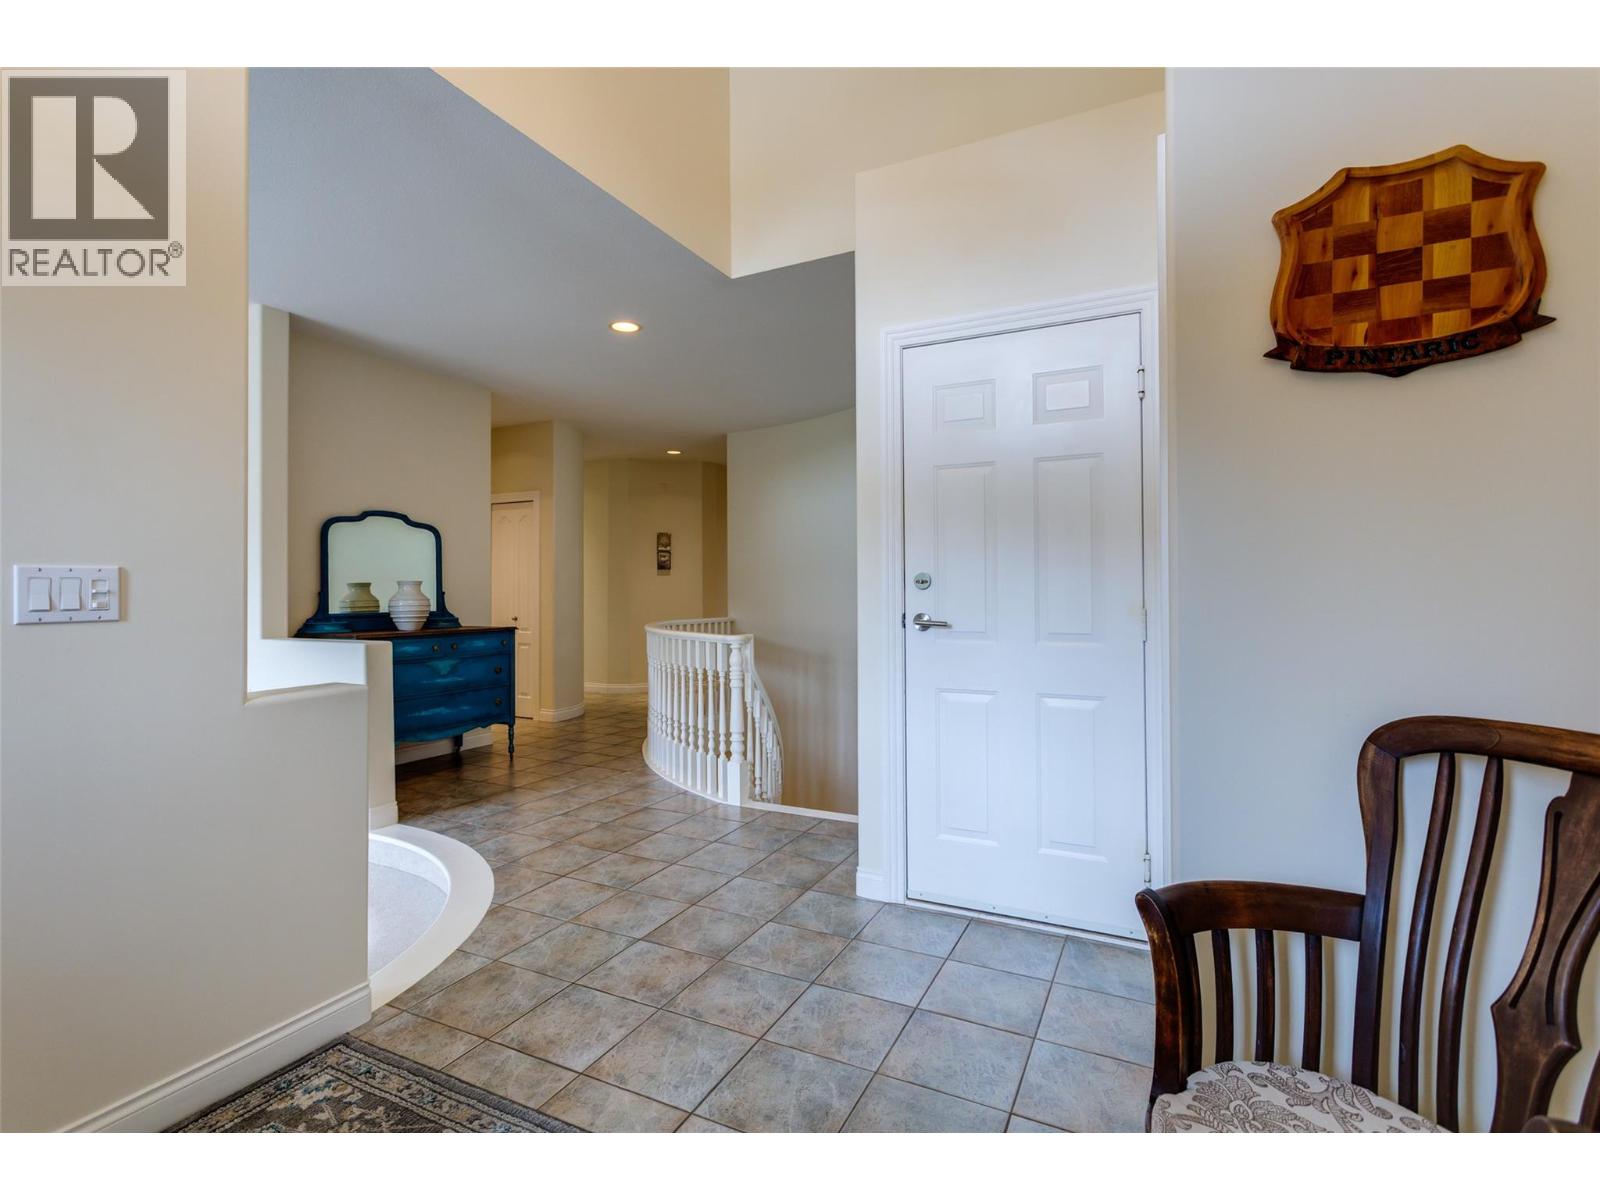
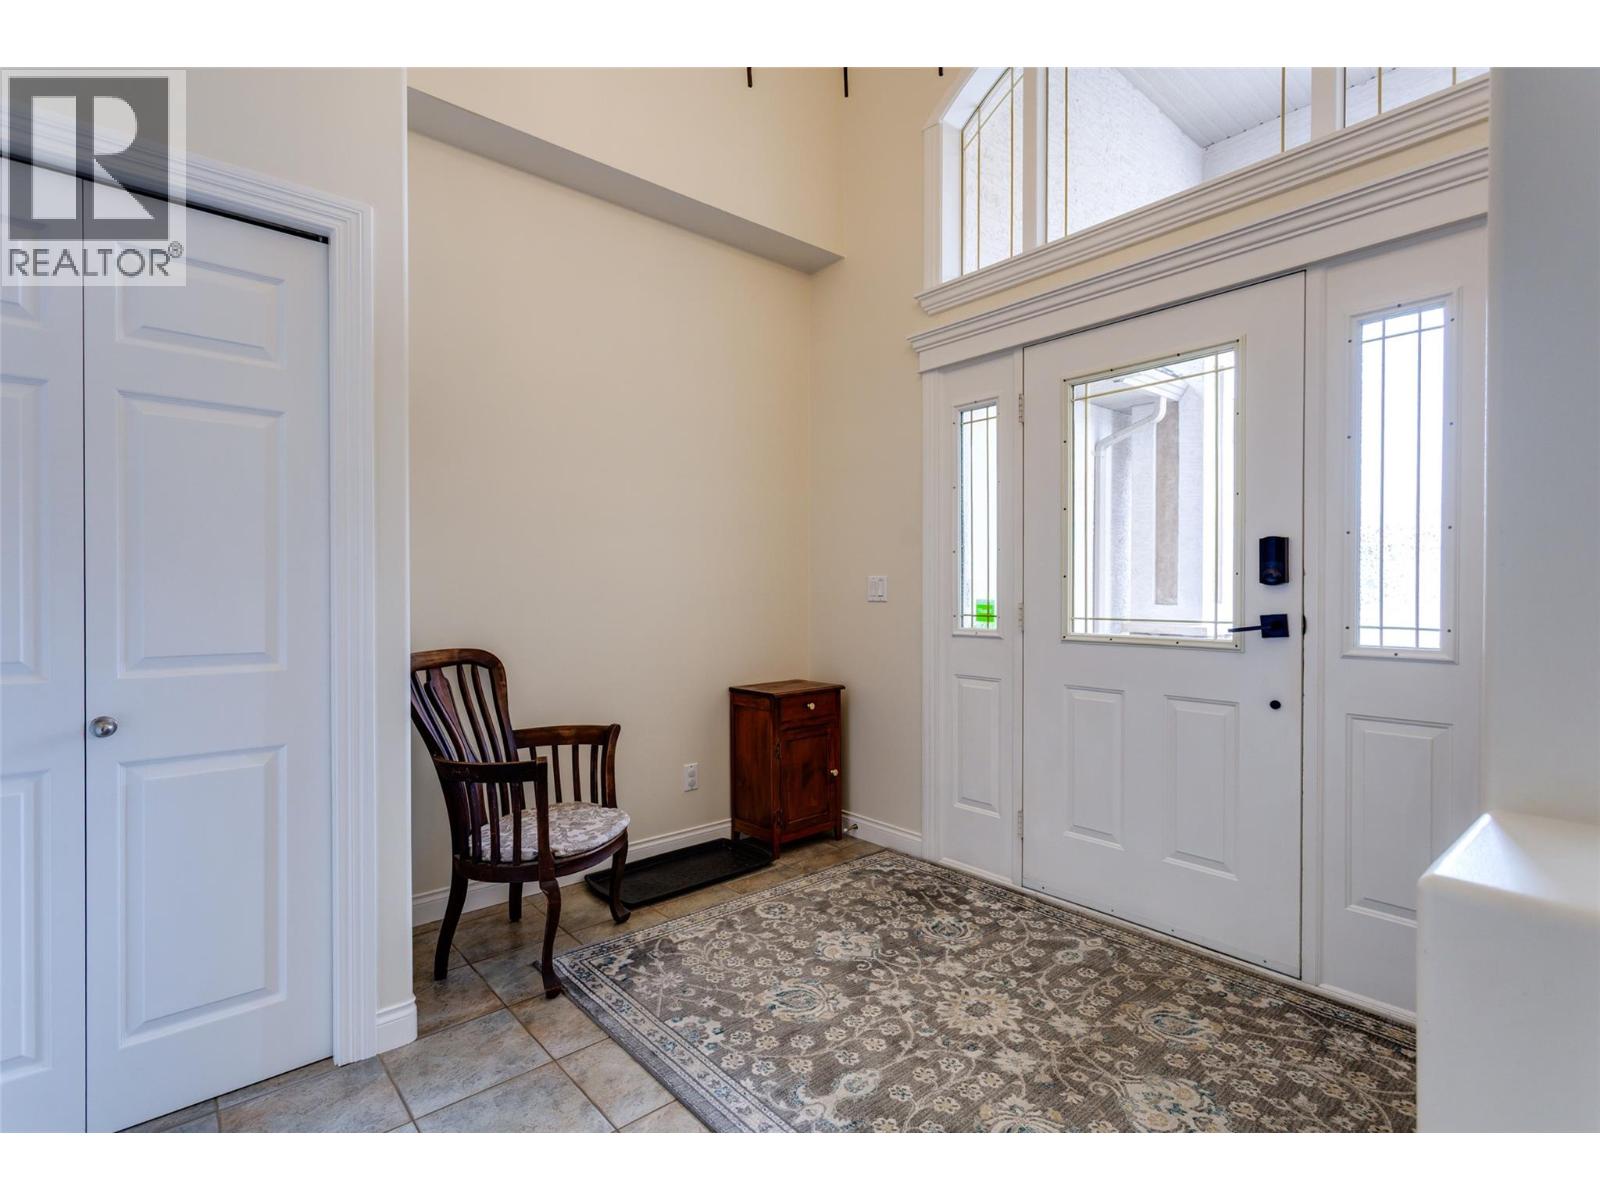
| Foyer | Main level | 8'9'' x 5'9'' |
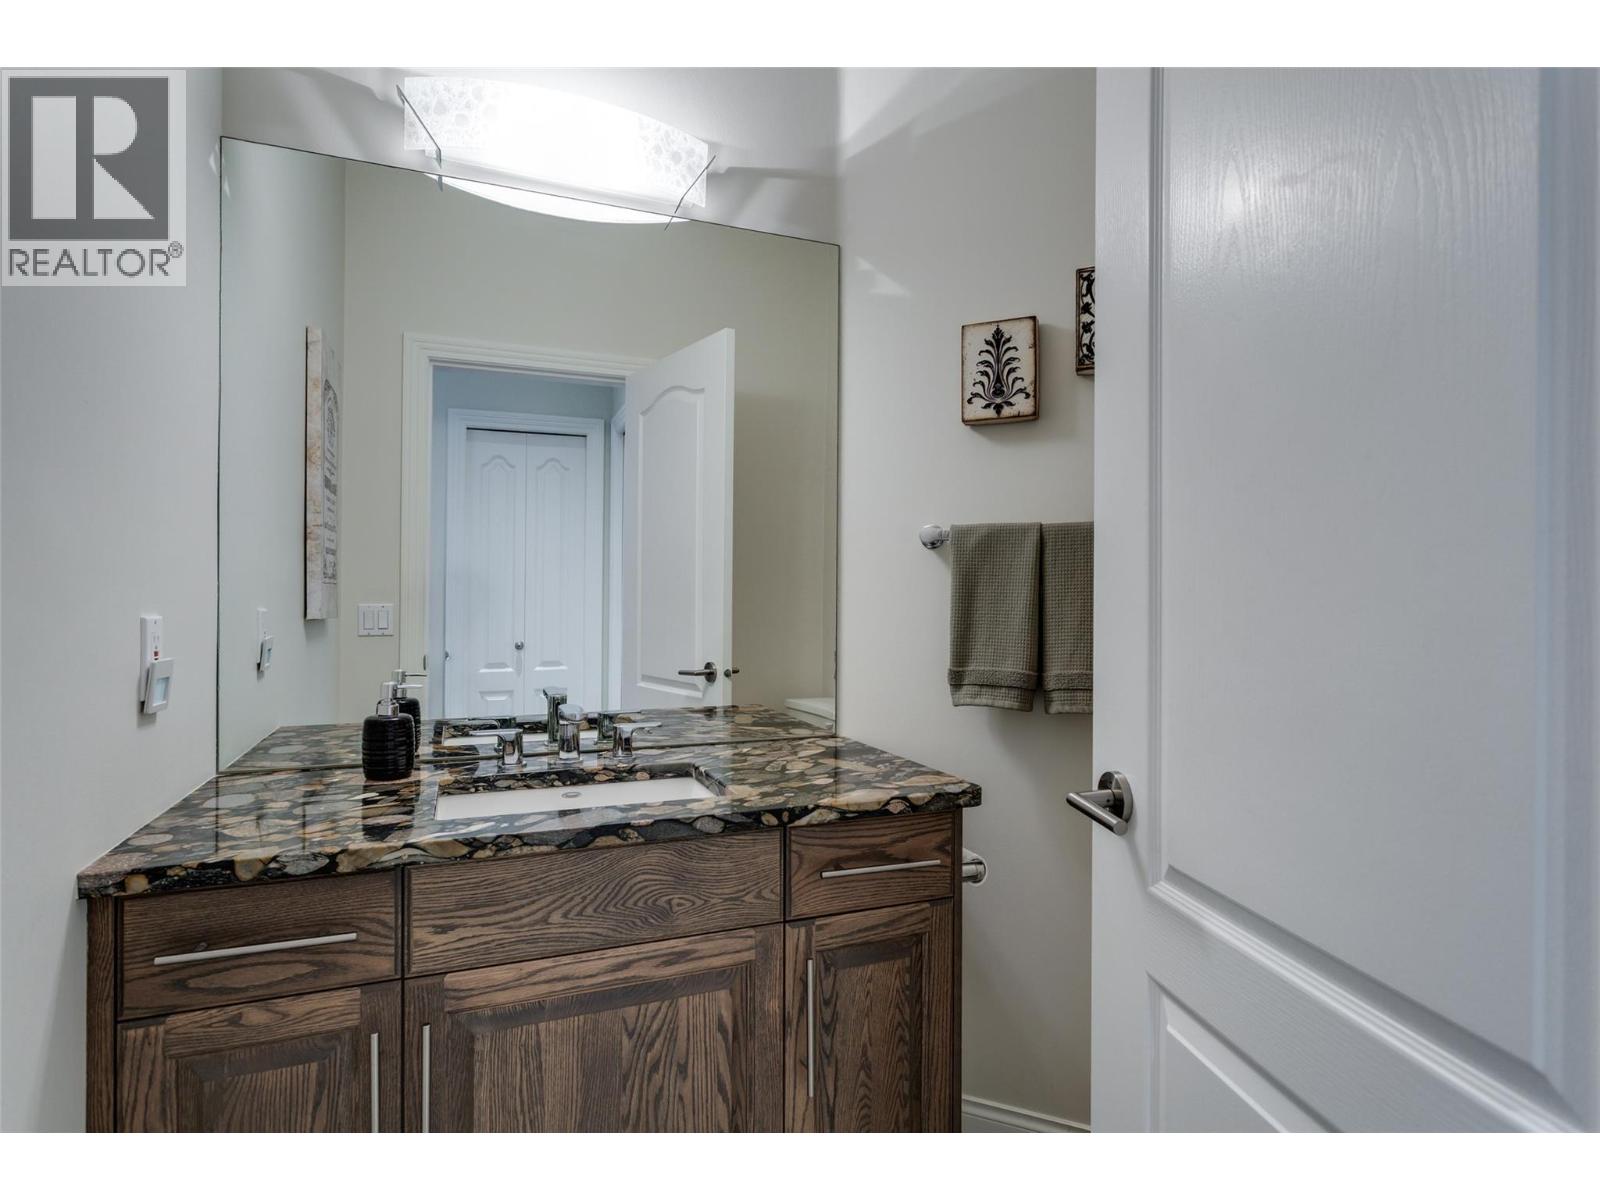
| 2pc Bathroom | Main level | 6'3'' x 5'2'' |
| Laundry room | Main level | 12'10'' x 12'11'' |
| Den | Main level | 12'10'' x 10'11'' |
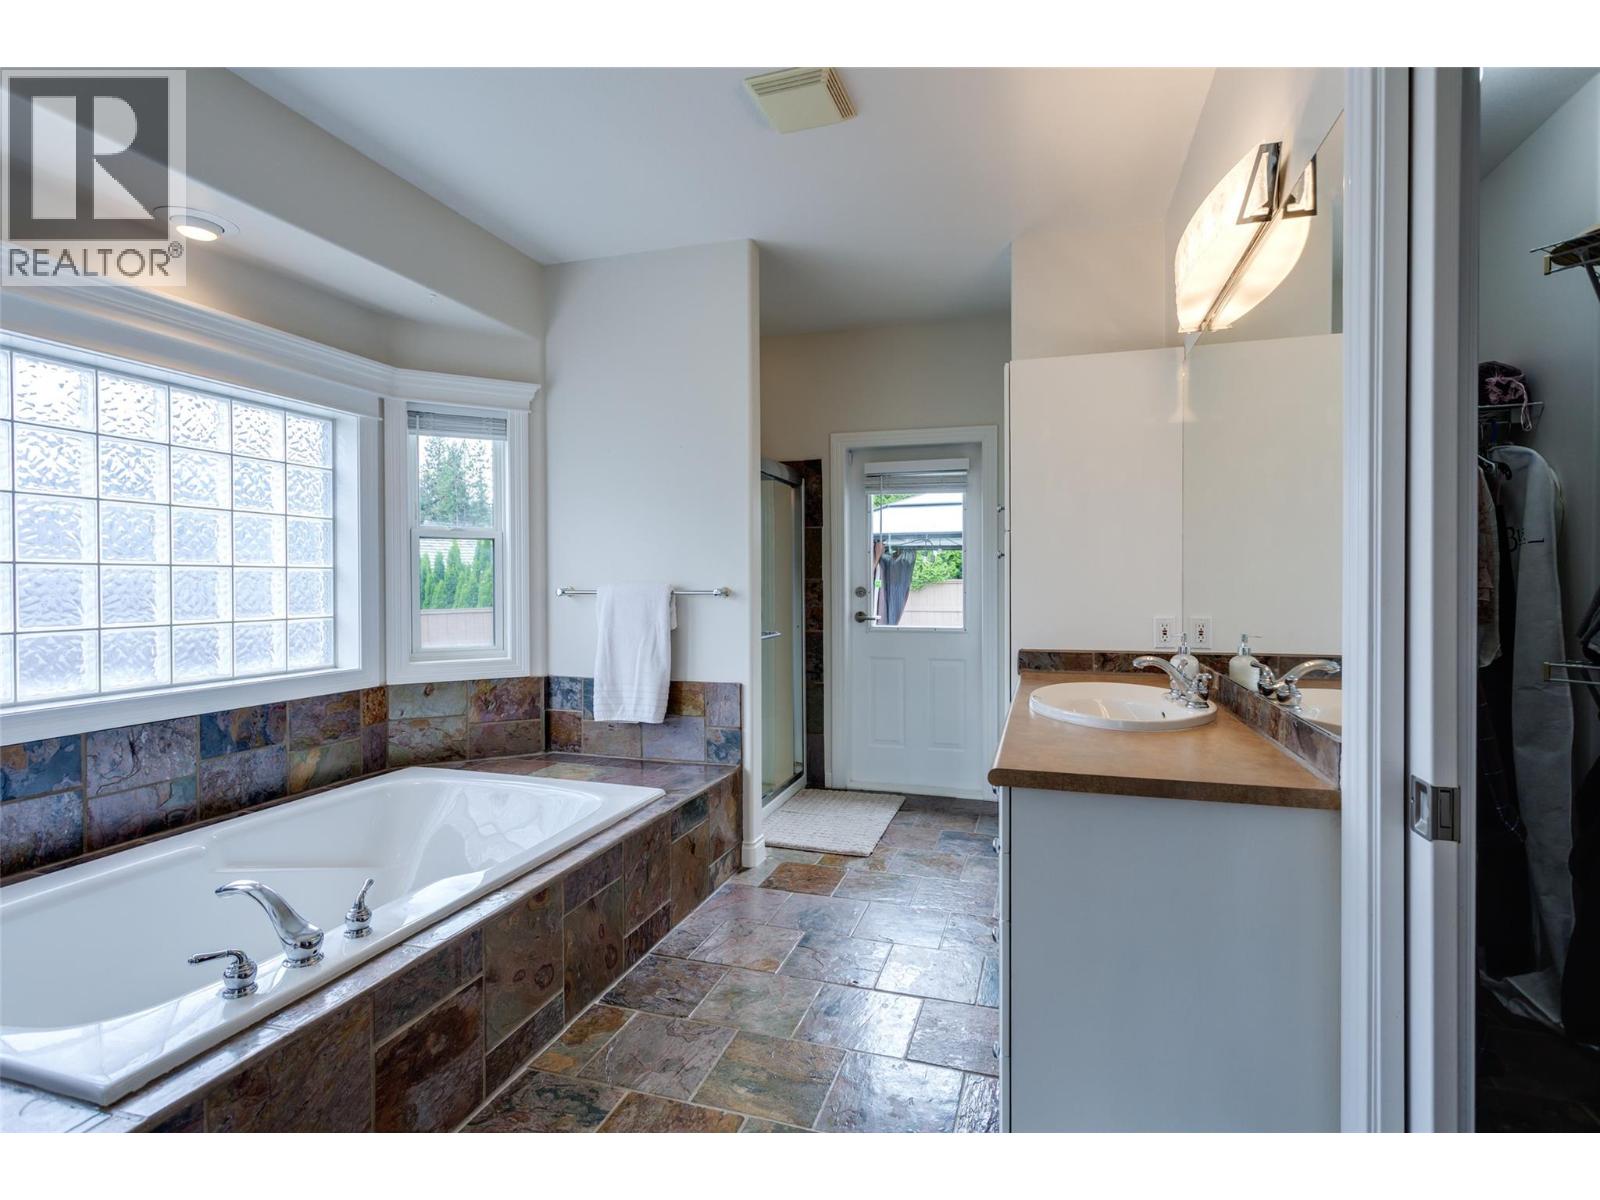
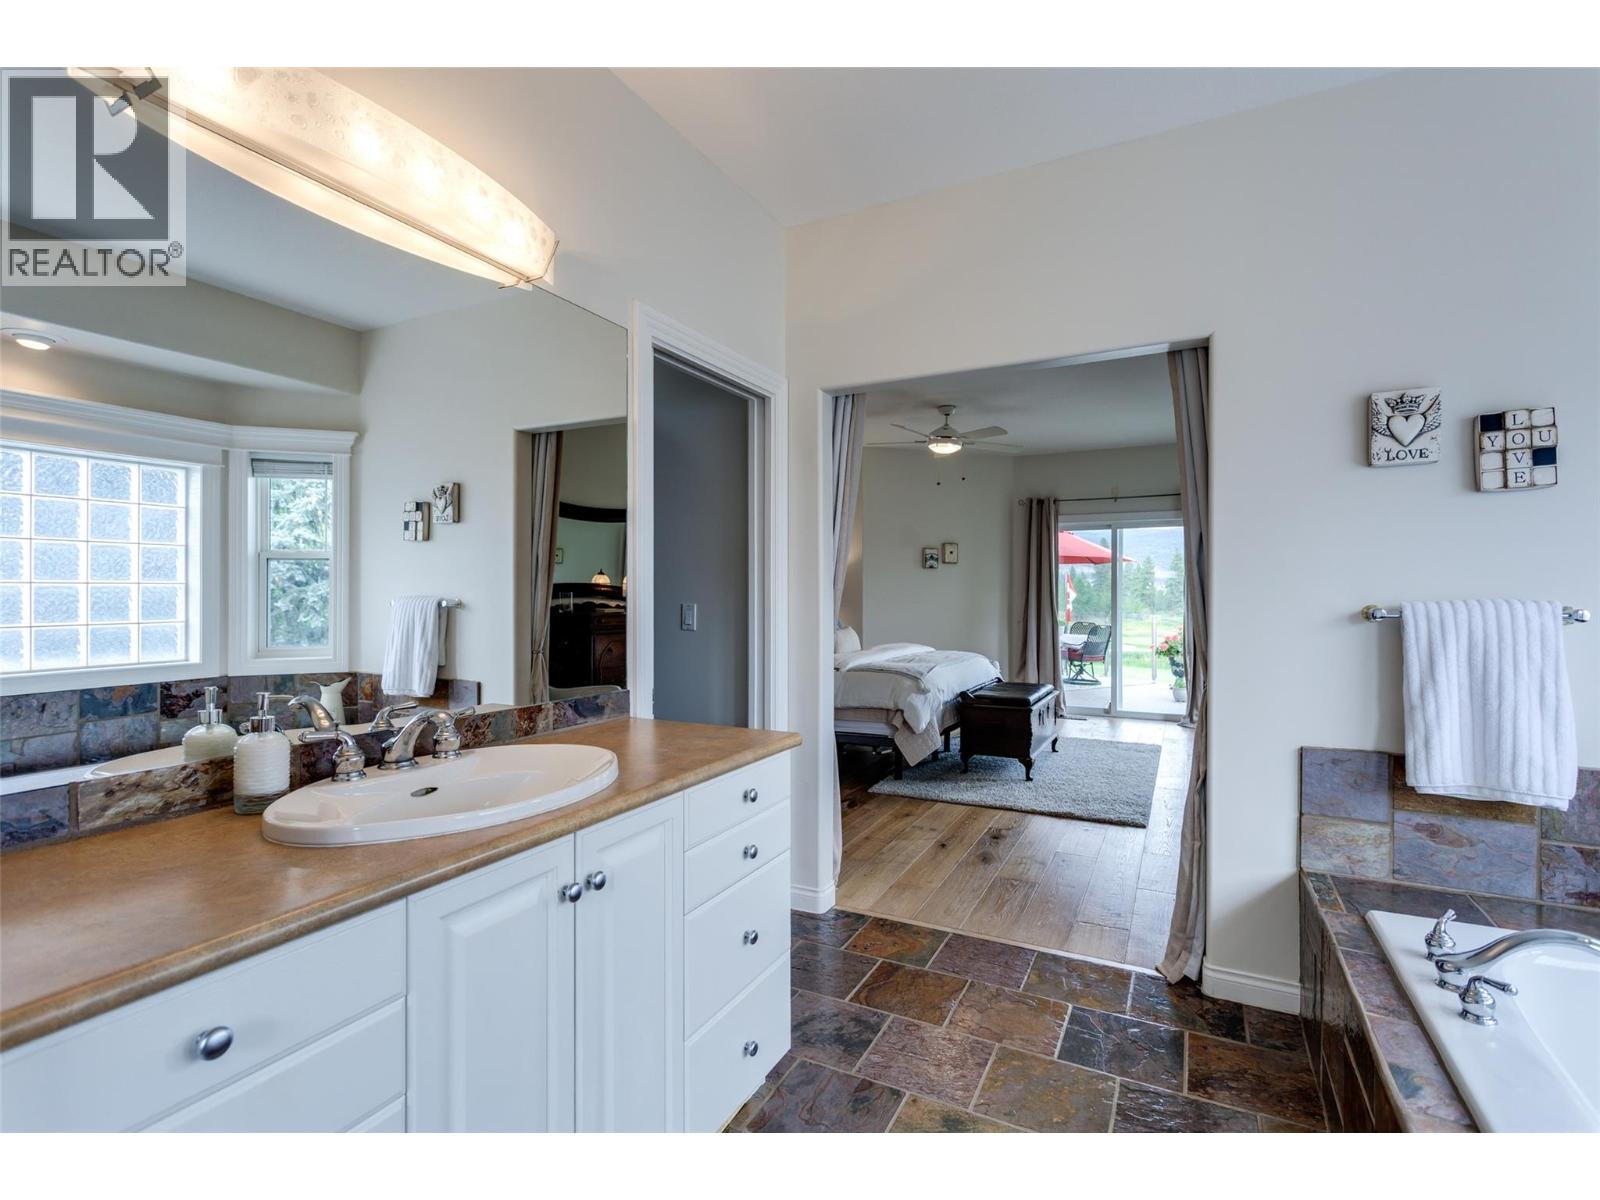
| 4pc Ensuite bath | Main level | 12'10'' x 13'11'' |
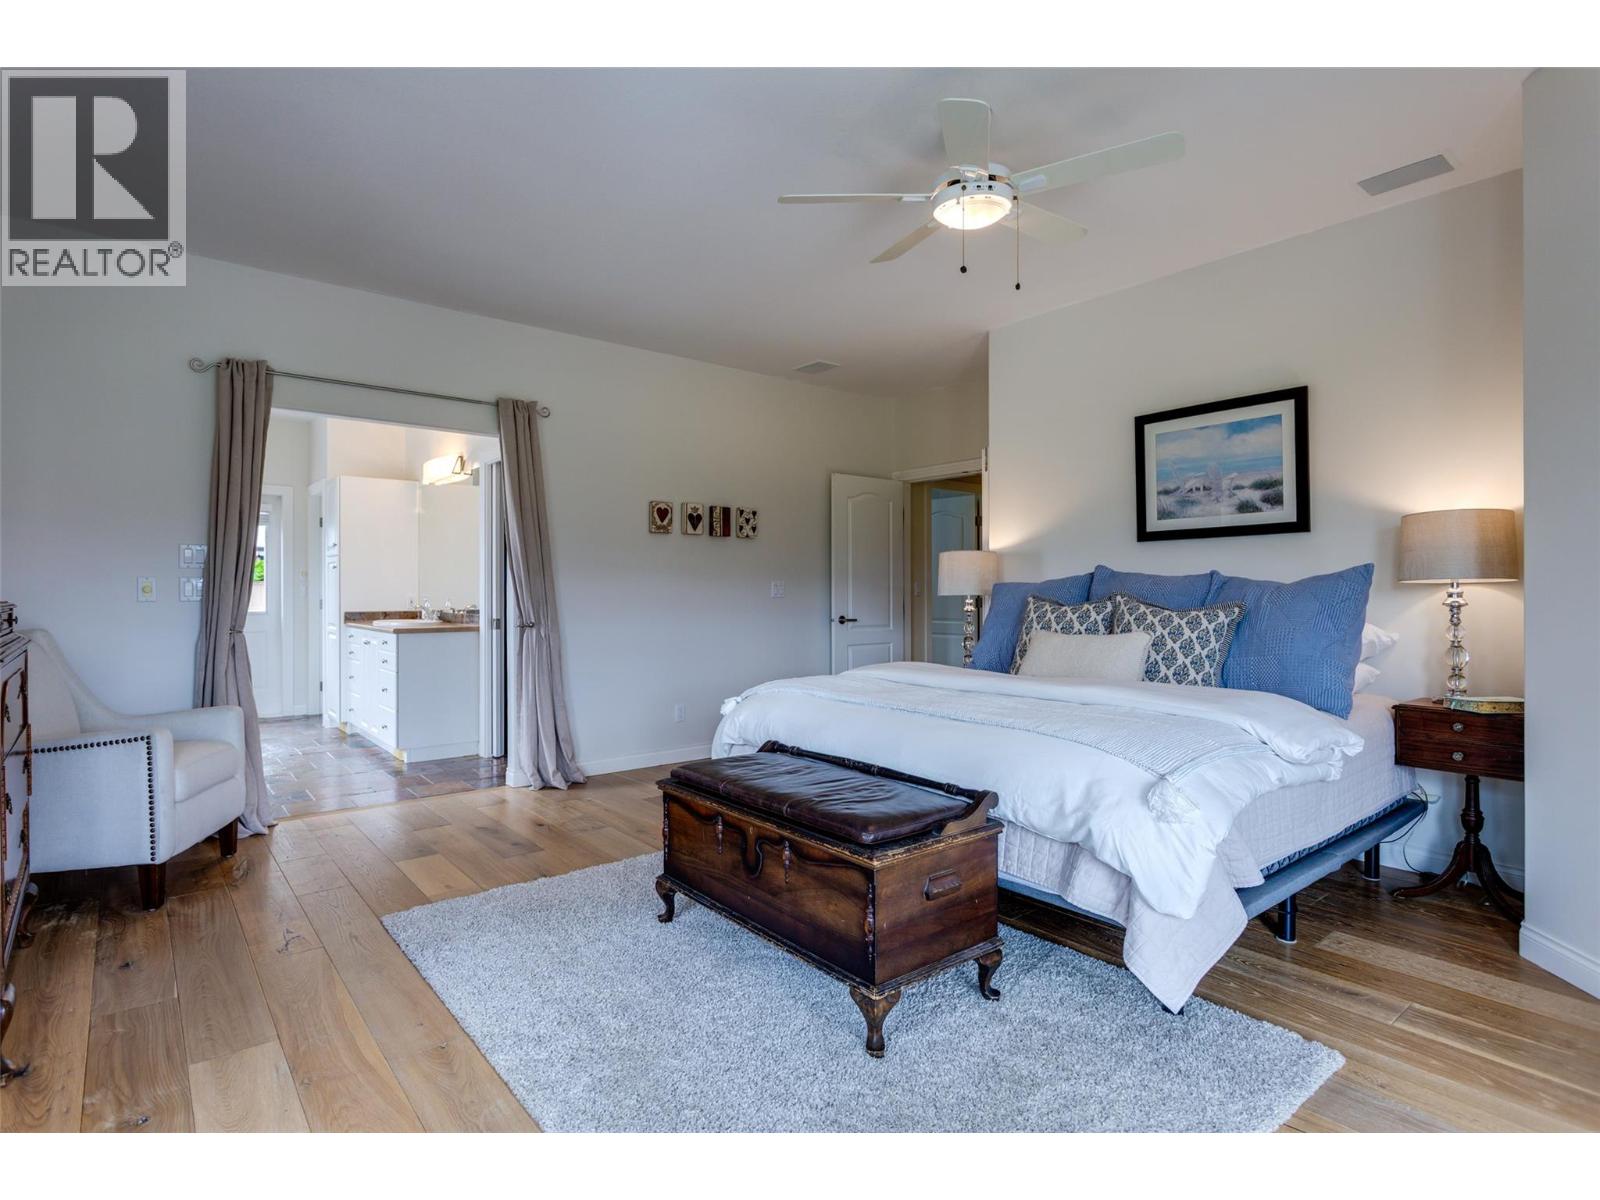
| Primary Bedroom | Main level | 17'11'' x 18'10'' |
| Dining nook | Main level | 12'8'' x 10'10'' |
| Family room | Main level | 17'5'' x 16'10'' |
| Kitchen | Main level | 13'5'' x 15'4'' |
| Dining room | Main level | 14'10'' x 14'6'' |
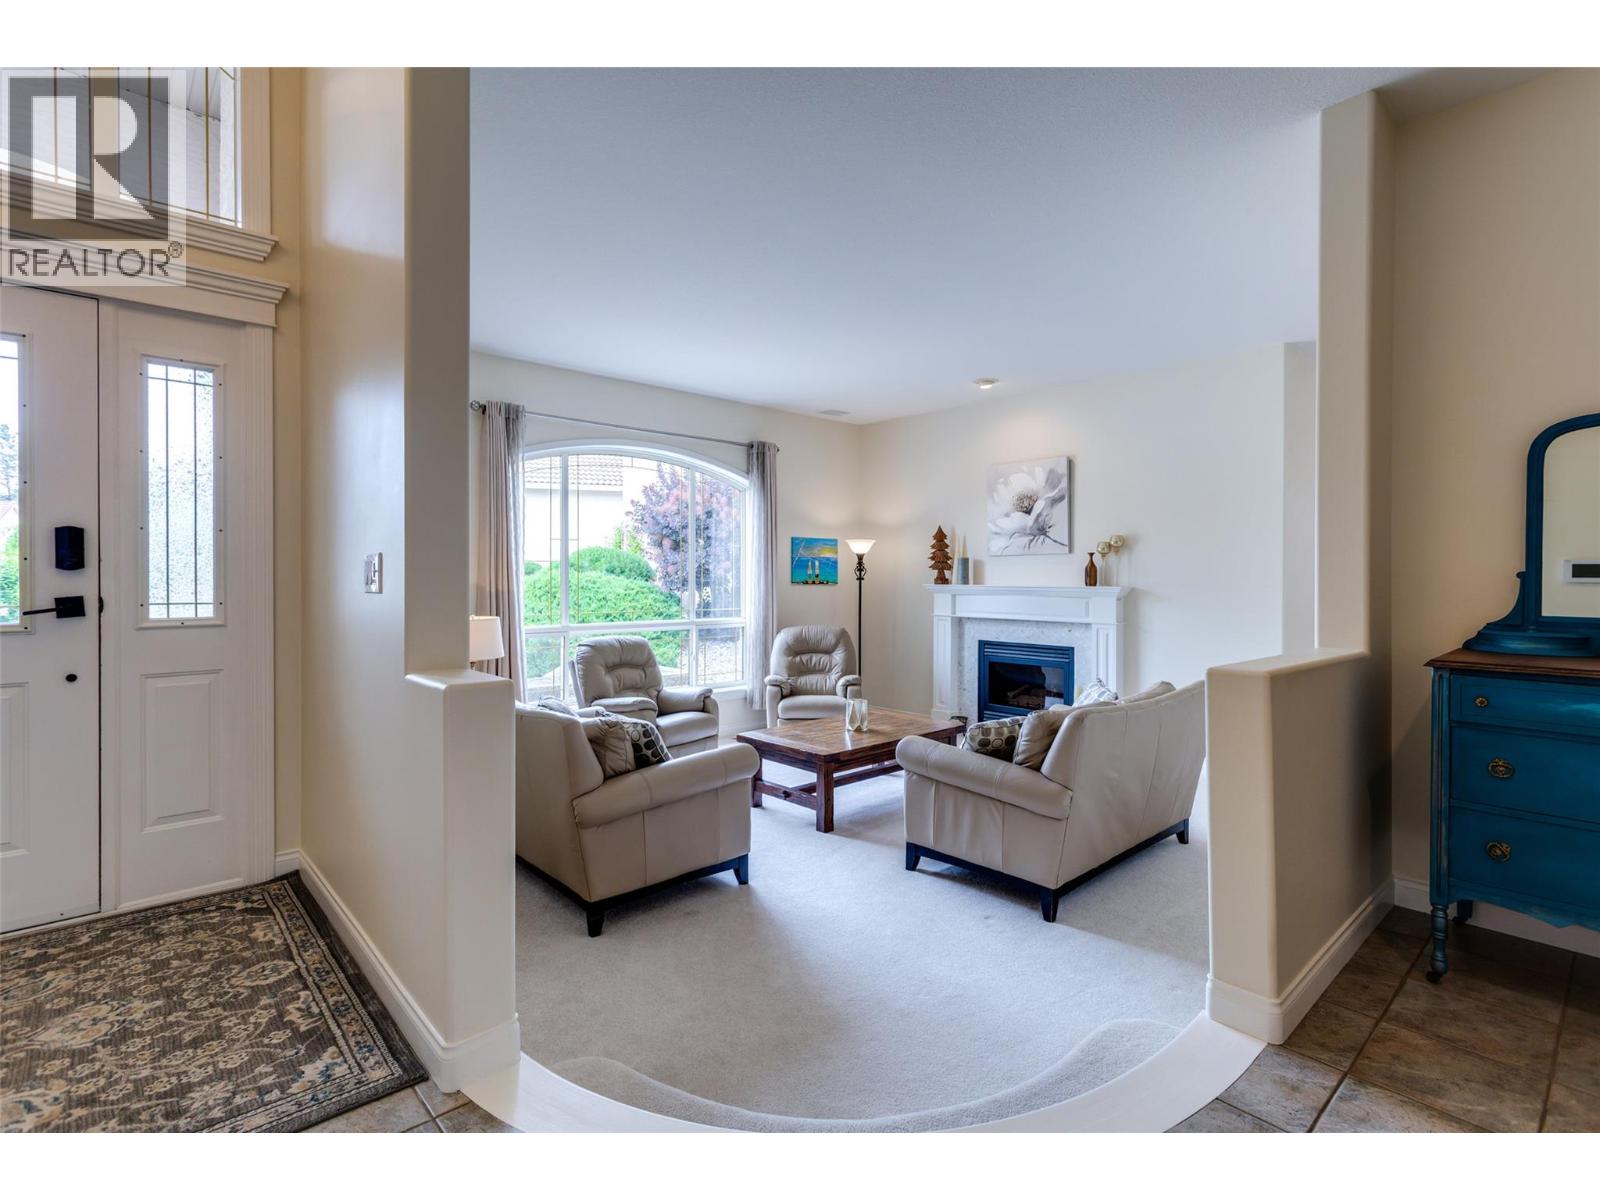
| Living room | Main level | 16'11'' x 15'11'' |
Location
Similar Properties
For Sale
$ 1,149,800 $ 380 / Sq. Ft.
- 10381122 ©MLS
- 3 Bedroom
- 3 Bathroom
For Sale
$ 495,000 $ 386 / Sq. Ft.
- 10390247 ©MLS
- 3 Bedroom
- 2 Bathroom
For Sale
$ 1,599,000 $ 383 / Sq. Ft.
- 10385473 ©MLS
- 3 Bedroom
- 3 Bathroom
This REALTOR.ca listing content is owned and licensed by REALTOR® members of The Canadian Real Estate Association
Data provided by: Okanagan-Mainline Real Estate Board