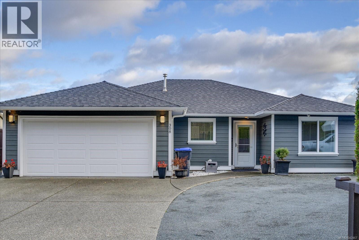
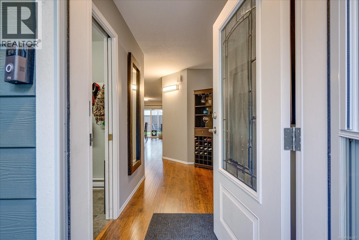
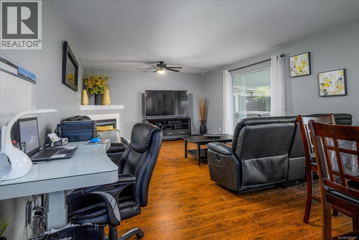
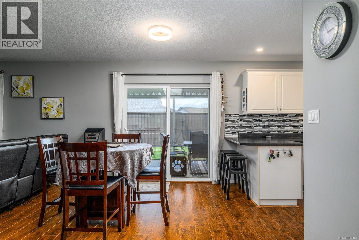
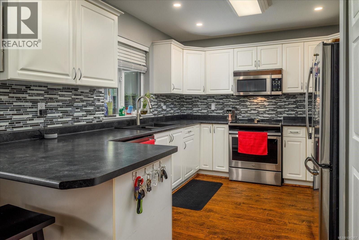
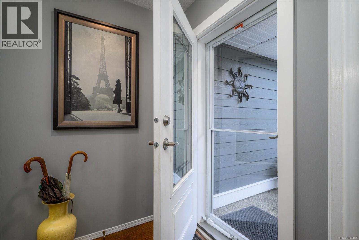
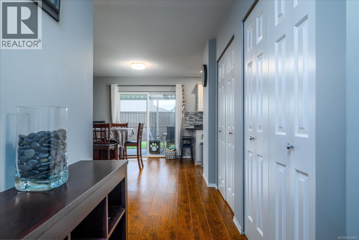
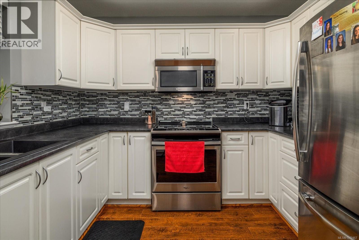
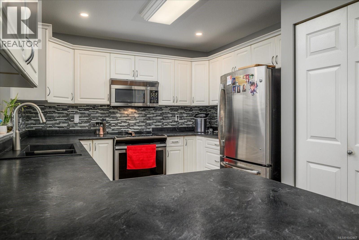
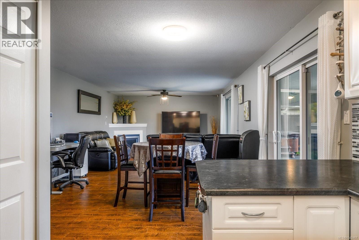
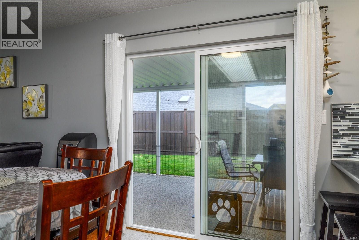
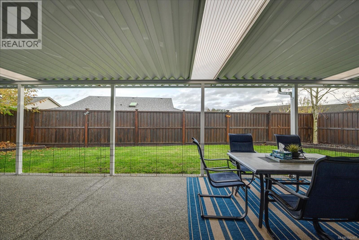
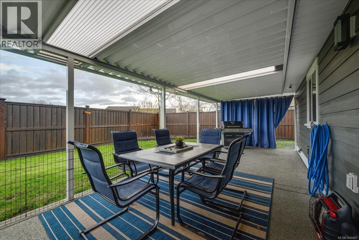
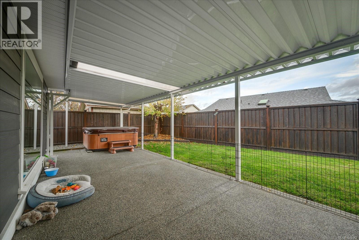
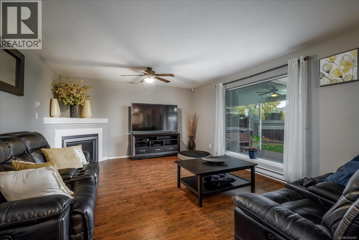
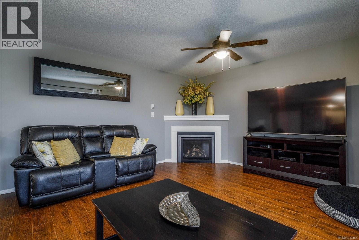
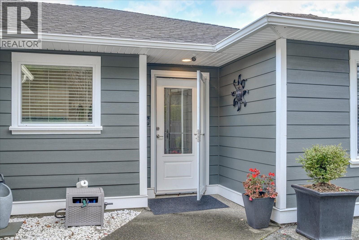
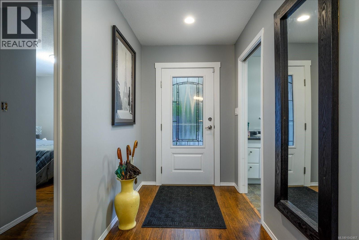
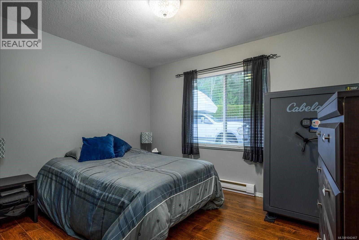
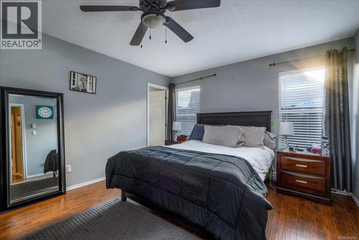
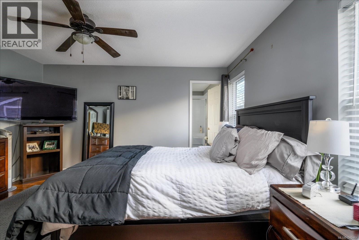
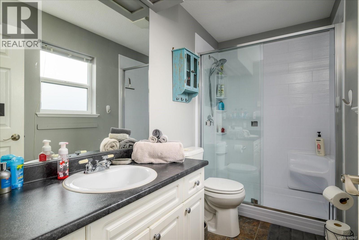
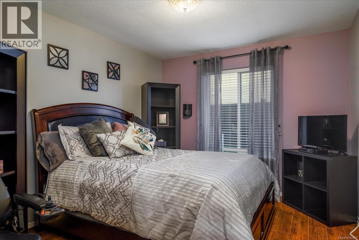
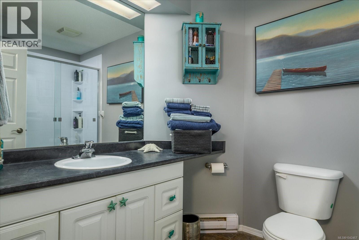
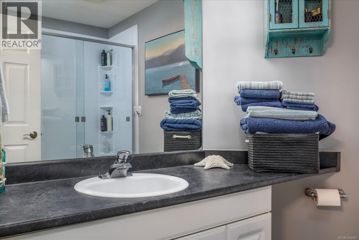
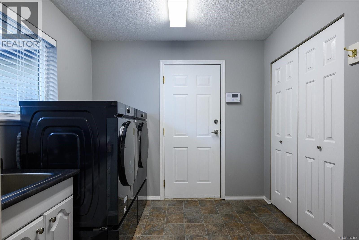
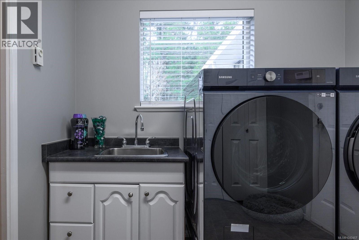
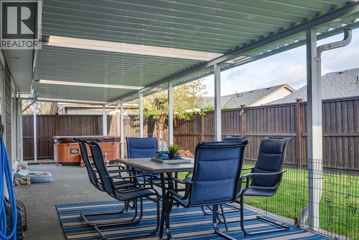
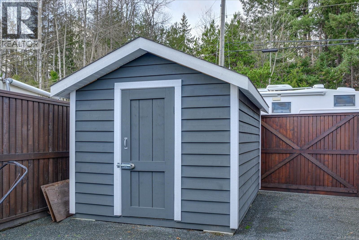
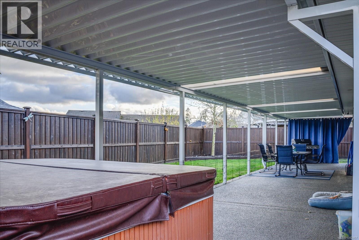
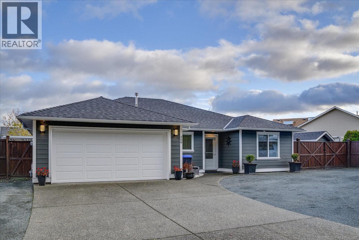
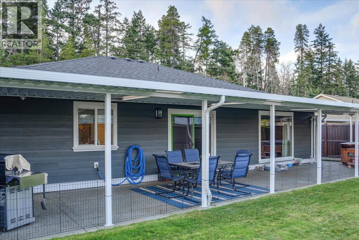
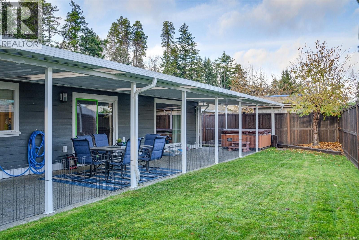
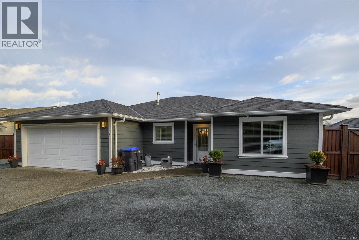
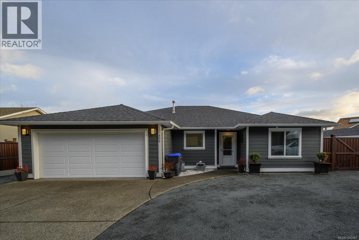
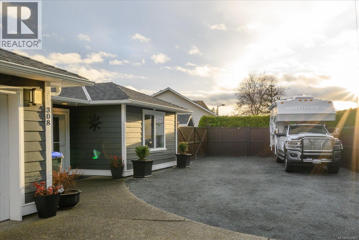
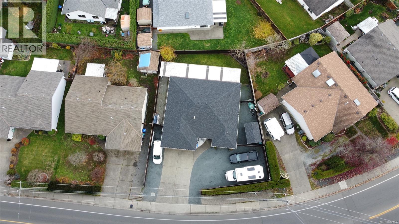
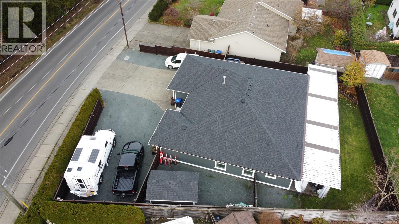
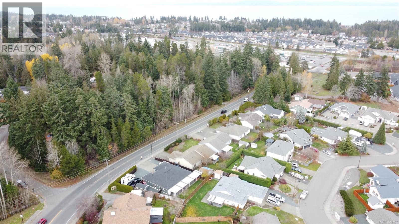
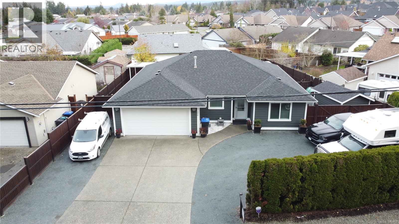
This beautifully updated and meticulously maintained 1,542 sq. ft. rancher offers effortless single-level living with 3 bedrooms and 2 luxurious bathrooms. Completely renovated in 2023/2024, the home has been thoughtfully transformed from top to bottom with quality, comfort and longevity in mind. Originally renovated as the owners’ intended forever home, no detail was overlooked. Extensive upgrades include a new roof, windows, soffits and fascia, HardiPlank siding, drywall, flooring, a beautifully designed kitchen, spa-inspired bathrooms and a striking gas fireplace that creates a warm and inviting focal point in the main living space. The result is a home that feels fresh and contemporary while remaining warm, comfortable and timeless. Step outside to an upgraded covered patio finished in exposed aggregate—an inviting extension of the living space and the perfect spot for year-round entertaining, morning coffee or relaxed evenings outdoors. The easy-care yard still provides just the right amount of green space for pets or family, while generous parking offers plenty of room for your RV, boat and recreational toys. The location is equally appealing. Walk to Wembley Mall for Save-On-Foods, shopping, restaurants and everyday conveniences, while some of the best of the Oceanside lifestyle is just minutes away. Beautiful beaches, exceptional golf, world-class fishing and the renowned French Creek Marina are all close at hand. Meticulously cared for, upgraded and truly move-in ready, this is a rare opportunity to simply unpack and enjoy. Turnkey, beautifully finished and with nothing left to do—this is a home that is sure to impress. (id:48970)
Show More