- ©MLS 10377186
- Area 1100 sq ft
- Bedrooms 2
- Bathrooms 2
- Parkings 1
Description



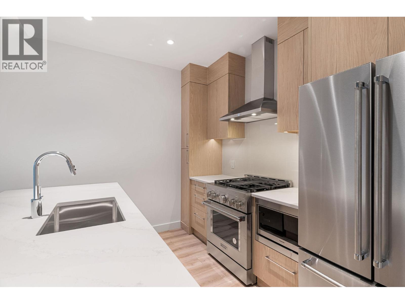
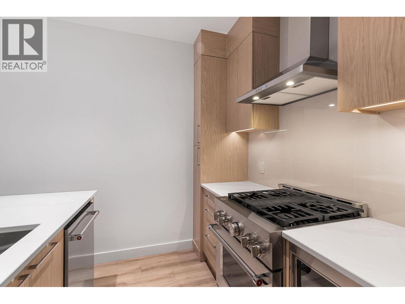
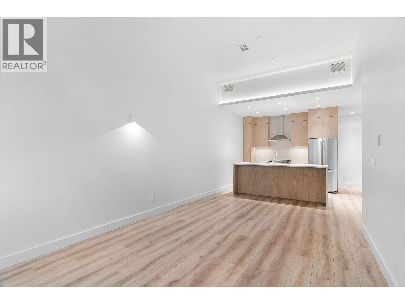
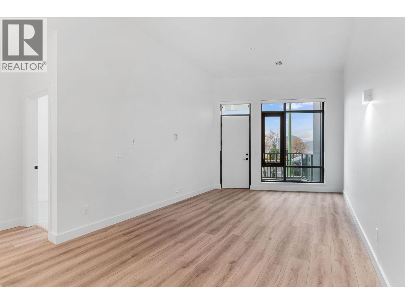
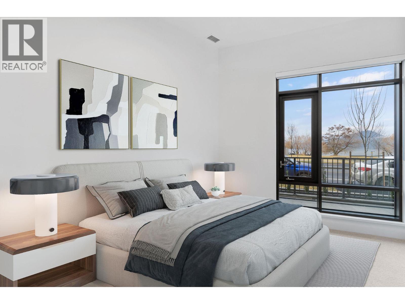
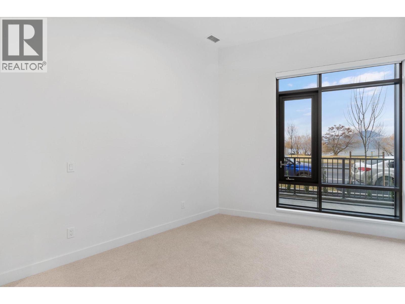
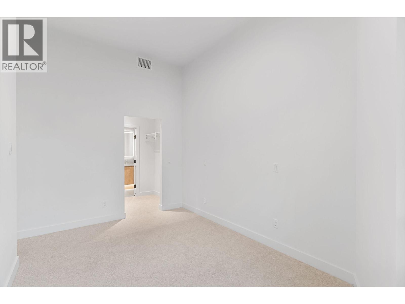
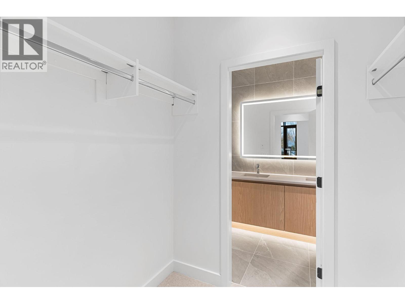
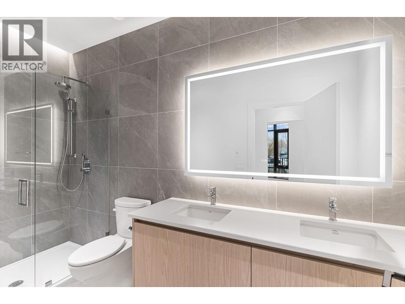
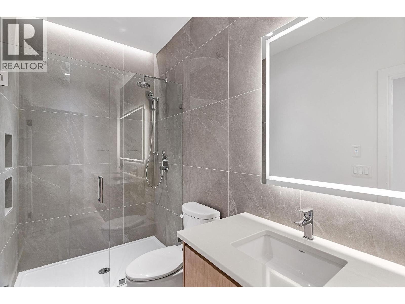
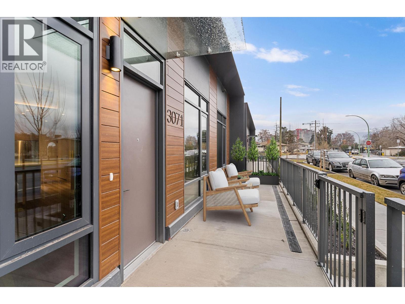
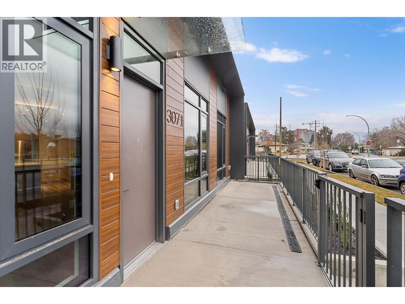

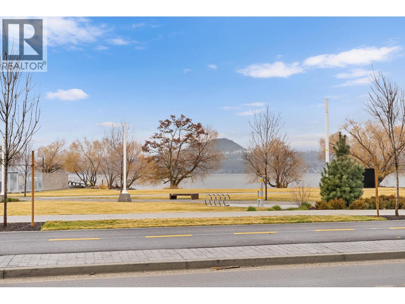
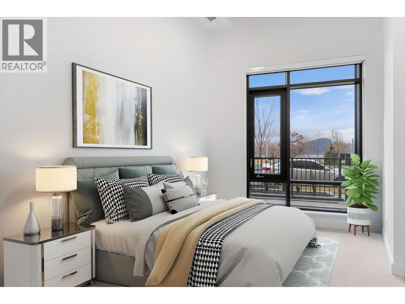
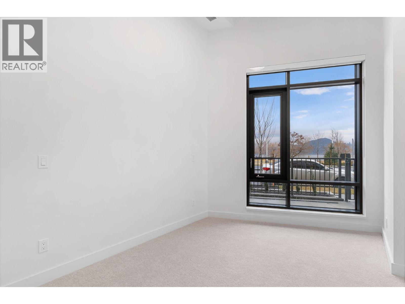

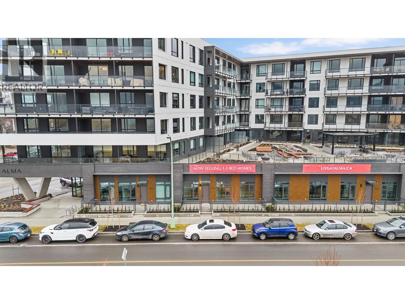
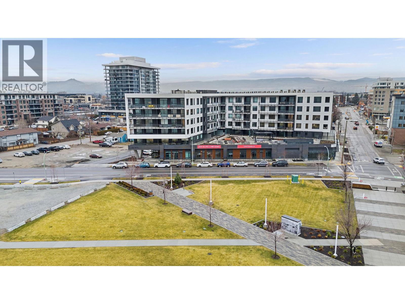
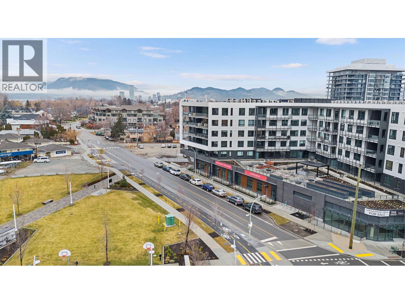

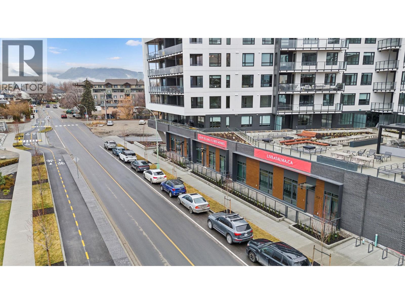
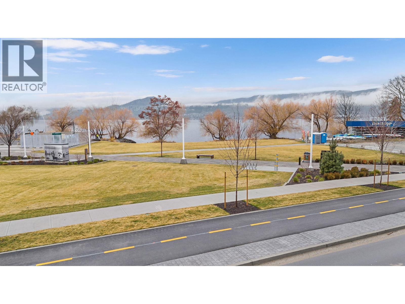
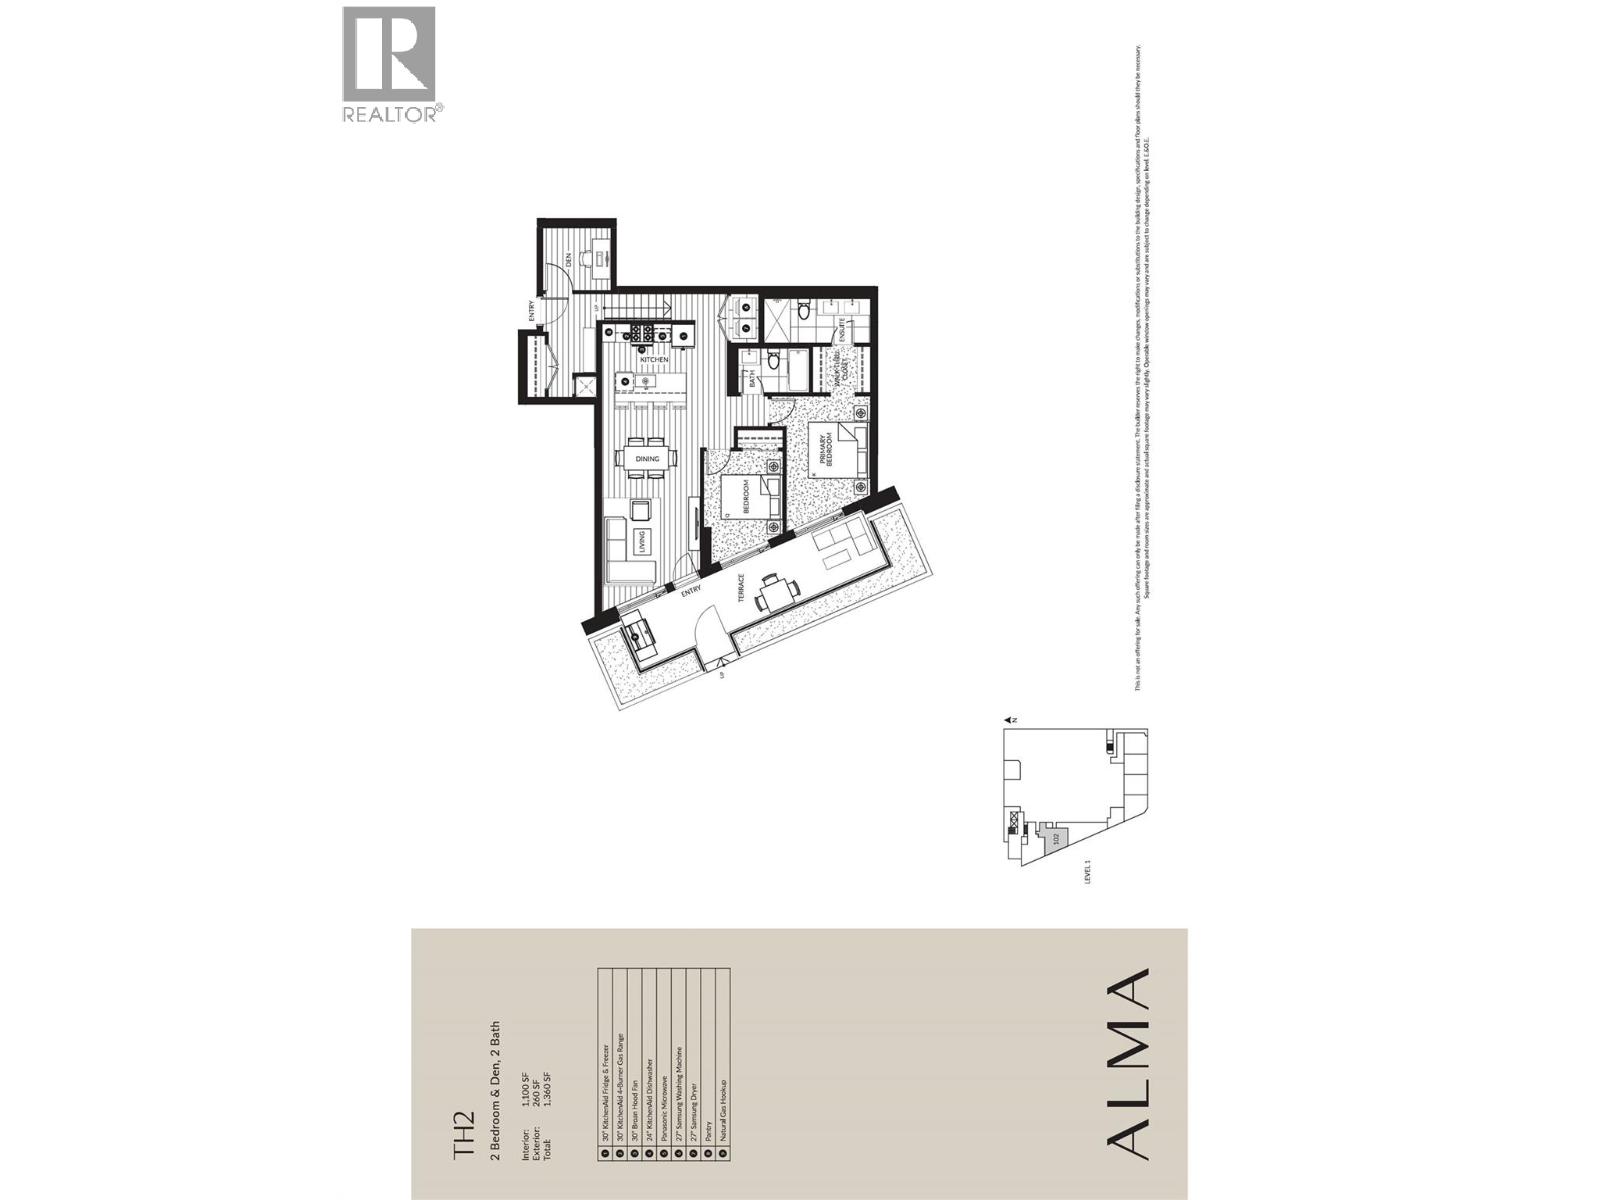
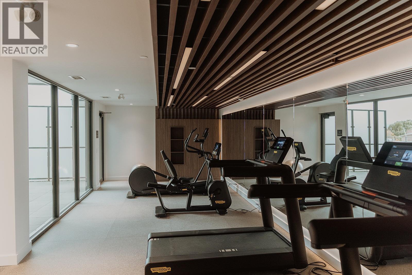
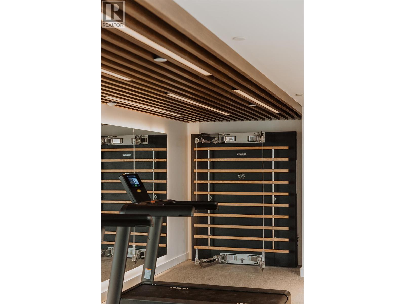
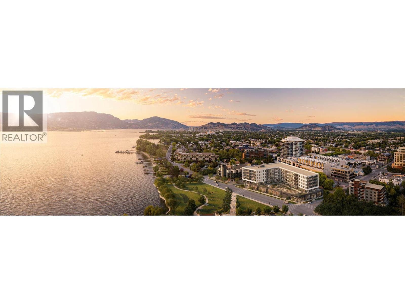
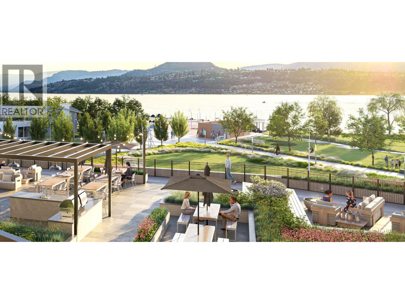
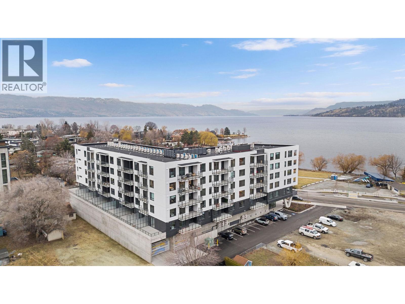
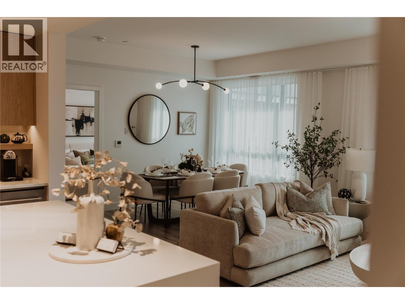
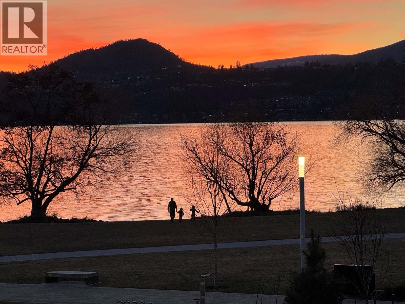
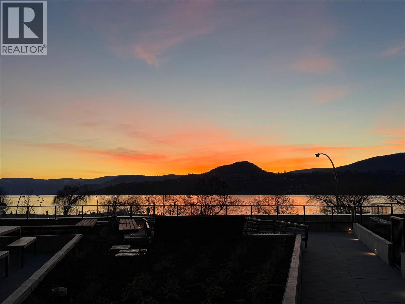
This ground-level townhome offers 2 bedrooms + den, 2 bathrooms, and impressive 11-foot ceilings that create a bright, airy feel throughout. The thoughtfully designed layout features an open-concept living space, modern kitchen with premium finishes, and expansive windows showcasing beautiful west-facing lake views. Enjoy seamless indoor-outdoor living with direct walk-out access from your front door to Abbott Street and the waterfront beyond — perfect for morning strolls and evening sunsets. The spacious primary suite includes a spa-inspired ensuite, while the second bedroom and versatile den which provides flexibility. Residents can enjoy amenities incl. an 8,000 sq ft lakeview terrace w/firepits, BBQs, and community gardens as well as a fully equipped fitness center, dog wash, & bike maintenance station. With a walk score of 93, you’re steps from transit, KGH, shops & restaurants of vibrant Pandosy Village, and beautiful Okanagan Lake. sq ft and room sizes are approximate and may vary. Photos may be of a similar home and layout and virtually staged. This home is newly constructed and move-in ready. Open House Saturday to Wednesday 12-5PM. (id:48970) Show More
Details
- Constructed Date: 2025
- Property Type: Single Family
- Type: Apartment
- Access Type: Easy access
- Architectural Style: Contemporary
- Community: ALMA
- Neighbourhood: Kelowna South
- Maintenance Fee: 575.07/Monthly
Ammenities + Nearby
- Golf Nearby
- Park
- Recreation
- Schools
- Shopping
- Golf Nearby
- Park
- Recreation
- Schools
- Shopping
Features
- Pets Allowed
- Rentals Allowed
- City view
- Lake view
- Mountain view
- Refrigerator
- Dishwasher
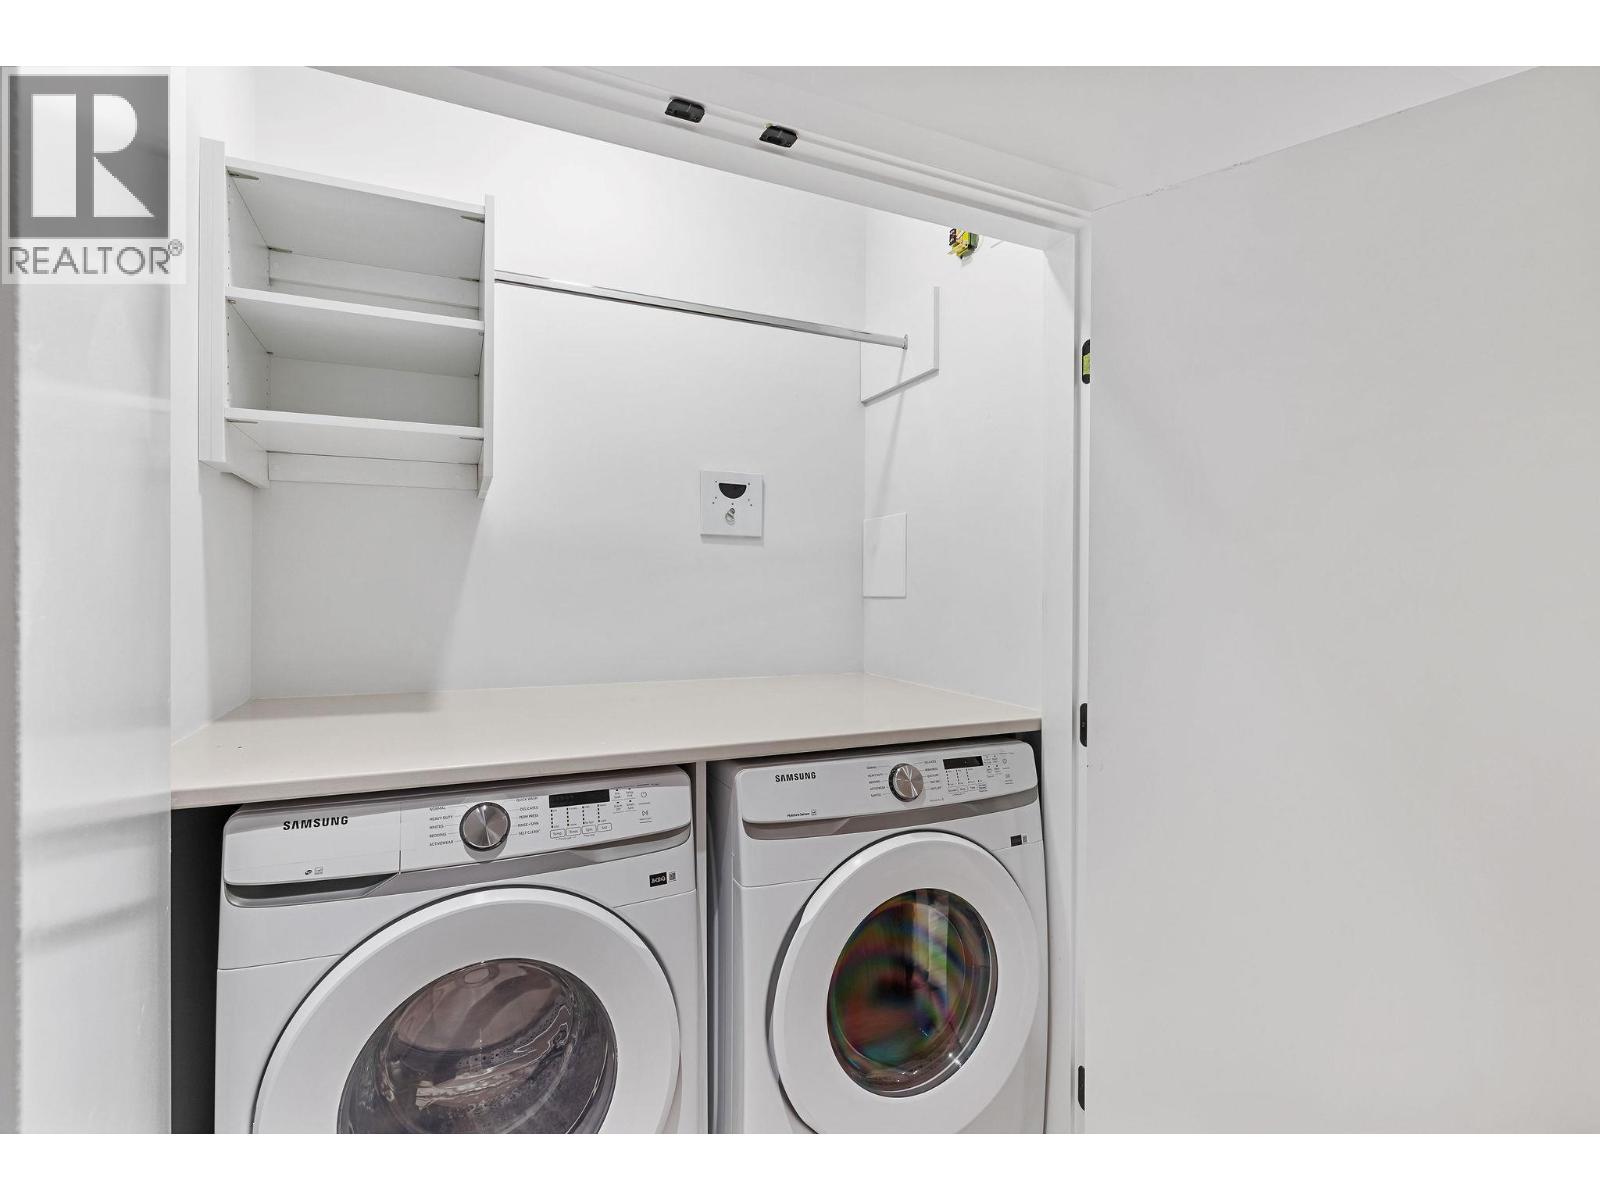
- Dryer
- Range - Gas
- Microwave
- Hood Fan
- Washer
- Central air conditioning
- See Remarks
- Sprinkler System-Fire
- Smoke Detector Only
- Forced air
Rooms Details For 3071 Abbott Street
| Type | Level | Dimension |
|---|---|---|
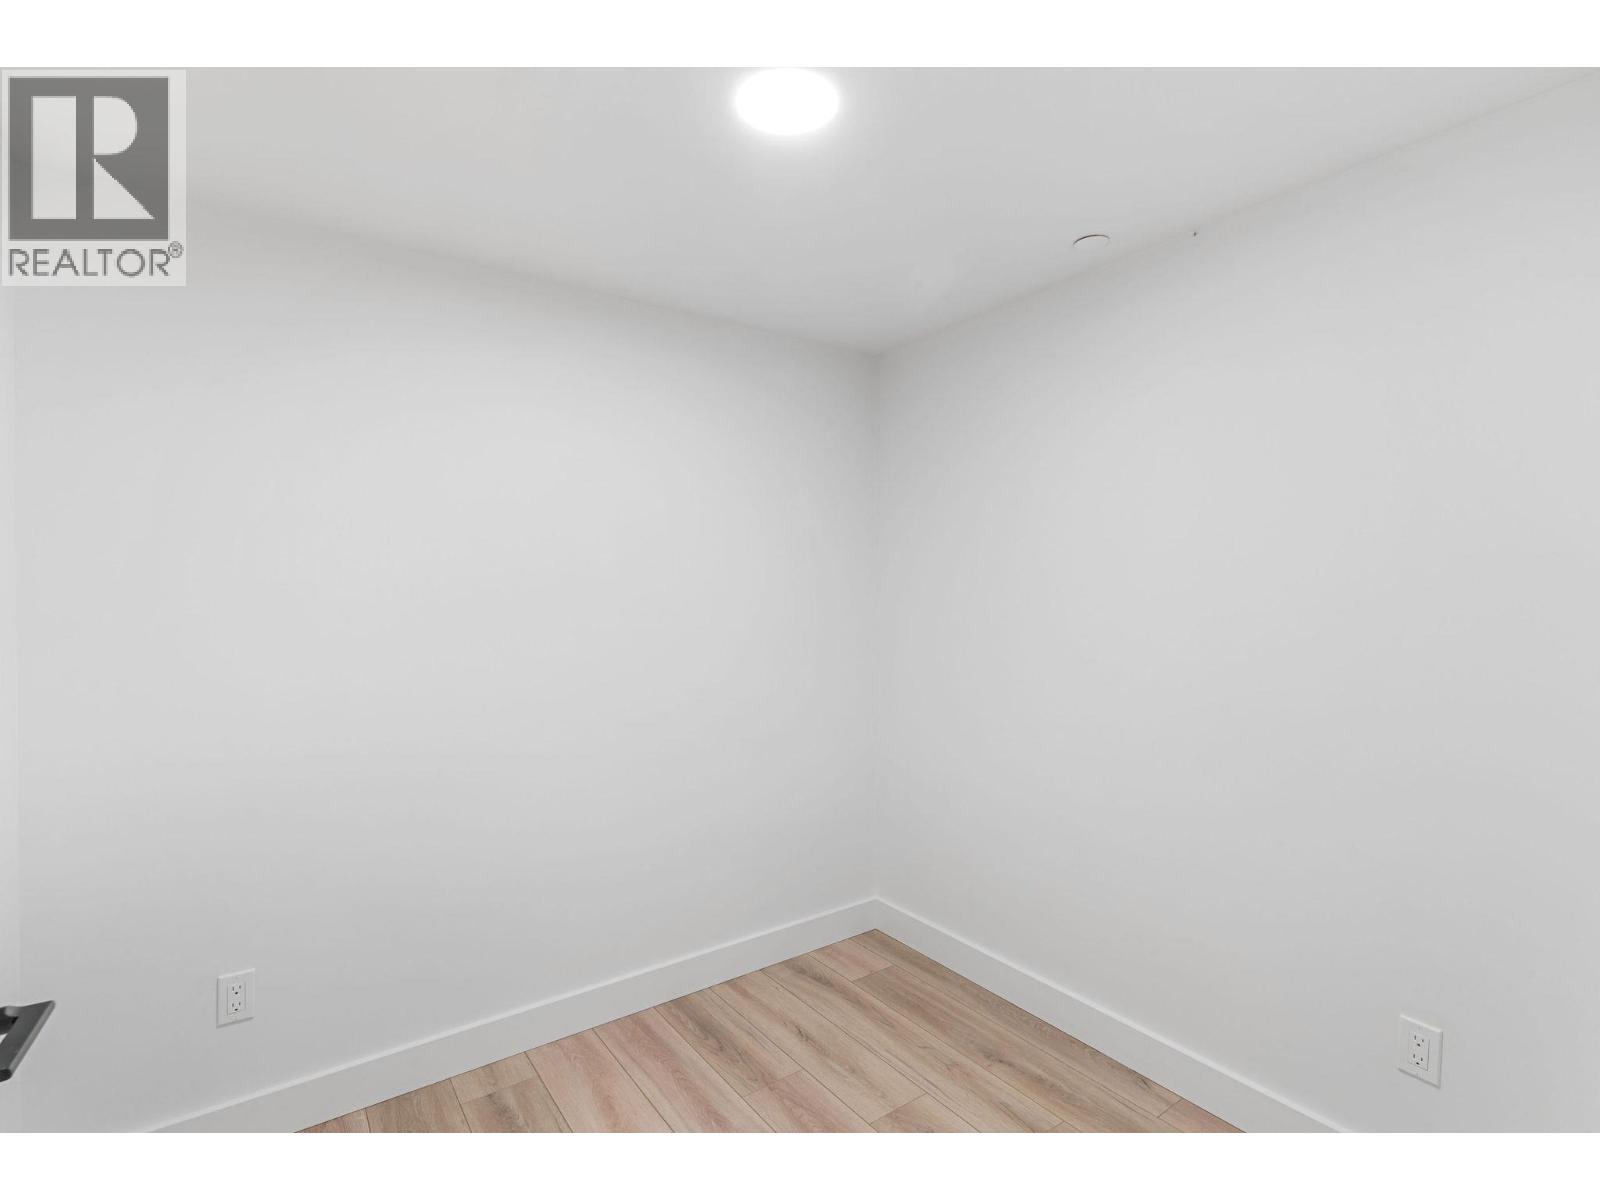
| Den | Lower level | 7'8'' x 7' |
| Dining room | Main level | 11'1'' x 9'7'' |
| Full ensuite bathroom | Main level | 12' x 5' |

| 4pc Bathroom | Main level | 8' x 5' |
| Bedroom | Main level | 8'11'' x 9'3'' |
| Primary Bedroom | Main level | 9'6'' x 11'2'' |
| Kitchen | Main level | 10'6'' x 9'7'' |
| Living room | Main level | 11'1'' x 13'3'' |
Location
Similar Properties
For Sale
$ 989,900 $ 970 / Sq. Ft.
- 10377153 ©MLS
- 2 Bedroom
- 2 Bathroom
For Sale
$ 579,900 $ 811 / Sq. Ft.
- 10391744 ©MLS
- 2 Bedroom
- 1 Bathroom
For Sale
$ 749,900 $ 725 / Sq. Ft.
- 10387283 ©MLS
- 2 Bedroom
- 2 Bathroom
This REALTOR.ca listing content is owned and licensed by REALTOR® members of The Canadian Real Estate Association
Data provided by: Okanagan-Mainline Real Estate Board