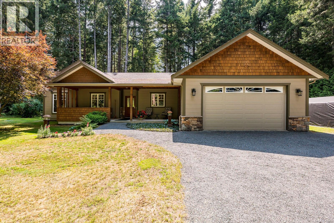
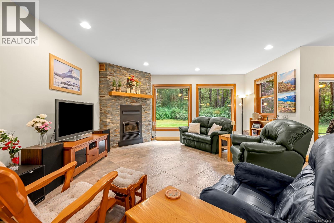
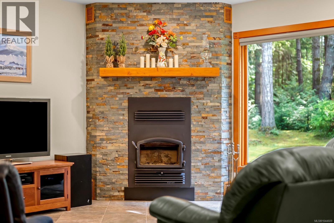
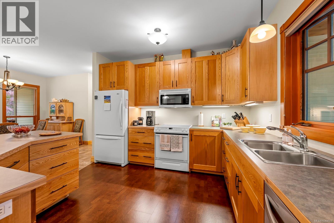
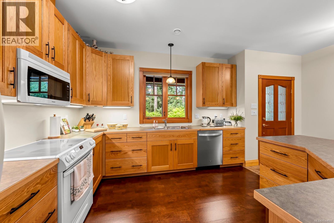
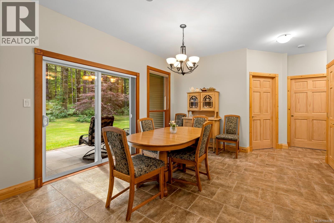
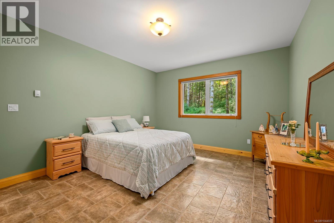
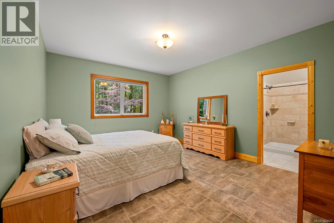
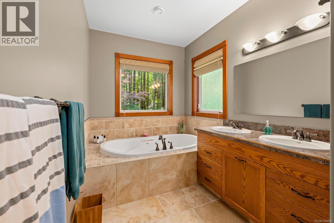
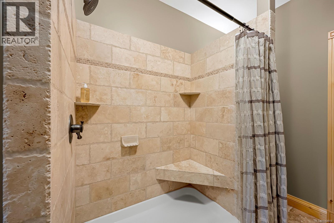
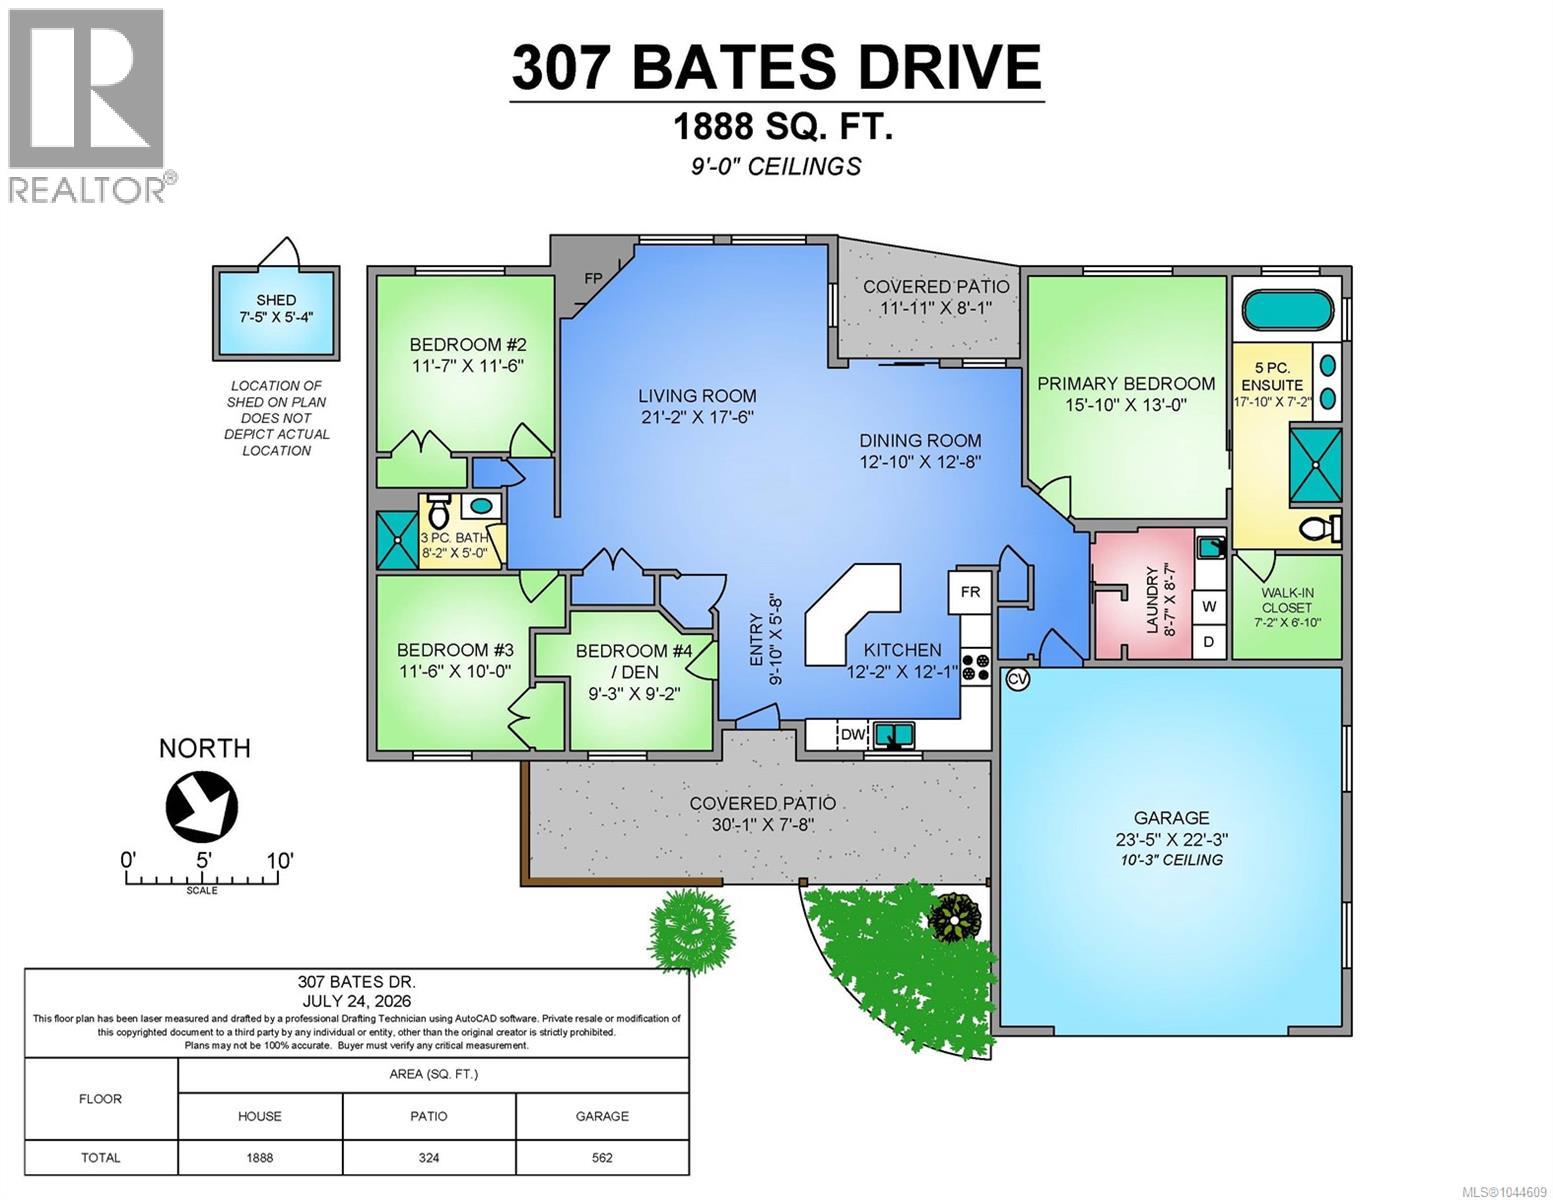
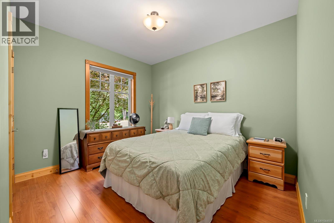
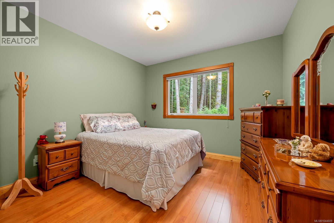
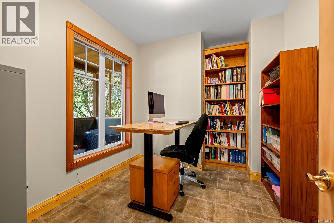
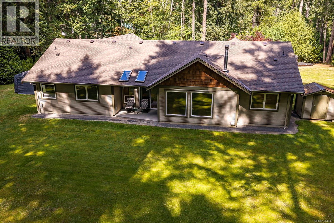
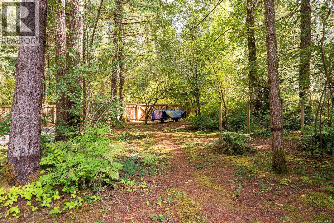
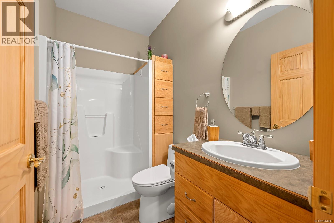
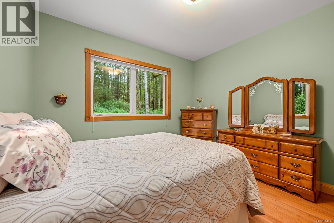
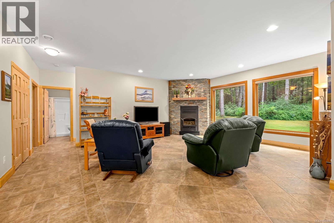
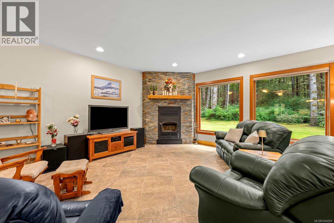
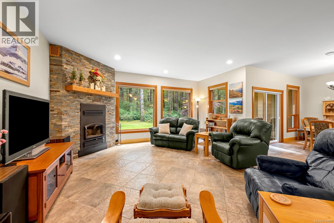
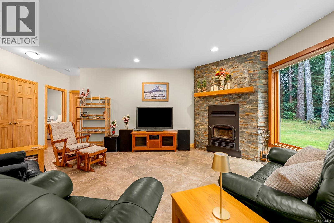
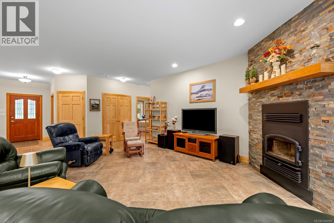
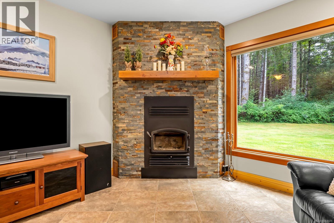
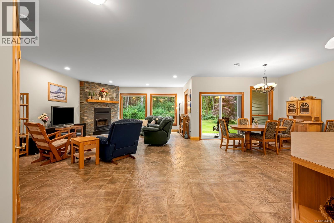
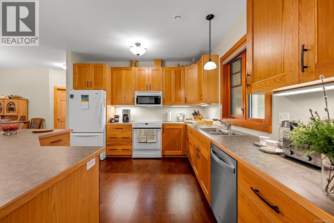
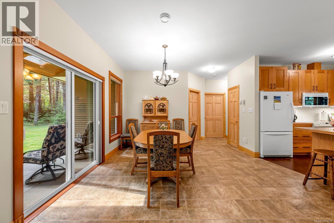
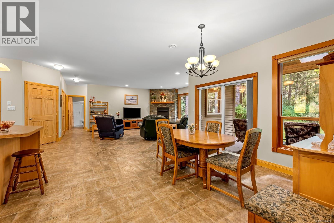
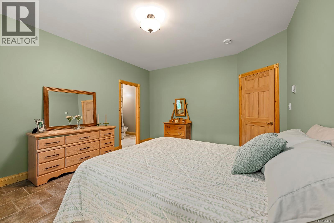
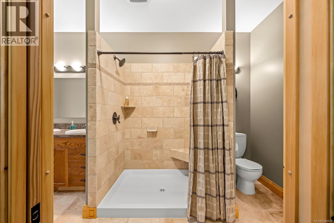
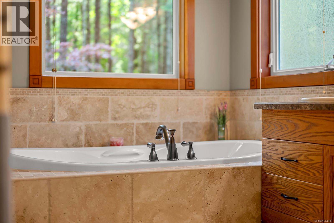
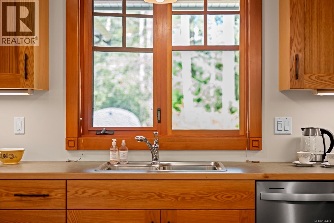
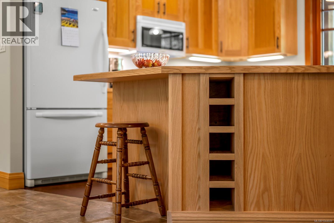
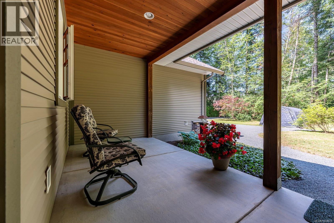
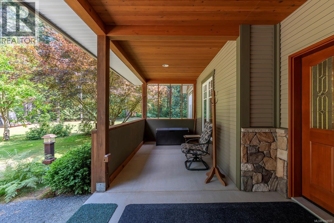
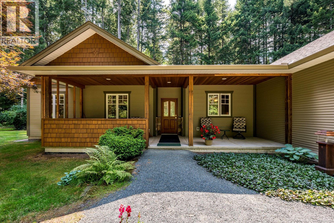
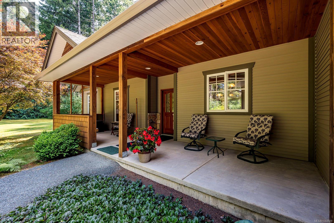
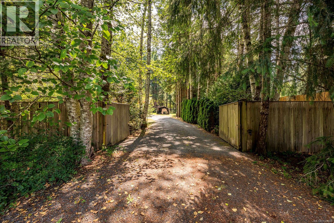
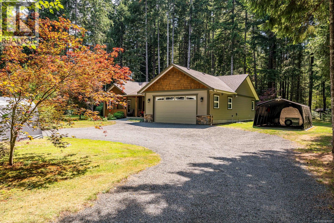
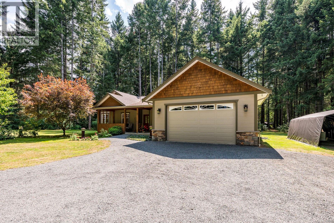
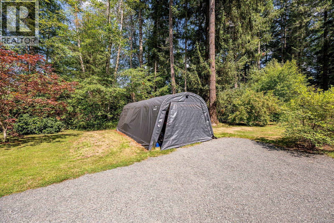
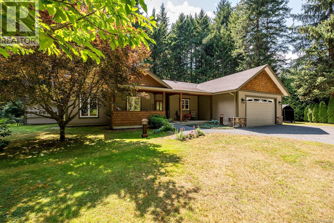
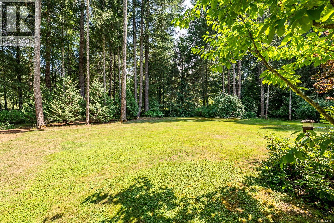
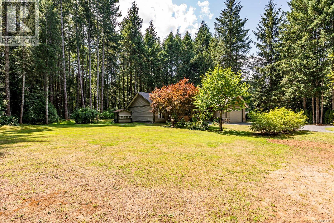
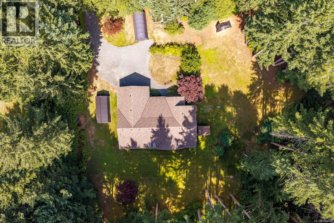
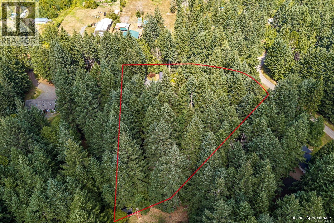
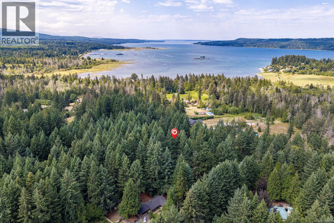
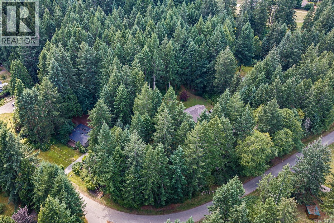
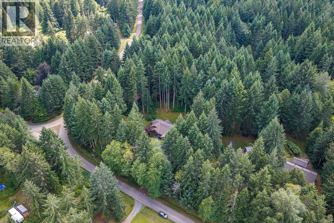
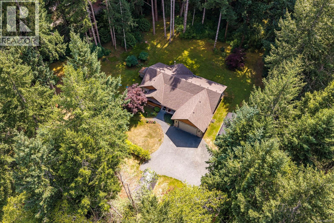
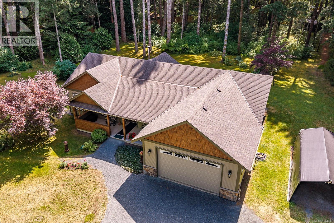
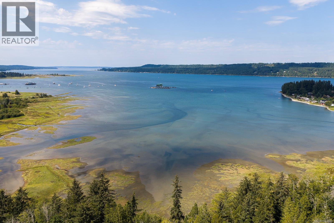
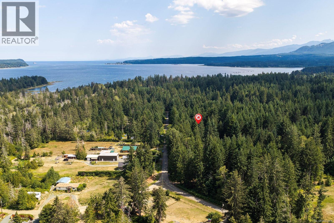
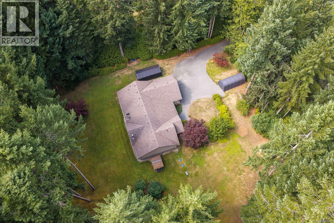
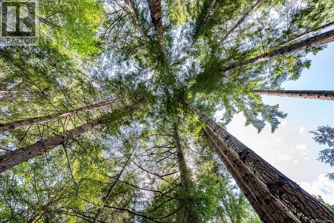
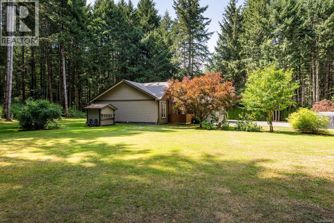
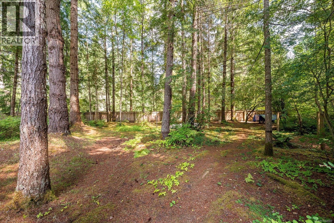
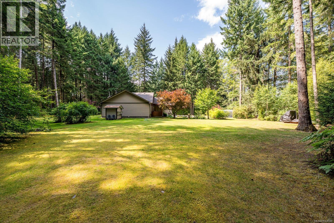
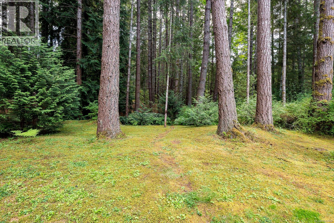
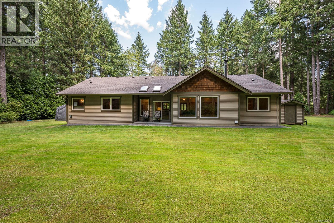
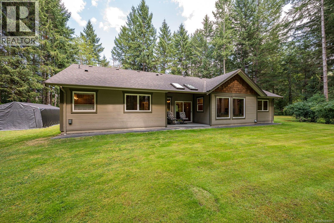
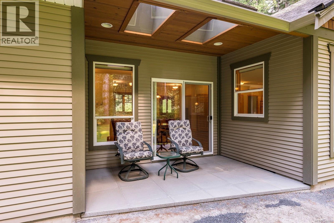
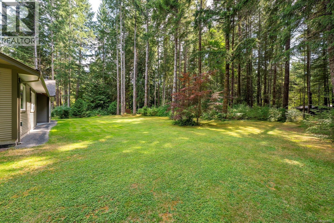
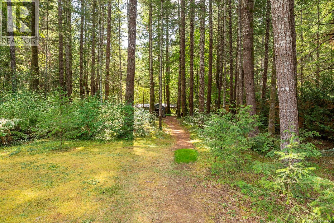
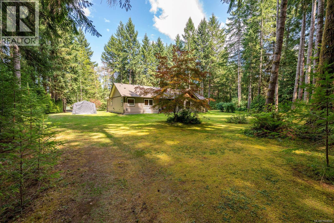
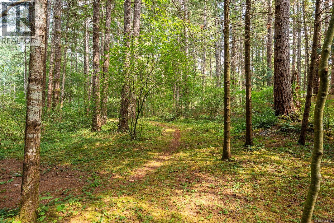
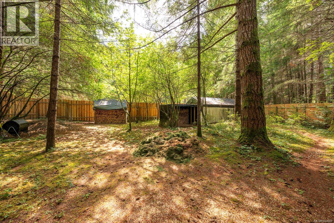
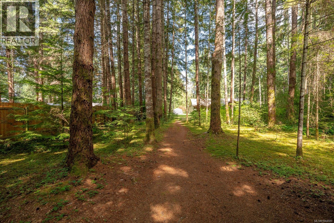
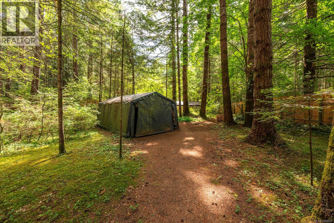
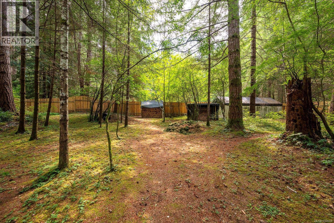
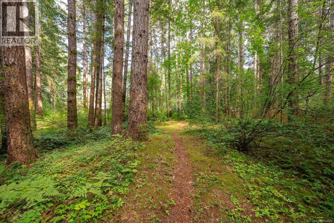
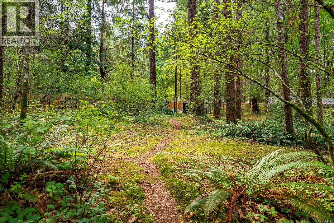
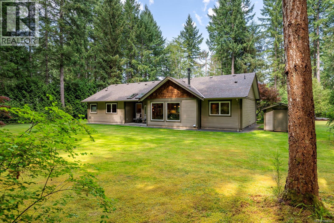
Welcome to this immaculate one-owner rancher, privately set on 1.84 peaceful, forested acres on a quiet no-through road with two gated driveways. Quality craftsmanship and custom woodwork shine throughout this thoughtfully designed one-level home. The bright open-concept kitchen, dining and living area features large windows framing the forest and a cozy wood stove with heat recovery system. Offering 3 bedrooms plus den, 2 baths, and a spacious primary suite with walk-in closet and 5-pc spa-inspired ensuite. Features include 9-ft ceilings, insulated heated floors throughout, sound-insulated bedroom walls and two covered patios. The fully fenced property includes a 562 sq. ft. heated garage with 10-ft ceiling and 9-ft door, heated shed, irrigation, motorized gate and RV hookup with power, sewer and water. A wonderful private setting close to the ocean, scenic trails and Fanny Bay, ideally located halfway between Courtenay and Qualicum Beach. For more information, please contact Ronni Lister at 250-702-7252 or ronnilister.com. (id:48970)
Show More