- ©MLS 1032183
- Area 1064 sq ft
- Bedrooms 2
- Bathrooms 1
- Parkings 8
Description
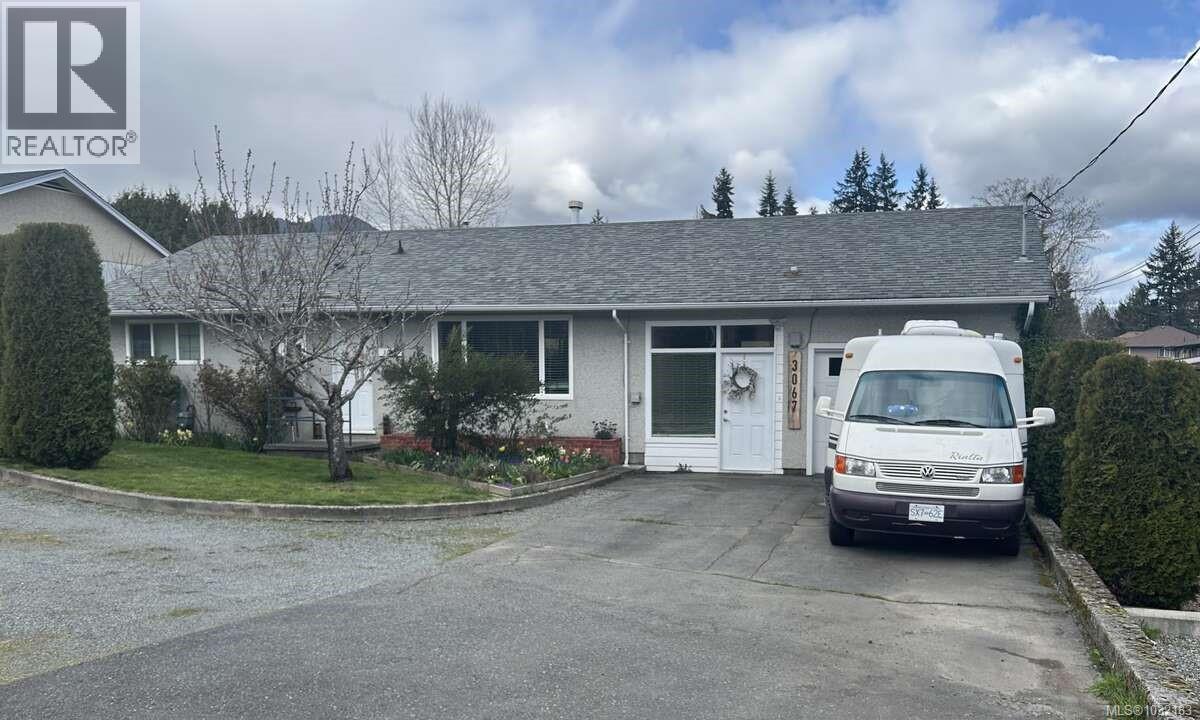
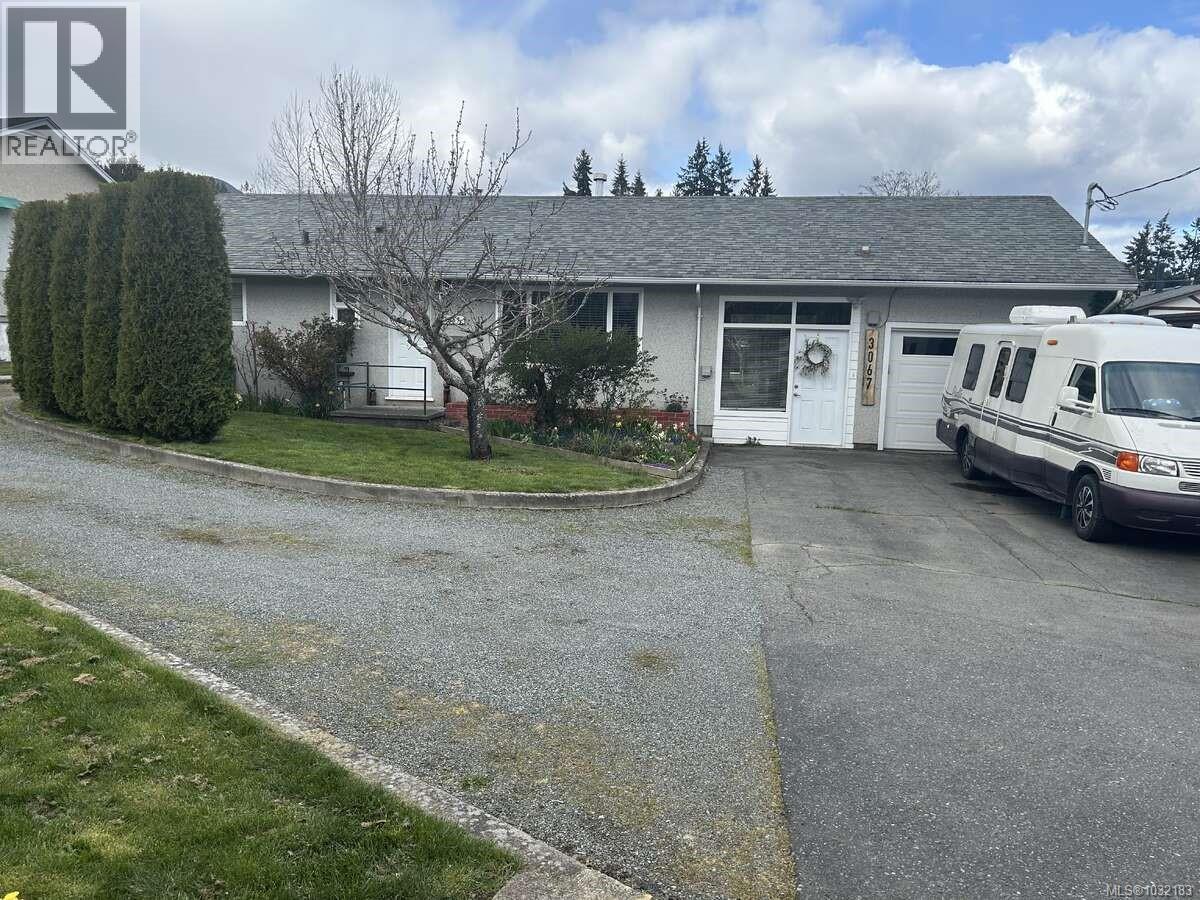
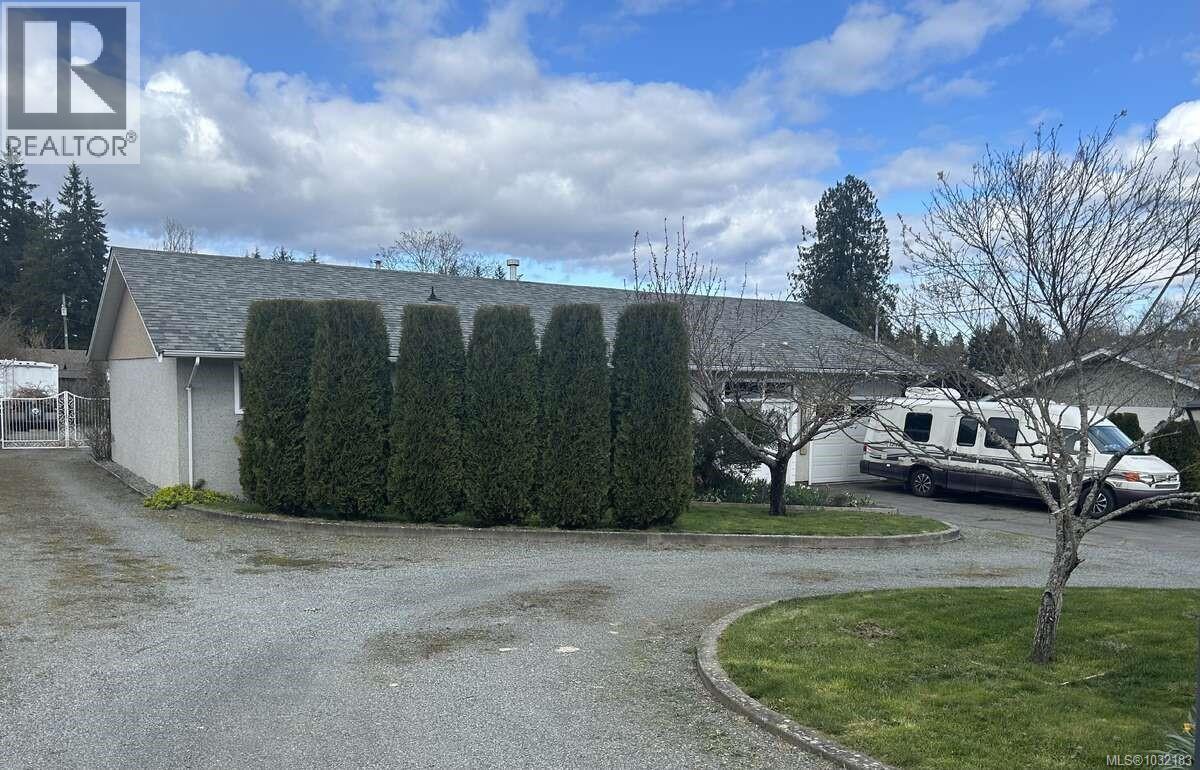
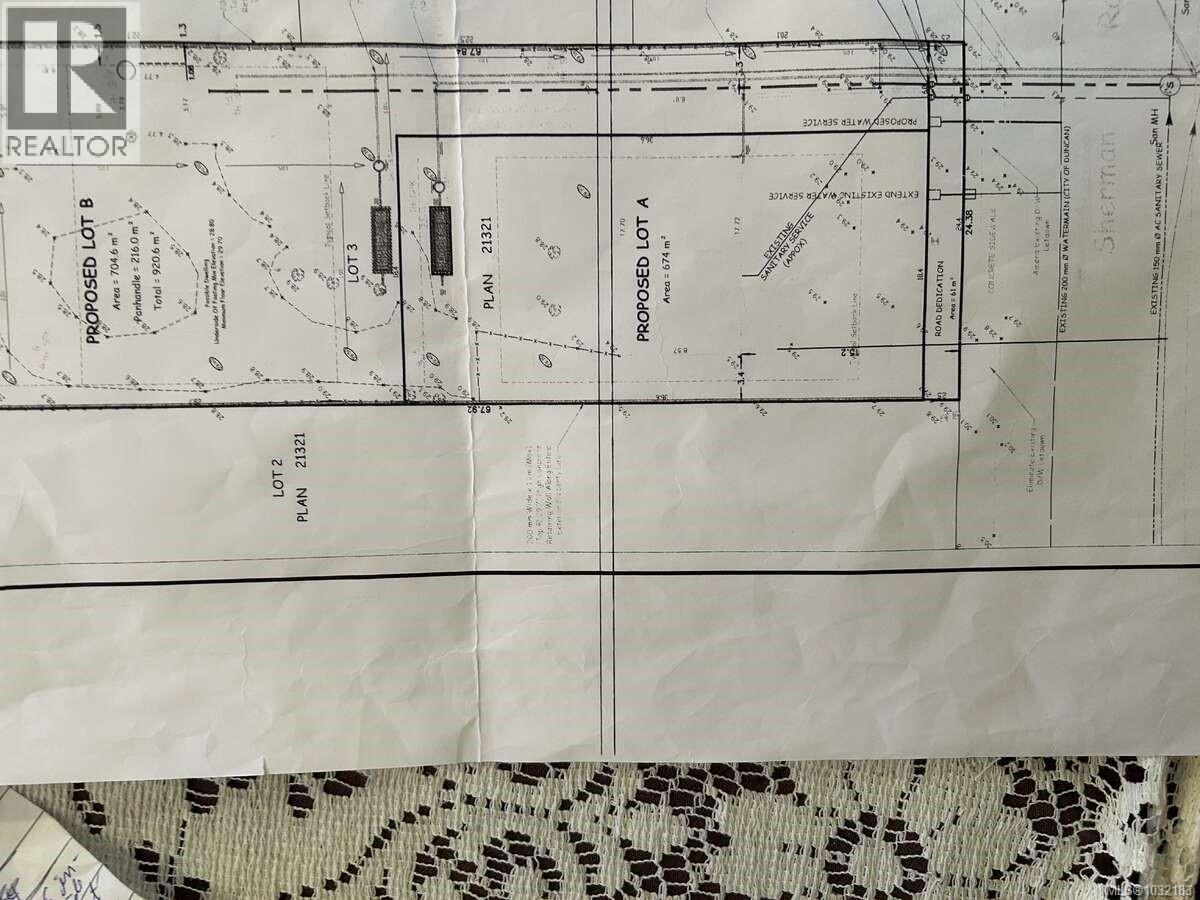
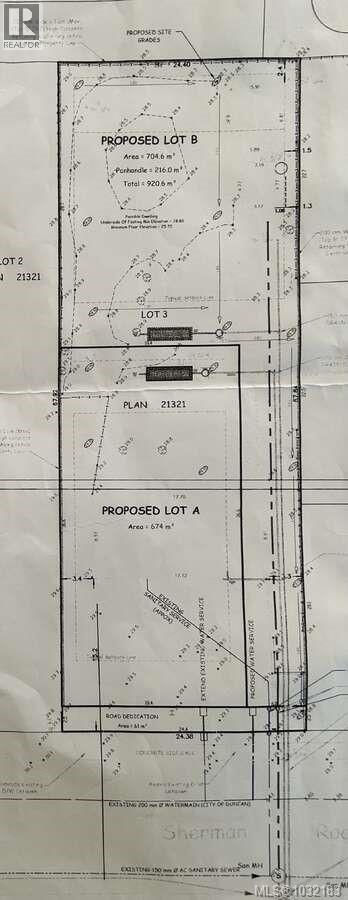
*** For more information, please click Brochure button. *** Large lot, rare opportunity to subdivide. PLA in place for 2 lot subdivision with duplex zoning. Flat, easy to build. Proposed Lot A is 7254 sq. ft. with a comfortable, clean and solid 1064 sq. ft. home, great for a rental, potential add-on or a carriage house. Proposed Lot B is 7584 sq. ft. plus the panhandle drive. Detached double garage 19'3'' X 22'4'' plus shed 10'6 X 15'4''. Opportunity to build a duplex with options as per R-3 Zoning. (id:48970) Show More
Details
- Constructed Date: 1971
- Property Type: Single Family
- Type: House
- Access Type: Road access
- Architectural Style: Contemporary
- Neighbourhood: West Duncan
Features
- Level lot
- Rectangular
- Shed
- Dishwasher
- Dryer
- Range - Gas
- Refrigerator
- Washer
- Forced air
Rooms Details For 3067 Sherman Rd
| Type | Level | Dimension |
|---|---|---|
| Bathroom | Main level | 6'9 x 10'9 |
| Laundry room | Main level | 5'7 x 9'8 |
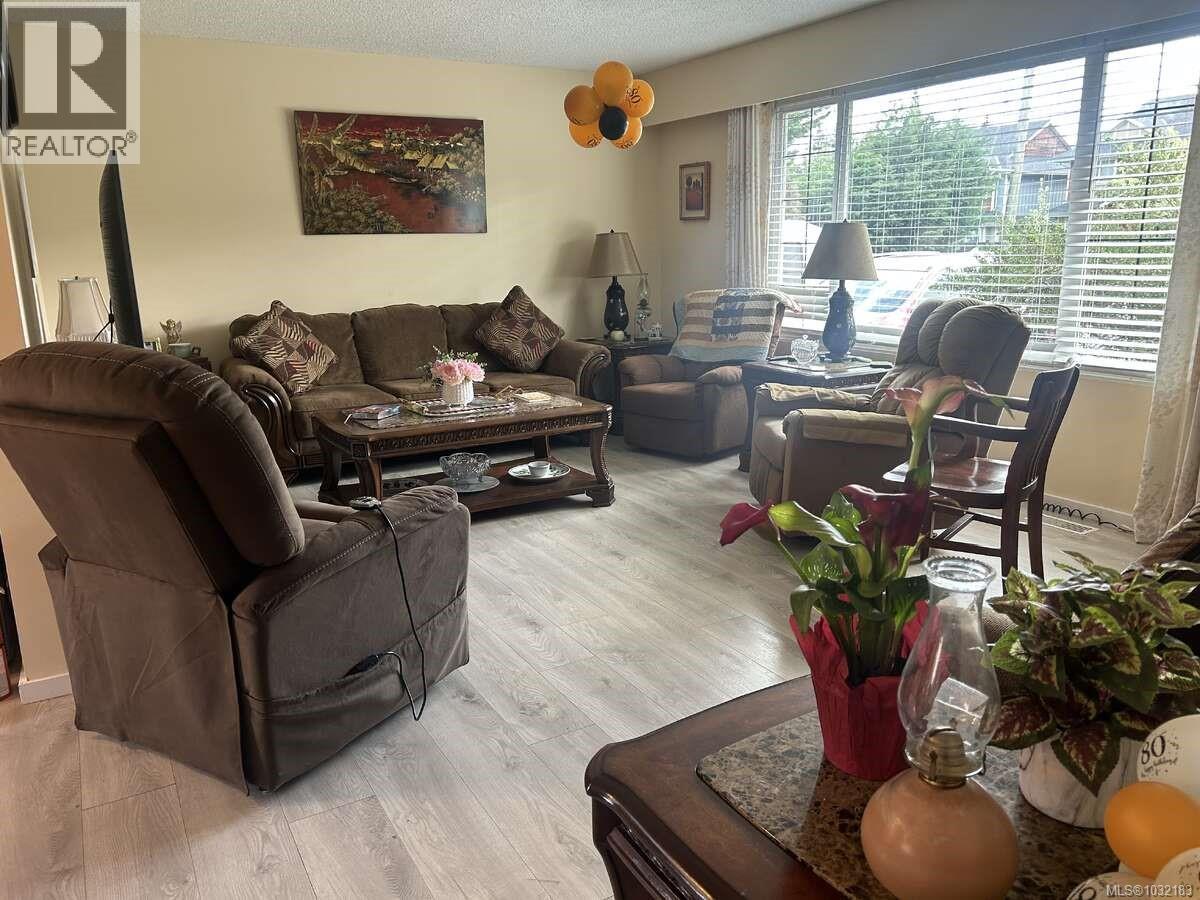
| Living room | Main level | 12'2 x 18'9 |
| Kitchen | Main level | 12'2 x 13'6 |
| Bedroom | Main level | 10'7 x 10'11 |
| Dining room | Main level | 6'10 x 10'0 |
| Primary Bedroom | Main level | 10'11 x 11'11 |
Location
This REALTOR.ca listing content is owned and licensed by REALTOR® members of The Canadian Real Estate Association
Data provided by: Vancouver Island Real Estate Board