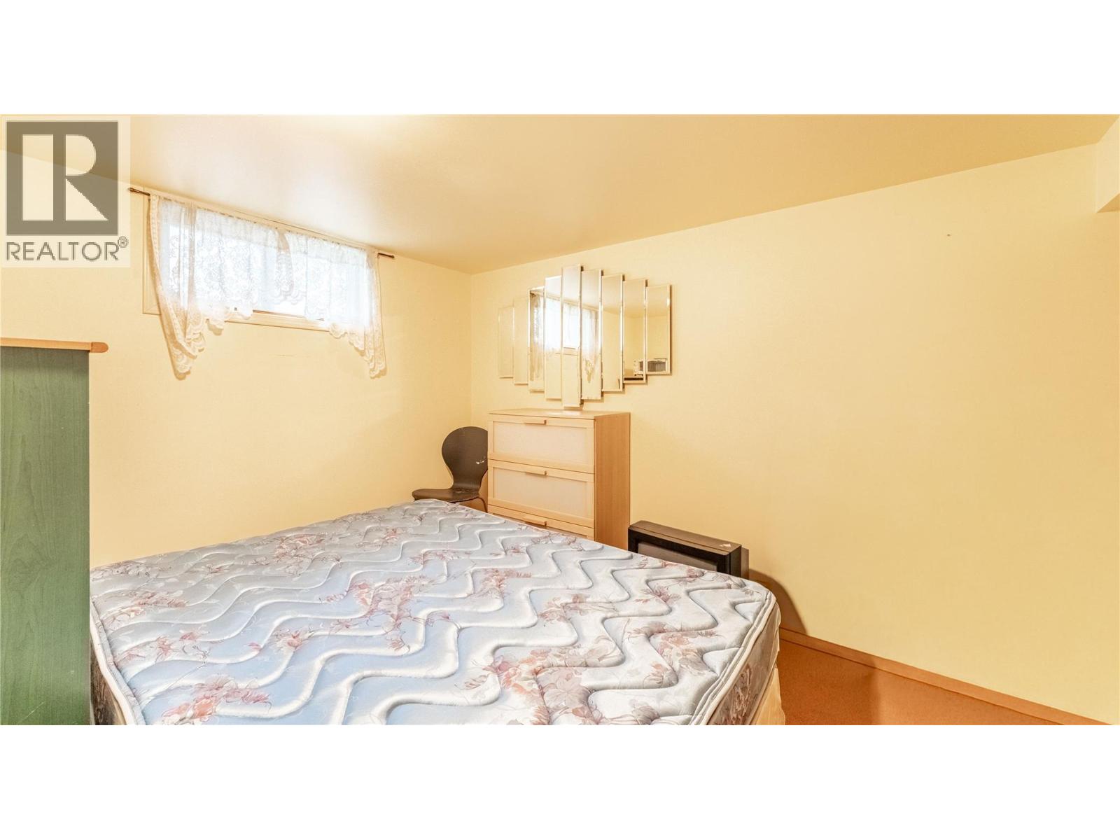
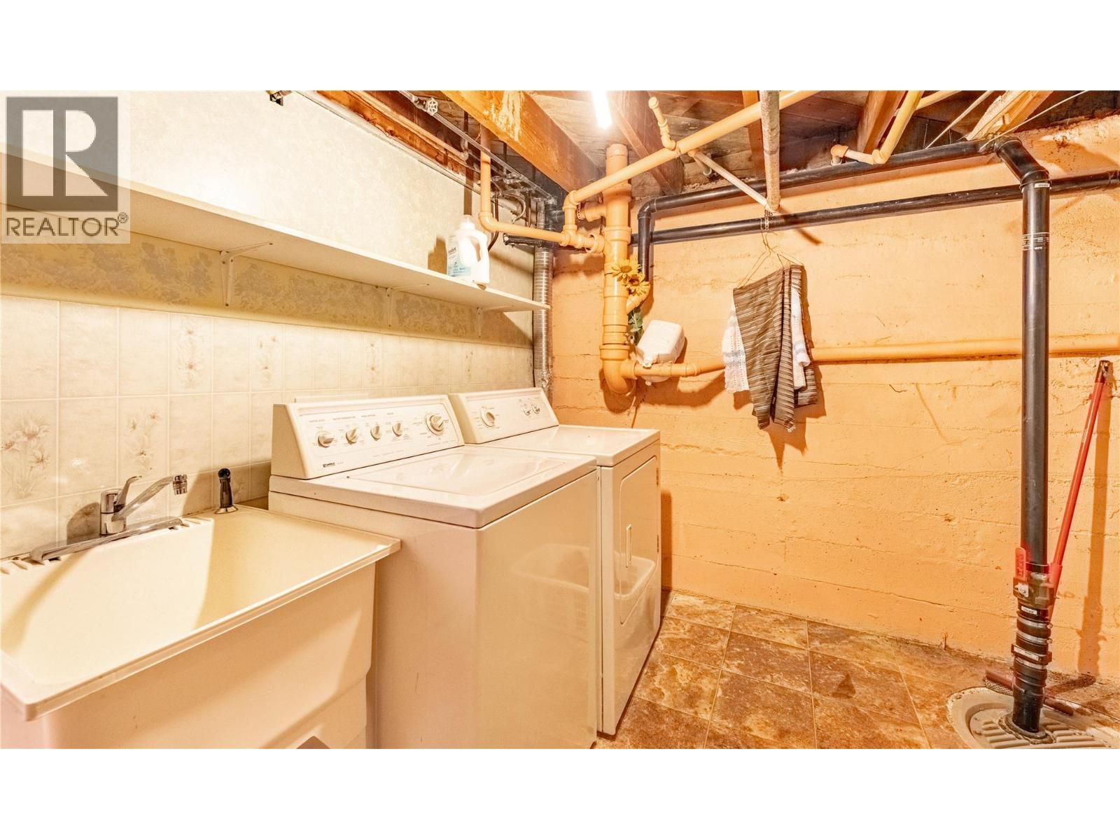
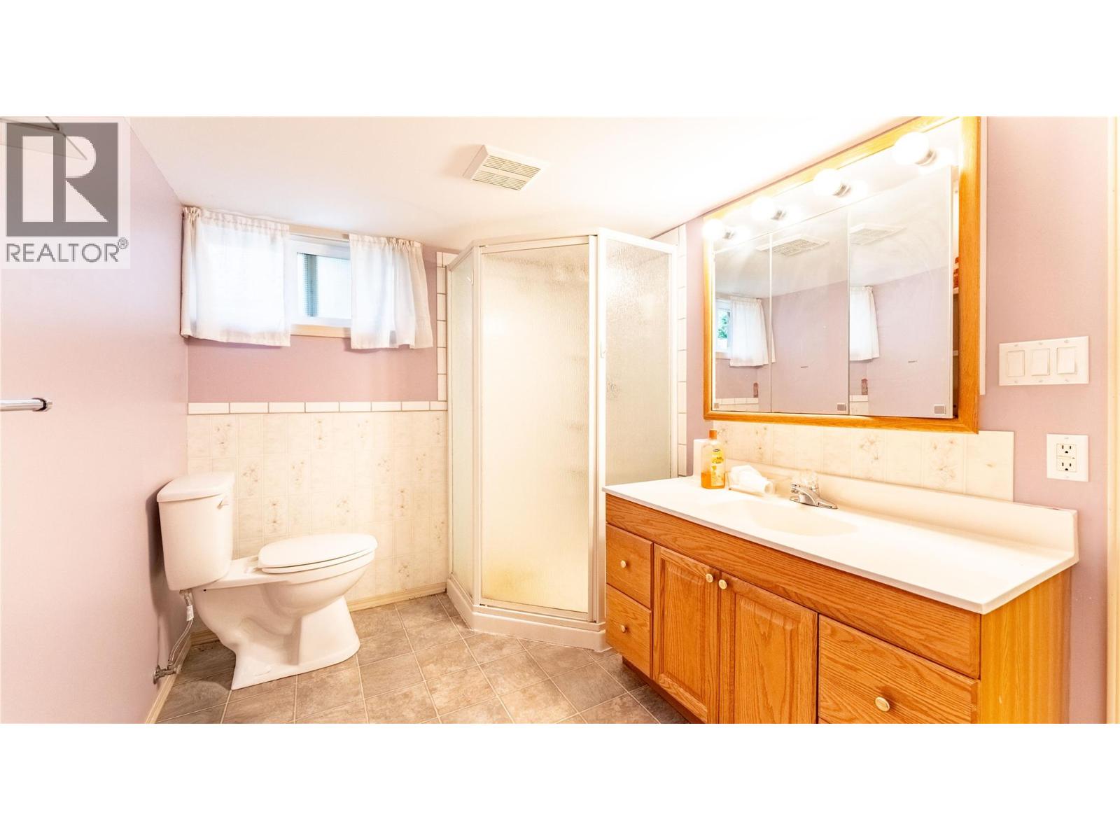
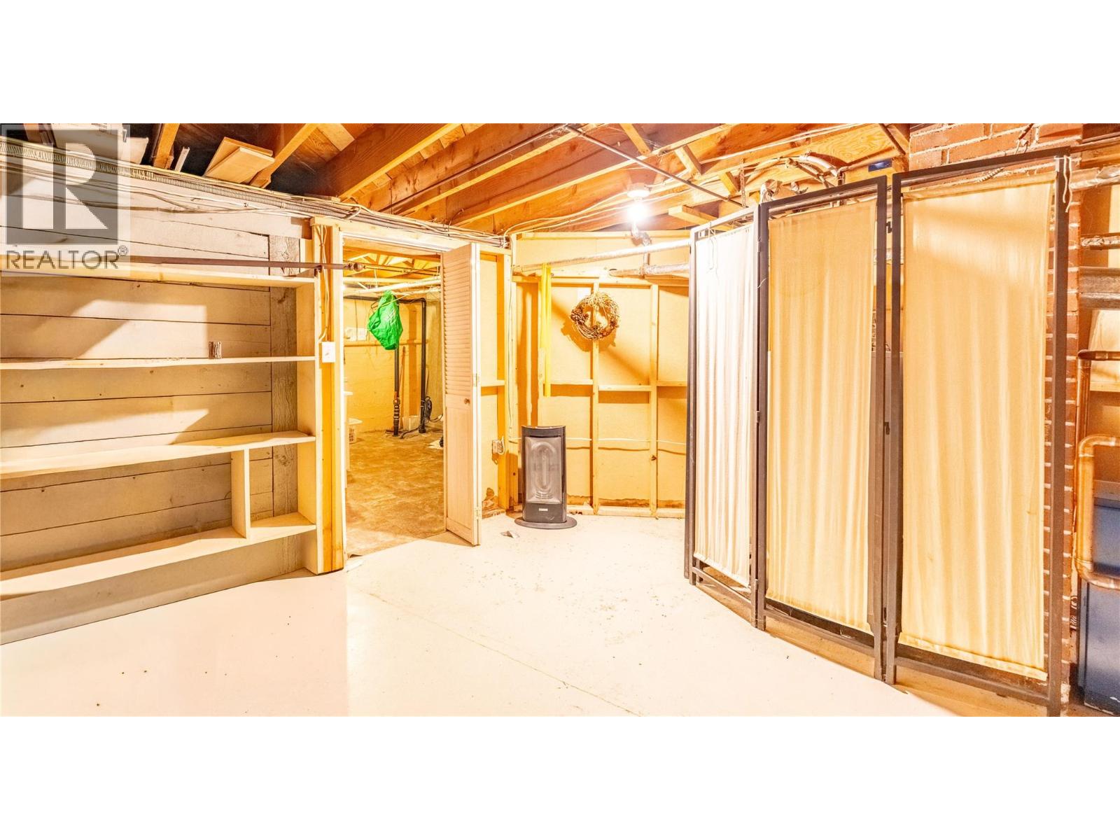
- ©MLS 10392482
- Area 2496 sq ft
- Bedrooms 4
- Bathrooms 2
- Parkings 1
Description
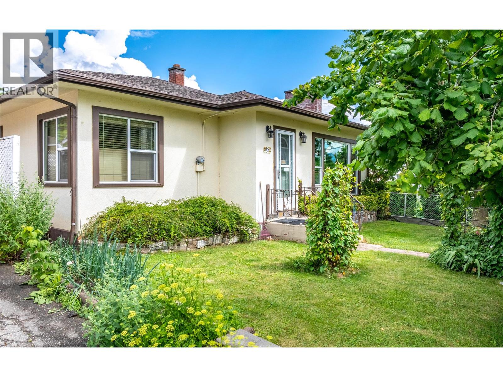
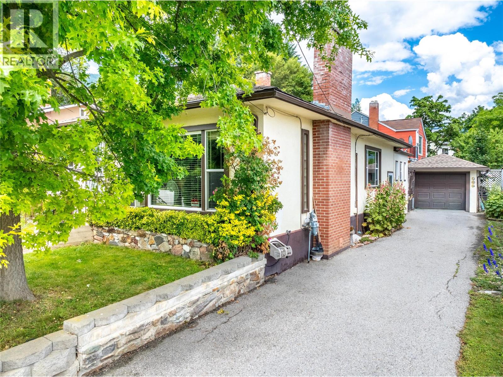
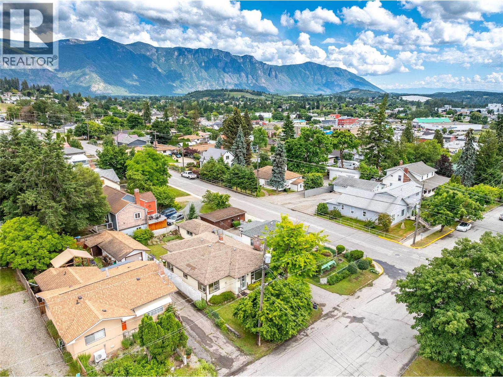
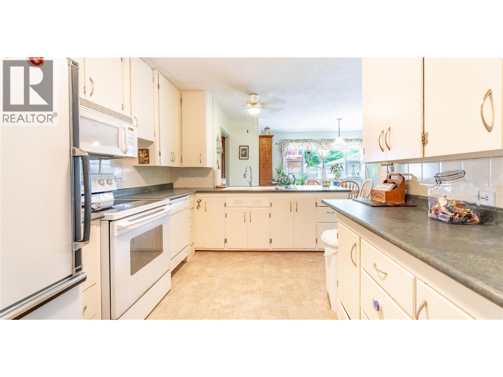
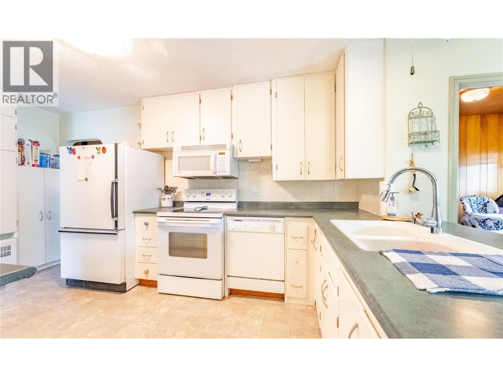
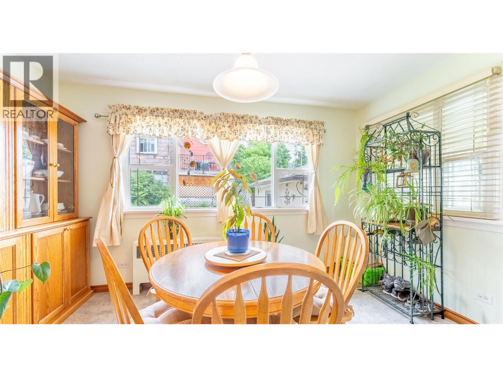
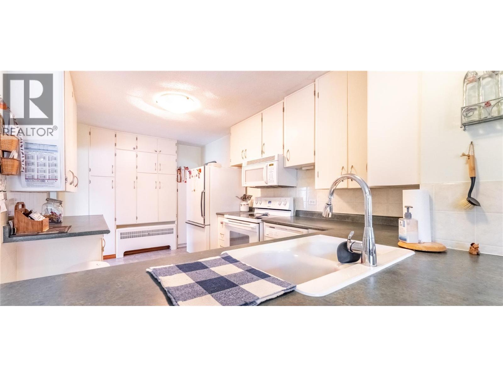
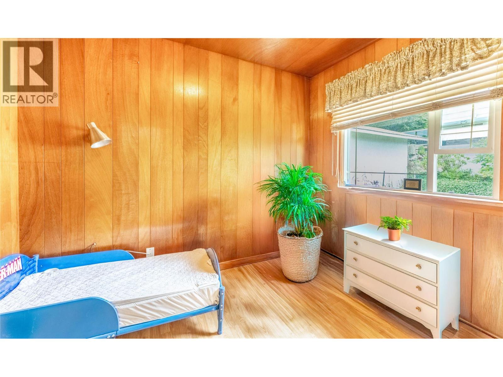
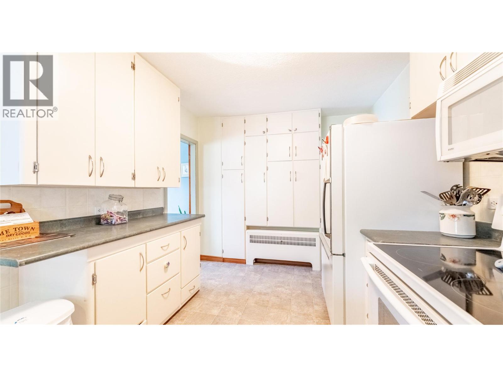
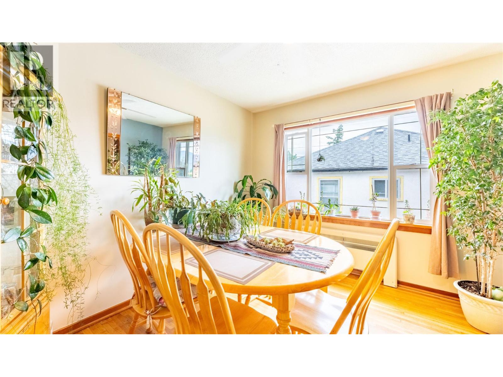
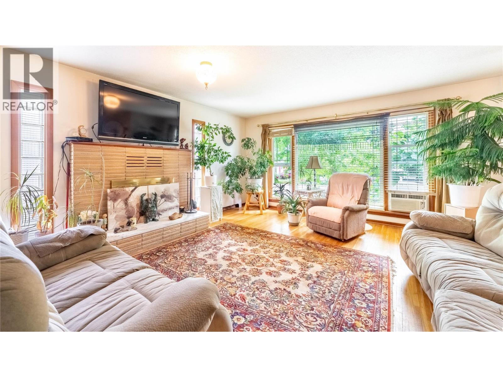
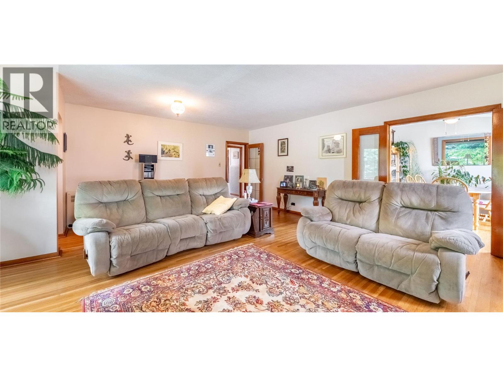
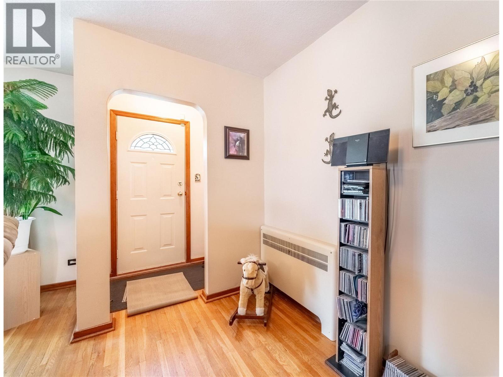
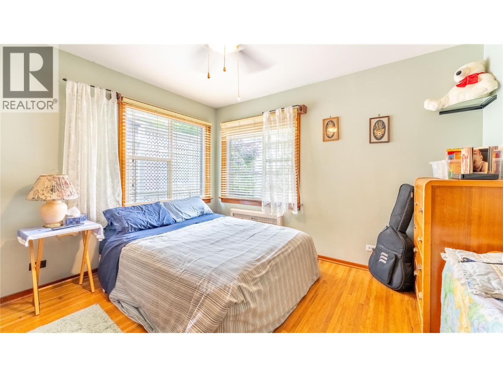
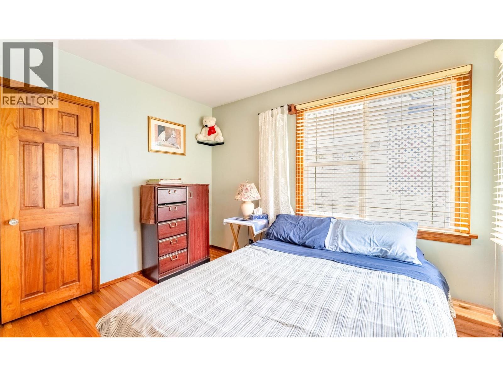
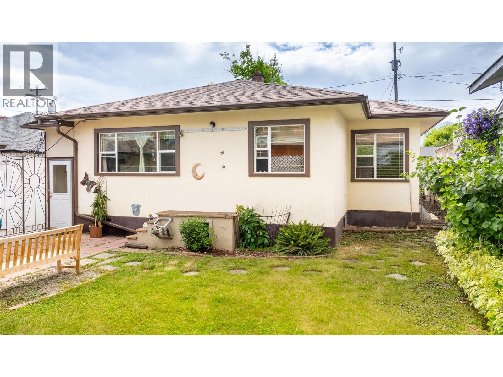
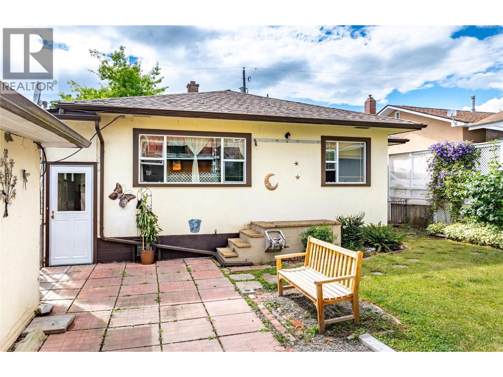
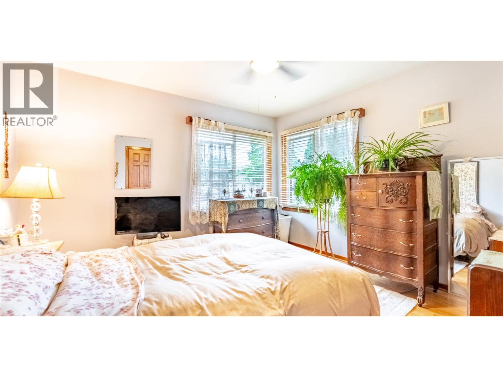
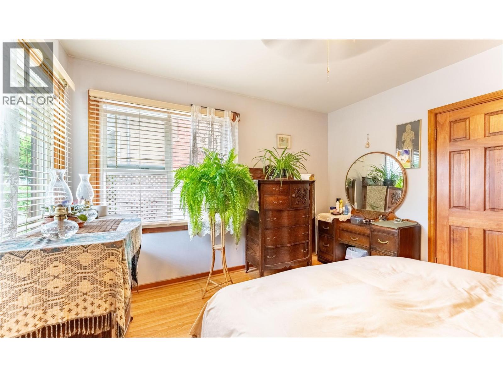
Charm, character, and timeless appeal define this beautifully restored bungalow in the heart of Creston. Featuring stunning original oak plank hardwood floors, and an efficient hot water heating system, this home blends classic craftsmanship with modern comfort. The spacious formal dining room is perfect for entertaining family and friends or can easily serve as a cozy den or media room. The warm, country-style kitchen is the heart of the home, offering a welcoming space for everyday living and family gatherings. Outside, mature landscaping create exceptional curb appeal and enhance the home's enduring charm. Conveniently located in central Creston, this inviting property is ready to welcome its next owners. Book your private showing with your REALTOR today! (id:48970) Show More
Details
- Constructed Date: 1948
- Property Type: Single Family
- Type: House
- Architectural Style: Bungalow
- Neighbourhood: Creston
Features
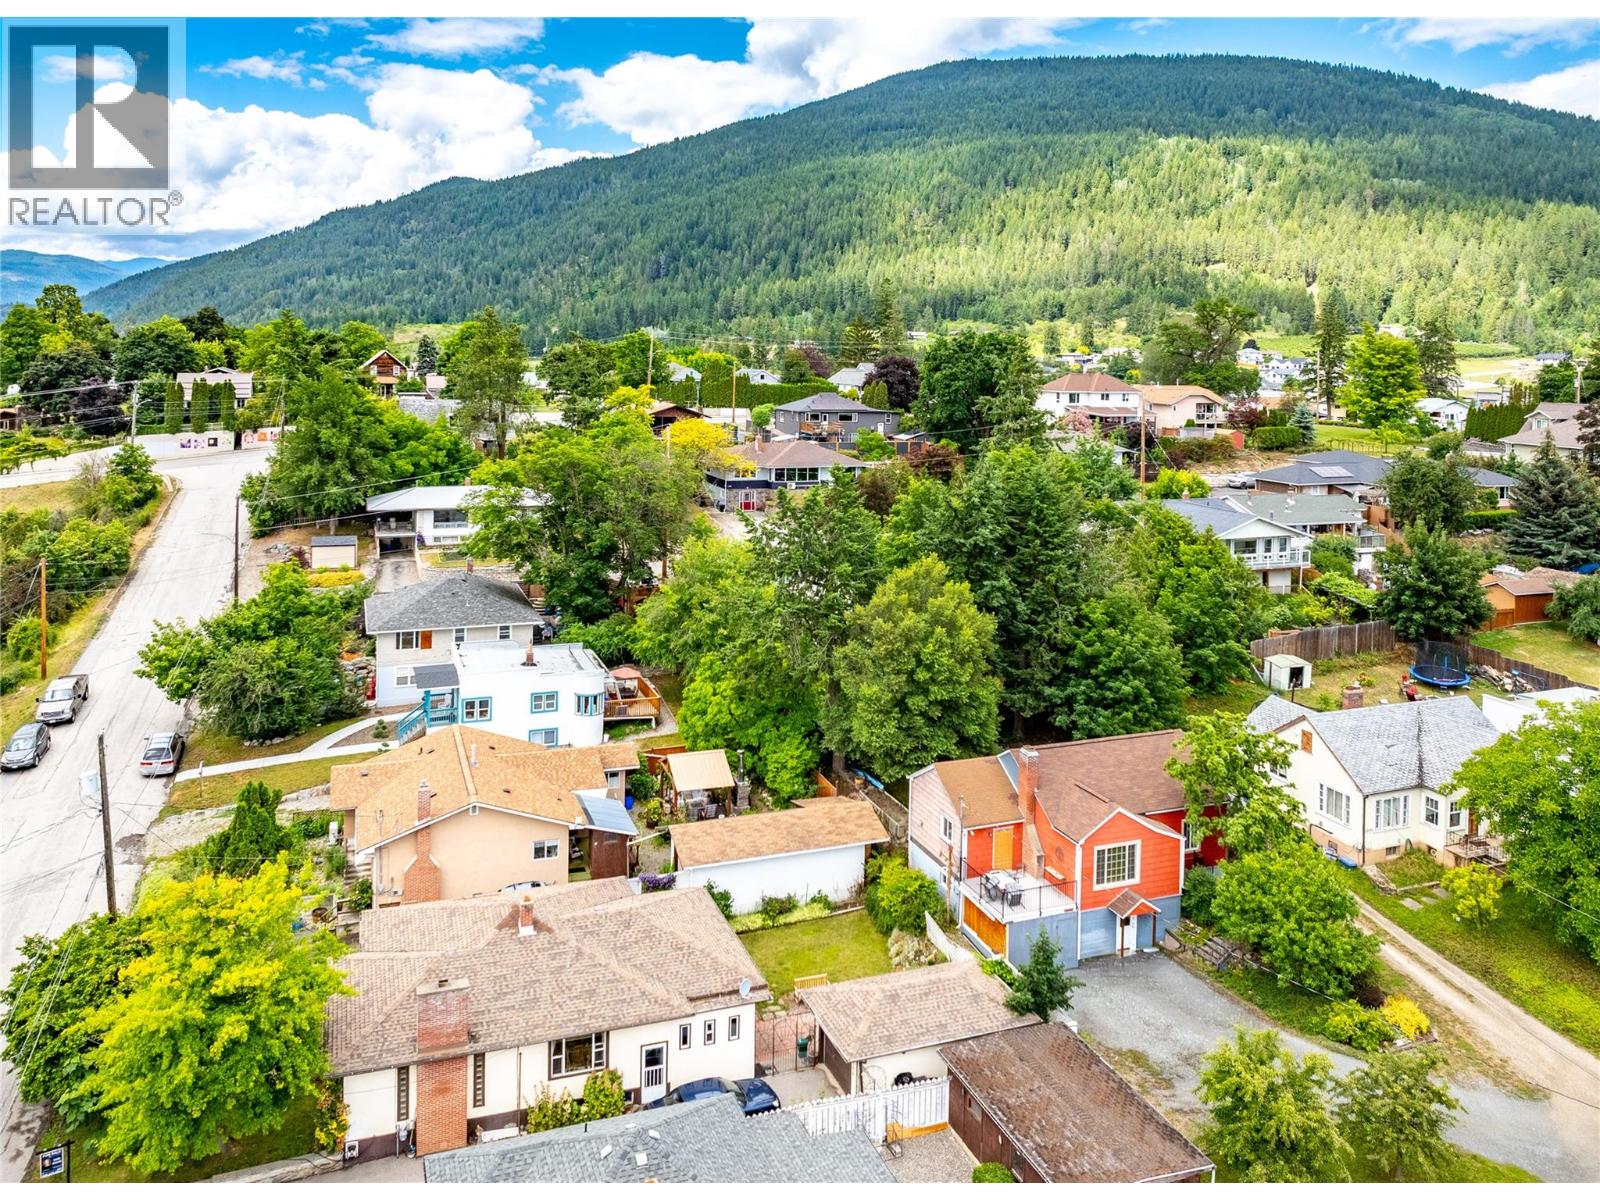
- Mountain view
- Hot Water
- See remarks
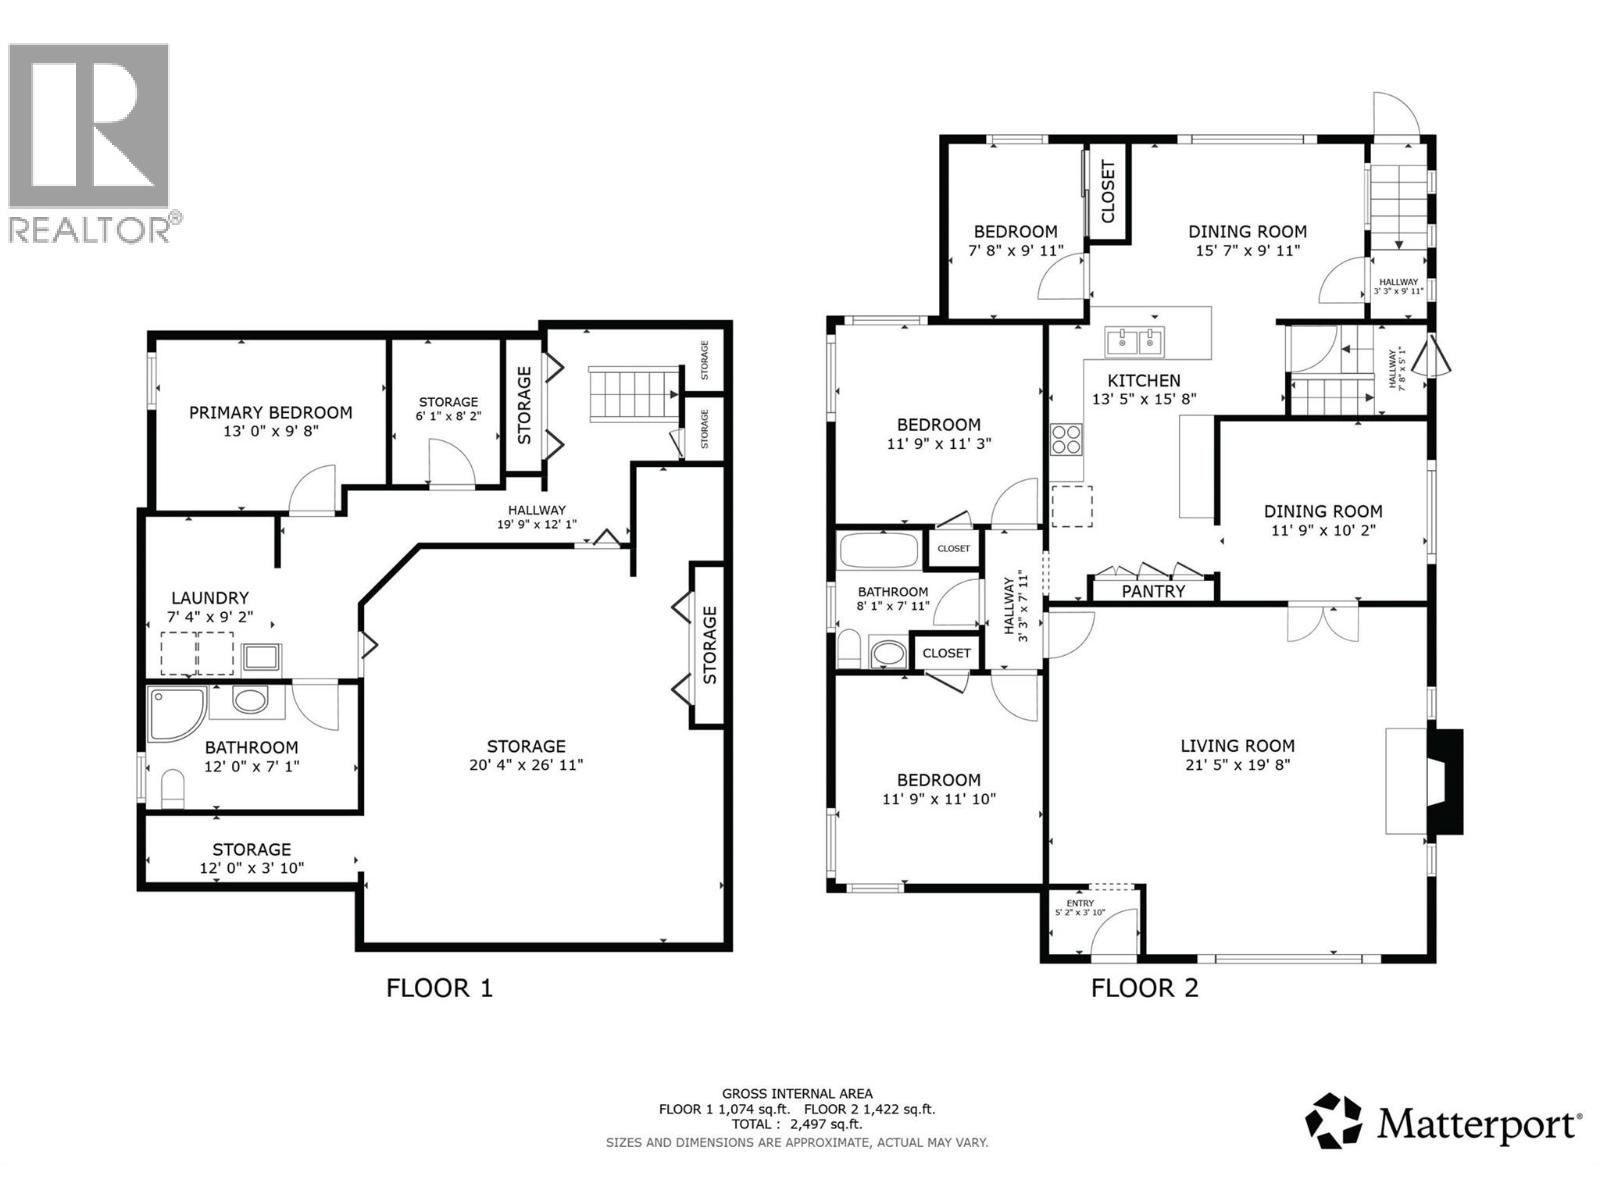
Rooms Details For 306 11TH N Avenue
| Type | Level | Dimension |
|---|---|---|
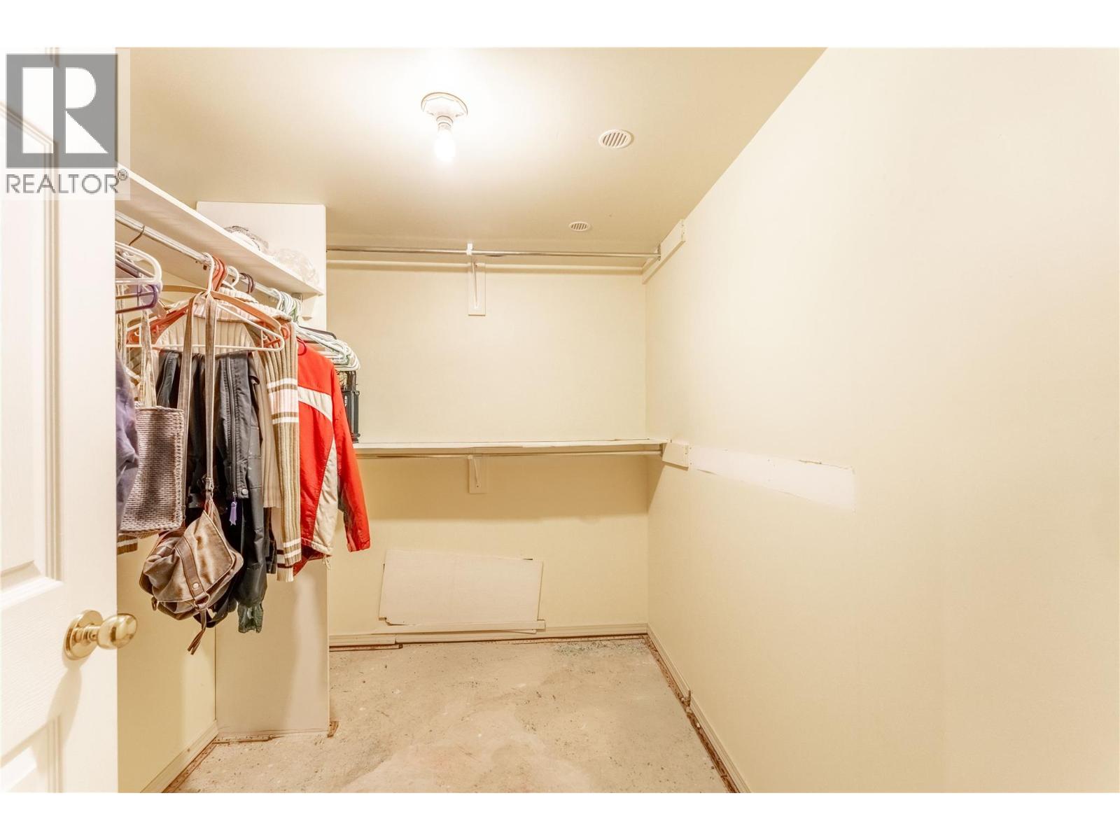
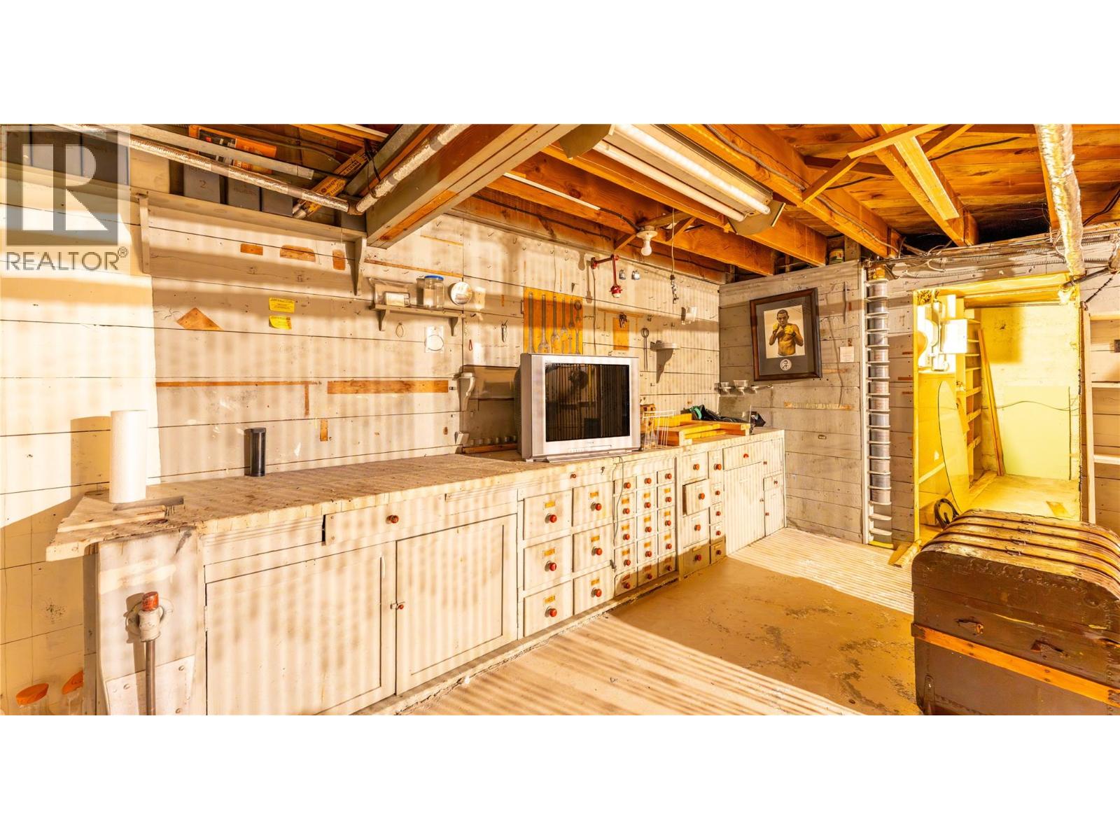
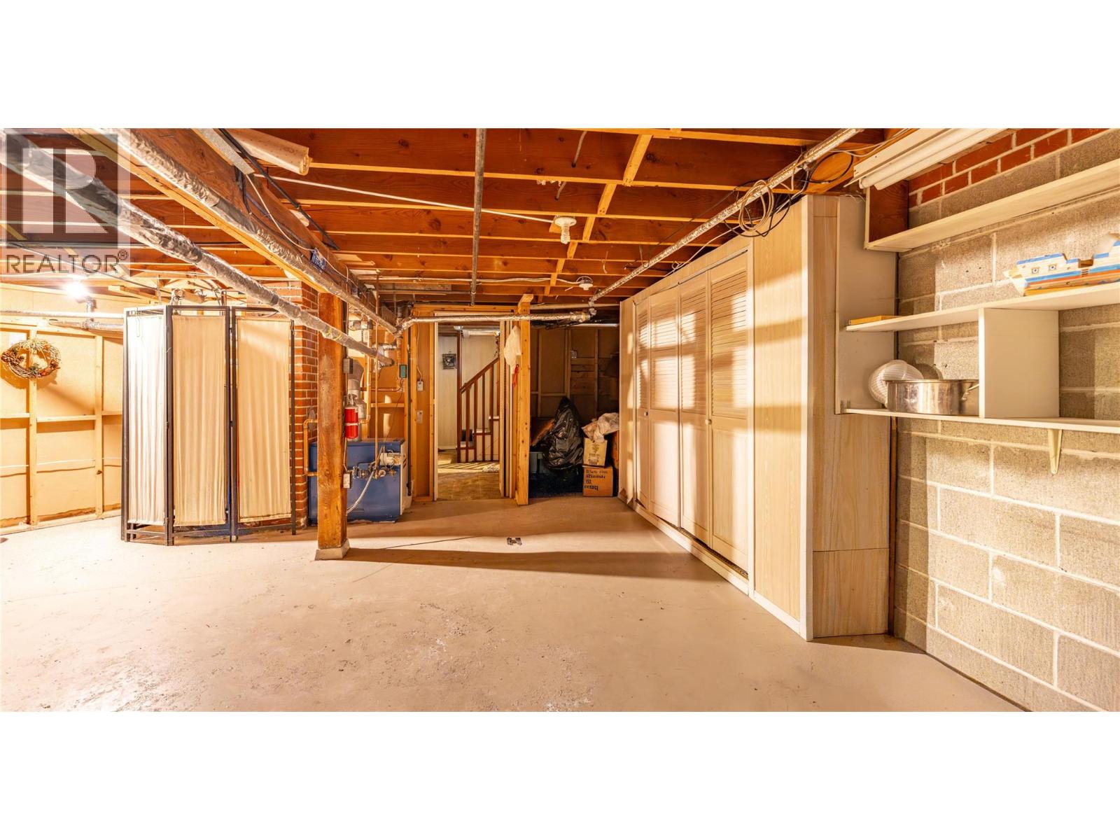
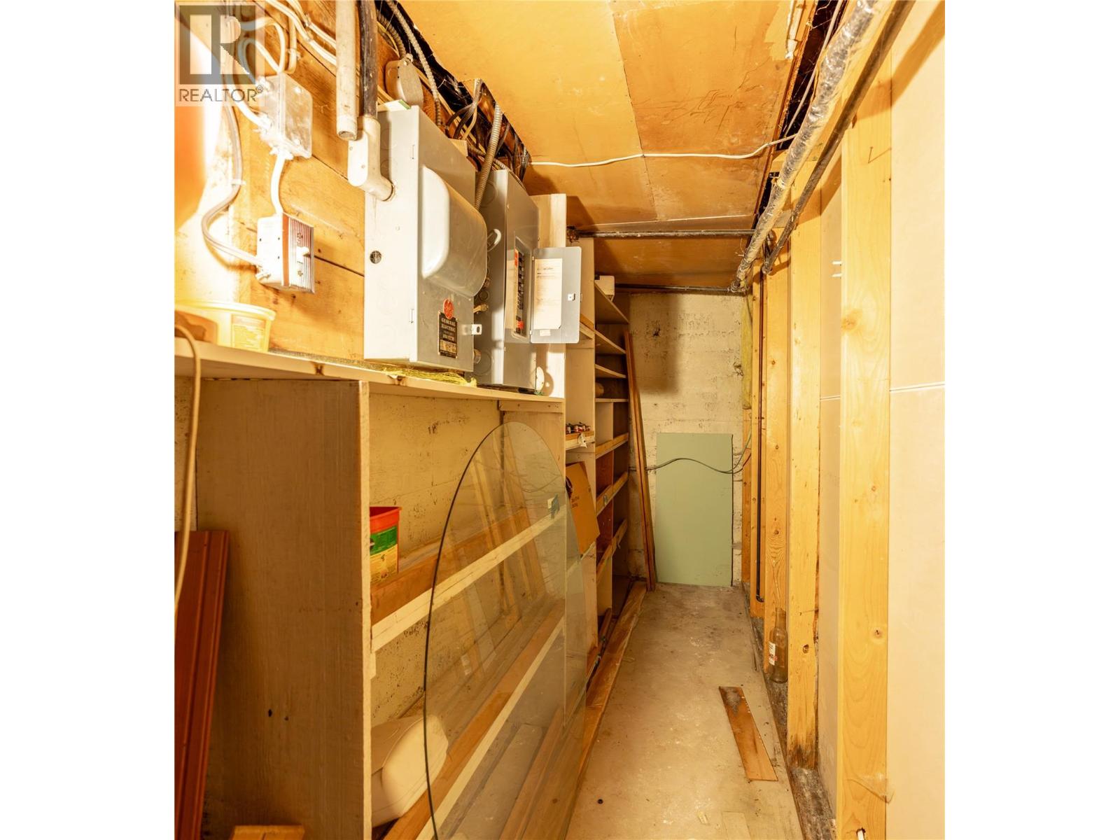
| Storage | Basement | 6'1'' x 8'2'' |
| Storage | Basement | 12' x 3'10'' |
| Storage | Basement | 20'4'' x 26'11'' |
| Full bathroom | Basement | 12' x 7'1'' |
| Laundry room | Basement | 7'4'' x 9'2'' |
| Primary Bedroom | Basement | 13' x 9'8'' |
| Other | Main level | 11'9'' x 10'2'' |
| Dining room | Main level | 15'7'' x 9'11'' |
| Bedroom | Main level | 7'8'' x 9'11'' |
| Bedroom | Main level | 11'9'' x 11'3'' |
| Bedroom | Main level | 11'9'' x 11'10'' |
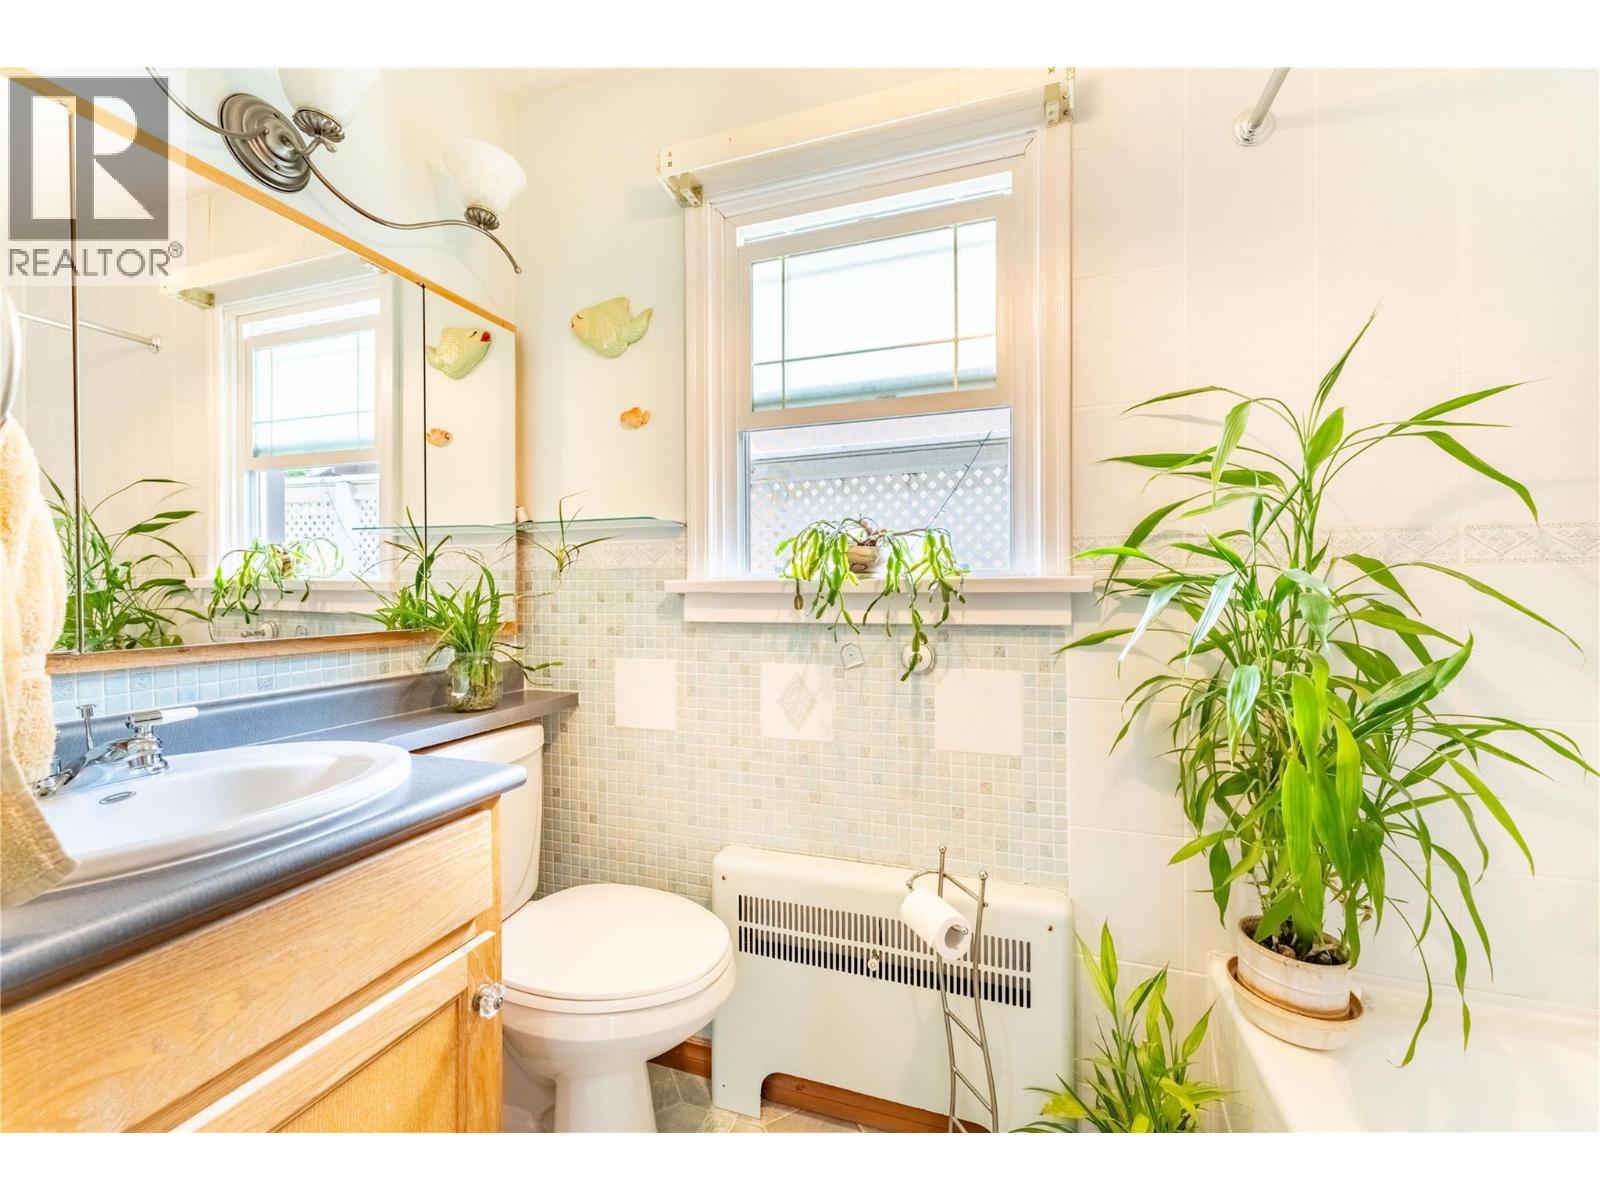
| Full bathroom | Main level | 8'1'' x 7'11'' |
| Kitchen | Main level | 13'5'' x 15'8'' |
| Living room | Main level | 21'5'' x 19'8'' |
Location
This REALTOR.ca listing content is owned and licensed by REALTOR® members of The Canadian Real Estate Association
Data provided by: Okanagan-Mainline Real Estate Board