- ©MLS R3140980
- Area 2407 sq ft
- Bedrooms 5
- Bathrooms 2
Description
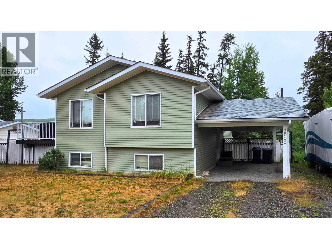
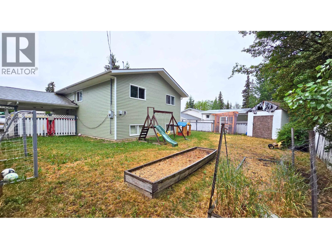
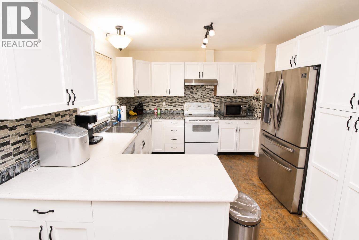
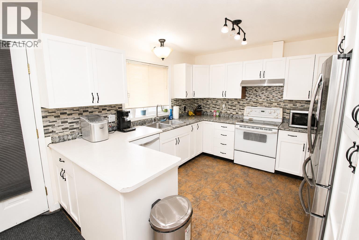
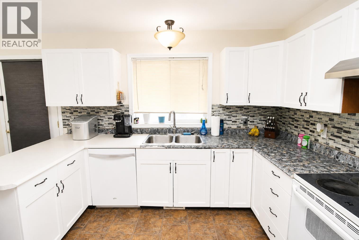
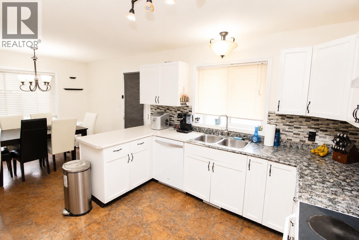
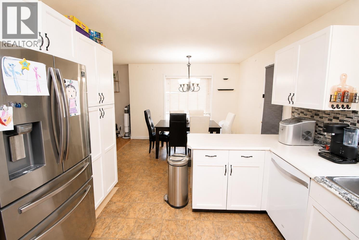
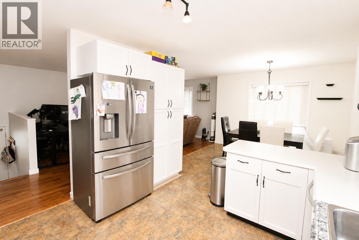
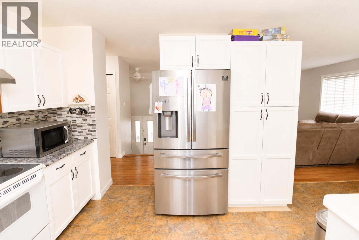
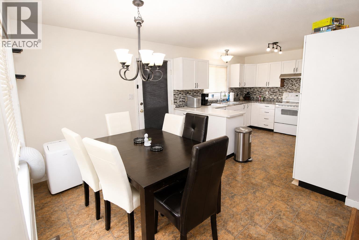
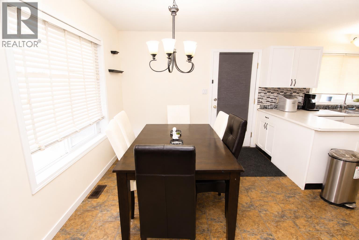
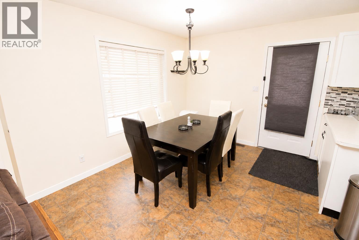
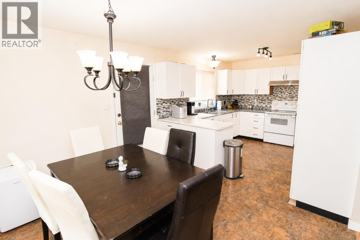
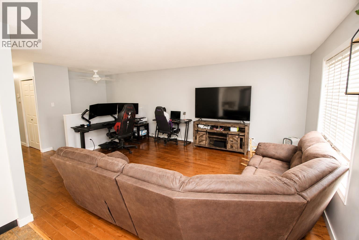
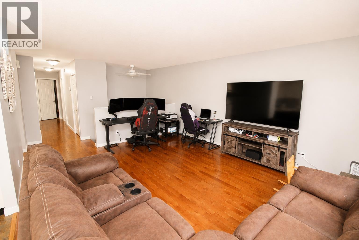
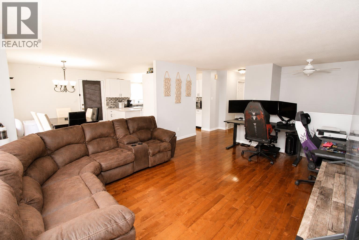
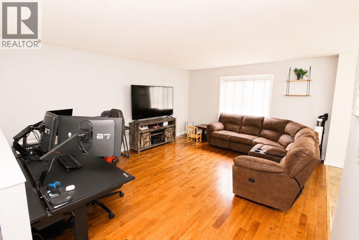
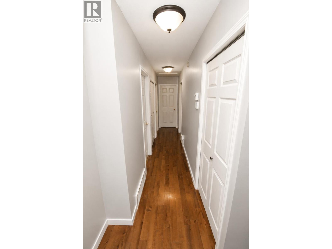
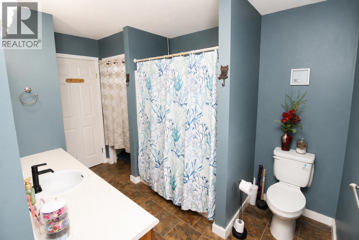
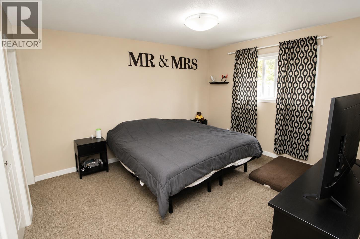
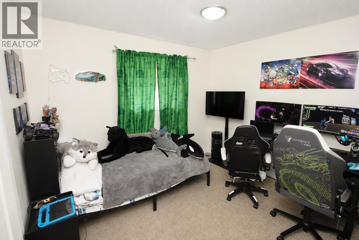
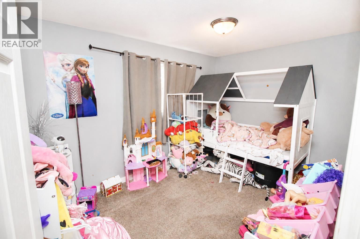
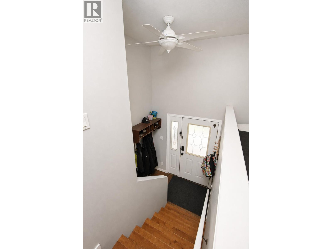
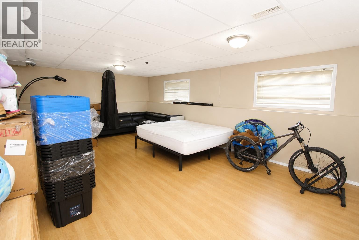
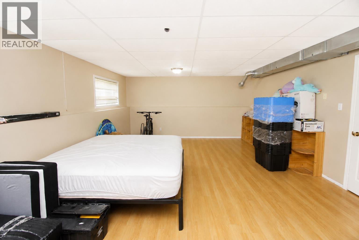
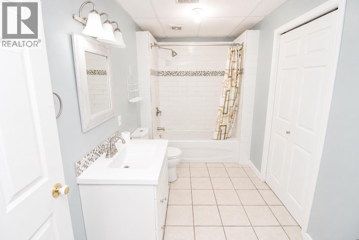
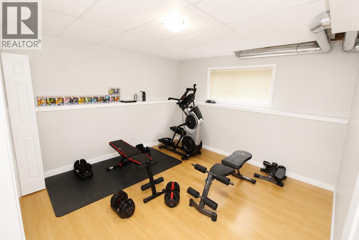
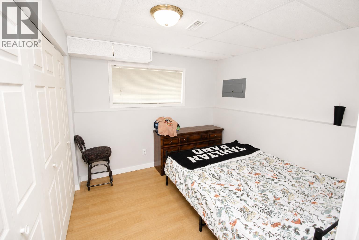
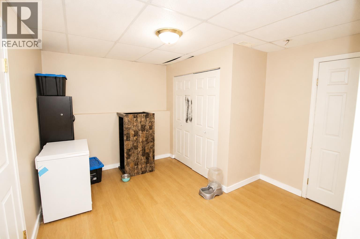
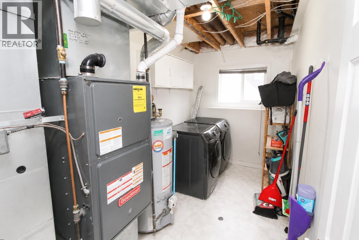
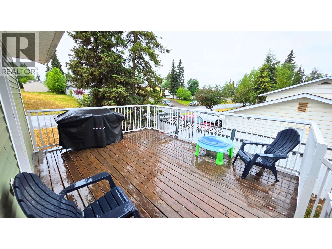
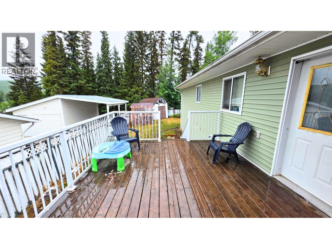
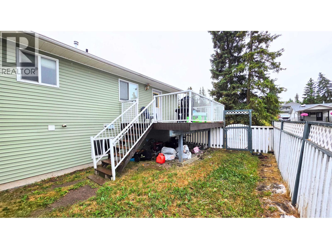
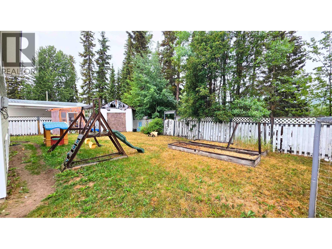
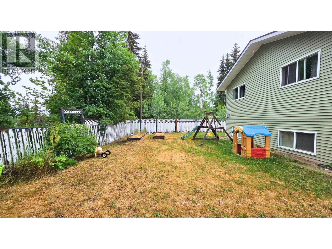
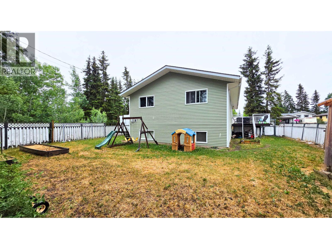
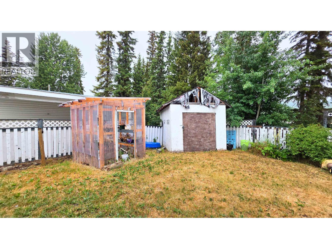
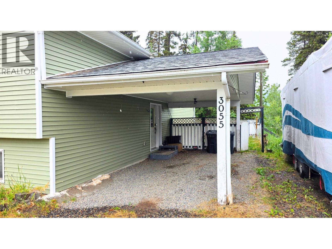
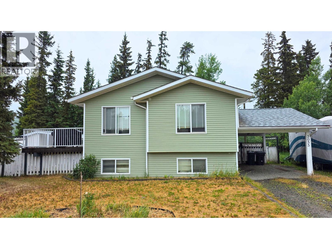
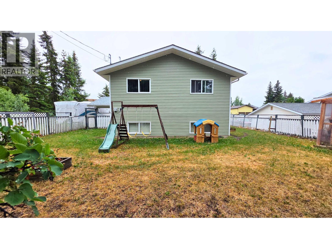
1997 built 5-bedroom family home on Huge private lot! The back property line stretches all the way down the hill, with a flat area below...perfect for extra parking or possible RV storage (& quick easy walking access to downtown)! Spacious kitchen, bright dining area with garden door to treated sundeck with aluminum rails, hardwood floors in living room & halls. 3 bedrooms up (primary bdrm with cheater door to ensuite). Fully finished basement has massive kids' playroom, 2 large bdrms, full bath with lots of tile, den/office area & separate laundry room. High-eff furnace, new vinyl siding. Nice fenced yard, large carport, very private backyard, next to vacant lot. Appliances included. Quick possession available! (id:48970) Show More
Details
- Constructed Date: 1997
- Property Type: Single Family
- Type: House
- Total Finished Area: 2407 sqft
- Architectural Style: Split level entry
Features
- Washer
- Dryer
- Refrigerator
- Stove
- Dishwasher
- Forced air
Rooms Details For 3055 PEARSON ROAD
| Type | Level | Dimension |
|---|---|---|
| Recreational, Games room | Basement | 15 ft ,4 in x 23 ft ,9 in |
| Bedroom 4 | Basement | 11 ft ,8 in x 14 ft ,8 in |
| Bedroom 5 | Basement | 9 ft ,9 in x 9 ft ,4 in |
| Laundry room | Basement | 11 ft ,7 in x 6 ft ,6 in |
| Other | Basement | 11 ft ,8 in x 11 ft |
| Living room | Main level | 13 ft ,9 in x 17 ft |
| Kitchen | Main level | 11 ft ,2 in x 11 ft |
| Dining room | Main level | 11 ft x 9 ft ,6 in |
| Primary Bedroom | Main level | 12 ft x 13 ft ,4 in |
| Bedroom 2 | Main level | 9 ft ,2 in x 10 ft ,8 in |
| Bedroom 3 | Main level | 8 ft ,6 in x 12 ft ,8 in |
Location
This REALTOR.ca listing content is owned and licensed by REALTOR® members of The Canadian Real Estate Association
Data provided by: BC Northern Real Estate Board