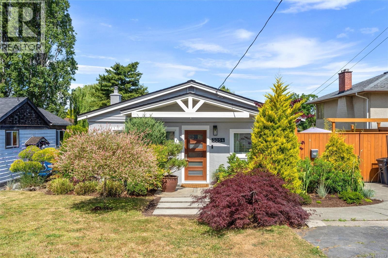
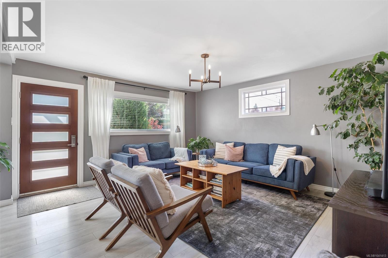
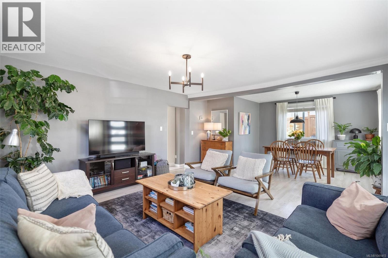
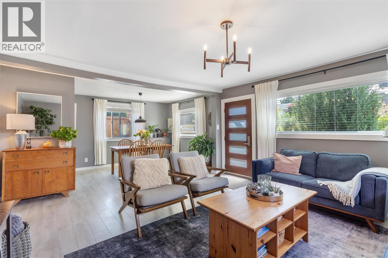
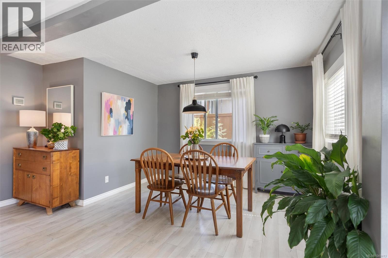
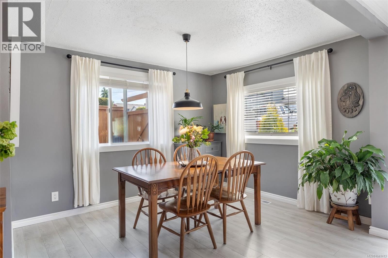
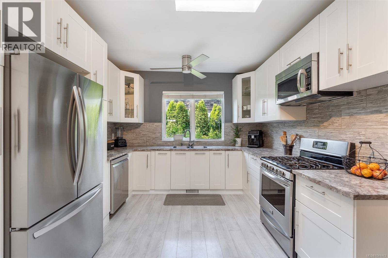
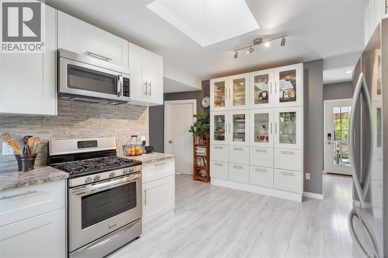
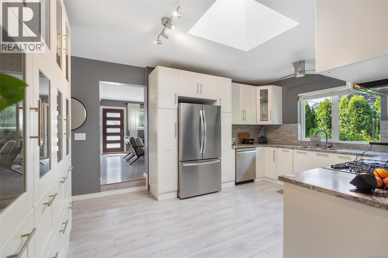
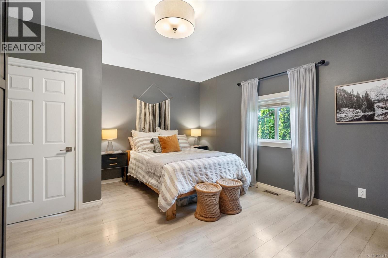
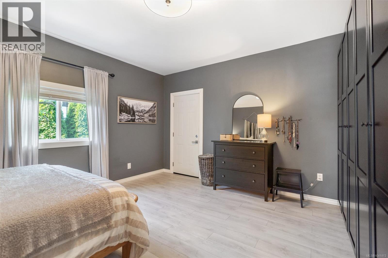
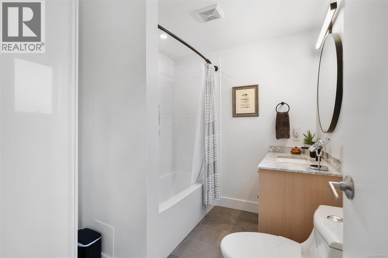
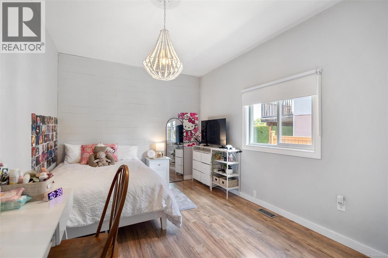
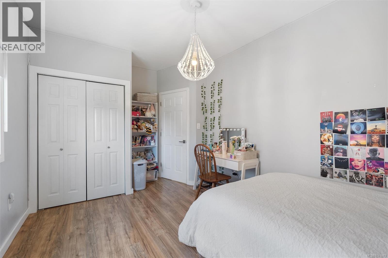
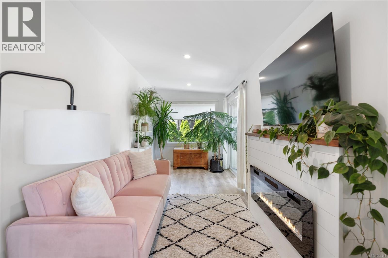
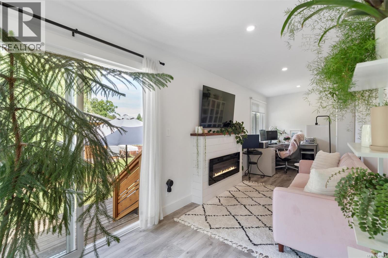
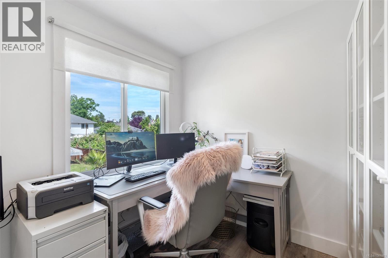
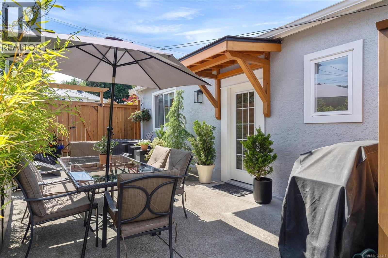
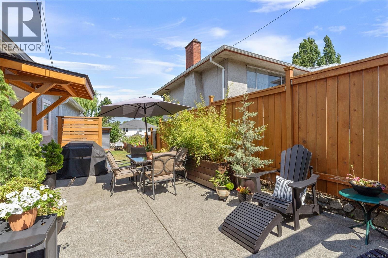
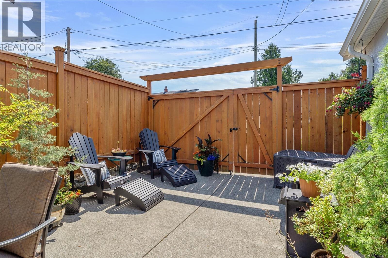
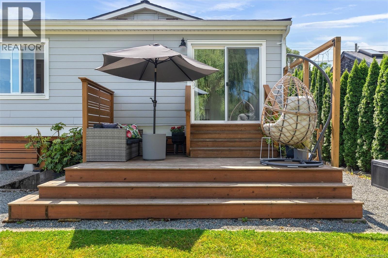
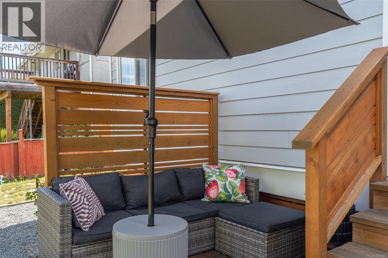
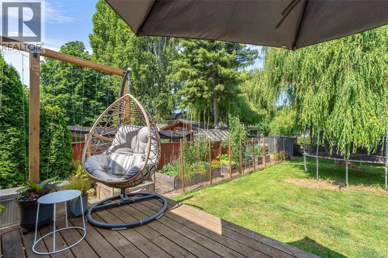
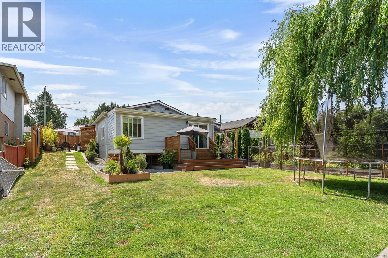
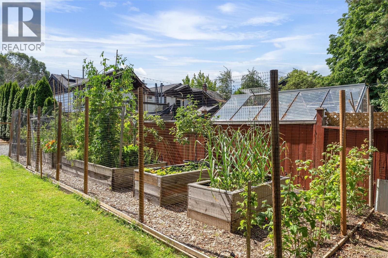
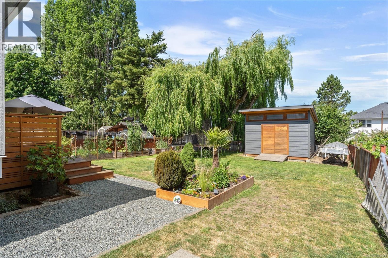
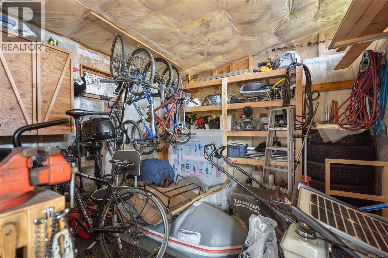
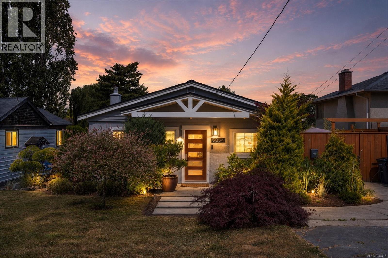
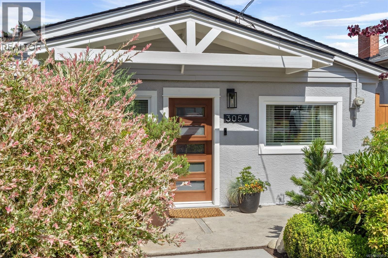
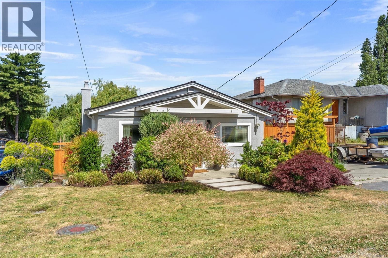
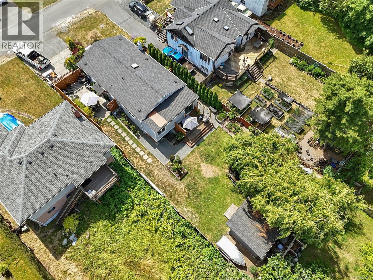
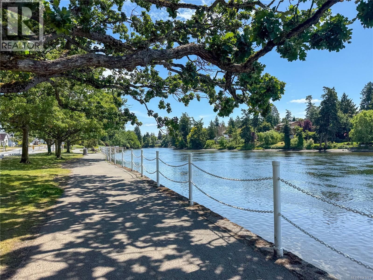
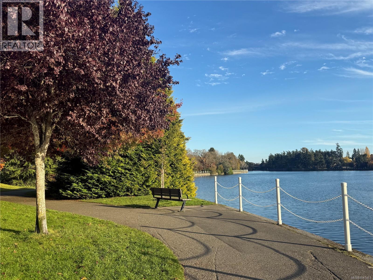
This delightful 2-bedroom plus den home is perfect for first-time buyers and downsizers alike. Thoughtfully updated over the years, it features vinyl windows, a newer bathroom, and a bright, updated kitchen enhanced by a skylight. The cozy living room and dining area create a warm and welcoming atmosphere, while the bonus den off the spacious primary is an ideal home office or nursery. The separate entrance lower level has loads of room for storage and a workshop. The sunny, fully fenced backyard is a true retreat, with a mature weeping willow, fruit-bearing peach trees, private sitting areas, and raised garden beds with plenty of room for kids and pets to play, plus space for your RV. The raised vegetable garden is equipped with drip irrigation, while the detached shop presents exciting possibilities as a workshop or artist's studio. Ideally located near the Gorge Waterway, rec centre, library, movie theatre, shopping, and everyday amenities, this charming home is sure to please. (id:48970)
Show More