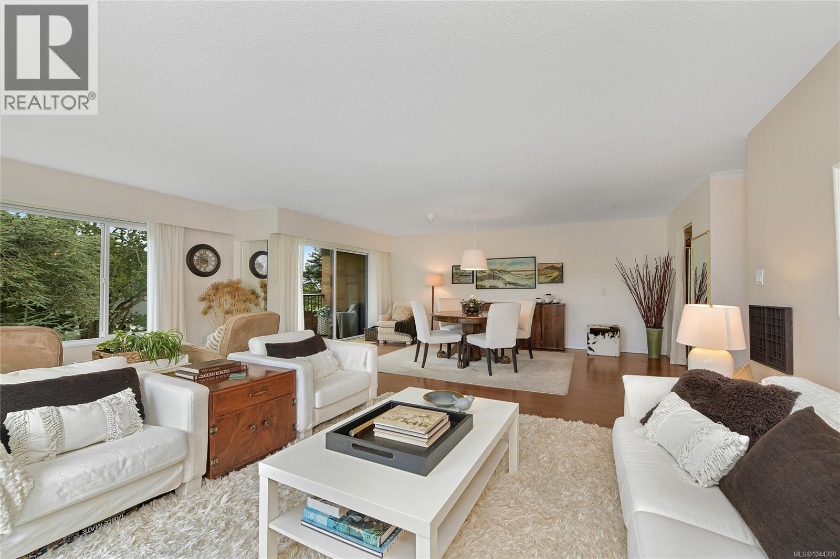
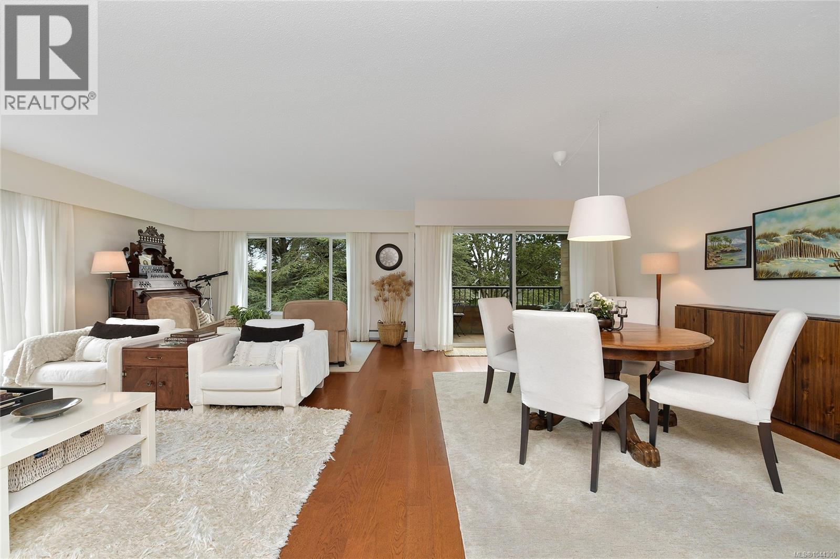
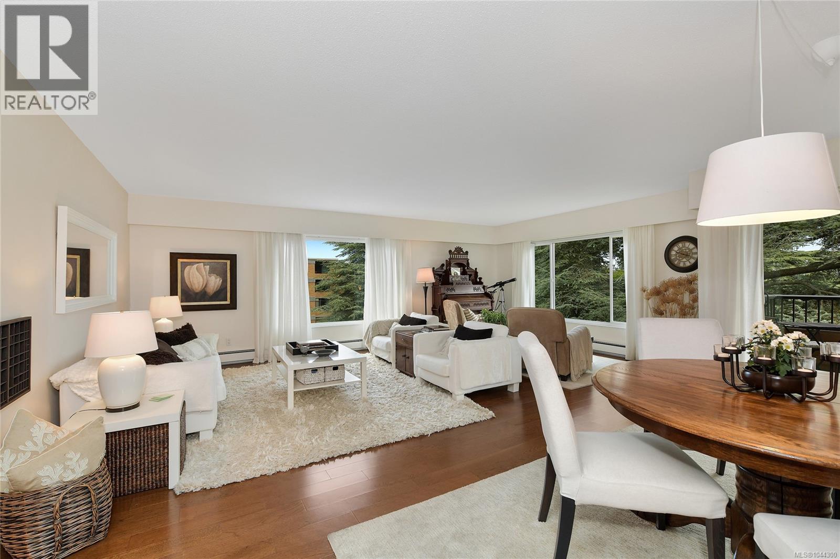
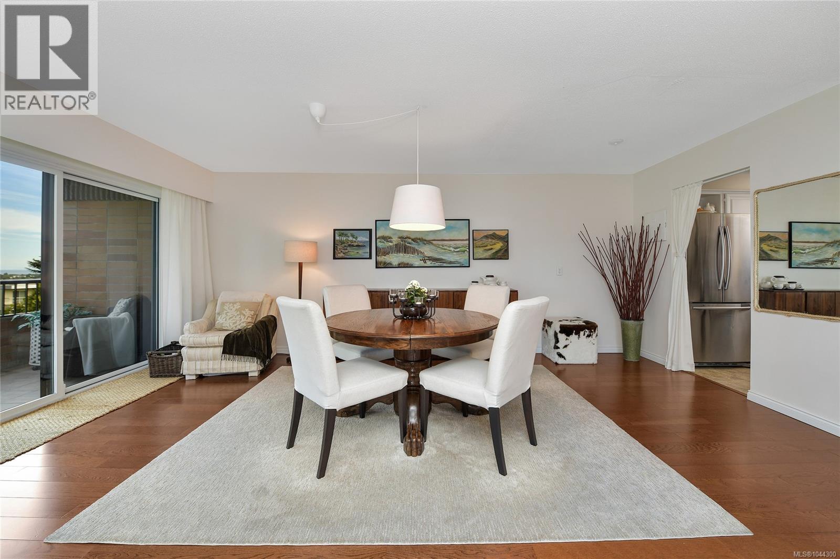
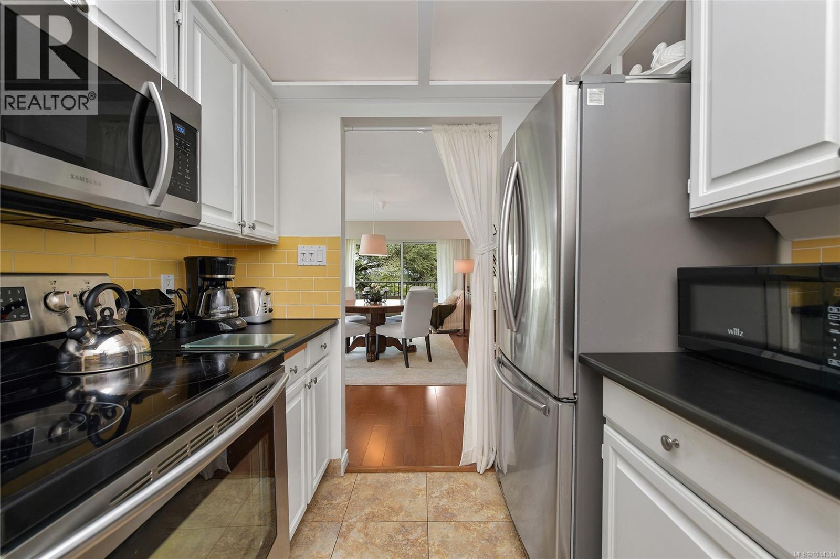
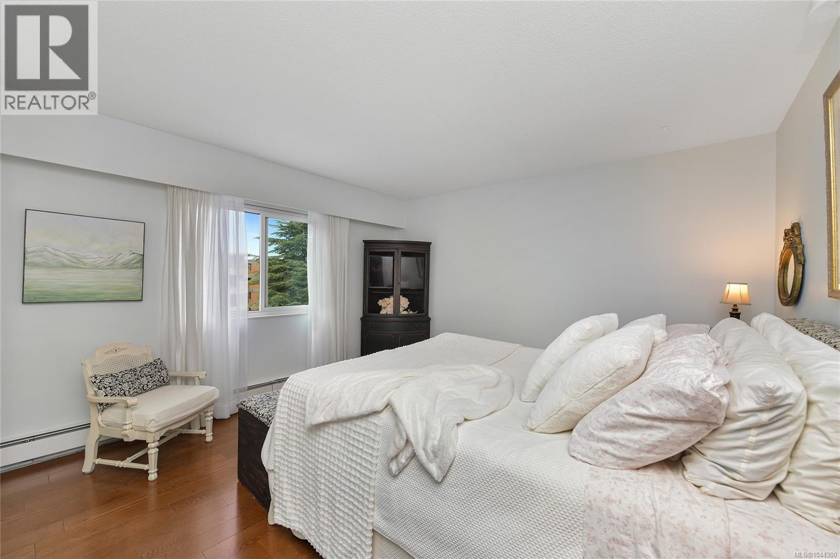
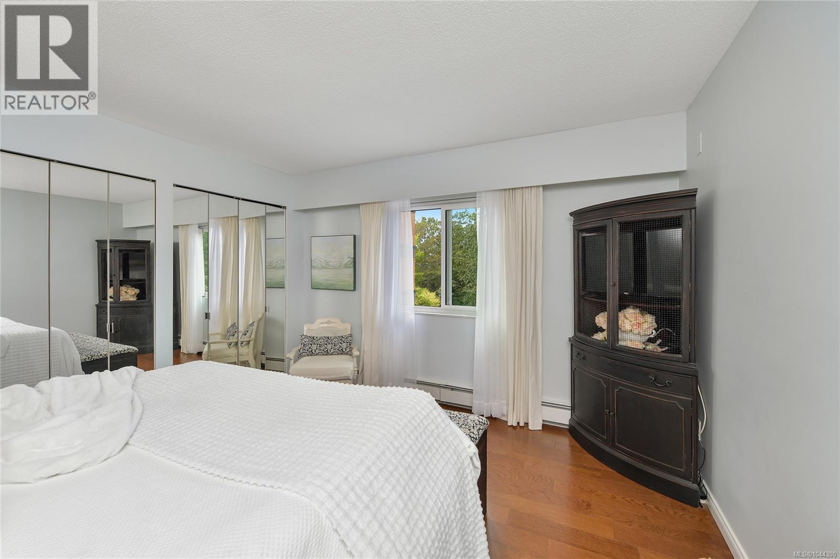
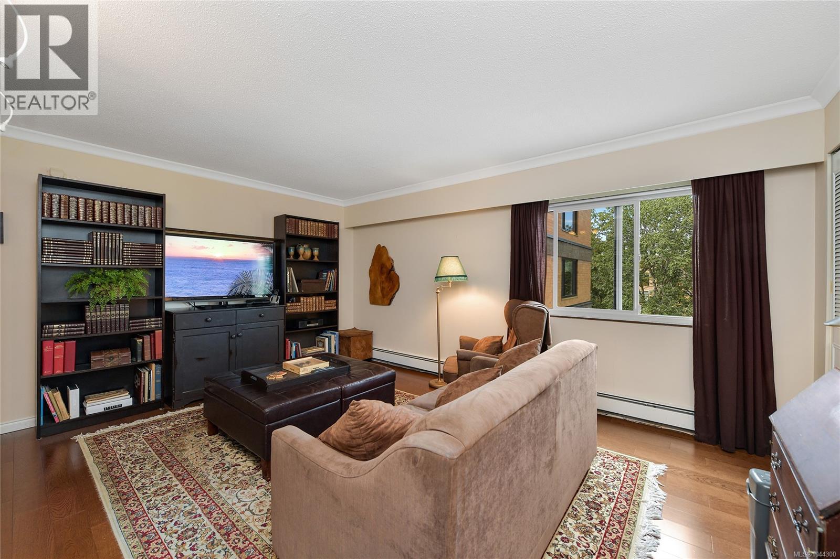
- ©MLS 1044300
- Area 1694 sq ft
- Bedrooms 2
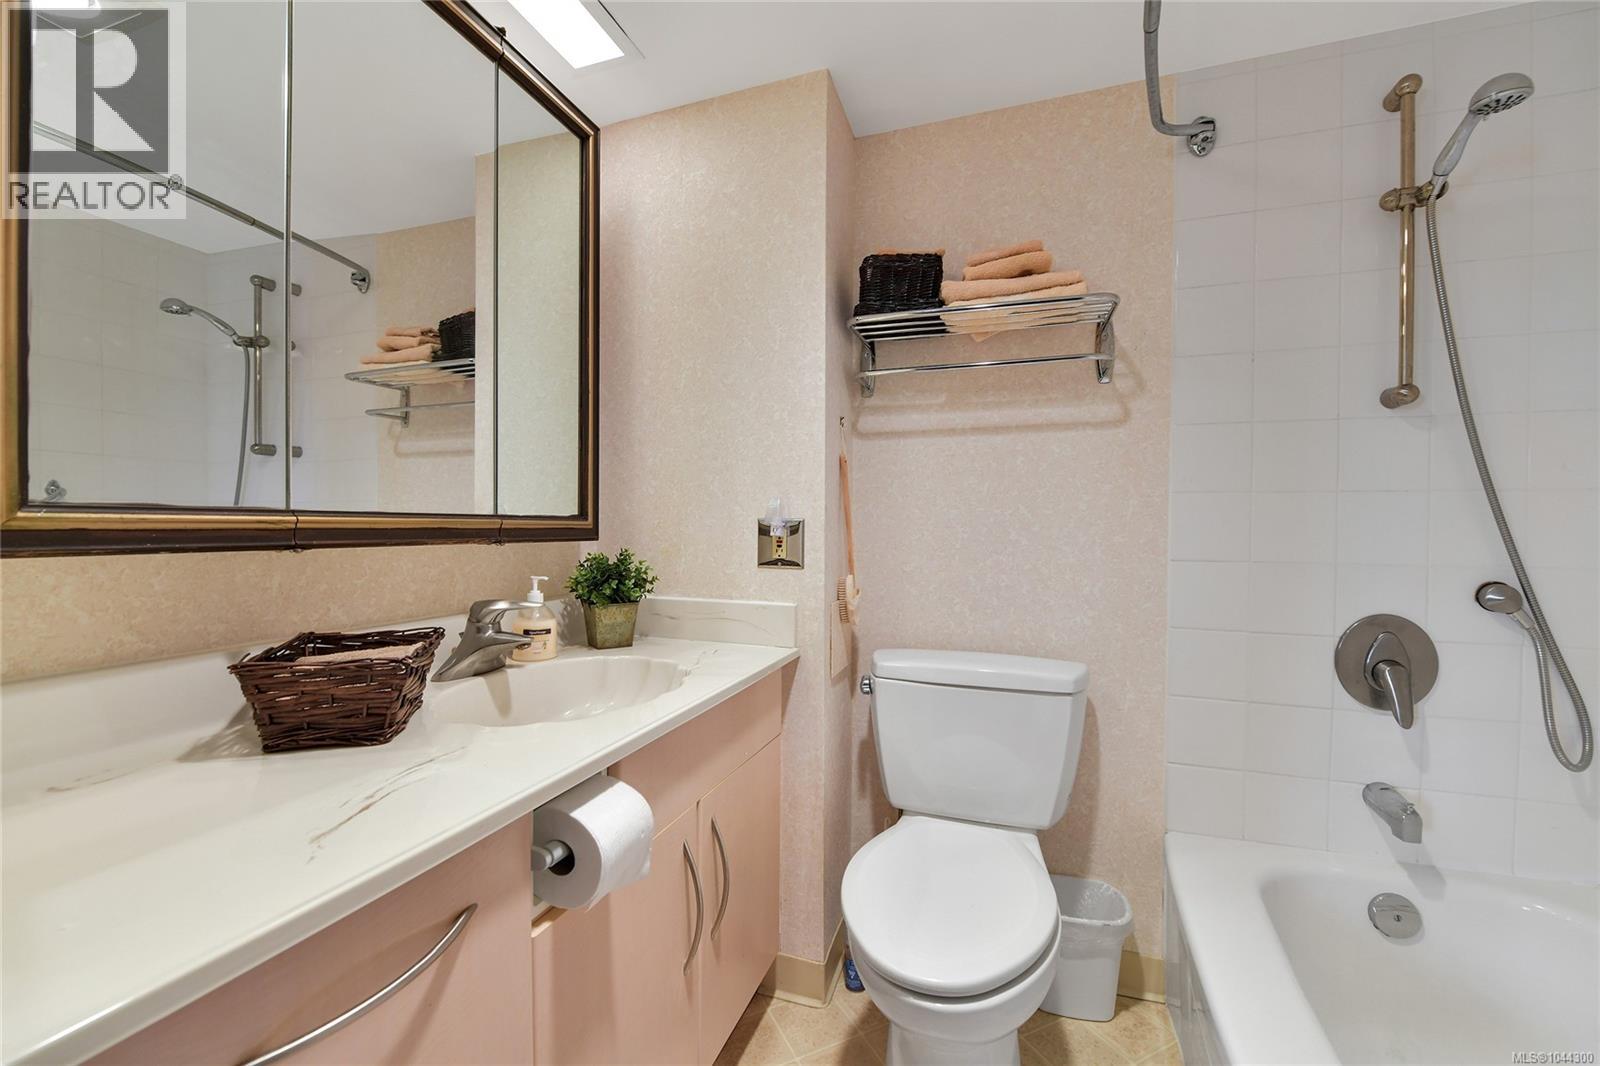
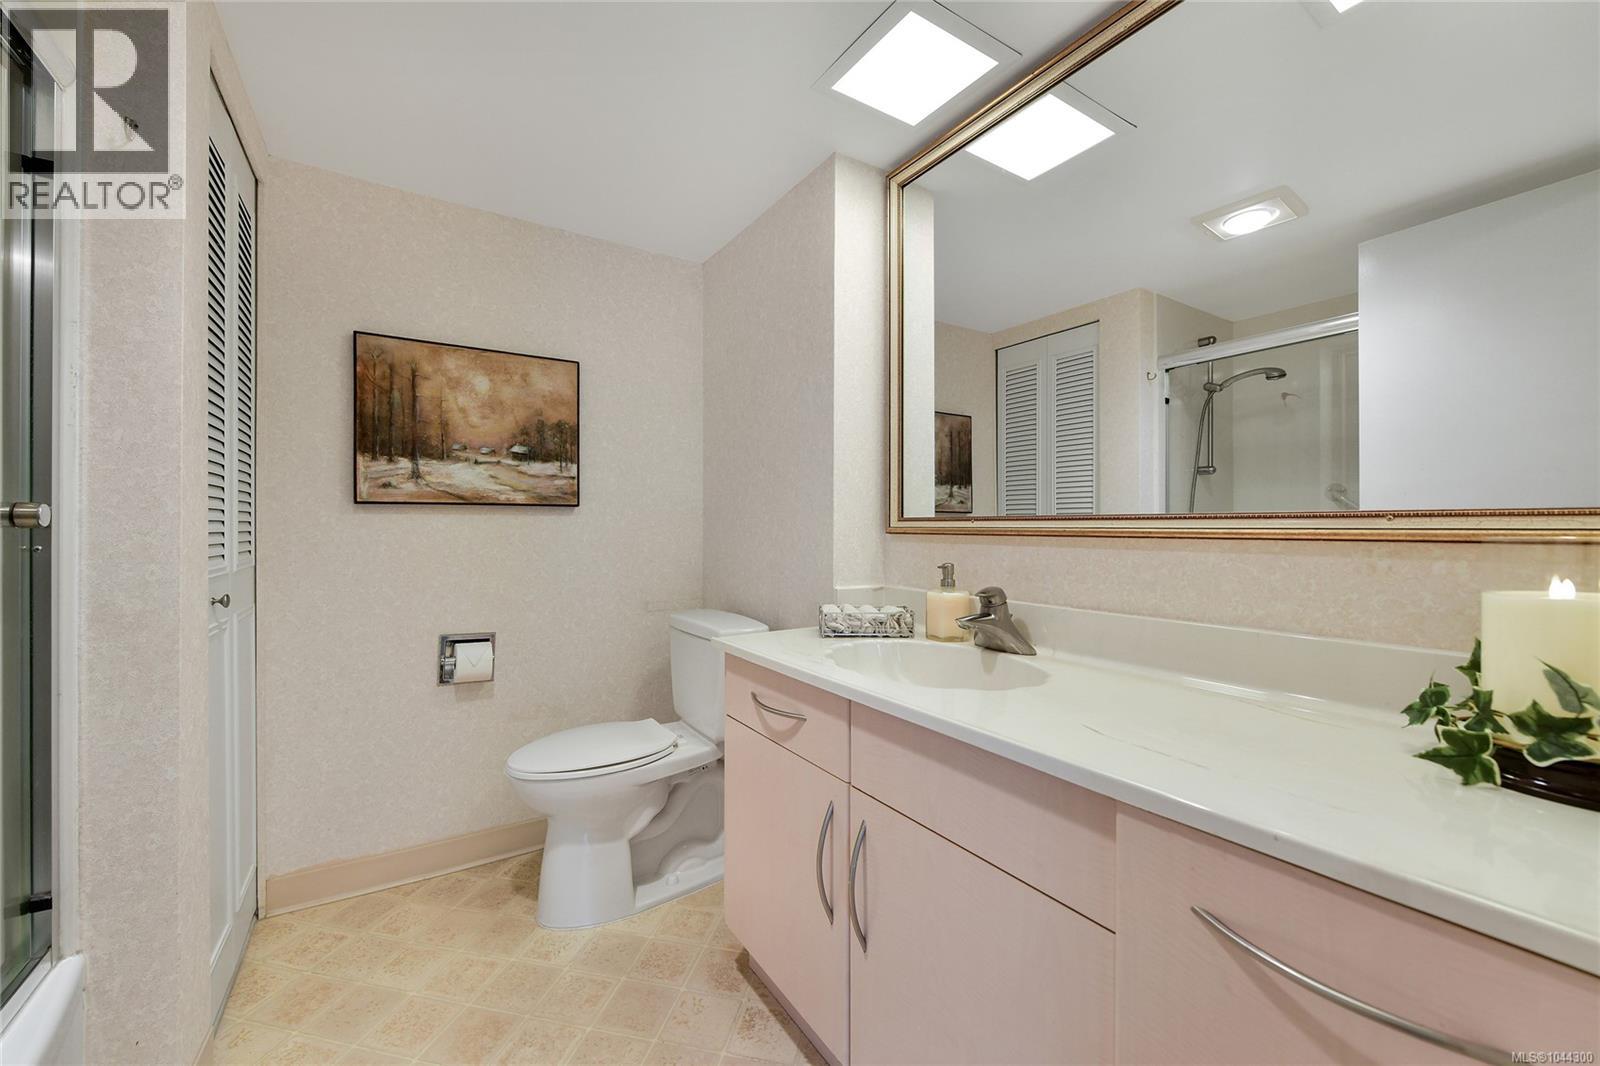
- Bathrooms 2
- Parkings 1
Description
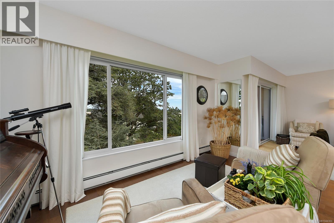
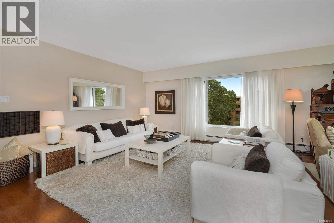
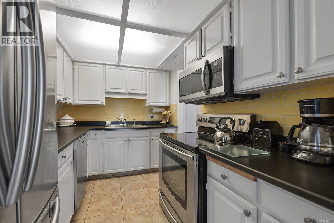
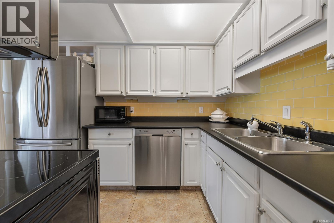
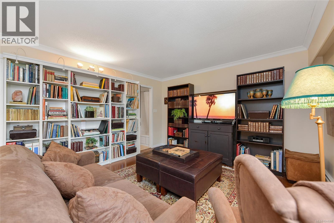
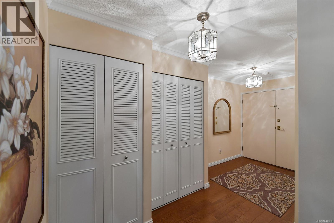
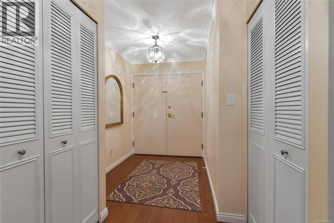
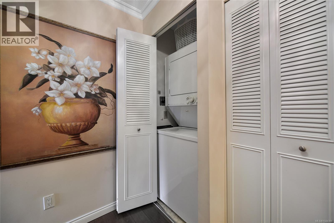
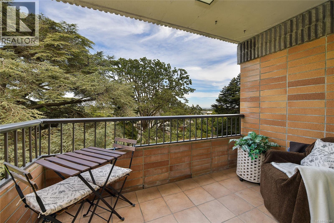
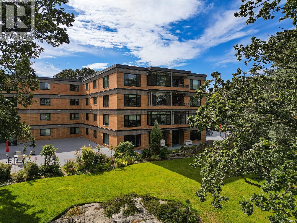
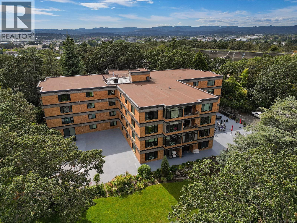
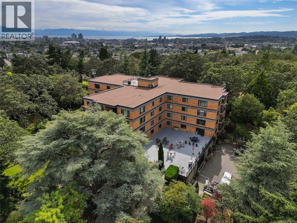
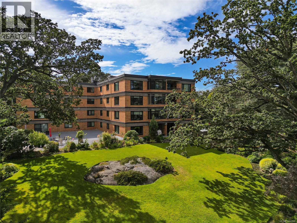
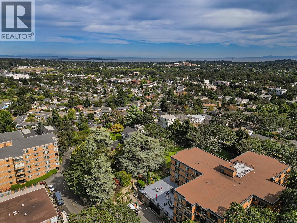
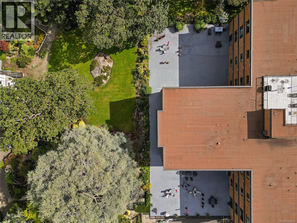
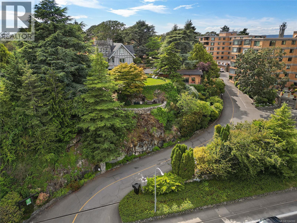
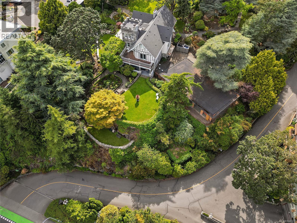
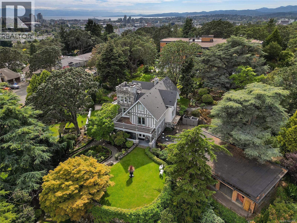
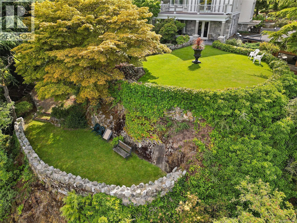
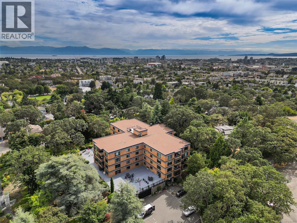
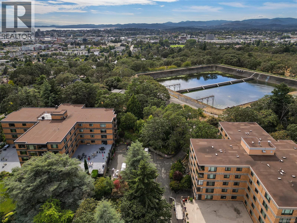
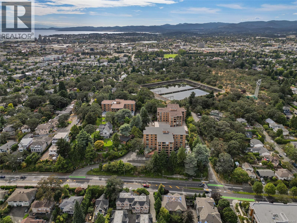
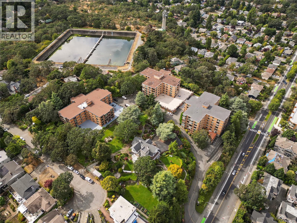
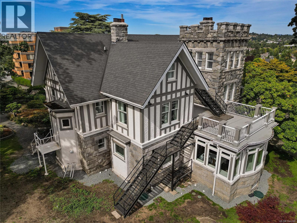
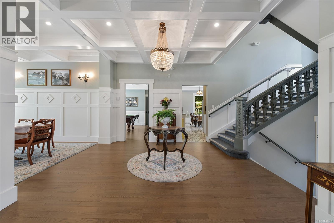
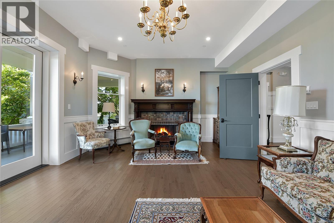
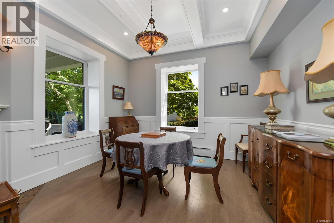
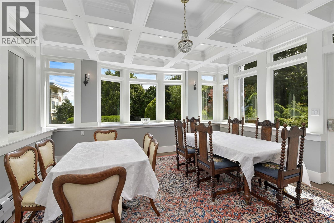
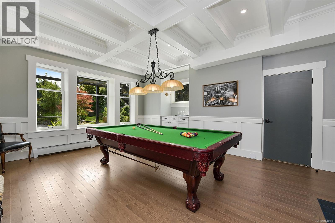
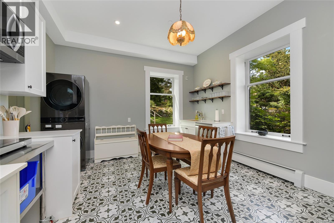
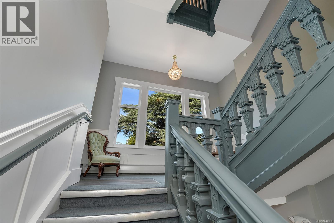
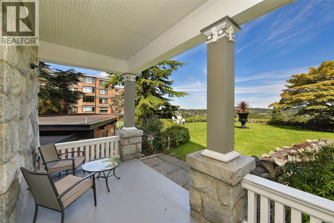
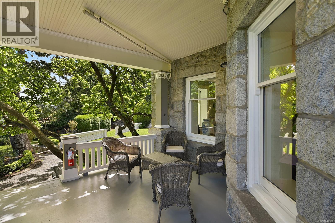
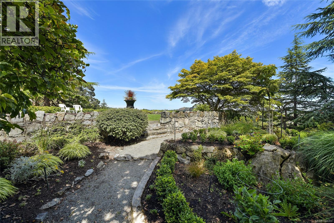
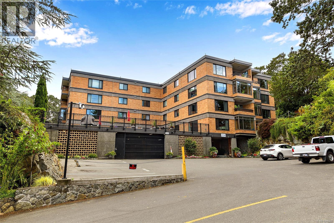
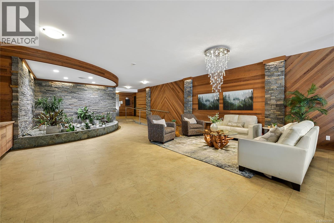
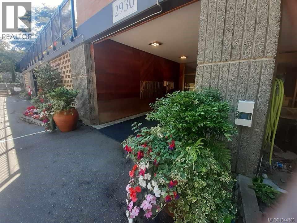
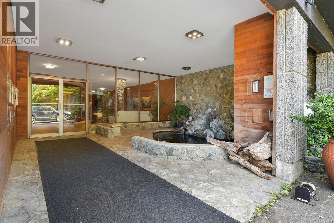
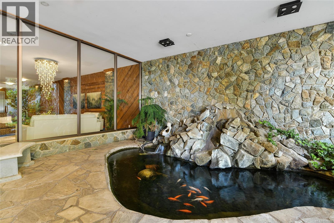
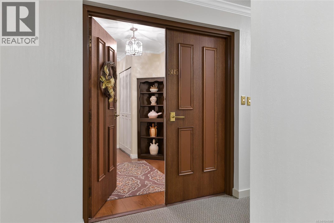
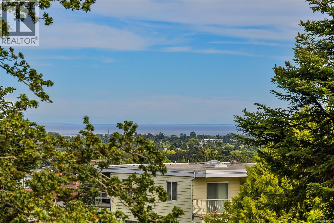
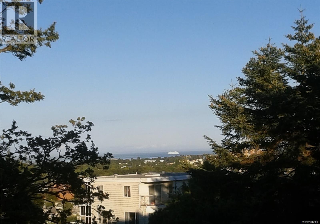
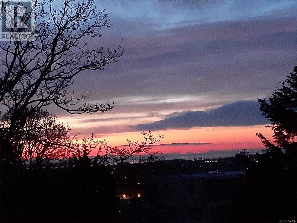
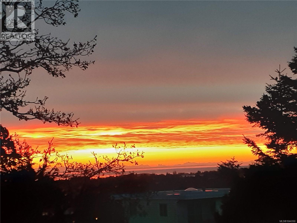
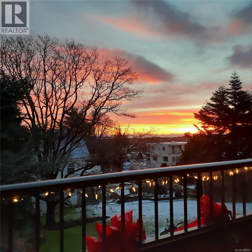
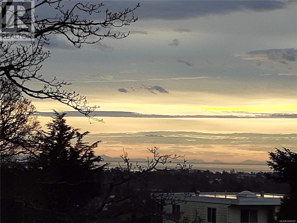
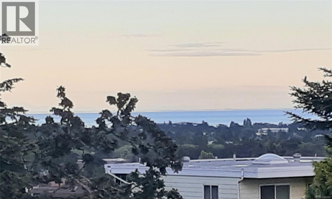
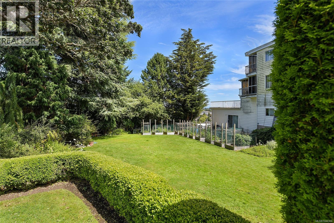
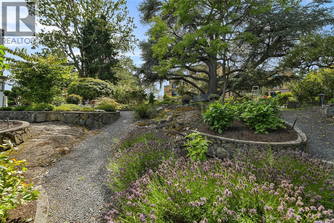
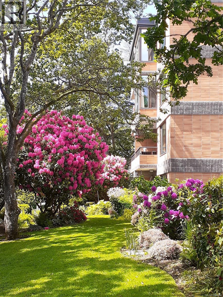
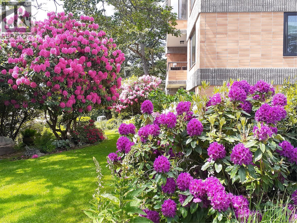
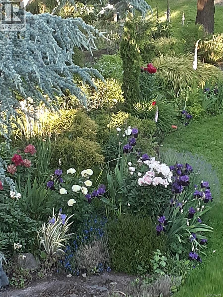
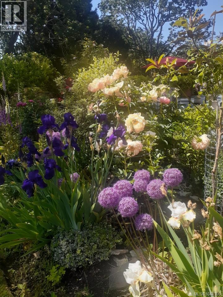
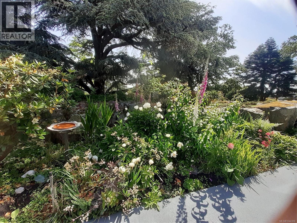
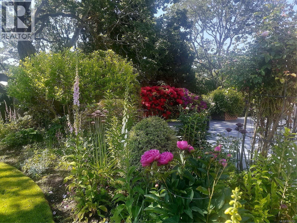
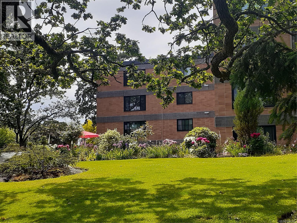
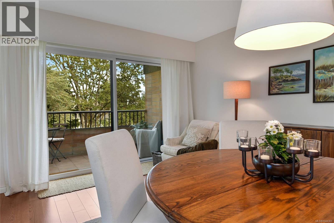
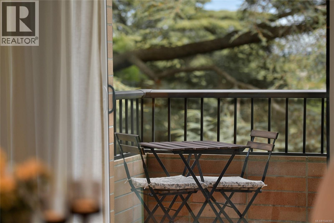
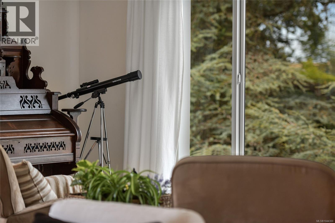
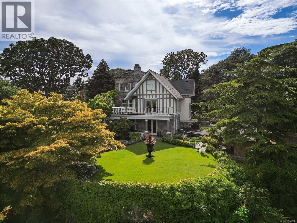
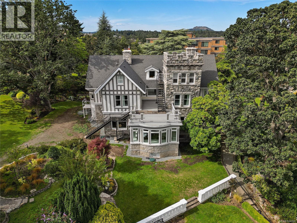
Experience opulent living in your very own condo at the prestigious Spencer castle. This immaculate corner suite, facing east and north with mountain and ocean views, has been meticulously maintained. Step through the double front door into a spacious 1500+ sq ft open floor plan layout with hard wood floors, large foyer, in-suite laundry, bonus storage room, energy efficient windows, and centralize hot water heating. From your balcony, enjoy your morning coffee watching beautiful sunrises, passing cargo and cruise ships, and wildlife. Walk through the beautiful quiet gardens with barbeques, and relish the convenience of being minutes from downtown, Summit Park, and shopping malls. This very well-maintained building boasts newly redone hallways, underground secure parking space, tool room, large private locker, and a spacious top deck with barbeque and amenities. The Heritage Designated Spencer Castle, extensively renovated, includes drawing and billiard rooms, a common kitchen for events, 6 guest suites, indoor pool, and amenities. Don’t miss the chance to call this lifestyle property your own! (id:48970) Show More
Details
- Constructed Date: 1976
- Property Type: Single Family
- Type: Apartment
- Access Type: Road access
- Architectural Style: Westcoast
- Community: Spencer Castle
- Neighbourhood: Mayfair
- Management Company: Self-Managed
- Maintenance Fee: 807.00/Monthly
Features
- Central location
- Hillside
- Wooded area
- Pets not Allowed
- Age Restrictions
- City view
- Mountain view
- Ocean view
- Dishwasher
- Dryer
- Microwave
- Range - Electric
- Refrigerator
- Washer
- Fire alarm system
- Sprinkler System-Fire
- Baseboard heaters
- Hot Water
Rooms Details For 305 2930 Cook St
| Type | Level | Dimension |
|---|---|---|
| Balcony | Main level | 10' x 6' |
| Bathroom | Main level | 4-Piece |
| Bedroom | Main level | 13' x 14' |
| Ensuite | Main level | 4-Piece |
| Primary Bedroom | Main level | 16' x 13' |
| Kitchen | Main level | 10' x 8' |
| Dining room | Main level | 19' x 11' |
| Living room | Main level | 13' x 22' |
| Entrance | Main level | 7' x 15' |
Location
Similar Properties
For Sale
$ 715,000 $ 550 / Sq. Ft.
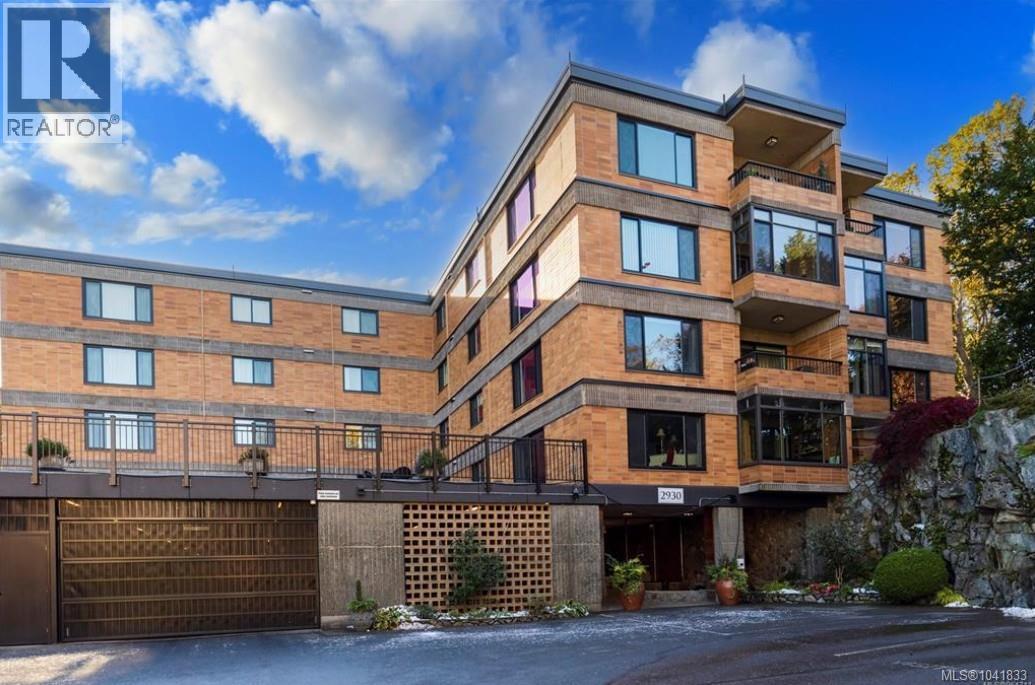
- 1041833 ©MLS
- 2 Bedroom
- 2 Bathroom
For Sale
$ 775,900 $ 566 / Sq. Ft.
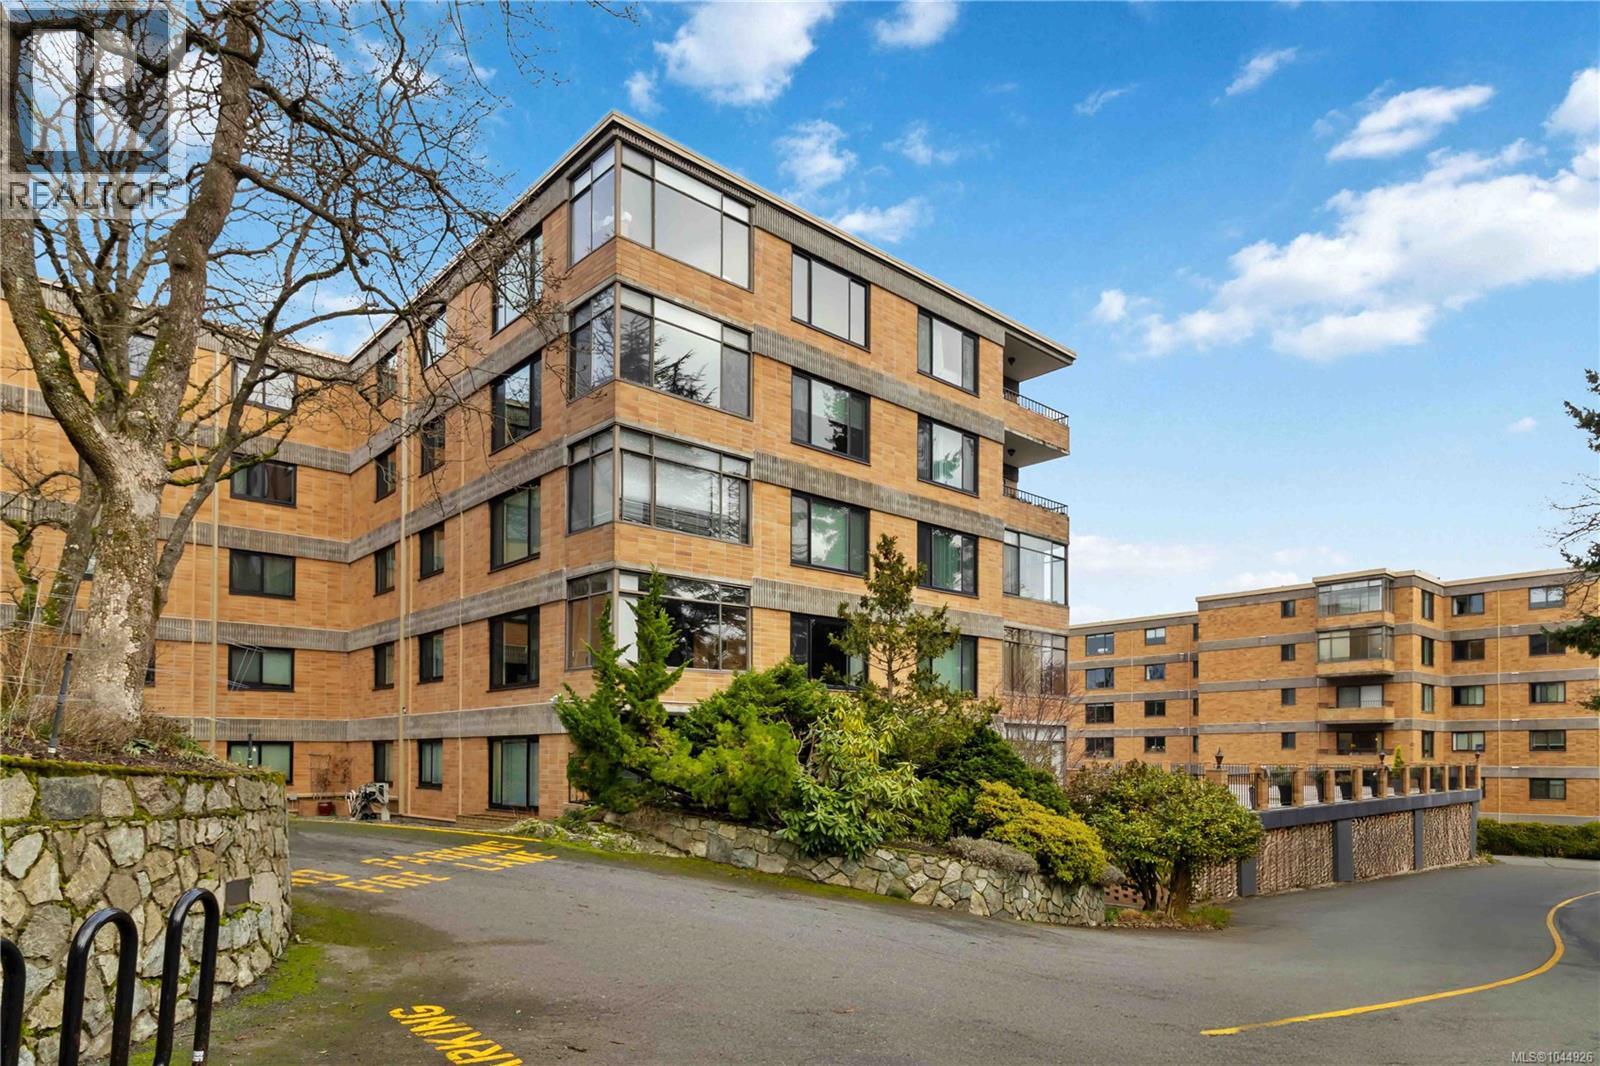
- 1044926 ©MLS
- 2 Bedroom
- 2 Bathroom
For Sale
$ 539,000 $ 563 / Sq. Ft.
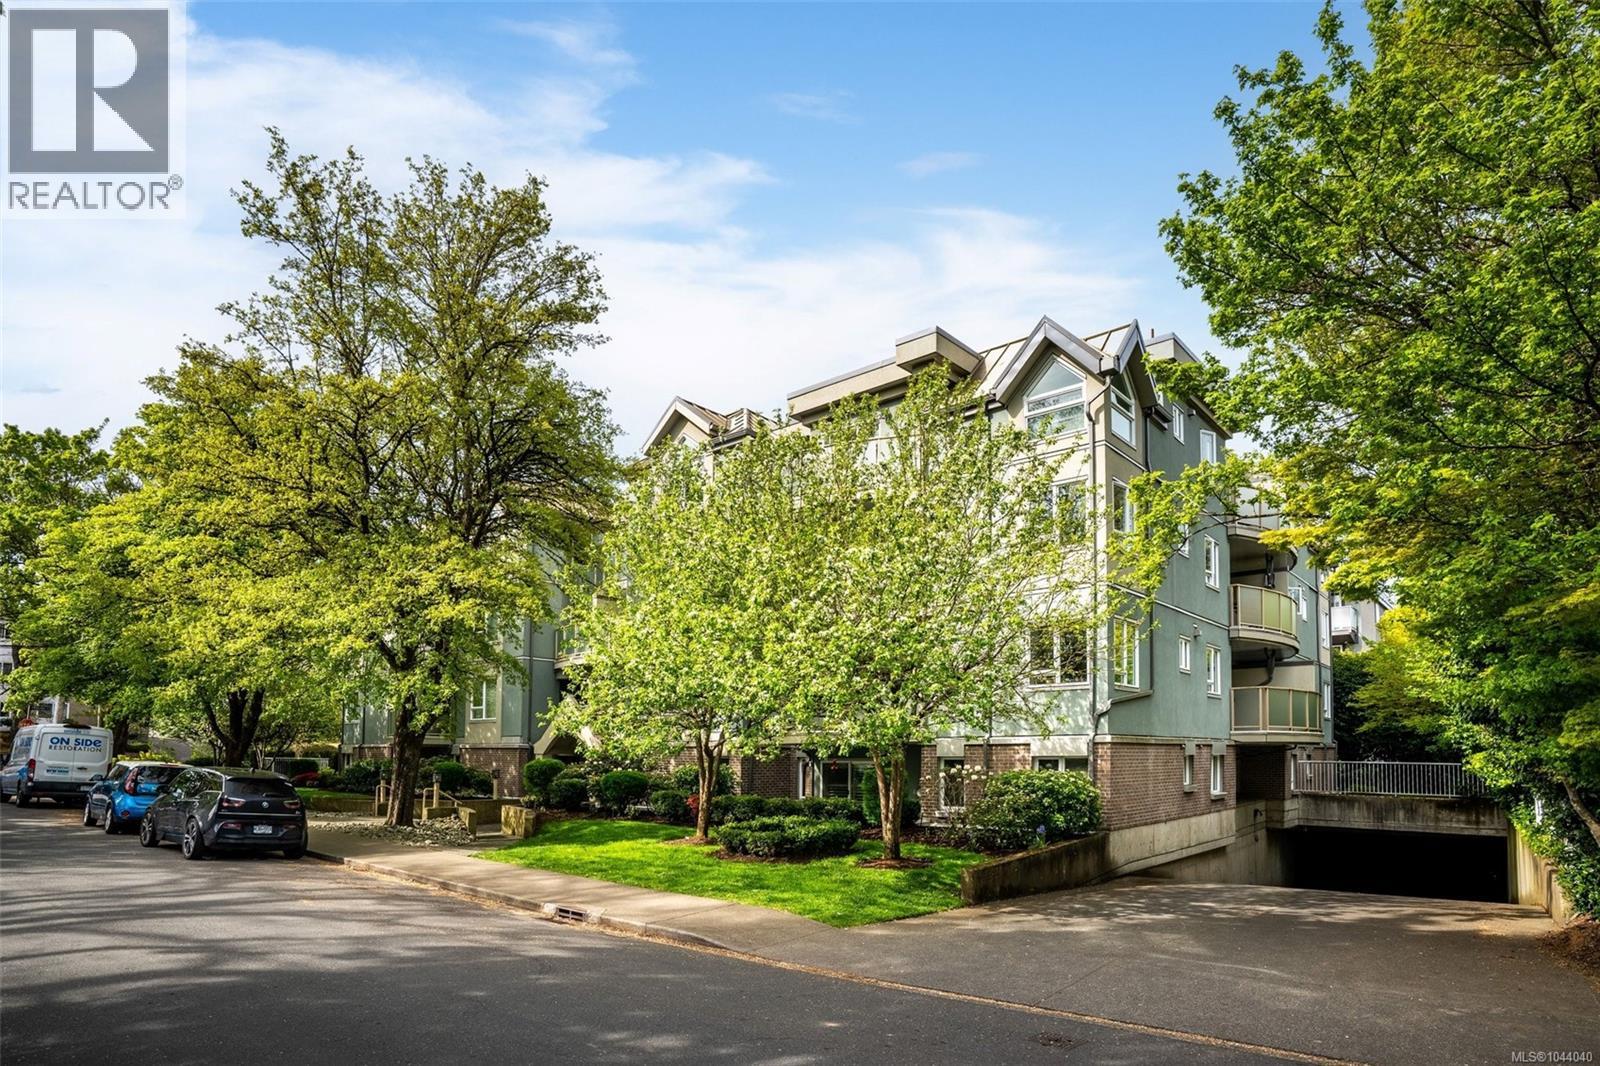
- 1044040 ©MLS
- 2 Bedroom
- 2 Bathroom
This REALTOR.ca listing content is owned and licensed by REALTOR® members of The Canadian Real Estate Association
Data provided by: Victoria Real Estate Board