- ©MLS R3110025
- Area 3240 sq ft
- Bedrooms 7
- Bathrooms 2
Description
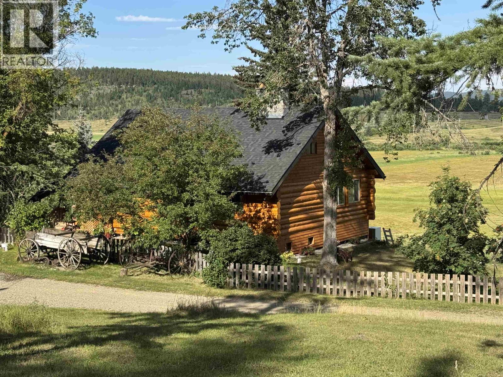
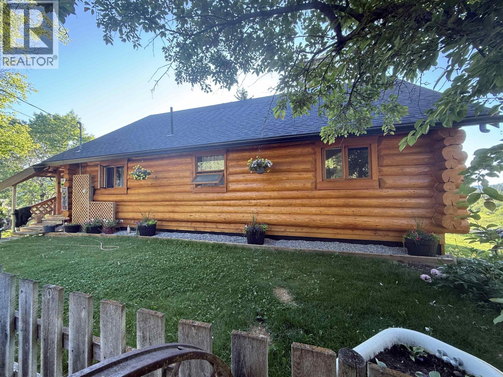
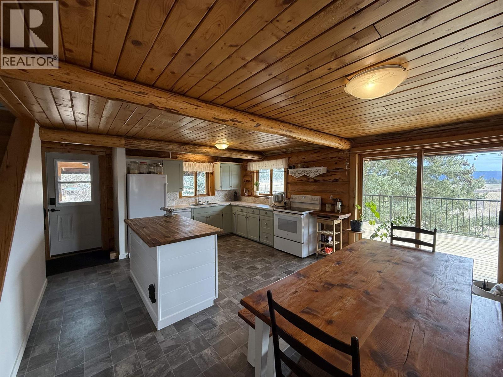
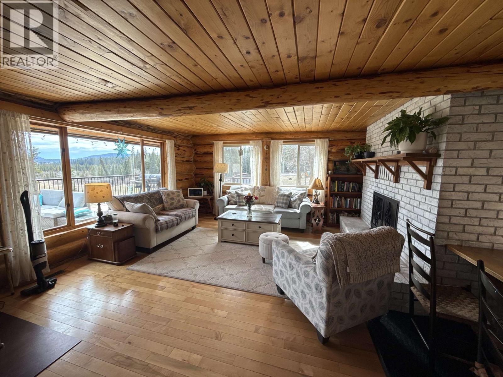
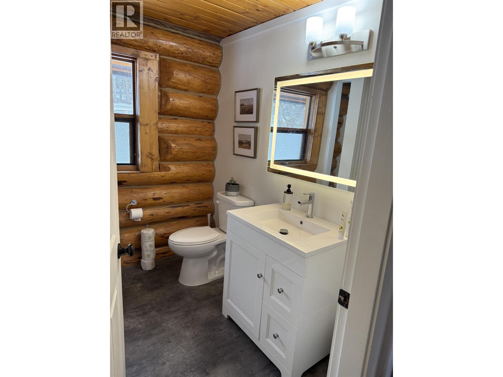
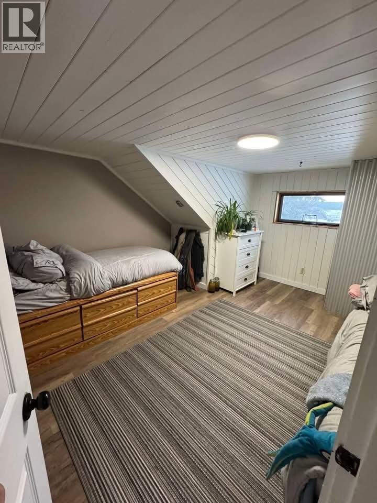
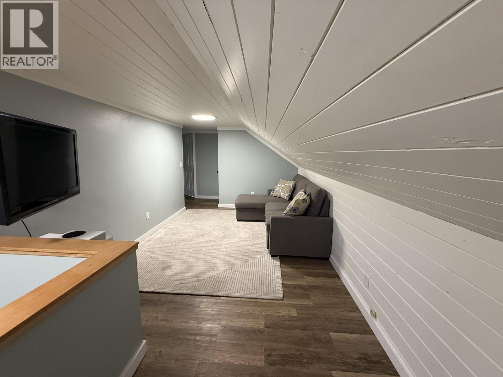
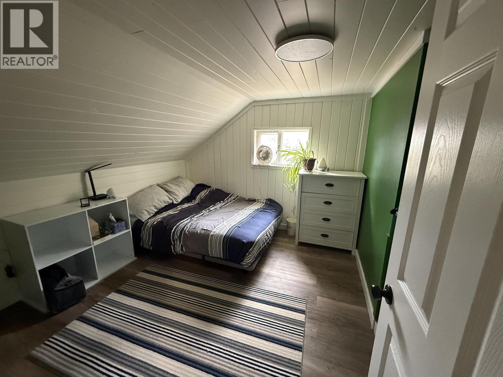
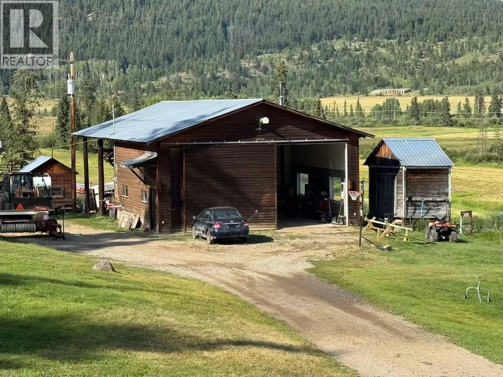
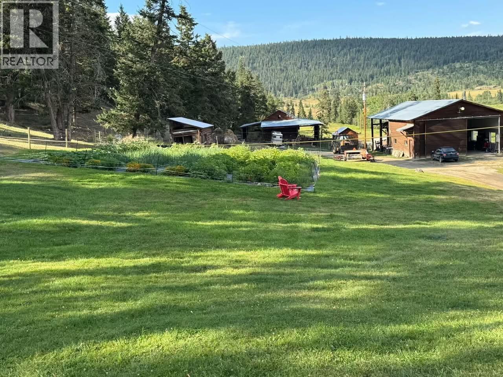
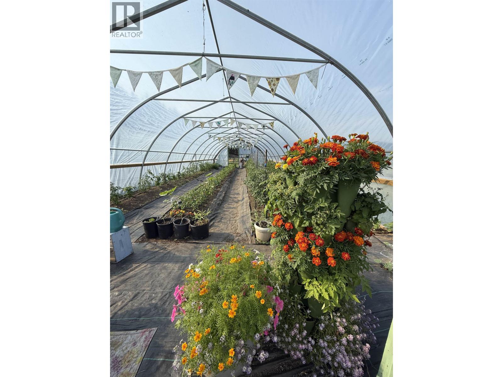
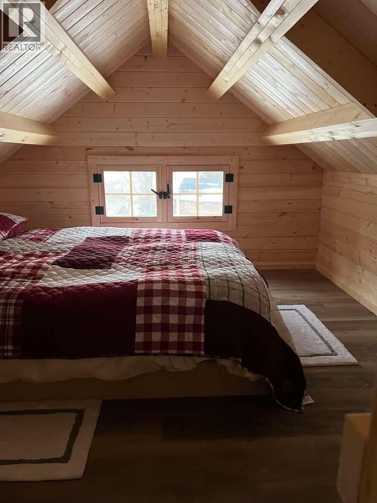
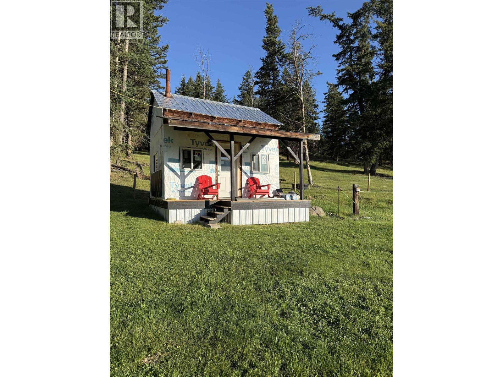
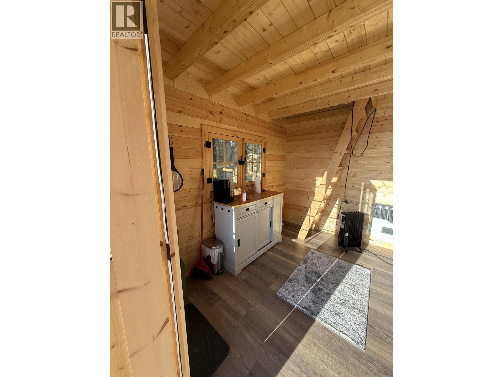
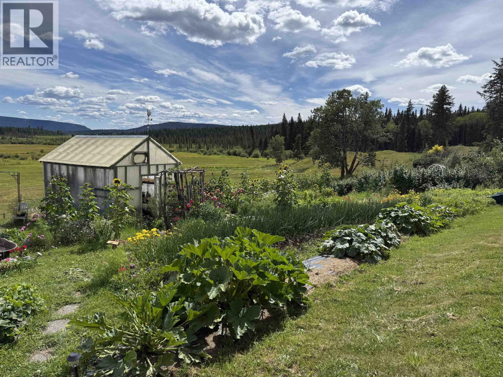
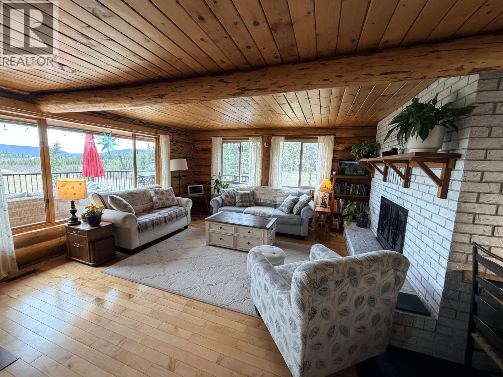
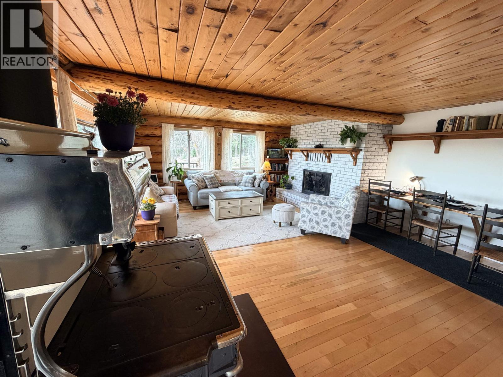
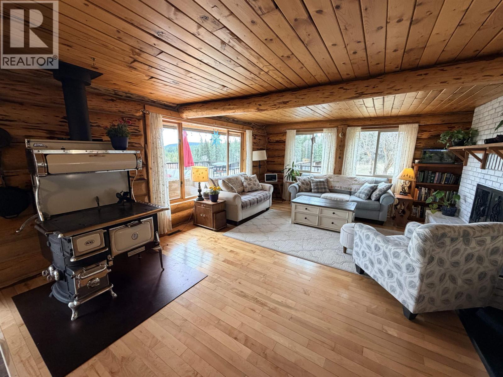
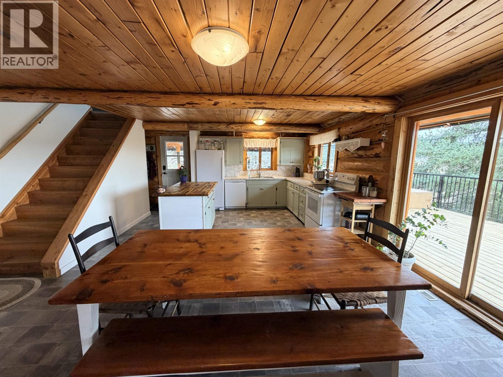
Exceptional 160 acre ranch with productive land, reliable year-round water and well established infrastructure. The ranch house features six bedrooms, two bathrooms and multiple living spaces. The WETT certified wood cookstove and large brick fireplace in living room with picture windows overlooking the valley view and meadow make this a setting right out of a movie. The home is immaculate and has undergone some recent upgrades. Additional features include a 32.0' x 32.0' workshop with attached covered open storage, barn, two cabins, root cellar, wood shed, 21.0 ft x 60.0 ft high tunnel greenhouse and secondary seed starting greenhouse, fenced and cross fenced, small gravel pit. Located 35 - 40 minutes from Williams Lake. This property offers privacy, wide open spaces and productivity!! (id:48970) Show More
Details
- Constructed Date: 1978
- Property Type: Single Family
- Type: House
- Total Finished Area: 3240 sqft
Features
- Workshop
- Washer/Dryer Combo
- Refrigerator
- Stove
- Forced air
Rooms Details For 3041 MELDRUM CREEK ROAD
| Type | Level | Dimension |
|---|---|---|
| Family room | Basement | 14 ft x 13 ft |
| Office | Basement | 9 ft x 8 ft |
| Flex Space | Basement | 8 ft x 5 ft |
| Pantry | Basement | 6 ft x 21 ft |
| Laundry room | Basement | 7 ft ,4 in x 7 ft ,4 in |
| Living room | Main level | 17 ft ,6 in x 19 ft |
| Dining room | Main level | 9 ft x 14 ft ,6 in |
| Kitchen | Main level | 11 ft ,3 in x 11 ft ,6 in |
| Bedroom 2 | Main level | 11 ft ,5 in x 11 ft ,4 in |
| Bedroom 3 | Main level | 10 ft ,6 in x 12 ft ,6 in |
| Family room | Upper Level | 9 ft ,6 in x 13 ft |
| Bedroom 4 | Upper Level | 13 ft x 9 ft ,6 in |
| Bedroom 5 | Upper Level | 11 ft ,9 in x 10 ft |
| Bedroom 6 | Upper Level | 8 ft x 13 ft ,4 in |
| Additional bedroom | Upper Level | 13 ft ,6 in x 14 ft |
Location
This REALTOR.ca listing content is owned and licensed by REALTOR® members of The Canadian Real Estate Association
Data provided by: BC Northern Real Estate Board