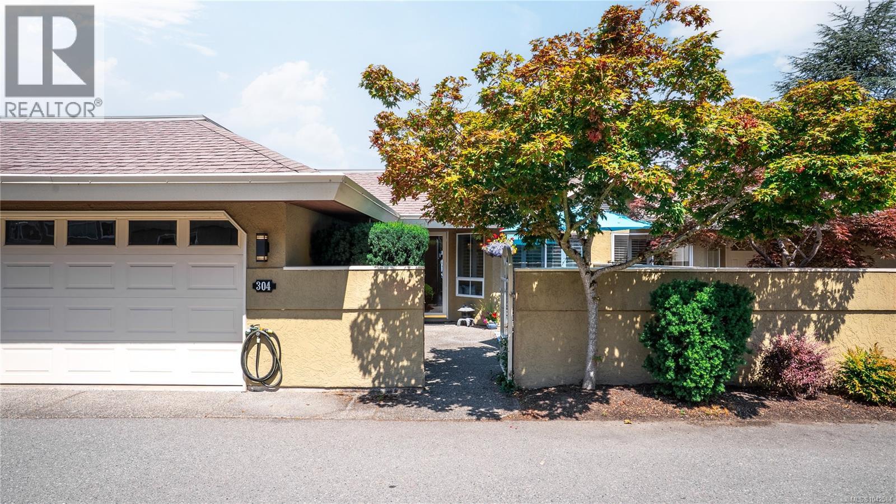
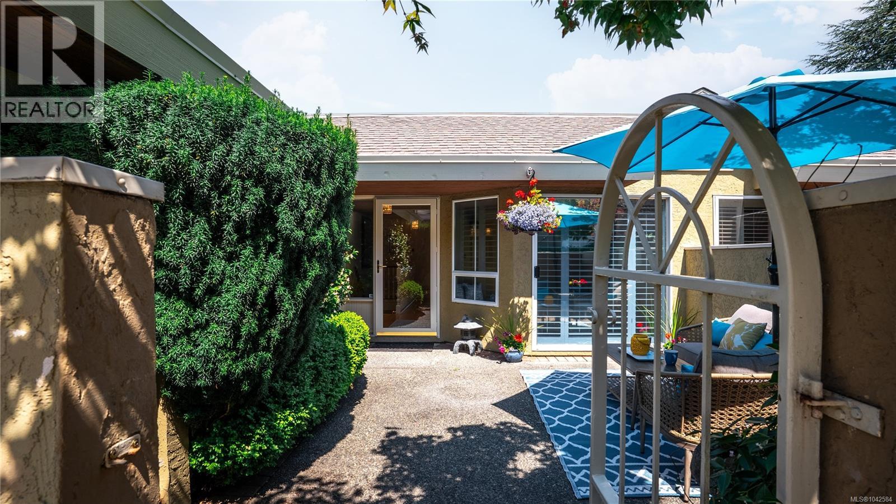
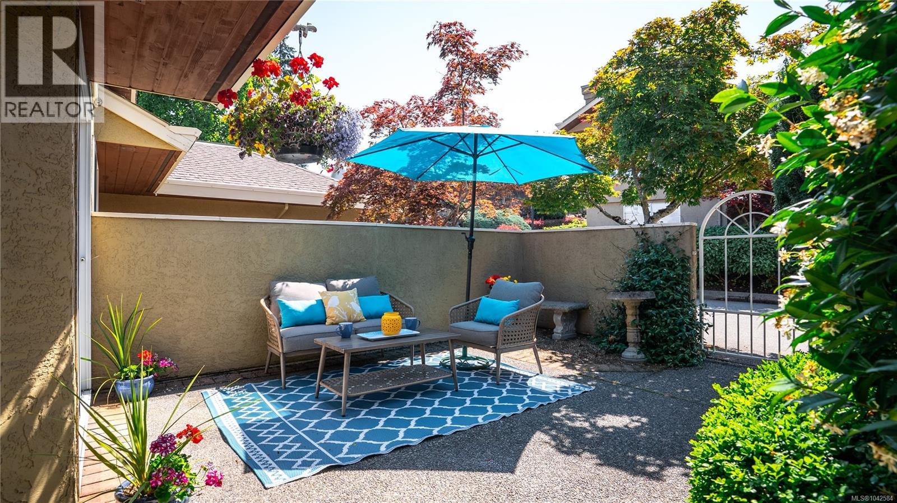
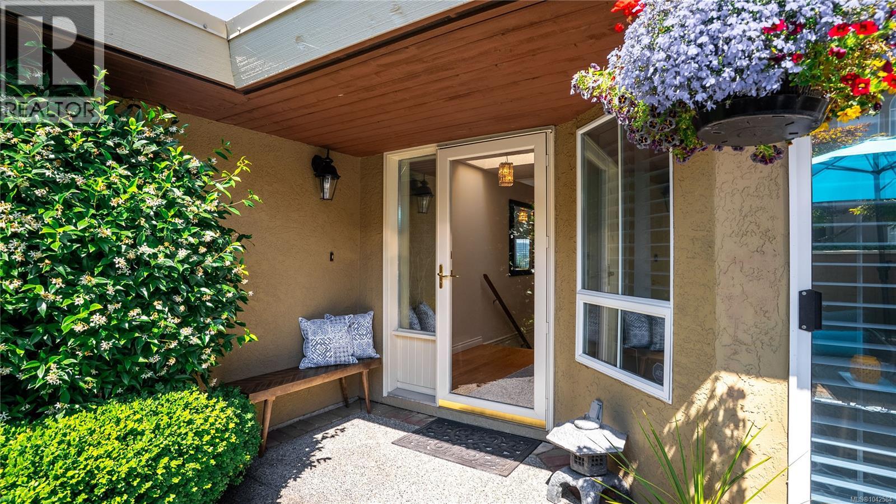
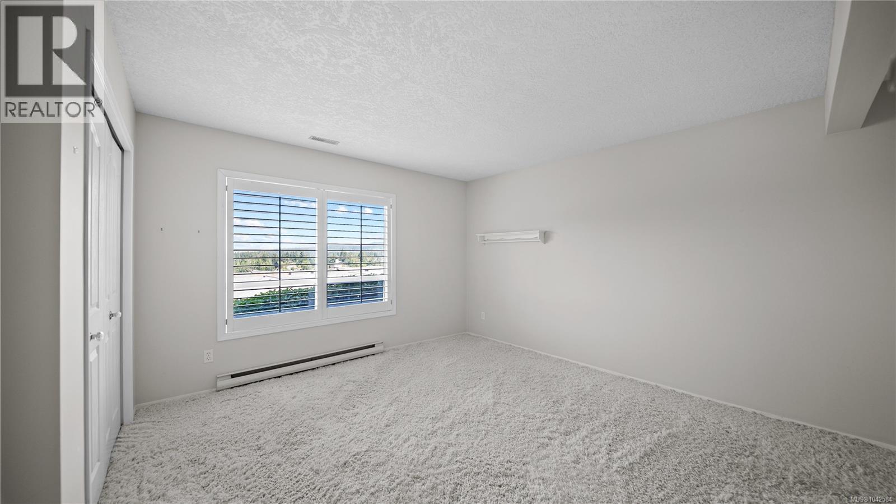
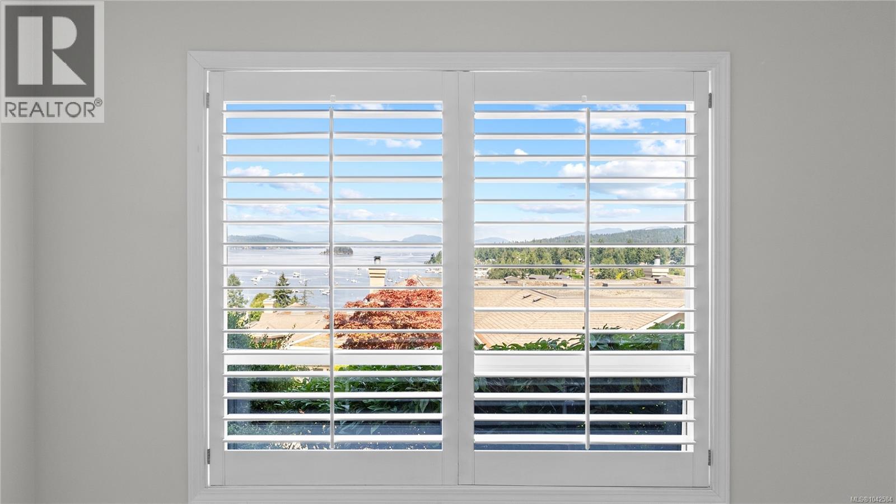
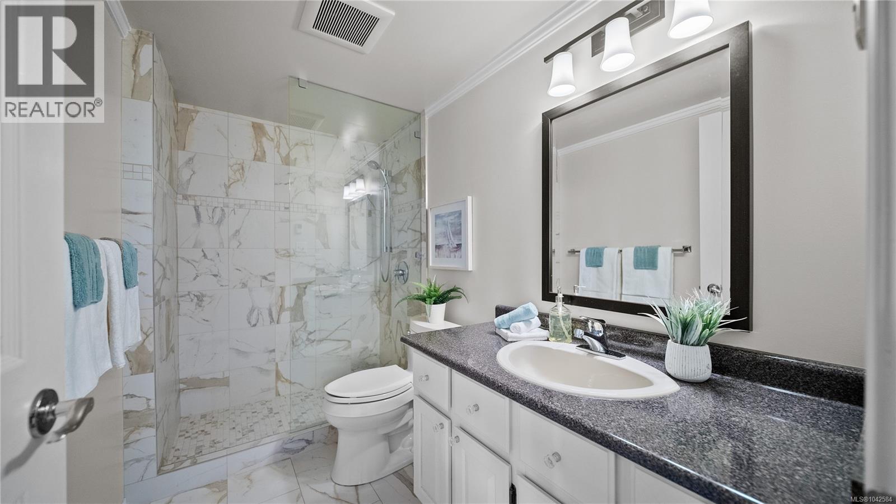
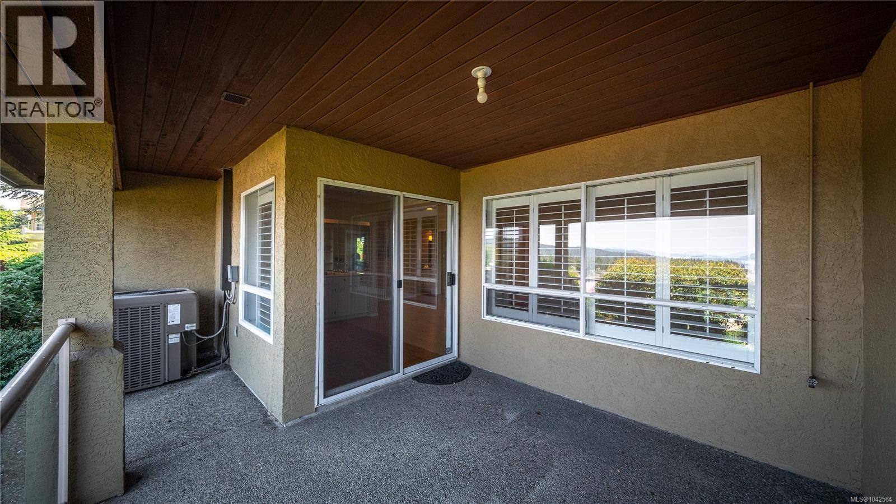
- ©MLS 1042584
- Area 2334 sq ft
- Bedrooms 3
- Bathrooms 3
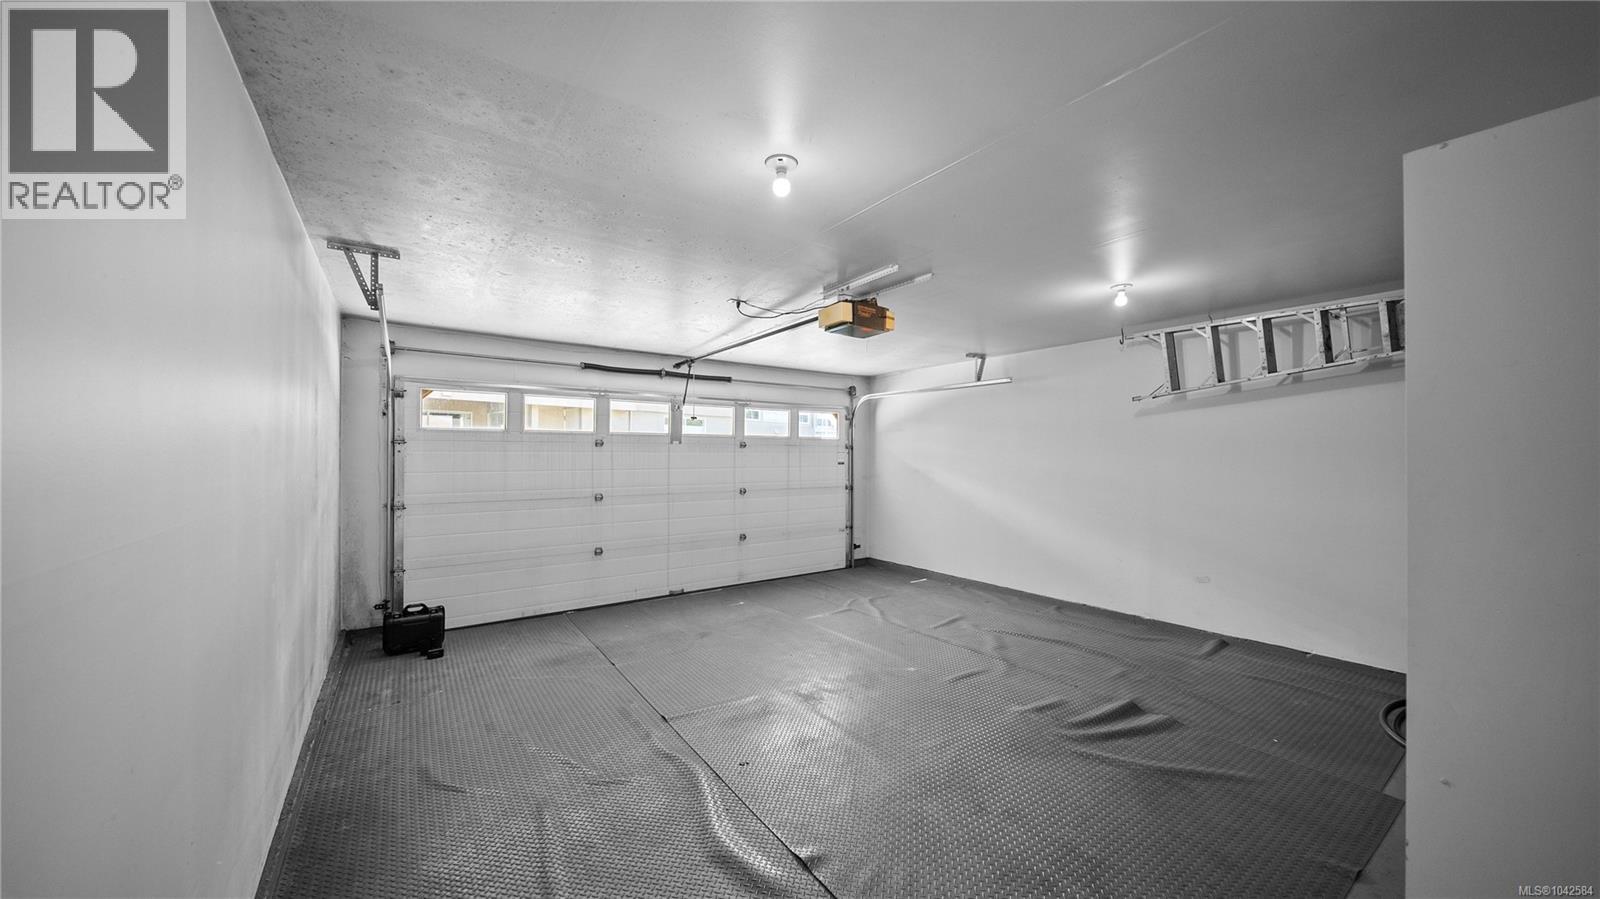
- Parkings 2
Description
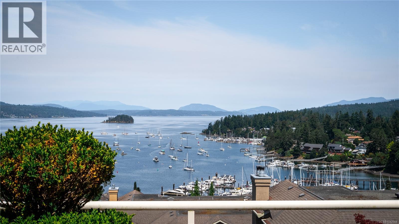
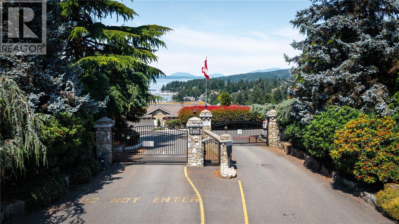
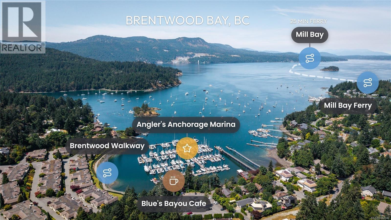
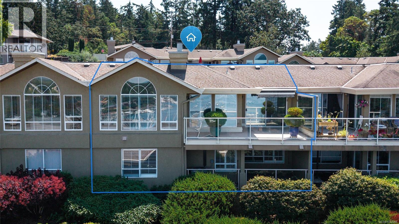
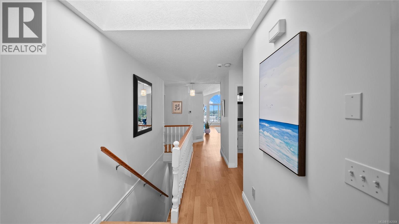
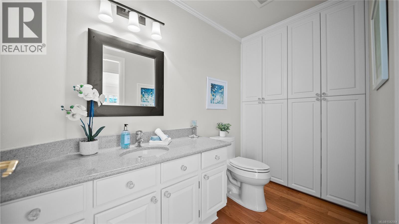
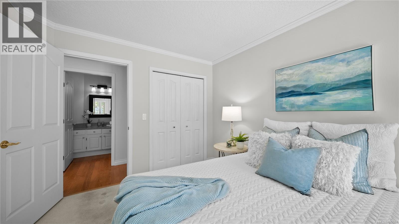
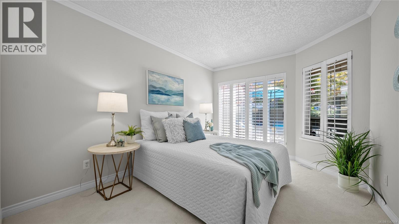
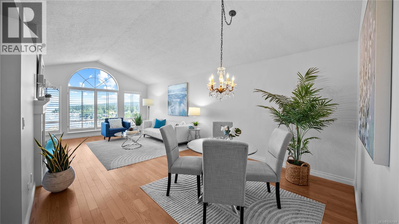
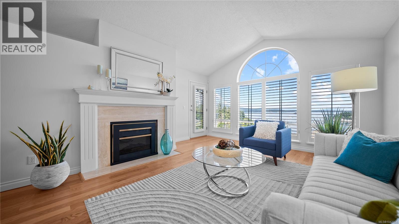
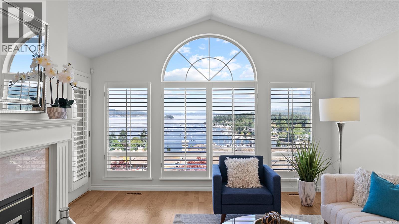
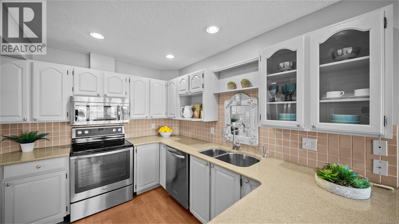
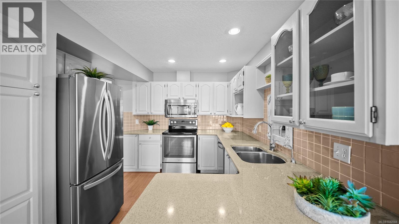
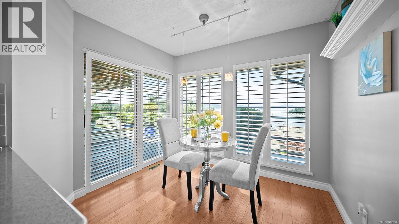
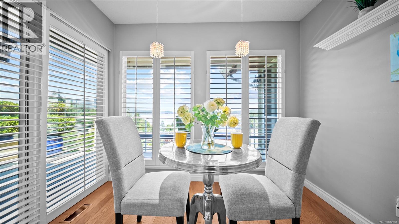
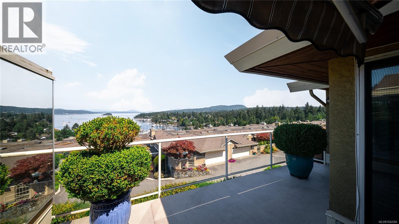
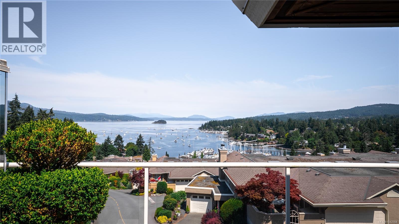
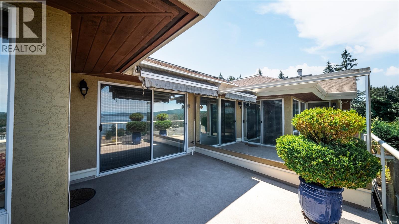
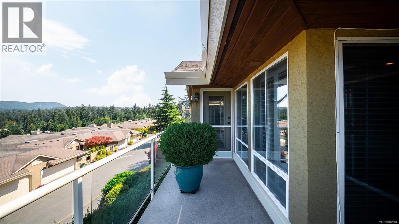
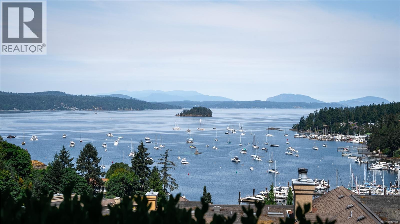
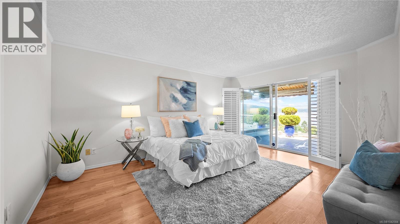
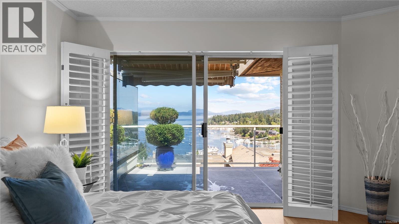
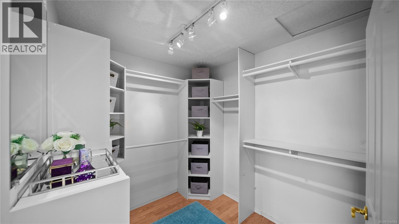
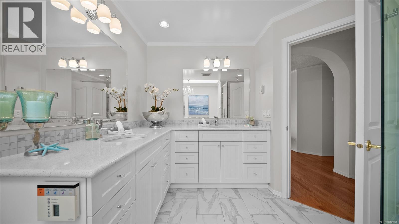
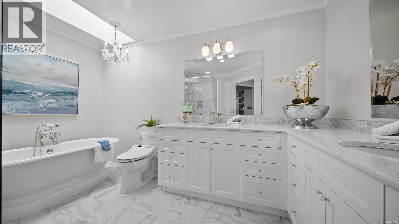
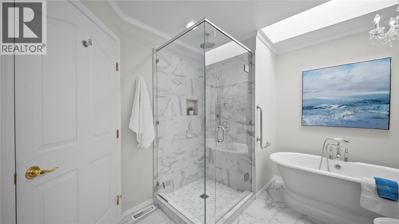
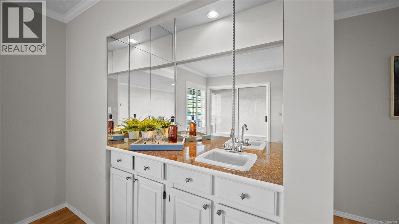
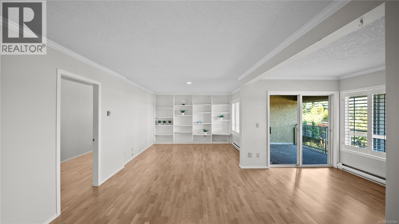
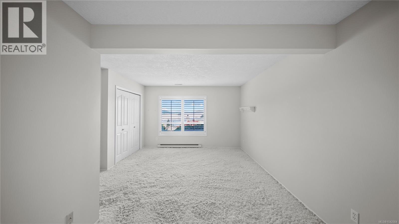
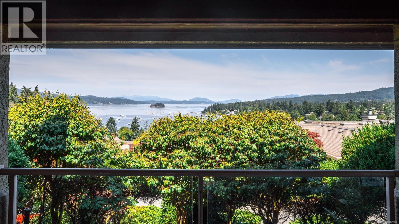
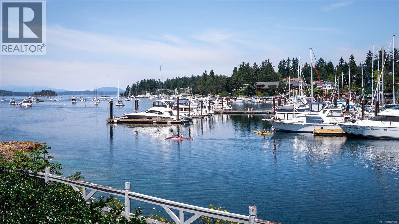
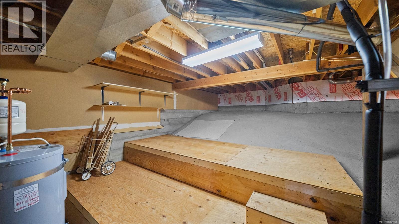
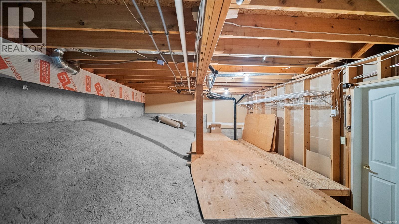
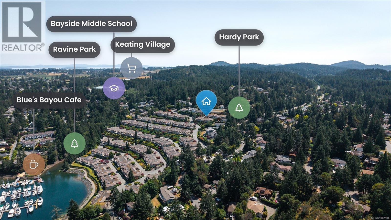
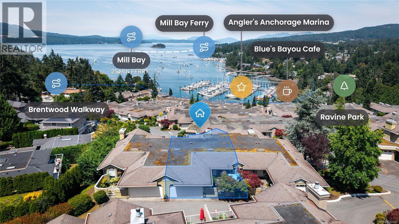
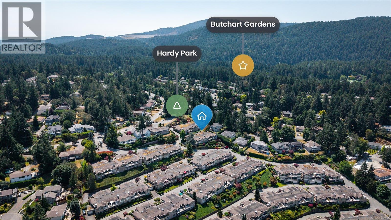
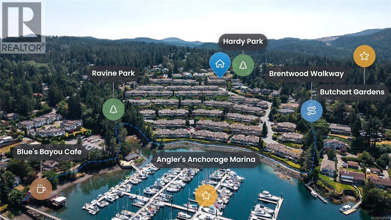
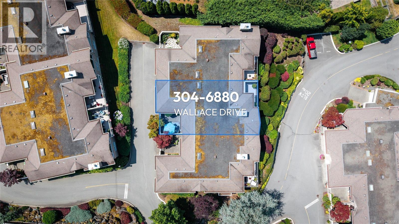
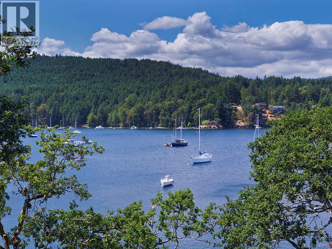
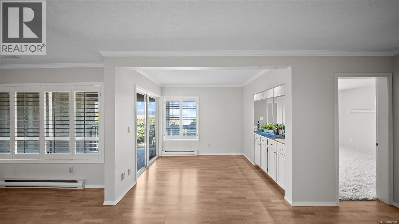
Welcome to Port Royale, the Peninsula's premier waterfront community, where exceptional management, beautifully maintained grounds and an unmatched lifestyle have made this one of the area's most coveted addresses. Offered for the first time since 1991, this rare residence enjoys one of the finest view settings in the complex, showcasing sweeping marina, ocean and mountain vistas from both levels. Thoughtfully updated with hardwood flooring, renovated bathrooms and an energy-efficient heat pump, the home blends timeless comfort with modern convenience. The spacious floor plan offers effortless main-level living, while the lower level is perfect for guests, extended family or a caregiver. Three private outdoor spaces, abundant storage and generous room sizes complete this exceptional offering. Opportunities like this are rare—secure your private viewing today. (id:48970) Show More
Details
- Constructed Date: 1989
- Property Type: Single Family
- Type: Row / Townhouse
- Access Type: Road access
- Community: Port Royale Estates
- Neighbourhood: Brentwood Bay
- Management Company: Pro Line Management
- Maintenance Fee: 545.20/Monthly
Features
- Hillside
- Sloping
- Marine Oriented
- Gated community
- Pets Allowed
- Family Oriented
- Patio(s)
- Mountain view
- Ocean view
- Dishwasher
- Dryer
- Microwave
- Range - Electric
- Refrigerator
- Washer
- Air Conditioned
- Central air conditioning
- Baseboard heaters
- Forced air
- Heat Pump
- Waterfront on ocean
Rooms Details For 304 6880 Wallace Dr
| Type | Level | Dimension |
|---|---|---|
| Patio | Lower level | 9'8 x 3'8 |
| Patio | Lower level | 10'5 x 10'7 |
| Bathroom | Lower level | 3-Piece |
| Bedroom | Lower level | 12'4 x 19'9 |
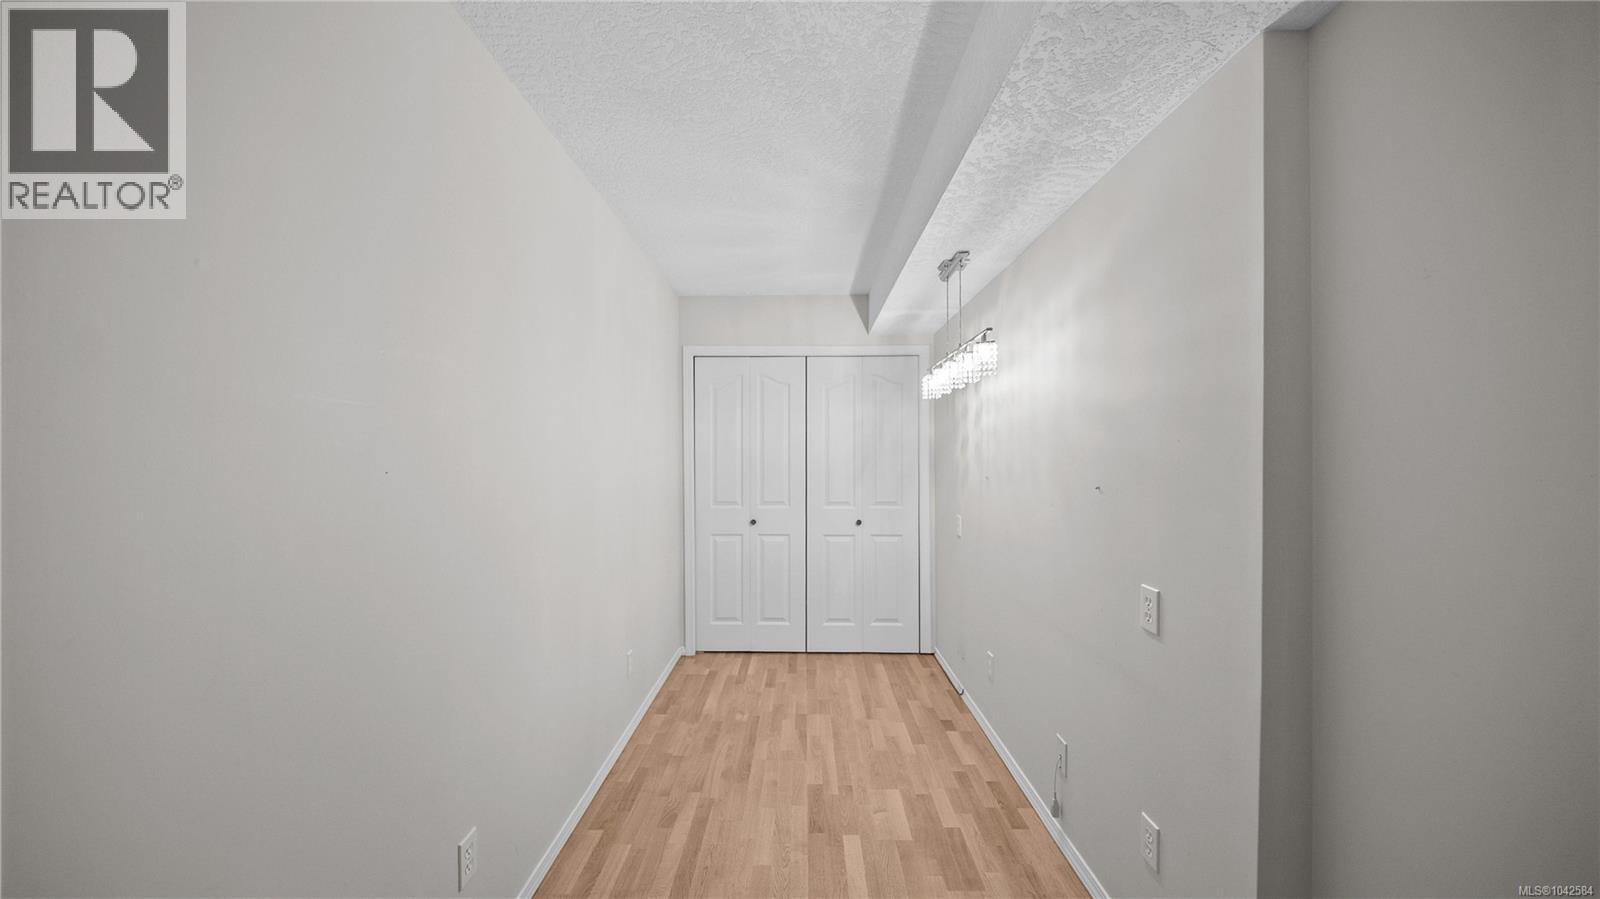
| Den | Lower level | 15'8 x 6'0 |
| Family room | Lower level | 25'5 x 19'1 |
| Patio | Main level | 13'9 x 16'4 |
| Balcony | Main level | 9'8 x 6'2 |
| Balcony | Main level | 10'5 x 13'1 |
| Bedroom | Main level | 10'0 x 12'9 |
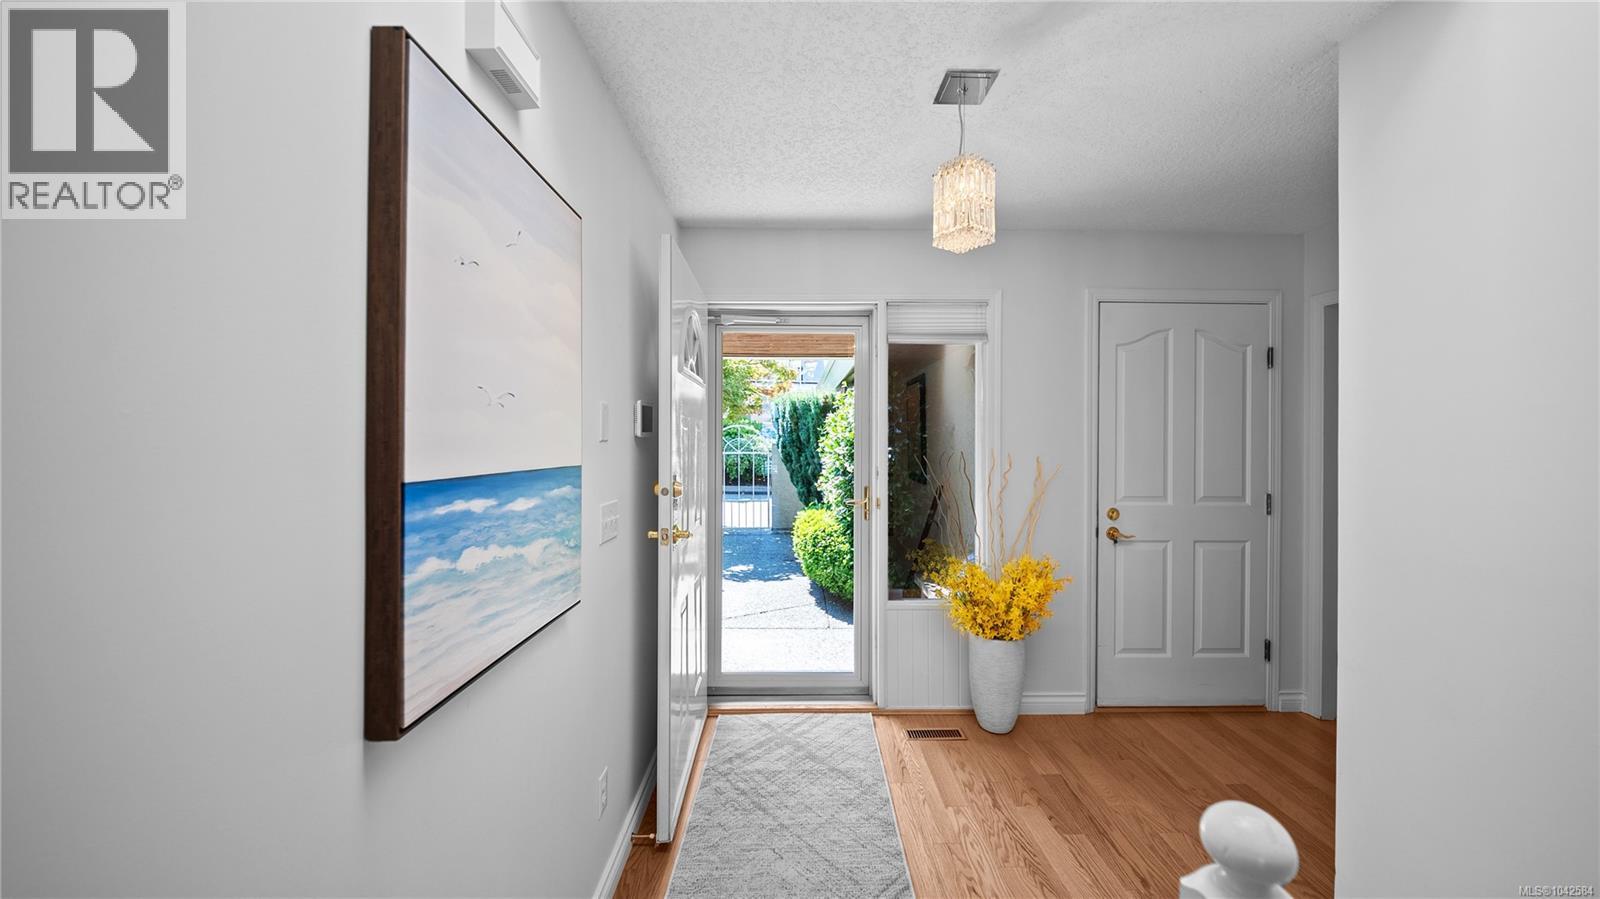
| Entrance | Main level | 6'6 x 7'6 |
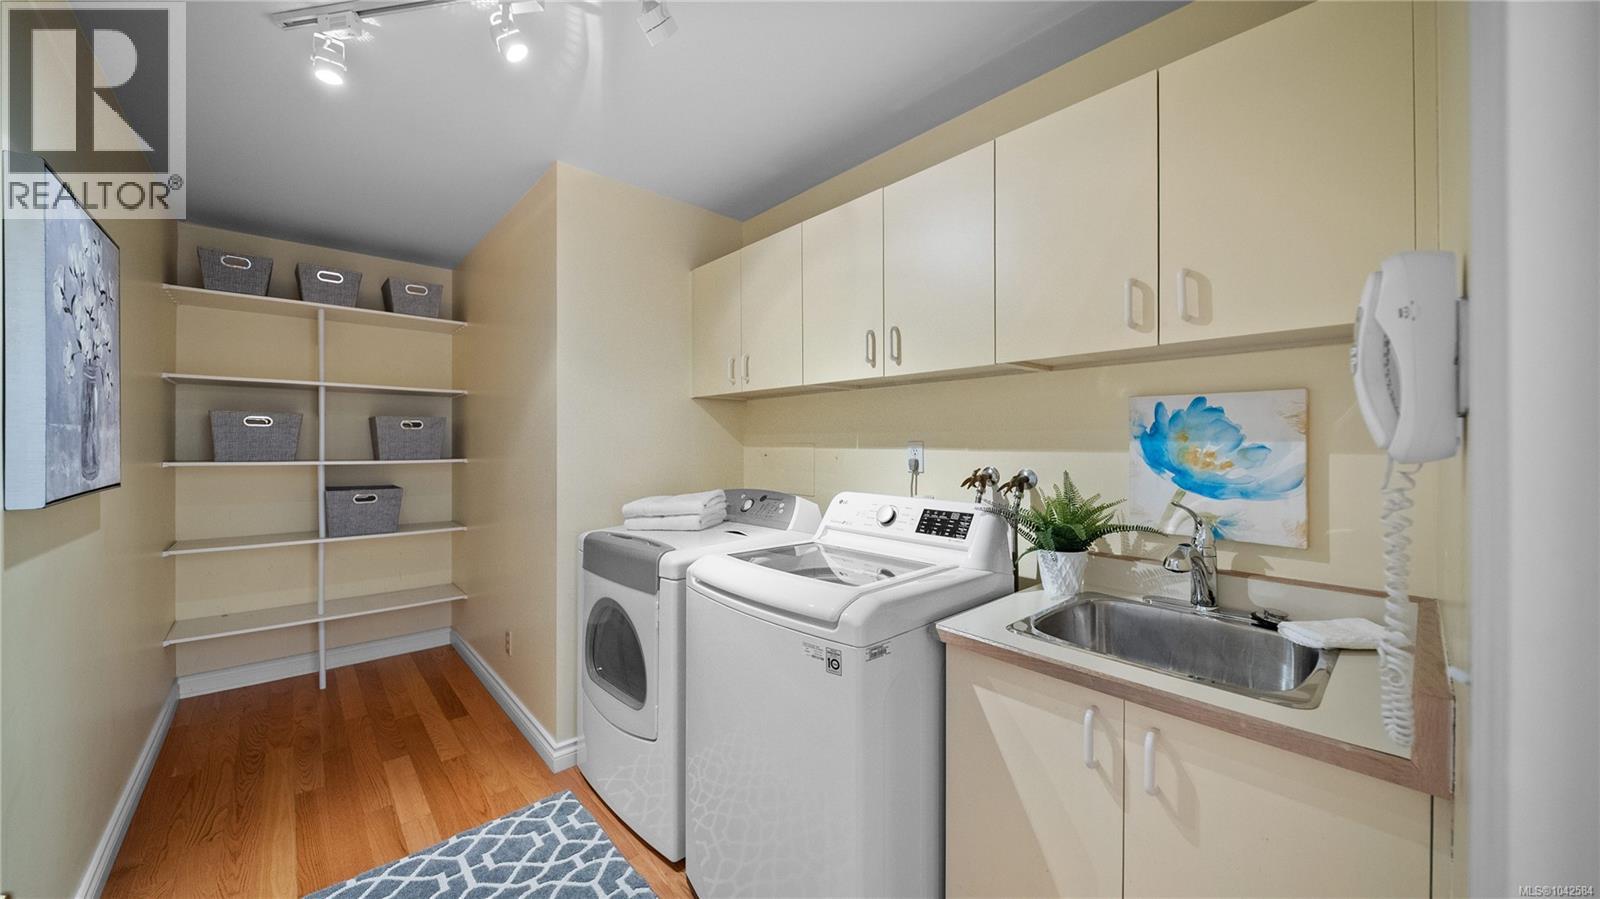
| Laundry room | Main level | 14'1 x 7'0 |
| Bathroom | Main level | 5-Piece |
| Bathroom | Main level | 2-Piece |
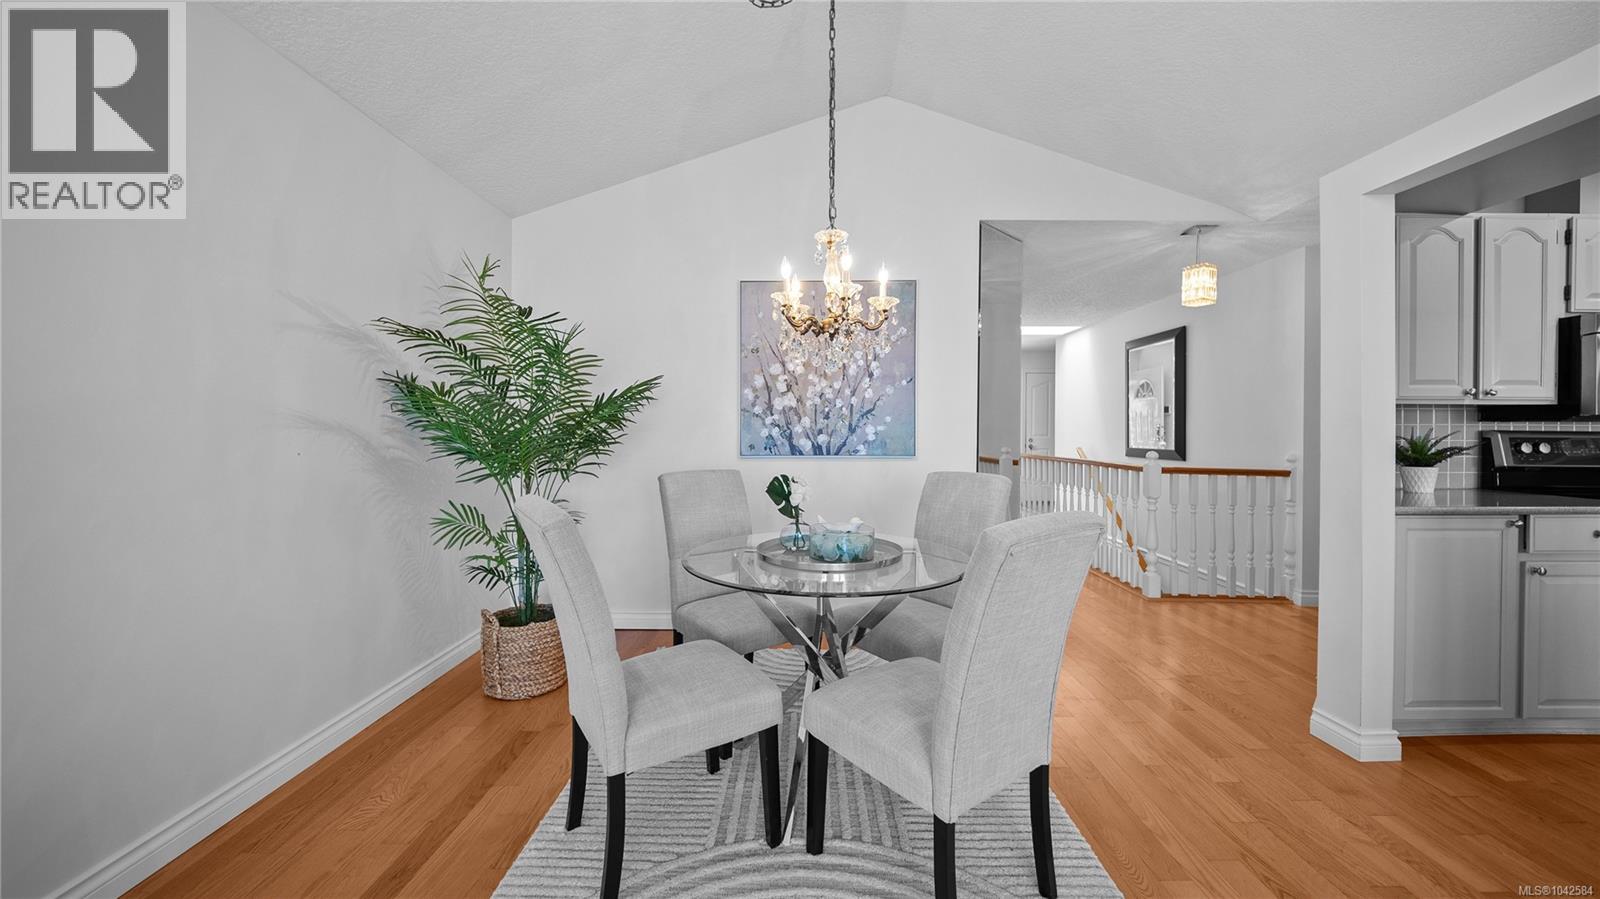
| Dining room | Main level | 12'4 x 10'2 |
| Kitchen | Main level | 9'7 x 10'9 |
| Living room | Main level | 14'6 x 15'1 |
| Eating area | Main level | 9'3 x 8'3 |
| Primary Bedroom | Main level | 12'6 x 15'10 |
Location
Similar Properties
For Sale
$ 3,000,000 $ 1,120 / Sq. Ft.
- 1033164 ©MLS
- 3 Bedroom
- 3 Bathroom
For Sale
$ 1,099,000 $ 452 / Sq. Ft.
- 1037095 ©MLS
- 3 Bedroom
- 3 Bathroom
For Sale
$ 2,590,000 $ 682 / Sq. Ft.
- 1038826 ©MLS
- 3 Bedroom
- 3 Bathroom
This REALTOR.ca listing content is owned and licensed by REALTOR® members of The Canadian Real Estate Association
Data provided by: Victoria Real Estate Board