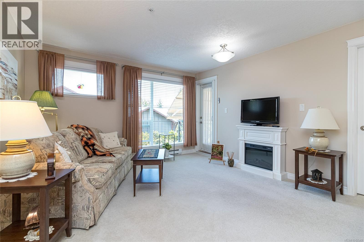
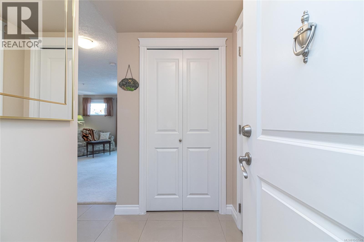
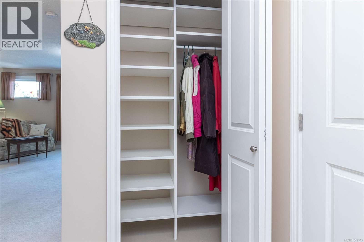
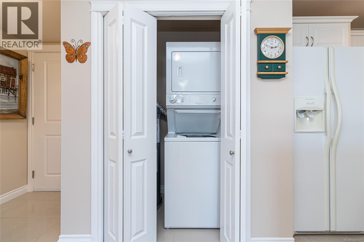
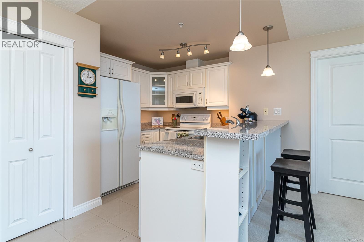
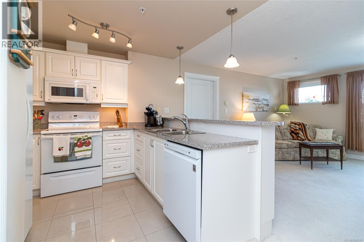
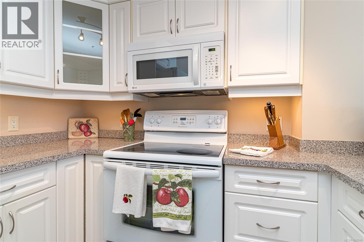
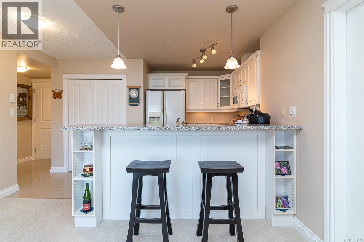
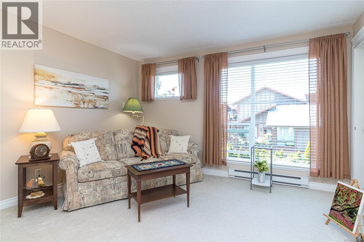
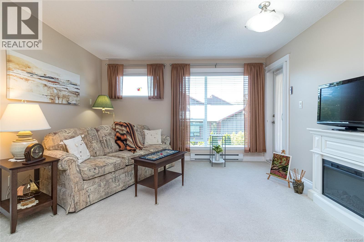
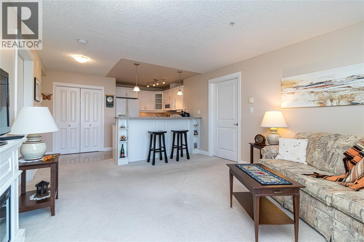
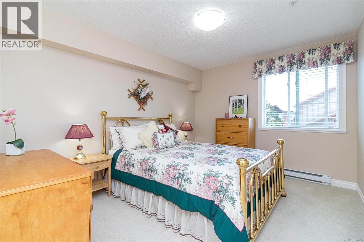
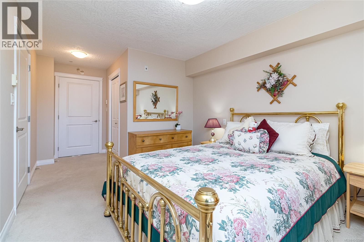
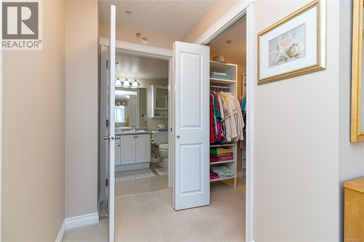
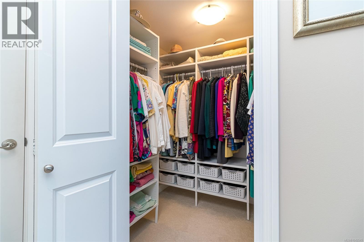
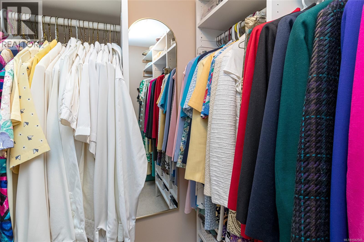
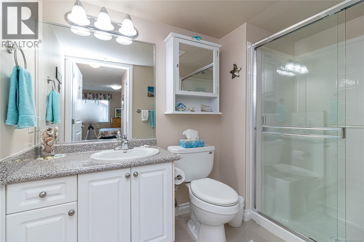
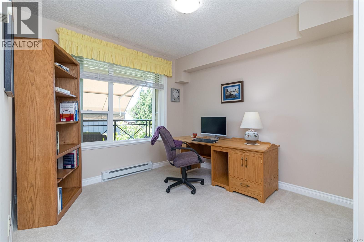
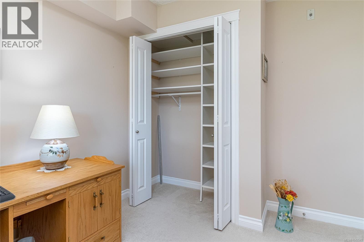
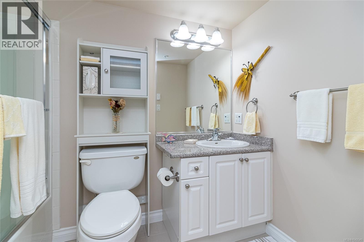
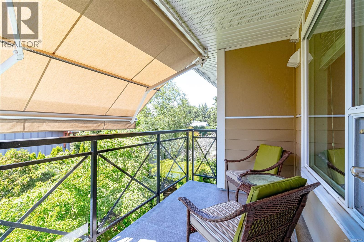
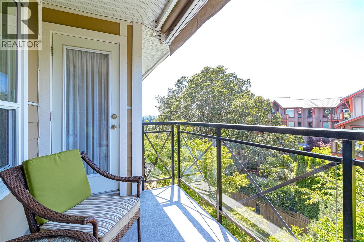
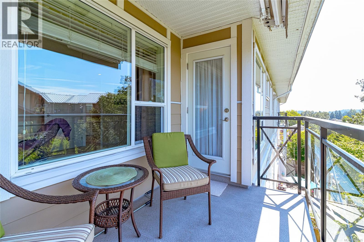
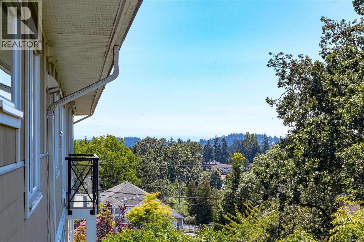
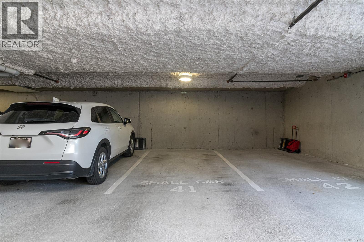
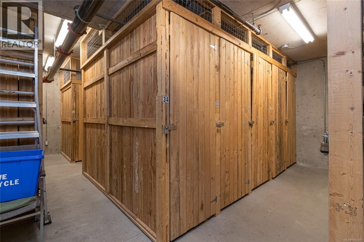
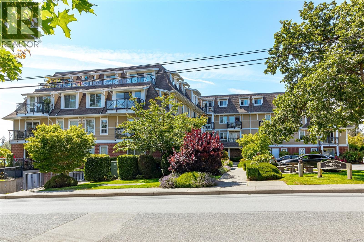
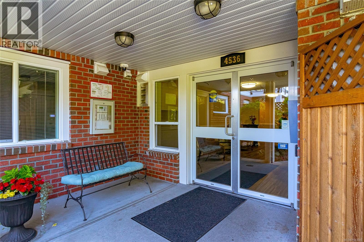
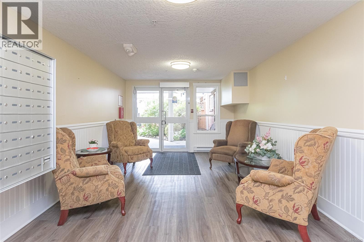
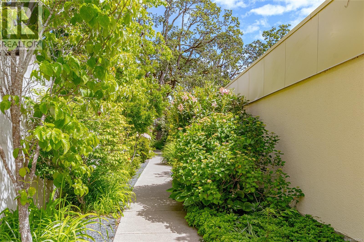
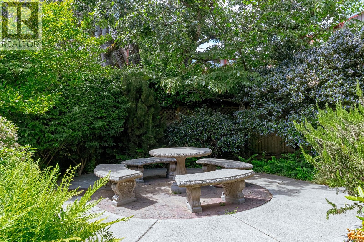
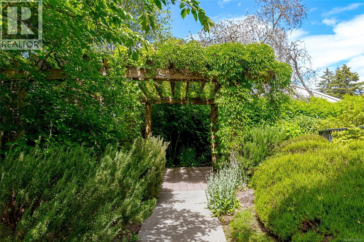
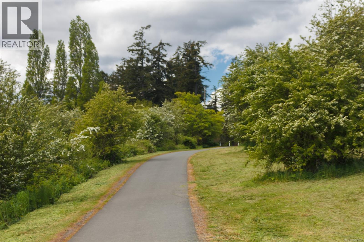
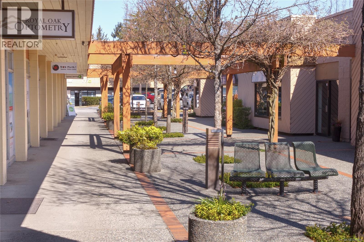
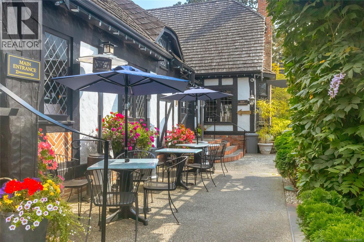
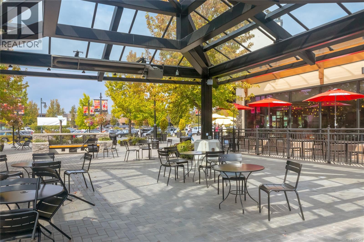
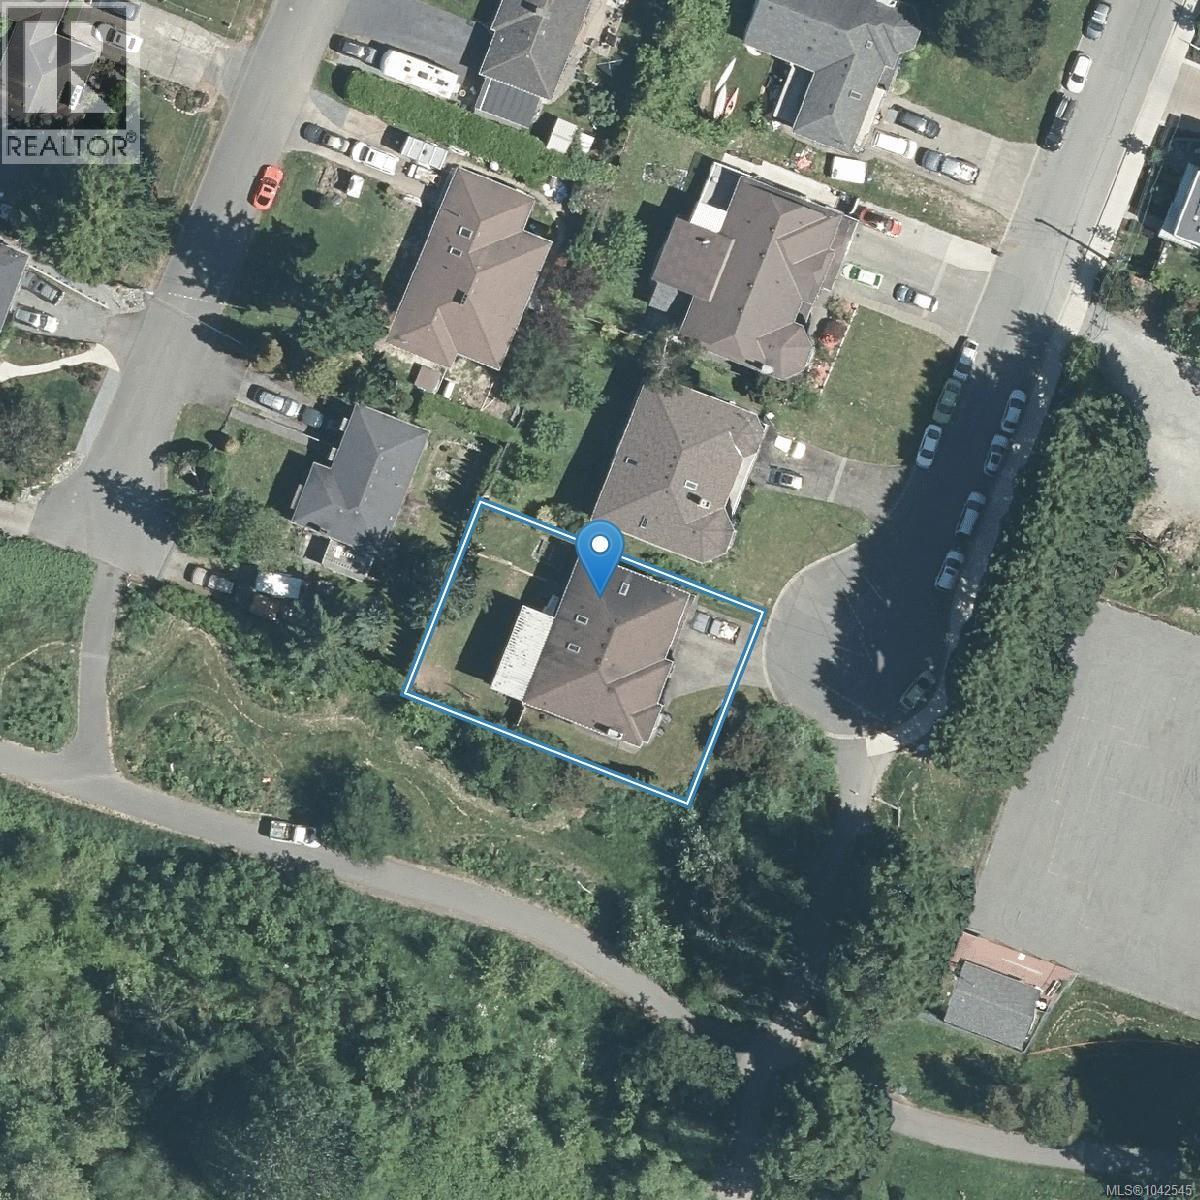
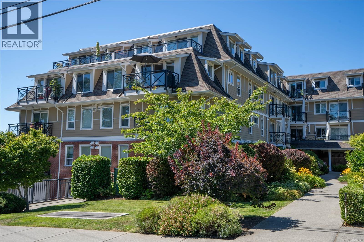
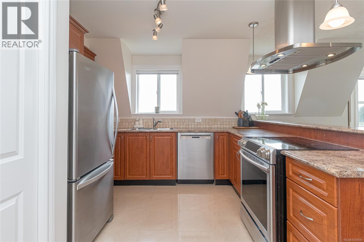
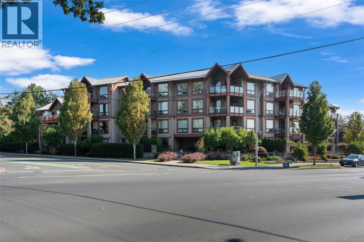
Welcome to Viewmont Heights, beautifully maintained 55+ community in the highly sought-after Royal Oak neighbourhood. This immaculate/pristine west-facing 2 bed, 2 bath condo offers an ideal floor plan with generous living space, beds thoughtfully separated for privacy & peaceful location on the quiet side of the building. From the moment you enter, you'll appreciate the abundance of natural light, warm neutral décor & inviting atmosphere. The spacious kitchen features ample cabinetry & counter space, convenient breakfast bar & overlooks the comfortable living/dining area. Step outside onto the covered balcony, complete with a retractable screen & awning, where you can relax in the afternoon shade while enjoying tranquil greenery & distant mountain views with your coffee/aperitif. The generous primary bed offers walk-in closet with built in closet organizers & well-appointed ensuite featuring large walk-in shower. A 2nd bed, 4 piece main bath & in-suite laundry complete this well-designed home. Lovingly cared for over the years, this home shows beautifully & includes numerous thoughtful upgrades such as closet organizers throughout, fresh paint, pull-out shelves in the kitchen & ensuite & screen/awning. Viewmont Heights offers wheelchair accessibility, secure underground parking, storage locker & bring your furry friends. Conveniently located easy access to shopping, restaurants, Commonwealth Pool, parks, transit & easy access to the Pat Bay Highway, providing quick connections to Victoria International Airport, BC Ferries & downtown Victoria. (id:48970)
Show More