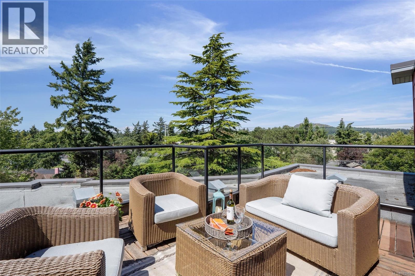
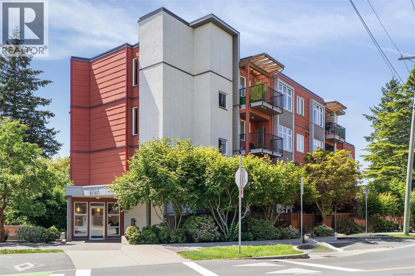
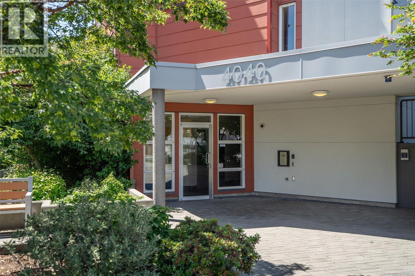
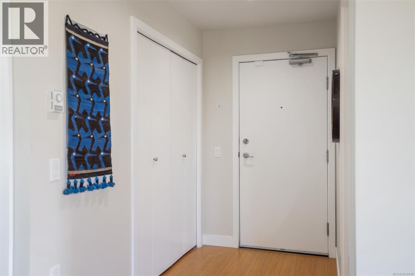
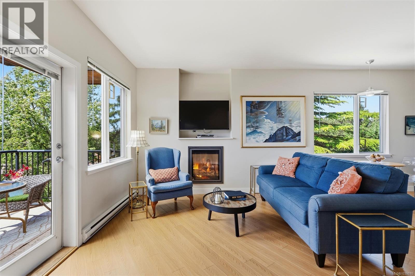
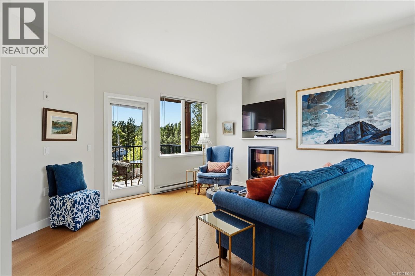
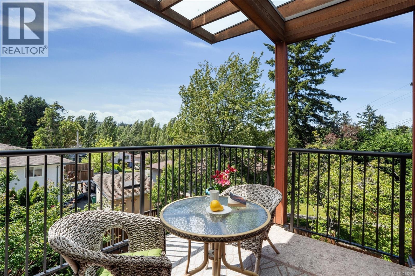
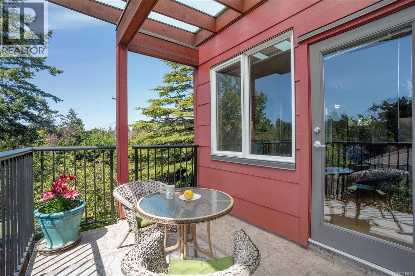
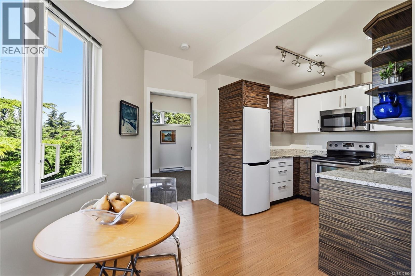
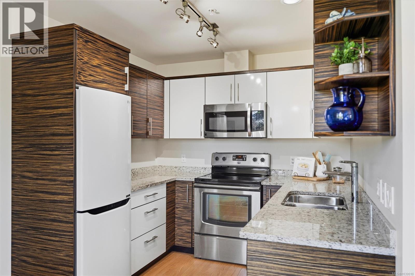
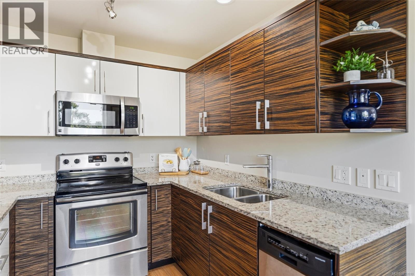
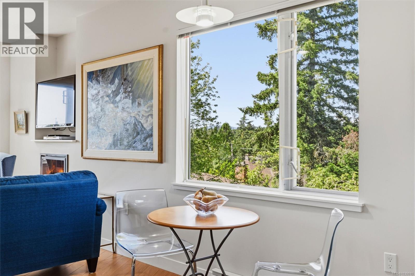
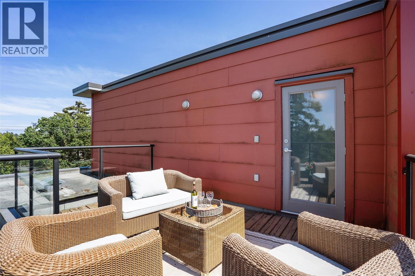
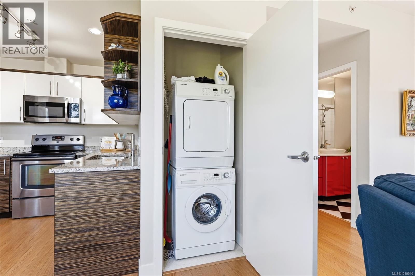
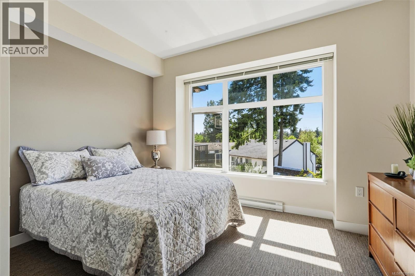
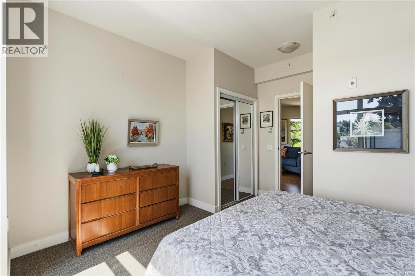
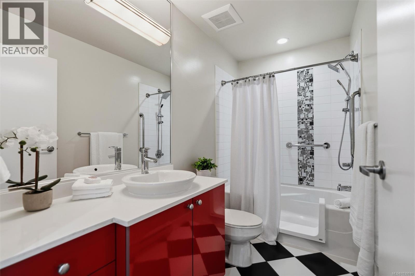
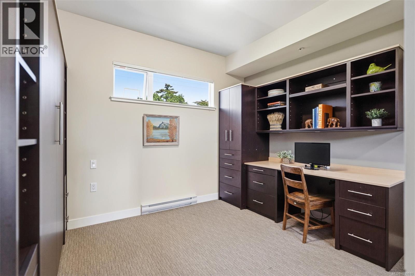
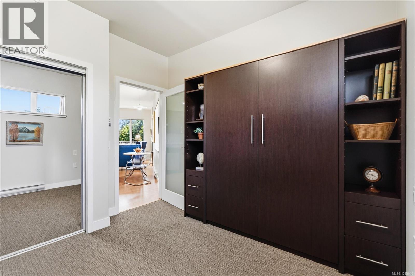
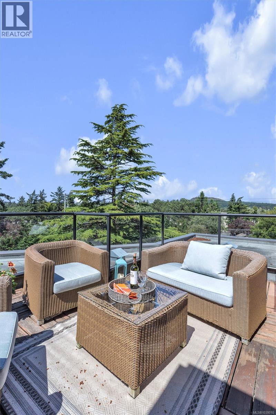
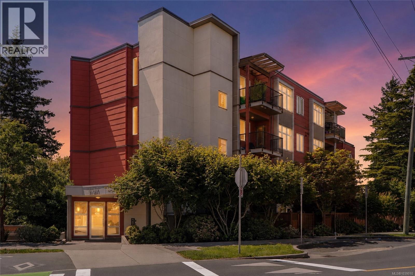
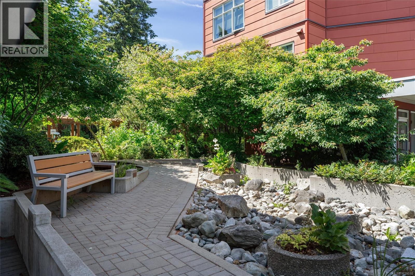
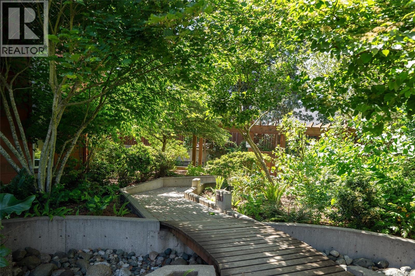
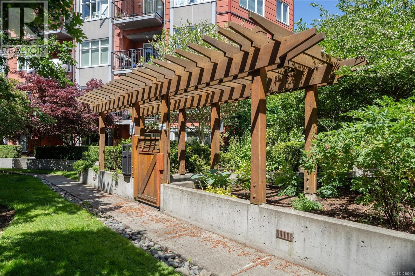
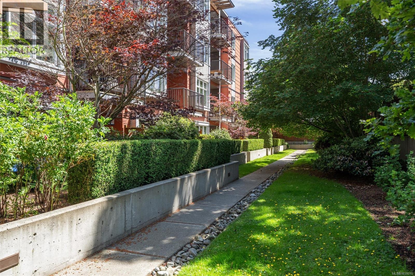
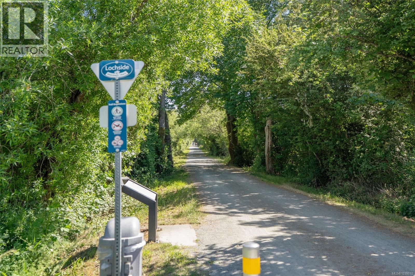
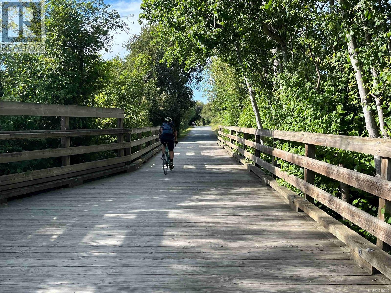
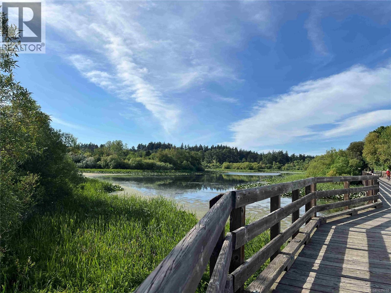
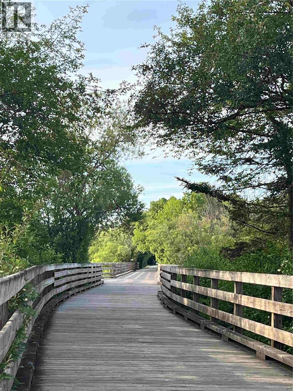
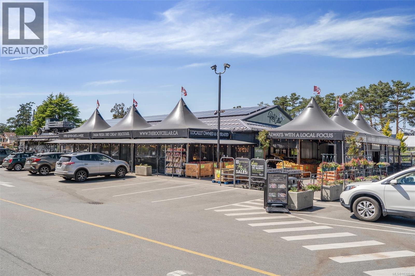
Welcome to this light-filled, top-floor corner home at The Brix, ideally positioned on the quiet side of the building. With windows on three sides, no neighbours overhead, and excellent separation from surrounding homes, this residence offers exceptional privacy, abundant natural light, and a rare sense of openness. The thoughtfully designed floor plan features two well-separated bedrooms, making it ideal for privacy, guests, or a dedicated home office. The inviting living area is centred around a fireplace, while the modern kitchen offers quartz countertops, generous workspace, and a clean, contemporary design. Outdoor living is one of the home’s defining features. In addition to the generous balcony off the living room, the residence includes an expansive private rooftop deck directly above. This impressive outdoor space is perfect for relaxing in the sunshine, entertaining friends, or creating a potted kitchen garden. Two EV-ready underground parking spaces and a separate storage locker add outstanding convenience and value. The Brix is a well-managed, pet-friendly building in a location that makes it easy to enjoy everything the surrounding area has to offer. The Lochside Trail is right at your doorstep, providing a convenient route for walking, running, and cycling. Swan Lake Nature Sanctuary, Blenkinsop Lake, and Mount Douglas Park are also nearby, offering an abundance of trails, green space, and recreational opportunities. Everyday conveniences are close at hand, with shopping at Saanich Centre, a neighbourhood pub, and major bus routes just steps away. UVic is approximately a 10-minute drive. This is a rare opportunity to enjoy top-floor privacy, windows on three sides, exceptional outdoor space, two EV-ready parking stalls, and a peaceful setting—all in a highly convenient location. (id:48970)
Show More