- ©MLS 1041799
- Area 1367 sq ft
- Bedrooms 3
- Bathrooms 3
- Parkings 1
Description
Truly unique opportunity! One-of-a-kind, exquisitely renovated condo offers TWO suites in one! This complete 2 bed, 2 bath home has an additional, separate-entry 1 bed, 1 bath suite, providing unparalleled potential for revenue, extended family, or guests. The main 2 bedroom living area has an open, bright, updated layout with custom-built kitchen; spacious primary bedroom with walk-through closet and shared ensuite bath; laundry closet; and a stylish, 2-piece powder room for guests. Enjoy lounging on the enormous balcony. Luxury flooring, innovative lighting, custom cabinetry, cozy gas fireplace, and air conditioning / heat pump all ensure your comfort. The additional suite is a rentable studio apartment, complete with kitchenette and updated 4-piece bathroom. Enjoy spacious living in your 3 bedroom, 3 bath— with an option to harvest the benefits and flexibility of having two distinct homes! This quiet, airy and bright corner unit benefits from huge windows on two sides. Perfectly situated in the heart of Fairfield, just steps from Cook Street Village, parks, shopping, cafes, and schools. Includes 1 parking space, with EV charging on site. (id:48970) Show More
Details
- Constructed Date: 1994
- Property Type: Single Family
- Type: Apartment
- Community: Cardiff Place
- Neighbourhood: Fairfield West
- Management Company: Firm Management
- Maintenance Fee: 1073.00/Monthly
Features
- Private setting
- Rectangular
- Pets Allowed
- Family Oriented
- Workshop
- Mountain view
- Dishwasher
- Dryer
- Microwave
- Range - Electric
- Refrigerator
- Washer
- Air Conditioned
- Baseboard heaters
Rooms Details For 304 1246 Fairfield Rd
| Type | Level | Dimension |
|---|---|---|
| Bathroom | Main level | 4-Piece |
| Bedroom | Main level | 13'6 x 8'9 |
| Ensuite | Main level | 4-Piece |
| Primary Bedroom | Main level | 13'6 x 11'1 |
| Bedroom | Main level | 11'1 x 10'6 |
| Balcony | Main level | 21 ft x 6 ft |
| Living room | Main level | 19'6 x 13'8 |
| Kitchen | Main level | 19'5 x 7'2 |
| Dining room | Main level | 10'8 x 9'6 |
| Bathroom | Main level | 2-Piece |
| Entrance | Main level | Measurements not available x 4 ft |
Location
Similar Properties
For Sale
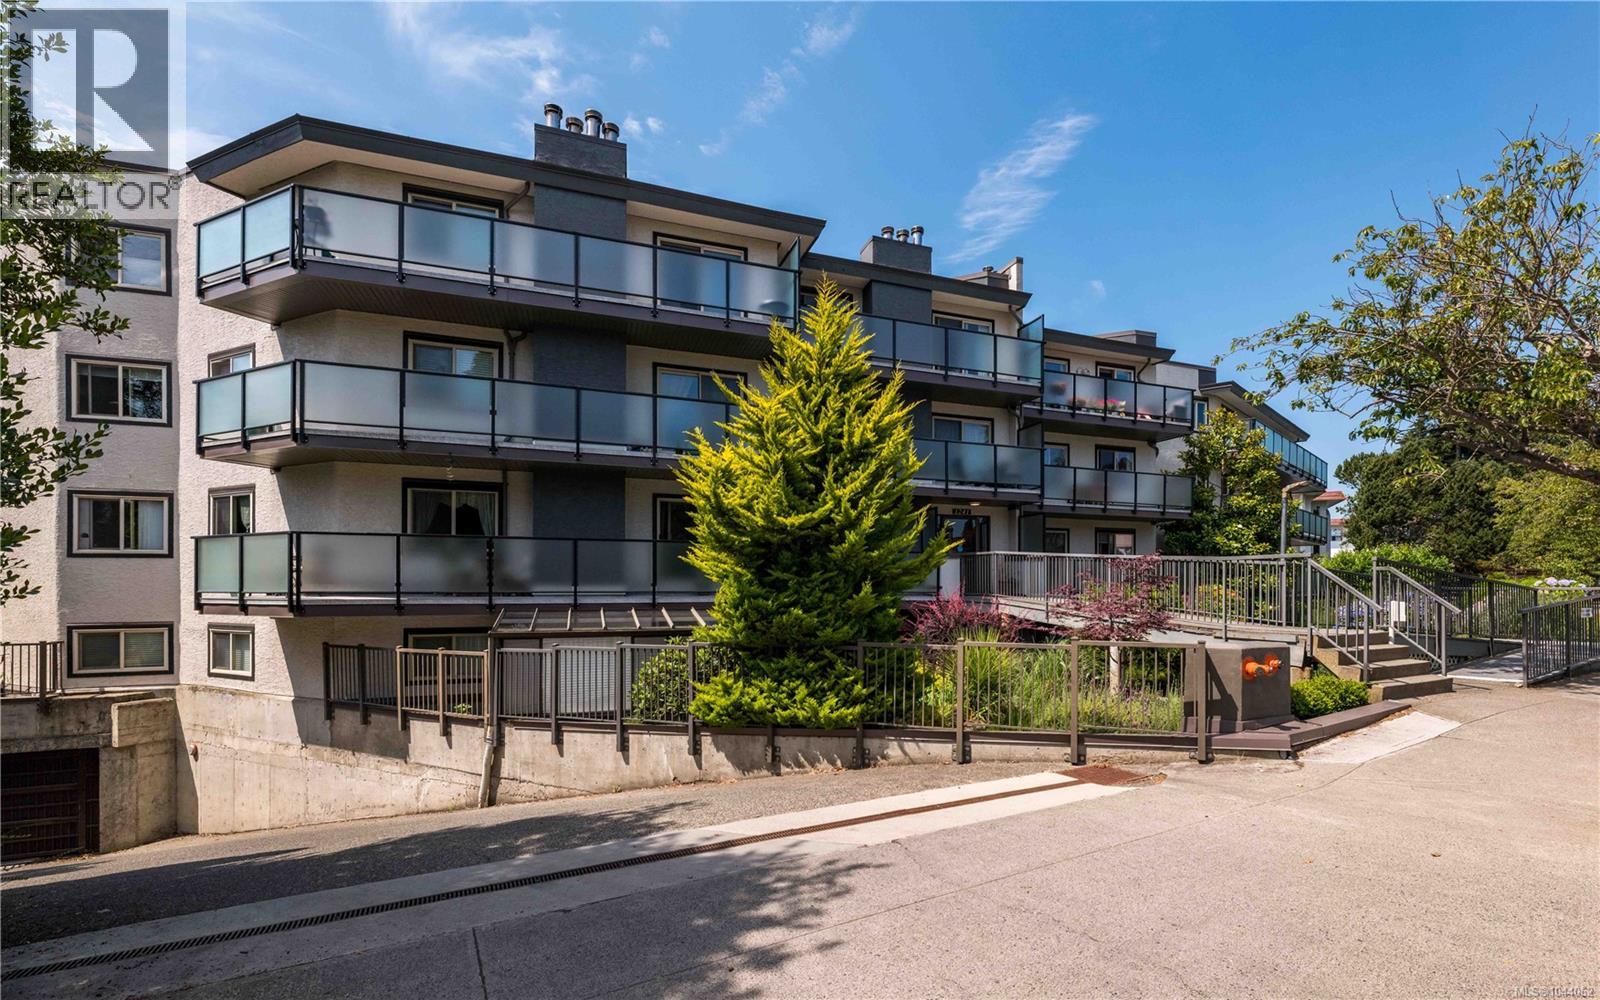
$ 539,000 $ 536 / Sq. Ft.
- 1044062 ©MLS
- 3 Bedroom
- 1 Bathroom
For Sale
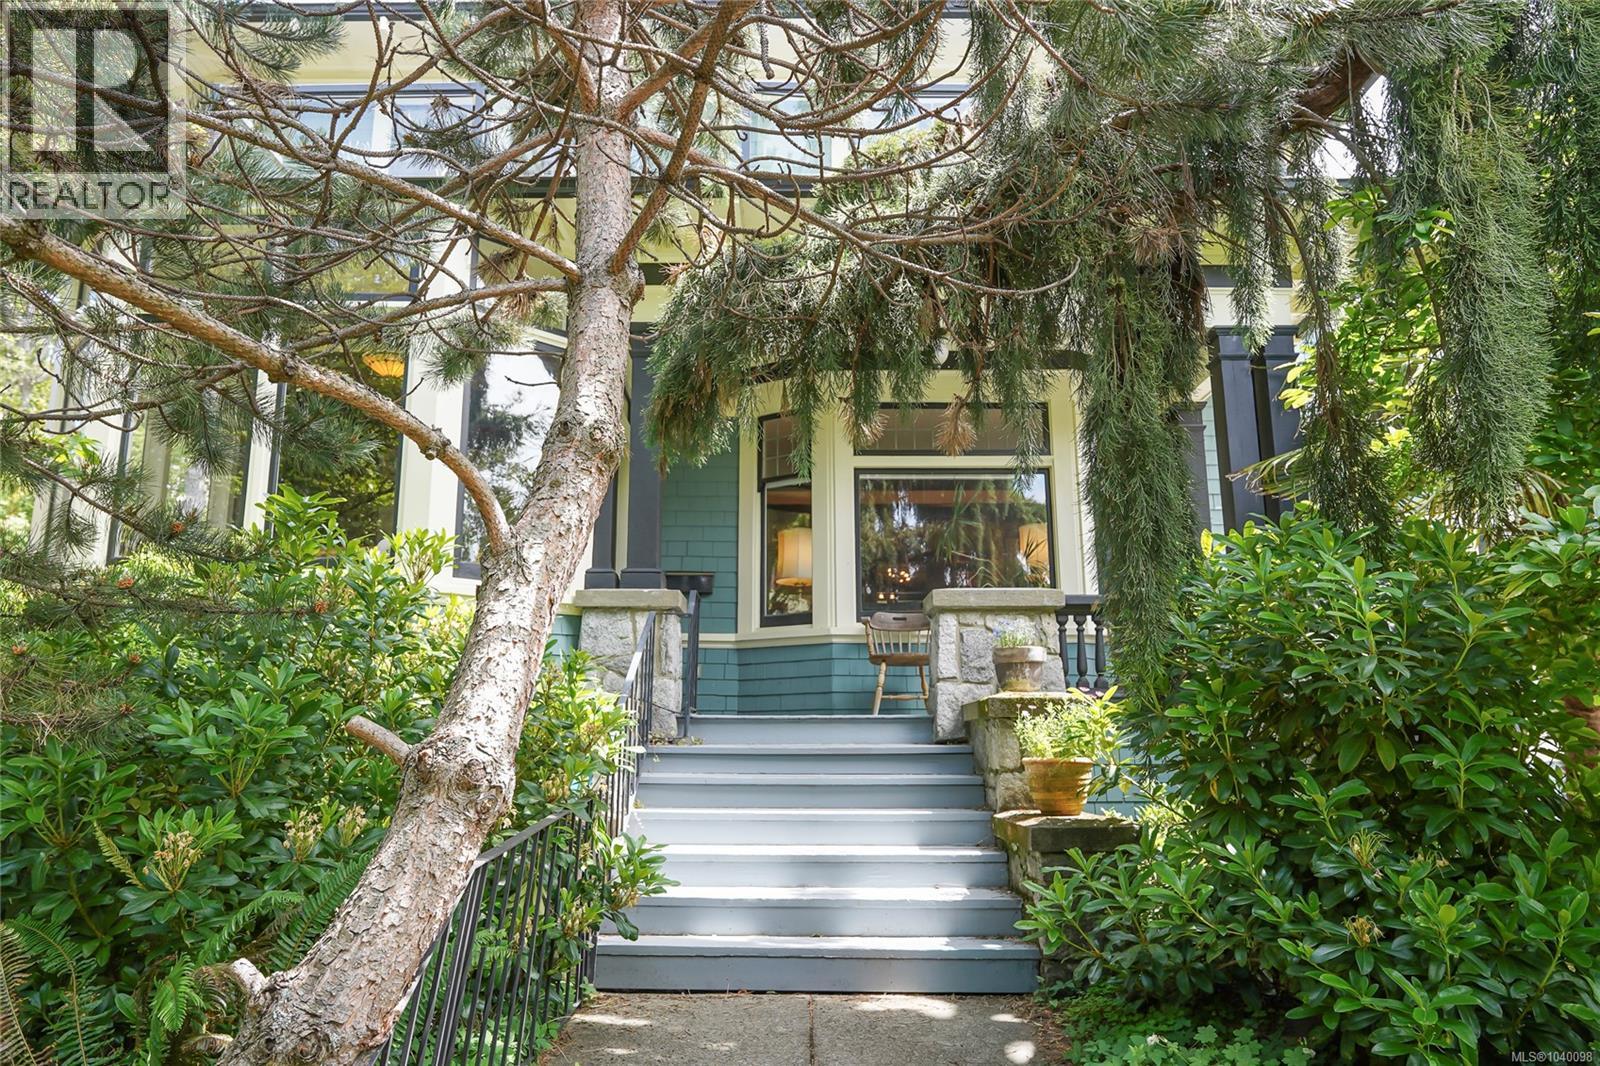
$ 2,199,000 $ 633 / Sq. Ft.
- 1040098 ©MLS
- 3 Bedroom
- 4 Bathroom
For Sale
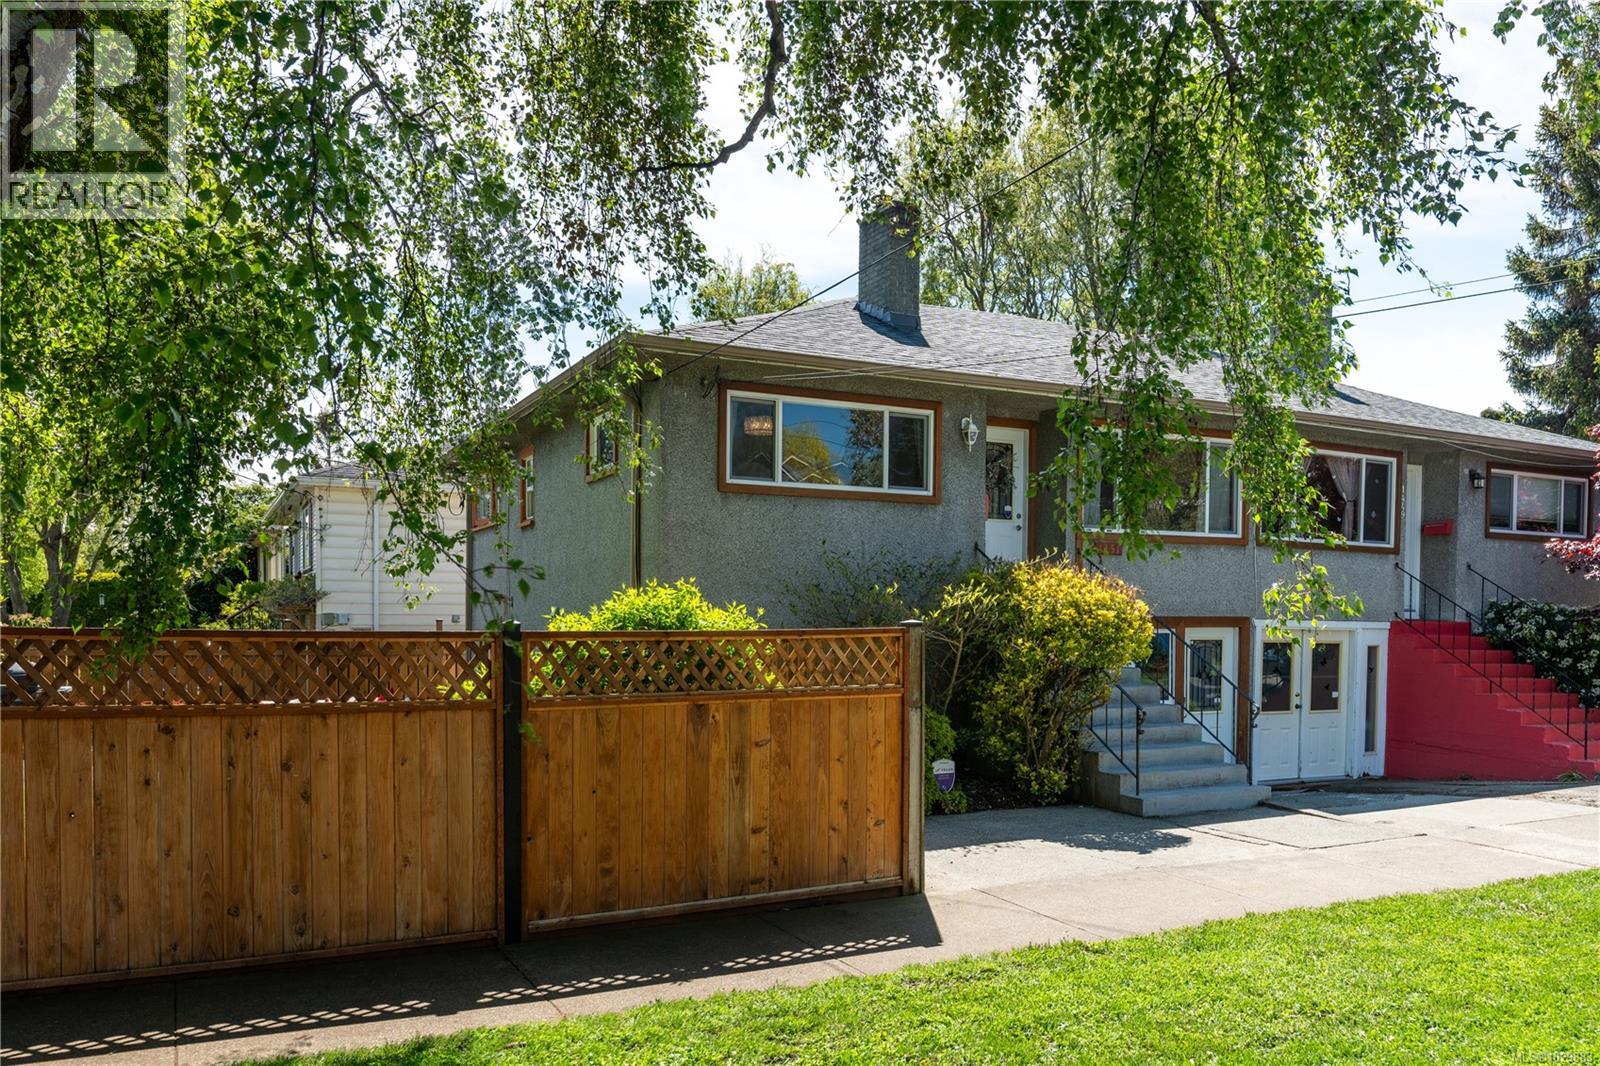
$ 899,000 $ 670 / Sq. Ft.
- 1029883 ©MLS
- 3 Bedroom
- 2 Bathroom
This REALTOR.ca listing content is owned and licensed by REALTOR® members of The Canadian Real Estate Association
Data provided by: Victoria Real Estate Board