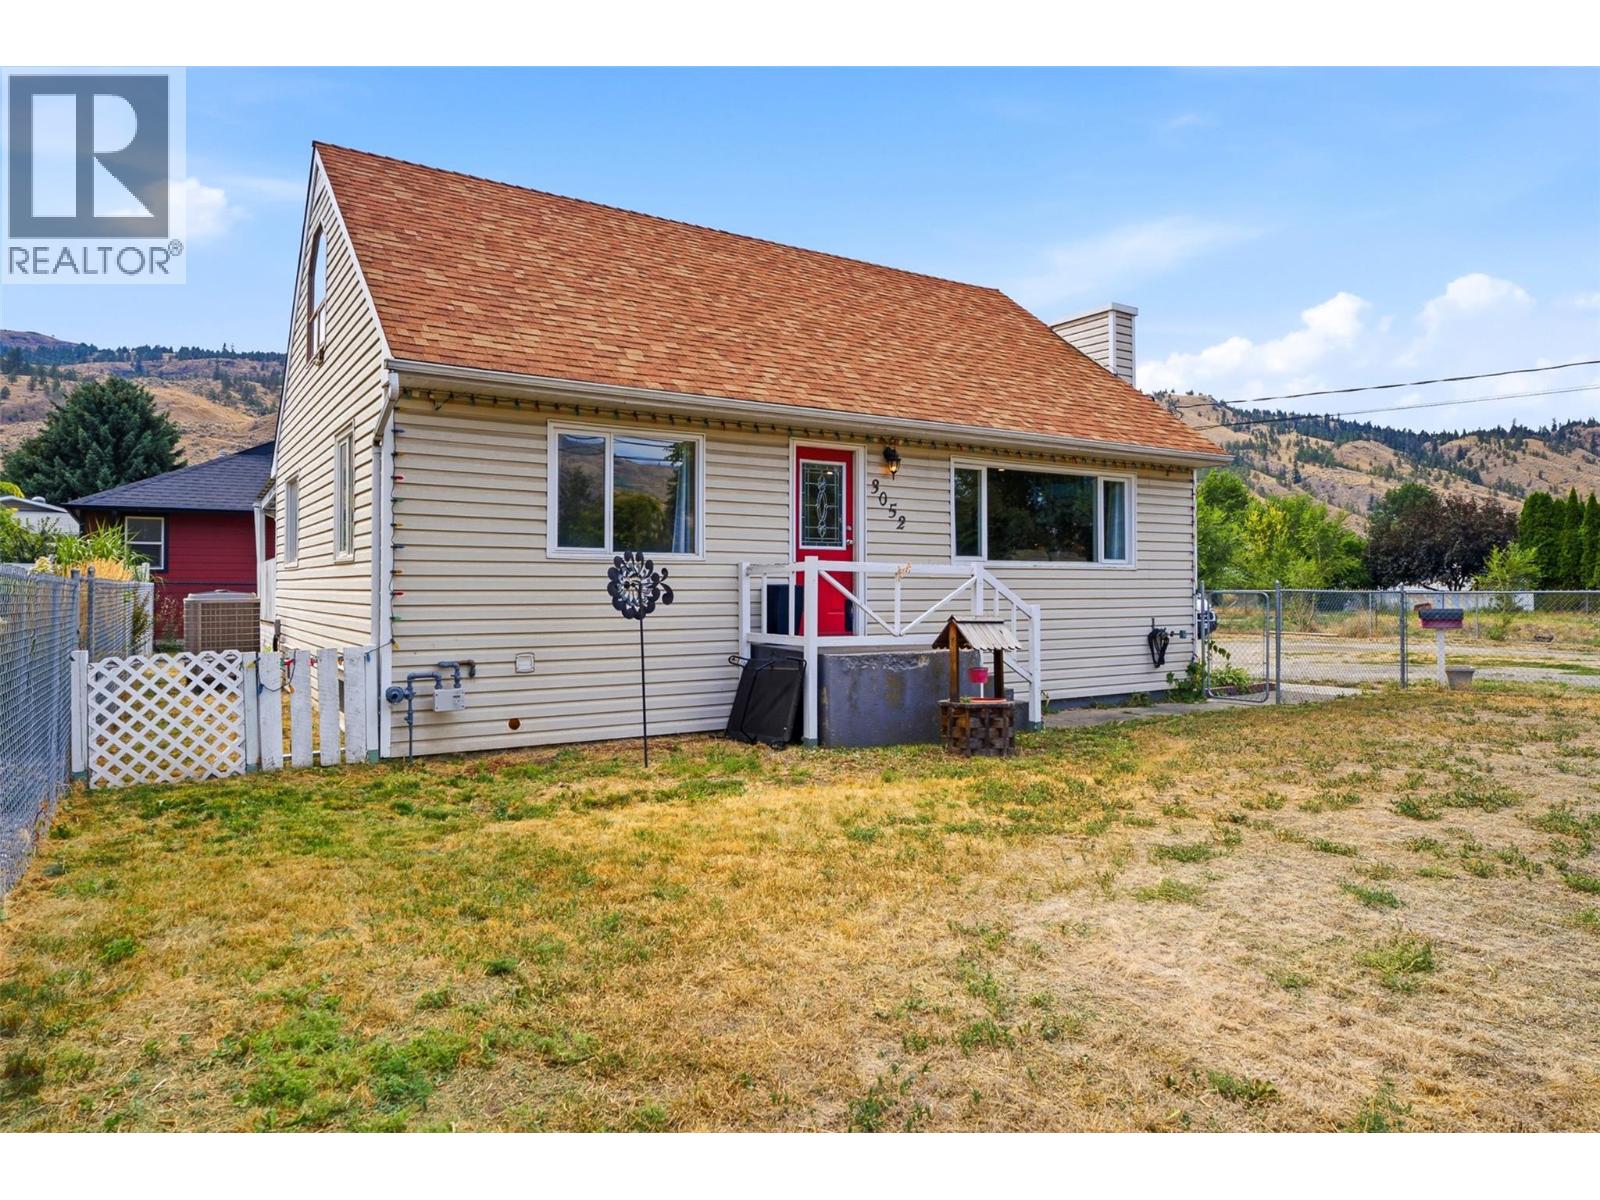
- ©MLS 10371708
- Area 1571 sq ft
- Bedrooms 3
- Bathrooms 3
- Parkings 1
Description
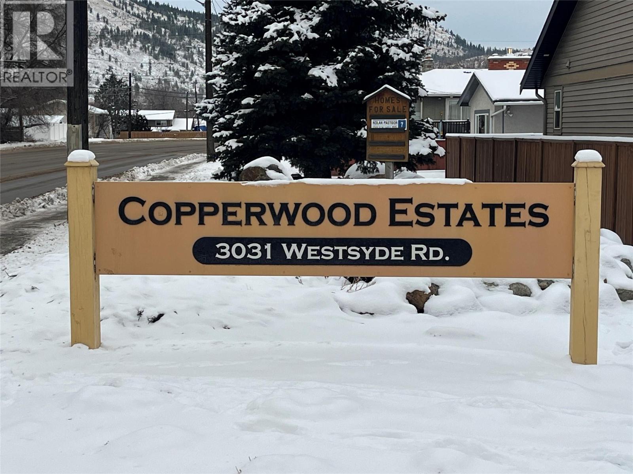
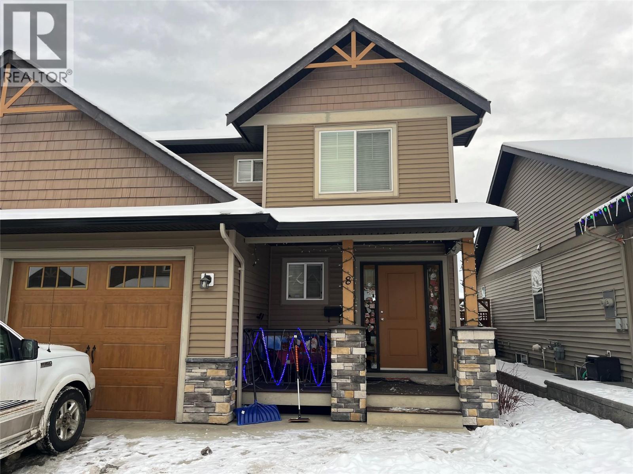
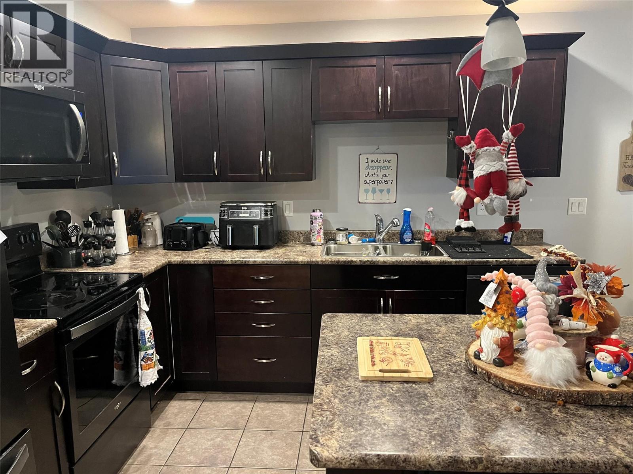
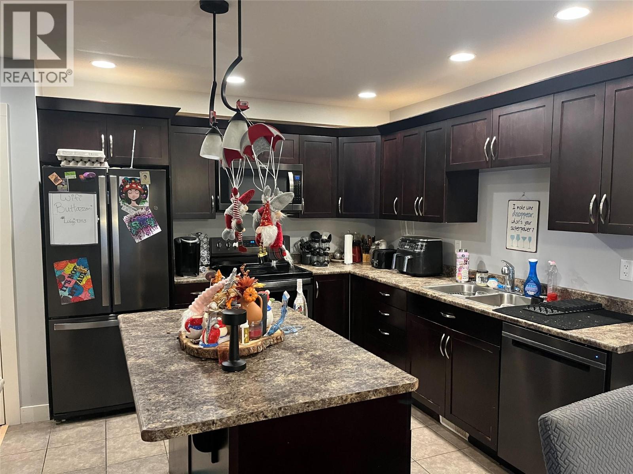
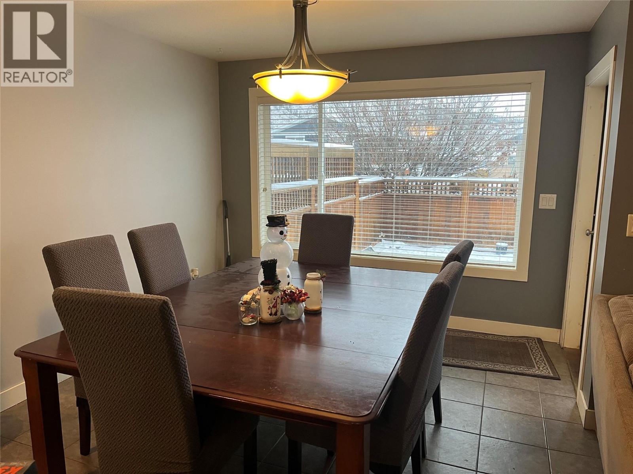
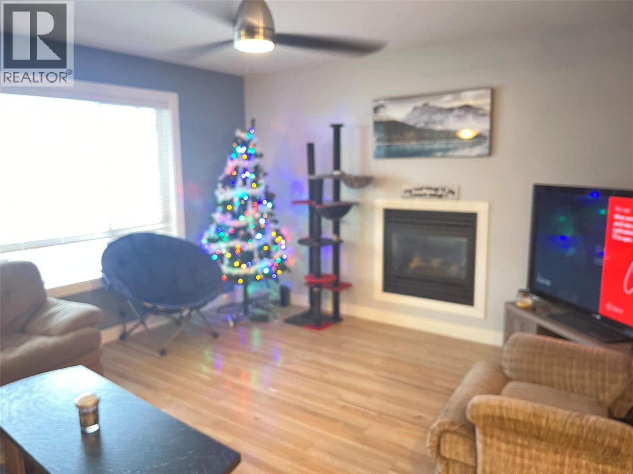
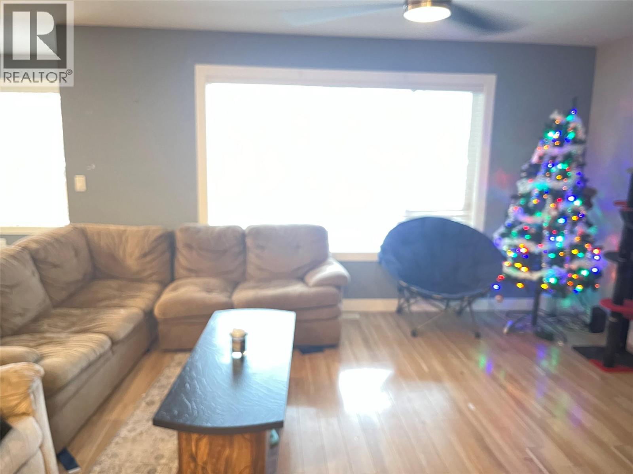
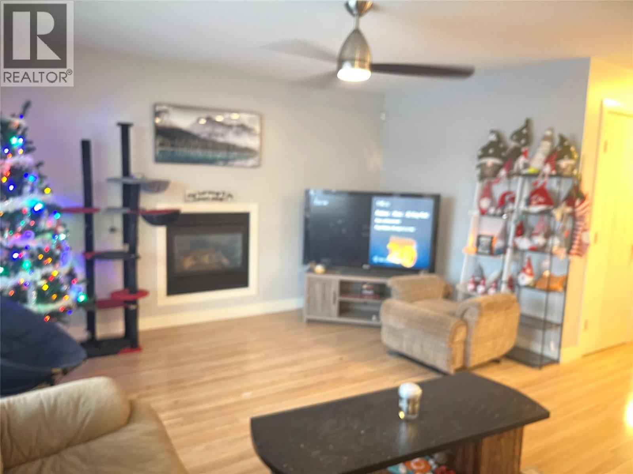
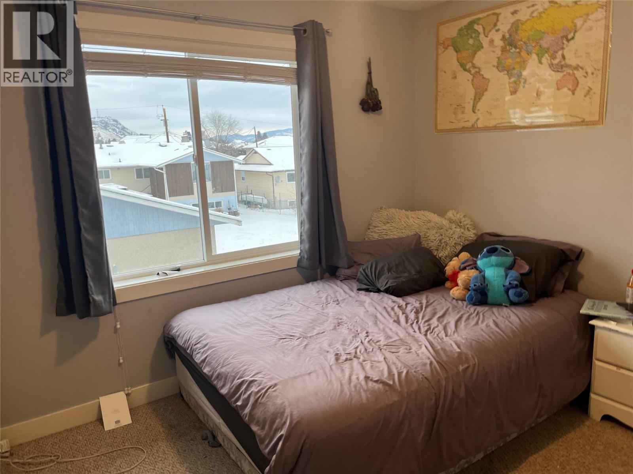
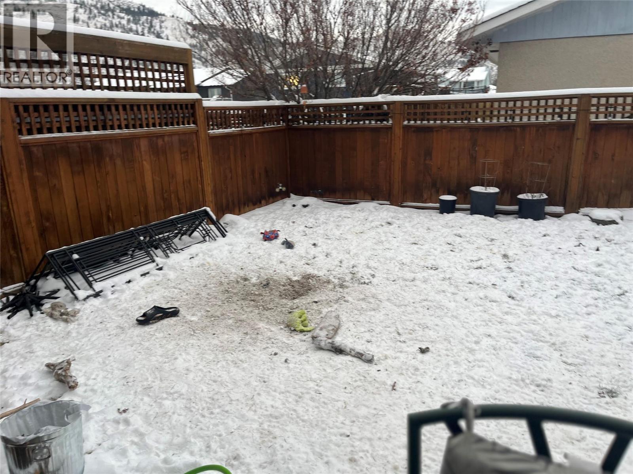
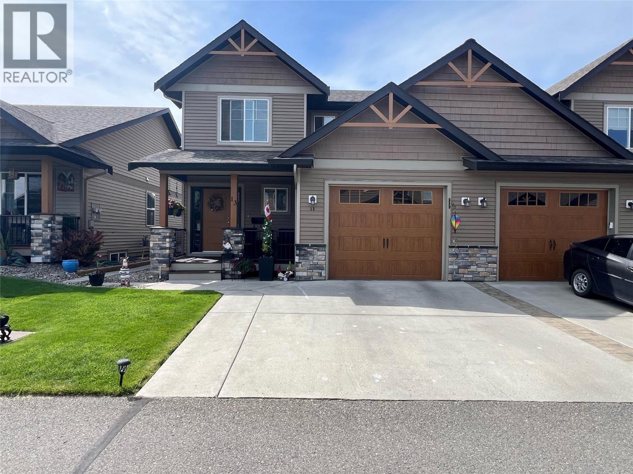
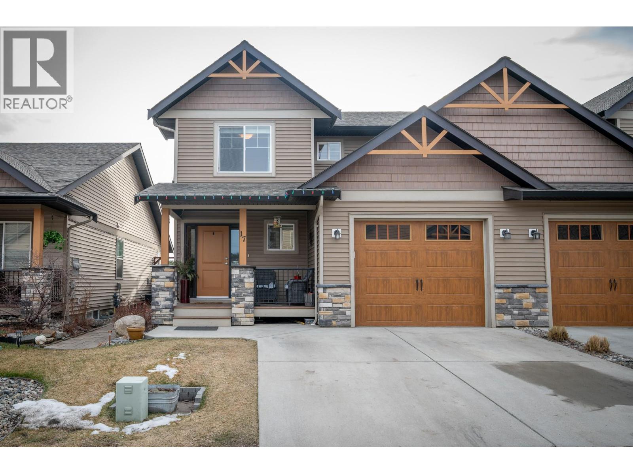
Great Westsyde half duplex in desirable bareland strata of Copperwood Estates. 3 bedroom, 3 bath unit with over 1500 square feet of living space. Open layout on main floor overlooking patio and fenced back yard. Kitchen boasts island/breakfast bar and electric fireplace in large open living room. Full 4 piece ensuite off large master bedroom, two more bedrooms, 4 piece main bath and laundry on upper level, 4' crawlspace with concrete floor. 2 parking spaces in front of single garage. 1 dog or 1 cat allowed. Rentals allowed. Low bareland strata fee of $140./month. Day before notice for appointments required. (id:48970) Show More
Details
- Constructed Date: 2010
- Property Type: Single Family
- Type: Duplex
- Access Type: Easy access
- Architectural Style: Multi-level
- Community: COPPERWOOD ESTATES
- Neighbourhood: Westsyde
Ammenities + Nearby
- Recreation
- Shopping
- Recreation
- Shopping
Features
- Dishwasher
- Central air conditioning
- Forced air
- See remarks
Rooms Details For 3031 WESTSYDE Road Unit# 8
| Type | Level | Dimension |
|---|---|---|
| Bedroom | Second level | 11'0'' x 11'0'' |
| Bedroom | Second level | 11'6'' x 11'0'' |
| Primary Bedroom | Second level | 13'0'' x 13'0'' |
| 4pc Ensuite bath | Second level | Measurements not available |
| 4pc Bathroom | Second level | Measurements not available |
| Foyer | Main level | 8'0'' x 6'0'' |
| Dining room | Main level | 12'0'' x 10'0'' |
| Living room | Main level | 15'0'' x 14'0'' |
| Kitchen | Main level | 10'6'' x 10'10'' |
| 2pc Bathroom | Main level | Measurements not available |
Location
Similar Properties
For Sale
$ 639,900 $ 412 / Sq. Ft.
- 10388521 ©MLS
- 3 Bedroom
- 3 Bathroom
For Sale
$ 634,900 $ 404 / Sq. Ft.
- 10389867 ©MLS
- 3 Bedroom
- 3 Bathroom
For Sale
$ 1,240,000 $ 279 / Sq. Ft.
- 10379139 ©MLS
- 3 Bedroom
- 4 Bathroom
This REALTOR.ca listing content is owned and licensed by REALTOR® members of The Canadian Real Estate Association
Data provided by: Okanagan-Mainline Real Estate Board