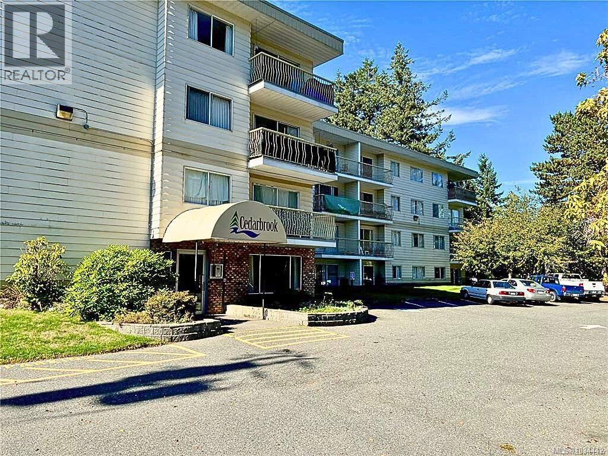
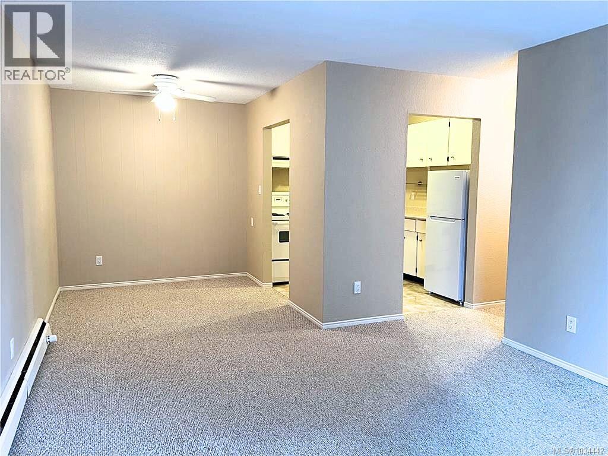
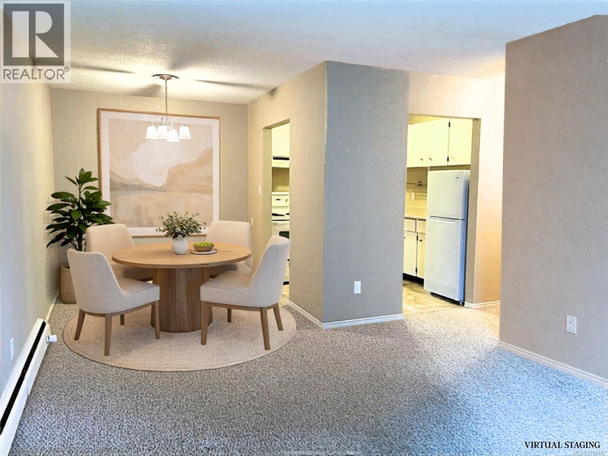
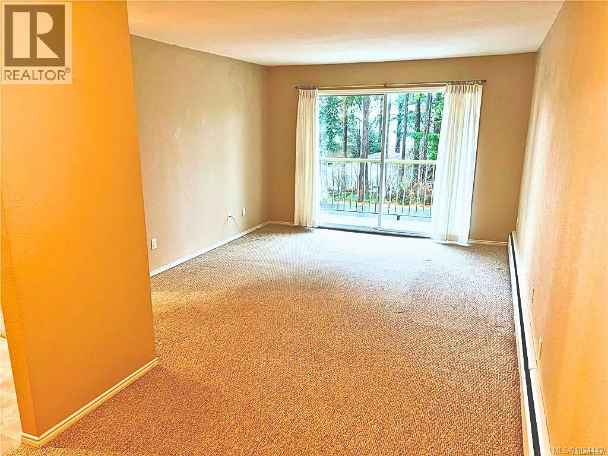
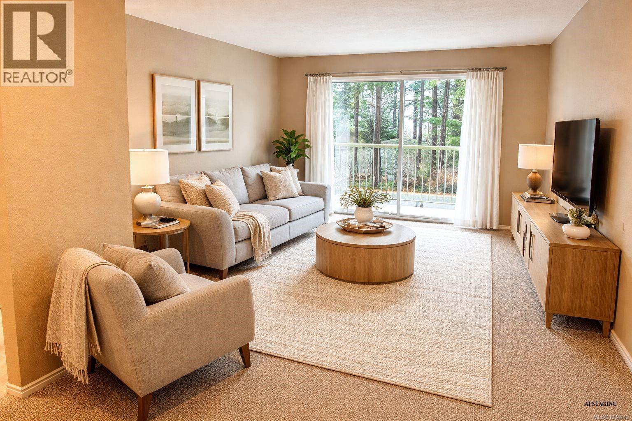
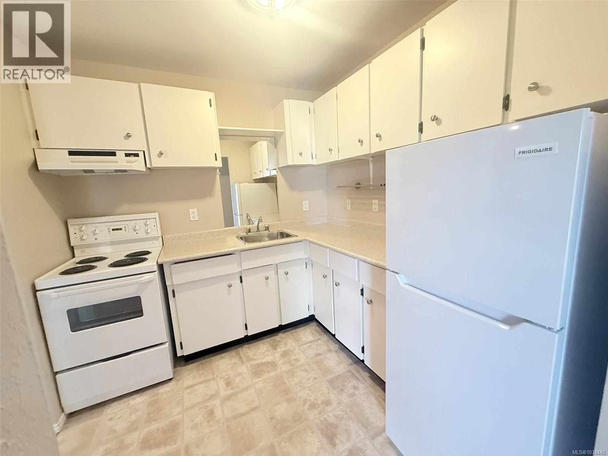
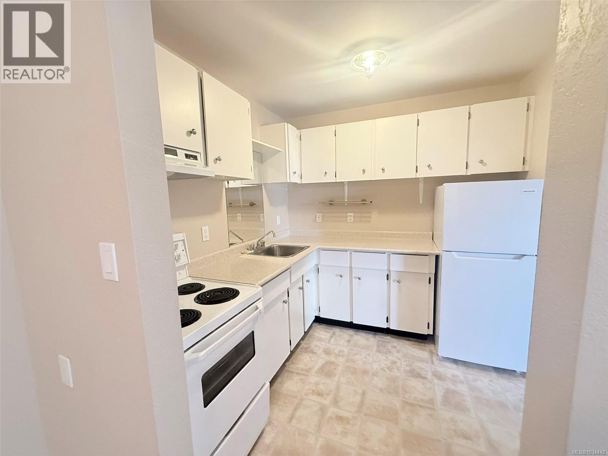
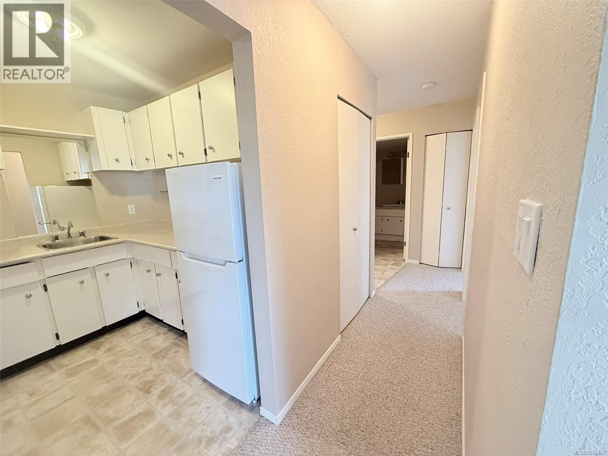
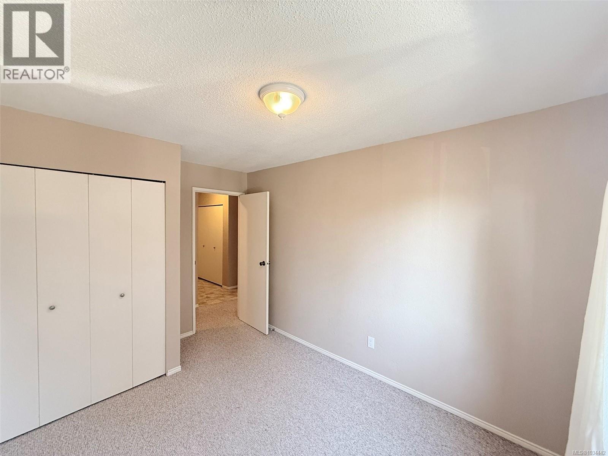
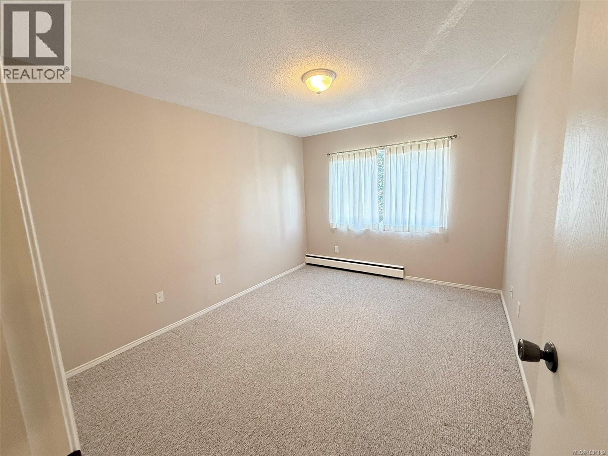
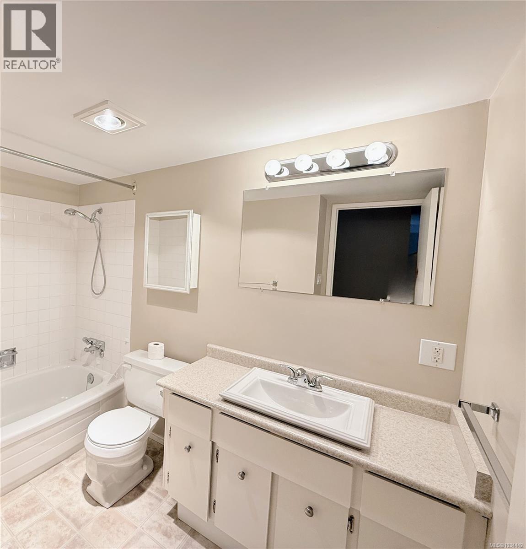
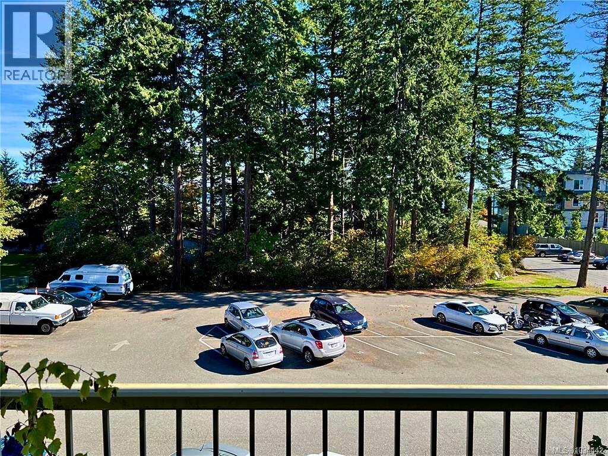
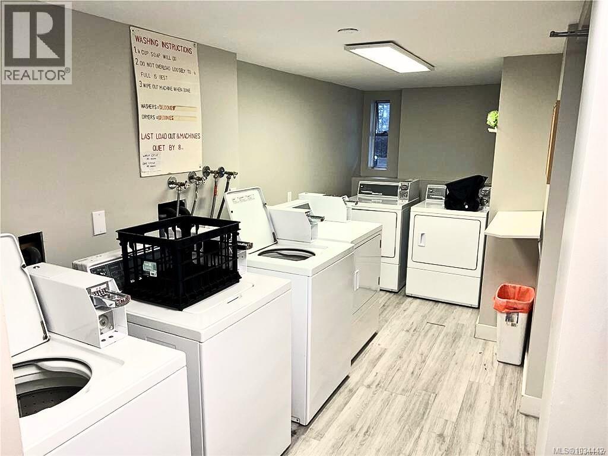
Located on the third floor of the Cedarbrook building in the central Campbell River. This 766 sq ft condo provides immediate entry-level value or steady rental pool potential. The layout functions efficiently, featuring a 12x14 ft living room that flows directly into a dedicated 8'4x7'6 ft dining area, an 8x8 ft kitchen, and a separate 3'1x7'4 ft in-suite storage room. The floor plan is completed by a 4-piece bathroom and two sizeable bedrooms: a 9'11x12'4 ft primary bedroom and a second 8'9x12'4 ft bedroom. Confirmed physical updates include a newer refrigerator in the kitchen alongside a standard electric oven/range, with clean linoleum and carpet running throughout the living spaces. A private, east-facing balcony extends the living space outdoors and captures partial ocean views. This multi-family complex provides elevator access, common laundry facilities, a resident lounge, and one open parking stall. Unrestricted rentals allow for immediate cash-flow opportunities. (id:48970)
Show More