- ©MLS 1046533
- Area 837 sq ft
- Bedrooms 2
- Bathrooms 2
- Parkings 1
Description
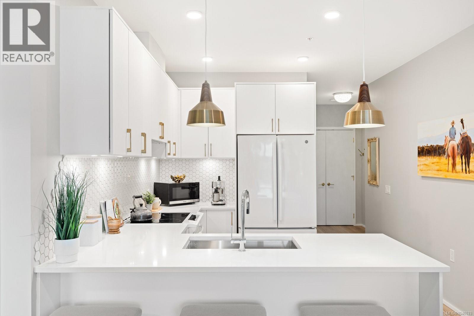
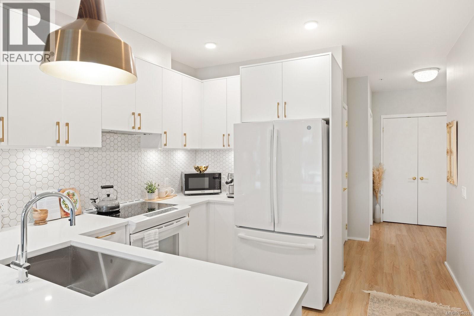
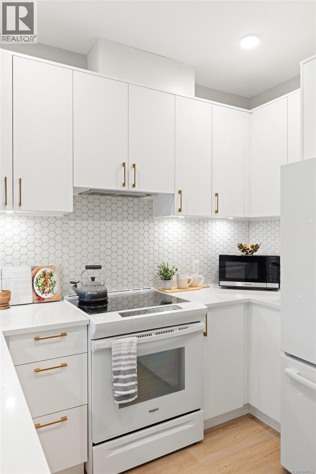
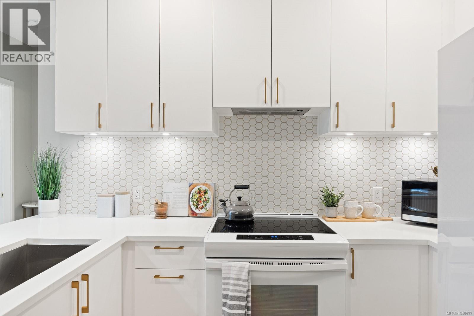
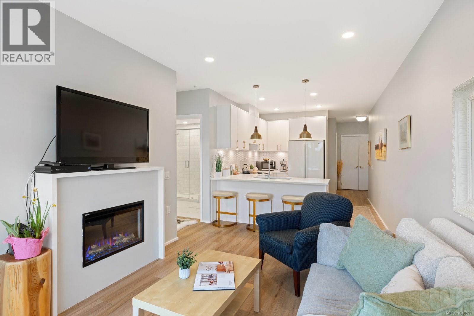
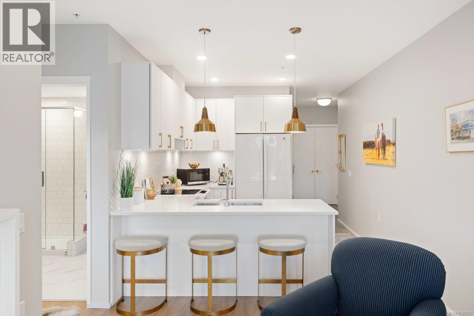
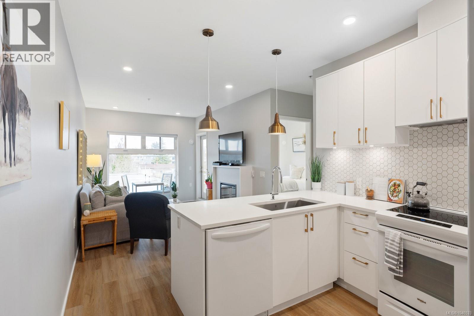
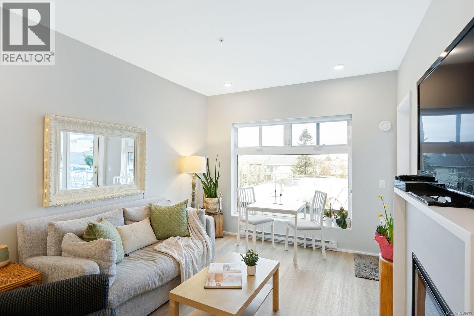
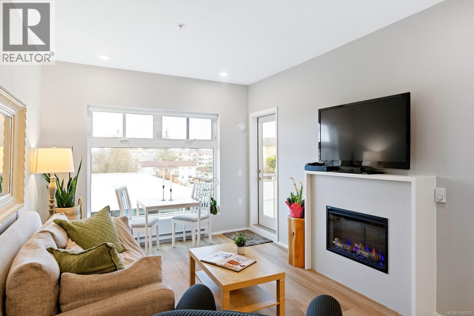
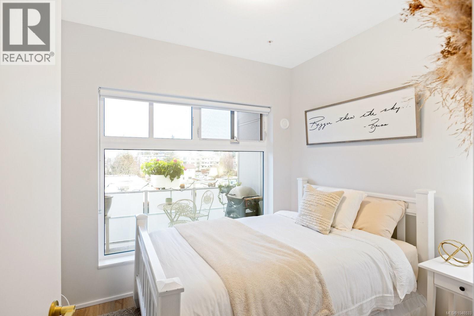
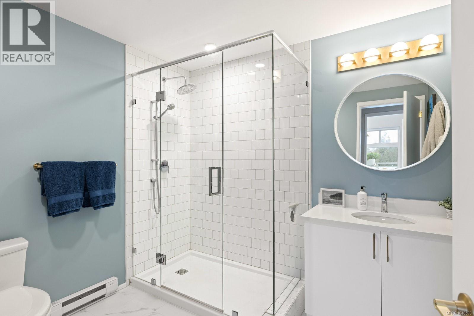
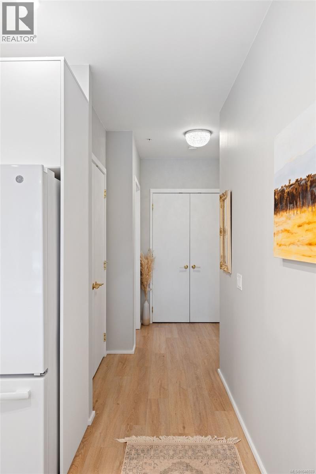
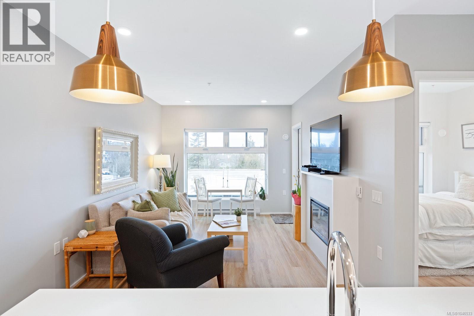
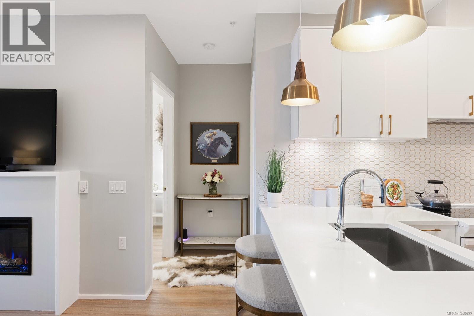
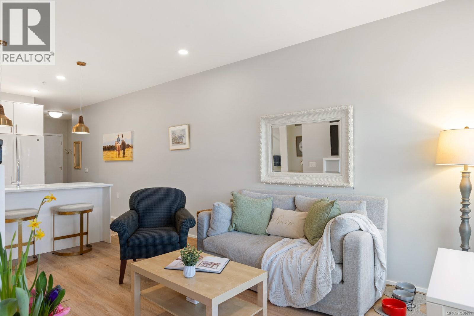
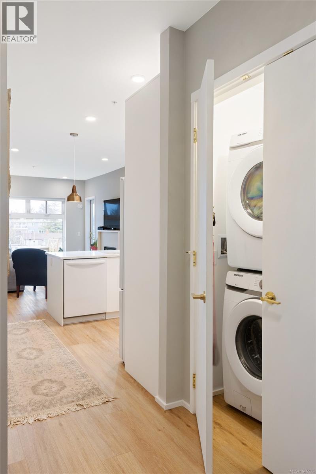
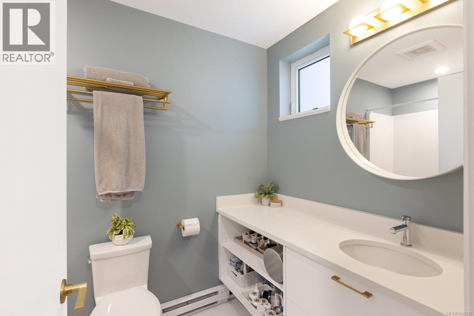
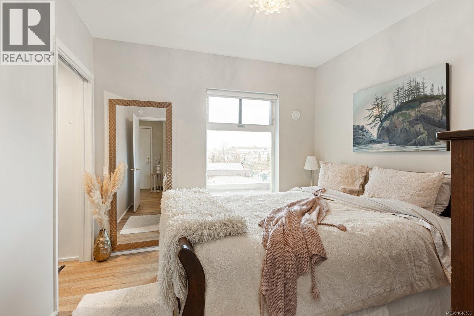
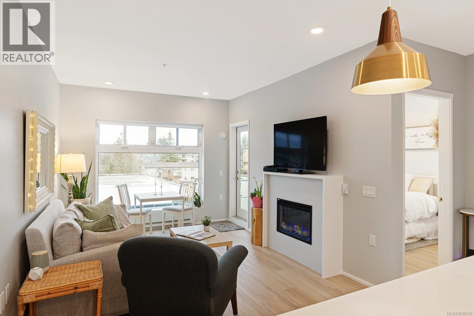
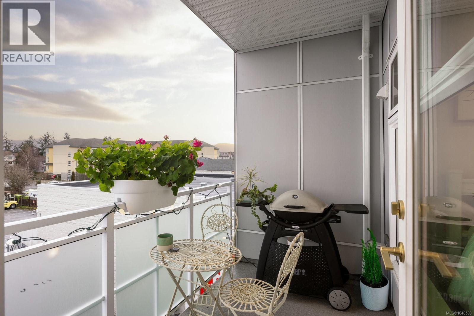
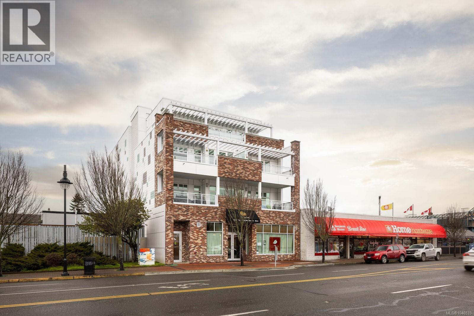
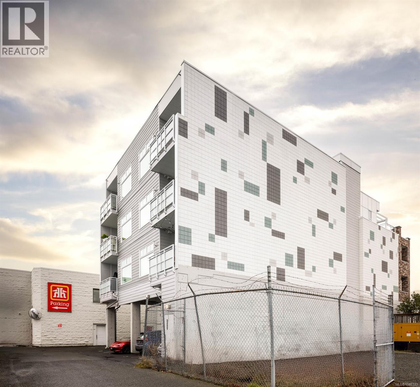
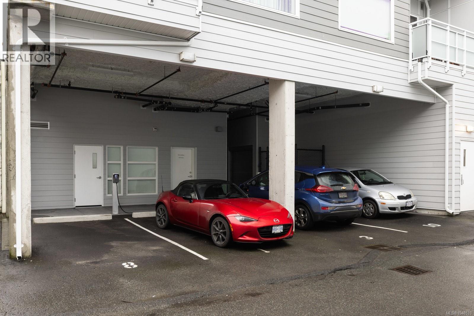
Welcome to The Aloutte – Luxury Living in Downtown Sidney. Set in one of the city’s most sought-after condo developments, this 2-Bed, 2-Bath unit offers 837 sqft. of living space. With its 9-ft ceilings, grand windows, North-East-facing exposure, and an open floor plan, the home is bright, airy, and full of natural light. The kitchen features modern cabinetry, quartz countertops, sophisticated white appliances, and opens to the dining and living areas for a connected feel among the spaces. Elevated details, from wide-plank flooring to honeycomb tile work, can be seen throughout the home. Enjoy a primary suite, complete with a 4-piece ensuite and walk-in closet, as well as a second bedroom and bathroom, in-suite laundry, and a spacious outdoor patio space. Appreciate the convenience of condo living with covered parking, storage, and the city’s best restaurants, shops, and markets just steps from your door. (id:48970) Show More
Details
- Constructed Date: 2021
- Property Type: Single Family
- Type: Apartment
- Neighbourhood: Sidney North-East
- Maintenance Fee: 511.00/Monthly
Features
- Marine Oriented
- Pets Allowed
- Family Oriented
- Mountain view
- Dishwasher
- Dryer
- Microwave
- Range - Electric
- Refrigerator
- Washer
- Baseboard heaters
Rooms Details For 303 2348 Beacon Ave
| Type | Level | Dimension |
|---|---|---|
| Bathroom | Third level | 3-Piece |
| Bedroom | Third level | 9 ft x 10 ft |
| Ensuite | Third level | 4-Piece |
| Primary Bedroom | Third level | 10 ft x 11 ft |
| Living room | Third level | 11 ft x 8 ft |
| Dining room | Third level | 11 ft x 8 ft |
| Kitchen | Third level | 11 ft x 11 ft |
| Entrance | Third level | 8 ft x 7 ft |
Location
Similar Properties
For Sale
$ 569,500 $ 545 / Sq. Ft.
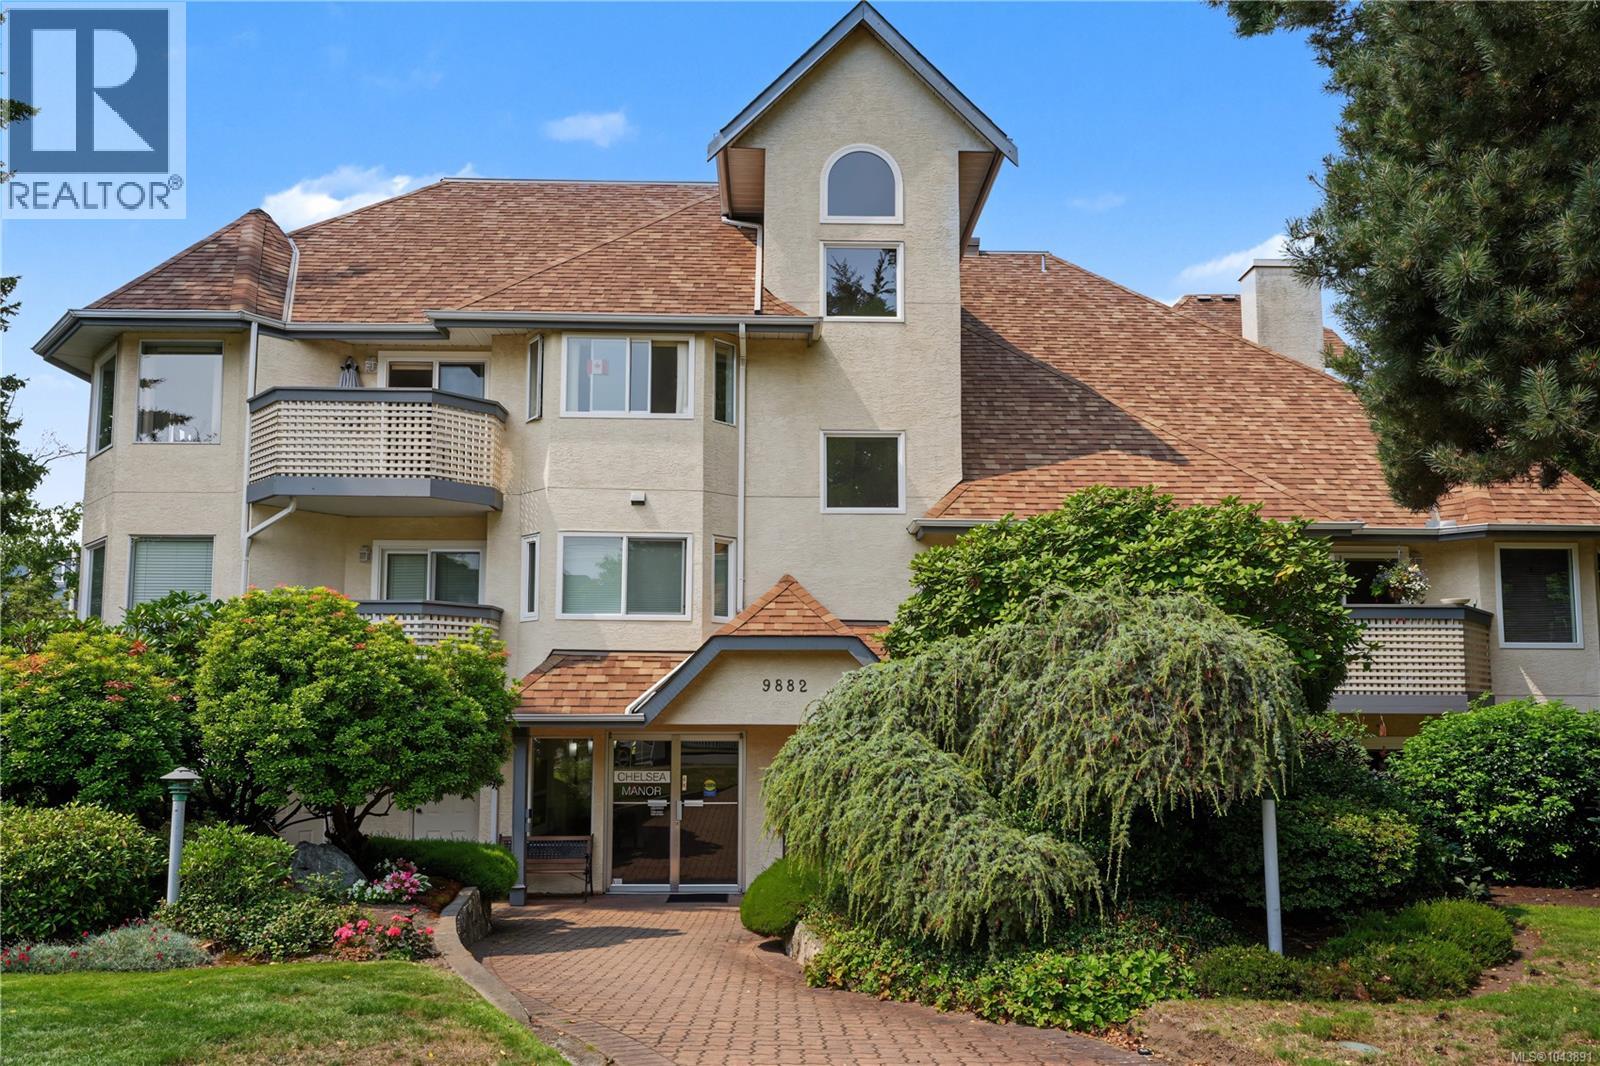
- 1043891 ©MLS
- 2 Bedroom
- 2 Bathroom
For Sale
$ 649,649 $ 699 / Sq. Ft.
- 1033557 ©MLS
- 2 Bedroom
- 2 Bathroom
For Sale
$ 759,000 $ 732 / Sq. Ft.
- 1032786 ©MLS
- 2 Bedroom
- 1 Bathroom
This REALTOR.ca listing content is owned and licensed by REALTOR® members of The Canadian Real Estate Association
Data provided by: Victoria Real Estate Board