- ©MLS 1046937
- Area 727 sq ft
- Bedrooms 1
- Bathrooms 1
- Parkings 1
Description
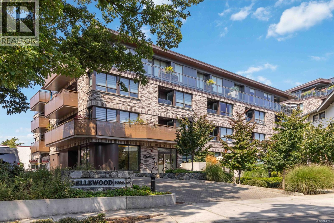
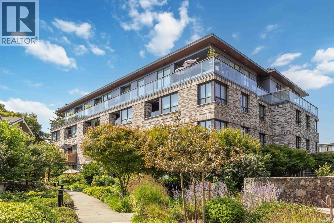
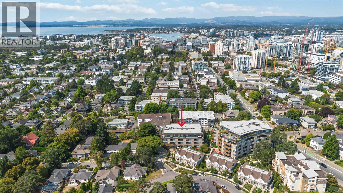
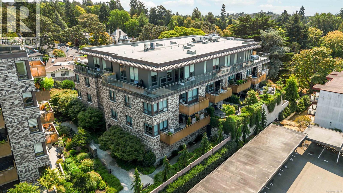
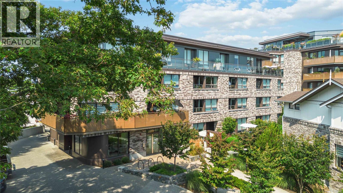
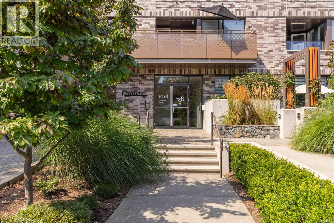
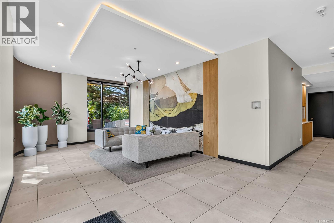
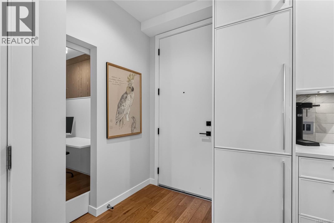
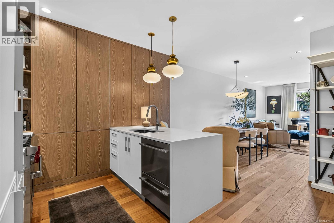
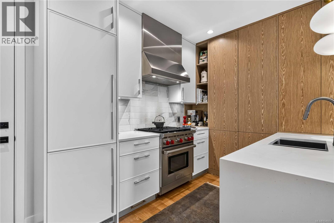
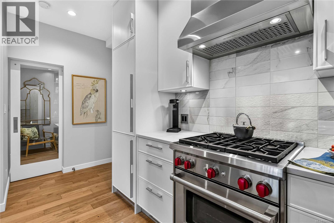
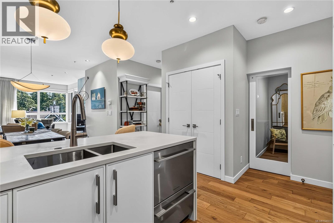
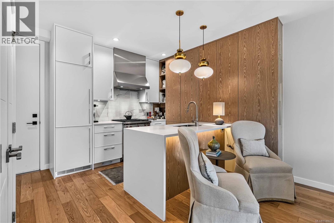
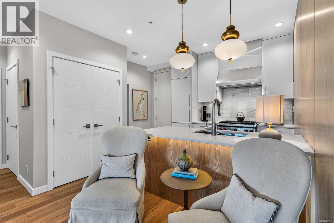
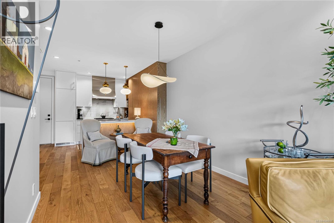
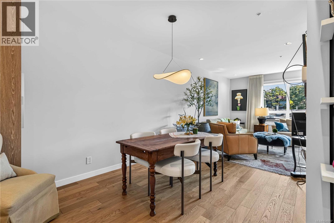
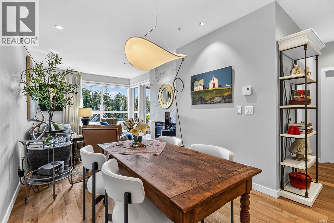
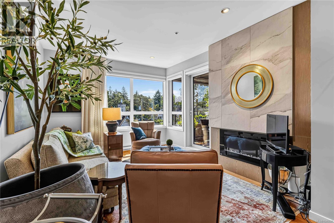
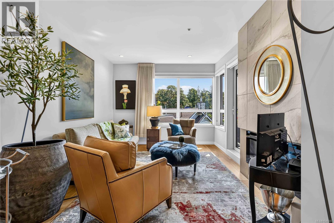
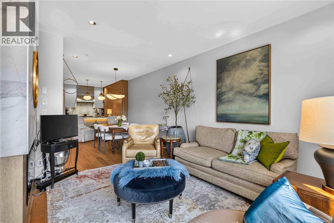
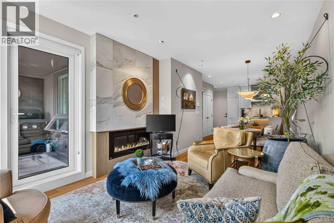
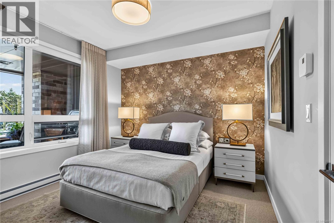
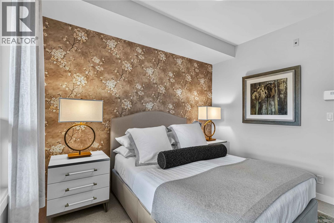
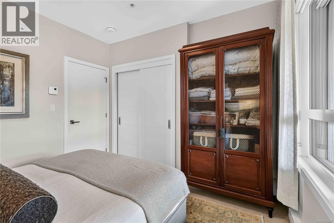
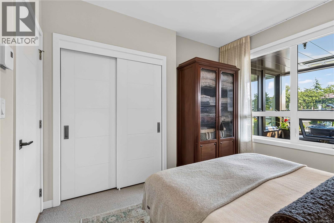
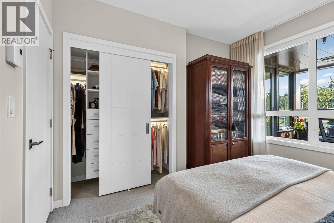
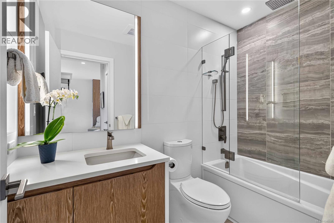
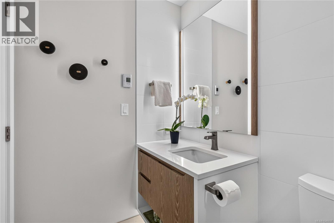
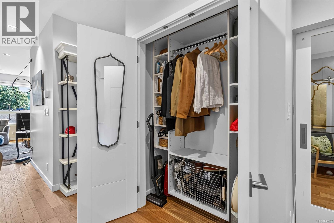
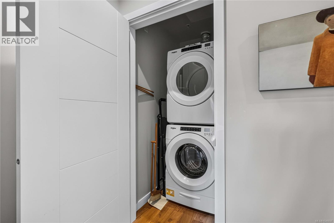
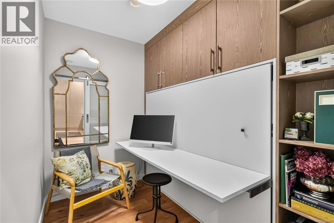
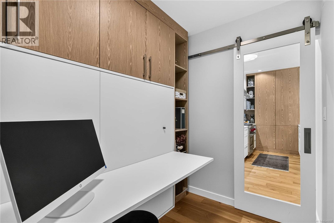
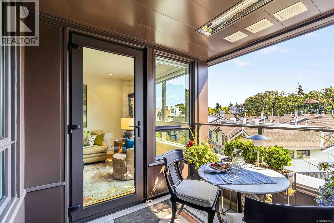
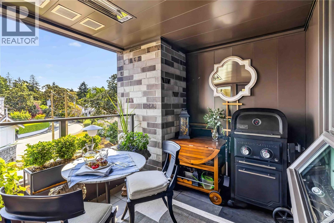
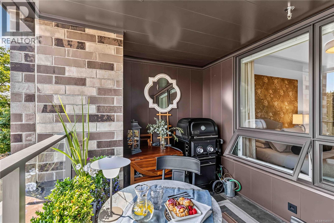
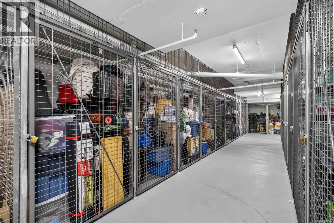
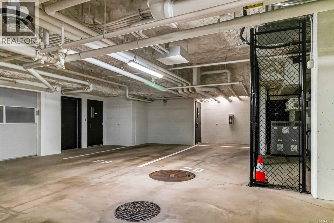
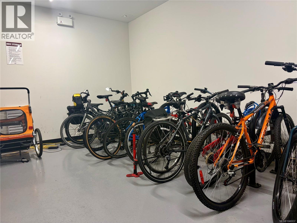
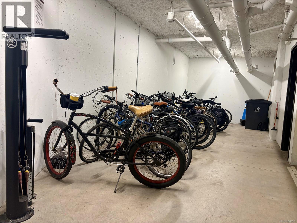
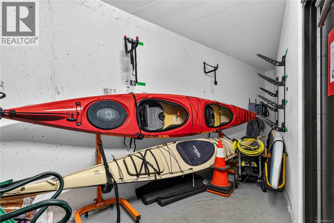
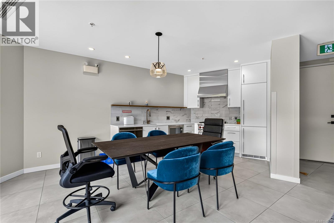
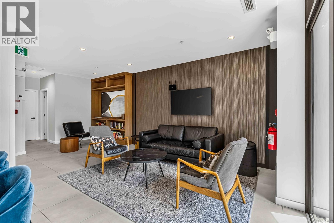
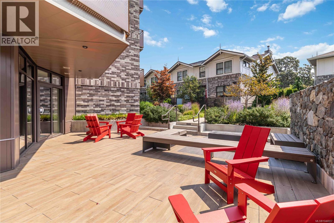
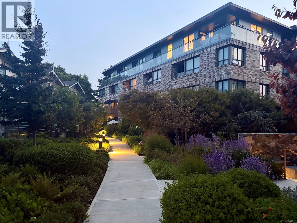
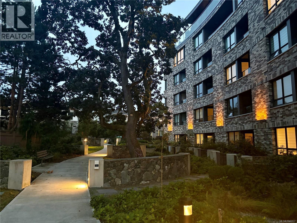
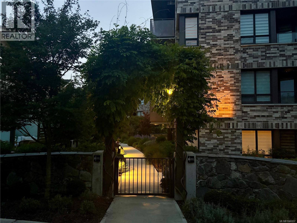
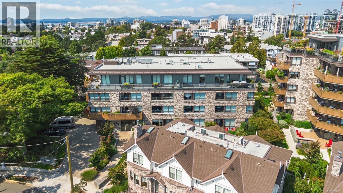
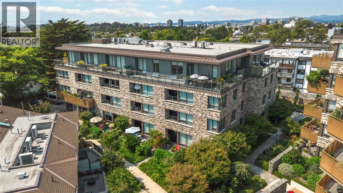
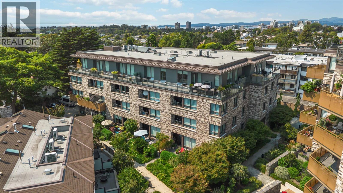
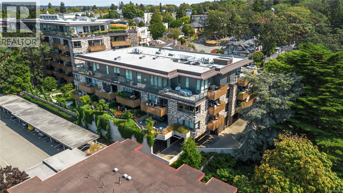
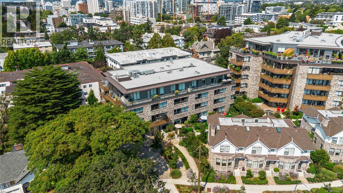
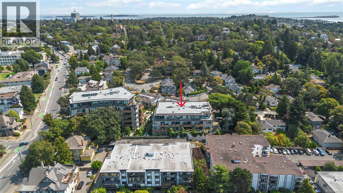
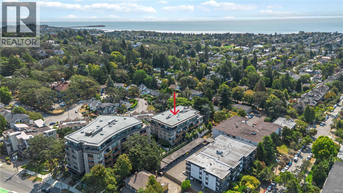
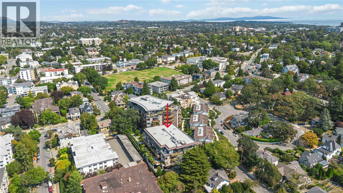
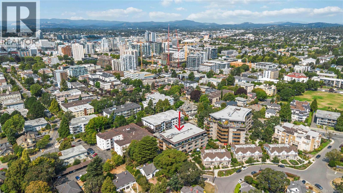
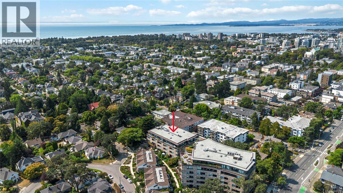
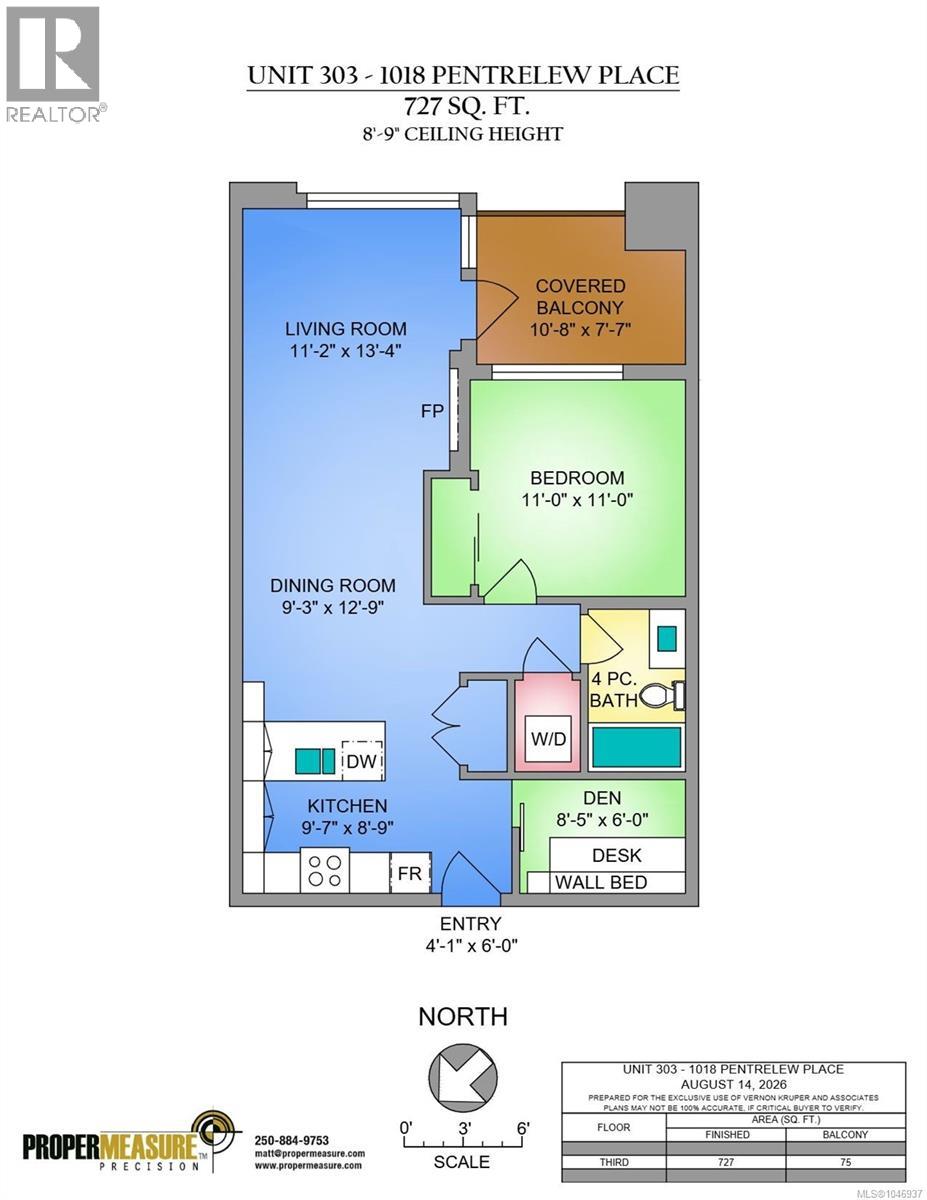
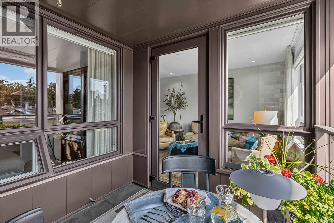
Experience elevated living at Bellewood Park in prestigious & historic Rockland, where contemporary design meets natural beauty. This boutique-style development blends old-world charm w/modern amenities, surrounded by majestic Garry Oaks & beautifully landscaped grounds & located mins to all amenities. Bright & spacious, this 727sf 1 bed+den condo features upscale finishes, oak floors & abundant natural light. Open concept dining & living area leads to covered balcony w/heater - extending outdoor living thru the mild Victoria winters. Kitchen w/quartz countertops & island, Wolf gas range, Fisher & Paykel dbl drawer dishwasher, Blomberg fridge/freezer & ample cabinetry. Primary bedroom has custom closet organizer & the versatile den has wall bed/built-in desk. Luxurious 4pc bath, in-suite laundry + oversized organized entry closet. Secure parking, storage locker, bike & kayak/paddleboard storage, common rm w/kitchen, dining area & library, outdoor patio & masterfully landscaped grounds (id:48970) Show More
Details
- Constructed Date: 2021
- Property Type: Single Family
- Type: Apartment
- Access Type: Road access
- Neighbourhood: Rockland
- Management Company: Firm Management
- Maintenance Fee: 522.00/Monthly
Features
- Central location
- Pets Allowed
- Family Oriented
- Dishwasher
- Dryer
- Range - Gas
- Refrigerator
- Washer
- Baseboard heaters
Rooms Details For 303 1018 Pentrelew Pl
| Type | Level | Dimension |
|---|---|---|
| Balcony | Main level | 10'8 x 7'7 |
| Bedroom | Main level | 11'0 x 11'0 |
| Living room | Main level | 11'2 x 13'4 |
| Dining room | Main level | 9'3 x 12'9 |
| Bathroom | Main level | 4-Piece |
| Den | Main level | 8'5 x 6'0 |
| Kitchen | Main level | 9'7 x 8'9 |
| Entrance | Main level | 4'1 x 6'0 |
Location
Similar Properties
For Sale
$ 429,900 $ 775 / Sq. Ft.
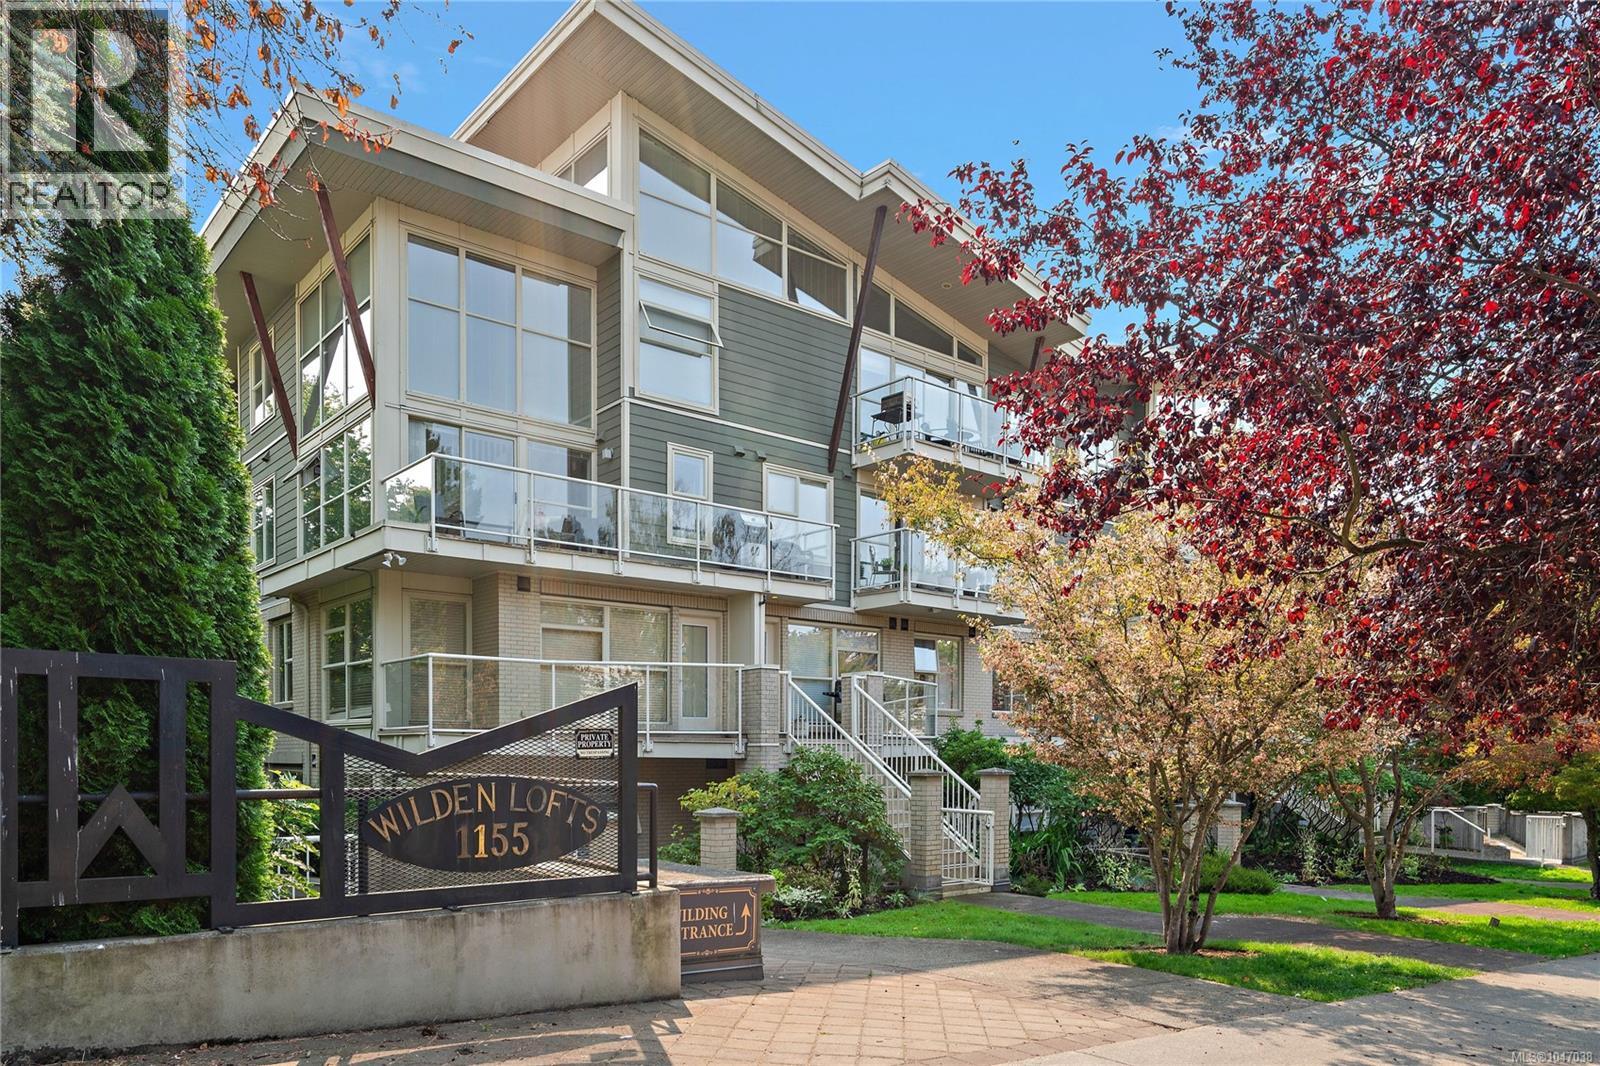
- 1047038 ©MLS
- 1 Bedroom
- 1 Bathroom
For Sale
$ 544,900 $ 827 / Sq. Ft.
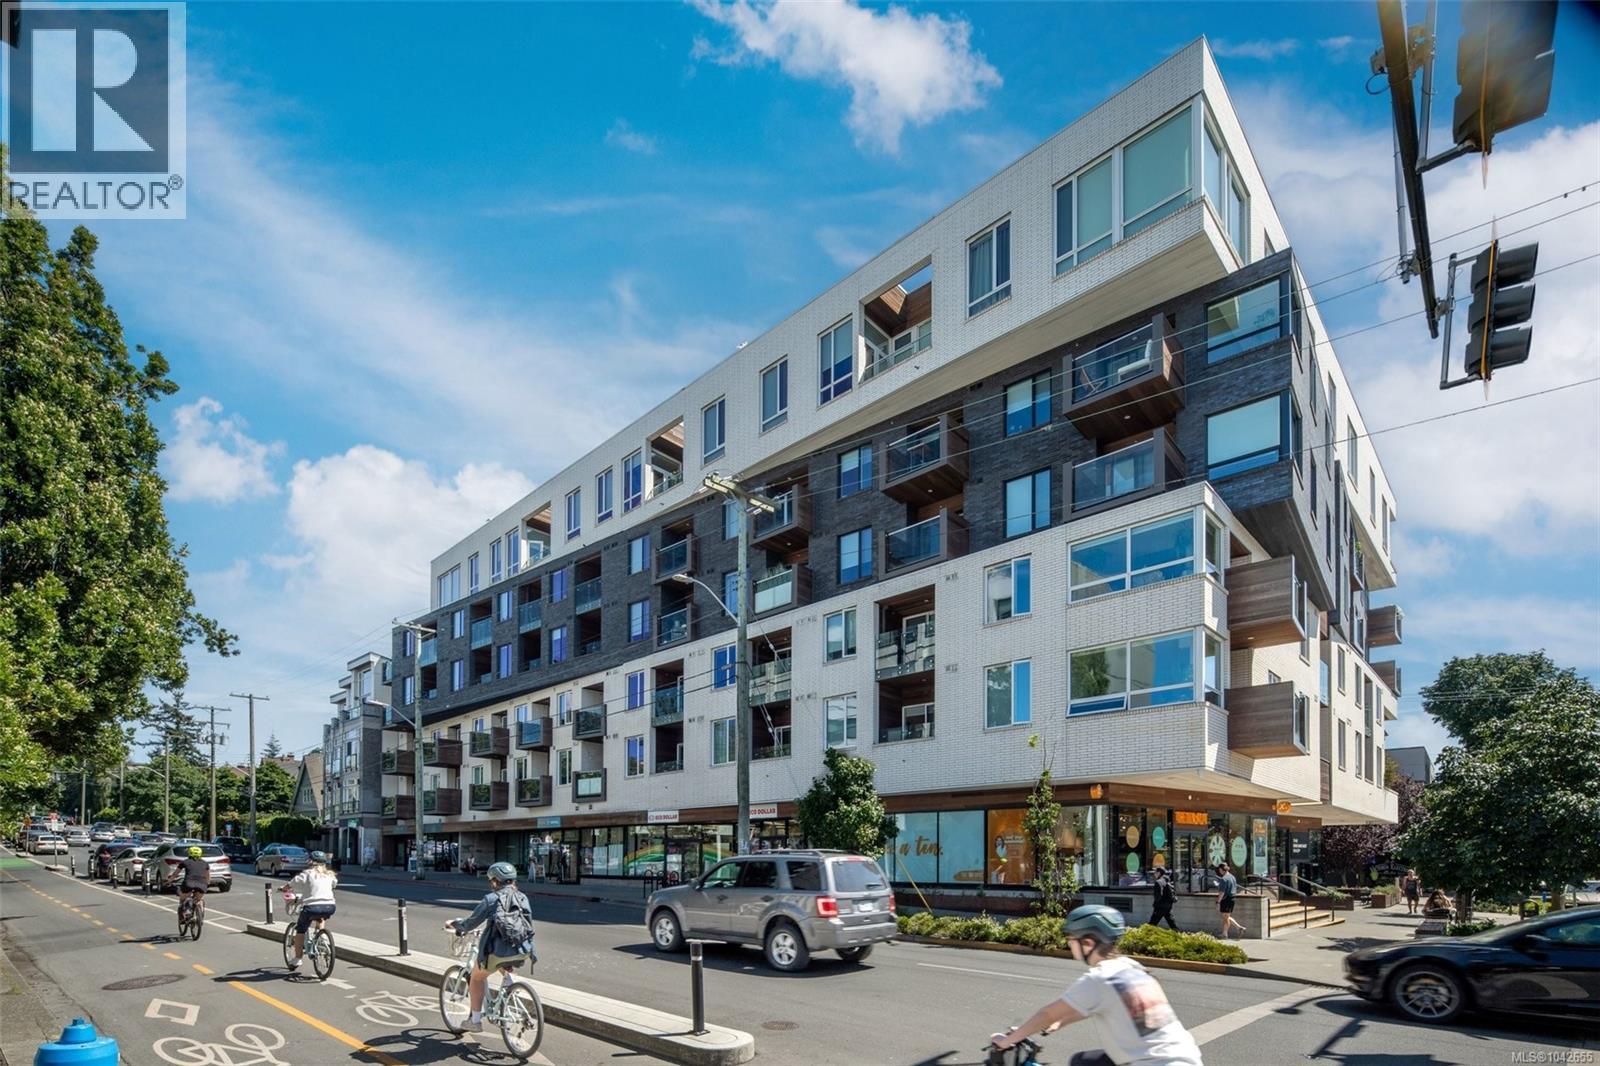
- 1042655 ©MLS
- 1 Bedroom
- 2 Bathroom
For Sale
$ 377,000 $ 911 / Sq. Ft.
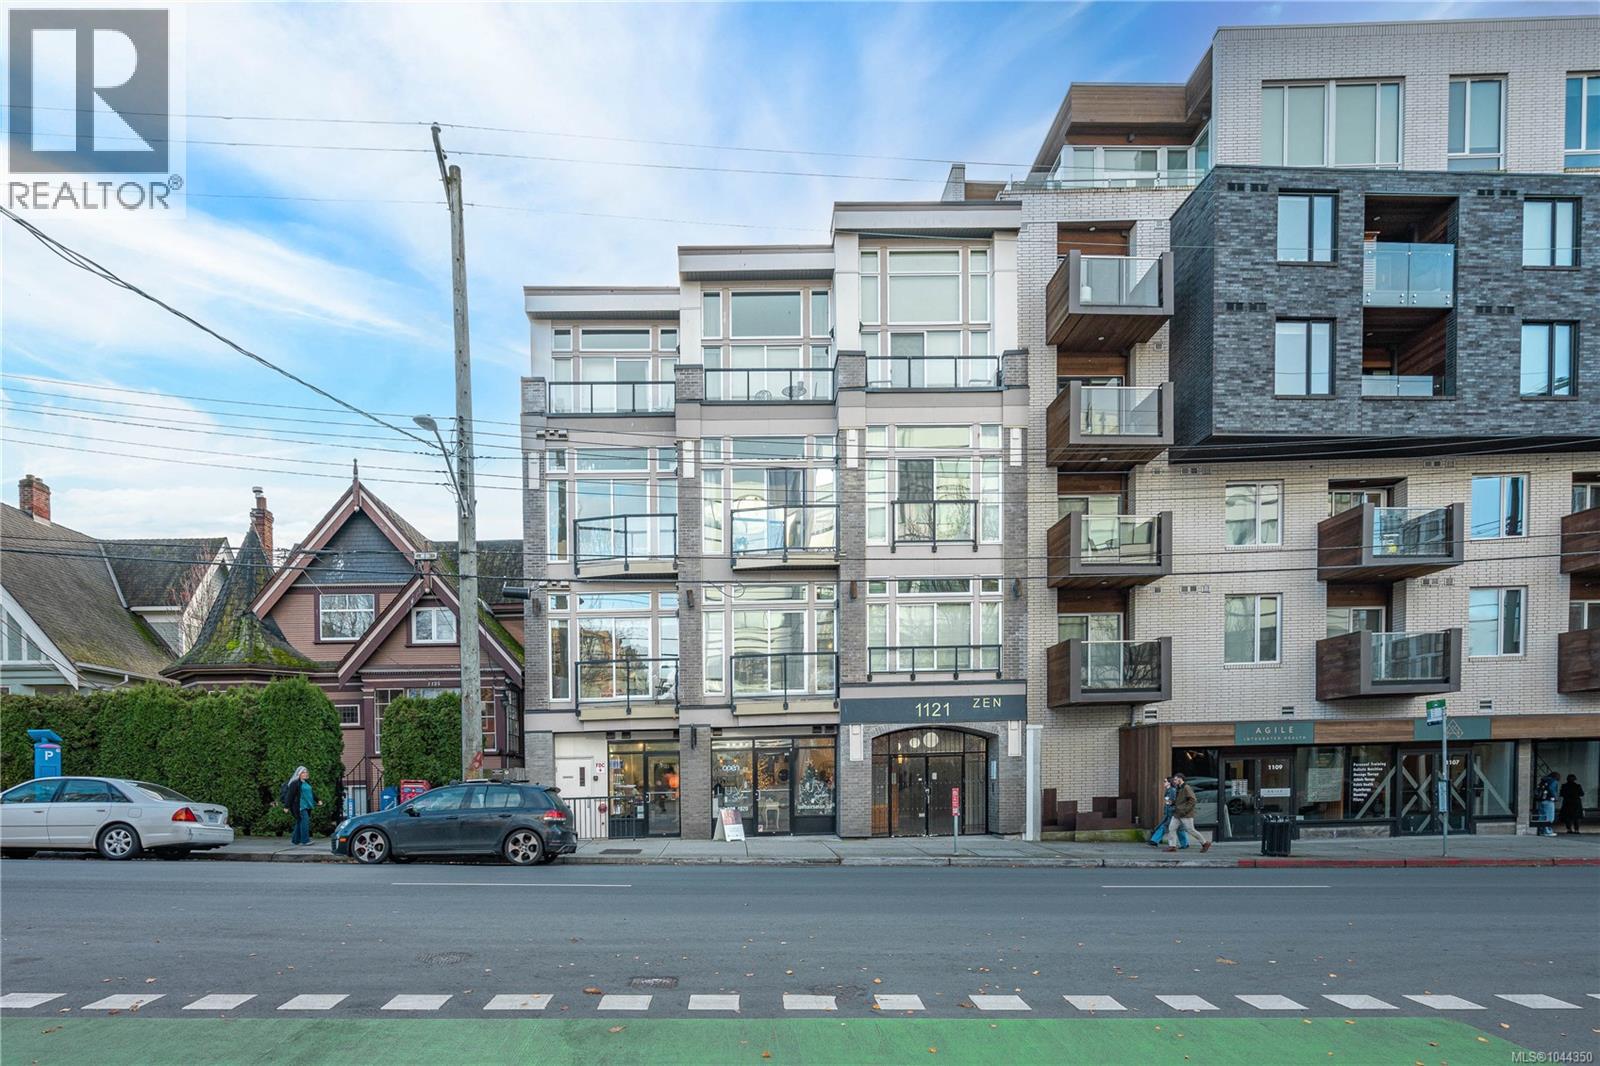
- 1044350 ©MLS
- 1 Bedroom
- 1 Bathroom
This REALTOR.ca listing content is owned and licensed by REALTOR® members of The Canadian Real Estate Association
Data provided by: Victoria Real Estate Board