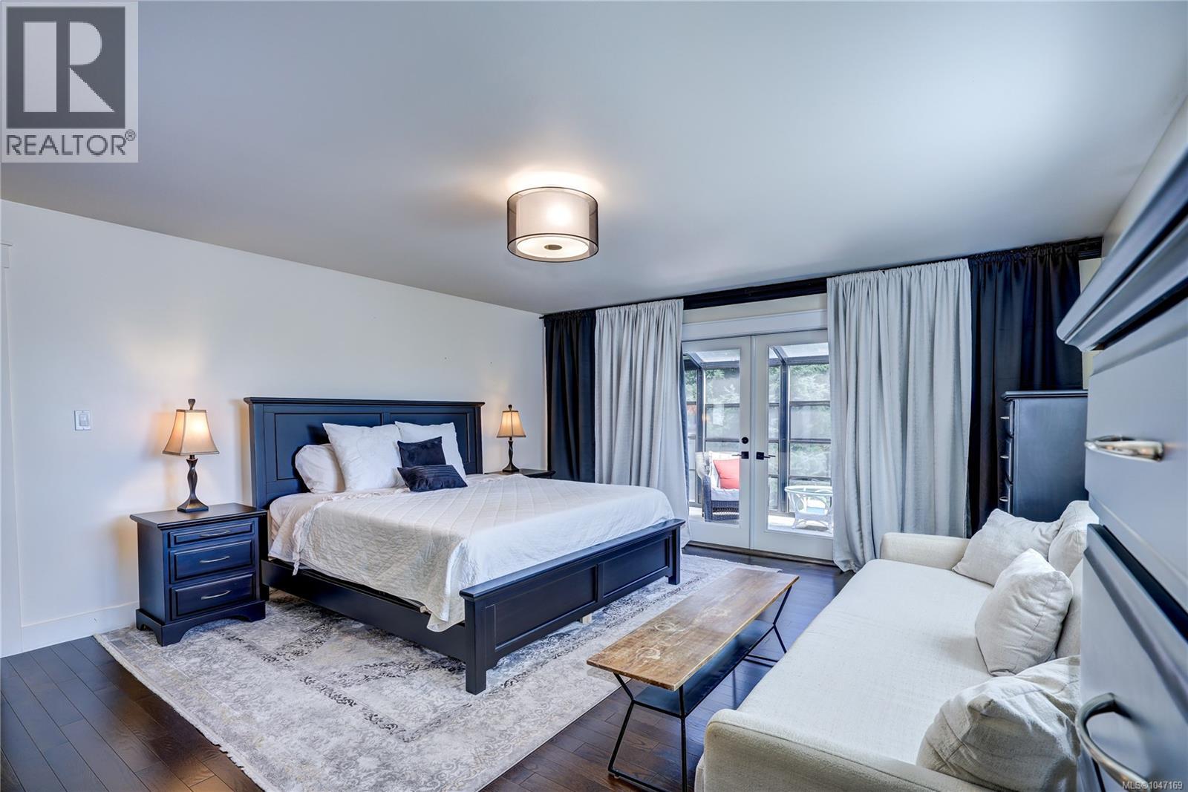
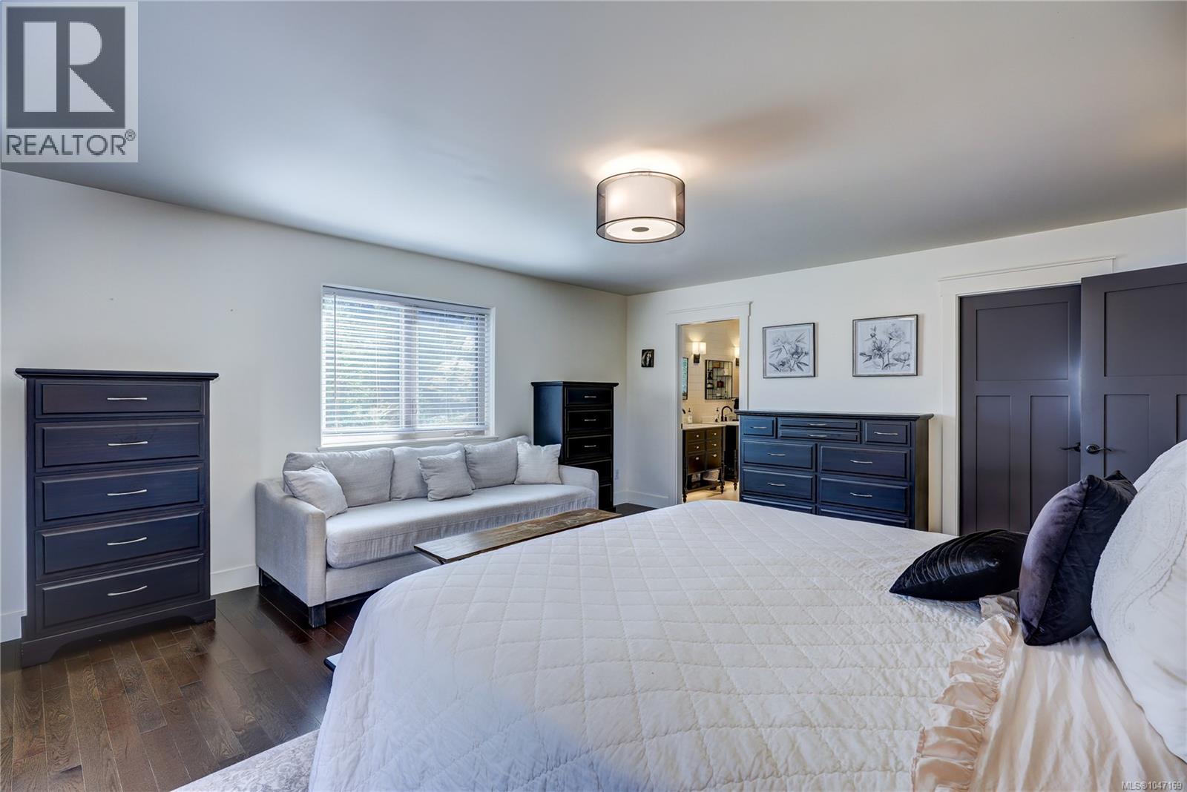
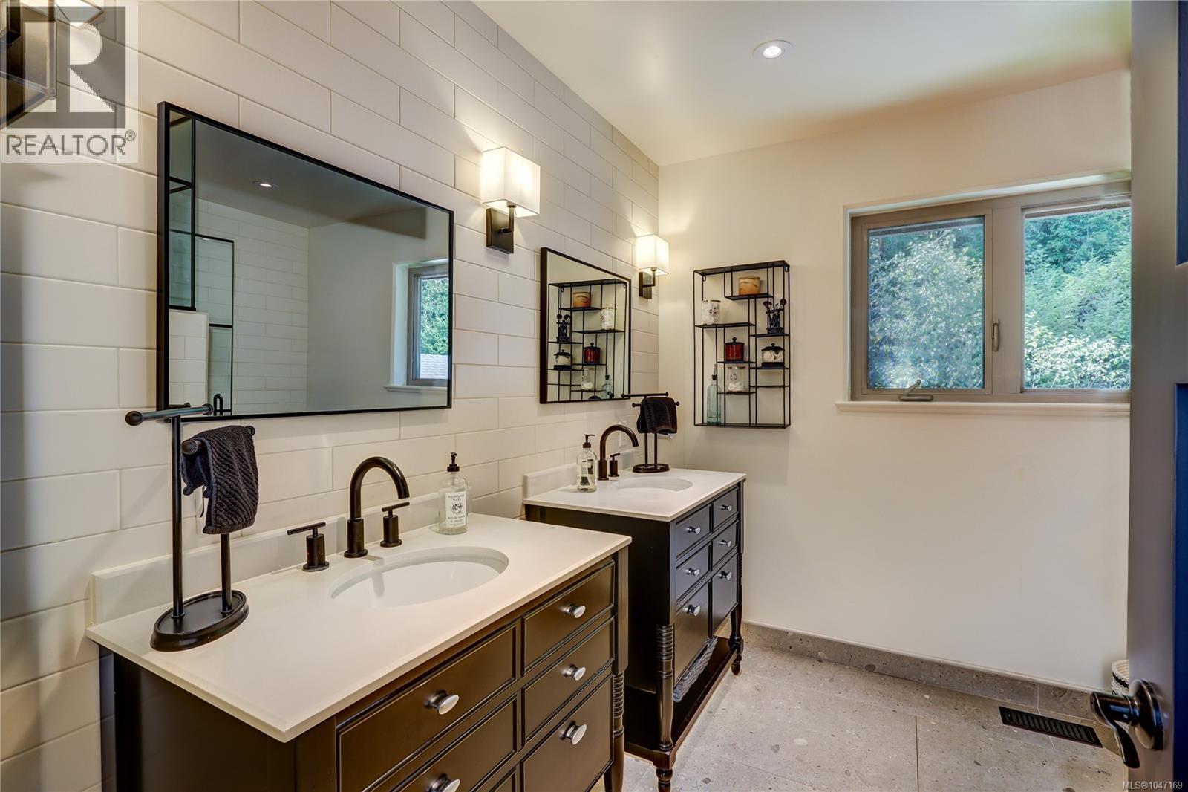
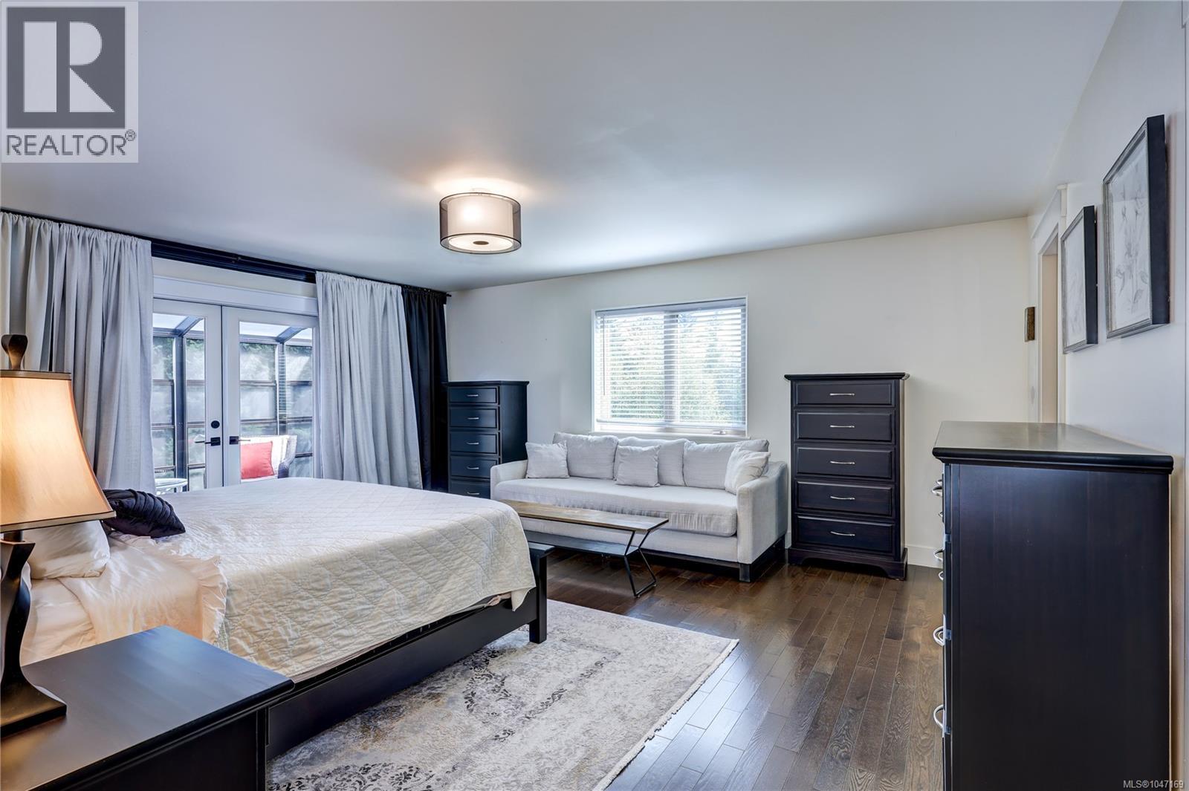
- ©MLS 1047169
- Area 4768 sq ft
- Bedrooms 5
- Bathrooms 5
- Parkings 8
Description
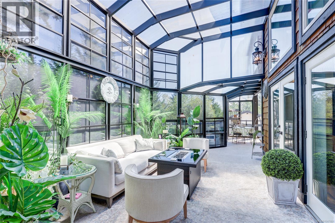
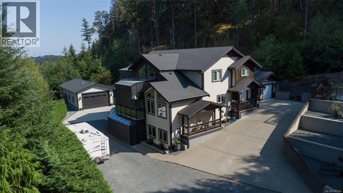
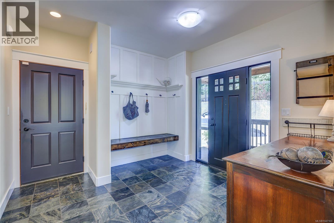
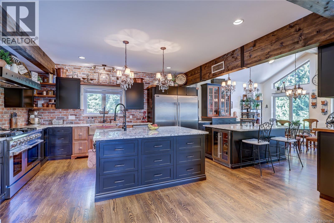
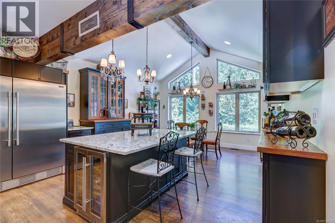
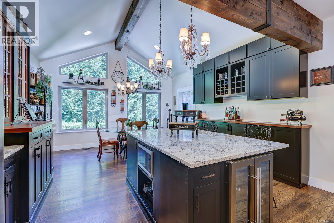
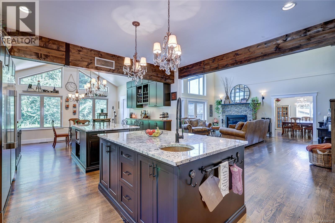
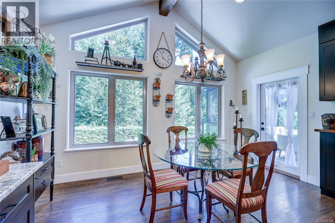
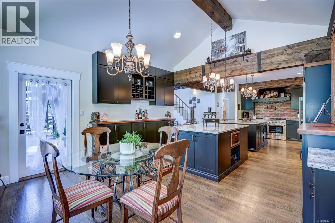
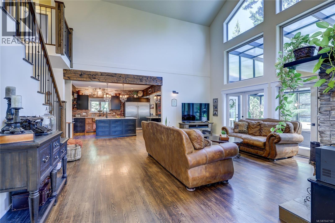
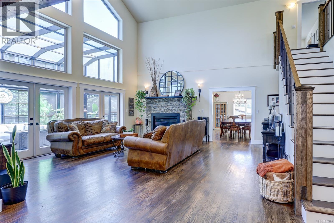
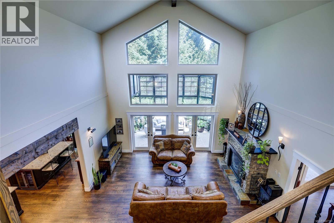
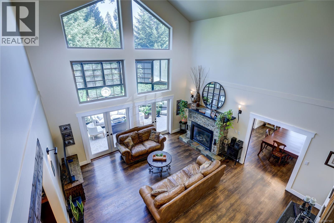
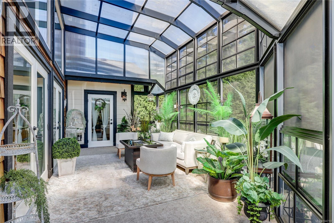
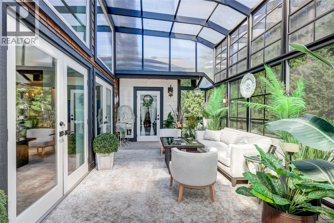
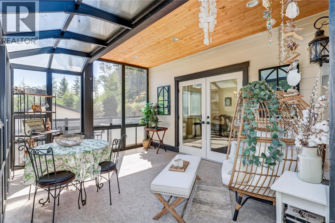
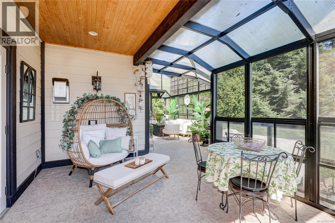
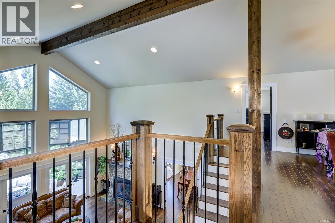
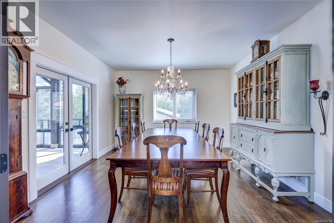
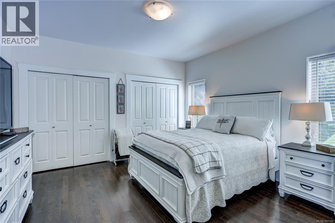
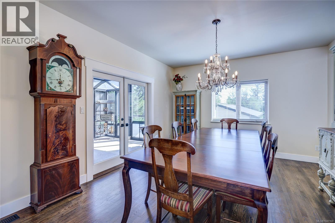
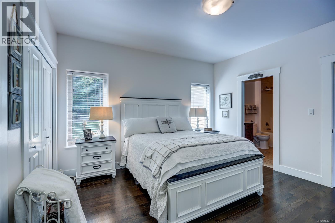
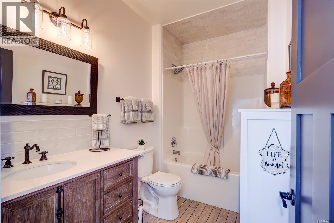
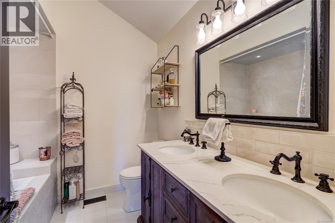
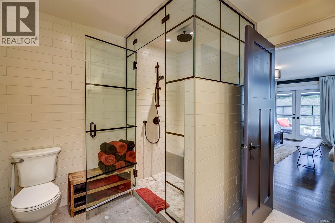
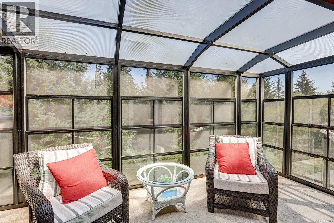
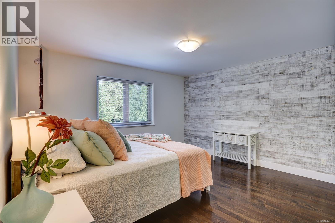

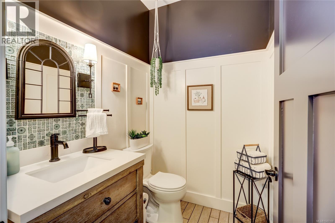
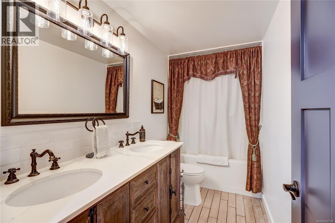
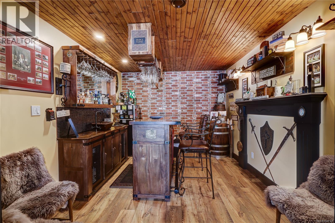
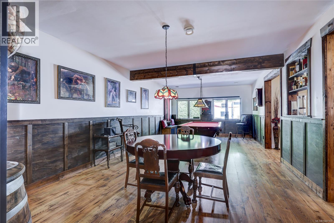
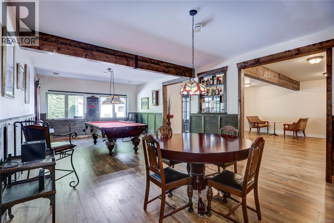
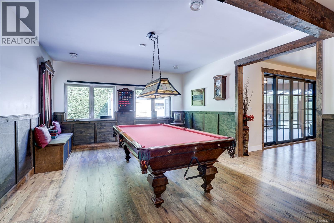
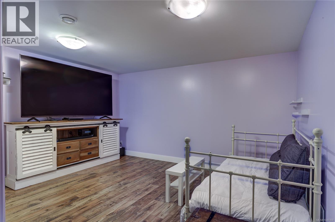
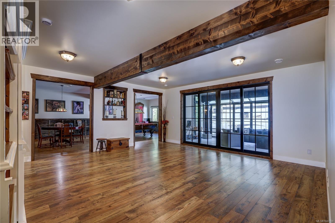
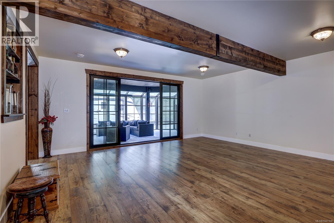
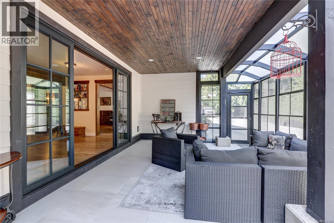
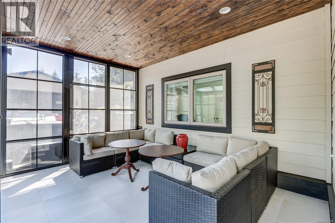
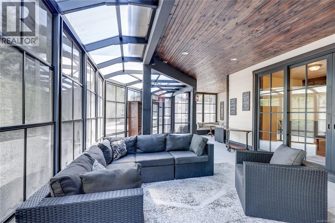
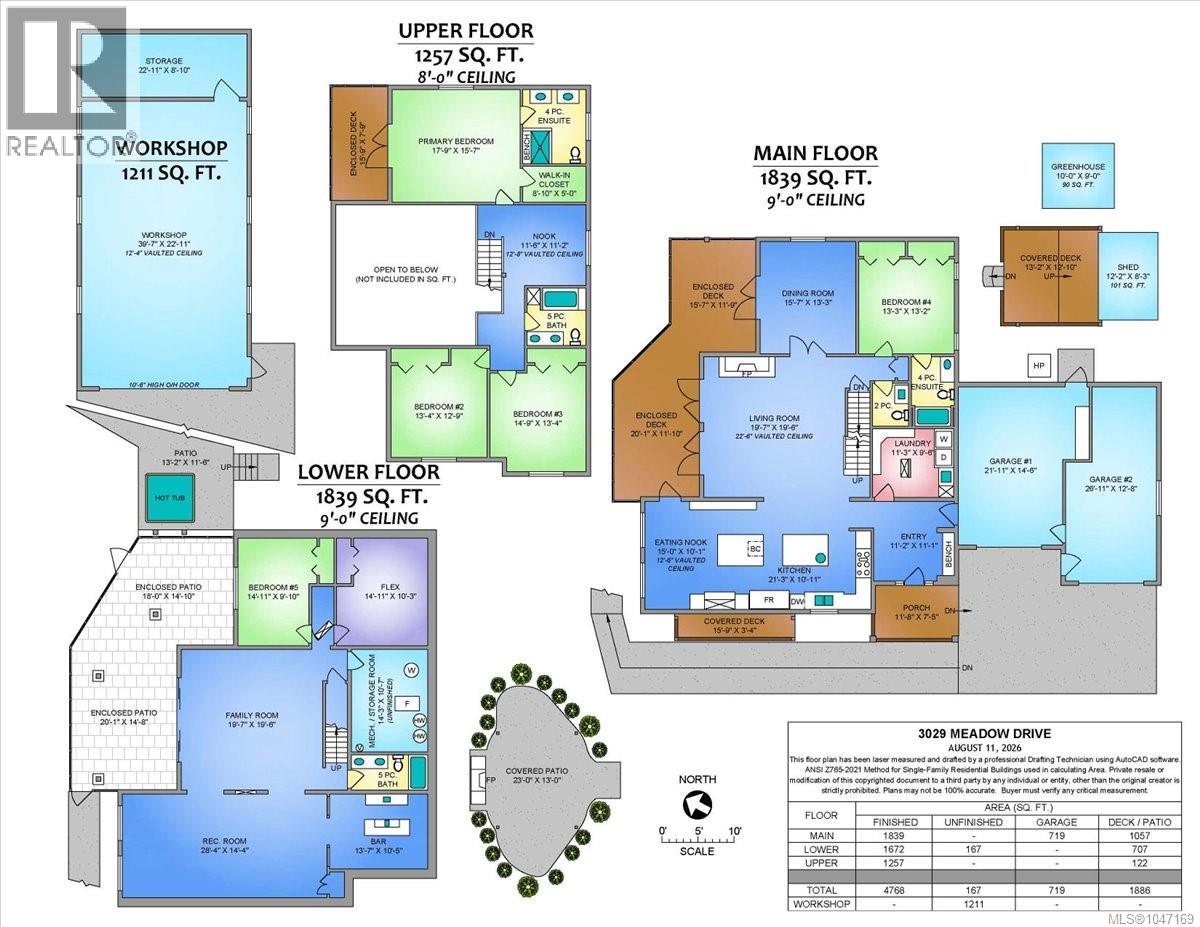
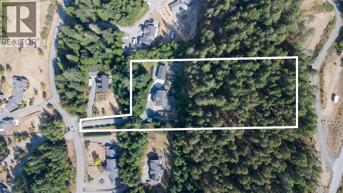
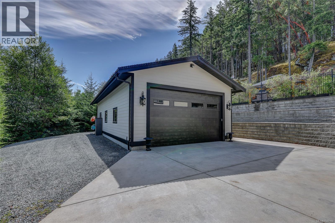
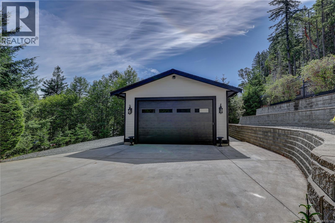
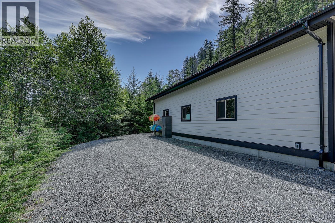
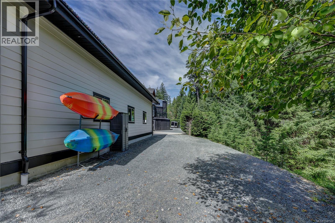
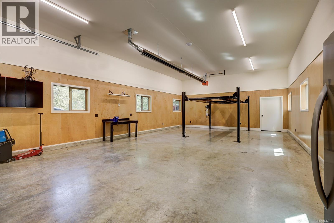
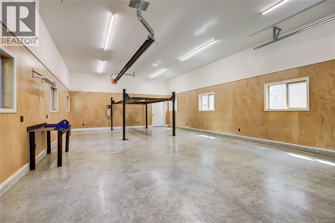
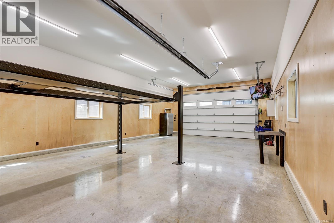
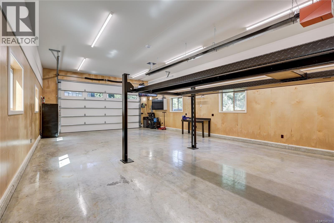
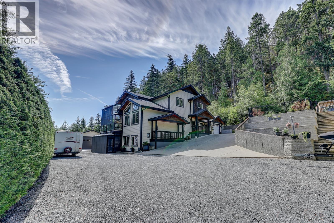
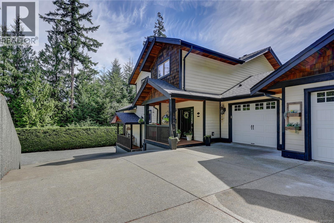
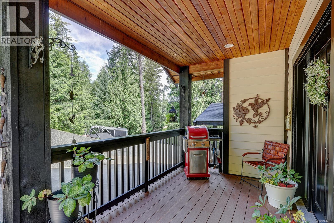
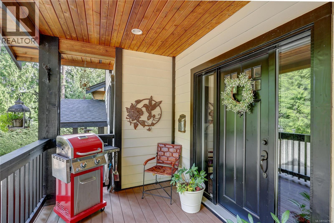
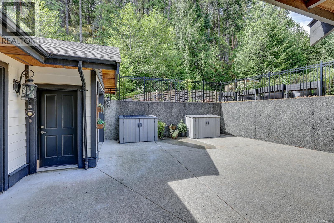
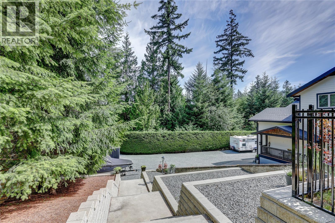
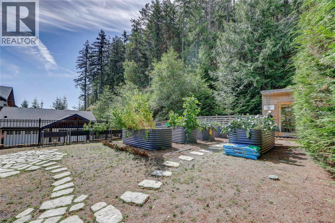
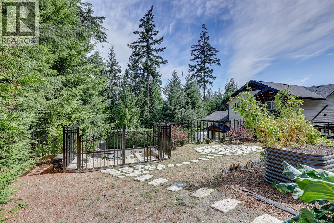
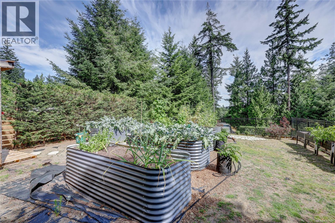
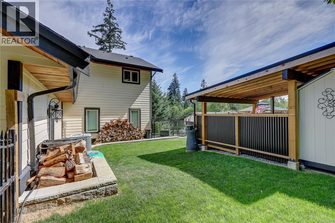
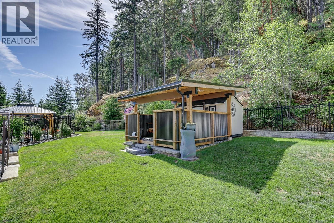
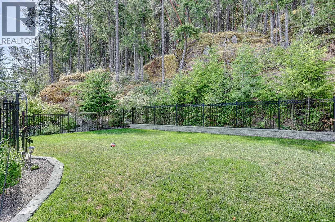
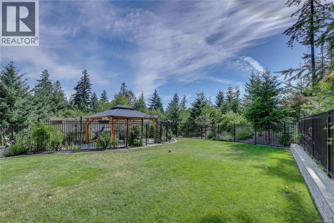
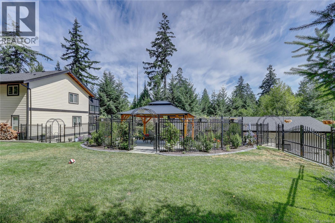
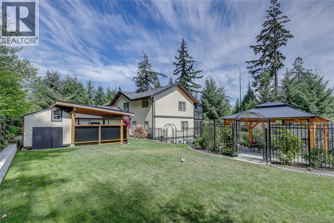
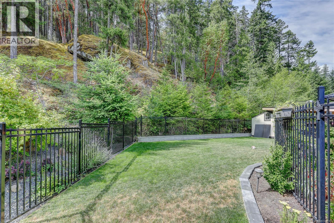
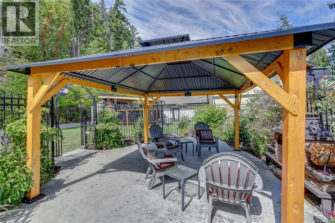
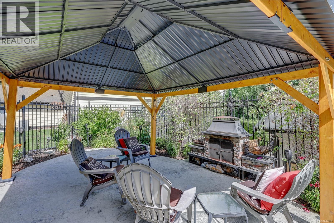
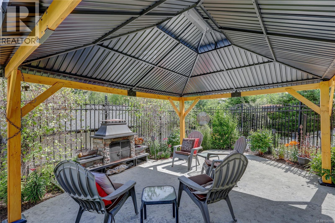
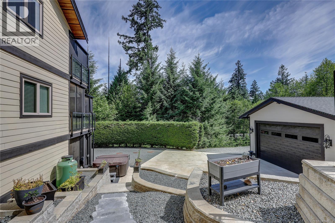
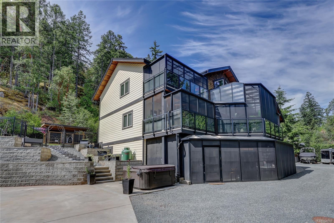
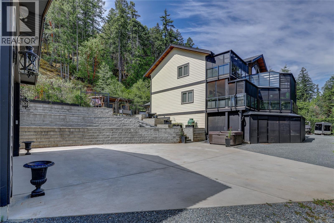
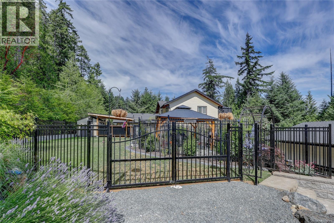
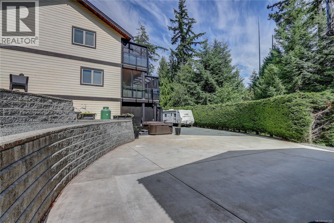
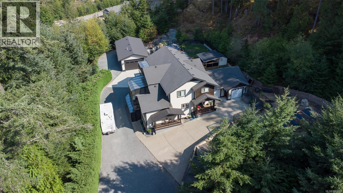
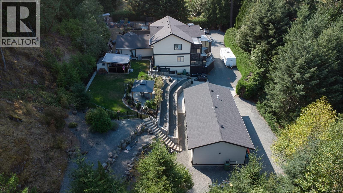
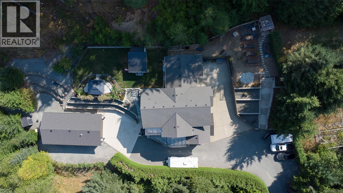
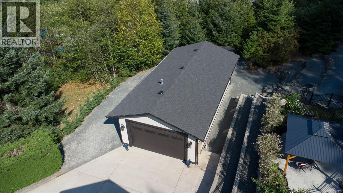
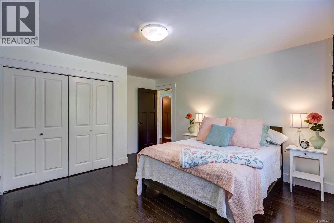
Exceptional 3.41-acre estate in prestigious Benson Meadows offering private country living just minutes from the city. This impressive 4,800+ sq ft home features 5 generous bedrooms plus den, 5 renovated bathrooms and over 1,100 sq ft of Suncoast Enclosures year-round sunrooms. The completely renovated kitchen boasts two large granite islands and top-of-the-line appliances. Open-beam construction and soaring 22'6'' cathedral ceilings highlight the living room, complemented by a formal dining room and spacious living areas. Downstairs, a replica pub adjoins the games and recreation rooms, creating an ideal entertaining space. Outside, extensive landscaping and established gardens provide exceptional privacy. A 23' x 40' detached workshop and oversized attached garage offer ample room for vehicles, hobbies and storage. A rare combination of space, privacy and convenience in one of the area's most desirable rural (id:48970) Show More
Details
- Constructed Date: 2007
- Property Type: Single Family
- Type: House
- Access Type: Road access
- Architectural Style: Contemporary, Westcoast
- Neighbourhood: North Jingle Pot
Features
- Central location
- Private setting
- Pets Allowed
- Family Oriented
- Shed
- Workshop
- Patio(s)
- Fully air conditioned
- Forced air
- Heat Pump
Rooms Details For 3029 Meadow Dr
| Type | Level | Dimension |
|---|---|---|
| Ensuite | Second level | 4-Piece |
| Den | Second level | 11'6 x 11'2 |
| Bedroom | Second level | 13'4 x 12'9 |
| Bedroom | Second level | 14'9 x 13'4 |
| Bathroom | Second level | 5-Piece |
| Primary Bedroom | Second level | 17'9 x 15'7 |
| Patio | Lower level | 20'1 x 14'8 |
| Patio | Lower level | 18 ft x Measurements not available |
| Wine Cellar | Lower level | 13'7 x 10'5 |
| Recreation room | Lower level | 28'4 x 14'4 |
| Bathroom | Lower level | 5-Piece |
| Storage | Lower level | 14'3 x 10'7 |
| Bedroom | Lower level | 14'11 x 9'10 |
| Den | Lower level | 14'11 x 10'3 |
| Family room | Lower level | 19'7 x 19'6 |
| Porch | Main level | 11'8 x 7'5 |
| Bathroom | Main level | 4-Piece |
| Bathroom | Main level | 2-Piece |
| Bedroom | Main level | 13'3 x 13'2 |
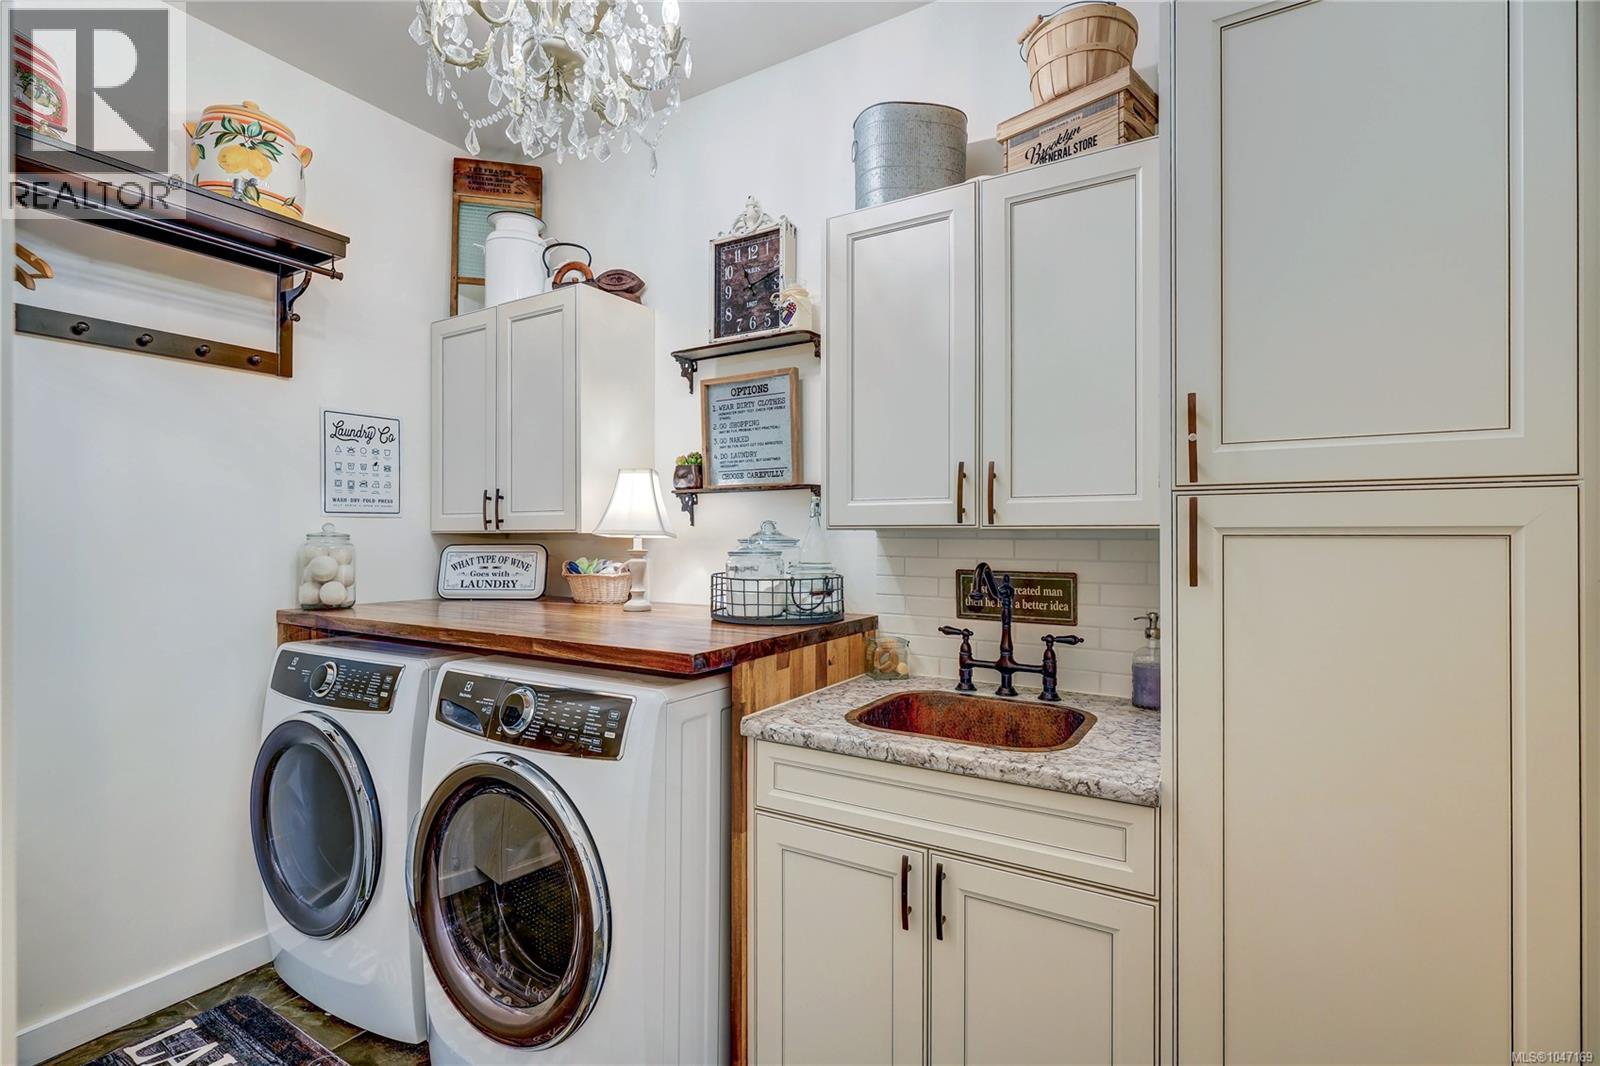
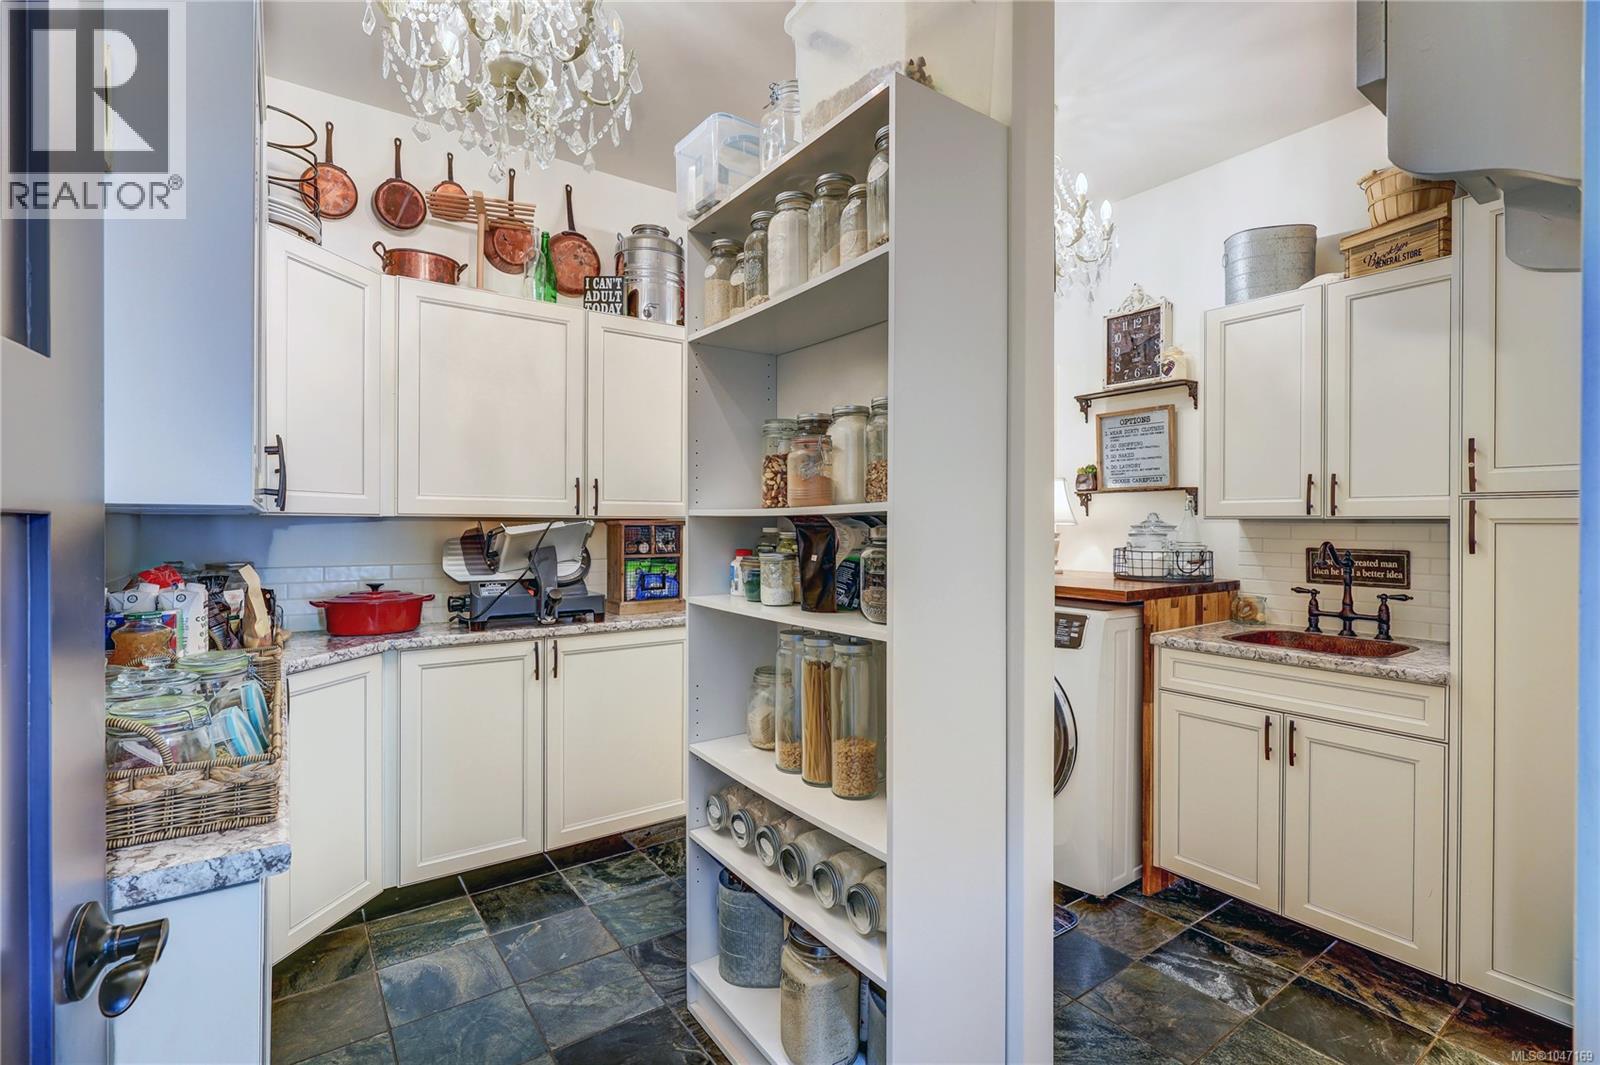
| Laundry room | Main level | 11'3 x 9'6 |
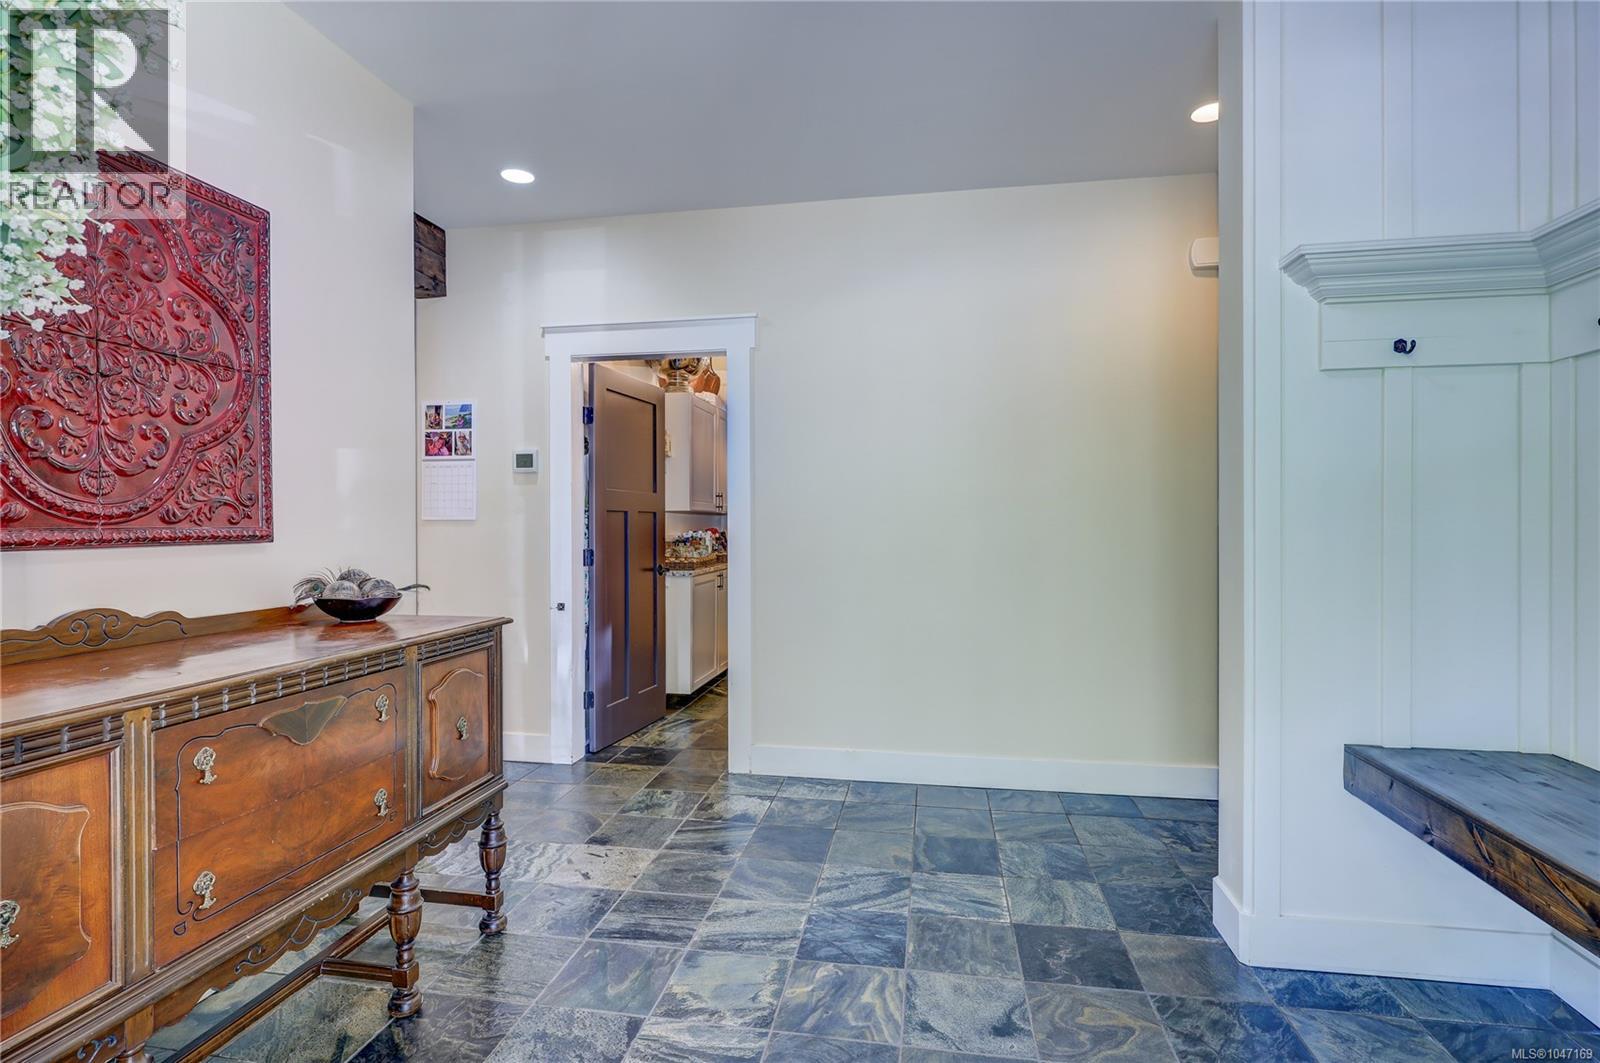

| Entrance | Main level | 11'2 x 11'1 |
| Dining nook | Main level | 15 ft x Measurements not available |
| Kitchen | Main level | 21'3 x 10'11 |
| Living room | Main level | 19'7 x 19'6 |
| Dining room | Main level | 15'7 x 13'3 |
| Workshop | Other | 39'7 x 22'11 |
Location
Similar Properties
For Sale
$ 2,142,000 $ 790 / Sq. Ft.
- 1037349 ©MLS
- 5 Bedroom
- 4 Bathroom
For Sale
$ 998,000 $ 401 / Sq. Ft.
- 1042984 ©MLS
- 5 Bedroom
- 4 Bathroom
For Sale
$ 999,999 $ 407 / Sq. Ft.
- 1047019 ©MLS
- 5 Bedroom
- 3 Bathroom
This REALTOR.ca listing content is owned and licensed by REALTOR® members of The Canadian Real Estate Association
Data provided by: Vancouver Island Real Estate Board