- ©MLS 1032920
- Area 2358 sq ft
- Bedrooms 4
- Bathrooms 3
- Parkings 2
Description
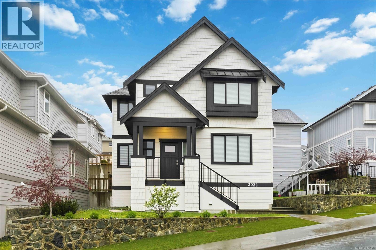
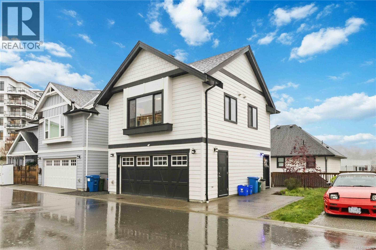
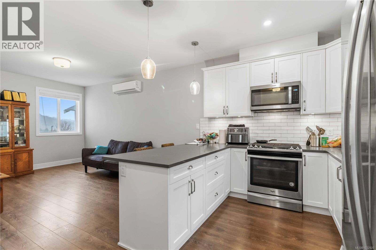
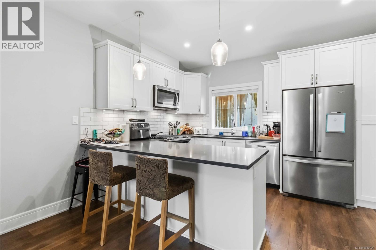
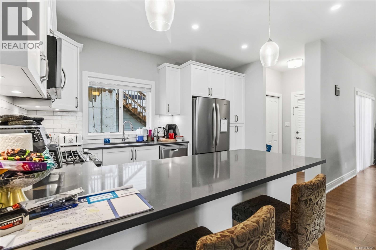
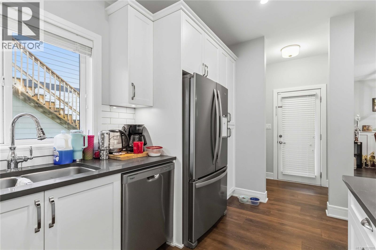
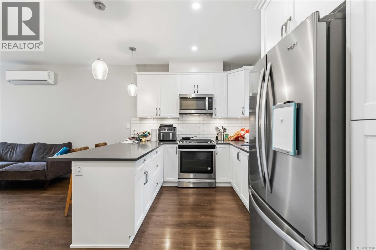
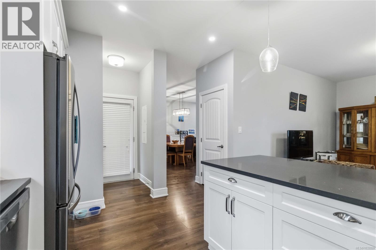
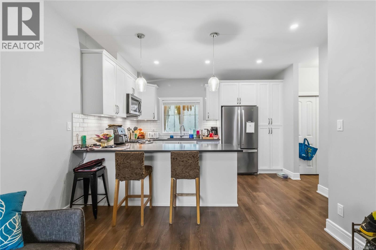
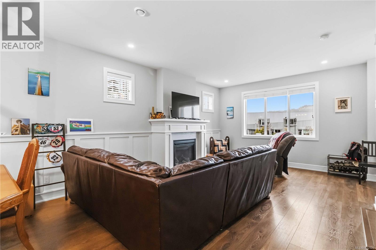
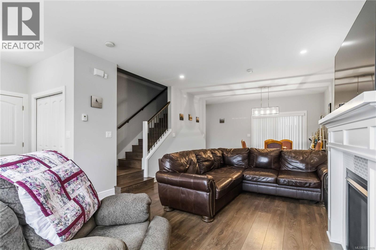
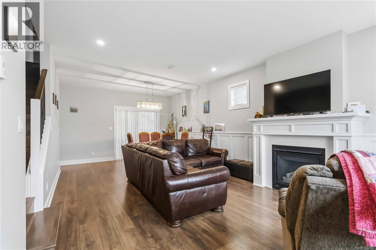
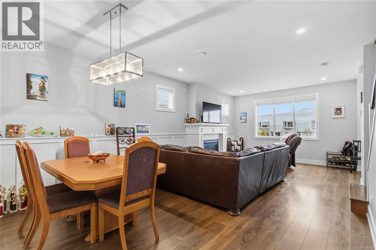
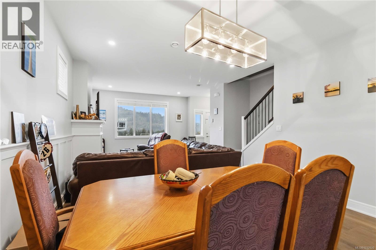
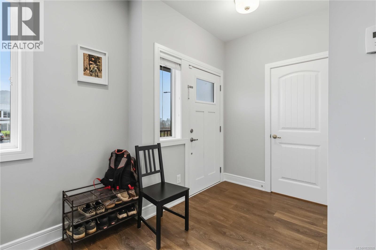
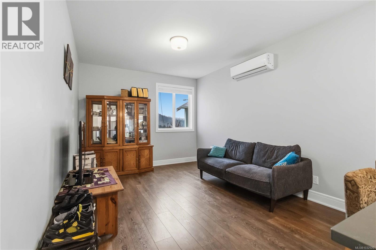
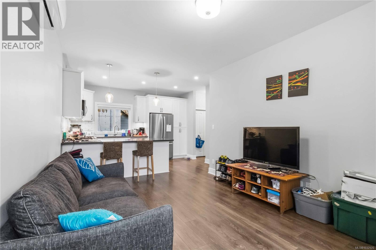
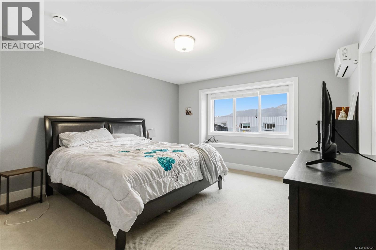
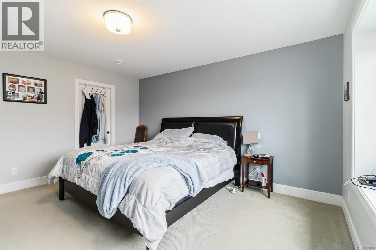
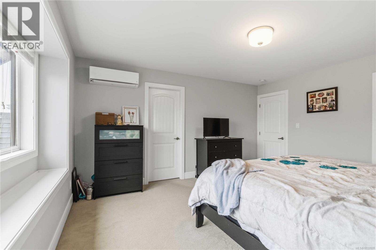
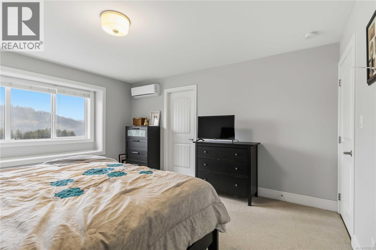
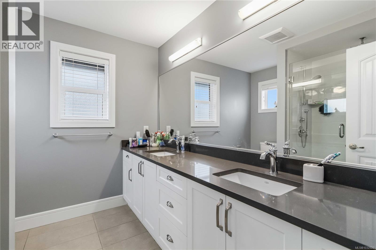
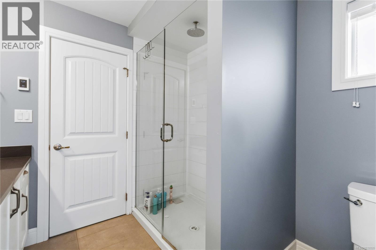
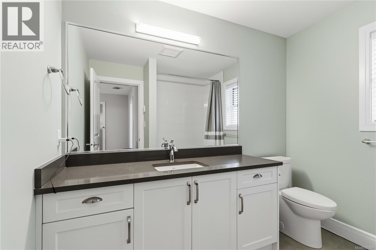
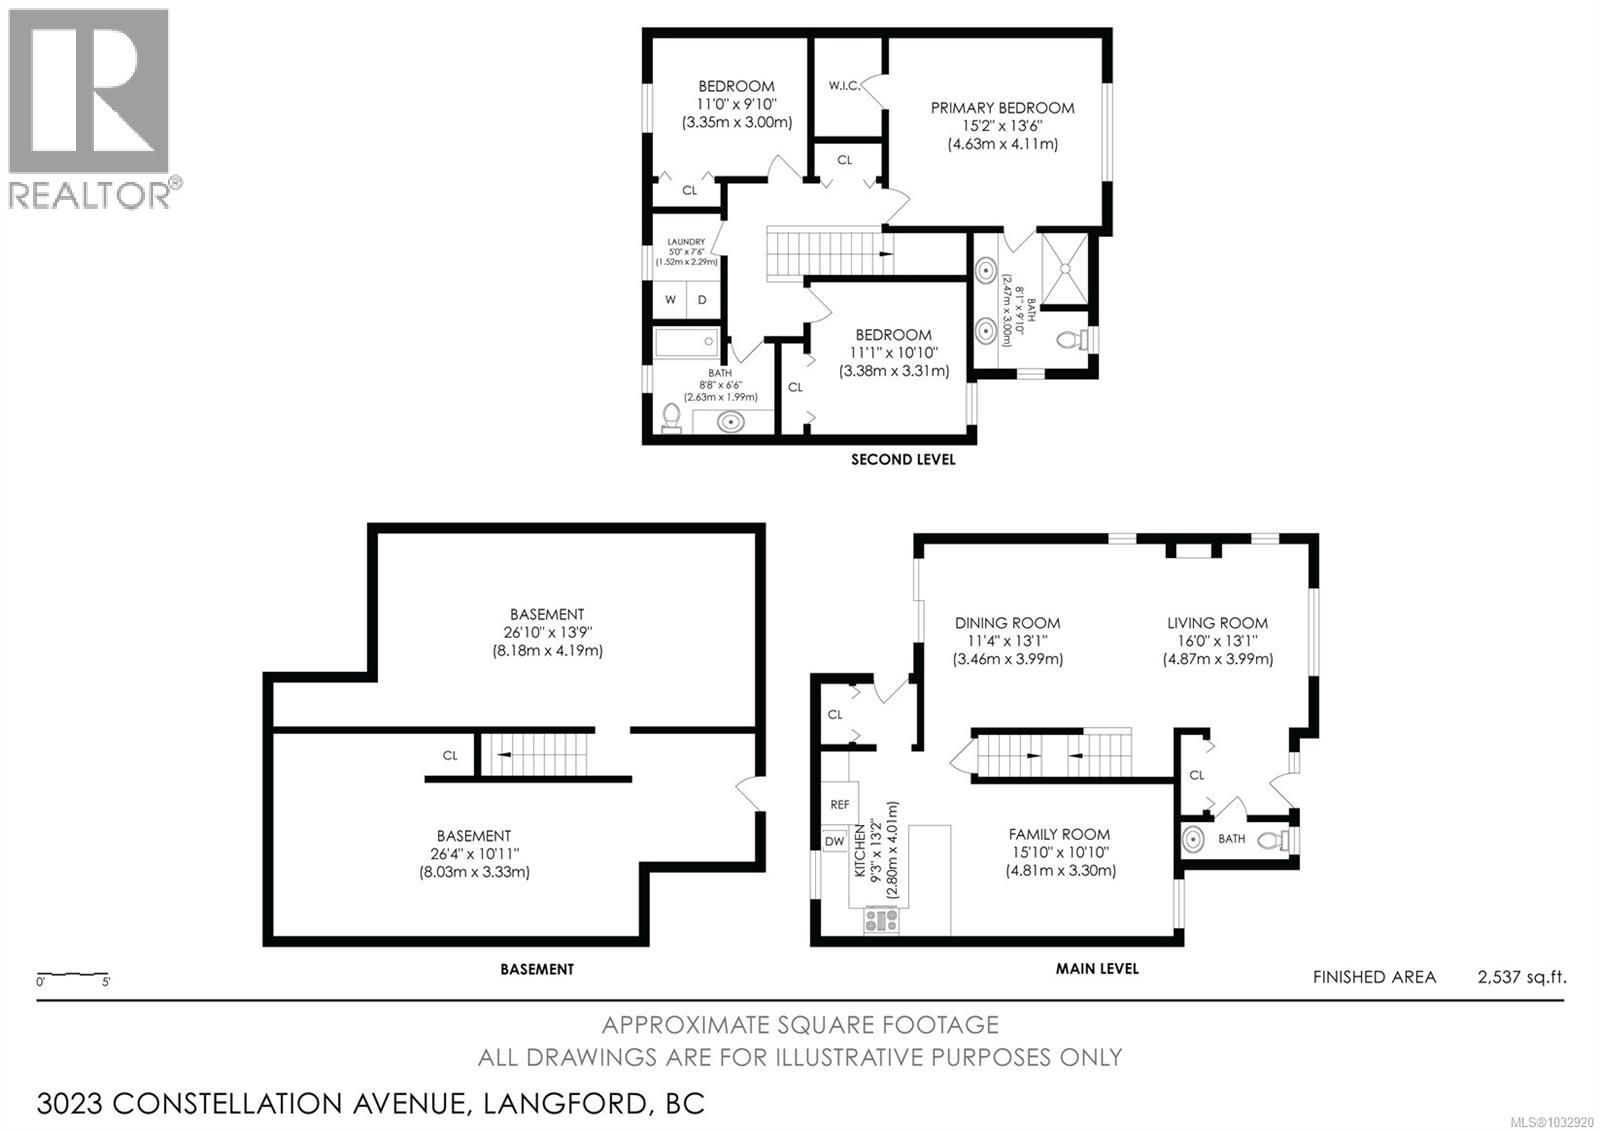
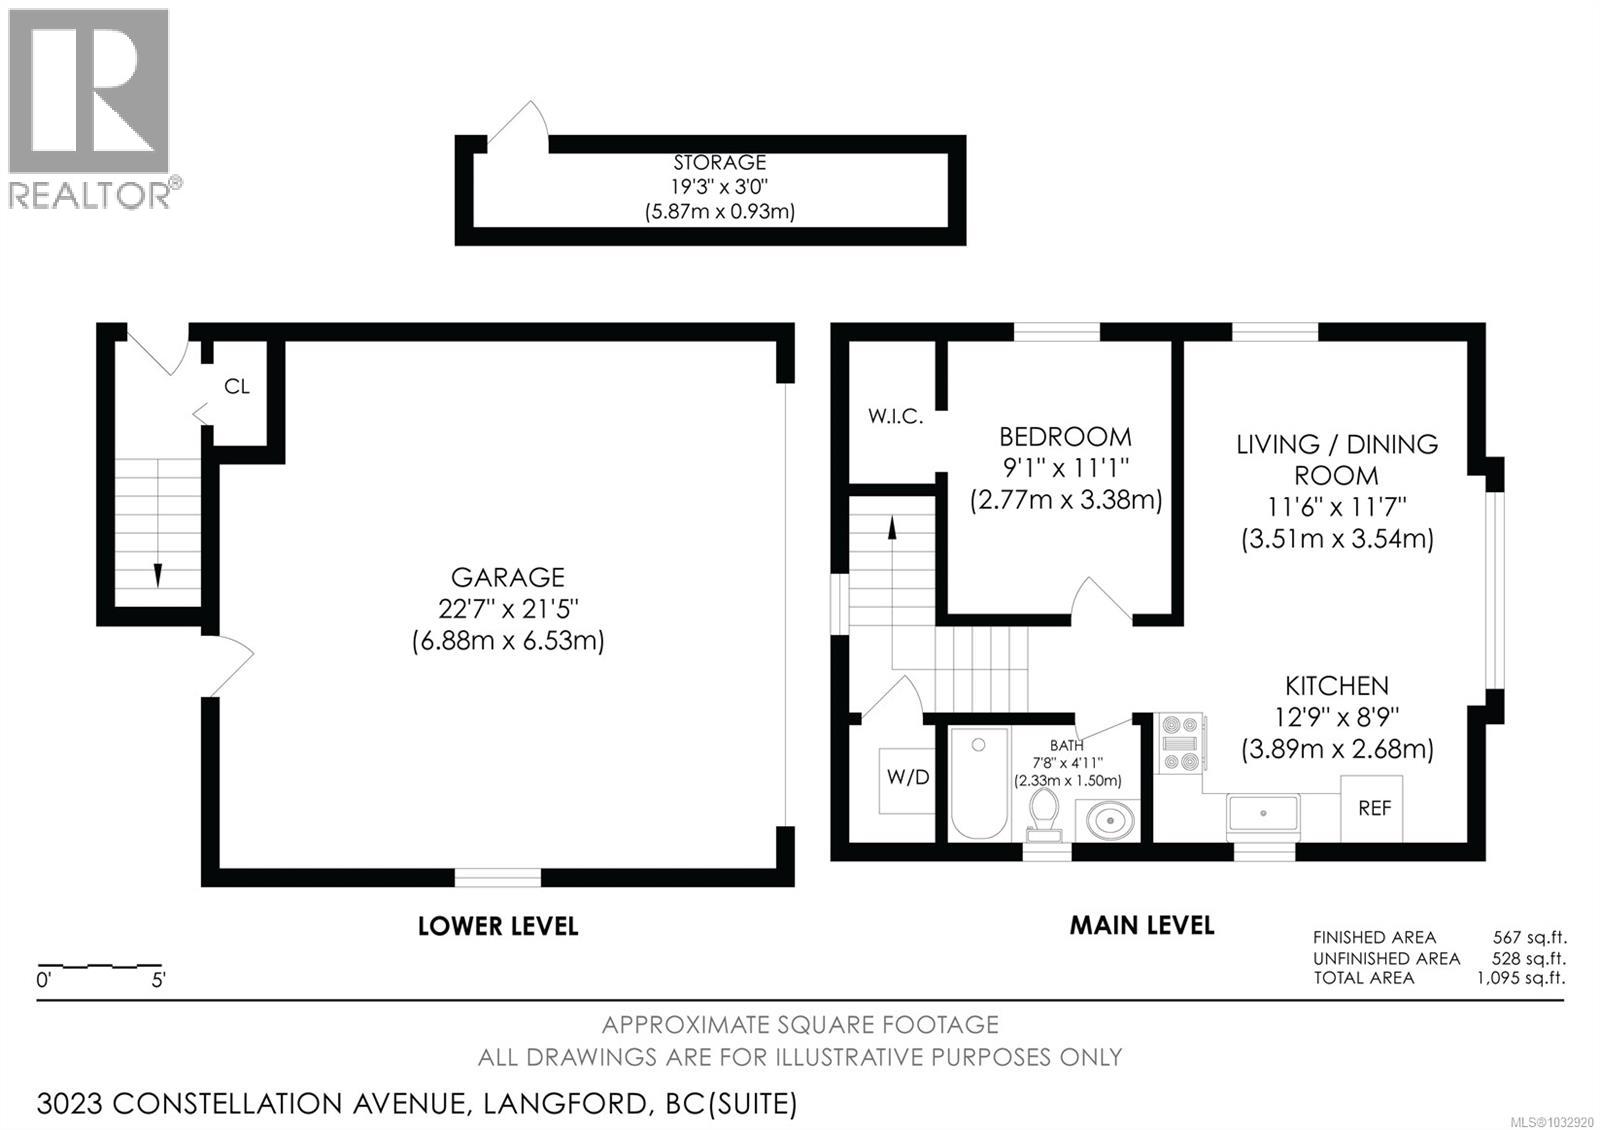
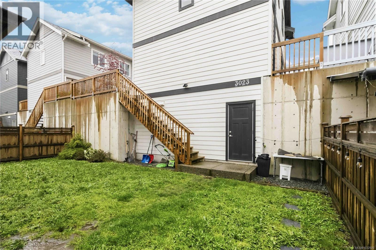
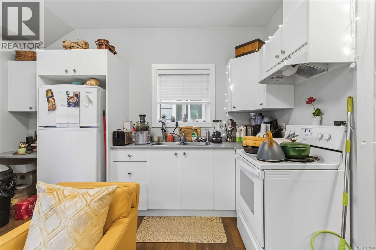
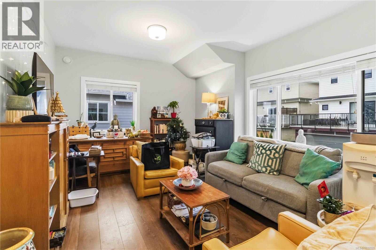
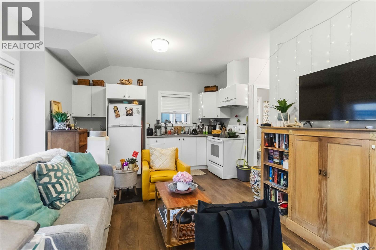
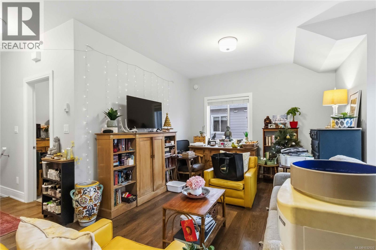
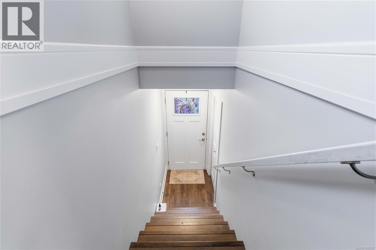
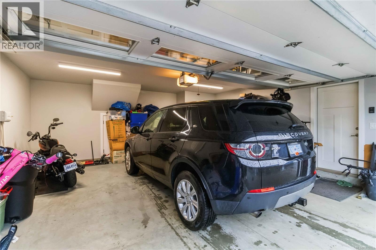
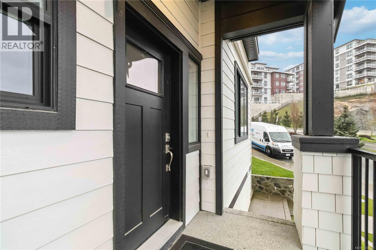
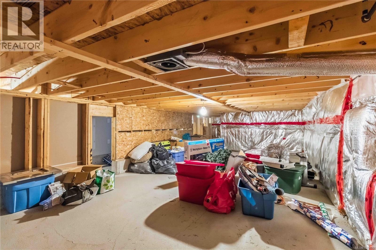
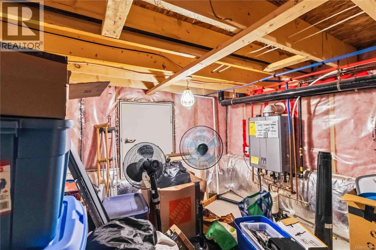
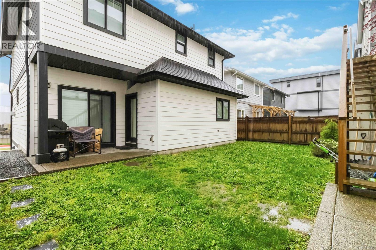
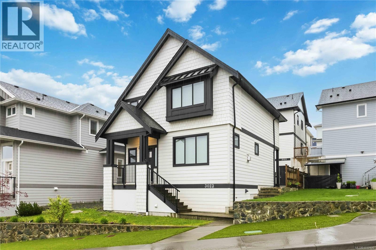
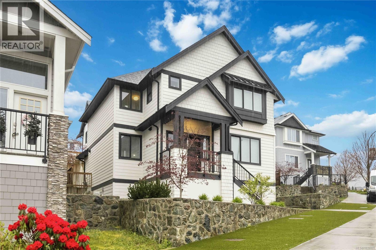
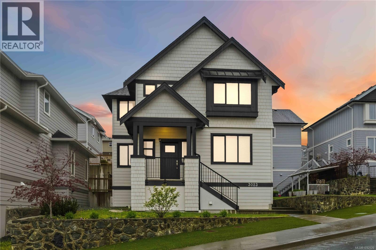
This thoughtfully designed home in Westhills, Langford features a detached oversized double garage with nearly 960 sqft of storage plus a 1-bedroom carriage home above—perfect for added income without sacrificing privacy. Built in 2019, the main residence offers 3 bedrooms, 2.5 bathrooms, plus a separate family room off the kitchen—ideal for kids to hang out or entertain friends. Quality finishes include quartz countertops, a cozy gas fireplace, tankless hot water, and an efficient ductless heat pump. Steps to PEXSI´SEN Elementary and Centre Mountain Lellum Middle School, and walking distance to the Westhills YMCA-YWCA, Jordie Lunn Bike Park, shopping, transit, and Langford Lake. Westhills is a vibrant, family-friendly community known for parks, trails, and modern amenities—offering the perfect blend of nature and convenience. (id:48970) Show More
Details
- Constructed Date: 2019
- Property Type: Single Family
- Type: House
- Architectural Style: Other
- Neighbourhood: Westhills
Features
- Pie
- Dishwasher
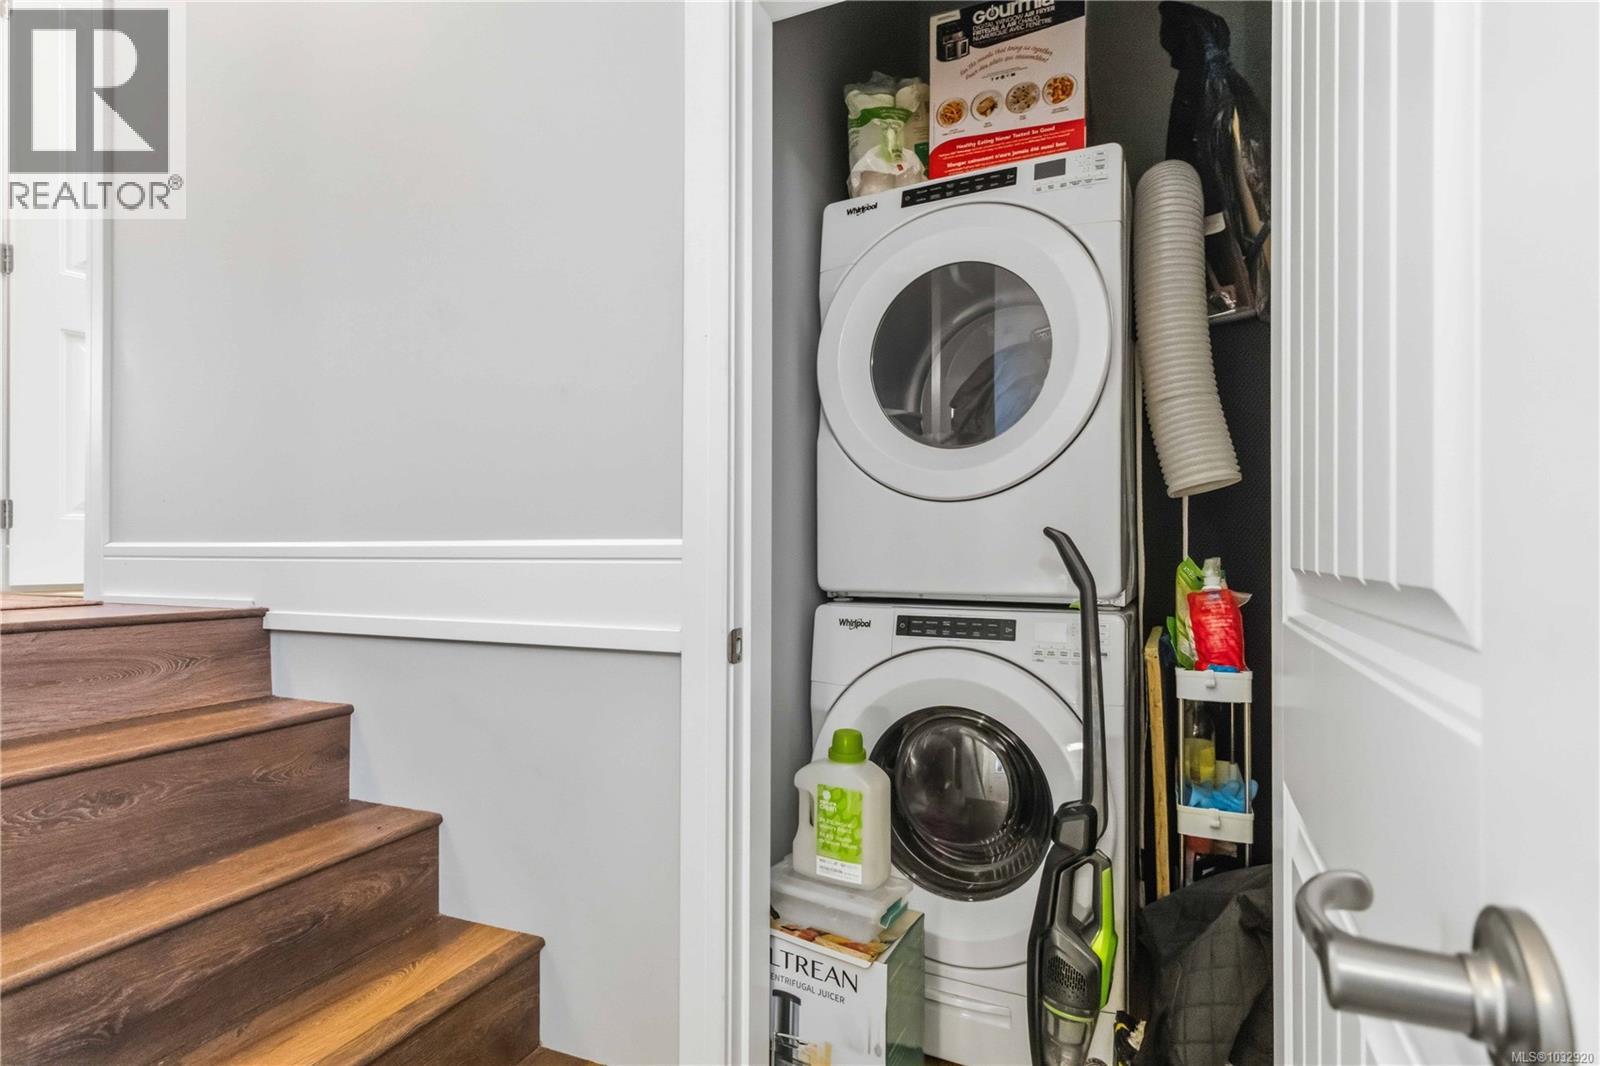
- Dryer
- Range - Electric
- Refrigerator
- Air Conditioned
- Baseboard heaters
- Heat Pump
Rooms Details For 3023 Constellation Ave
| Type | Level | Dimension |
|---|---|---|
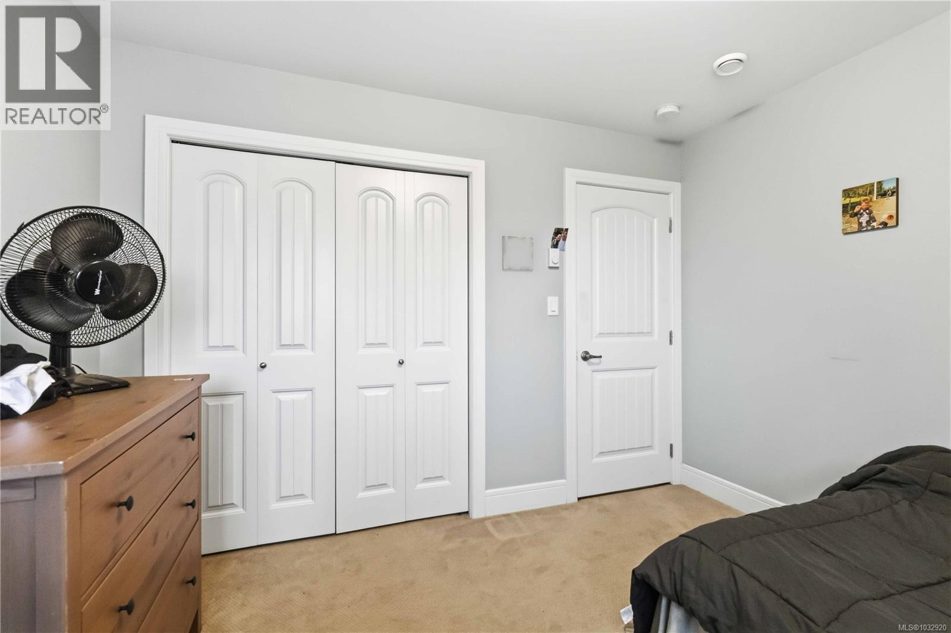
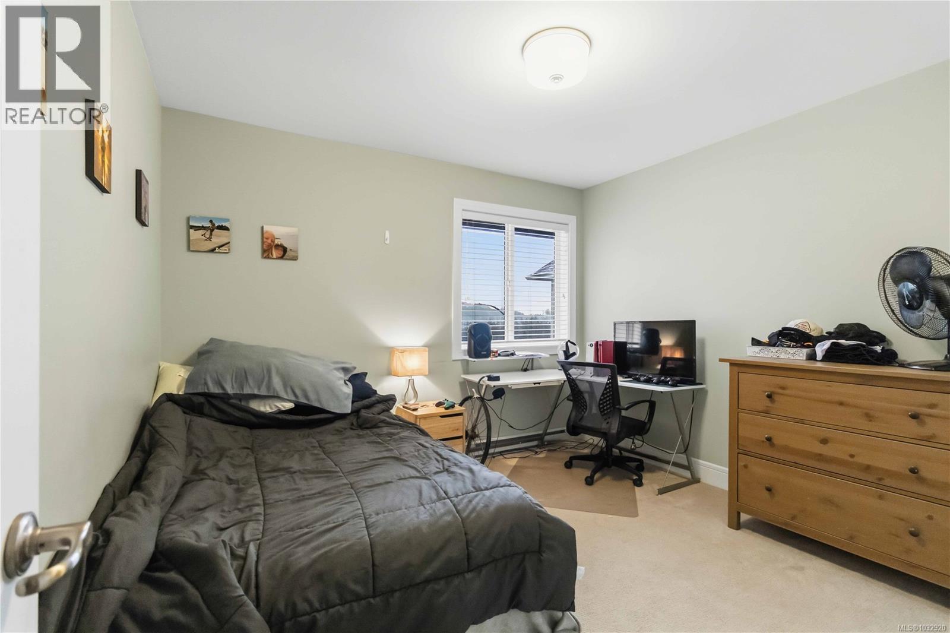
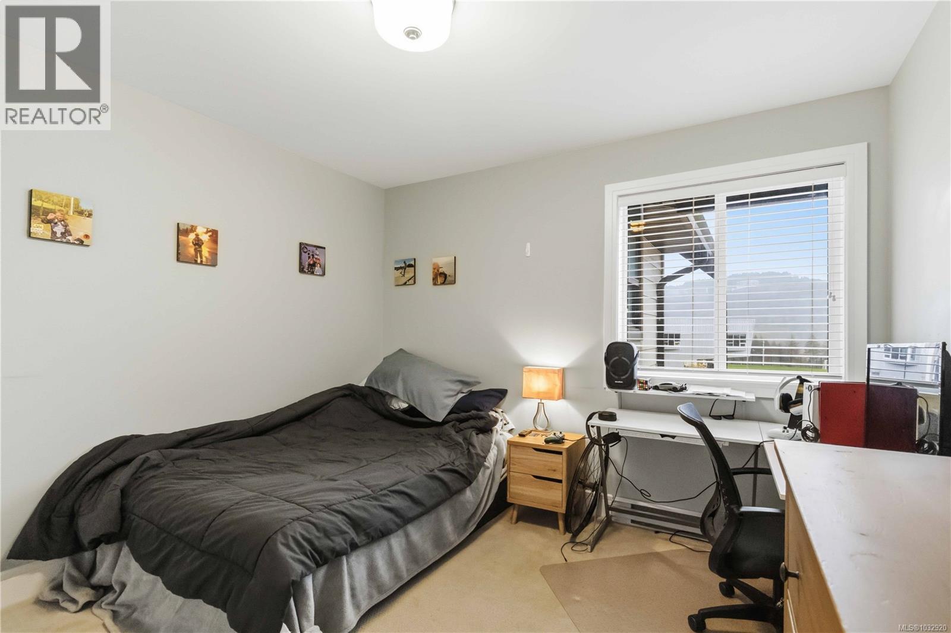
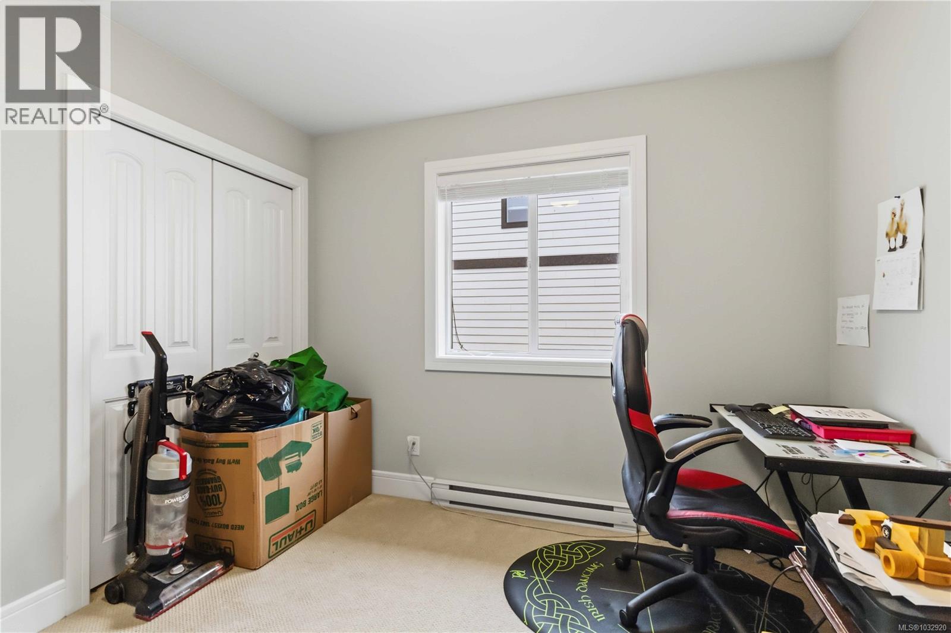
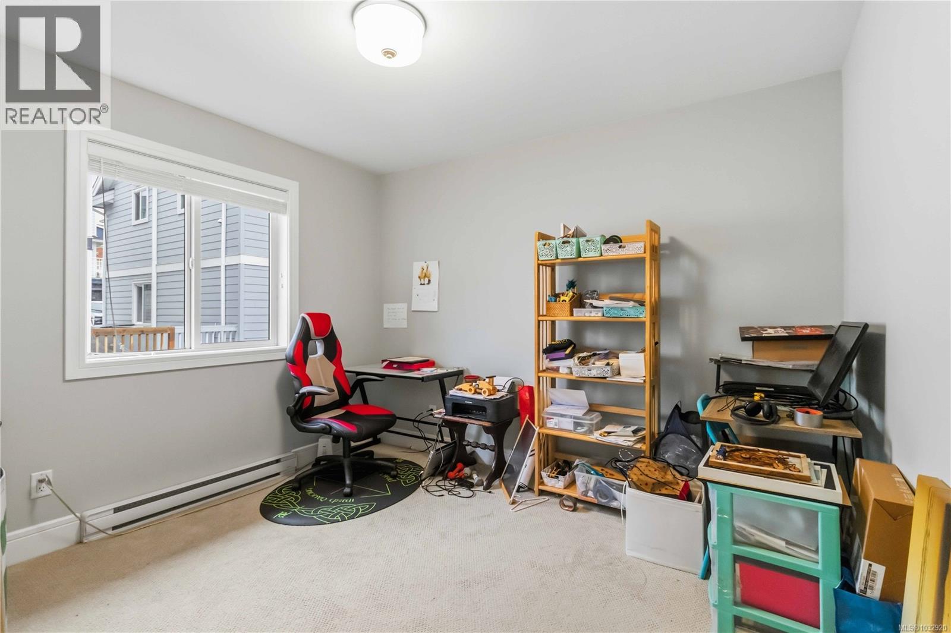
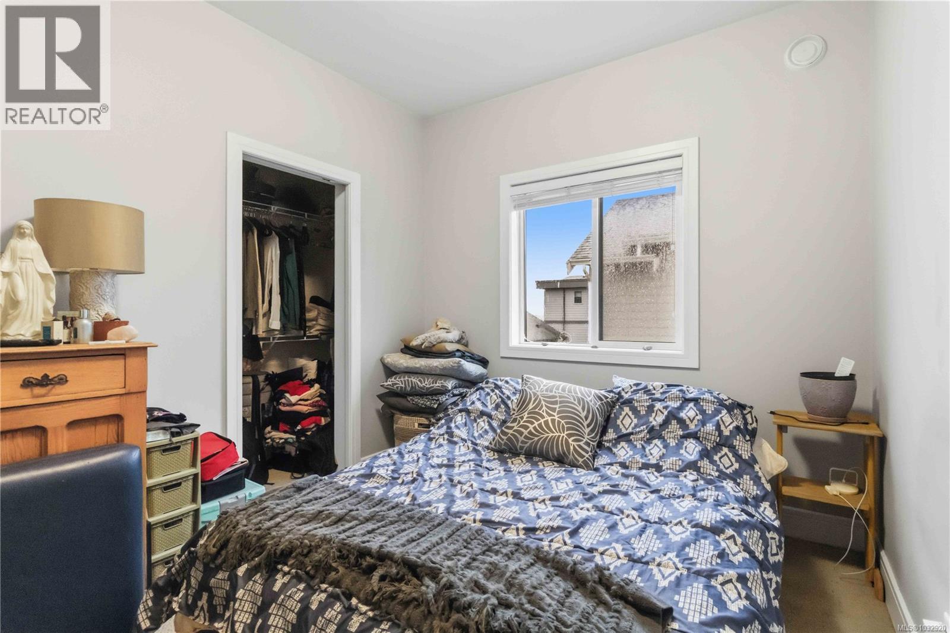
| Bedroom | Second level | 11 ft x 11 ft |
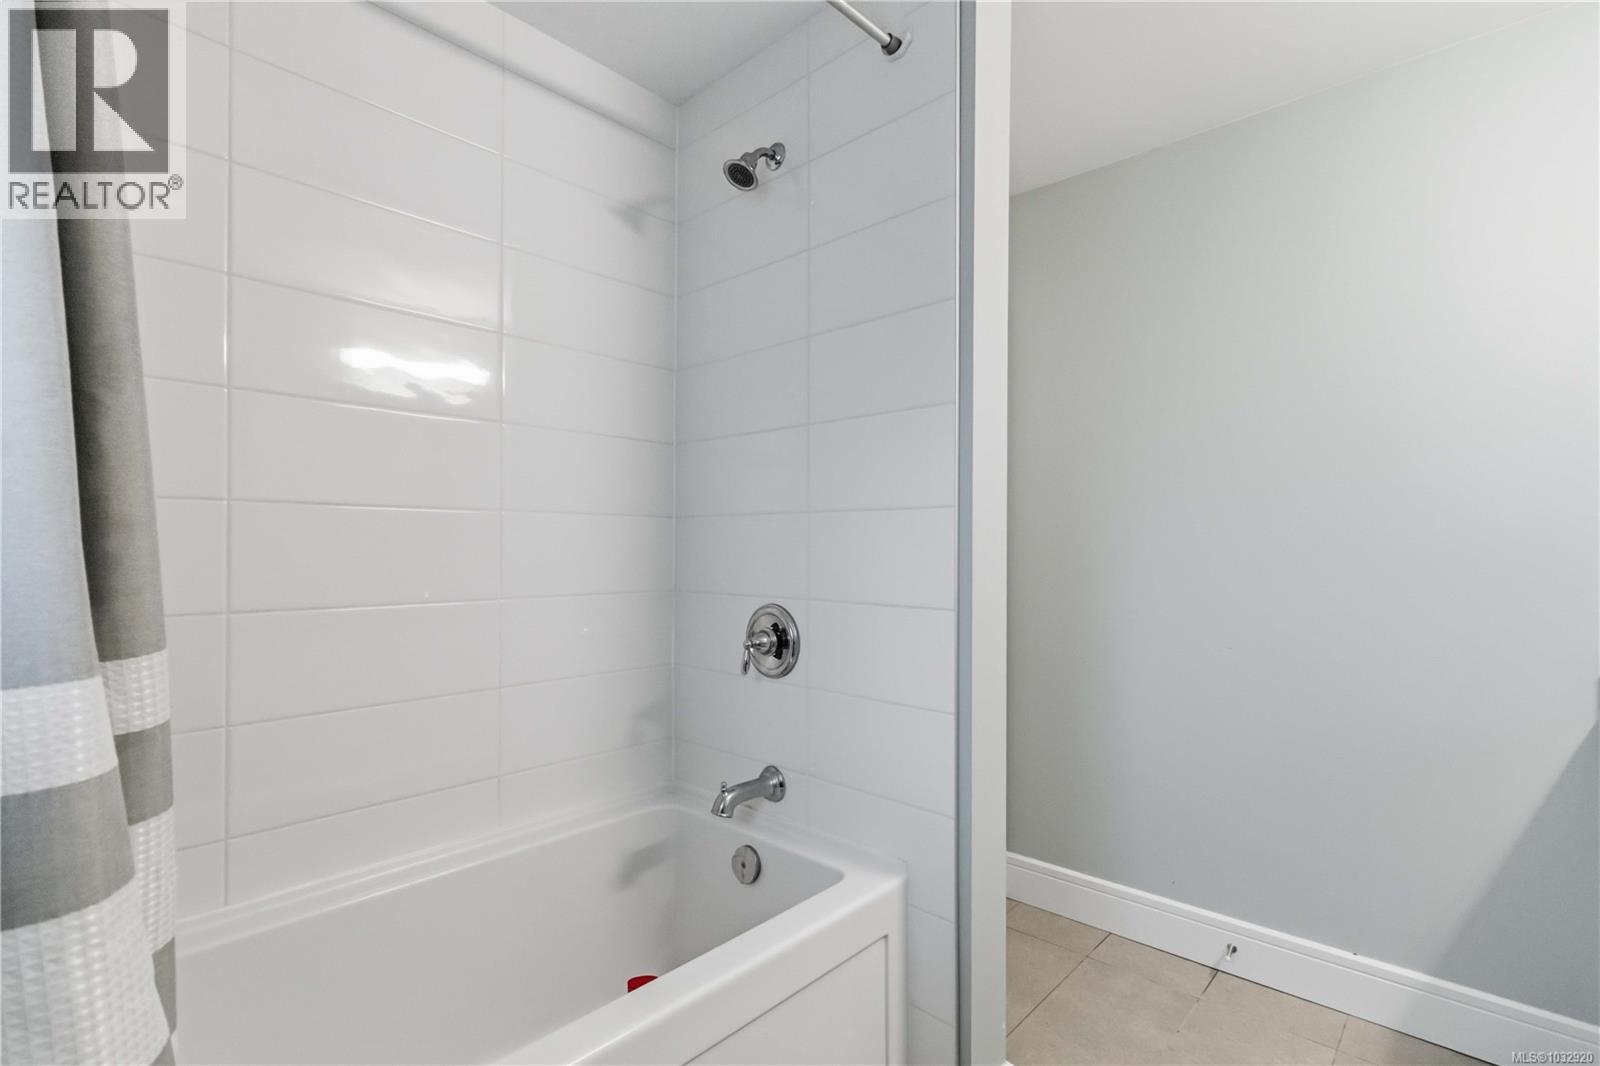
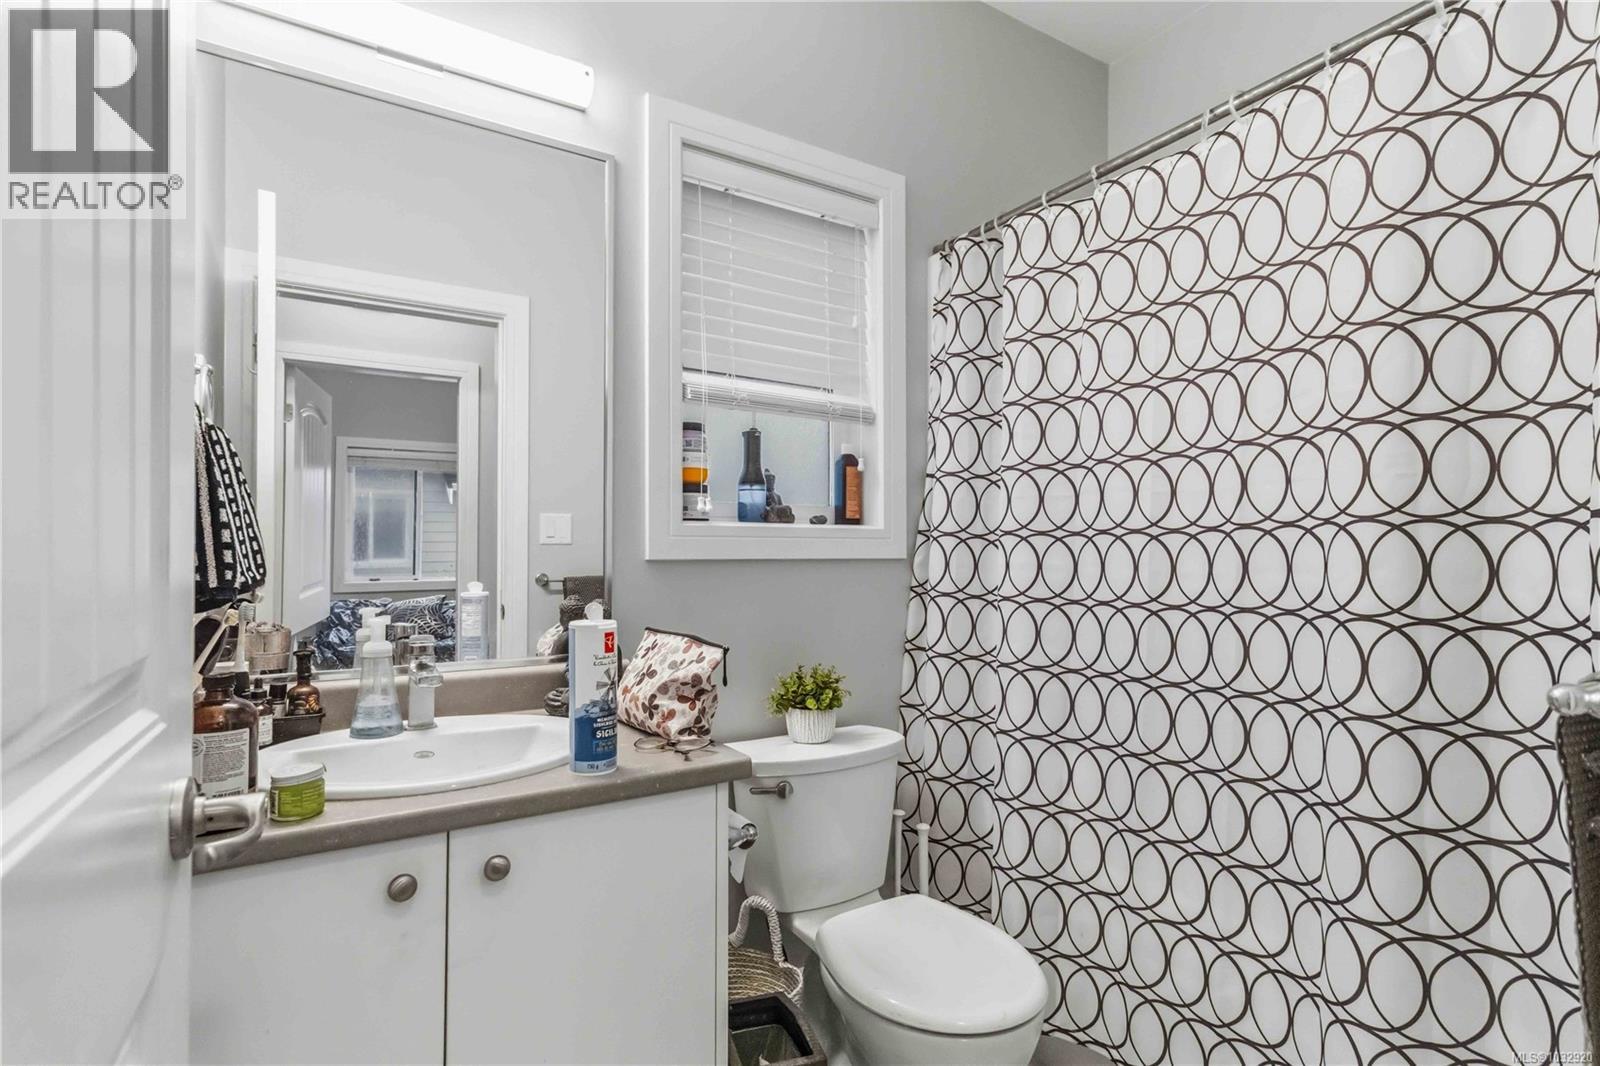
| Bathroom | Second level | 4-Piece |
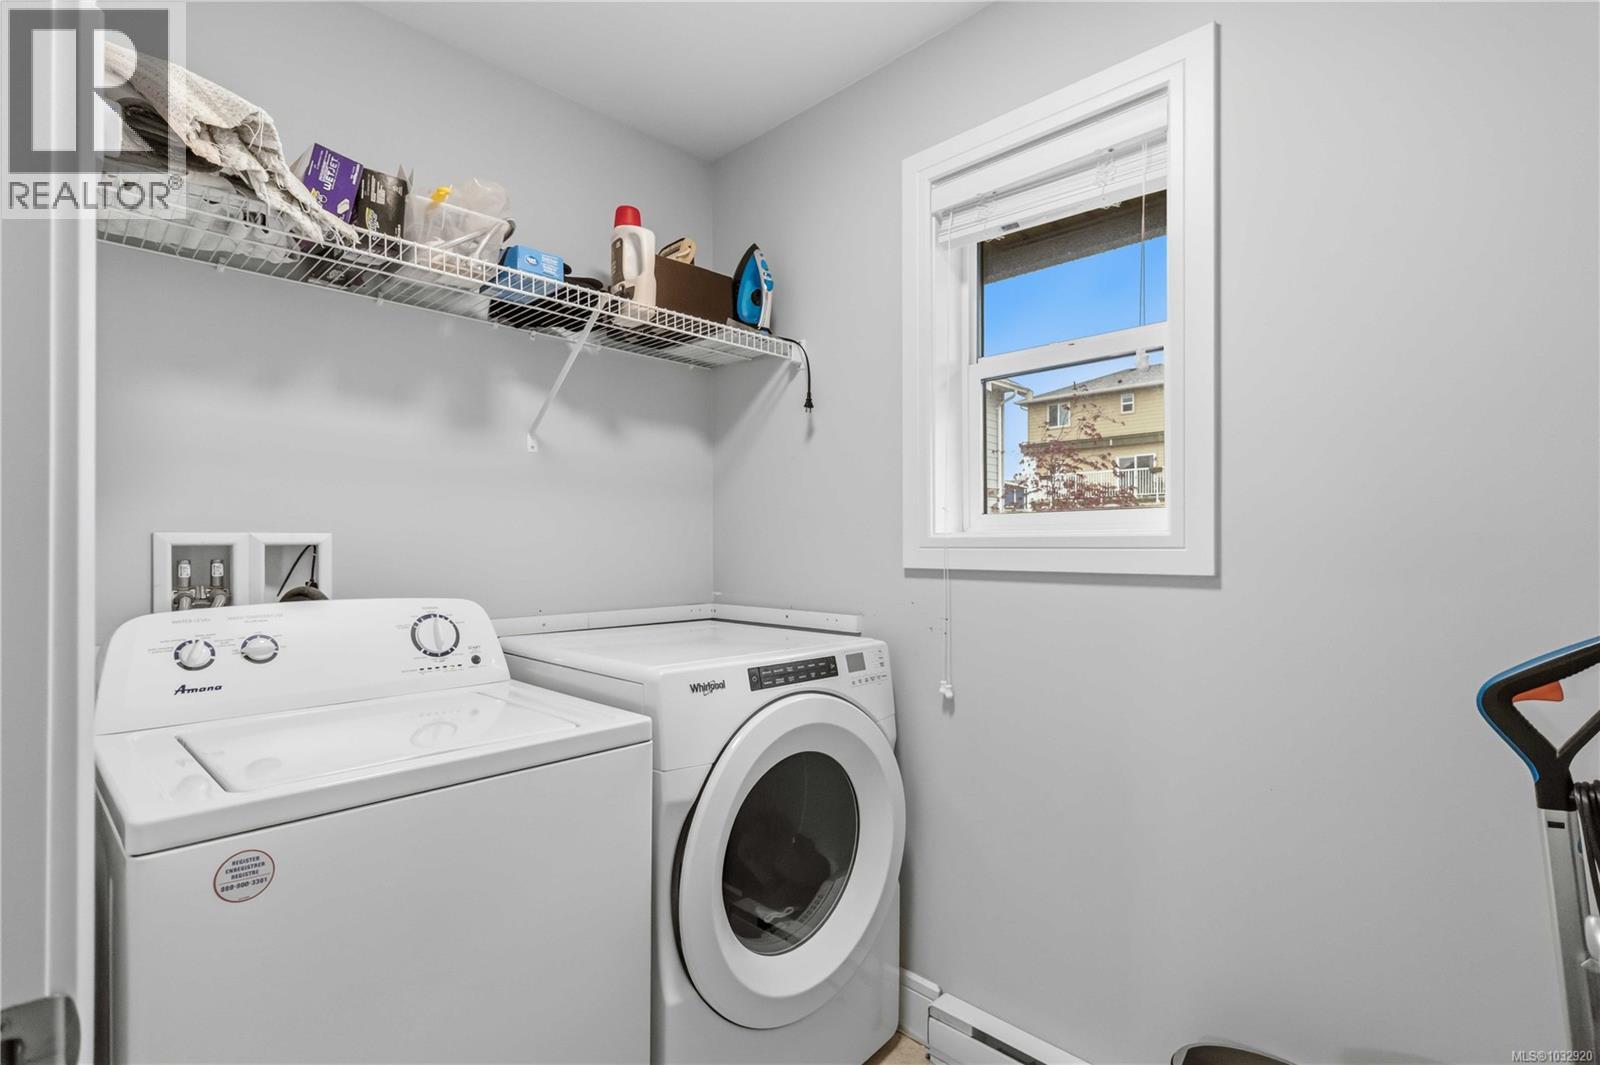
| Laundry room | Second level | 5 ft x 8 ft |
| Bedroom | Second level | 11 ft x 10 ft |
| Ensuite | Second level | 4-Piece |
| Primary Bedroom | Second level | 15 ft x 14 ft |
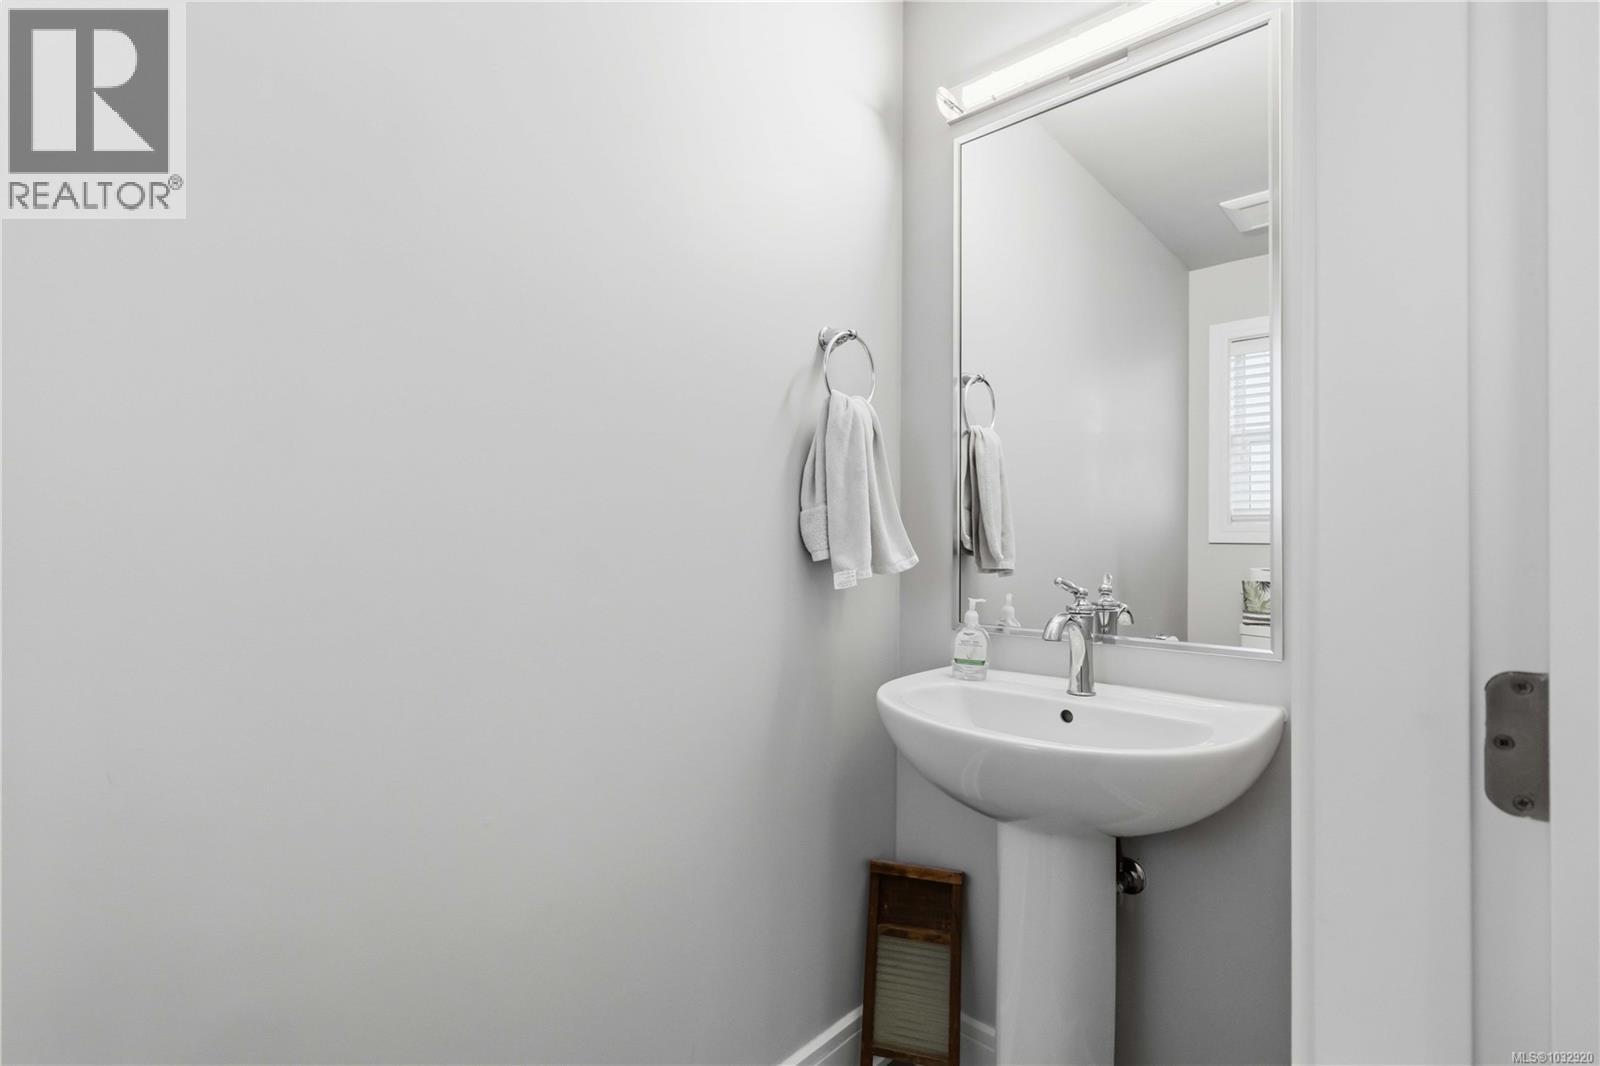
| Bathroom | Main level | 2-Piece |
| Family room | Main level | 16 ft x 11 ft |
| Kitchen | Main level | 9 ft x 13 ft |
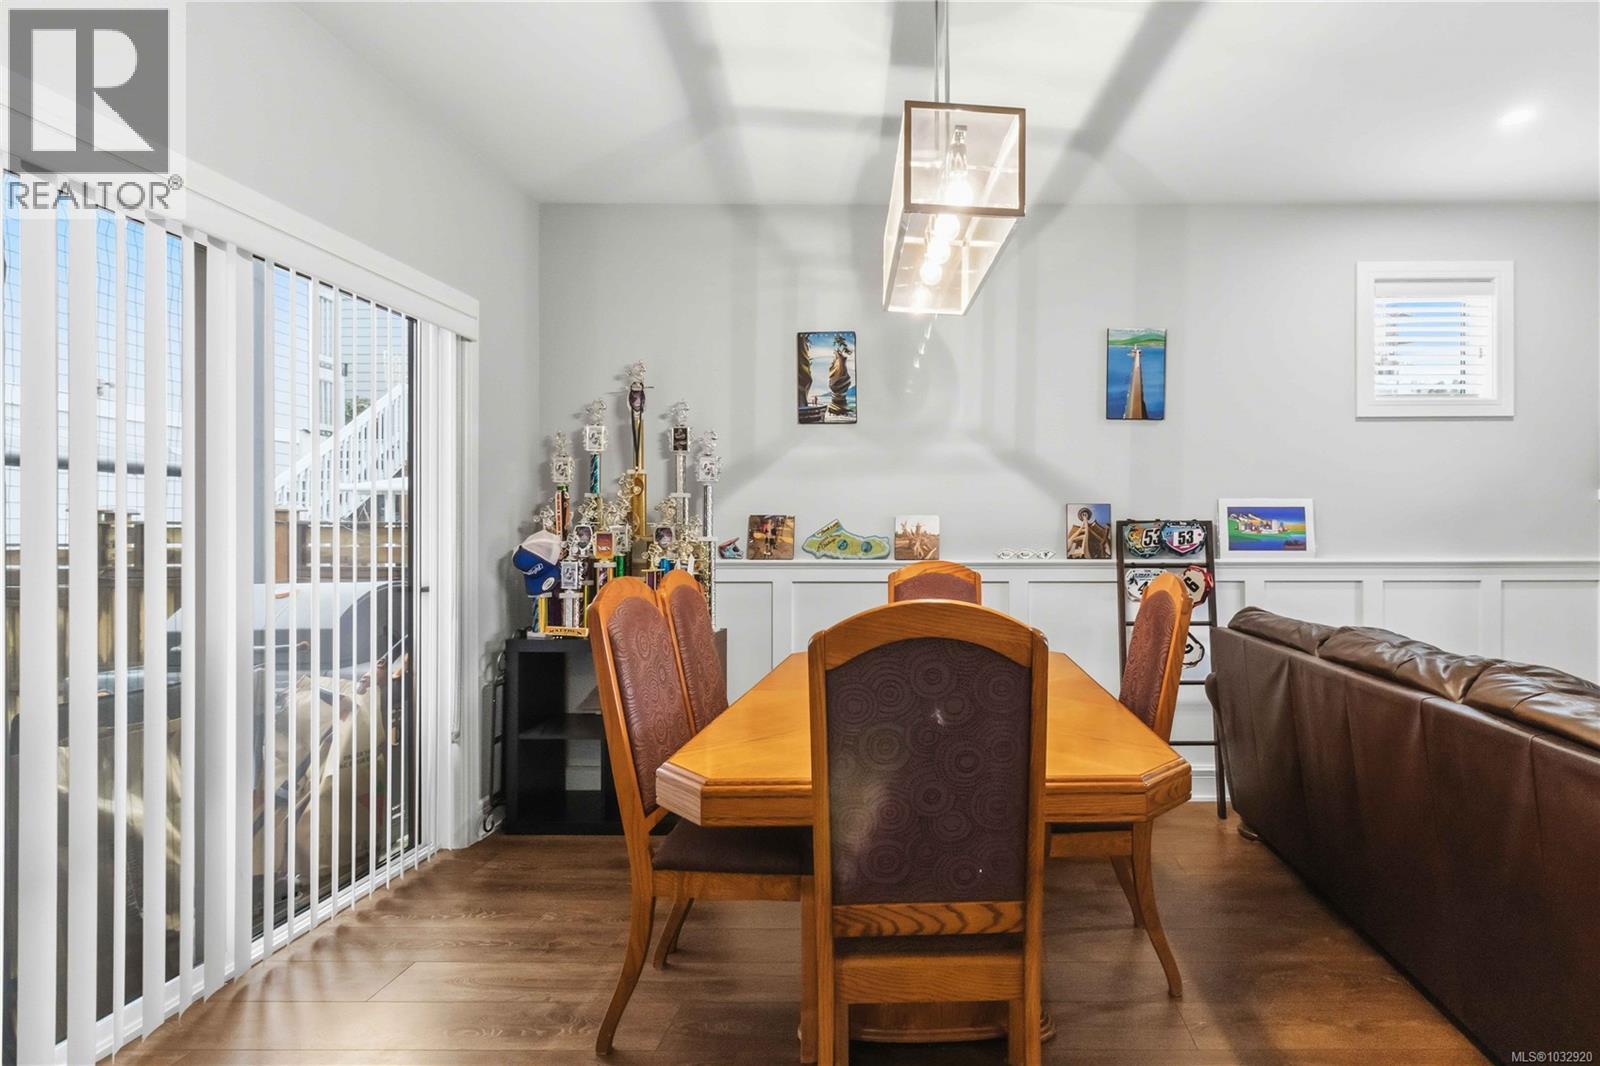
| Dining room | Main level | 11 ft x 13 ft |
| Living room | Main level | 16 ft x 13 ft |
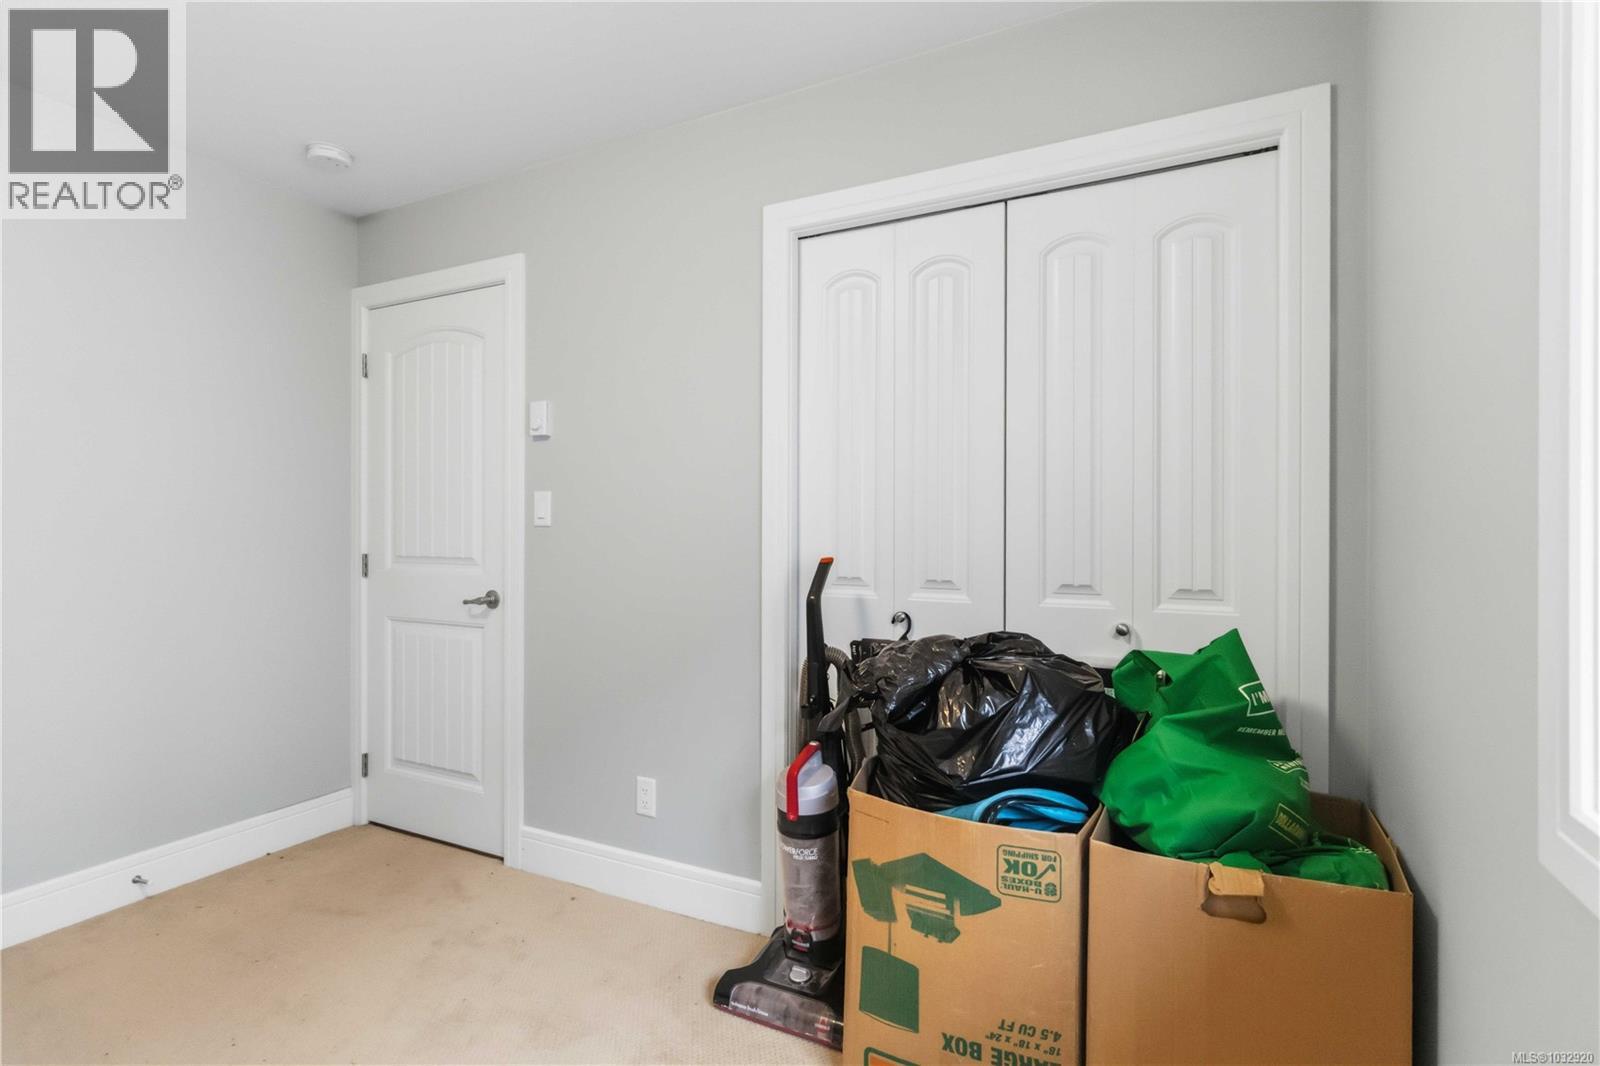
| Primary Bedroom | Other | 9 ft x 11 ft |
| Living room | Other | 12 ft x 12 ft |
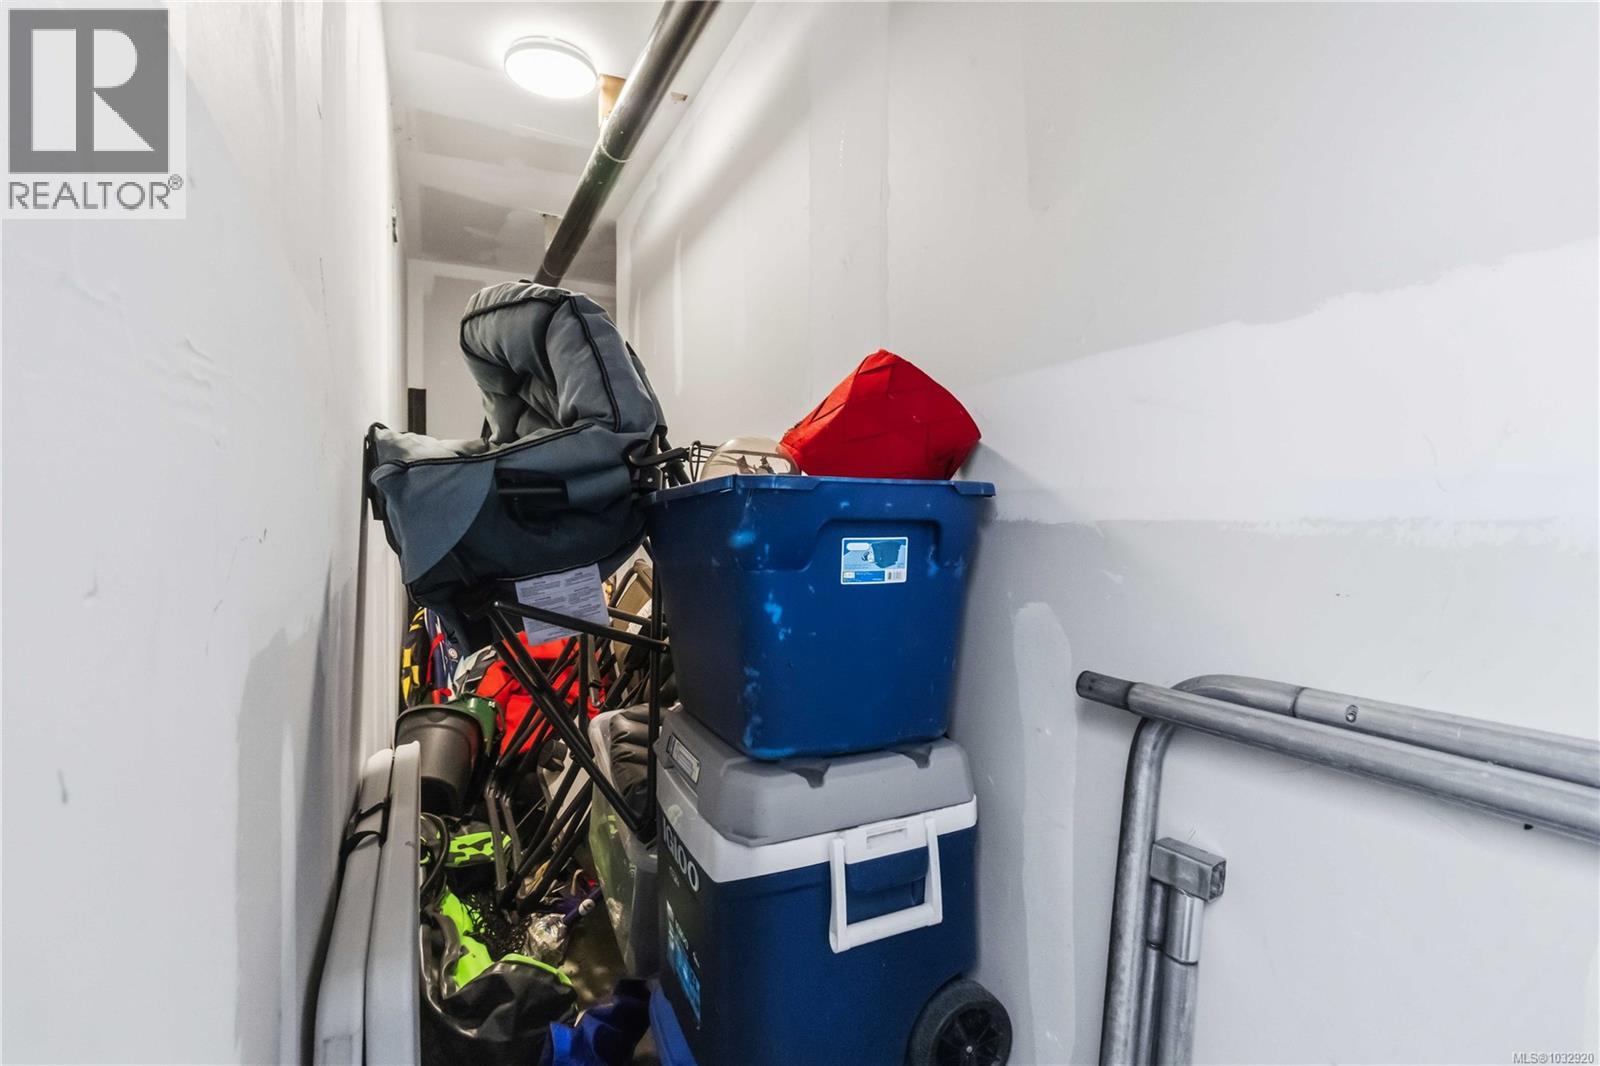
| Storage | Other | 19 ft x 3 ft |
Location
This REALTOR.ca listing content is owned and licensed by REALTOR® members of The Canadian Real Estate Association
Data provided by: Victoria Real Estate Board