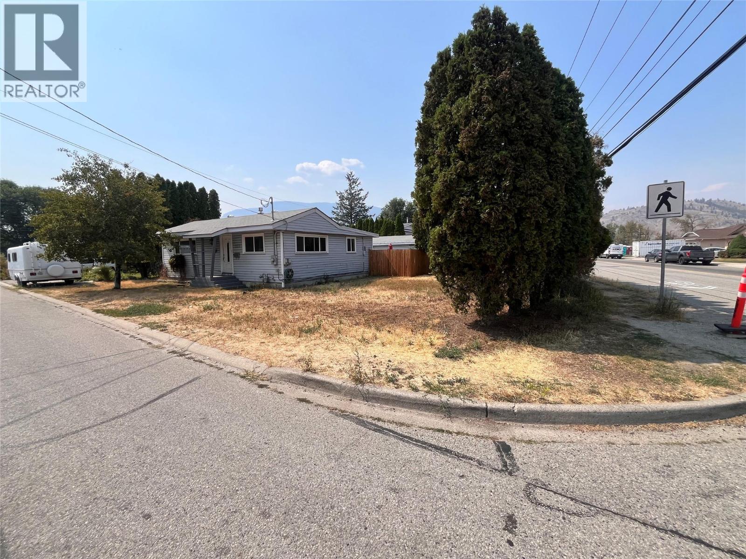
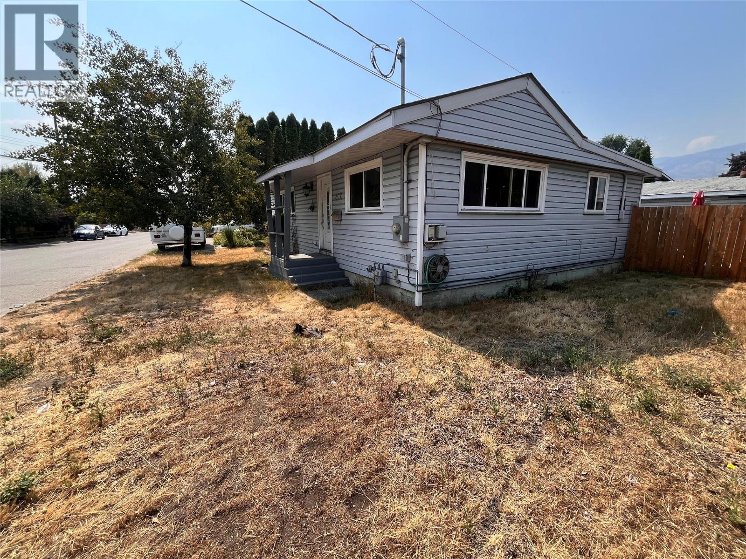
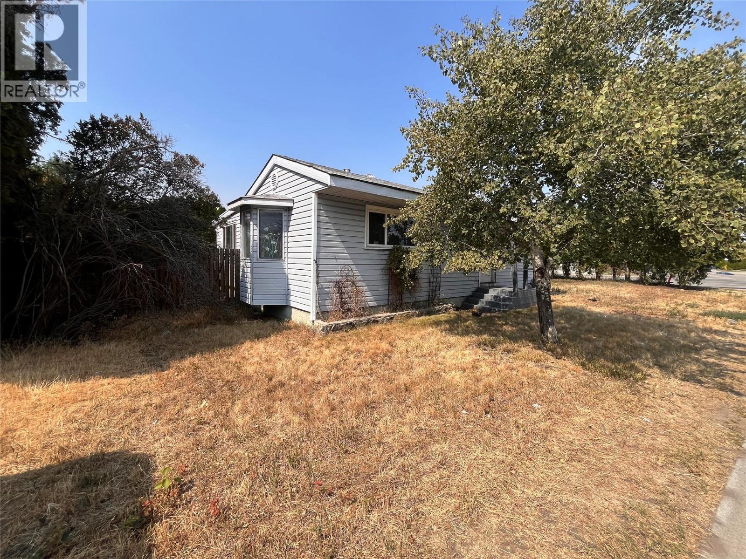
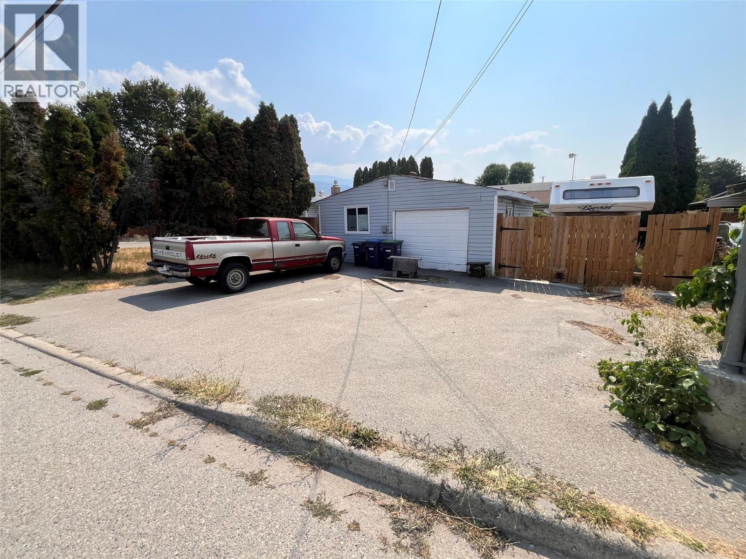
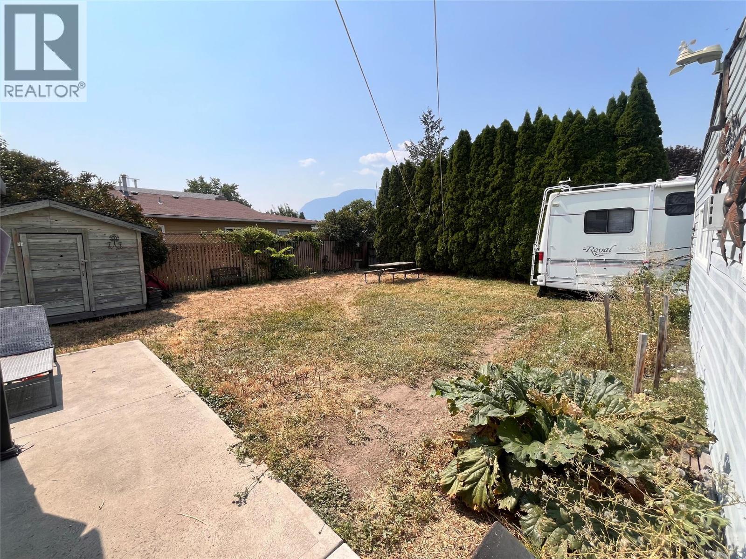
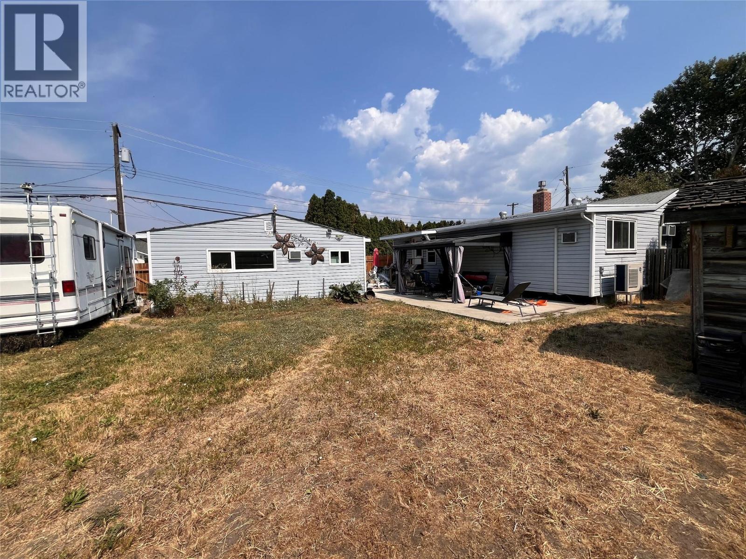
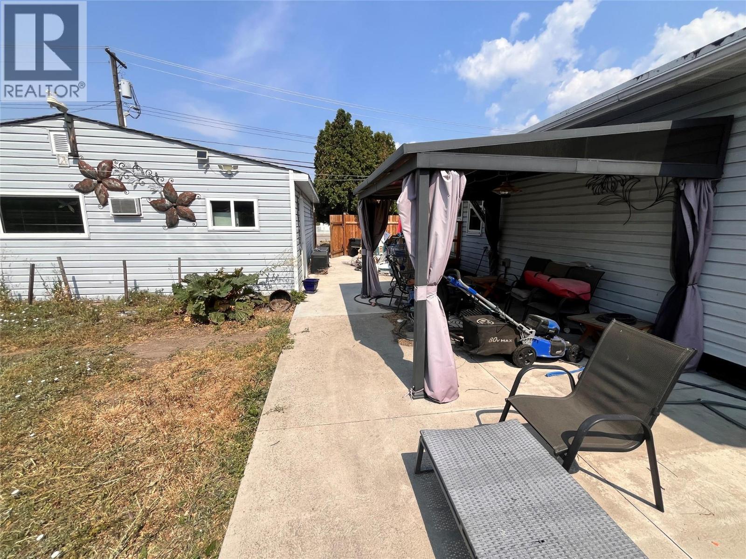
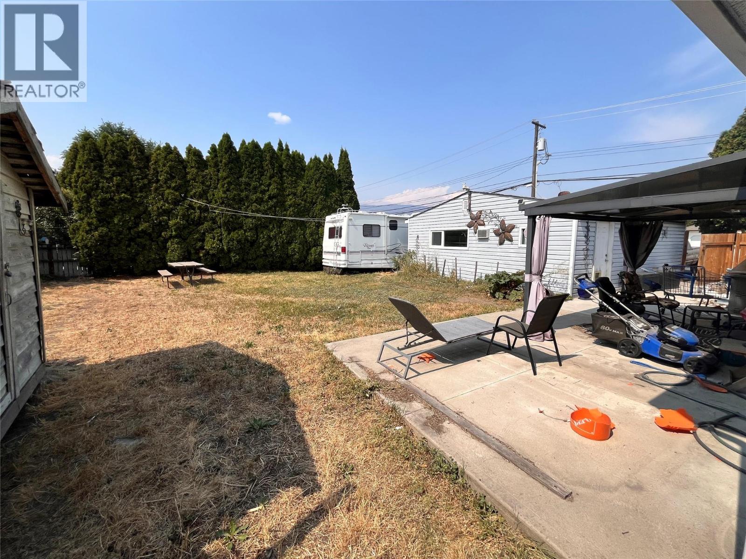
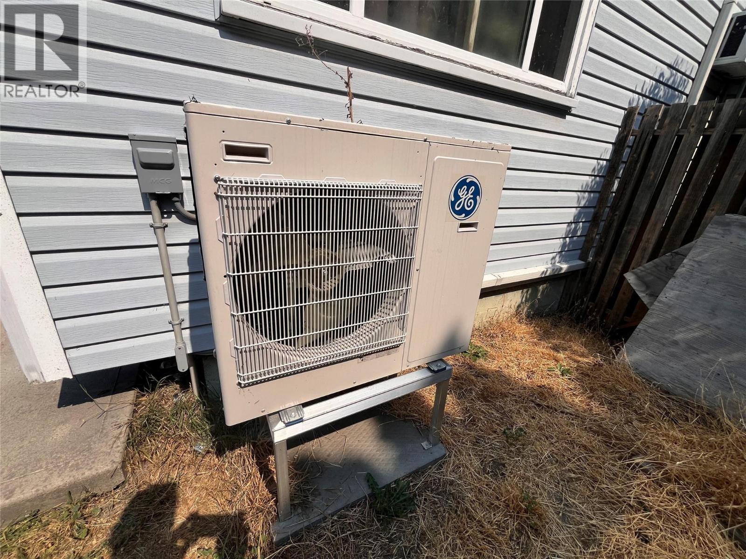
This approximately 8,450 sq. ft. lot is currently improved with an older bungalow-style home 1008SF (1950) & detached shop 25x25 with pluming. (DETACHED SHOP IDEAL FOR SALON/CLINIC/ DAYCARE and HOME PRACTITIONERS) The existing structures require work, if you can roll up your sleeves and know a few things this could be a home run. Otherwise offered primarily for its land and future potential. Walk Score 73 | Bike Score 64. Across from Walmart, The Channel, Hwy 97, Airport, Skaha Lake beach, marina , wineries, 4 levels of pubic school, transit, Zoned RM2 Medium density with OCP High density, this property presents an excellent opportunity for developers, investors or builders to explore future redevelopment possibilities. Whether you are looking to undertake a substantial renovation or investigate redevelopment options, this property offers flexibility and potential in an established neighborhood. Buyer to conduct their own due diligence regarding zoning, OCP designation, development potential, permitted uses, density, servicing and all municipal requirements. An opportunity to secure a well-located Penticton property with significant future potential. (id:48970)
Show More