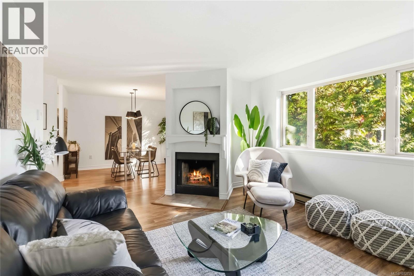
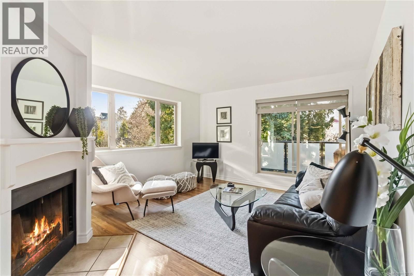
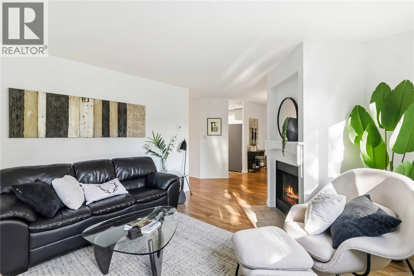
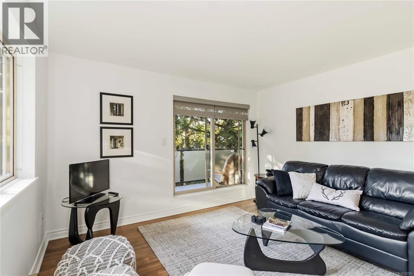
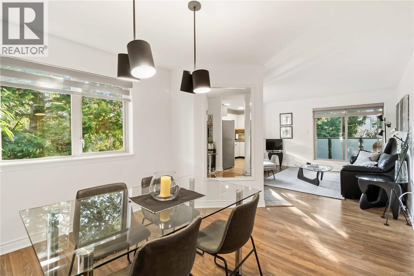
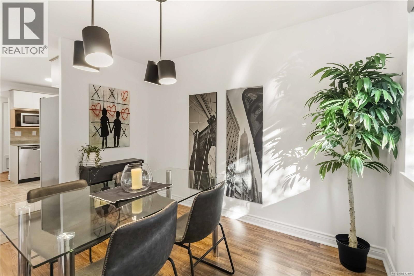
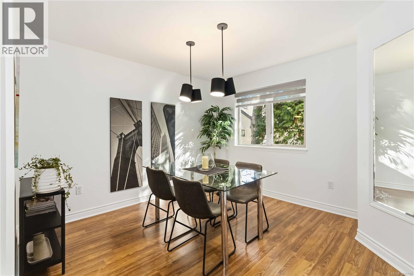
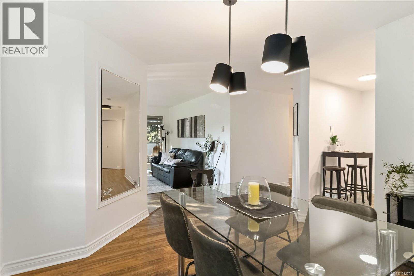
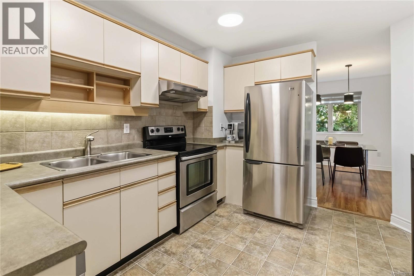
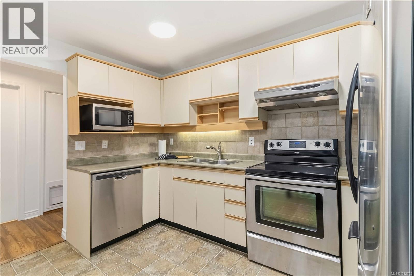
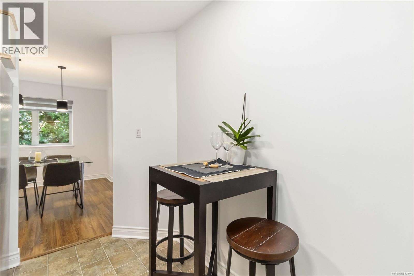
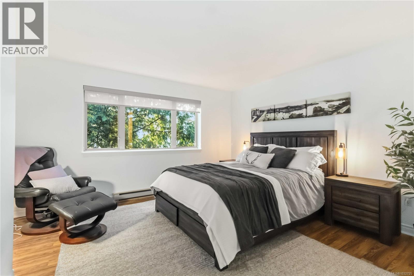
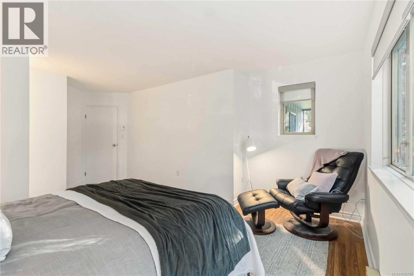
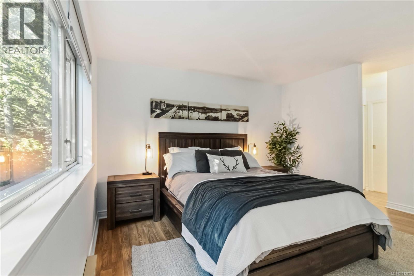
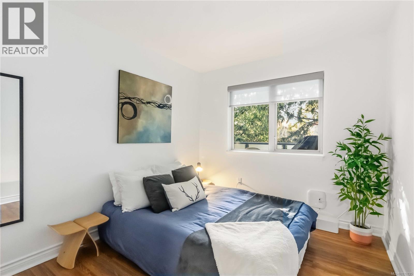
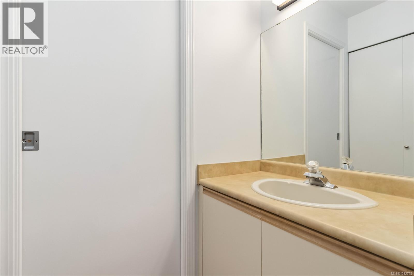
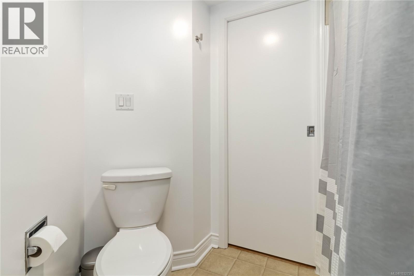
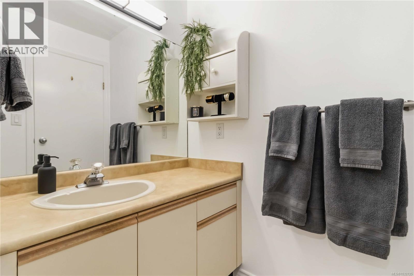
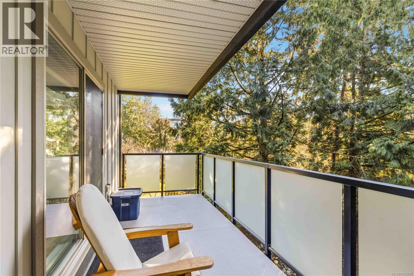
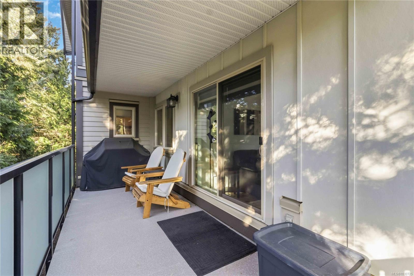
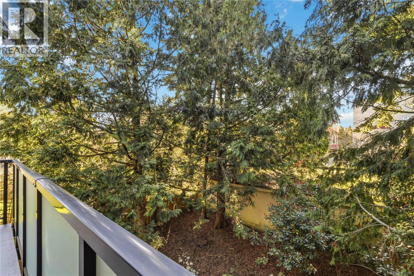
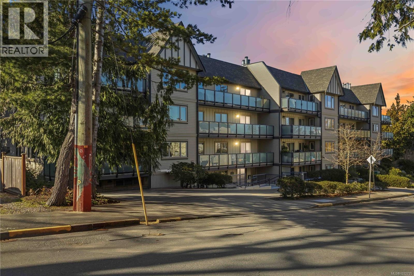
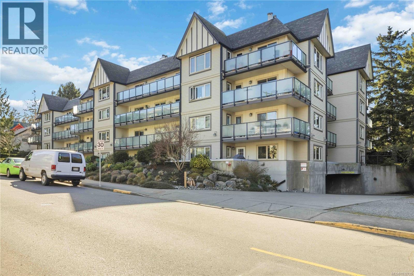
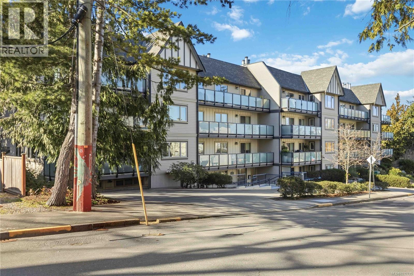
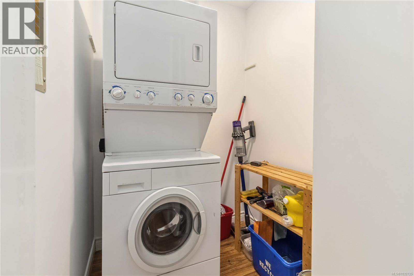
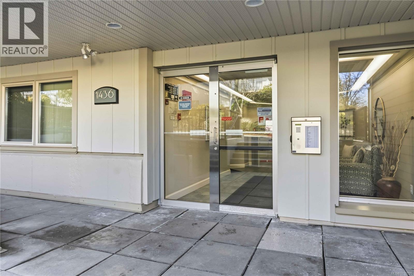
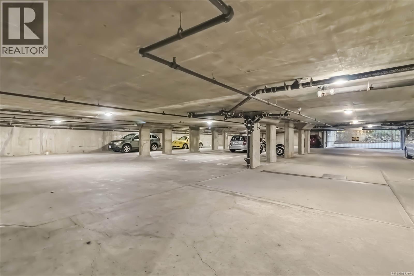
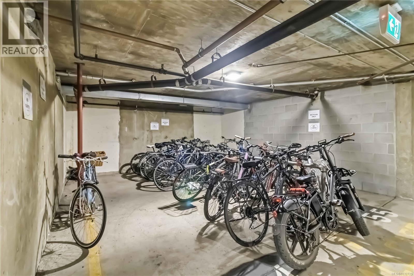
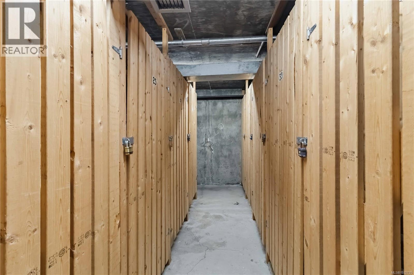
Open House, June 13th from 2 pm to 4 pm! Welcome to this exceptional two-bedroom condo where space, light, and location come together beautifully. Offering over 1,000 sq ft of thoughtfully designed living space on the quiet southwest corner, this suite enjoys peaceful outlooks and privacy. Expansive windows fill the living and dining area with natural light, while a charming wood-burning fireplace adds warmth and character. Sliding doors open to a large private balcony, perfect for morning coffee, evening unwinding, or hosting friends. The spacious kitchen connects effortlessly to the dining area, creating a functional and inviting layout for everyday living and entertaining. The oversized primary bedroom is a true retreat with a walk-through closet, bonus vanity sink, and convenient direct access to the main bathroom. A well-sized second bedroom offers flexibility for guests or a home office. The suite includes in-suite laundry with extra storage space. Lord Harrison is a professionally managed, well-maintained, pet-friendly building offering secure underground parking, a storage locker, bike storage, and guest accommodations. All of this is just minutes from Fernwood Village, Downtown, and the Inner Harbour. Spacious, private, and perfectly positioned — this is condo living at its best. (id:48970)
Show More