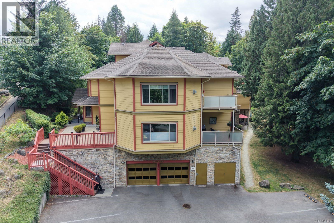
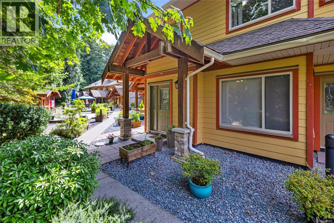
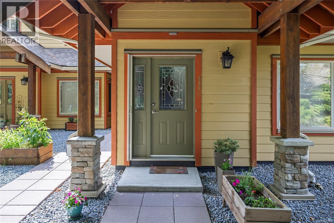
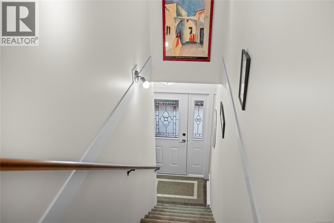
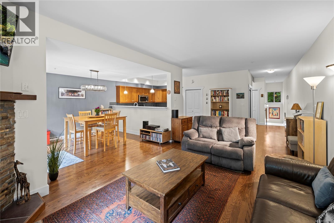
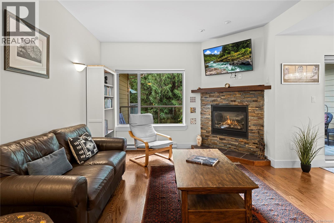
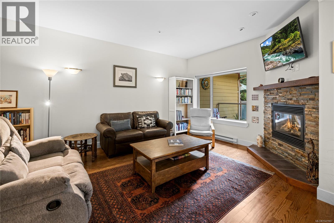
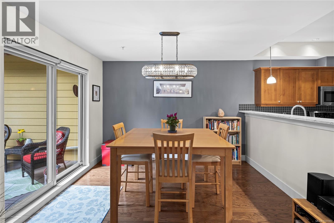
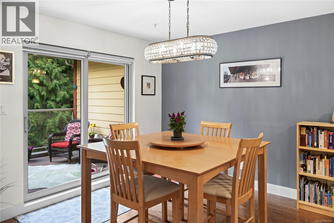
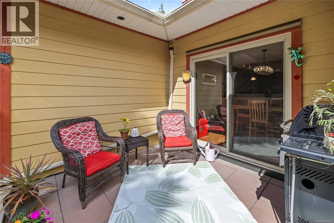
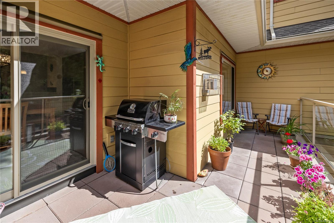
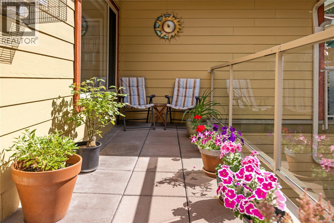
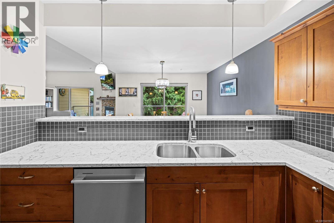
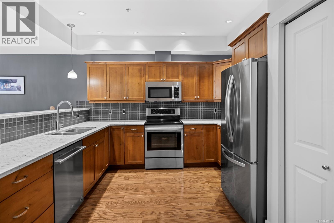
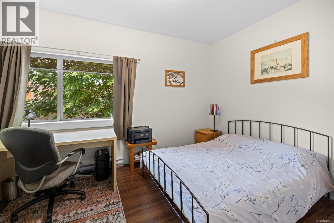
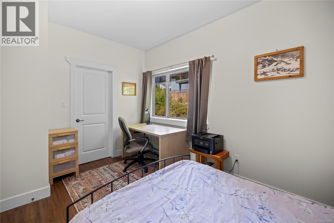
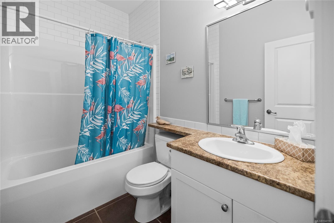
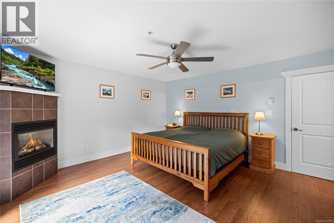
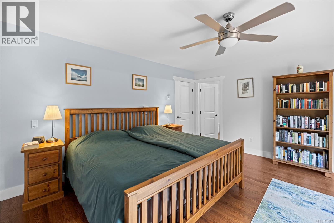
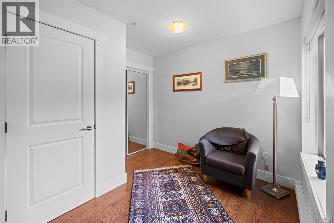
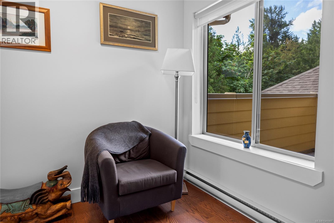
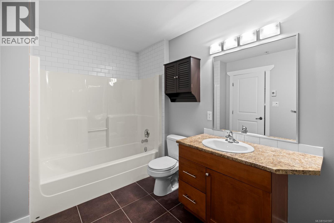
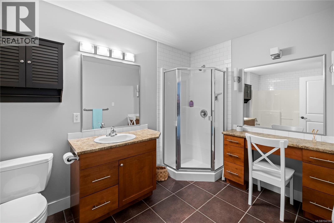
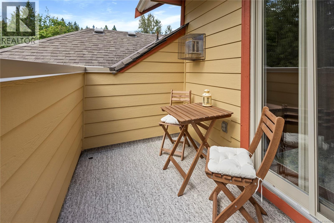
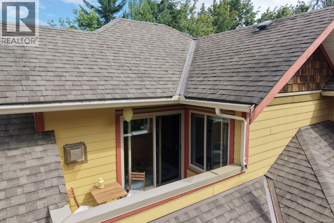
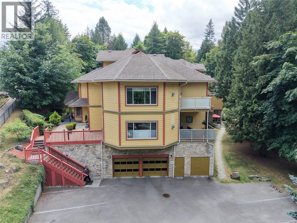
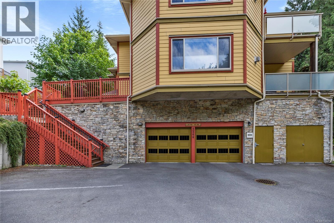
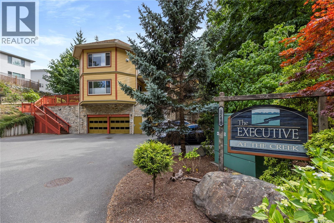
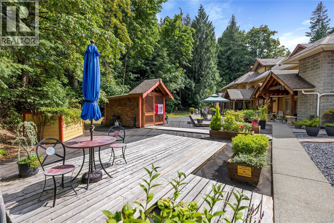
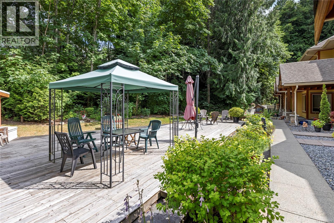
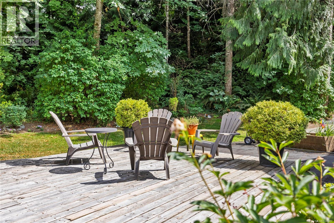
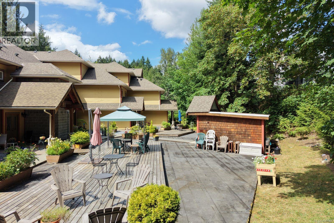
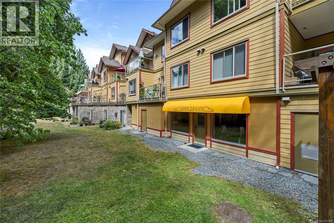
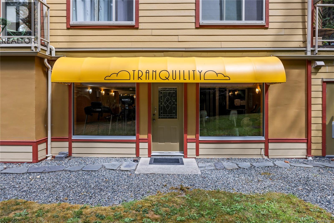
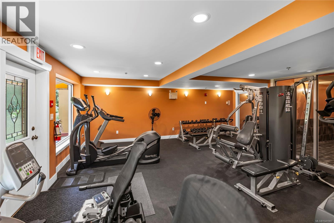
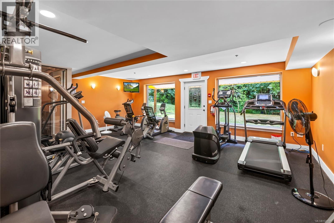
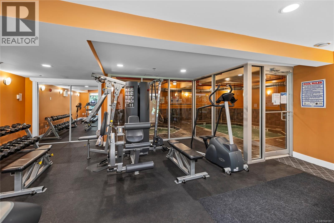
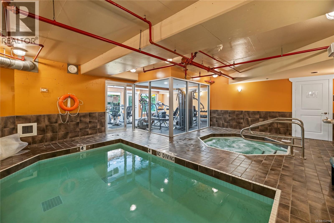
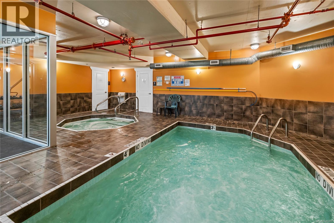
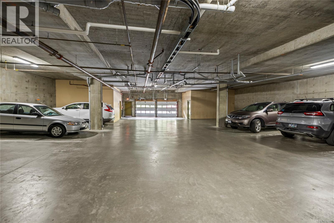
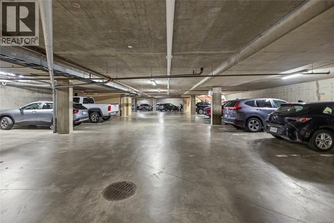
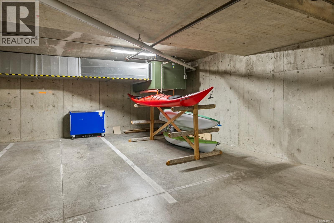
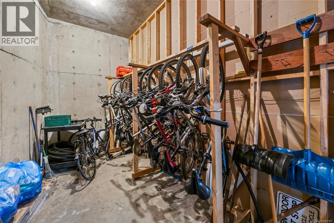
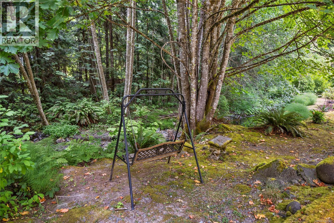
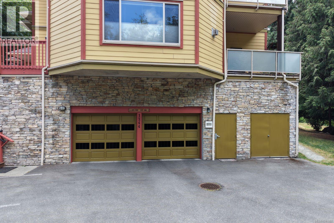
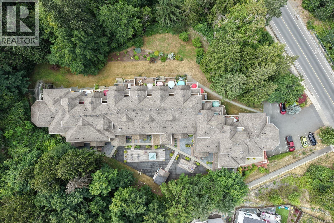
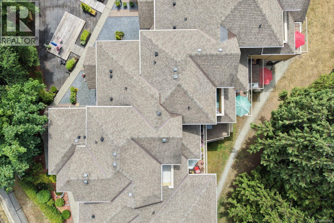
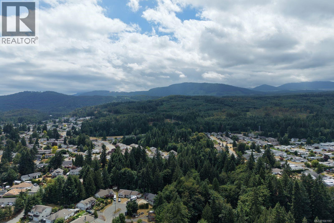
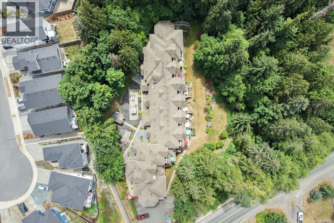
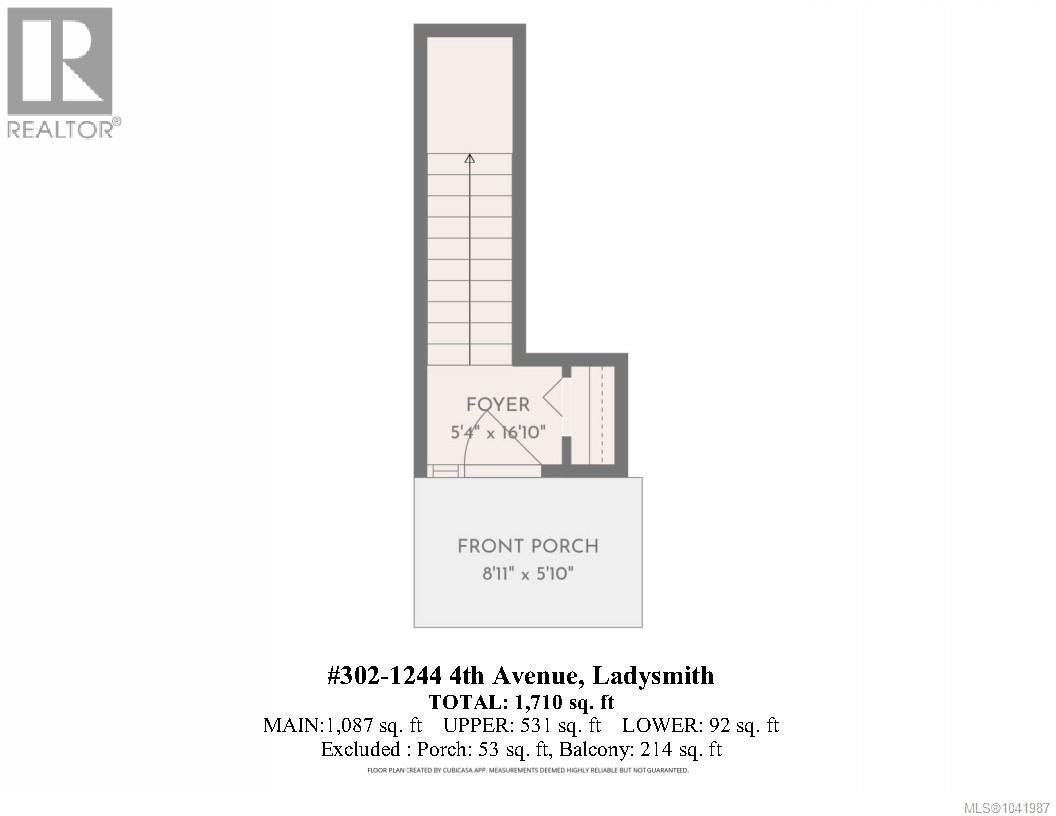
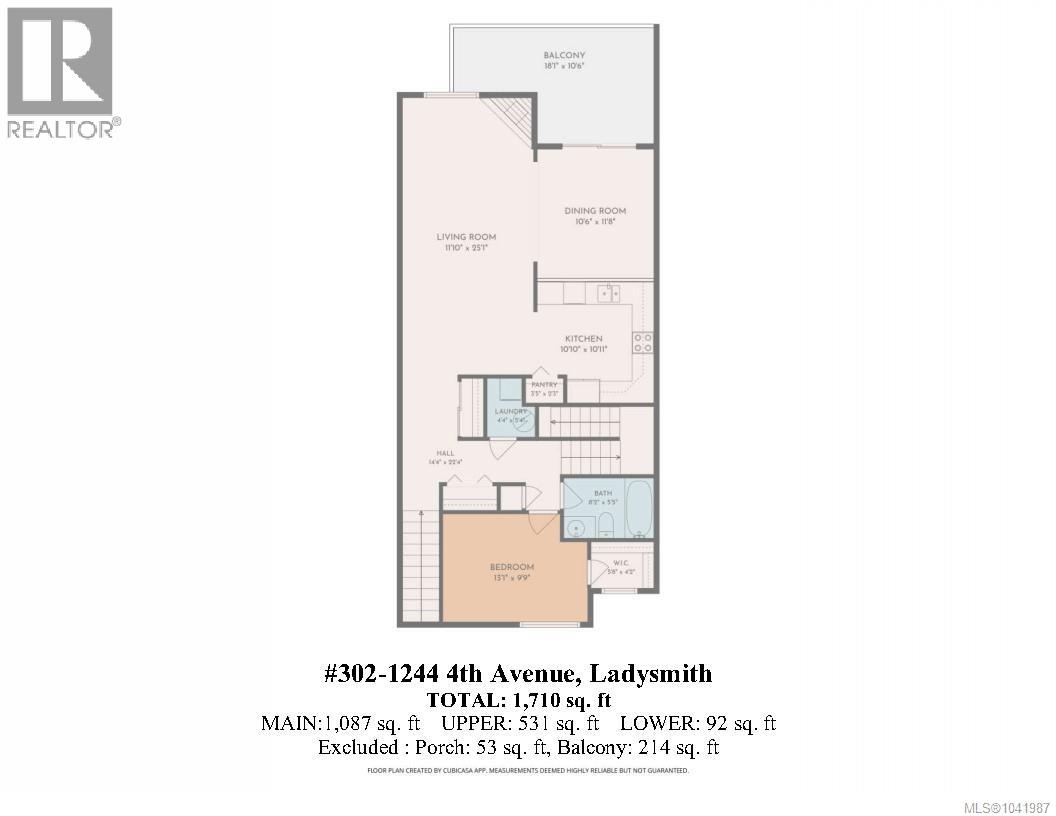
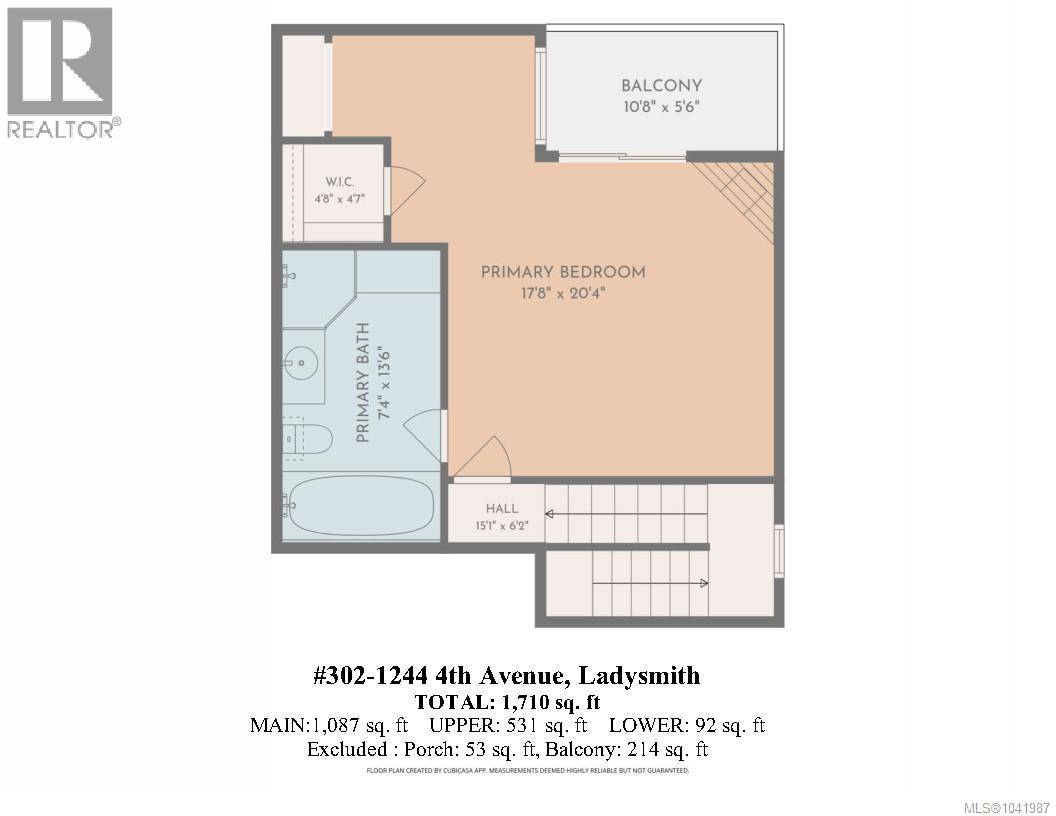
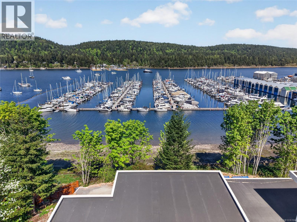
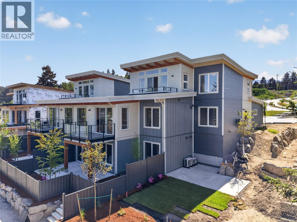
Even in the summer months, Rocky Creek creates a beautiful natural backdrop, and when the rains return, you’ll love listening to the peaceful sound of the water flowing by. Welcome to the Executive at the Creek, one of Ladysmith’s most unique townhome communities. This thoughtfully designed home offers 1,710 sq ft of living space and a layout that’s perfect for those wanting a little separation and privacy. The main floor features 9-foot ceilings and an inviting open plan where the kitchen, dining and living areas flow seamlessly together. From here, you can step outside to your sunny rear deck, the perfect spot for morning coffee or an evening cocktail. This level also offers a spacious bedroom and full bathroom, making it ideal for guests or a convenient home office. Upstairs, the entire level is dedicated to the primary suite. This space is complete with a generously sized bedroom, cozy gas fireplace, walk-in closet, and a beautiful ensuite bathroom featuring a separate tub and shower. As an added bonus, you’ll also enjoy another private sunny deck. What truly sets this community apart is the lifestyle. Residents enjoy a fully equipped gym, resistance pool, hot tub, and a wonderful outdoor gathering space where neighbours regularly come together to socialize. Another great feature is the secured underground parking, where you’ll find bicycle and kayak storage as well as dedicated storage lock-ups. The incredible care and maintenance of this community can be felt throughout the property! This incredibly convenient location is just minutes from the shops and restaurants on 1st Ave, Transfer Beach, and the Ladysmith Marina. You are centrally located between Victoria and Nanaimo, and transportation options to the mainland are within 20 minutes. Whether you’re an active retiree looking to simplify without sacrificing space, a professional couple wanting low-maintenance living, or a family searching for a welcoming community, this home offers something truly special. (id:48970)
Show More