- ©MLS 1042756
- Area 494 sq ft
- Bedrooms 1
- Bathrooms 1
- Parkings 1
Description
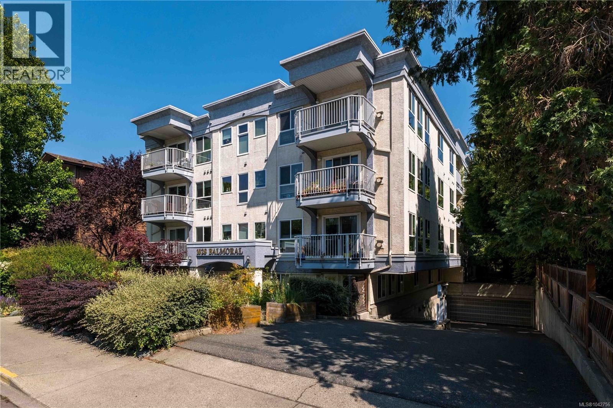
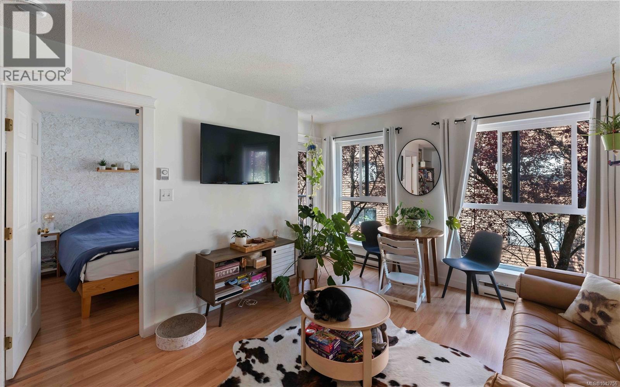
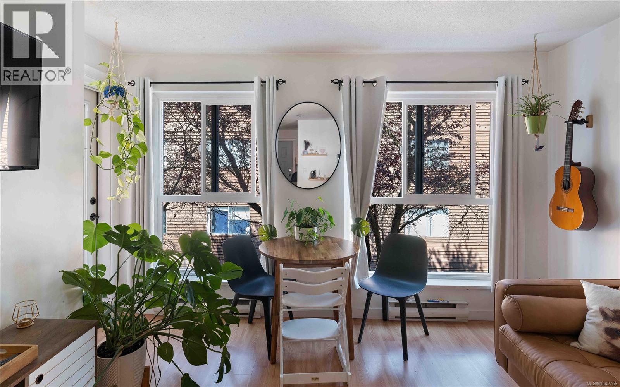
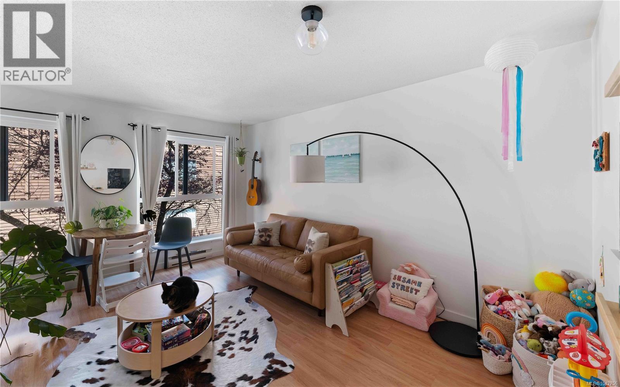
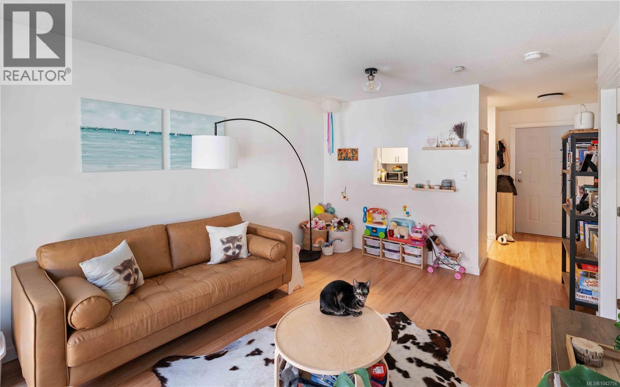
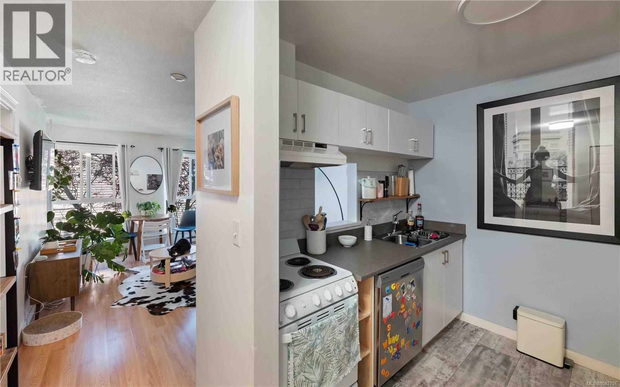
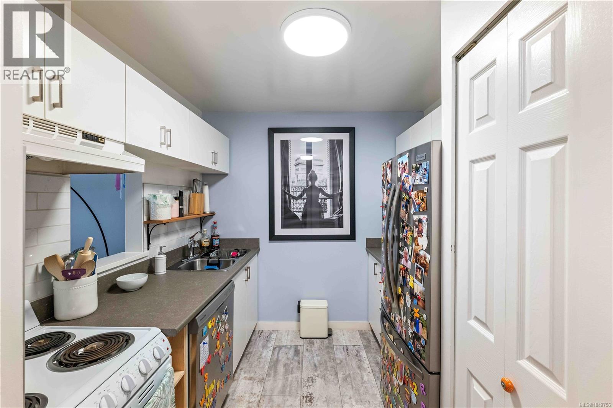
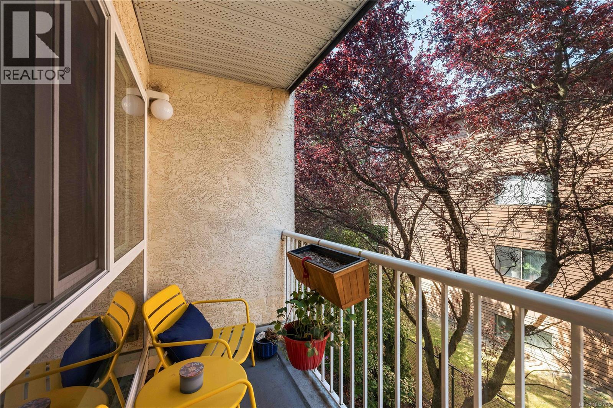
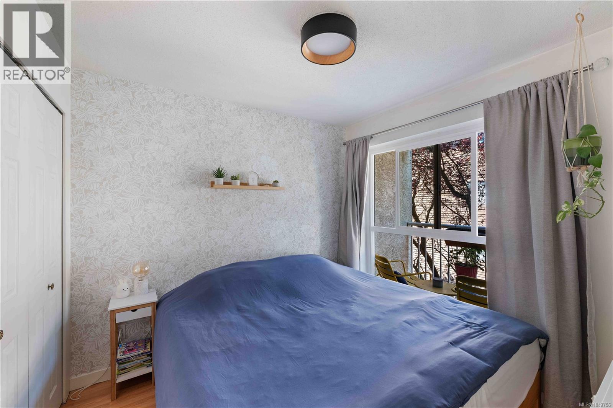
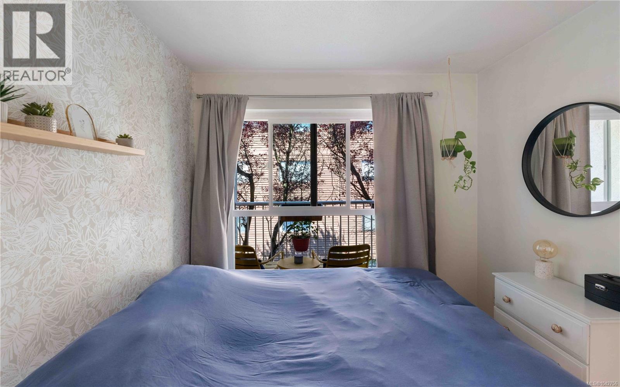
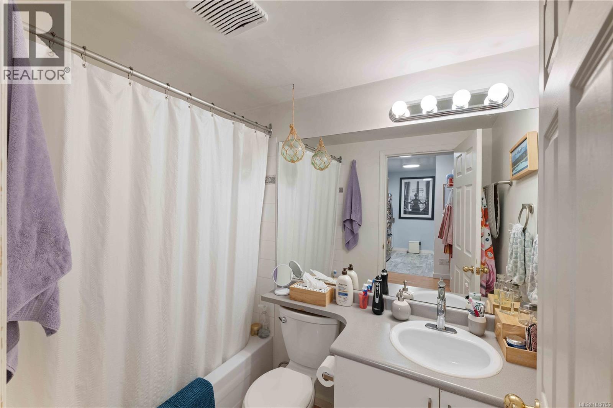
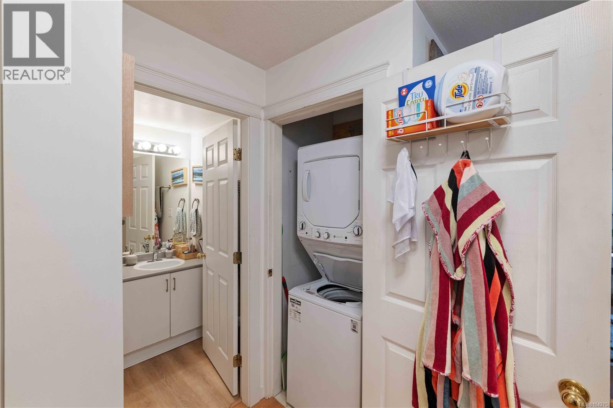
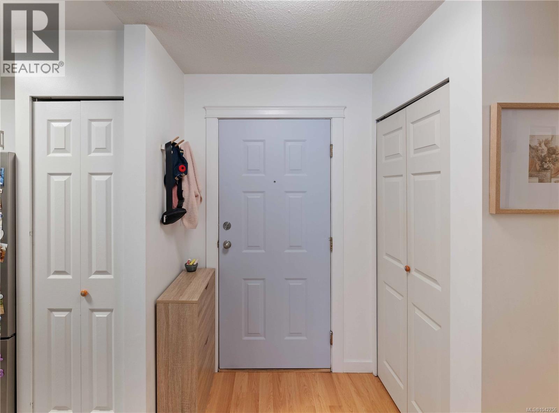
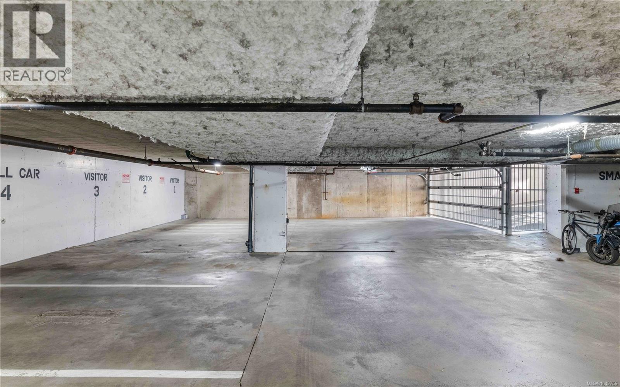
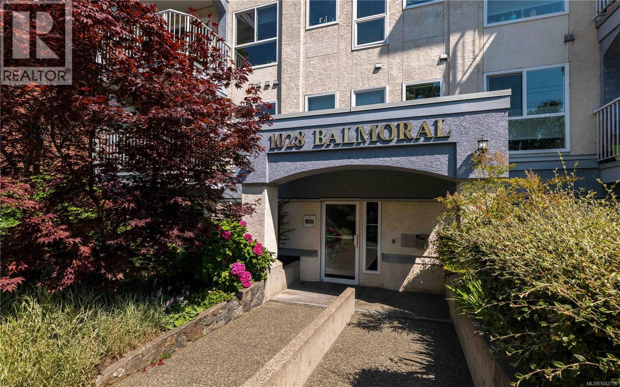
Welcome to Balmoral! This updated 1-bedroom condo offers two standout features rarely found at this price point—a secure underground PARKING spot and IN-SUITE laundry. Perfectly located in a central neighbourhood with an exceptional walk score, you're just steps from cafés, shopping, parks, Fernwood Village and downtown Victoria. Inside, you'll find a bright, efficient layout with a spacious living area, peaceful treed outlook, private balcony, plus newer appliances, hot water tank, faucets and fixtures. This professionally managed building has been well maintained and showcases updated windows, doors and elevator for that peace-of-mind ownership. Pet and rental friendly with no age restrictions, plus a storage locker and secure bike parking. A fantastic opportunity for first-time buyers, downsizers, or investors. (id:48970) Show More
Details
- Constructed Date: 1994
- Property Type: Single Family
- Type: Apartment
- Community: The Balmoral
- Neighbourhood: Central Park
- Management Company: Associa British Columbia
- Maintenance Fee: 378.10/Monthly
Features
- Pets Allowed
- Family Oriented
- Dishwasher
- Dryer
- Range - Electric
- Refrigerator
- Washer
- Baseboard heaters
Rooms Details For 302 1028 Balmoral Rd
| Type | Level | Dimension |
|---|---|---|
| Entrance | Main level | 5 ft x 7 ft |
| Kitchen | Main level | 8 ft x 8 ft |
| Dining room | Main level | 12 ft x 8 ft |
| Living room | Main level | 12 ft x 8 ft |
| Bedroom | Main level | 9 ft x 9 ft |
| Bathroom | Main level | 4-Piece |
| Balcony | Main level | 7 ft x 4 ft |
Location
Similar Properties
For Sale
$ 439,900 $ 676 / Sq. Ft.
- 1031685 ©MLS
- 1 Bedroom
- 1 Bathroom
For Sale
$ 555,000 $ 888 / Sq. Ft.
- 1030725 ©MLS
- 1 Bedroom
- 1 Bathroom
For Sale
$ 345,000 $ 763 / Sq. Ft.
- 1037052 ©MLS
- 1 Bedroom
- 1 Bathroom
This REALTOR.ca listing content is owned and licensed by REALTOR® members of The Canadian Real Estate Association
Data provided by: Victoria Real Estate Board