- ©MLS R3157168
- Area 3156 sq ft
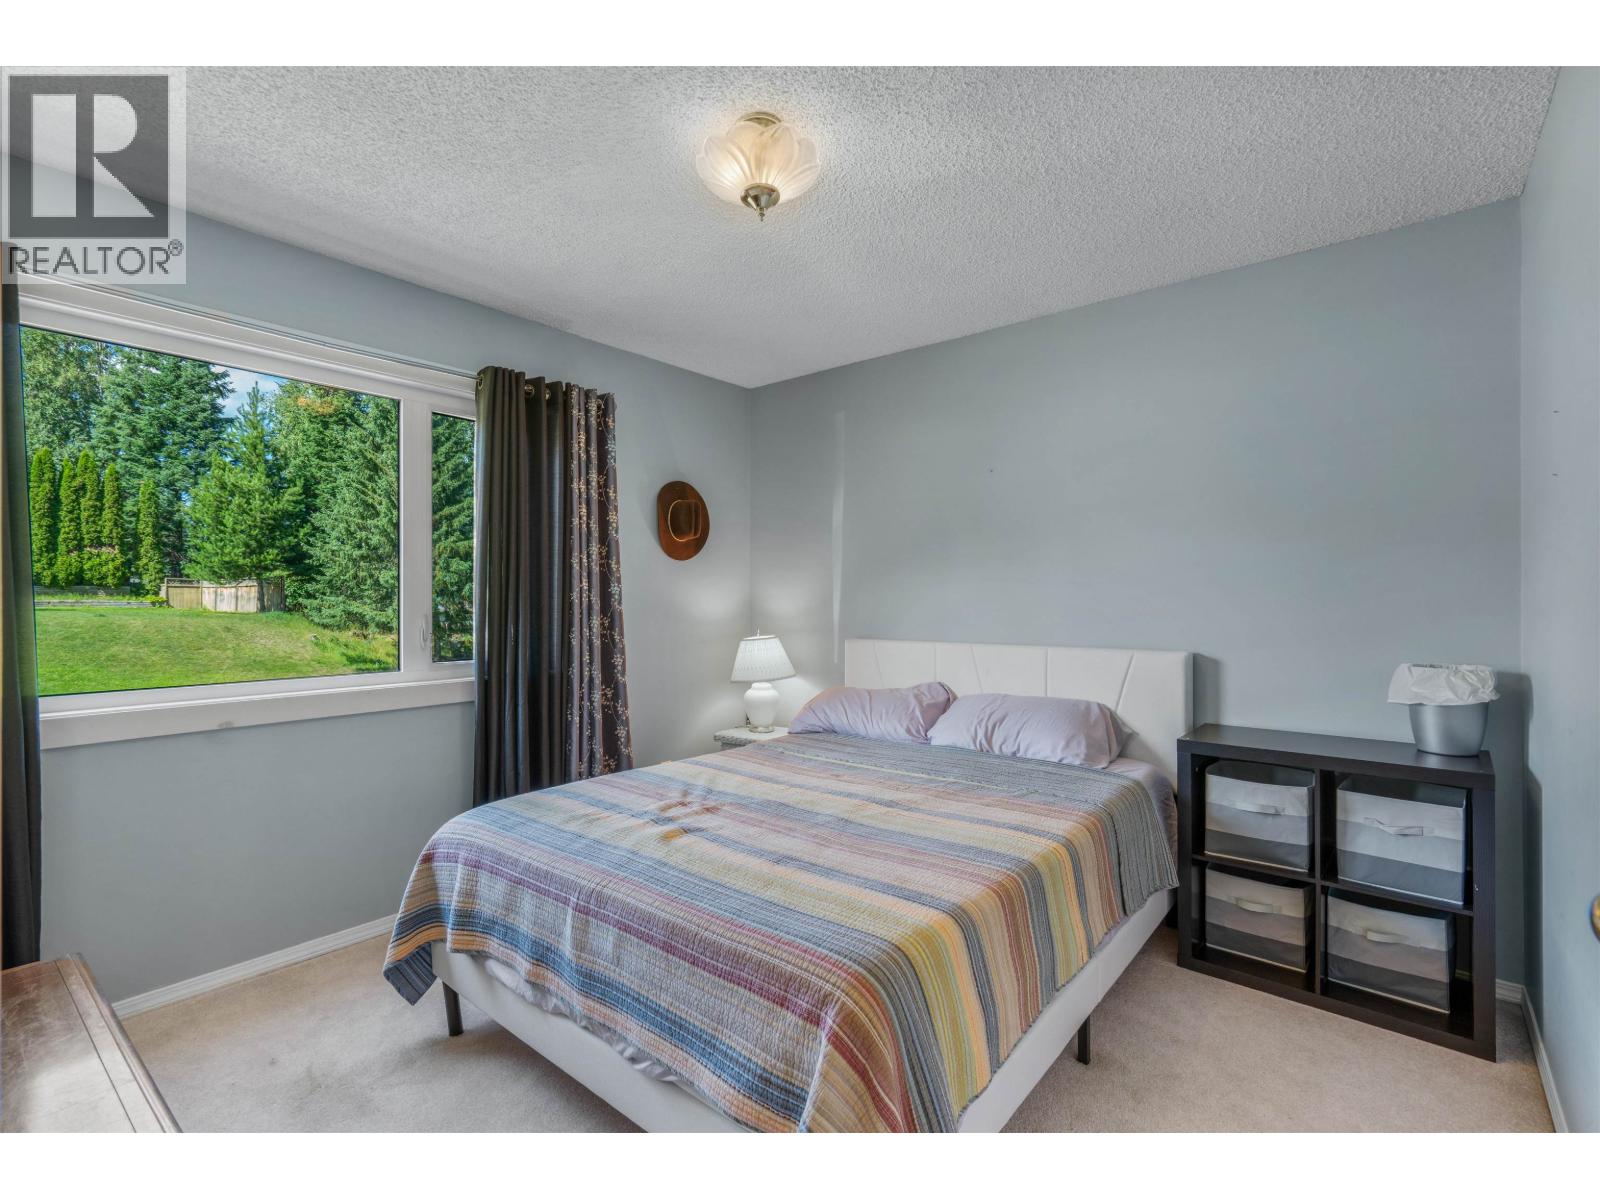
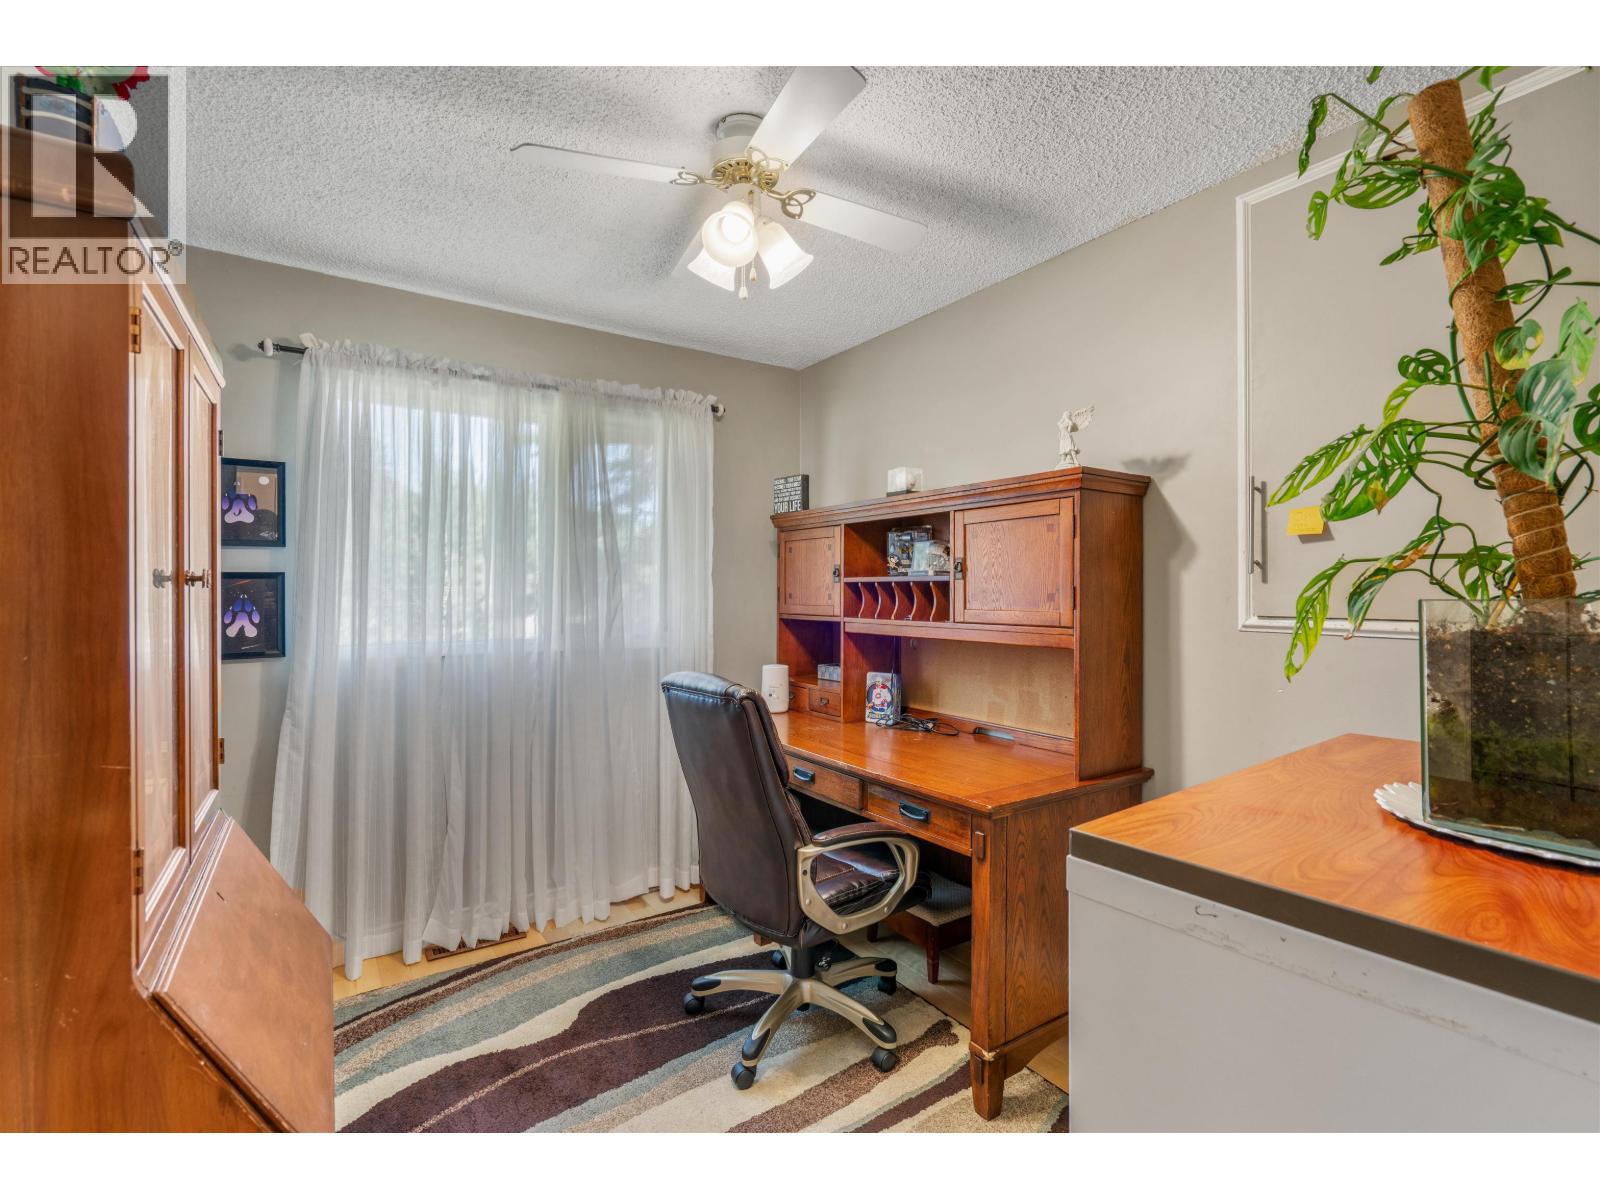
- Bedrooms 4
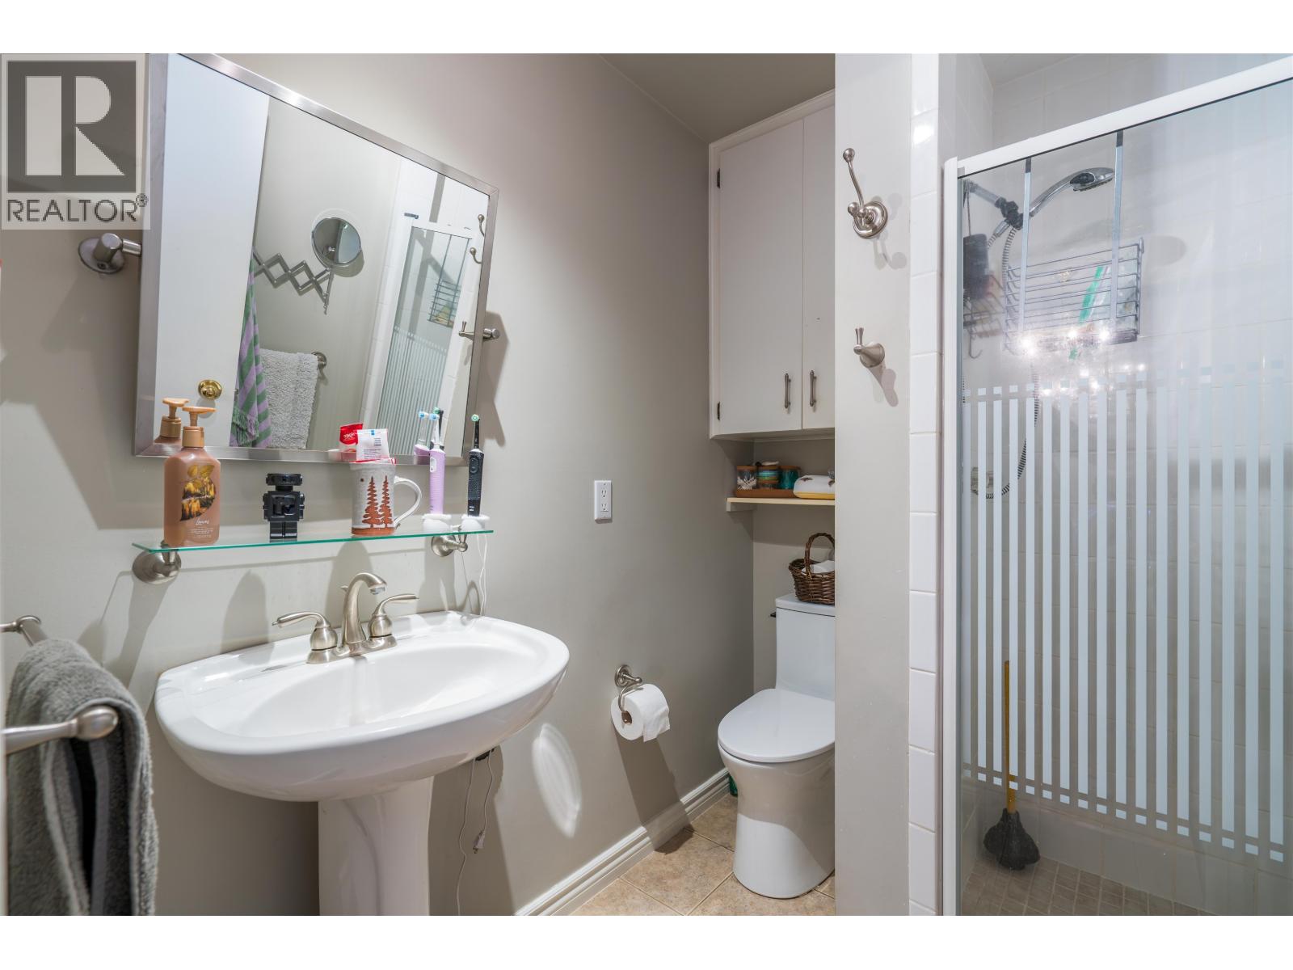
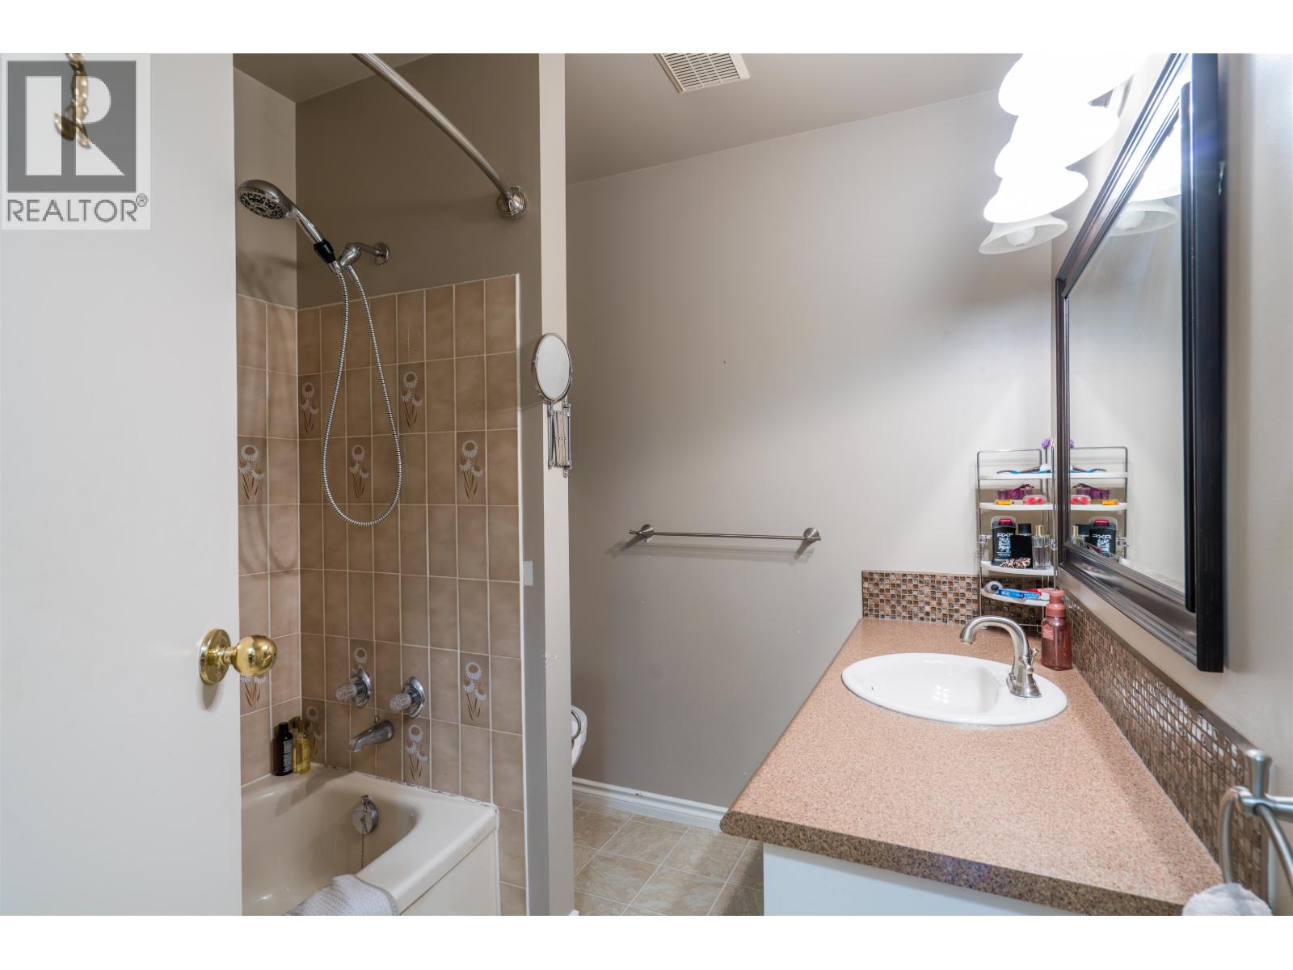
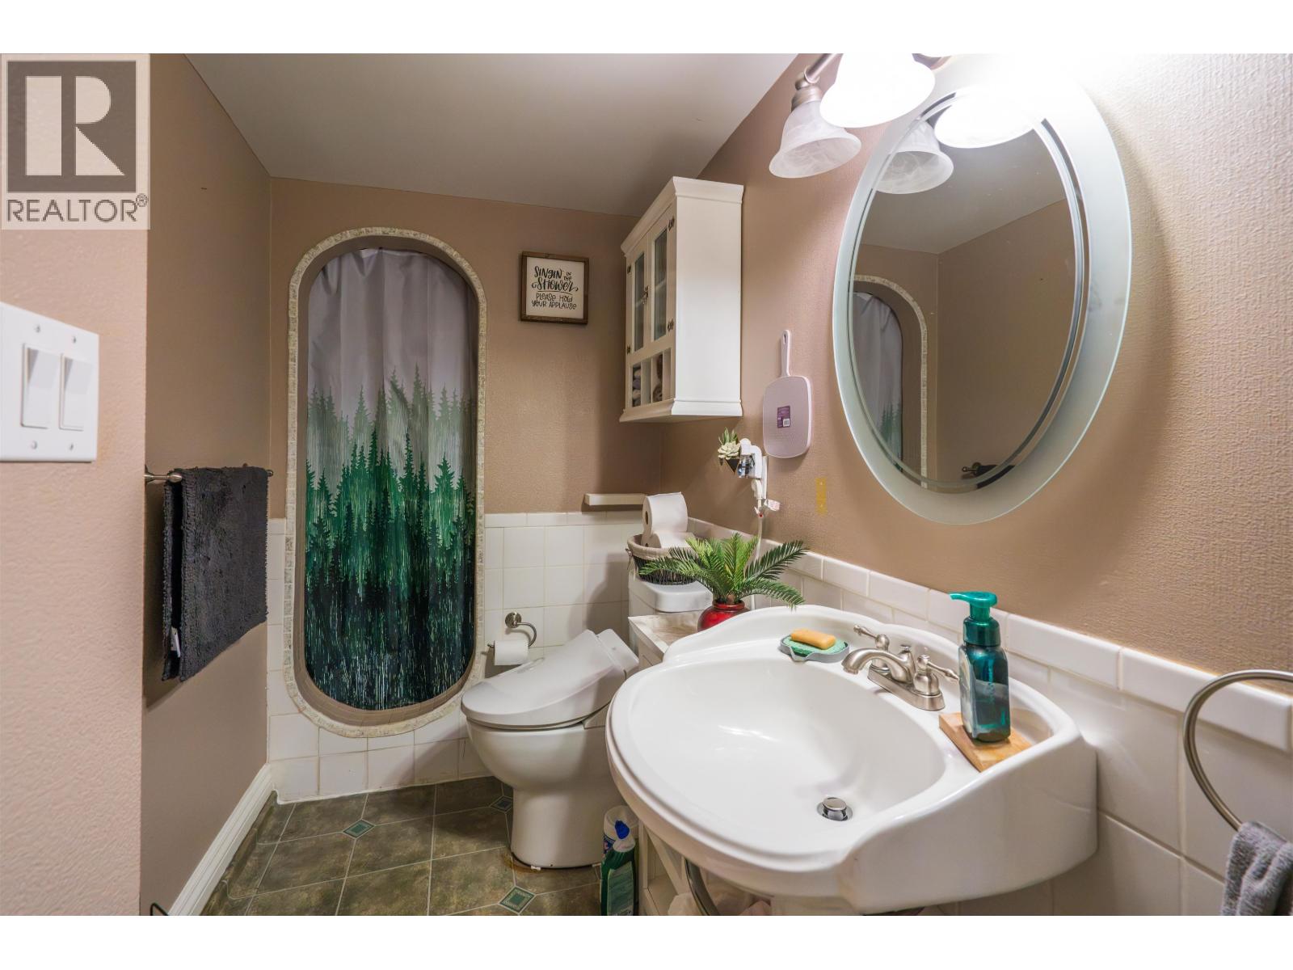
- Bathrooms 3
Description
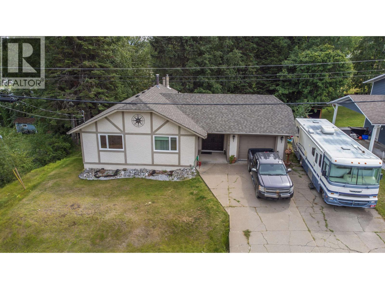
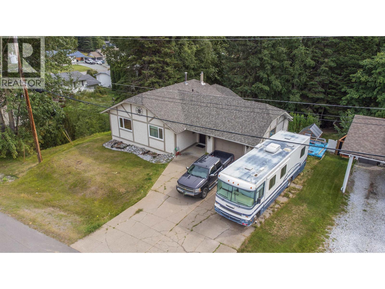
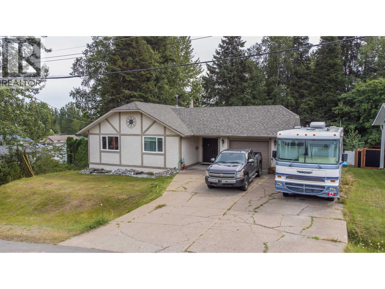
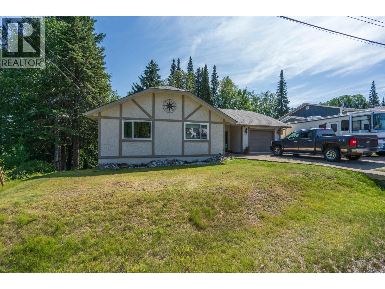
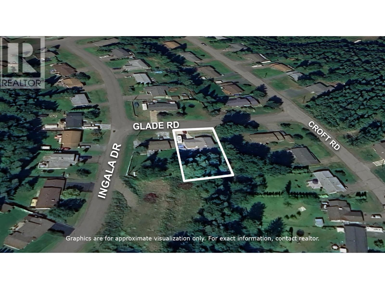
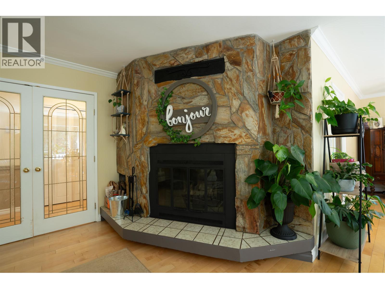
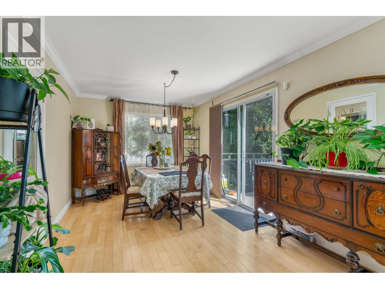
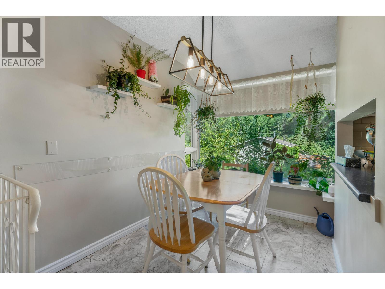
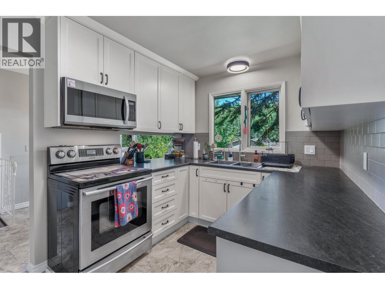
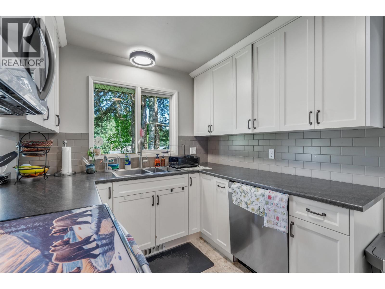
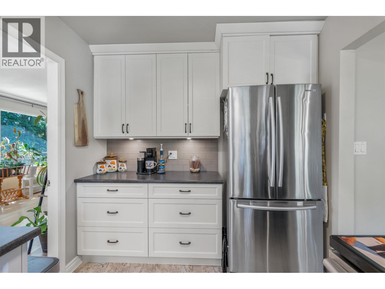
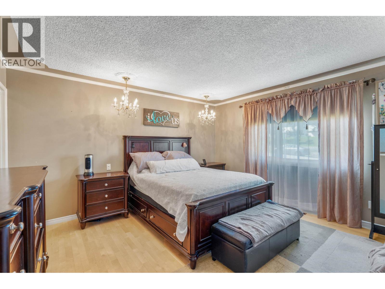
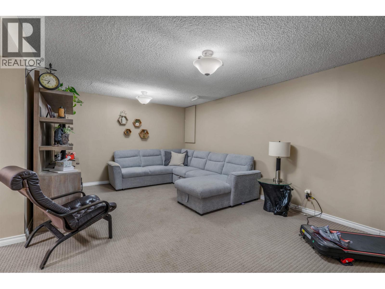
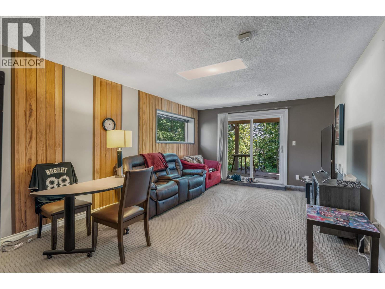
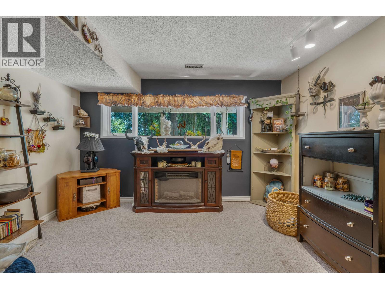
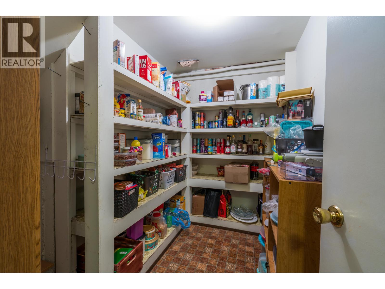
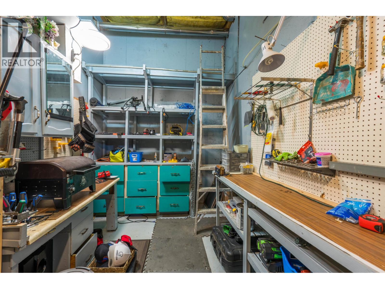
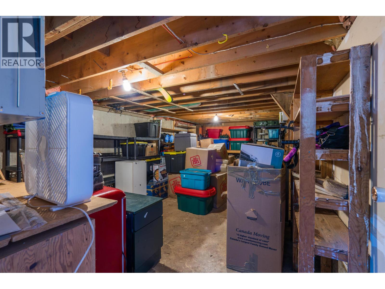
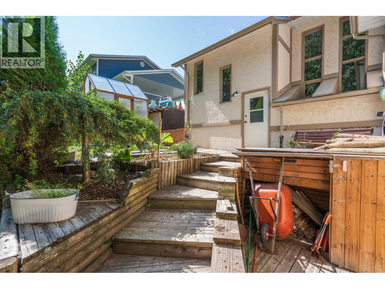
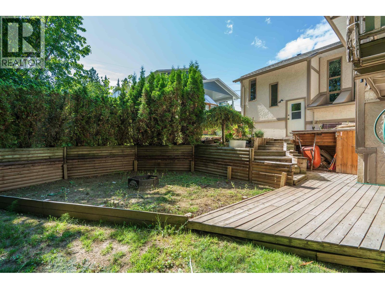
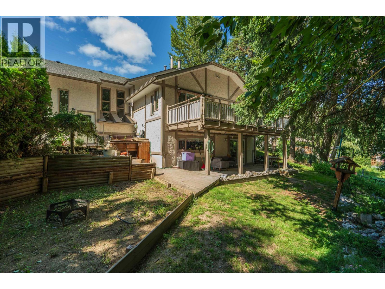
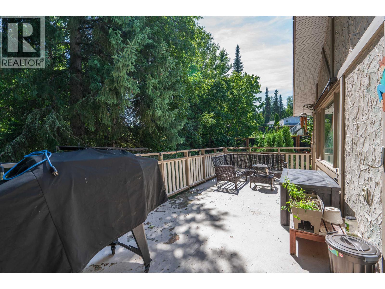
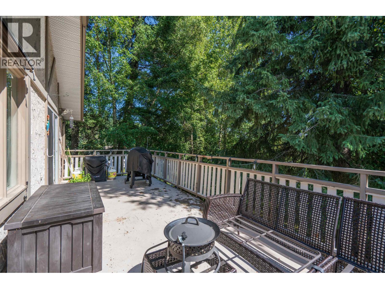
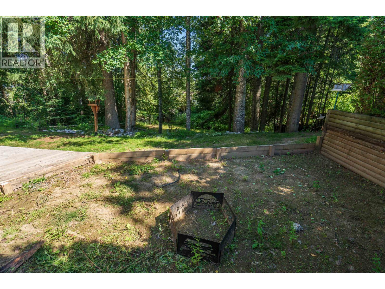
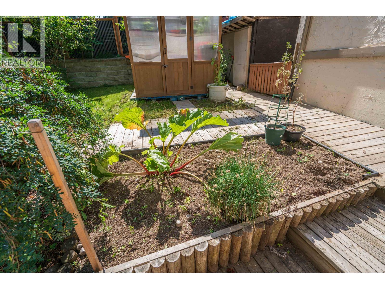
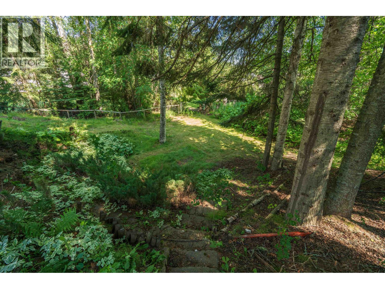
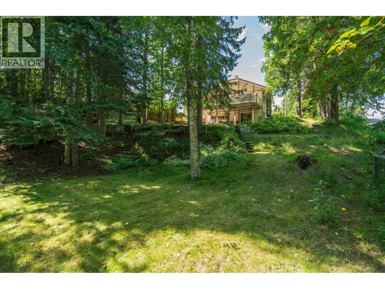
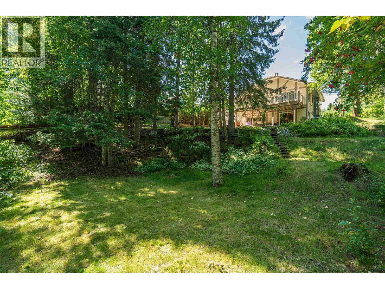
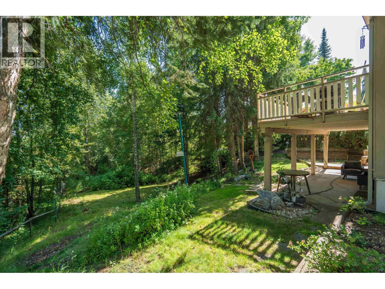
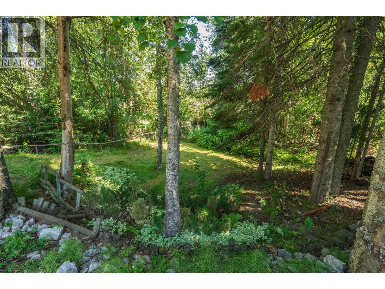
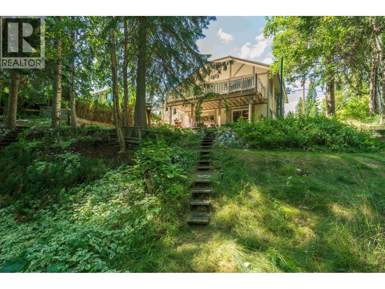
This home is full of the most pleasant surprises! Featuring 4 bedrooms and 3 full bathrooms, this 4 level split has so much to offer! Great layout, an immense amount of space, an attached garage, more storage than you will know what to do with! That's not even mentioning the deck that looks out over your beautiful back yard, a walk out basement, and a fantastic basement workshop for any of the handy men out there that wants their own space - with so much space available, this home would be ideal for a growing family, or someone who doesn't want to compromise! (id:48970) Show More
Details
- Constructed Date: 1982
- Property Type: Single Family
- Type: House
- Total Finished Area: 3156 sqft
Features
- Forced air
Rooms Details For 3018 GLADE ROAD
| Type | Level | Dimension |
|---|---|---|
| Bedroom 2 | Above | 9 ft x 8 ft ,1 in |
| Primary Bedroom | Above | 13 ft x 13 ft ,1 in |
| Bedroom 3 | Above | 11 ft x 10 ft |
| Cold room | Basement | 6 ft x 9 ft |
| Recreational, Games room | Basement | 12 ft x 18 ft ,1 in |
| Bedroom 4 | Basement | 12 ft ,1 in x 11 ft |
| Workshop | Basement | 8 ft x 16 ft |
| Living room | Lower level | 20 ft x 12 ft |
| Flex Space | Lower level | 12 ft x 8 ft ,1 in |
| Laundry room | Lower level | 9 ft x 5 ft ,1 in |
| Storage | Lower level | 22 ft x 12 ft |
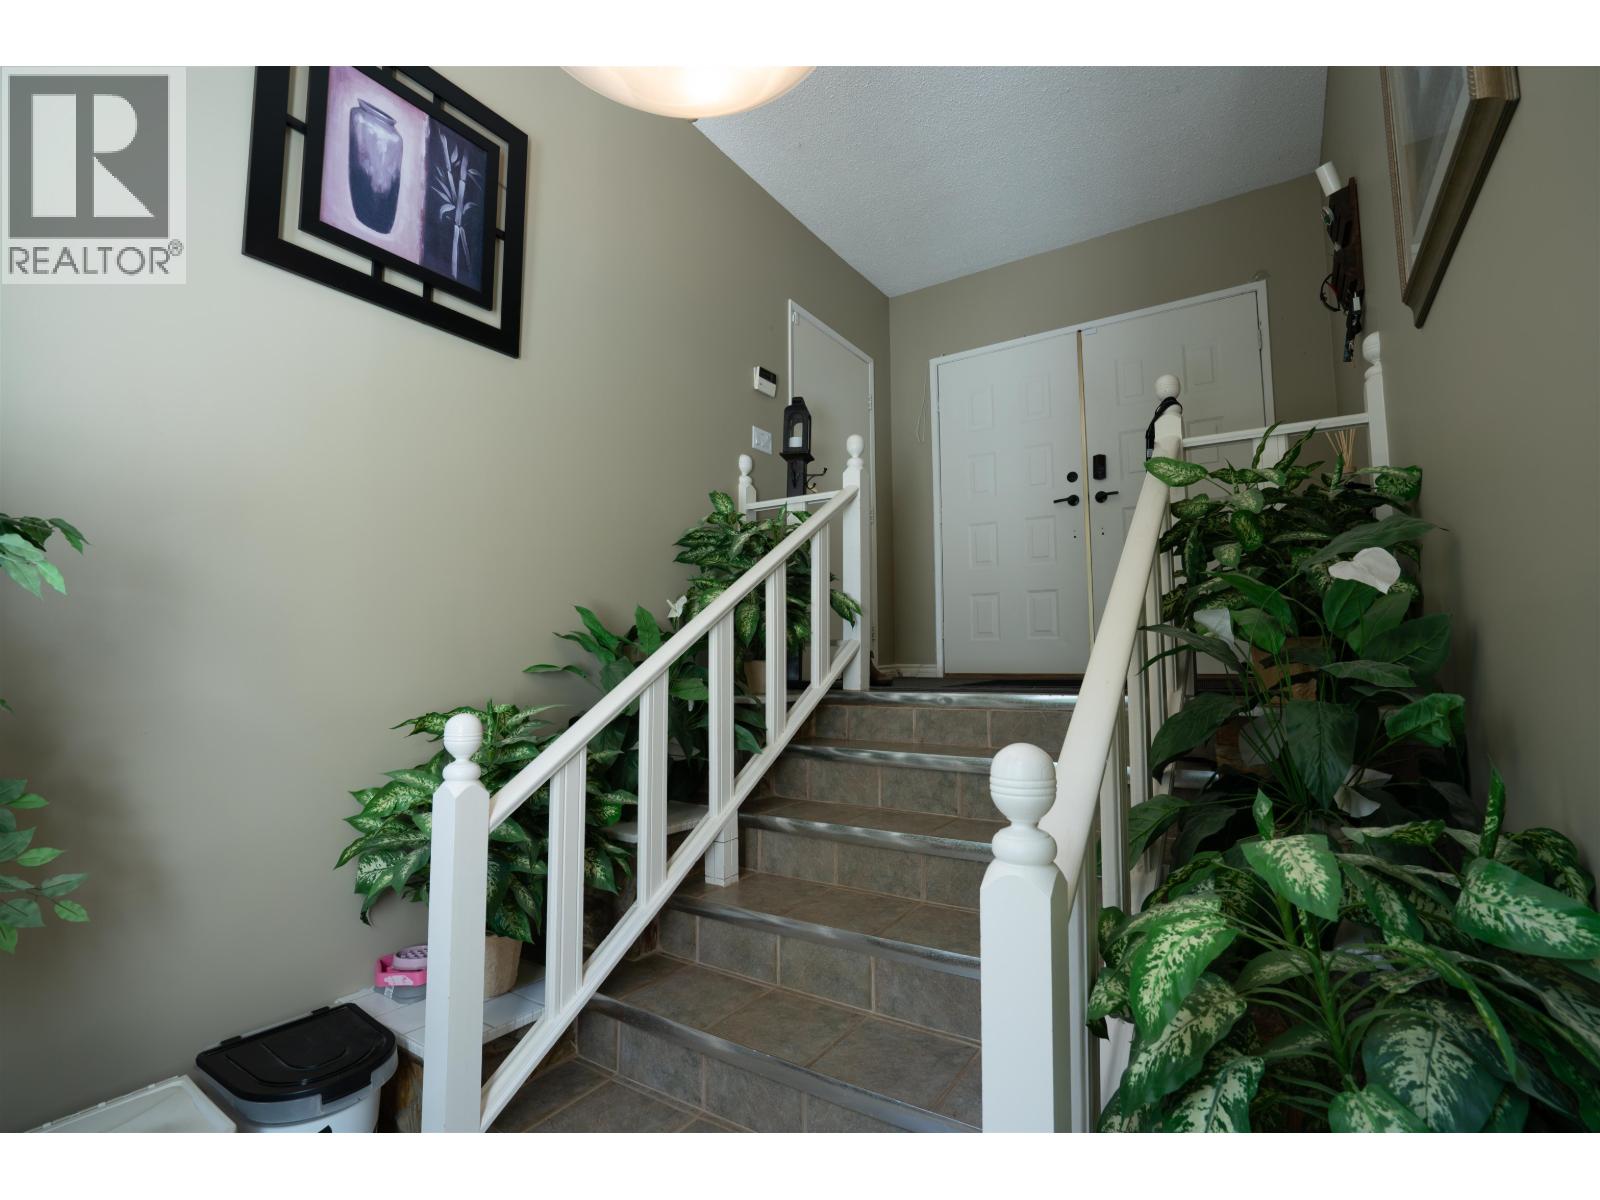
| Foyer | Main level | 16 ft x 8 ft |
| Eating area | Main level | 11 ft ,1 in x 6 ft |
| Kitchen | Main level | 11 ft ,1 in x 7 ft |
| Dining room | Main level | 13 ft ,1 in x 9 ft ,1 in |
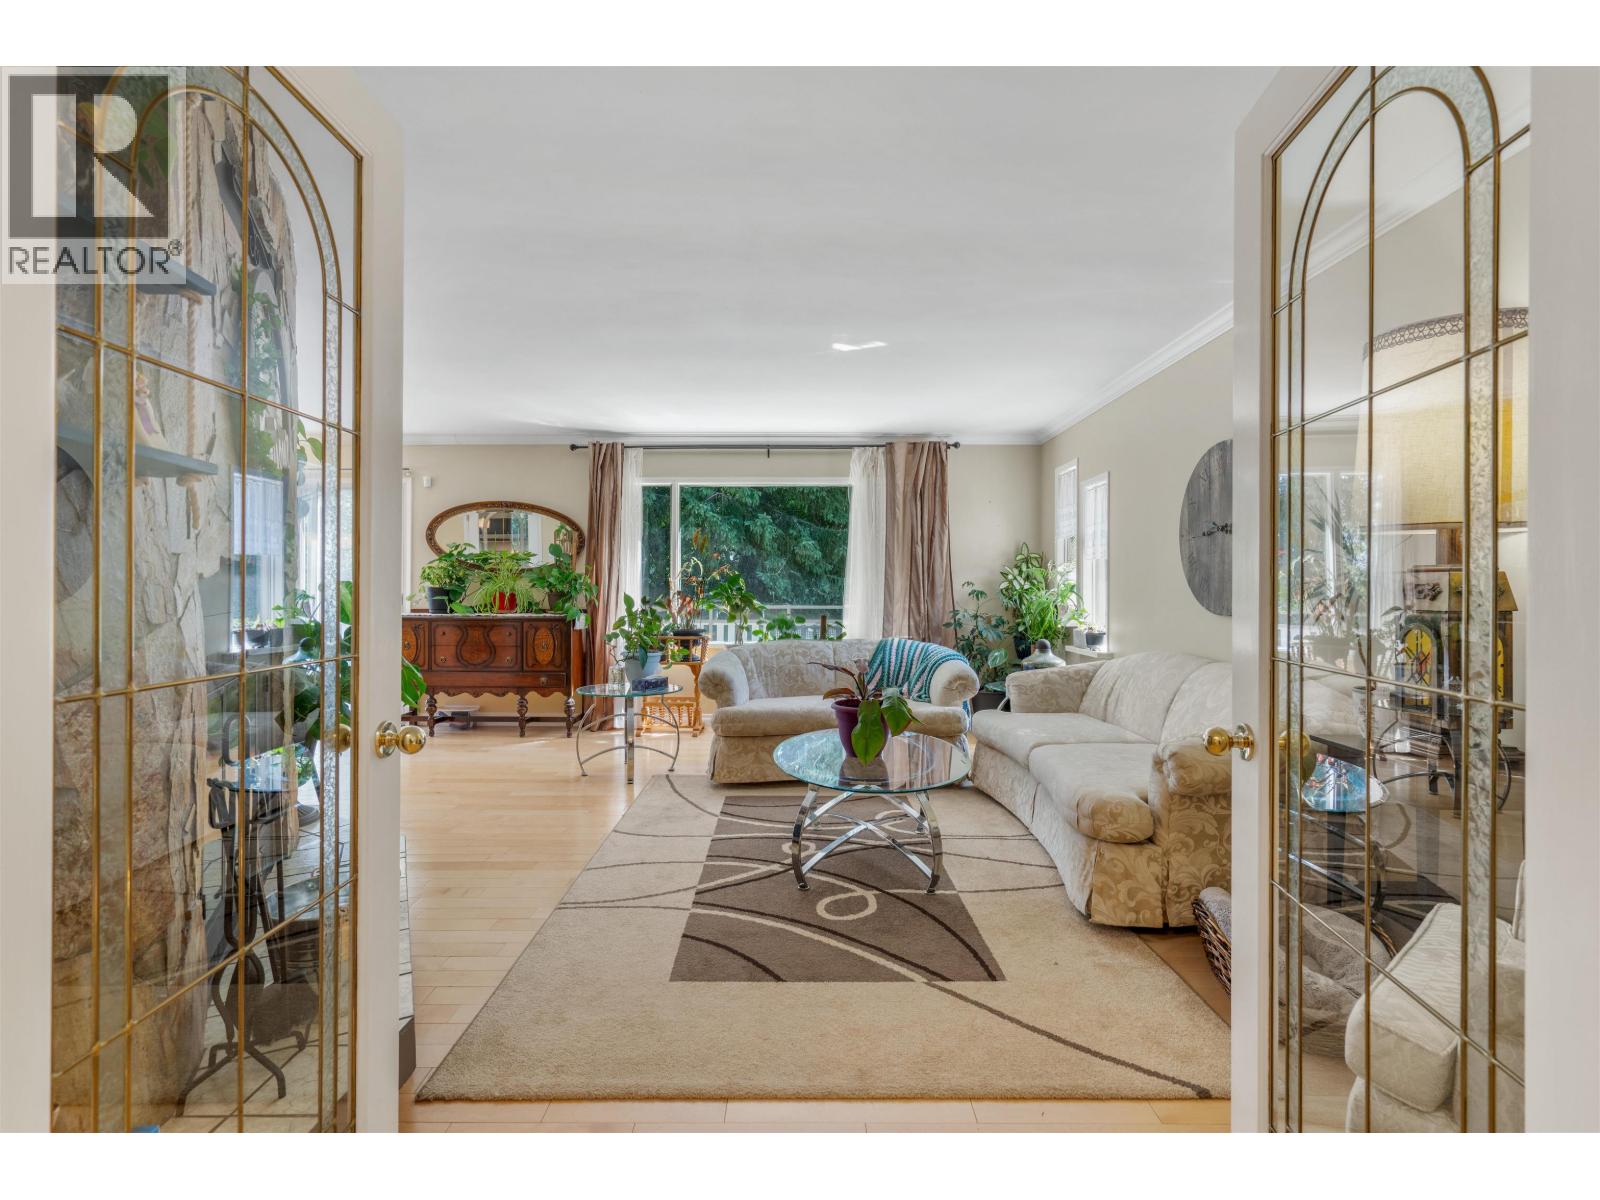
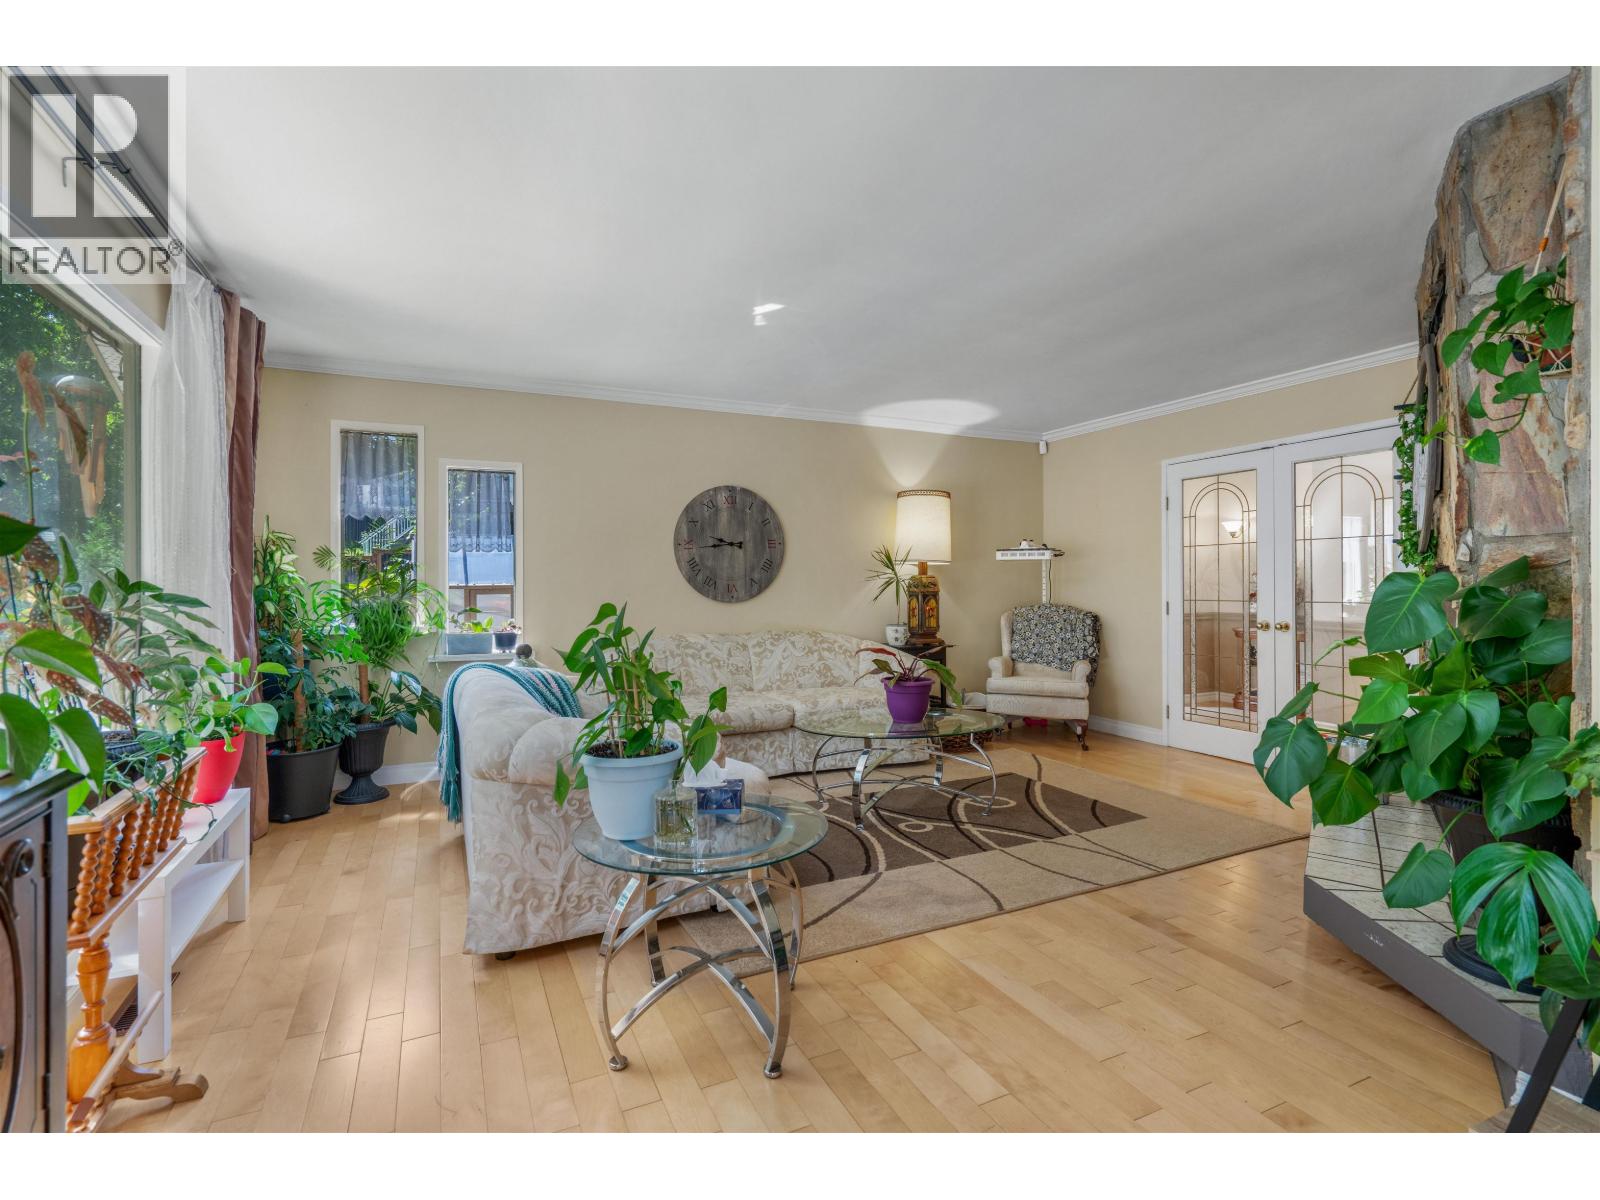
| Family room | Main level | 18 ft x 13 ft ,1 in |
Location
This REALTOR.ca listing content is owned and licensed by REALTOR® members of The Canadian Real Estate Association
Data provided by: BC Northern Real Estate Board